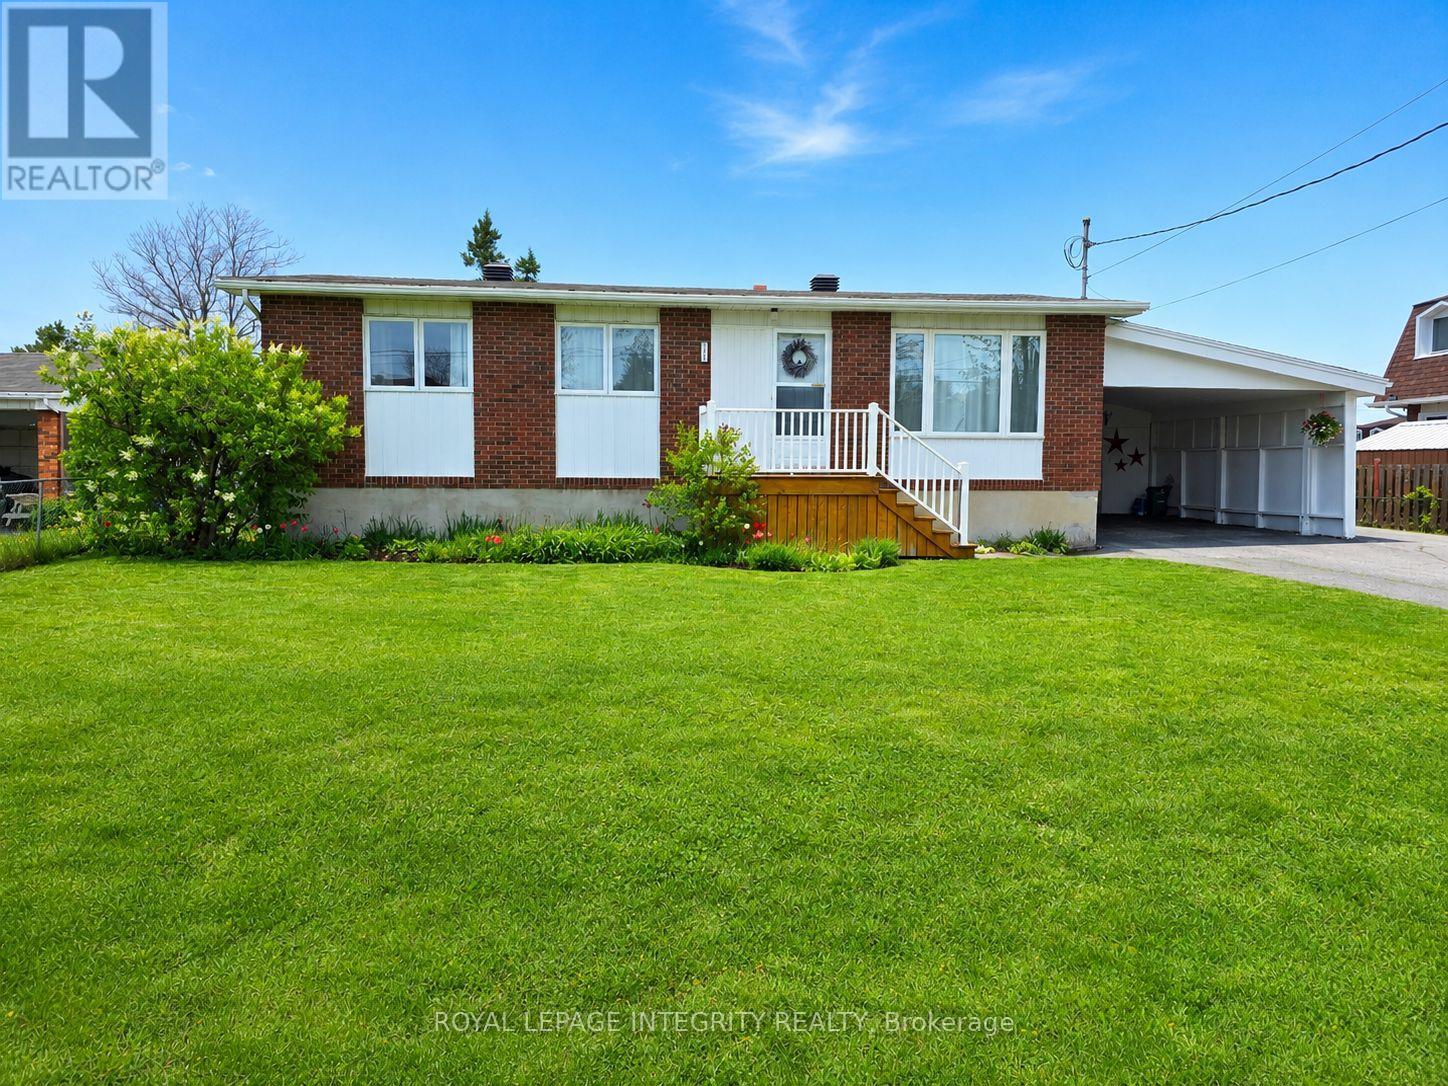
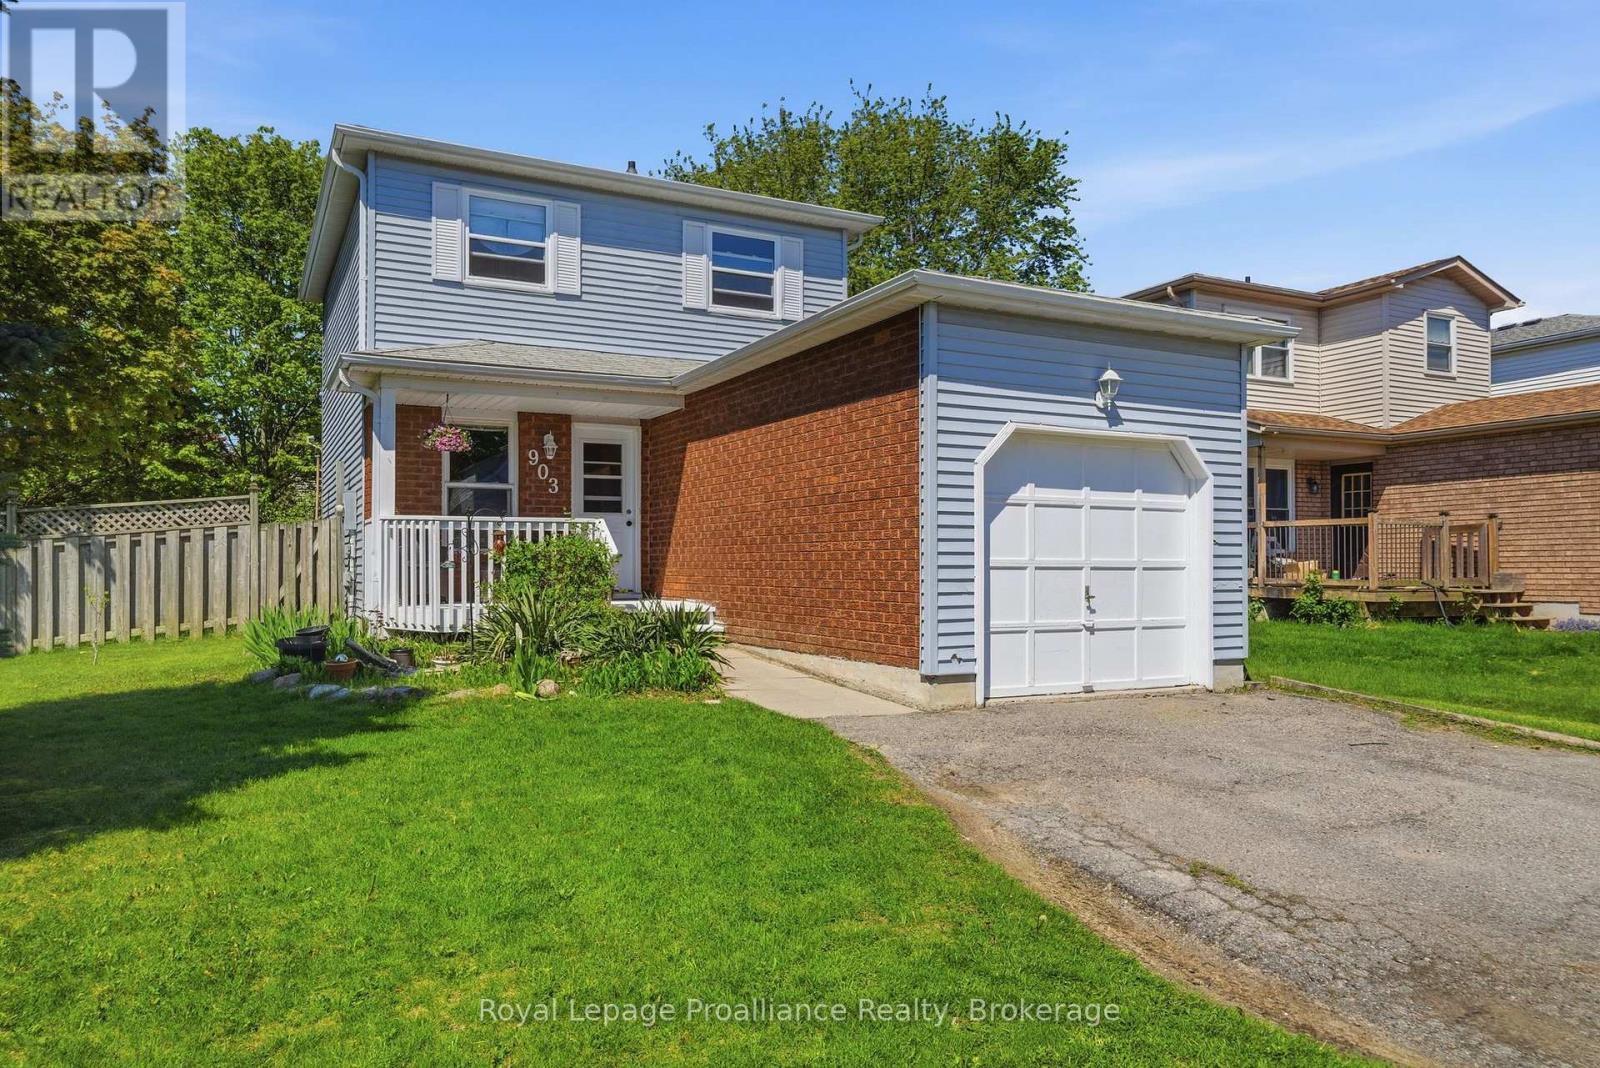
Perfect for first-time home buyers or those looking to downsize, this well-maintained 3+1 bedroom, 2-bathroom home is located in a highly desirable subdivision in Cornwall's North End. The main floor features three bedrooms, a four-piece bathroom with convenient laundry, an eat-in kitchen, and a bright, generously sized living room filled with natural light. The lower level offers a comfortable family room, an additional bedroom, and a three-piece bathroom, providing flexible space for guests, hobbies, or a home office. Outside, enjoy a fully fenced yard with a deck, ideal for entertaining or relaxing outdoors. The area also offers restaurants, grocery stores, schools, parks, a nearby bike trail and bus transit adding to the home's appeal. This home is move-in ready and waiting for its new owners. Contact us today to arrange your private viewing. (id:15069)
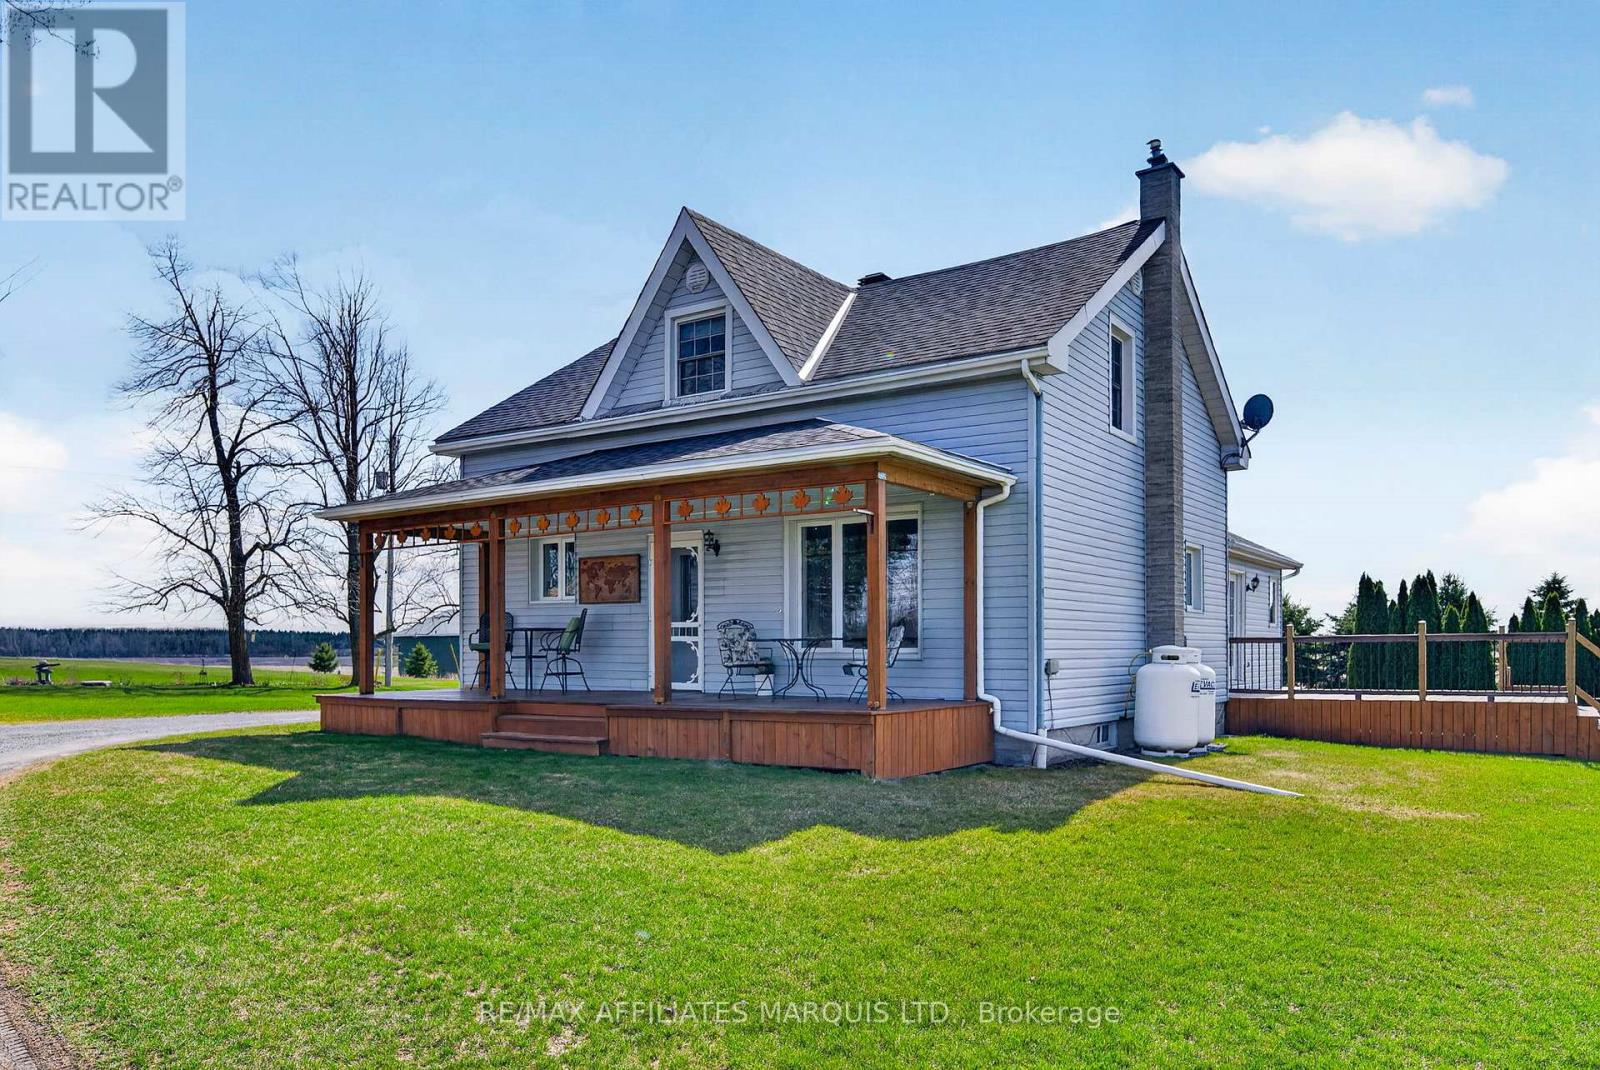
Welcome to "Big Sky", a name earned by the unforgettable sunsets that stretch endlessly across this stunning countryside property. Set on just under 3 acres of peaceful, private land just south of Martintown, this immaculate century home offers over 2,000 sq ft of warm, inviting living space with room for the whole family to grow and gather. Step inside to discover spacious rooms throughout, highlighted by a massive country kitchen designed for both function and connection. An abundance of cabinetry, a large dining area with soaring cathedral ceilings finished in rich pine, and a striking two-tier island create the perfect setting for everyday living and entertaining alike. The main floor also features a cozy living room, a separate sitting room (ideal as a formal dining space or flex room), convenient main floor laundry, and a full bathroom. Upstairs, you'll find three generously sized bedrooms, each offering ample closet space, along with a well-appointed 4-piece bathroom. The partially finished basement includes a small rec room and office, while the remaining space offers excellent storage potential. An attached three-car garage provides incredible versatility, perfect for hobbyists, storage, or workshop space, with the option to easily add heat. This property truly shines outdoors, where the open skies, privacy, and breathtaking sunset views create a setting that's hard to replicate. A rare opportunity to own a beautifully maintained country home where space, comfort, and scenery come together, ready for your family to call home. (id:15069)
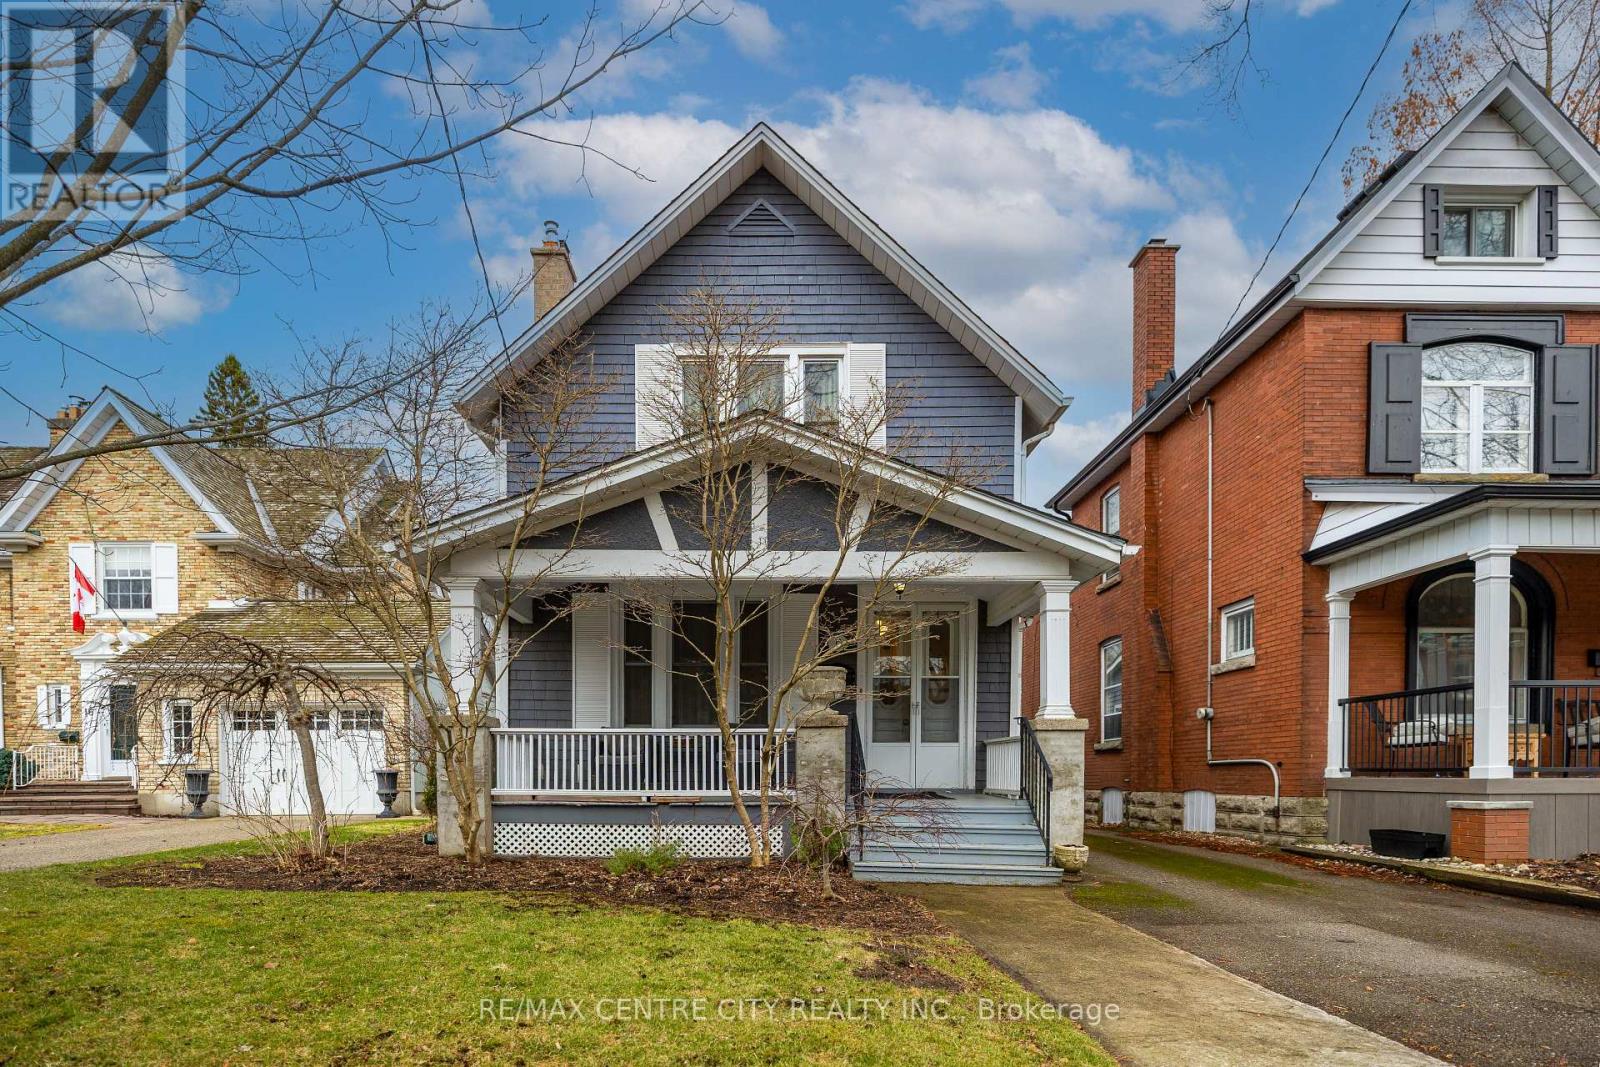
Set on one of the most desirable residential streets in Old St. Thomas, this beautifully maintained 3-bedroom, 2-bath century home blends timeless character with thoughtful modern updates. Located in the sought-after Courthouse area, this charming two-storey residence offers an upgraded kitchen, updated bathrooms, and a spacious family room addition-all carefully designed for today's lifestyle. A welcoming covered front porch and elegant double doors lead inside to a stunning classic curved staircase and 9-foot ceilings throughout. The oversized living room showcases original hardwood floors and a cozy gas fireplace, while the formal dining room features built-in cabinetry and historic sash windows, perfect for entertaining. The rear addition hosts a bright and inviting family room with built-in shelving, a second gas fireplace, and seamless access to the kitchen. There's ample space for a secondary casual dining area, and large windows overlook the private, fenced, and professionally landscaped backyard. A convenient rear entrance includes a mudroom and extra storage. Upstairs, the spacious bedrooms offer hardwood flooring, walk-in closets, and generous windows. The primary bedroom features double walk-in closets, high ceilings, and peaceful backyard views. The upper bathroom is tastefully updated with a modern clawfoot tub, separate shower, and a large vanity with excellent storage. Major mechanical updates include plumbing, electrical, forced-air furnace, and central A/C. Enjoy a prime St. Thomas location-just an 8-minute walk to shopping and pharmacy, 5 minutes to the railway walking trail, a short drive to Pinafore Park, 15 minutes to Port Stanley, and 20 minutes to London. This charming century home, set in a quiet, pristine neighbourhood, is truly move-in ready and waiting for its next family. (id:15069)
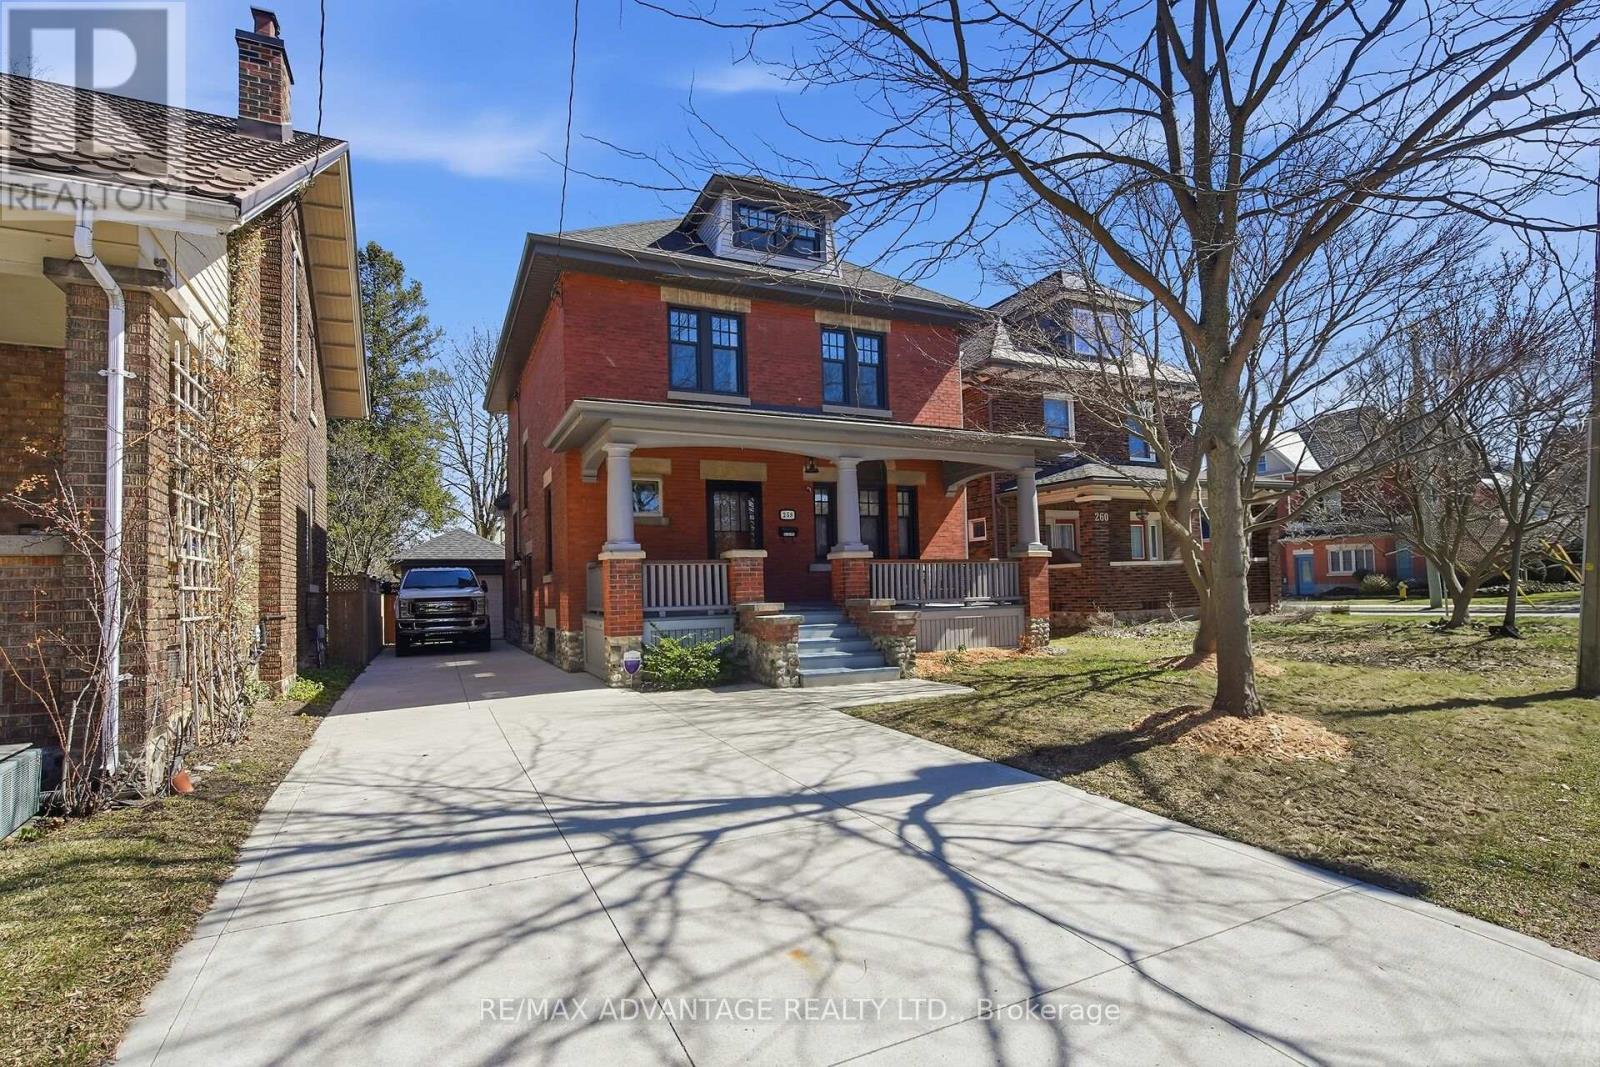
A timeless 1914 red brick beauty in the heart of Old South, where classic charm meets modern convenience.This solid 2.5-storey home immediately impresses with its welcoming front porch, soaring ceilings, and the sense of substance only a century home can offer-seamlessly paired with thoughtful, modern updates throughout.The main floor features a bright front foyer that opens into an open-concept yet beautifully defined living room with a gas fireplace, kitchen, and dining area-ideal for both everyday living and entertaining. A true rarity in Old South, the main-floor powder room adds a highly sought-after level of convenience.Upstairs, you'll find three generously sized bedrooms and a stunning four-piece bathroom. The newly opened third-floor loft offers endless possibilities-home office, primary retreat, children's play space, or creative studio-bringing a fresh, modern feel while preserving the home's historic character. The lower level with a side entrance is fully functional, featuring a workout area, laundry, a newly renovated bathroom, and ample storage-proving this home is as practical as it is beautiful. Major system updates have already been completed, including a newer roof, soffits, fascia, downspouts, insulation, air conditioning, and new windows throughout, allowing you to move in with confidence knowing the big-ticket items are done.The large fully fenced backyard offers space to gather, garden, or relax. Located in one of London's most sought-after neighbourhoods, Old South is beloved for its exceptional schools, strong sense of community, and walkability to Wortley Village cafés, shops, popular restaurants, grocery stores, art studios, scenic trails, and easy access to downtown, Covent Garden Market, Canada Life Place, and more.A home with heart-full of warmth, character, and modern ease-ready for its next chapter. Ideal for families or professionals seeking an old-home soul with a new-home feel. (id:15069)
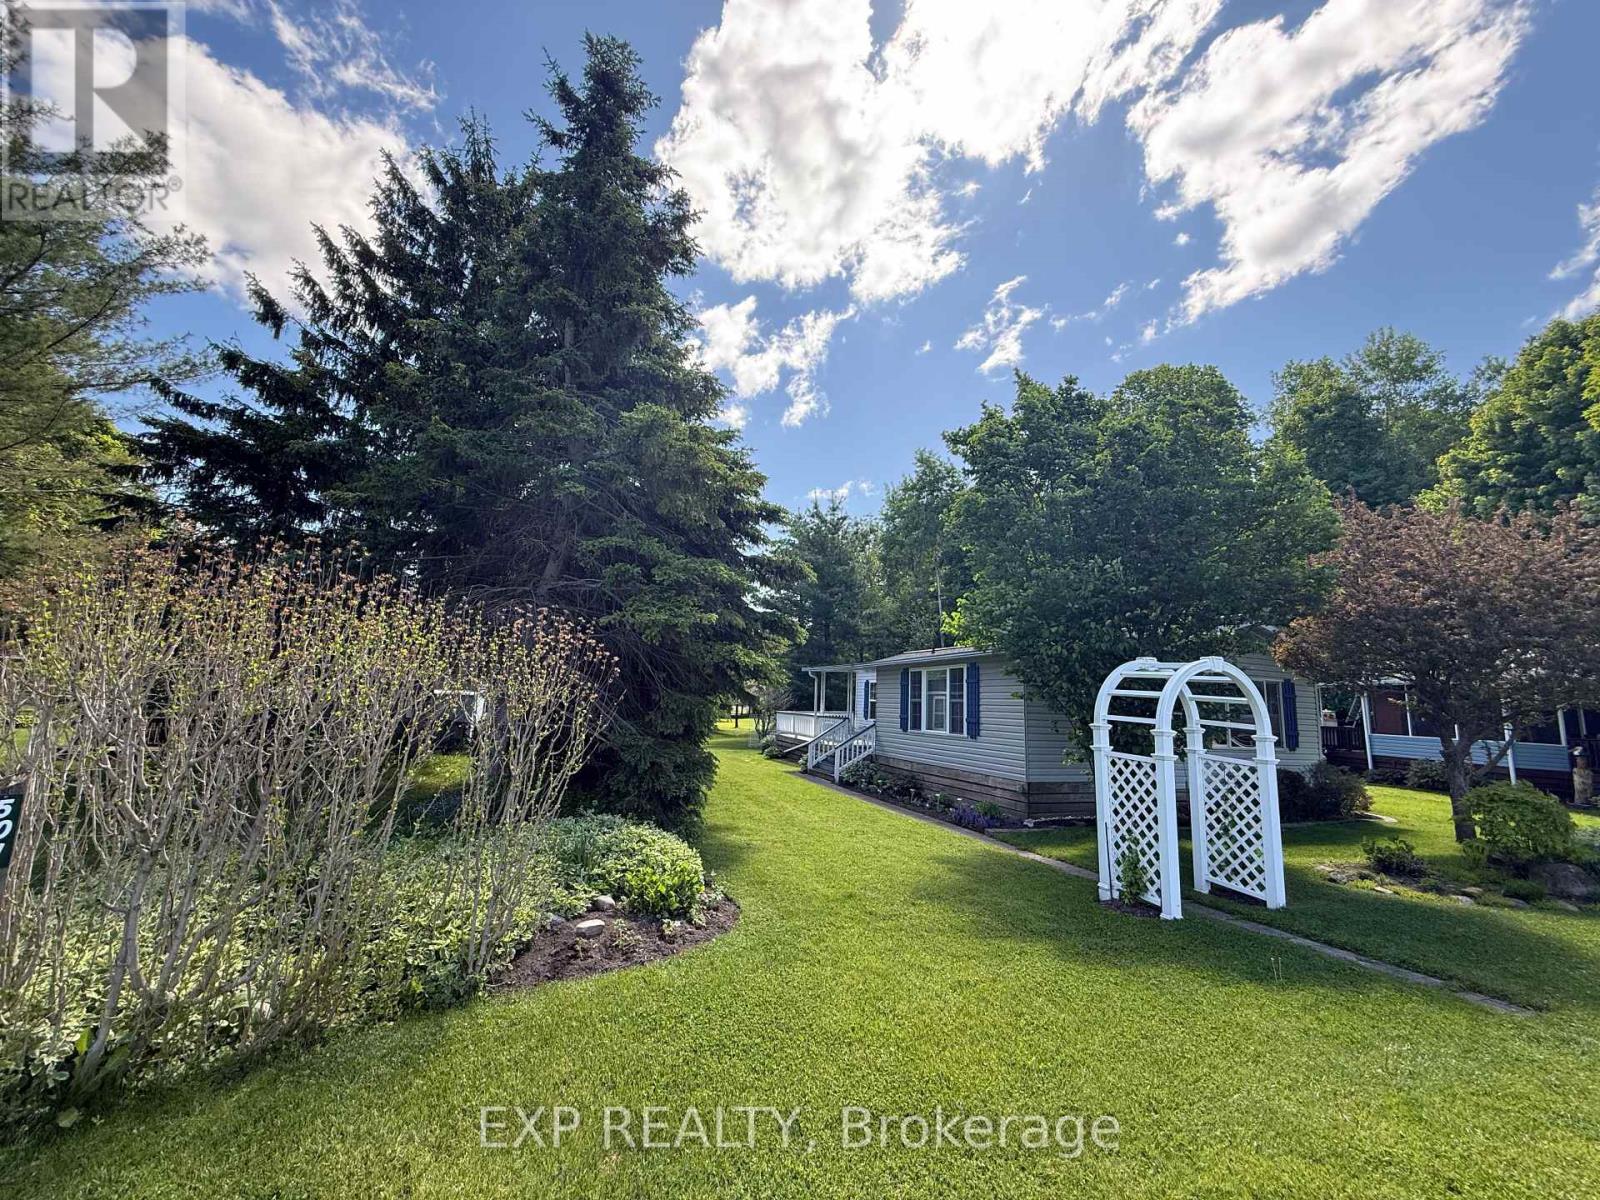
Welcome to 501 Tulip Trail in Award winning Happy Hills Resort Park. Situated on a premium lot backing and fronting onto greenspace in the 9 month seasonal section and fully winterized with 6 inch walls and double glazed windows.Forced air central propane furnace and A/C. Owned electric hot water heater. Gorgeous large 10 x 28 covered deck. Lots of parking out front. A truly beautiful location with so many updated amenities there is something for every member of the family including a large heated family swimming pool, children's splash pad, heated adult's only swimming pool, a 9 hole golf course and driving range, Bocce Ball, Lighted Tennis court, Pickleball, Volleyball, Basketball, Shuffleboard, Horseshoe pits, Daily children's crafts/activities, hayrides, bingos, movies, special tournaments, mini animal farm, hiking trails, several playgrounds, lighted skateboard and bicycle activity centre and more. Unit can be heated with electricity or propane and has A/C. The family room is an addition. 7 x 7 garden shed and a gas line for BBQ. Payment plans are available for resort fees. Nearby attractions include the Stratford Festival, Kellogg's Lane London(numerous shows, Centennial Theatre, restaurants and bars, Children's Museum and Hard Rock Hotel London, Grand Theatre London, African Lion Safari, numerus golf courses, Farmers markets, Apple land Station, London Storybook Gardens to name a few. Get in on this lovely lifestyle early! Contact listing agent for fees, deposit and occupancy requirements. (id:15069)
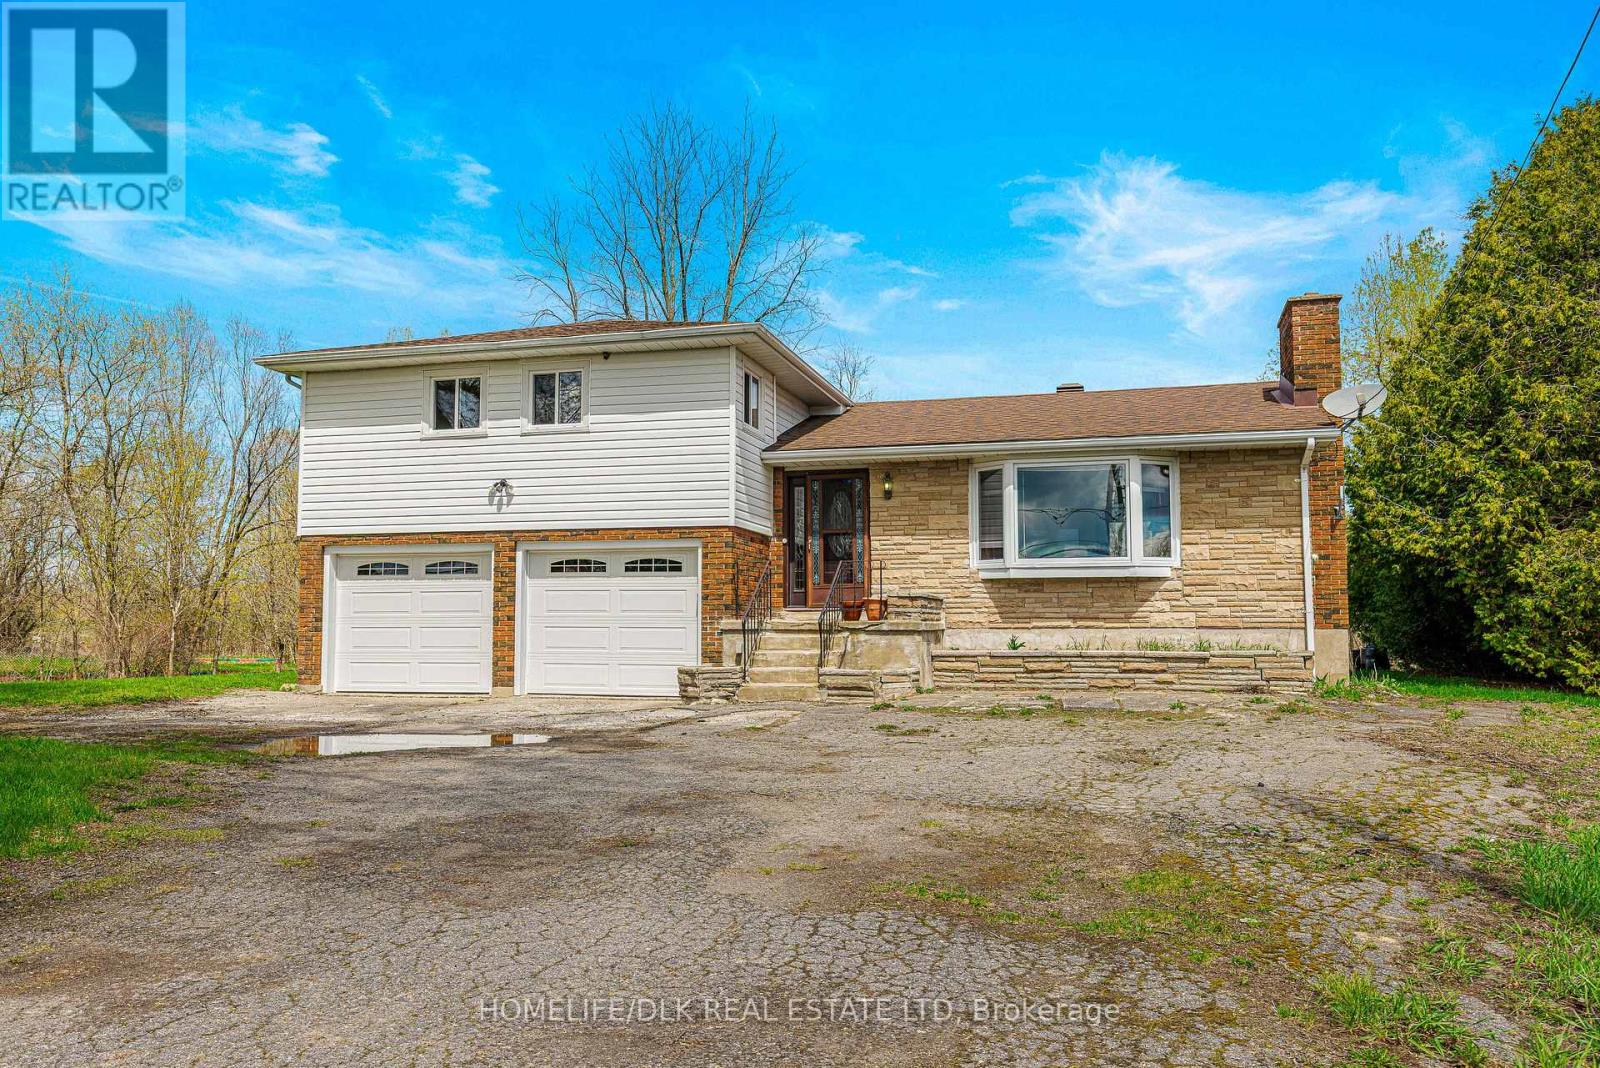
Welcome to 3057 County Rd 29, a 3-bedroom, 1.5-bathroom home that gives you the best of country living without the long commute. You are situated just minutes outside of Brockville, which means you get the quiet of the country with quick, easy access to the 401 for whenever you need to head into town. This house is move-in ready where it counts; the heavy lifting has already been finished with a new breaker panel and full crawl space encapsulation in 2024, plus a brand-new heat pump installed in 2025 to keep your utility bills efficient year-round. Inside, you will find a massive living room that opens up into a large dining area and kitchen. The kitchen has a great layout and tons of character, but it is also a potential spot to put your own personal touch on the home and build some quick equity. Most of the main floor features hardwood flooring, while the bar area has durable laminate that's perfect for hosting. The three bedrooms are all a good size, making this an excellent fit for a growing family or someone needing a home office. Downstairs the basement offers plenty of extra storage, and a built-in workbench for your projects. One of the best features of the property is the oversized 2-car garage and the U-shaped driveway, which makes getting in and out of the property a breeze without having to back out into traffic. The backyard is a total standout, it is your own private getaway with a fire pit, plenty of space for your patio furniture, and a creek running right along the back of the lot. It is rare to find a place that offers this much privacy and natural beauty while still being so close to all the amenities Brockville has to offer. This is a great opportunity to grab a well-maintained home in a fantastic location. (id:15069)
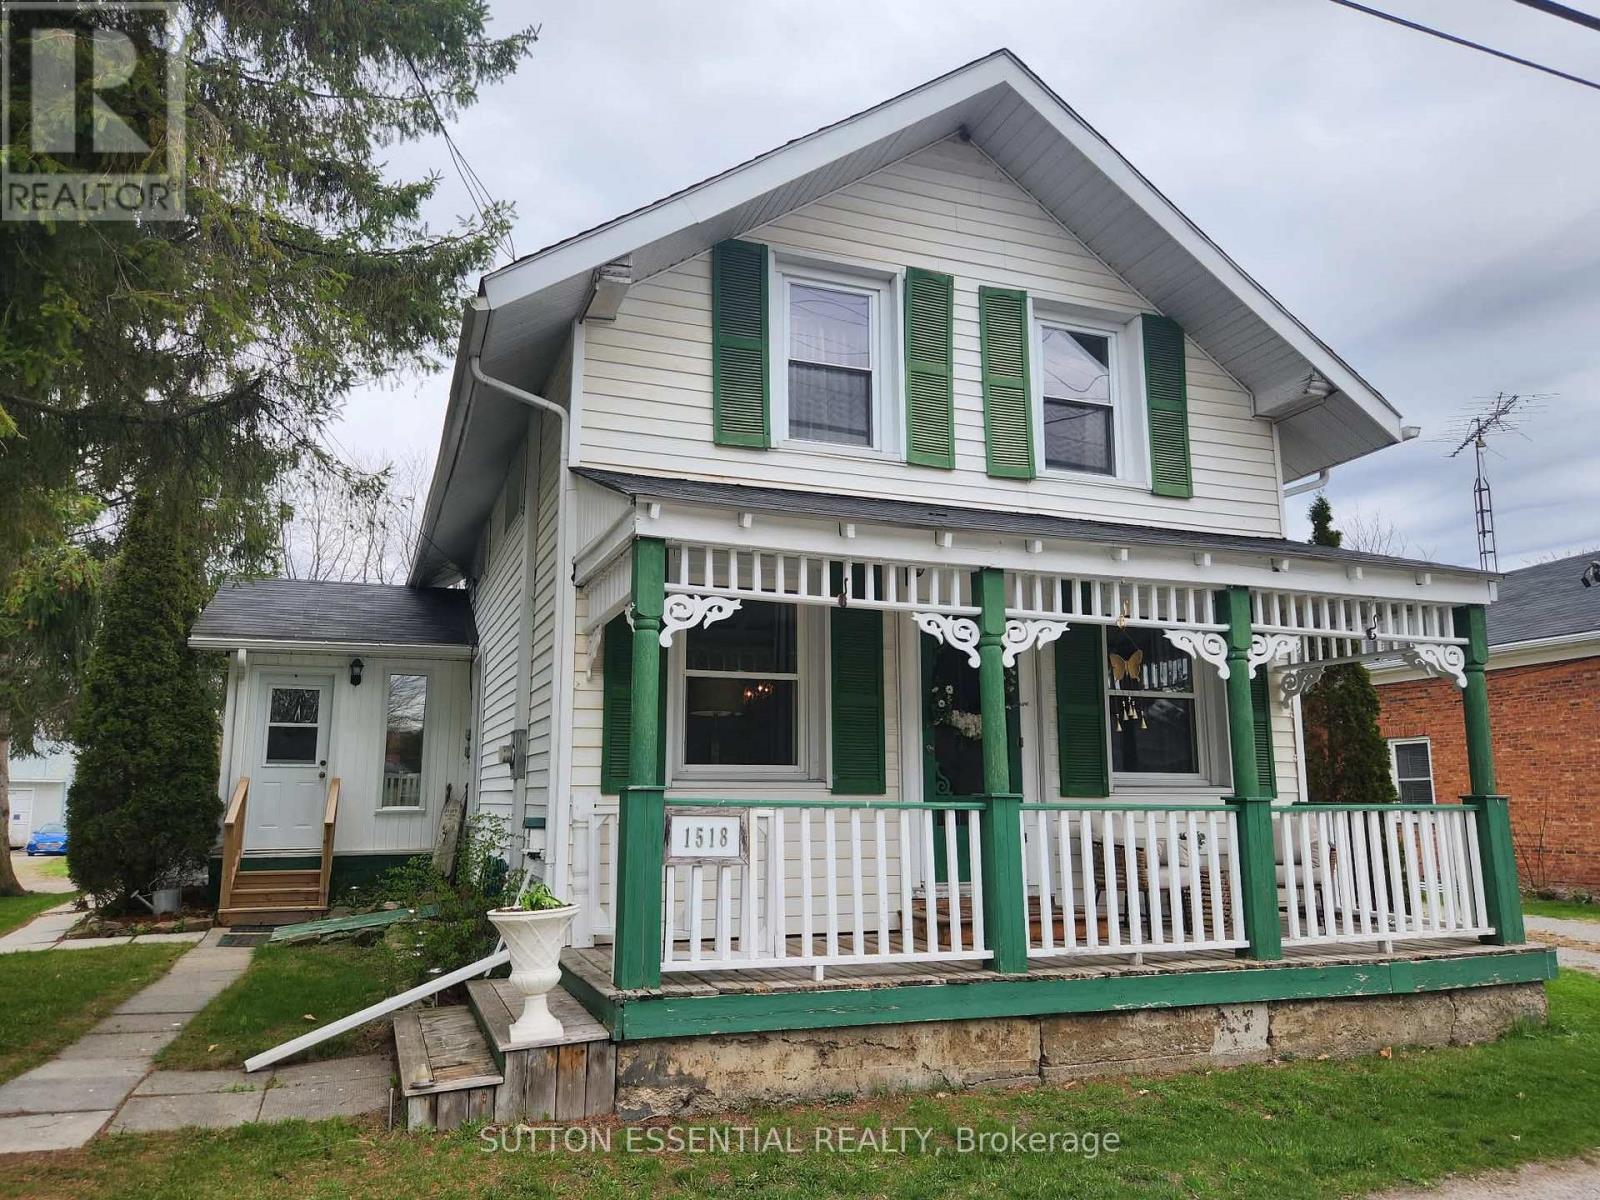
A dollhouse would be a great way to describe 1518 County Road 2. The outside charm of the front porch is just a hint of what awaits you inside - well taken care of throughout, the new owner will be proud to call this home. Enter through the side door to a spacious foyer, closets on either side - easy access to the kitchen with your groceries from here. Well laid out, the kitchen is centre of the house with a true country-chic vibe - double white sink, tasteful cabinets and backsplash, coffee bar, island with cook top and lower built-in oven, three sparkling mini chandeliers catching the natural light streaming in from all sides. There is a handy 2pc powder room tucked in on the main level, easy for potty training or so your guests aren't running upstairs. Your choice, the front of the home could be set up as the "pretty" living room, the French doors will emphasize this, and have the comfy/cozy living room at the back of the house with the fireplace highlighting the mood. This area has a patio door leading to the two-tiered deck - another great space for entertaining from. Laundry is located upstairs, as well as two bedrooms and a generous sized bathroom with soaker tub and stand alone shower. Other bonuses - detached garage, newer storage shed, plenty of parking space, and a real close walk to the Mallorytown grocery store, library, Legion, recreational fields, and public school. (id:15069)
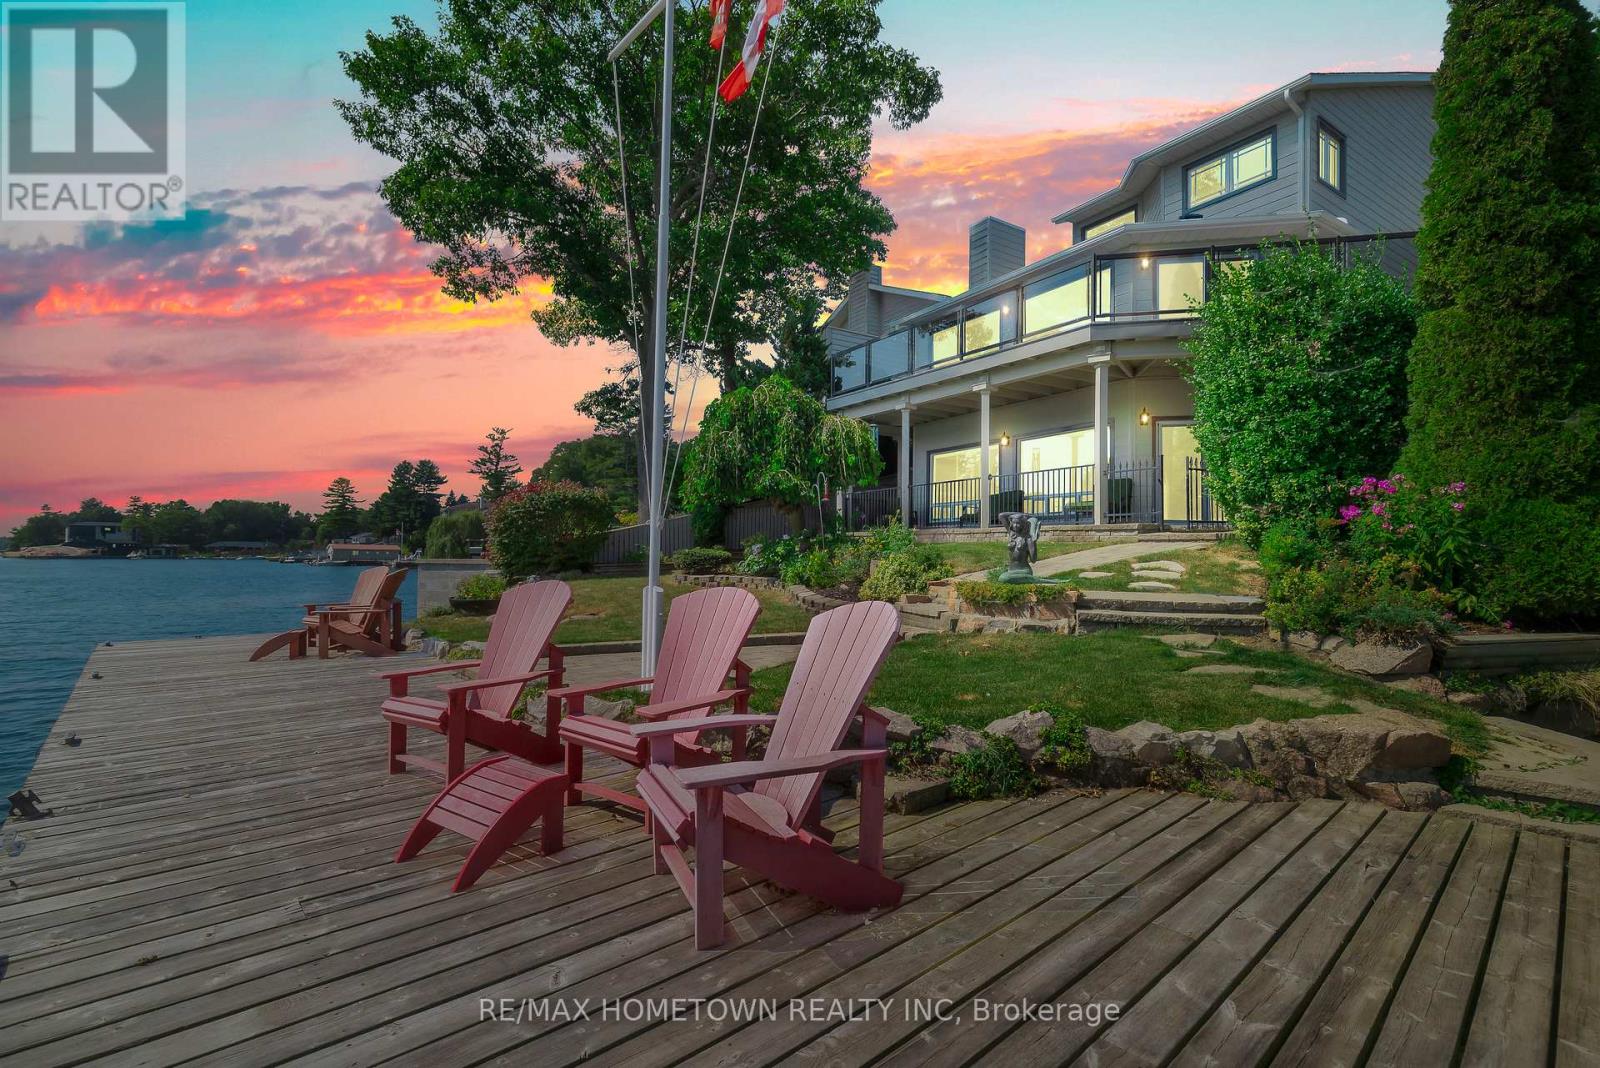
Located within the City of Brockville, yet offering the privacy of a riverfront retreat, 9 Bayview Road provides front-row views of the great ships navigating the world-renowned St. Lawrence Seaway. Just minutes from downtown Brockville, yet worlds away in its waterfront serenity. Life on the St. Lawrence River offers a rhythm and beauty that changes with every season, and this exceptional waterfront property captures it perfectly. Set among dramatic rock outcroppings and beautifully maintained gardens, the home blends natural landscape with thoughtfully designed living. A wall of south-facing windows fills the interior with natural light while framing sweeping panoramic vistas across the river. From the balcony or covered deck, watch international freighters glide past your shoreline, a remarkable spectacle found in only a select few waterfront locations in the world. Outdoor living is effortless with walkout access to the river, easy docking from a Kehoe dock, and a SeaDoo lift with storage facility ready for summer adventures. Spring brings fresh colour to the gardens and lively river activity, while summer invites boating, swimming, and waterfront gatherings. Autumn sunsets and peaceful winter scenes ensure beauty in every season. With private road access and guest parking on Bayview Road, this is a rare opportunity to own an exceptional city waterfront home on the St. Lawrence River. (id:15069)
With just 80 steps to the lake, this centrally located character home offers convenient urban living balanced with easy access to waterfront adventures. Numerous docking options are within eyesight of your kitchen window! The home offers over 1,500 sq. ft. of living space across three levels. The main floor is filled with character and charm, featuring a central kitchen that opens into a large gathering space complete with a built-in bench, creating a natural hub for entertaining family and friends. The gas fireplace in the living area sets the tone for cozy evenings in, while a larger family room at the rear of the home provides additional living space and views toward the lake. Also on the main level is a fourth bedroom, den, or office depending on your needs. Upstairs you will find three bedrooms and a full bathroom, with great views of the lake from the upper level. On the lower level is the completely redone heated garage/workshop featuring new in-floor heat, a second full bathroom, and additional bonus space that could make for a private bachelor suite or income opportunity. Important upgrades have also been completed to the home’s mechanical systems, including a newer furnace and central air conditioning. Outside, there is plenty of yard space with room for a garden, patio area, or future outdoor entertaining space where summer bonfires and BBQs will naturally become part of everyday life. Taxes : $3376.26, Water $150/mo, Hydro $104/mo, Gas $150/mo (approx. avg utilites). (id:15069)
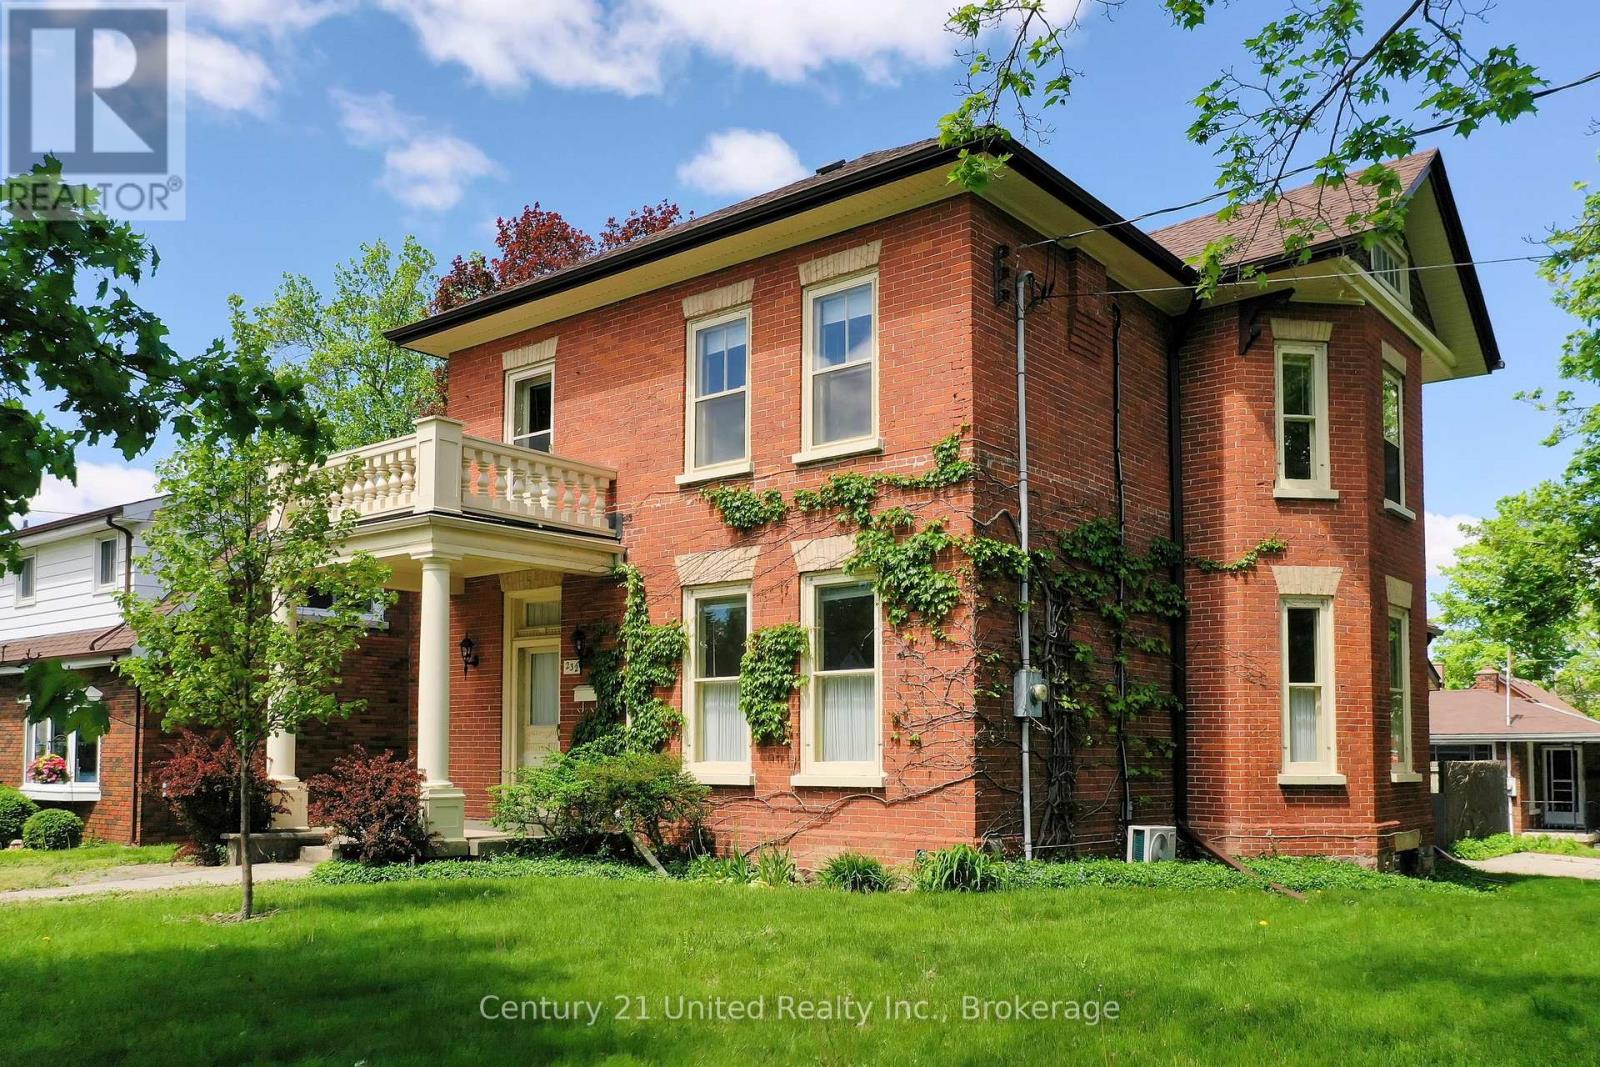
Circa 1870, this grand two-storey brick century home blends timeless character with exceptional care in one of Peterborough's most admired neighbourhoods. Set on a beautiful corner lot with mature landscaping and excellent curb appeal, the home features soaring ceilings, hardwood floors, high baseboards, transoms, and oversized original windows filled with natural light. Spacious living, dining, and family rooms flow together beautifully with an open-concept feel. The classic white custom kitchen offers a large pantry, laundry access, and adjoining hobby/office area. A charming sun porch overlooks the partially fenced backyard with patio, gardens, and raised vegetable beds. Upstairs offers four bedrooms and a stunning updated bath with tile floors and glass walk-in shower. Bright basement with great storage and walk-up access. Steps to schools, shopping, transit, and the picturesque Old Teachers College district. (id:15069)
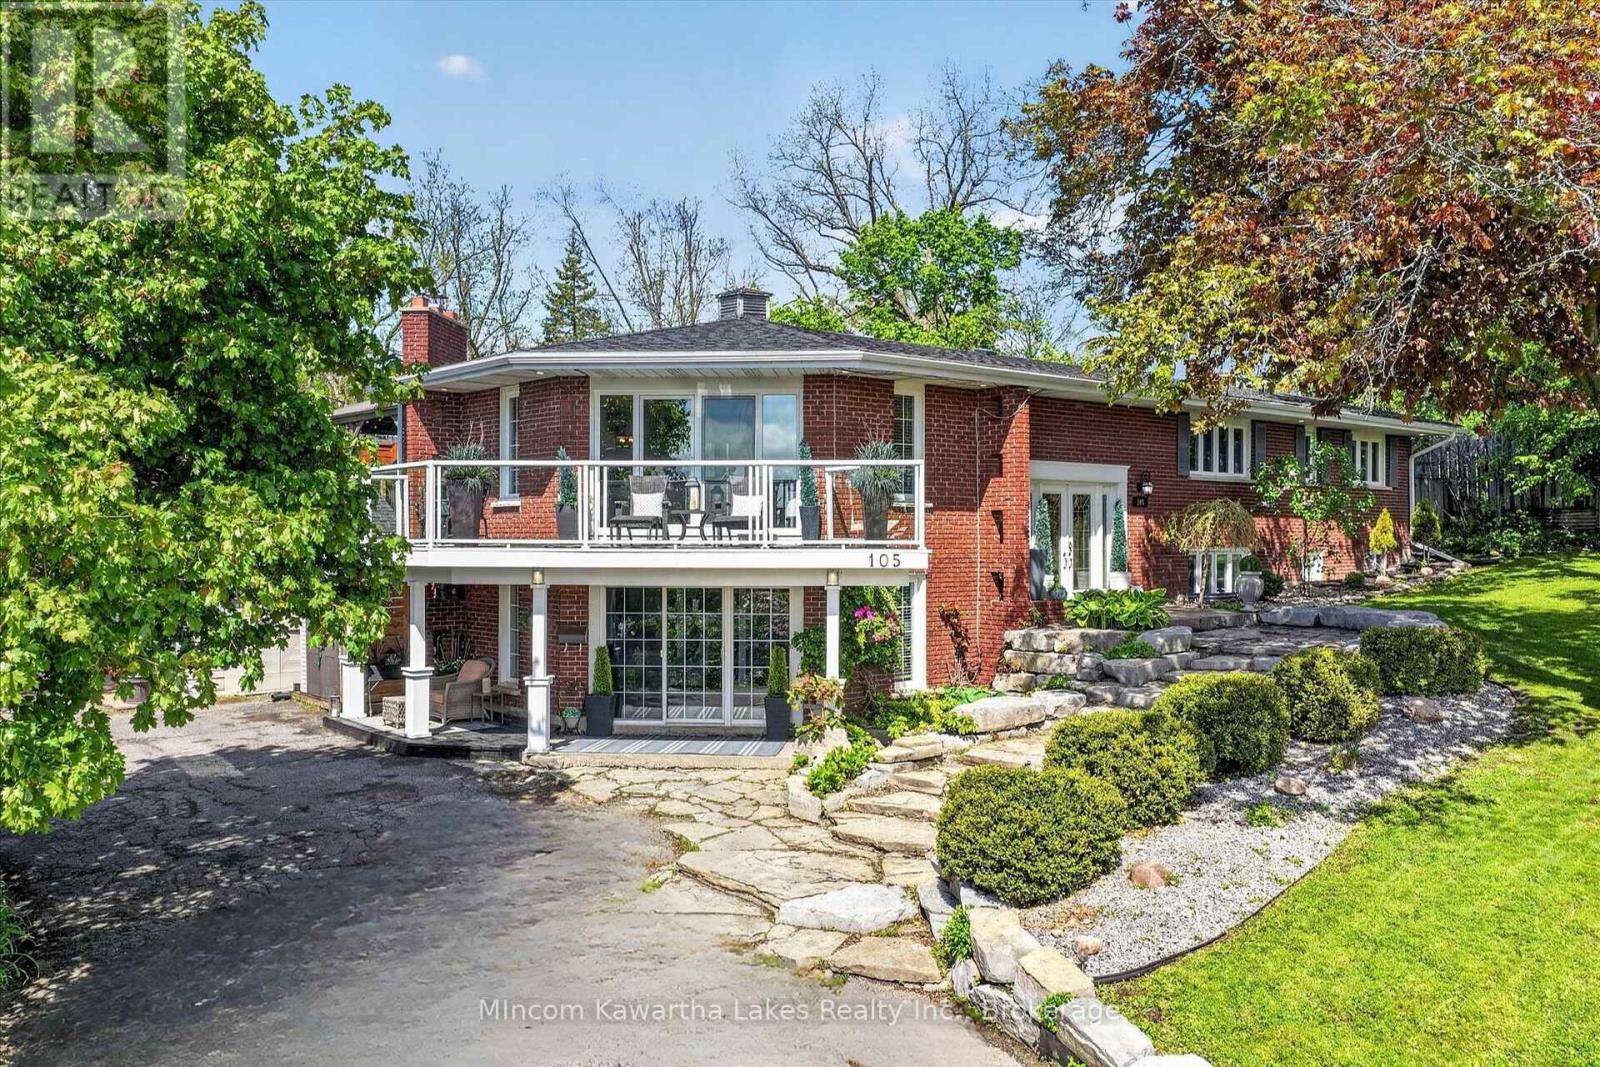
Tucked into one of Peterborough's most prestigious West End enclaves, this architecturally designed custom-built bungalow offers a rare blend of luxury, lifestyle, and flexibility. This 6 Bedroom, 5 bath home is surrounded by mature trees on a quiet, tree-lined street and just moments from the Kawartha Golf & Country Club, this exceptional residence features over 3,700sq ft of thoughtfully designed living space tailored for modern family living. Defined by its striking architectural character, the home showcases soaring vaulted and rounded wood ceilings, expansive walls of windows, rich hardwood flooring, and multiple fireplaces that create warmth and atmosphere throughout. The circular open-concept living and dining area was designed to bring people together while capturing stunning views of the private backyard oasis and surrounding greenery. Filled with natural light, the home offers a peaceful connection to the outdoors rarely found within the city. The kitchen walks out to extensive decking overlooking the heated in-ground pool, hot tub, patio, and fully fenced backyard - creating the perfect setting for entertaining, relaxing, and enjoying summer days at home. Designed with multigenerational living in mind, the layout offers incredible flexibility for extended family, guests, independent living, or potential rental income. The separate entrance and expansive lower level provide endless possibilities for a private wellness studio, home business, yoga space, creative workspace, or artist studio. Located near Sherbrooke Woods Trail, excellent schools, parks, and everyday amenities, this is more than a home - it's a lifestyle property offering space, privacy, creativity, and connection in one of Peterborough's most sought-after neighbourhoods. (id:15069)
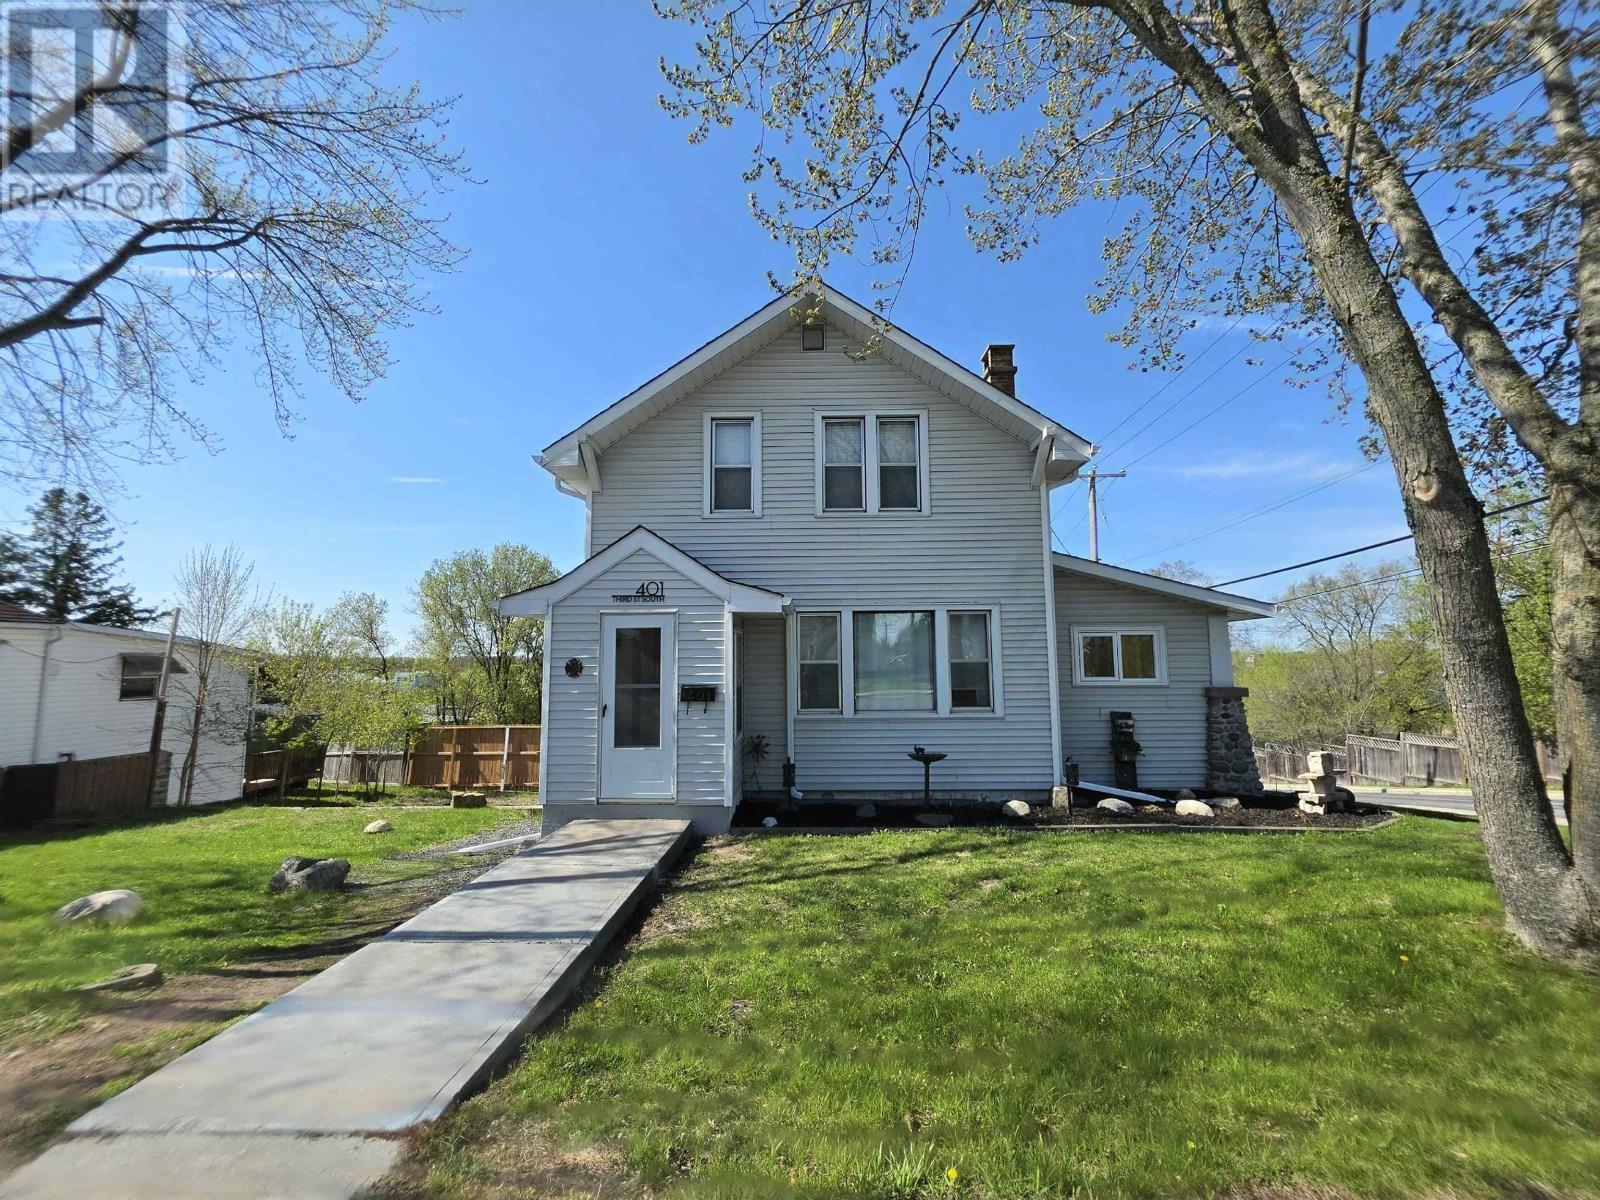
Welcome to this maintained two-storey home, situated in one of Cobourg's most sought-after and affordable family-friendly neighbourhoods. Thoughtfully updated and full of warmth, this inviting 3 + 1 bedroom, 2-bathroom home offers the perfect blend of comfort, charm, and convenience. Step inside to discover an updated kitchen, newer windows, updated flooring, and a functional layout designed for everyday living. The cozy atmosphere throughout makes this home feel welcoming from the moment you arrive, while the convenience of main floor laundry adds ease to busy family life. Situated on a spacious fenced corner lot, the outdoor space is ideal for entertaining, children, pets, or simply relaxing. Enjoy summer evenings on the large back deck - the perfect extension of your living space. Conveniently located just minutes from the 401, hospital, schools, parks, shopping, and all the charm Cobourg has to offer, this move-in-ready home presents an incredible opportunity for families, first-time buyers, or downsizers. Warm, welcoming, and ideally located - this is a home you won't want to miss. (id:15069)