
105 Ridgewood Road Peterborough, Ontario K9J 1P2

6 Bedroom
5 Bathroom
1,100 - 1,500 sqft
Bungalow
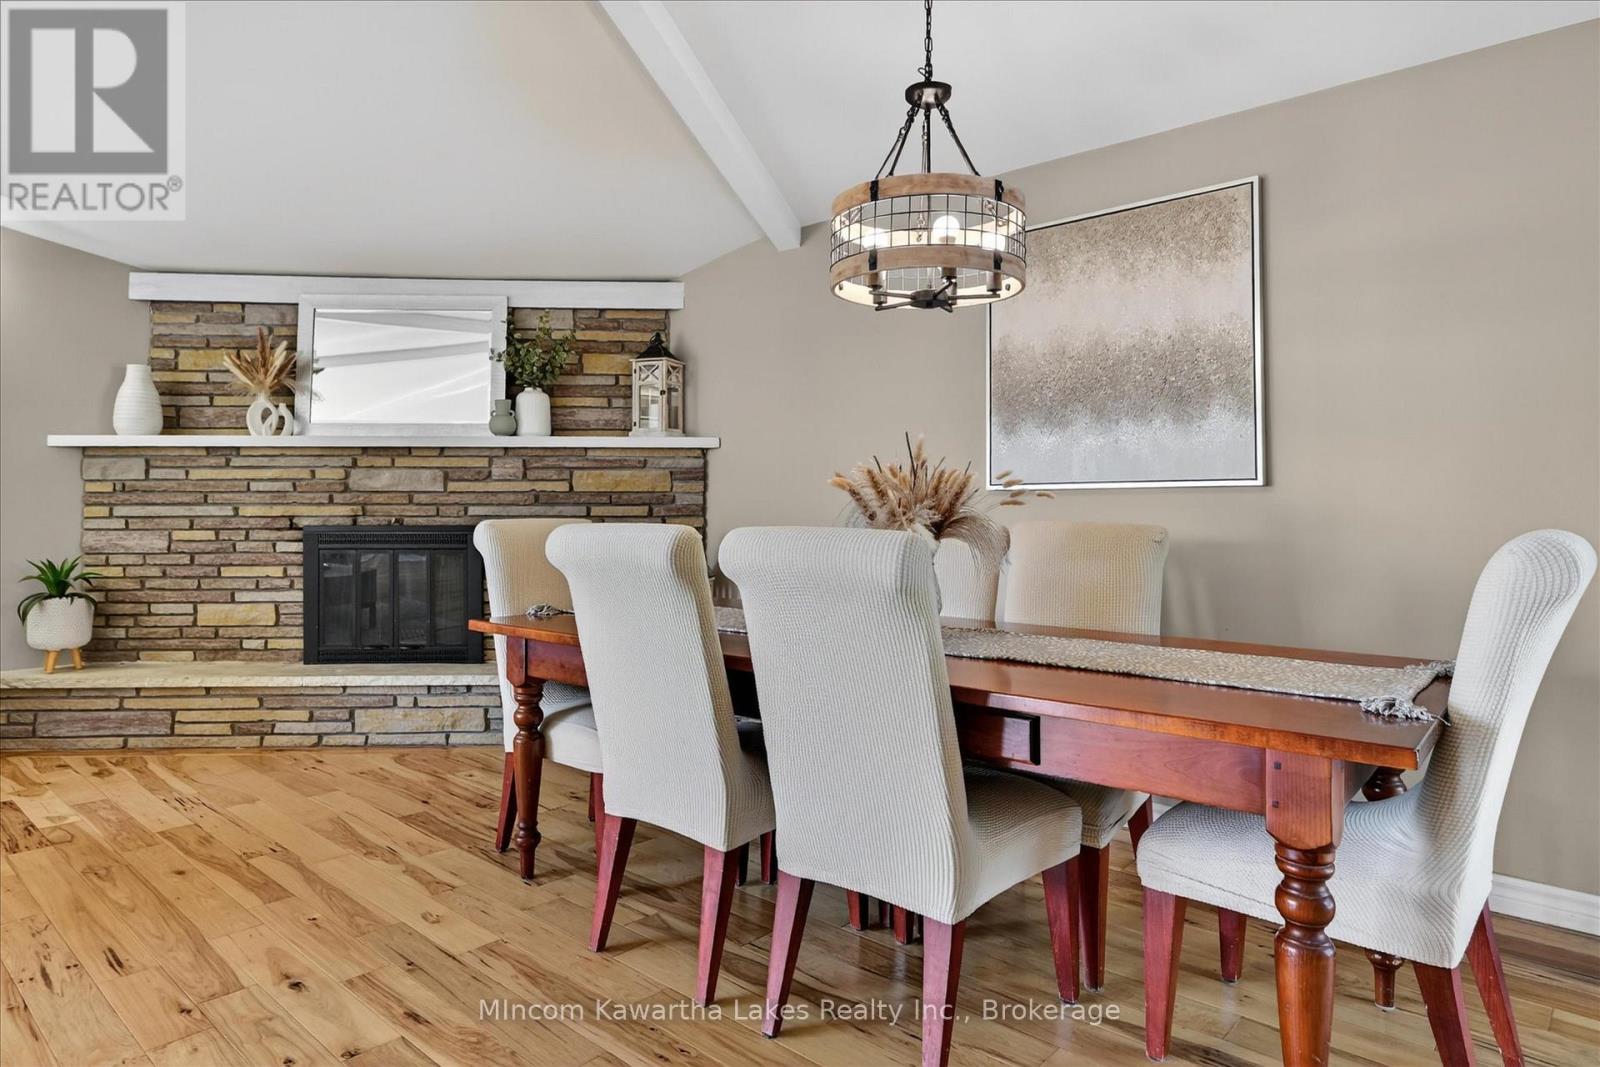
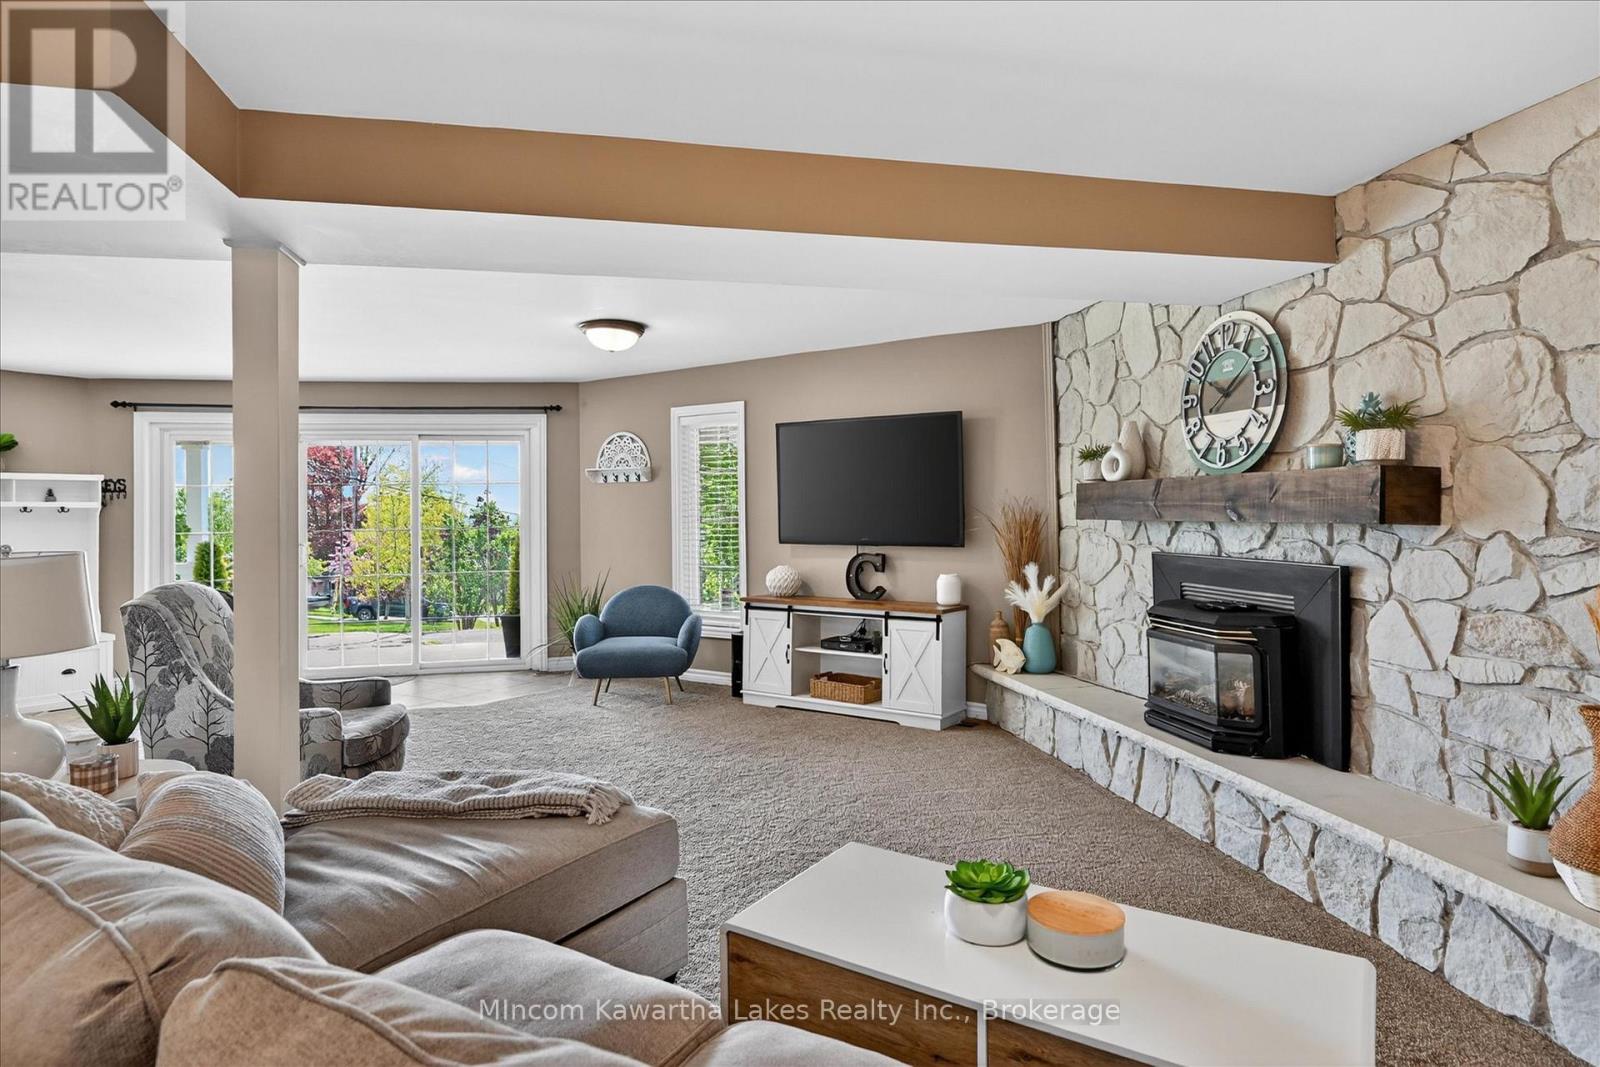
Fireplace
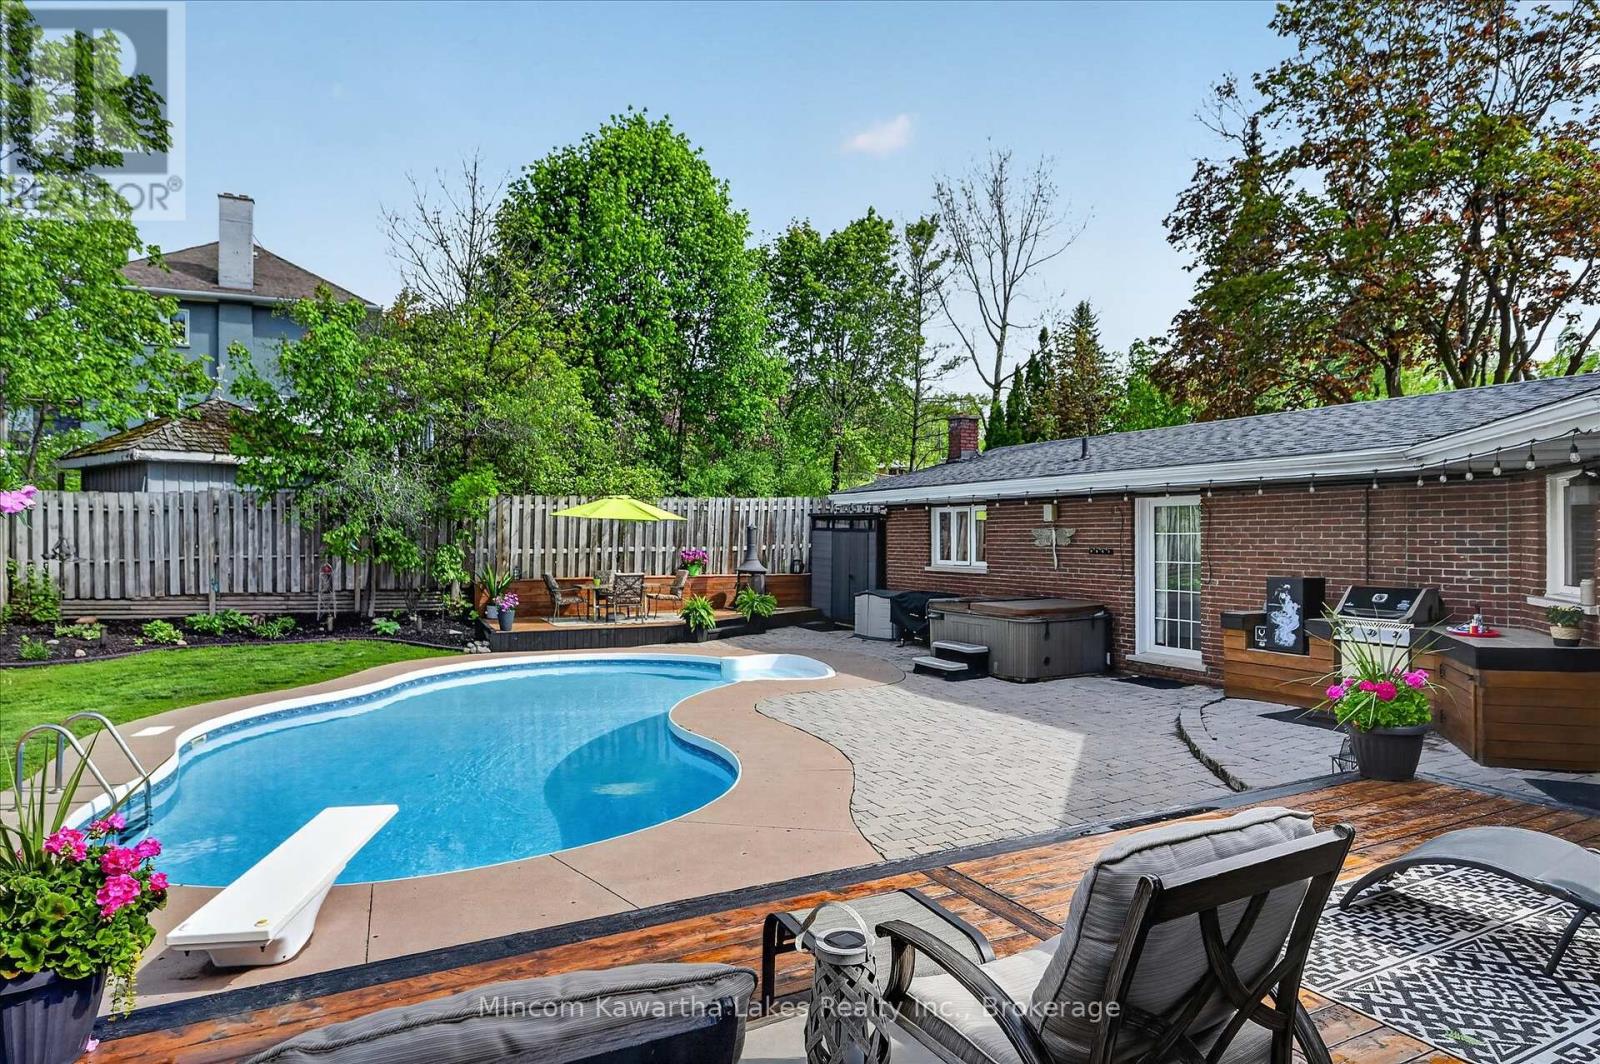
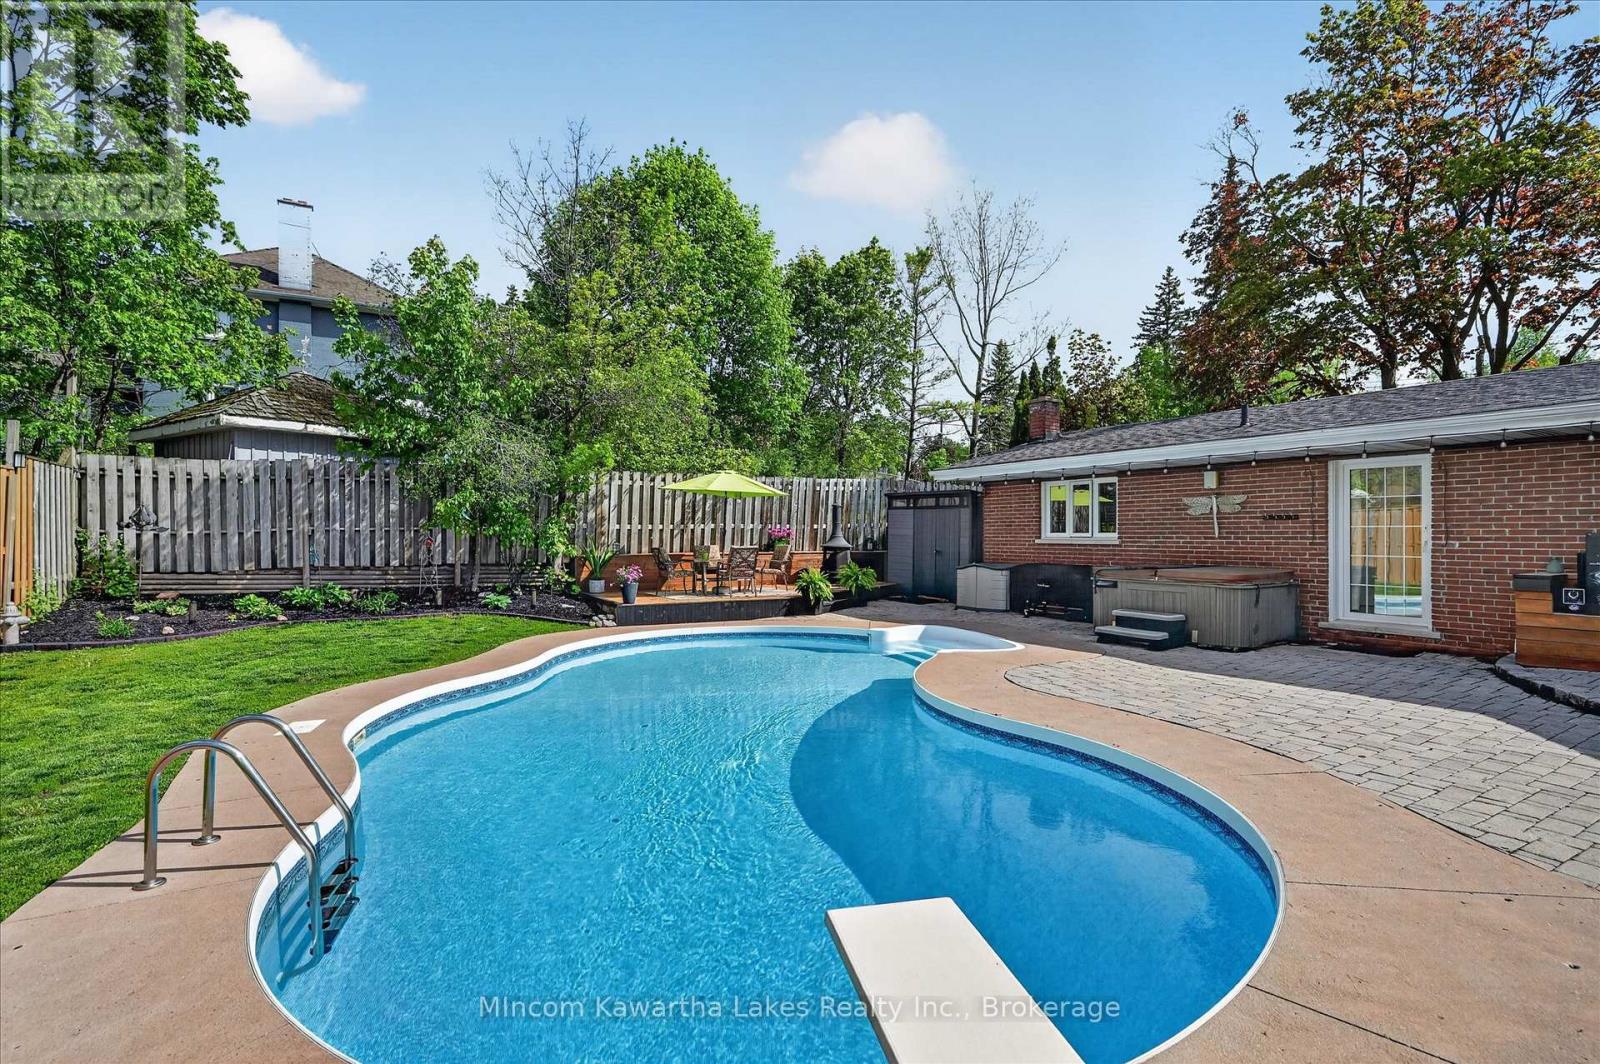
Inground Pool
Central Air Conditioning
Forced Air
Landscaped
$989,000
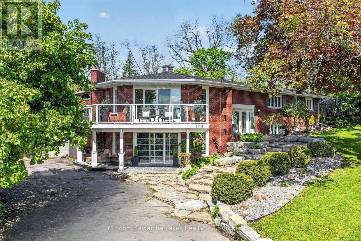
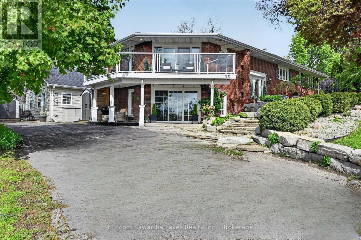
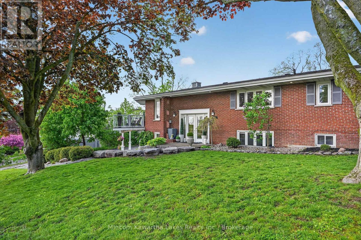
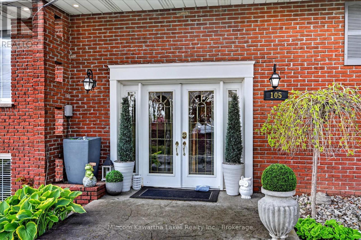
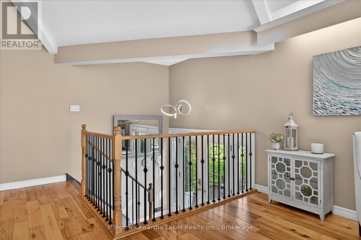
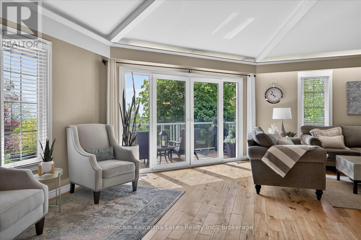
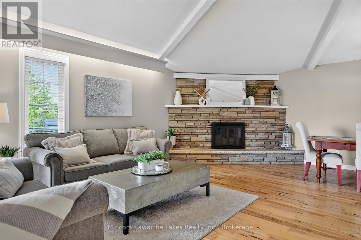
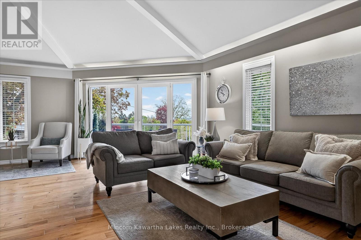
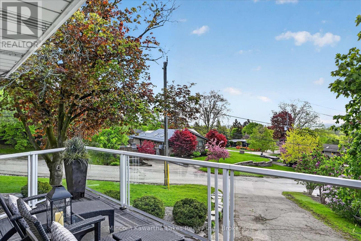
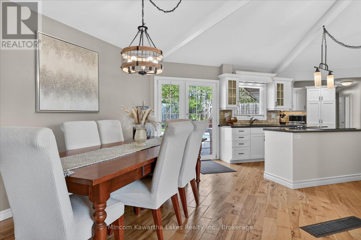
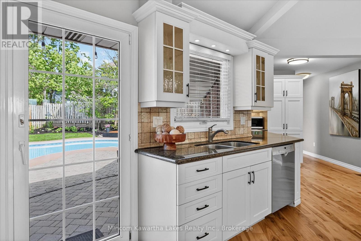
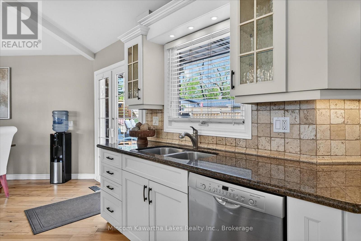
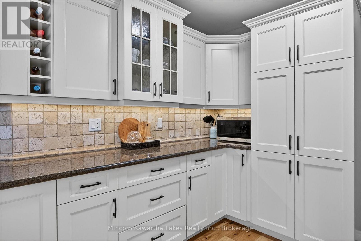
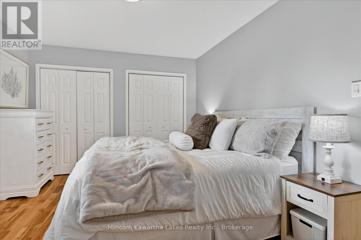
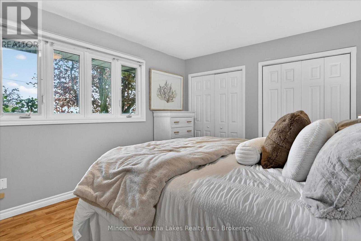
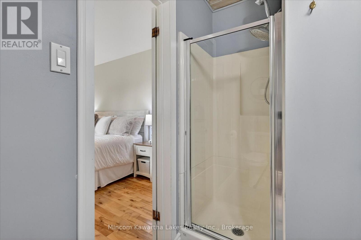
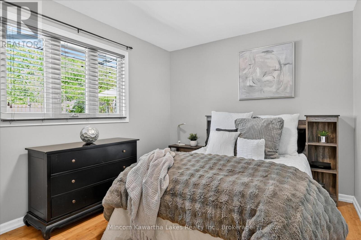
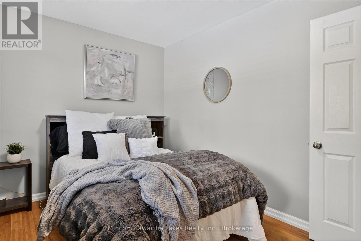
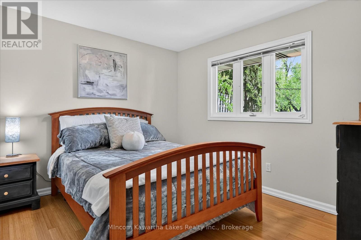
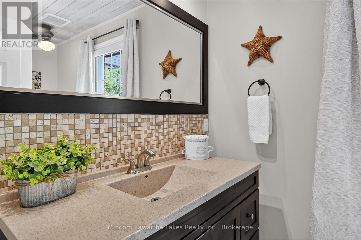
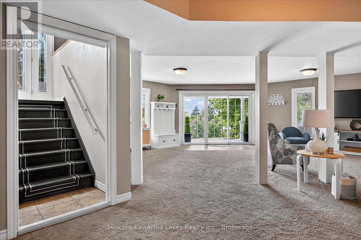
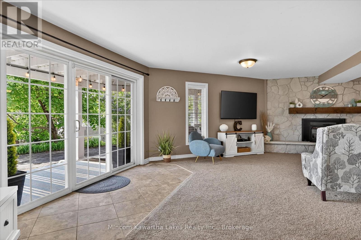
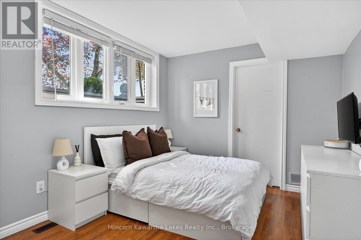
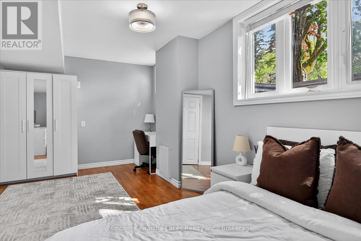
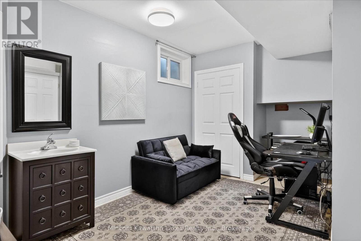
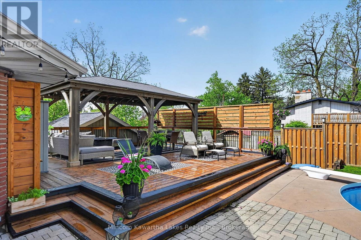
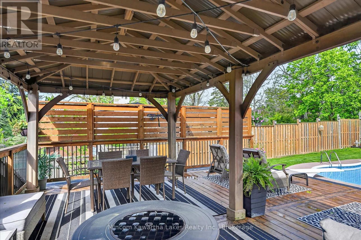
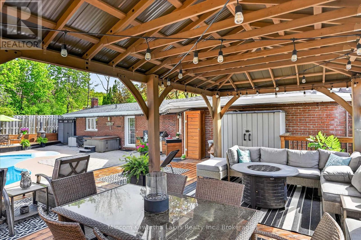
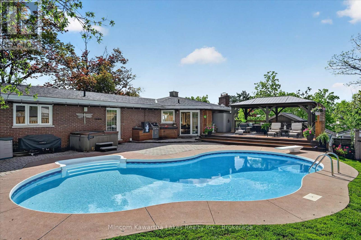
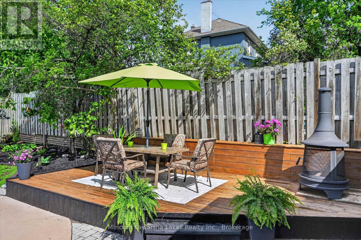
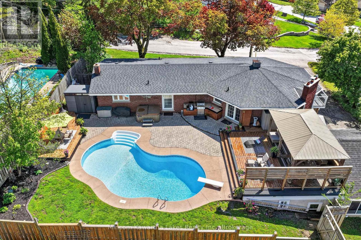
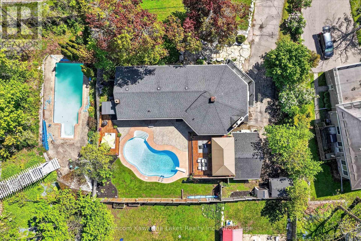
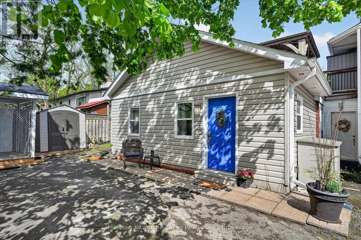
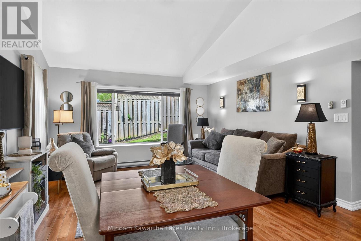
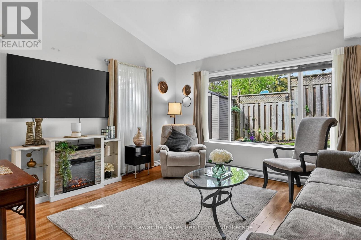
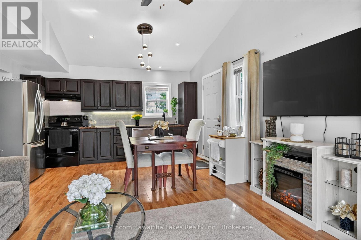
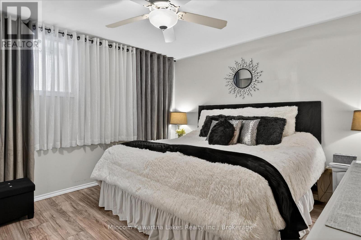
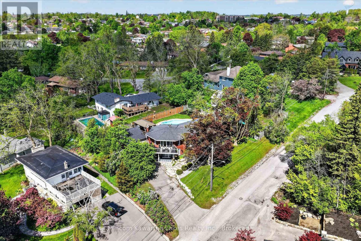
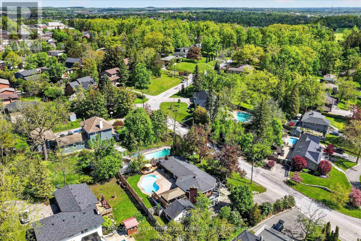
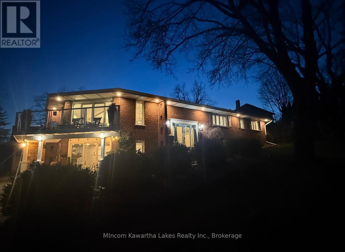
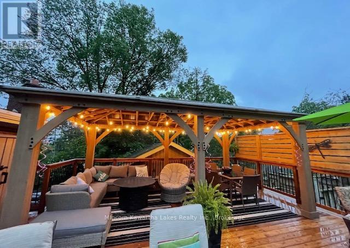
Tucked into one of Peterborough's most prestigious West End enclaves, this architecturally designed custom-built bungalow offers a rare blend of luxury, lifestyle, and flexibility. This 6 Bedroom, 5 bath home is surrounded by mature trees on a quiet, tree-lined street and just moments from the Kawartha Golf & Country Club, this exceptional residence features over 3,700sq ft of thoughtfully designed living space tailored for modern family living. Defined by its striking architectural character, the home showcases soaring vaulted and rounded wood ceilings, expansive walls of windows, rich hardwood flooring, and multiple fireplaces that create warmth and atmosphere throughout. The circular open-concept living and dining area was designed to bring people together while capturing stunning views of the private backyard oasis and surrounding greenery. Filled with natural light, the home offers a peaceful connection to the outdoors rarely found within the city. The kitchen walks out to extensive decking overlooking the heated in-ground pool, hot tub, patio, and fully fenced backyard - creating the perfect setting for entertaining, relaxing, and enjoying summer days at home. Designed with multigenerational living in mind, the layout offers incredible flexibility for extended family, guests, independent living, or potential rental income. The separate entrance and expansive lower level provide endless possibilities for a private wellness studio, home business, yoga space, creative workspace, or artist studio. Located near Sherbrooke Woods Trail, excellent schools, parks, and everyday amenities, this is more than a home - it's a lifestyle property offering space, privacy, creativity, and connection in one of Peterborough's most sought-after neighbourhoods. (id:15069)
Property Details
| MLS® Number | X13214072 |
| Property Type | Single Family |
| Community Name | Monaghan Ward 2 |
| Amenities Near By | Park, Schools |
| Equipment Type | Water Heater |
| Features | Lighting, Gazebo, In-law Suite |
| Parking Space Total | 8 |
| Pool Type | Inground Pool |
| Rental Equipment Type | Water Heater |
| Structure | Deck |
| View Type | City View |
Building
| Bathroom Total | 5 |
| Bedrooms Above Ground | 3 |
| Bedrooms Below Ground | 3 |
| Bedrooms Total | 6 |
| Age | 51 To 99 Years |
| Amenities | Fireplace(s) |
| Appliances | Hot Tub, Oven - Built-in, Range, Water Meter, Blinds, Dishwasher, Dryer, Stove, Washer, Refrigerator |
| Architectural Style | Bungalow |
| Basement Development | Finished |
| Basement Features | Walk Out, Separate Entrance |
| Basement Type | N/a (finished), N/a, Full |
| Construction Style Attachment | Detached |
| Cooling Type | Central Air Conditioning |
| Exterior Finish | Brick |
| Fire Protection | Smoke Detectors |
| Fireplace Present | Yes |
| Foundation Type | Concrete |
| Half Bath Total | 1 |
| Heating Fuel | Natural Gas |
| Heating Type | Forced Air |
| Stories Total | 1 |
| Size Interior | 1,100 - 1,500 Sqft |
| Type | House |
| Utility Water | Municipal Water |
Parking
| No Garage |
Land
| Acreage | No |
| Fence Type | Fenced Yard |
| Land Amenities | Park, Schools |
| Landscape Features | Landscaped |
| Sewer | Sanitary Sewer |
| Size Depth | 117 Ft ,9 In |
| Size Frontage | 115 Ft ,10 In |
| Size Irregular | 115.9 X 117.8 Ft |
| Size Total Text | 115.9 X 117.8 Ft |
Rooms
| Level | Type | Length | Width | Dimensions |
|---|---|---|---|---|
| Basement | Bathroom | 1.92 m | 1.49 m | 1.92 m x 1.49 m |
| Basement | Bedroom 3 | 2.92 m | 5.37 m | 2.92 m x 5.37 m |
| Basement | Bedroom 4 | 3.57 m | 3.97 m | 3.57 m x 3.97 m |
| Basement | Den | 2.91 m | 4.5 m | 2.91 m x 4.5 m |
| Basement | Dining Room | 1.56 m | 4.49 m | 1.56 m x 4.49 m |
| Basement | Kitchen | 1.9 m | 4.49 m | 1.9 m x 4.49 m |
| Basement | Laundry Room | 1.91 m | 1.66 m | 1.91 m x 1.66 m |
| Basement | Living Room | 3.25 m | 4.19 m | 3.25 m x 4.19 m |
| Basement | Recreational, Games Room | 8.8 m | 11.46 m | 8.8 m x 11.46 m |
| Basement | Utility Room | 3.55 m | 3.29 m | 3.55 m x 3.29 m |
| Basement | Other | 2.14 m | 1.31 m | 2.14 m x 1.31 m |
| Basement | Bathroom | 1.7 m | 1.81 m | 1.7 m x 1.81 m |
| Basement | Bathroom | 1.68 m | 3.36 m | 1.68 m x 3.36 m |
| Main Level | Primary Bedroom | 3.27 m | 4.3 m | 3.27 m x 4.3 m |
| Main Level | Bedroom | 2.89 m | 3.86 m | 2.89 m x 3.86 m |
| Main Level | Bedroom 2 | 3.2 m | 3.33 m | 3.2 m x 3.33 m |
| Main Level | Dining Room | 4.8 m | 3.24 m | 4.8 m x 3.24 m |
| Main Level | Living Room | 8.92 m | 6.48 m | 8.92 m x 6.48 m |
| Main Level | Kitchen | 5.57 m | 7 m | 5.57 m x 7 m |
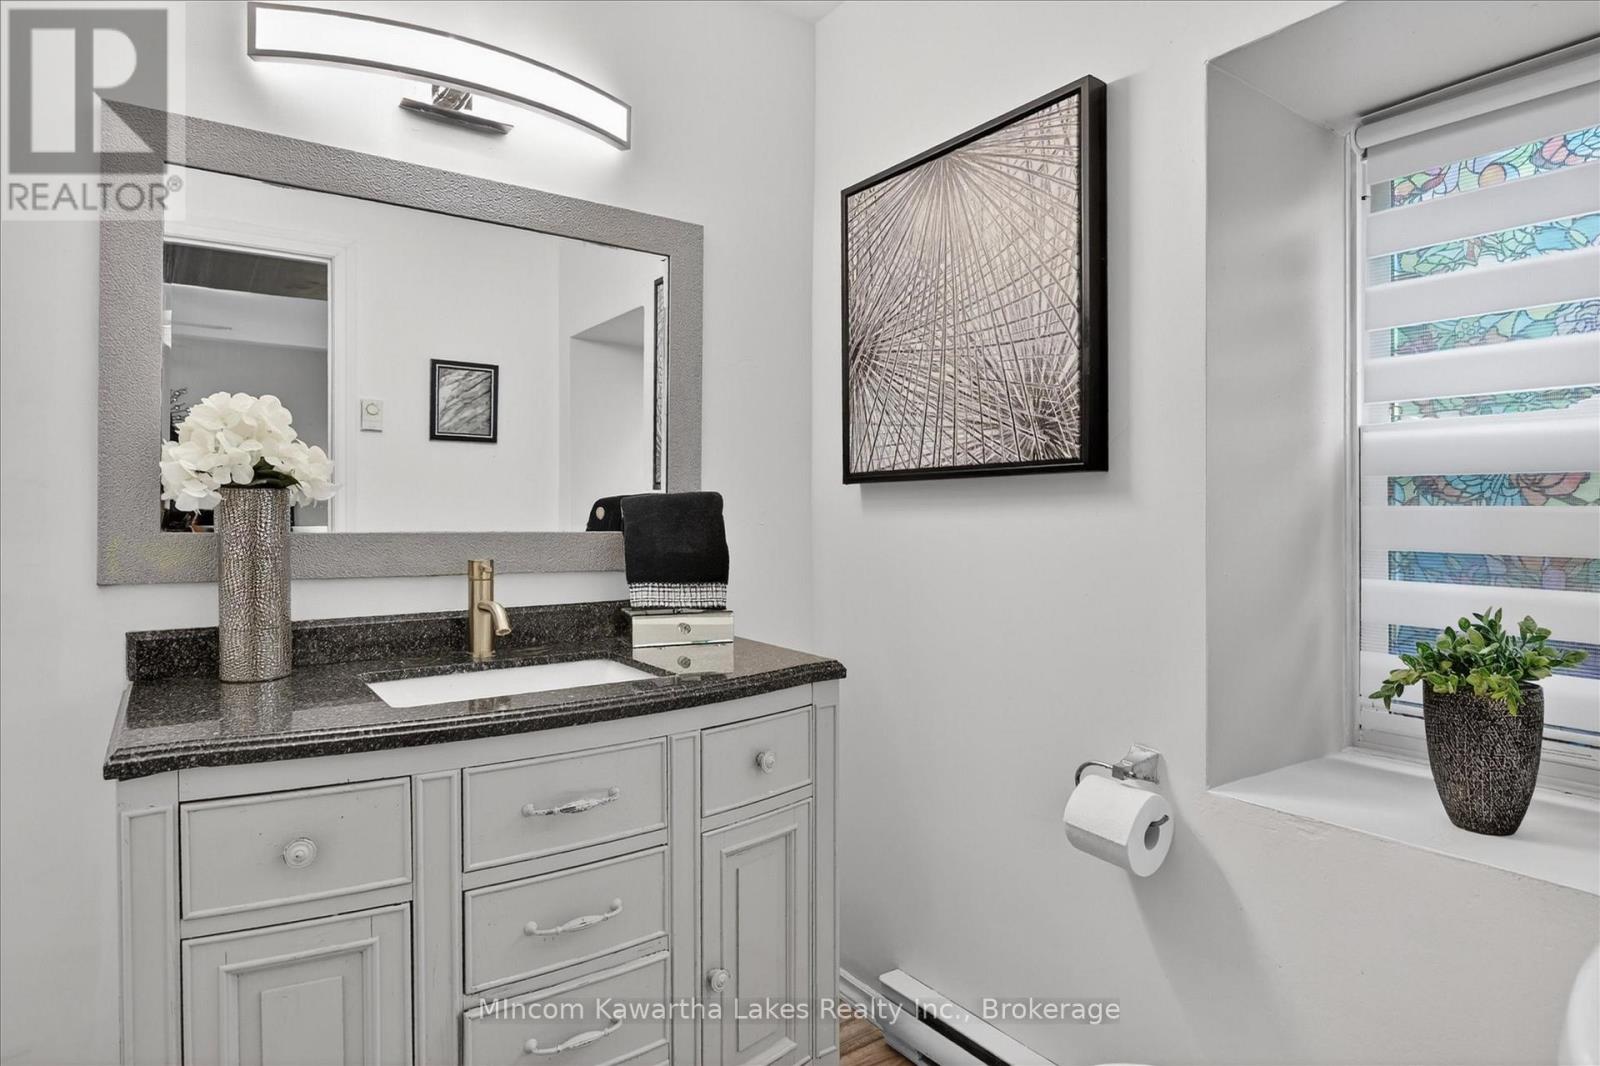
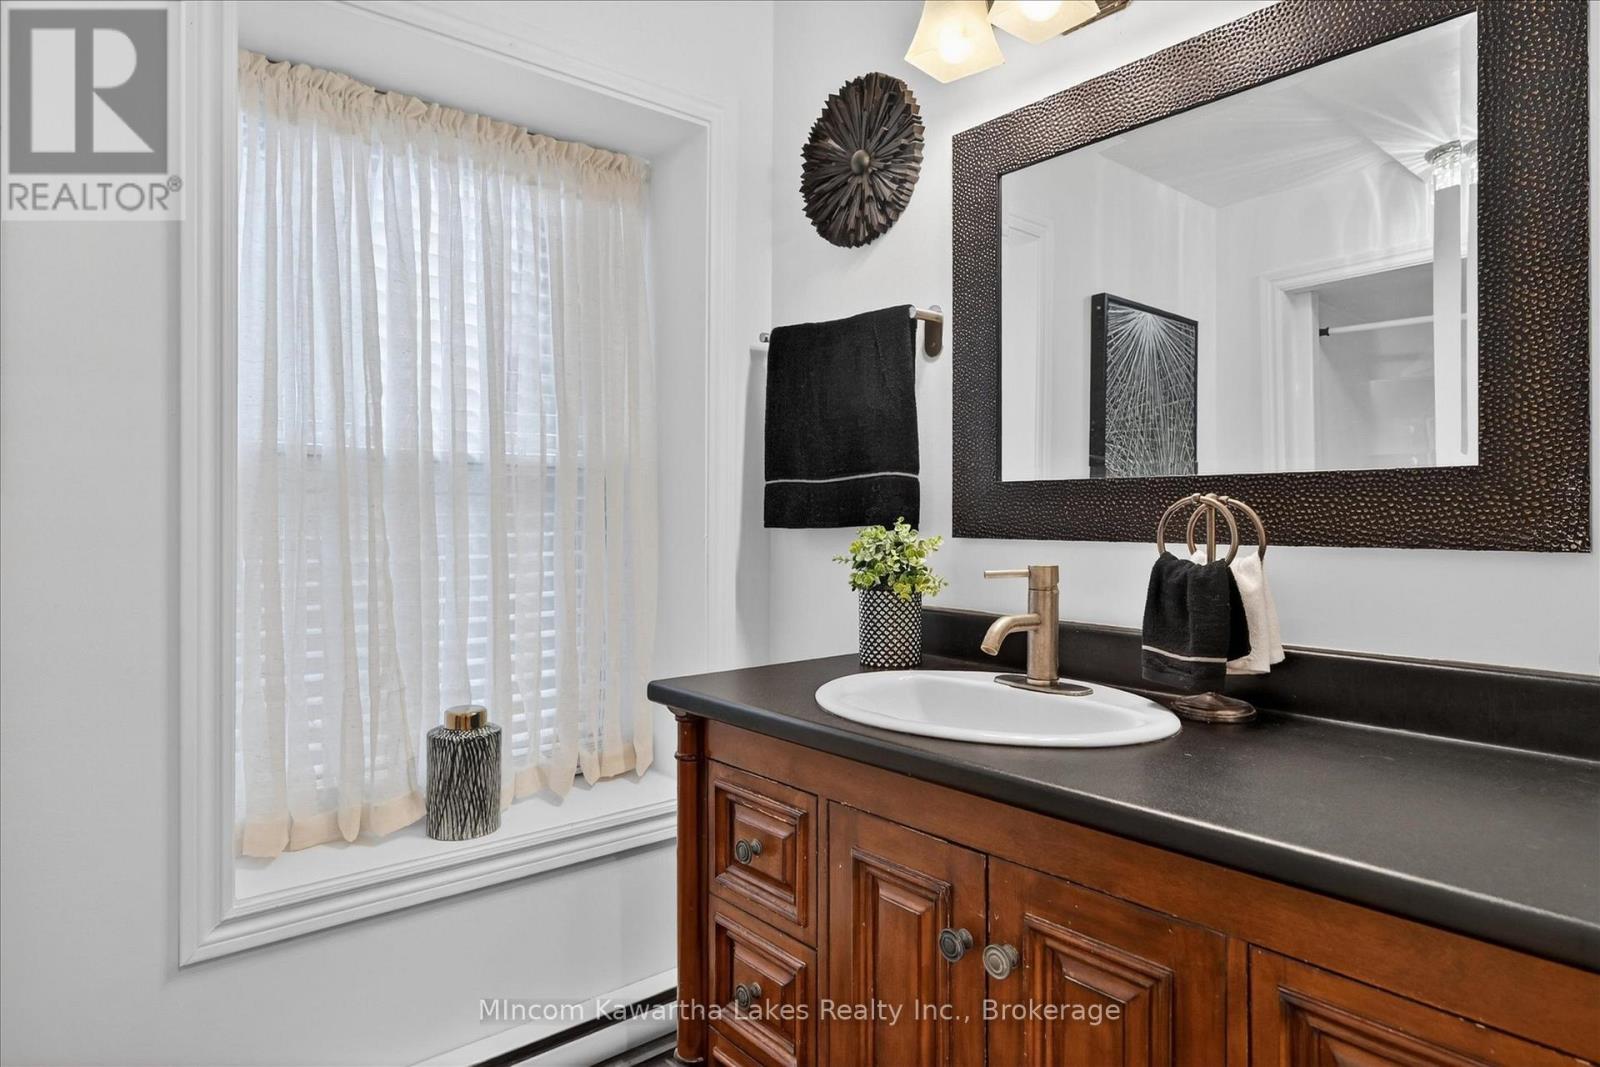
| Main Level | Bathroom | 2.84 m | 1.85 m | 2.84 m x 1.85 m |
| Main Level | Bathroom | 1.71 m | 3.22 m | 1.71 m x 3.22 m |
Utilities
| Cable | Installed |
| Electricity | Installed |
| Sewer | Installed |
Contact Us
Contact us for more information

This REALTOR.ca listing content is owned and licensed by REALTOR® members of The Canadian Real Estate Association
The trademarks REALTOR®, REALTORS®, and the REALTOR® logo are controlled by The Canadian Real Estate Association (CREA) and identify real estate professionals who are members of CREA. The trademarks MLS®, Multiple Listing Service® and the associated logos are owned by The Canadian Real Estate Association (CREA) and identify the quality of services provided by real estate professionals who are members of CREA. The trademark DDF® is owned by The Canadian Real Estate Association (CREA) and identifies CREA's Data Distribution Facility (DDF®)
May 31 2026 11:41:53
Central Lakes Association of REALTORS®
Mincom Kawartha Lakes Realty Inc.