Welcome to Keewatin Park! Super-rare 4 (FOUR) bedroom + den with modern open-concept entertaining space and high-end finishes. Exclusive, never-lived-in residence. almost 2,000 sf with a 160 sf terrace complete with BBQ line. Miele appliances, Scavolini cabinetry, California Closets and custom lighting throughout. Steps to Sherwood Park, the shops and dining of Yonge & Eglinton, as well as the convenience of living in the central core. This floor plan offers a generous primary suite, over-sized entertaining spaces and additional flexible rooms to accommodate any lifestyle. High smooth ceilings combined with floor-to-ceiling, wall-to-wall windows and an open-concept layout give this home an airy and spacious feel. Ideal for the downsizing couple with roots in the area, offering low-maintenance living (and no stairs! ) with low condo fees (compared to other 2,000 sf condos) *"other" is the terrace* (id:15069)
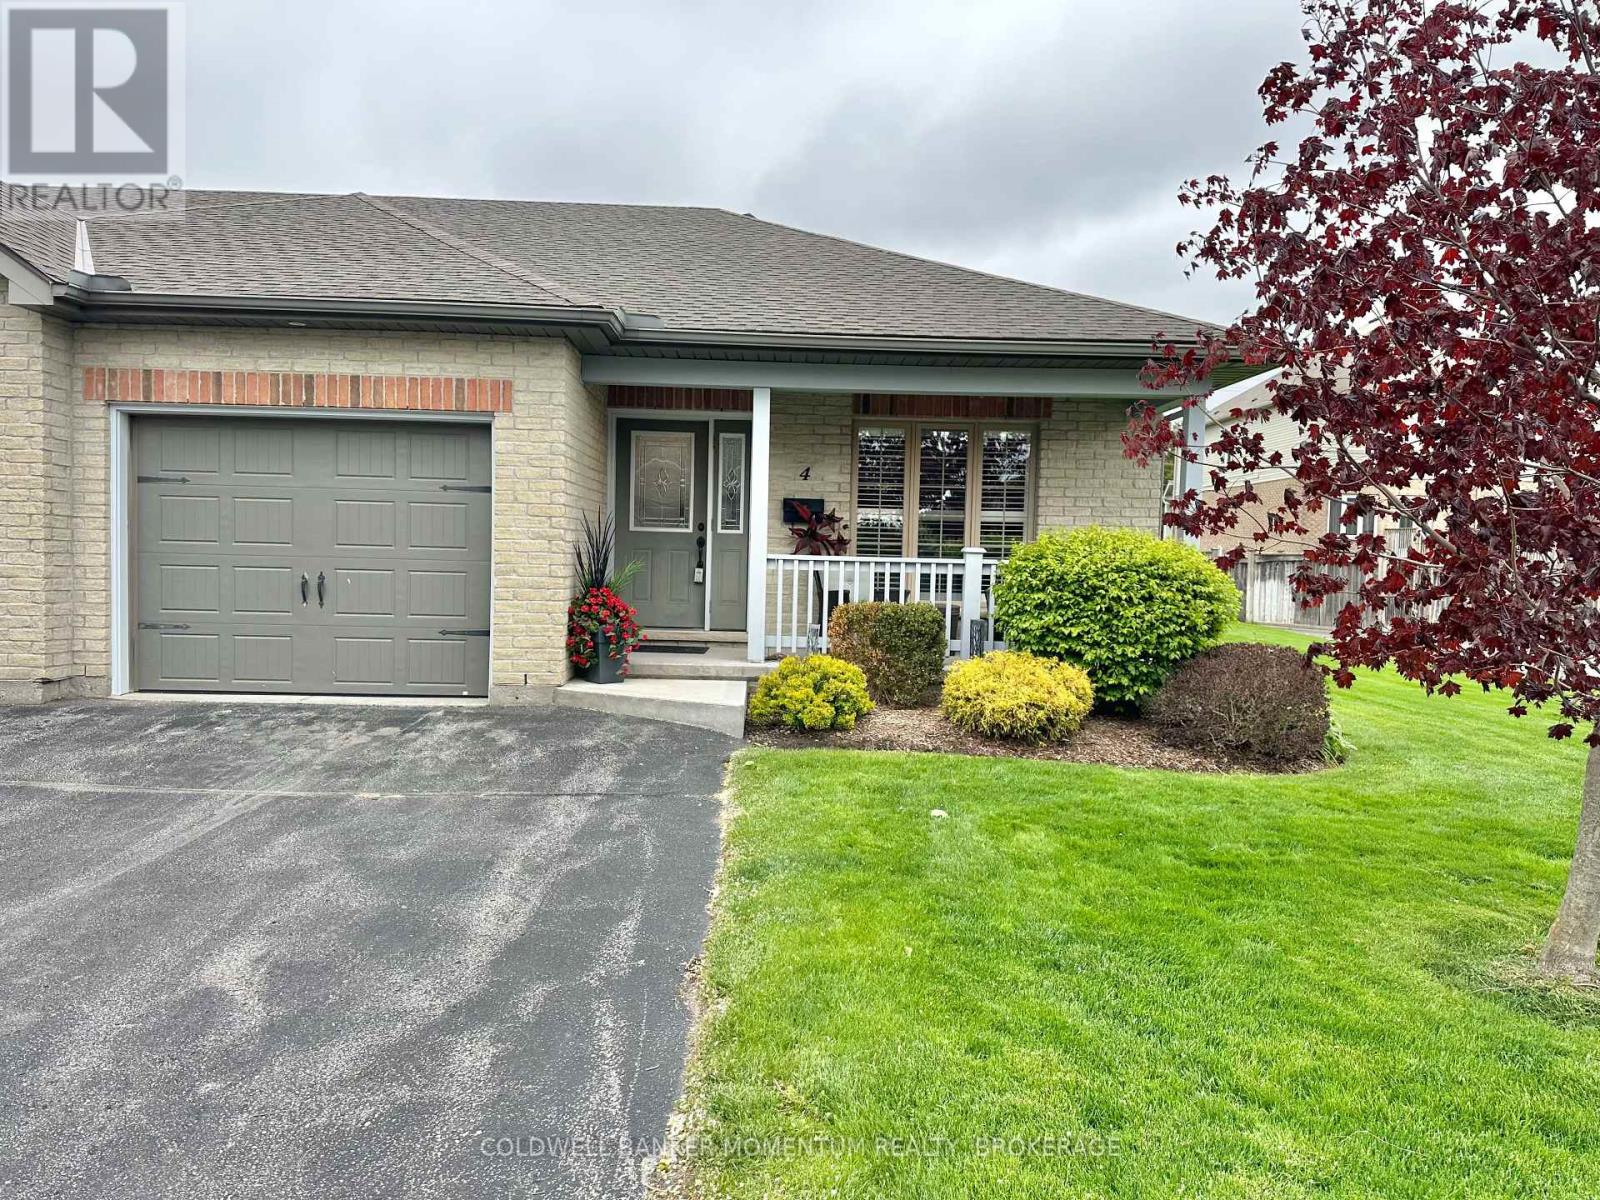
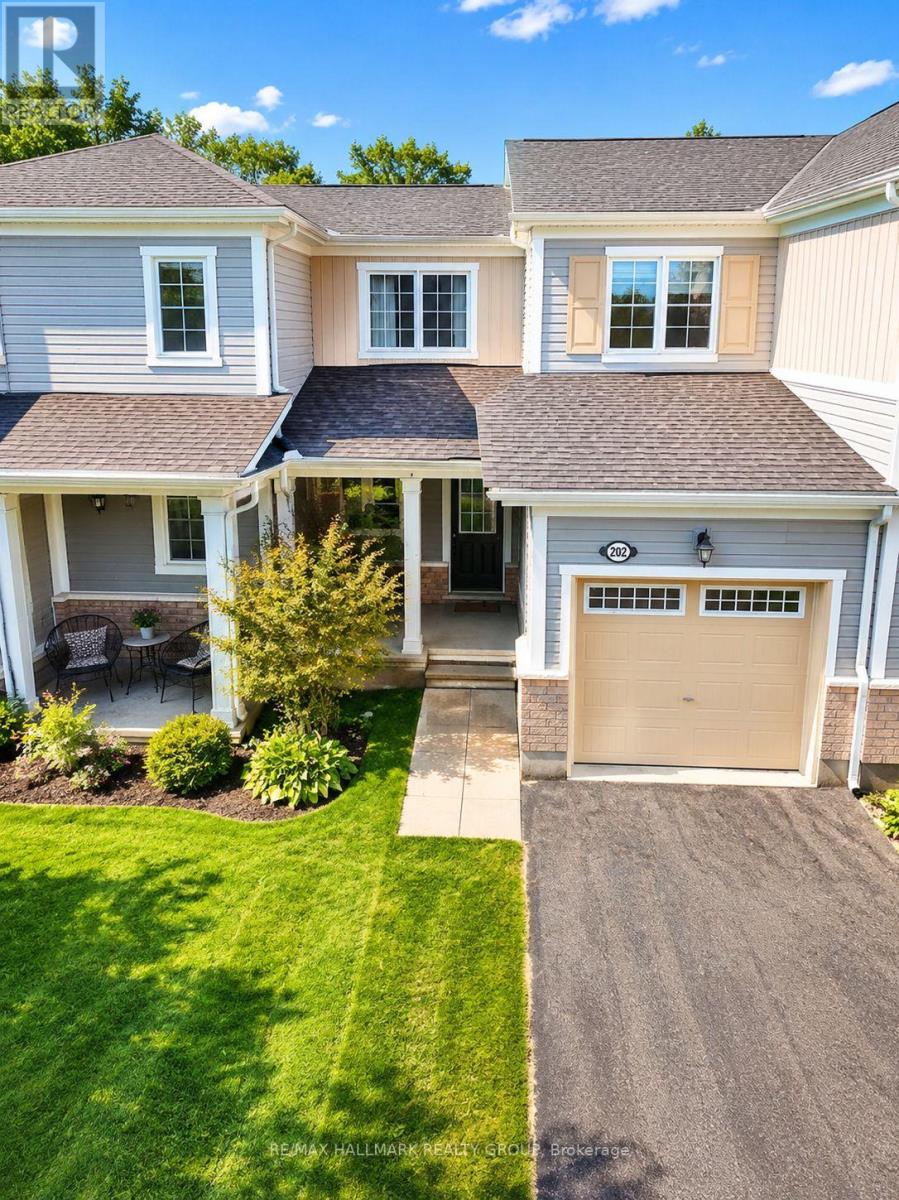
Discover this well-maintained 2-bedroom, 2-bathroom townhouse condo in vibrant Simcoe, listed at $520,000. Enjoy abundant natural sunlight, spacious rooms, and a private deck accessible via patio doors from the living room. Perfectly designed for comfort with all living on the main level, blending convenience and charm in prime location. Move in ready, enjoy, and if you are heading south for winter - lock your doors!! (id:15069)
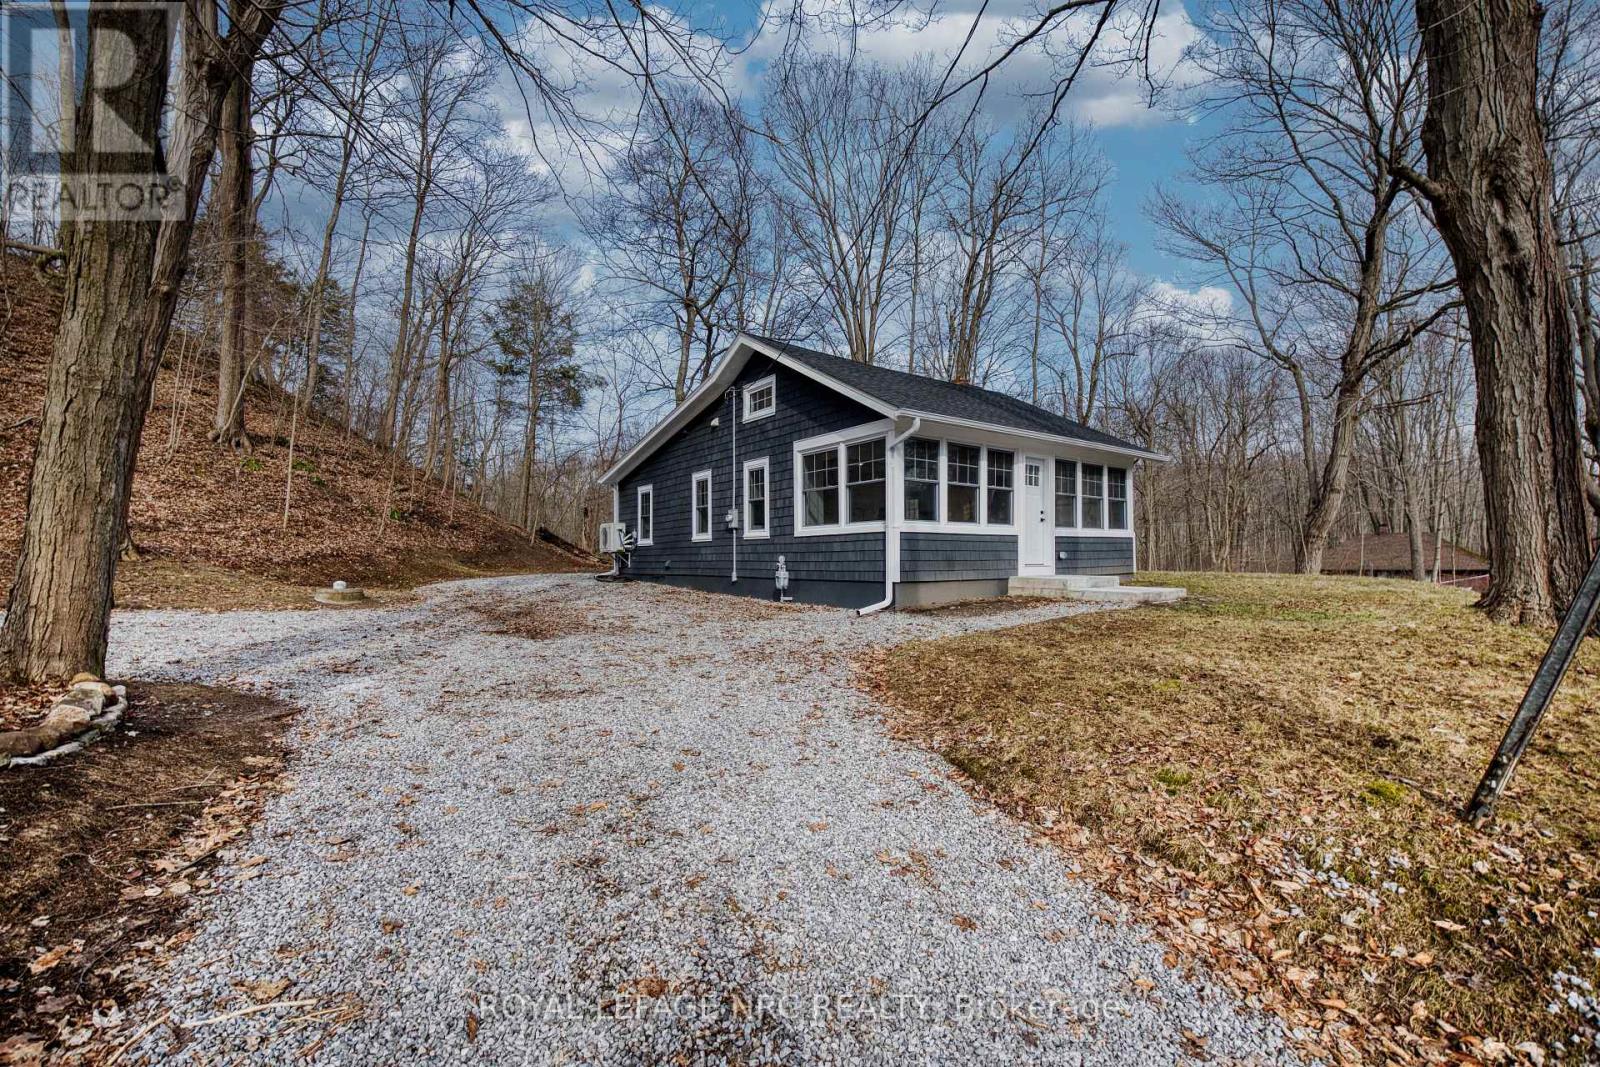
Tucked away in the heart of Sherkston, this fully updated and winterized home offers the perfect blend of peaceful, up north charm and convenient access to beaches, Lake Erie, and local amenities. Surrounded by mature trees, the property feels like a private retreat while still being just minutes from everything you need.Inside, soaring vaulted ceilings in every room create an open, airy atmosphere throughout the home, while exposed beams and hardwood flooring add warmth and character. The open concept layout is designed for both comfortable everyday living and effortless entertaining, filled with natural light that enhances the inviting feel of the space.The updated kitchen features ample cabinetry, a large island, and great flow into the main living area, where a stunning stone fireplace serves as the centerpiece of the home. A separate laundry and mudroom adds everyday functionality and convenience.Outside, exterior soffit puck lighting adds to the curb appeal and creates a welcoming ambiance in the evenings.Whether you're looking for a full time residence, a relaxing weekend getaway, or an investment opportunity, this versatile Sherkston property delivers lifestyle, comfort, and charm in a highly desirable location. (id:15069)
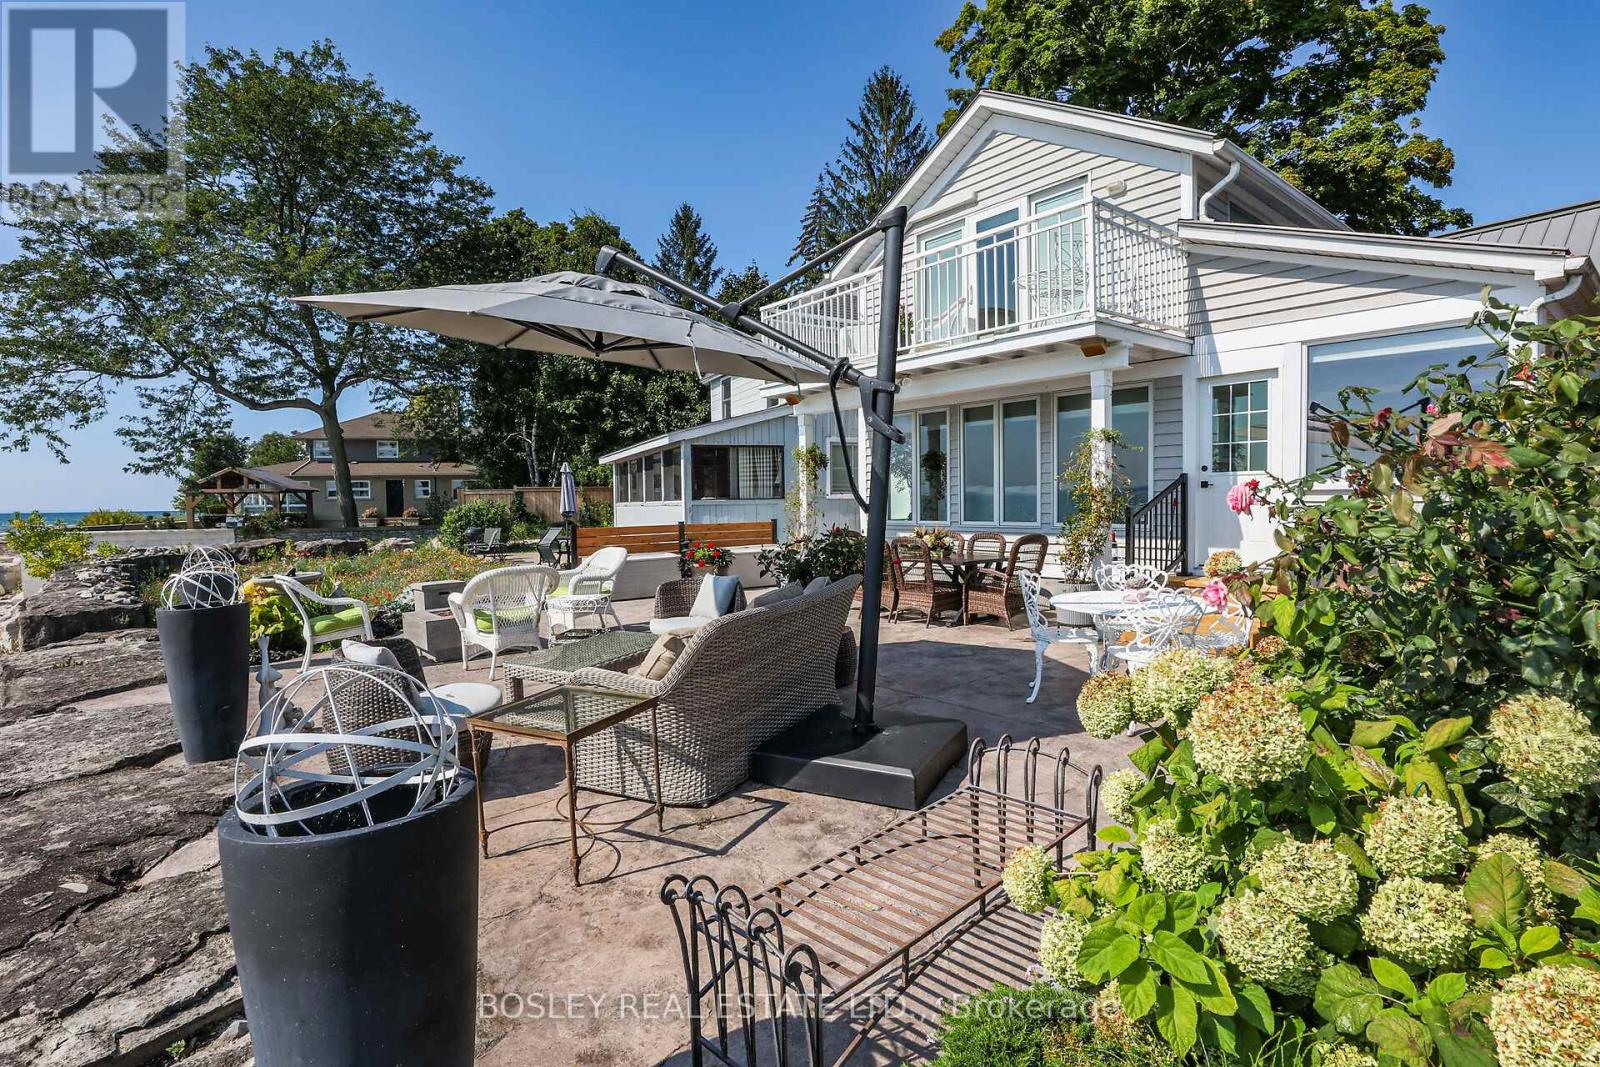
Have you ever dreamed of lakeside living? Perfectly situated on the shore of Lake Erie, 3711 Crystal Beach Drive provides that opportunity. This 3 bedroom, 2 bath 4-season home blends the charm and character of cottage living with the modern conveniences you would expect and appreciate; it is where the beauty of Nature and breathtaking panoramas unfold before your eyes. With wall-to-wall, floor-to-ceiling windows and cozy gas fireplace, the living room is certain to please. There is a walkout from the den and perfect for entertaining, the dining room adjoins the kitchen where you will find an abundance of cabinetry including pantry, granite counters, decor lighting, stainless steel appliances of course. The shaded front courtyard opens the the reception hallway off which is the bed / siting room, 3 piece bath and laundry room. Off the upper level landing are two bedrooms both with fitted wardrobes and one with walkout to a lakeside balcony and 4 piece bath with separate shower and spa tub. In-wall, thermostatically controlled heating & cooling units provide zoned comfort[ there is an efficient on-demand hot water system, 100 Amp service with 18kw back-up generator - full municipal services of course. A sun-filled patio great for outdoor living is a requisite of lakeside living; the 800 SQ FT stamped concrete patio on offer will fill the bill; so too will be the convenient private beach shower and there is storage for your outdoor furniture in the side yard locker. In the front yard you will find a 5ft X 6ft utility shed and Cornerstone custom built 14ft X 8ft "barn"; with hydro, lighting and storage loft it can be a workshop, craft studio or storage. There is no grass to cut but there is parking for multi vehicles on the paved drive. Located close to parks, beaches, boat launch, community amenities and shops. No matter the time of year, sunny or stormy weather, life at Canada's South Shore is like none other; its all here, just waiting for you and your family. (id:15069)
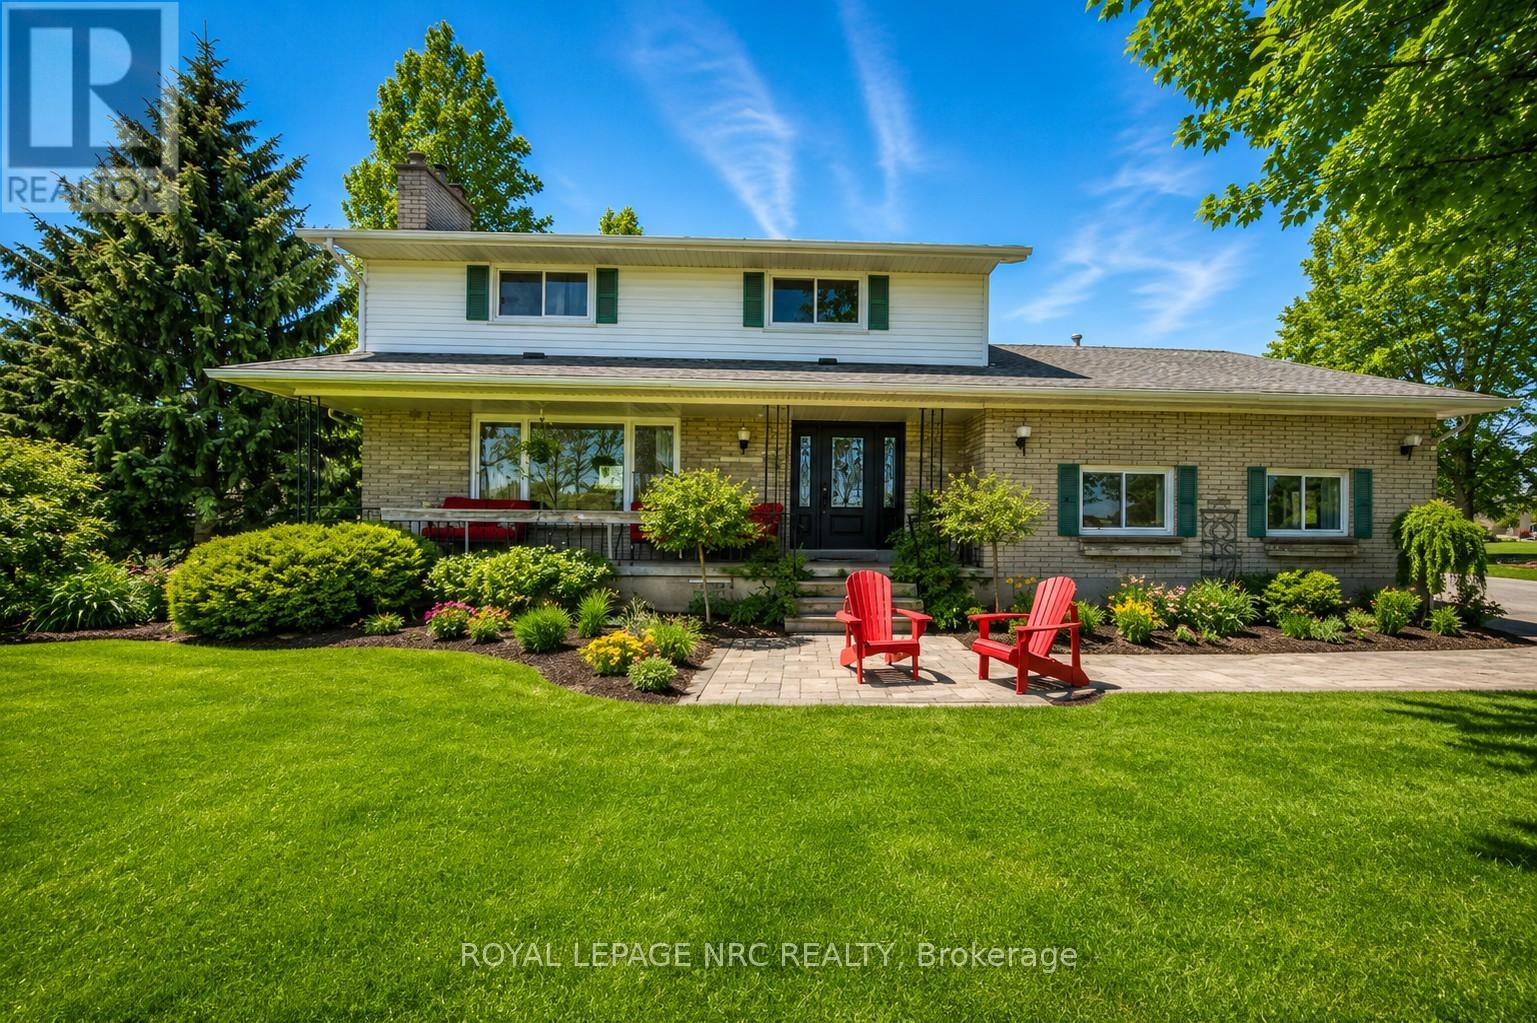
WORK, PLAY & UNWIND on this exceptional homestead property set out on just shy of 3 lush acres. Enjoy breathtaking sunsets, abundant birdlife, lush flower gardens, and a large 9 ft. deep dug pond perfect for skating and hockey in the winter or a refreshing summer dip. A true shop lover's dream, this property features three impressive outbuildings. The main shop, built in 2021, offers 2,400 sq. ft. fully serviced with handsome modern appeal and dedicated office space inside. A second shop (20 x 66) provides approximately 1,300 sq. ft., complete with a wood-burning fireplace and double-door side access, perfect for storing all the toys, equipment, or recreational vehicles, while a third smaller building adds an additional 150 sq. ft. of versatile space. Adding even more functionality is the attached 1.5-car garage. The lovingly maintained two-storey home, originally built in 1970, showcases a bright 514 sq. ft. front family room addition wrapped in large windows, creating a sun-filled retreat to relax and enjoy the surroundings. The inviting front living room features a large picturesque window flooding the space with natural daylight along with beautiful hand-scraped hardwood floors. The kitchen, thoughtfully designed by Timberwood Custom Kitchens, is complete with quartz countertops, gas stove cooking, and a pull-out pantry, all flowing seamlessly into the spacious dining area with sliding doors leading to a covered deck spanning the rear of the home, perfect for entertaining and taking in the country views. Upstairs, the primary bedroom features a walk-in closet and is accompanied by two additional bedrooms and a 3-piece bath. The finished basement offers a cozy recreation room highlighted by a charming wood-burning stove. All windows replaced, reverse osmosis, owned hot water heater, 1,500-gallon dug well, and 2,000-gallon cistern. Endless opportunity, country charm, and rural living all come together in this incredible property! A rare rural retreat this is! (id:15069)
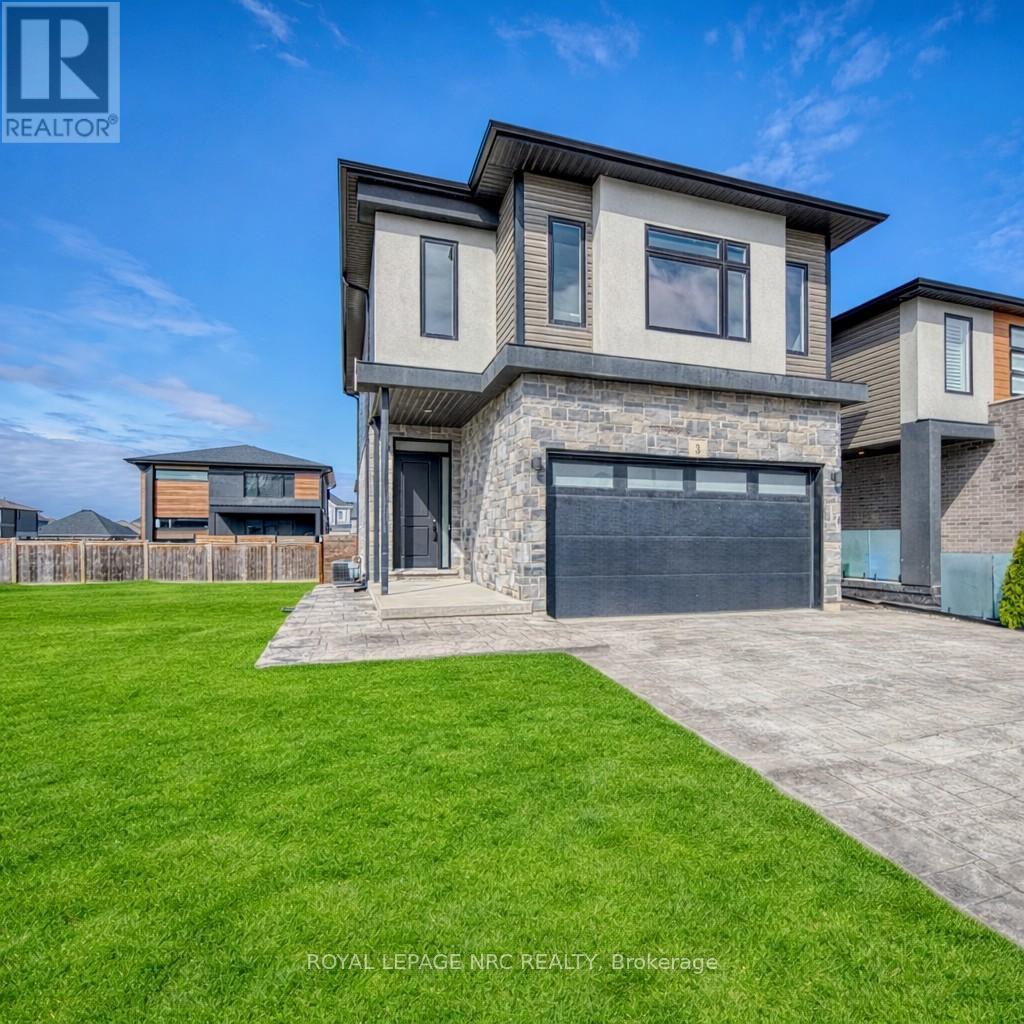
Welcome to 3 Damude Ave! Striking, stylish & meticulously maintained, this impressive 2-storey detached home delivers exceptional curb appeal with its modern façade, stamped concrete driveway & double car garage. This bright & beautifully designed home features soaring 10-ft ceilings on the main floor and 9-ft ceilings on the 2nd floor, complete with crown moulding on both levels & oversized doors. Expansive windows, including a large upper window and three vertical feature windows flood the home with natural daylight, creating a warm & inviting atmosphere throughout. Thoughtfully designed with an open concept layout, this home boasts 3 bedrooms & 3 bathrooms in one of Thorold's most sought-after neighbourhoods. The sleek & modern kitchen showcases stainless steel appliances, glossy white cabinetry with push-style hardware, a timeless white tile backsplash and stunning Calacatta quartz countertops & island-perfect for both everyday living and entertaining. Elegant grey plank flooring flows seamlessly throughout the main level and onto the second floor, enhancing the home's cohesive aesthetic. The spacious primary bedroom features a large walk-in closet and a private 3-piece ensuite complete with granite countertops. Two additional spacious bedrooms each offer their own walk-in closets, while the upper-level laundry room adds effortless everyday convenience. The basement presents a bright and airy space, including full sized windows, increased ceiling height & a separate side entrance-ideal for future living space or in-law potential. The backyard unveils a lovely stamped concrete patio & greenspace, with a fully fenced yard. Ideally located with quick access to the highway, just steps away from multiple playgrounds, parks, walking trails by the canal & a soon to be built splash pad, school and brand new shopping plaza. Move-in ready and finished with attention to detail, 3 Damude Avenue checks every box and is ready to welcome you home. (id:15069)
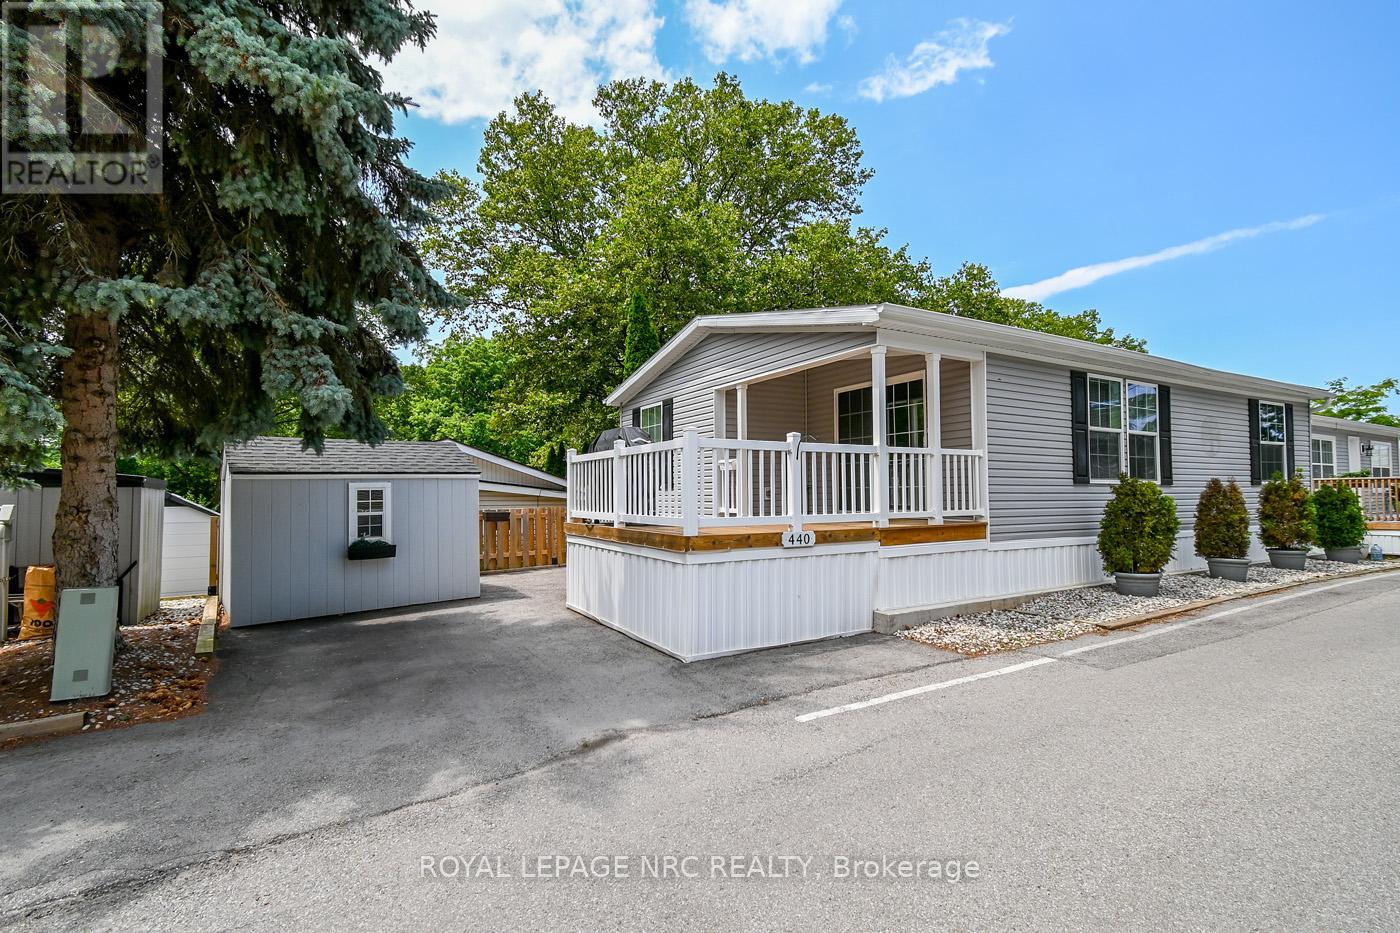
Ready to make life really easy and simple, where you'll have a clear mind to have time to spend with family and friends? Creekside Estates is the epitome of independent retirement living for those who are 55+ and actively living their best years! ALL APPLIANCES ARE INCLUDED & ARE ONLY 5 YEARS OLD: stove, fridge, dishwasher, washer/dryer, the gas bbq-appox value of $3700!! Plus, a newer sofa bed which is perfect for company! This unit comes with $30,000 in shares too making your monthly lot fee only $245! Units without shares have much higher lot fees! The front entry stairs were specifically built to be lower rise for ease of use, and are wider side to side, just in case you need a hand. There is also a ramp to the back entrance for added convenience when needed. Located in hands down the most gorgeous, sought after location in the entire Niagara Region, Niagara on the Lake - in the adorable community of St. David's. Retirement doesn't get much better than this. You literally just move in as THIS UNIT IS ONLY 5 YEARS OLD! It is absolutely perfect for those looking for a place to live safely in a community that truly cares about each other. *SNOWBIRDS, just lock the door & off you go for the winter. You can rest assured your home will be looked after by your new community. You'll make amazing new friendships here as well. Creekside is renowned for it's vibrant social activities & very welcoming atmosphere. Your life here will include a range of community activities to keep you as social & active as you want at the exclusive community center which itself includes a lending library, a full kitchen, pool table and plenty of hang out room. The property also has a tuck shop where residents donate items to be sold with funds being used for social activities. There is also the exclusive outdoor pool! Everything on the entire property is well kept and pride of ownership is evident right from the road. Unit #440 itself is tucked in a few streets up so there's no road noise. (id:15069)
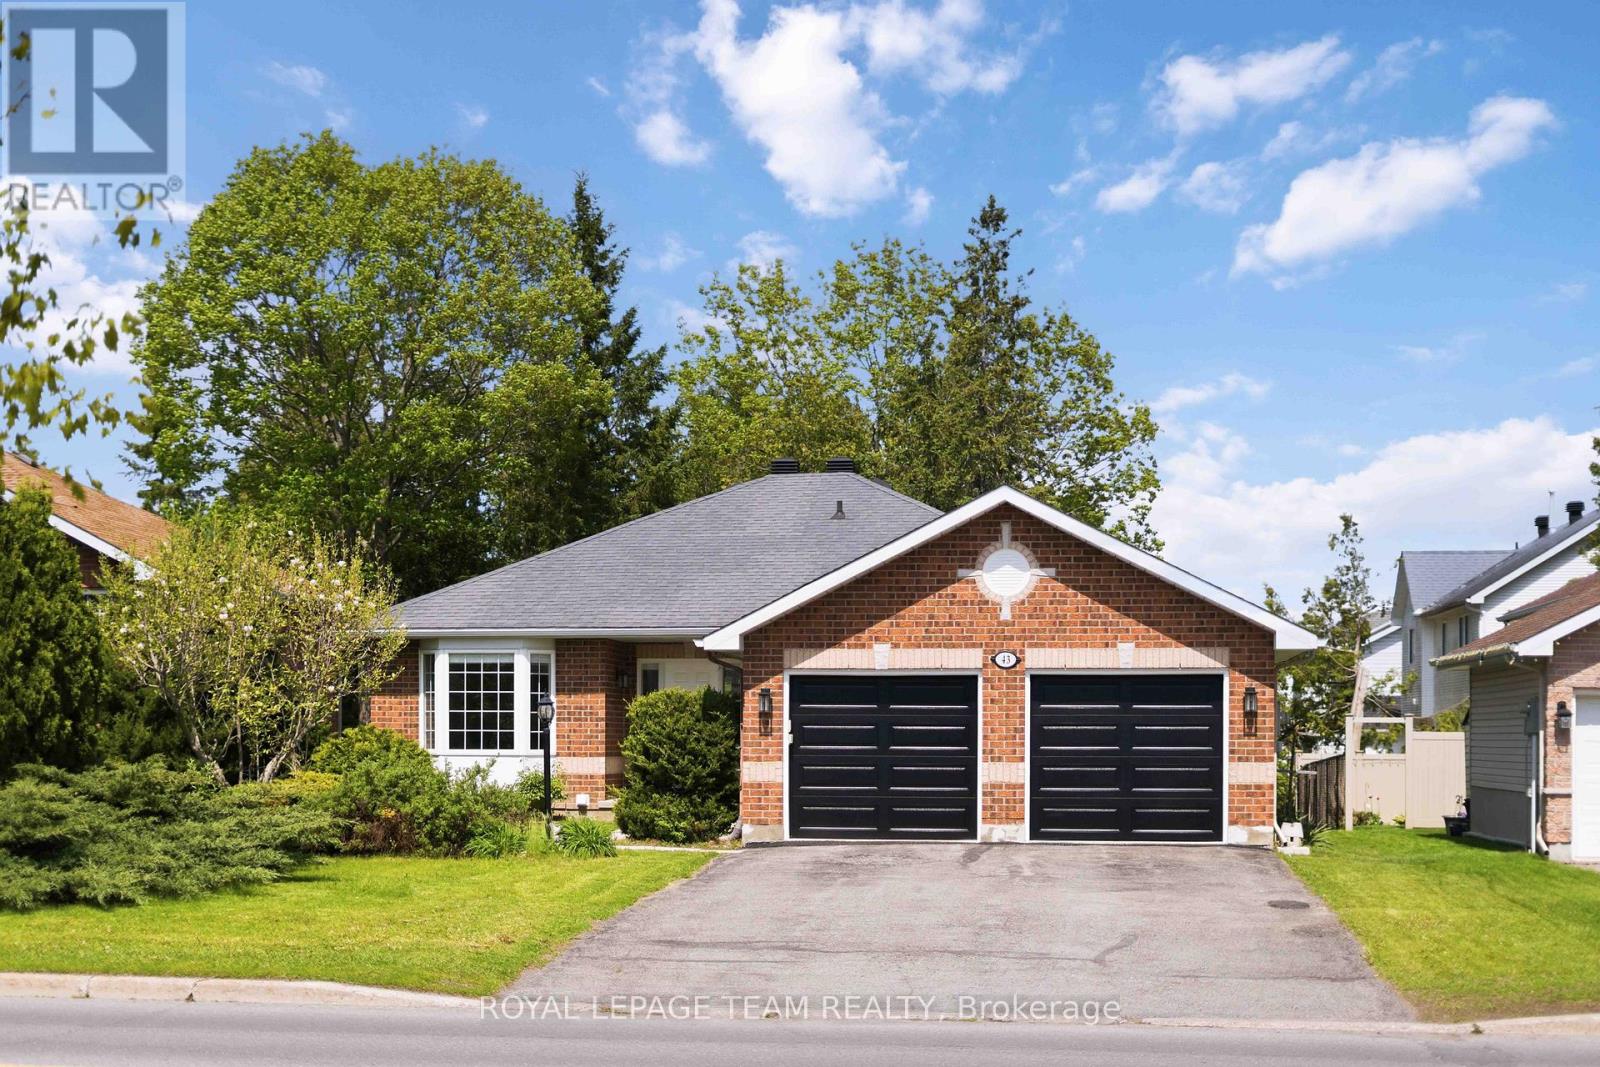
Welcome to 43 West Ridge Dr., a beautifully renovated and extensively upgraded 4-bedroom, 3-bathroom bungalow situated on a generous lot in one of Stittsville's most desirable family-friendly neighbourhoods, just steps from the Trans Canada Trail. Designed for comfortable and convenient main-level living, this spacious home features 3 bedrooms and 2 full bathrooms on the main floor, making it an ideal fit for families of all sizes. The fully finished basement offers exceptional additional living space, complete with an extra bedroom, full 3-piece bathroom, wet bar, large recreation area, upgraded laundry room, TV feature wall, an Elec Fire Place and extensive storage solutions - perfect for entertaining, guests, or extended family use. This move-in ready home has been thoughtfully updated throughout with quality craftsmanship and modern finishes. Recent upgrades include hardwood flooring on the main level( 2025), a stunning fully renovated kitchen featuring an upgraded island, extended pantry cabinetry, solid surface countertops, stylish backsplash, hood fan, and newer 36" refrigerator(2025). All bathrooms have been tastefully renovated between 2022-2025.Additional features include custom-built TV stations, custom closet organizers in every bedrooms, upgraded hardwood staircase with new handrail, and complete interior repainting(2025). The professionally renovated basement (2025) also features new LVT flooring and enhanced storage upgrades. Exterior improvements include a newly built backyard deck (2026), brand-new garage door (2026), a double-car garage, and a long, wide driveway with parking for up to 4 additional vehicles. A 240-volt electrical line is pre-installed in the garage for a future electric vehicle charging station installation. Conveniently located close to top-rated schools, parks, shopping, transit, and major amenities, this exceptional turnkey bungalow offers the perfect blend of comfort, functionality, style, and modern family living. ** This is a linked property.** (id:15069)
Built in 2016 - Tucked away on a RARE quiet street, a Cul-De-Sac (so no drive through traffic), in the highly sought-after community of Monahan Landing/Bridlewood in Kanata, across the street from Rideau Trails, a HIKERS/NATURE paradise! This Smoke-free, pet-free lovingly-maintained 3-bedrm, 2.5-bathrm townhome offers the perfect blend of modern comfort, functional design, and family-friendly living. Original owner since being built in 2016. Front porch is ideal to enjoy a coffee and the fresh air. Then... Step inside to a welcoming foyer, then enjoy the open-concept dining rm, living rm, and LARGE kitchen, designed for today's lifestyle. The stylish OPEN kitchen features granite countertops, generous amount of real wood cabinets, and stainless steel appliances. Open kitchen area makes you feel free, leave it open or add your own mobile Kitchen Island. The living room features a cozy Gas Fireplace and high end laminate floors, connecting to the dining room, creating a warm and inviting atmosphere. Upstairs, the spacious Primary Bedrm offers a walk-in closet and ensuite bathrm! The two addt'l bedrms share a modern full main bathrm with bathub. Carpet only on stairs and 2 bedrms. Excellent space for families, guests, or a home office setup. Practical layout - maximizing bedrm and living space where it matters most. The 3/4 fenced backyard is ideal for summer BBQs, relaxing evenings, children, or pets. Other highlights: central air conditioning, natural gas forced-air heating, and an unfin bsmnt with 3pc rough in for a bathrm. Basement has Laundry. Unfinished area has Potential for future rec room, gym, or addt'l living space. Steps away from parks, top-rated schools, shopping, trails, and the Rideau Trail system with access to over 100 km of scenic pathways, including the Trans Canada Trail. Move-in ready and ideally suited for families, professionals, and buyers seeking low-maintenance living in one of Kanata's most desirable neighbourhoods. (id:15069)
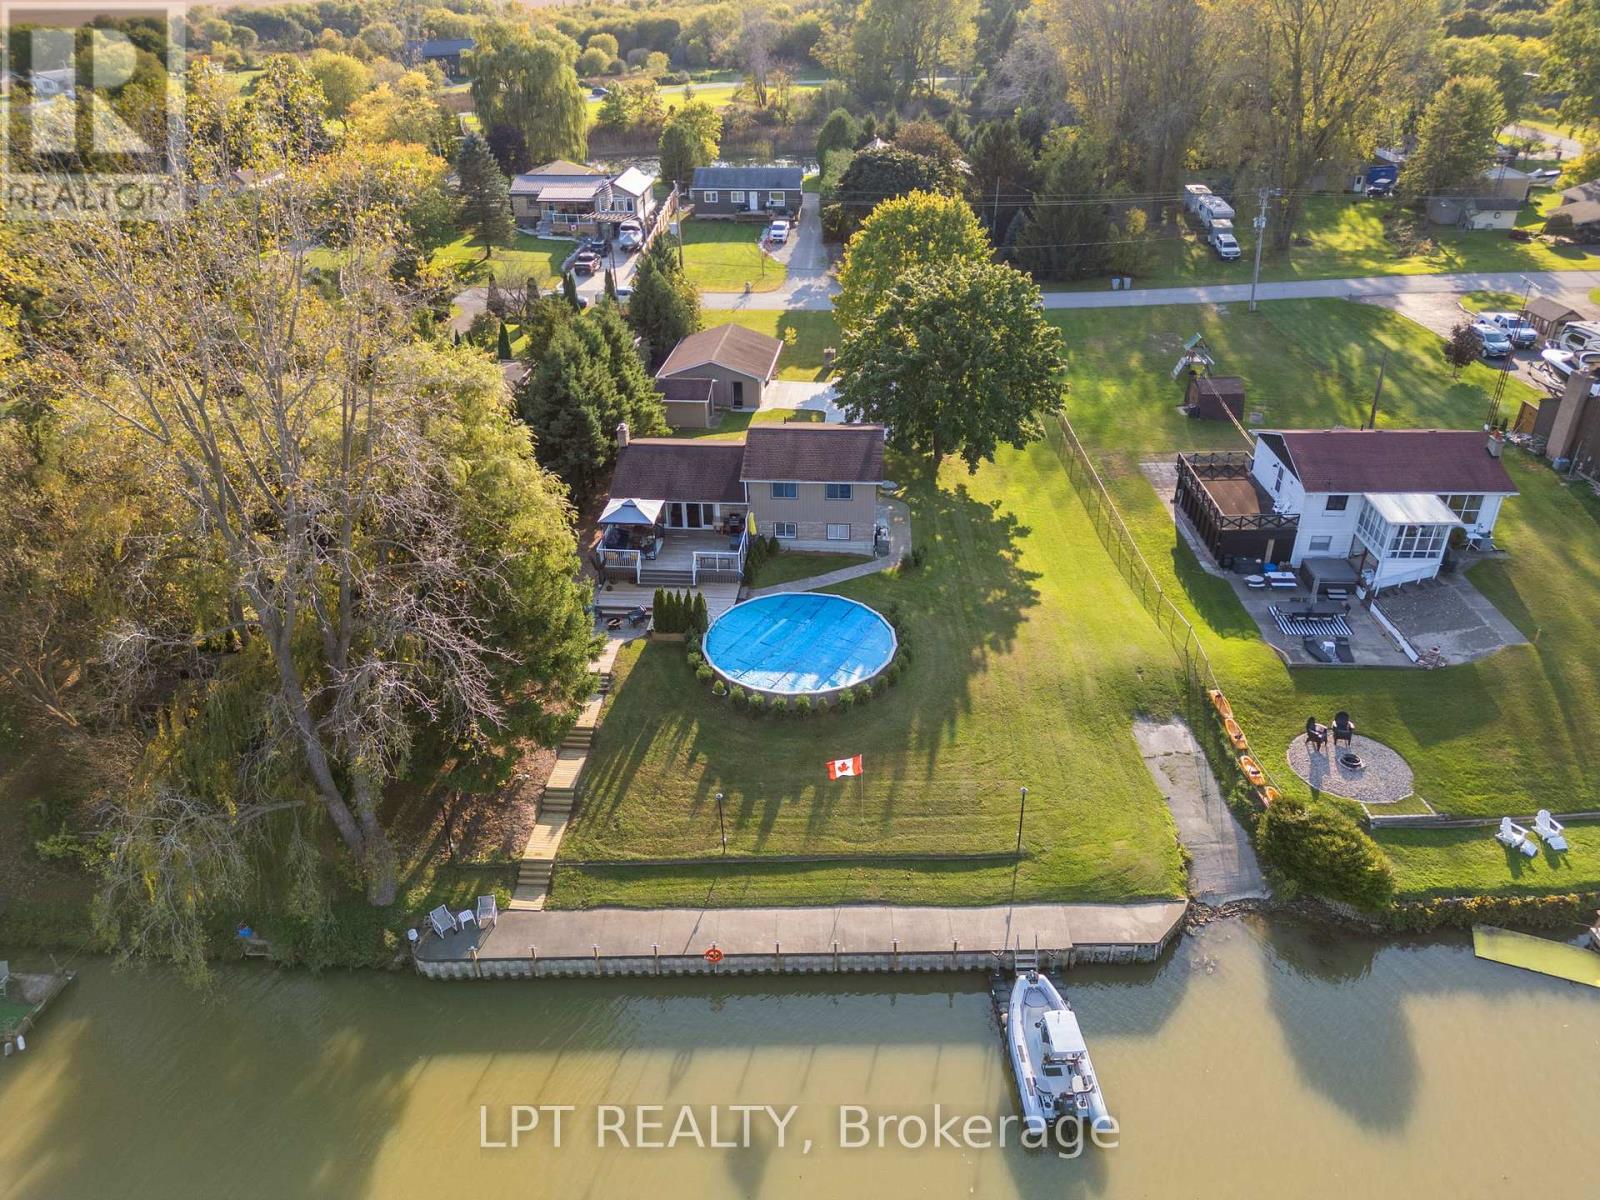
A RARE RIVERSIDE RETREAT WHERE DREAMS COME TRUE. Nestled along the serene banks of the Ausable River, this exquisite three-bedroom, two-bathroom home is a rare gem that offers both comfort and adventure. With breathtaking river views from nearly every room, this home is a perfect retreat for those who cherish nature's beauty and the pleasures of waterfront living. Step inside to find an inviting open-concept kitchen and living area with natural light from large windows that showcase the picturesque scenery. A patio door leads to a two-tier deck overlooking a stunning 30-foot round heated pool, where you can relax and watch the boats go by. The master suite features a luxurious remodeled ensuite with a tiled shower and double sinks, along with a private walkout to a covered front porch, the perfect spot for morning coffee or quiet evenings. Downstairs, a spacious Rec room with a cozy wood-burning fireplace creates a warm and inviting atmosphere, ideal for family gatherings or quiet nights. The home is equipped with a Generac generator, an essential feature for those who work from home. The exterior of the home is just as impressive, with professionally designed stone landscaping enhancing the beauty of the front yard. A large heated 32x23 shop provides ample space for hobbies or storage, while an additional 12x18 garage offers even more room for your needs. For those who love the water, the 75-foot sea wall allows you to launch and dock your boat with ease, while the spacious backyard provides a perfect setting for entertaining. Spend your afternoons lounging by the pool, your evenings enjoying a sunset boat ride to Port Franks Beach, and your weekends hosting unforgettable gatherings. This property is more than just a home, it is a lifestyle of relaxation, recreation, and natural beauty. If you are seeking a place where memories are made and dreams come to life, look no further. Experience this riverside retreat for yourself! (id:15069)
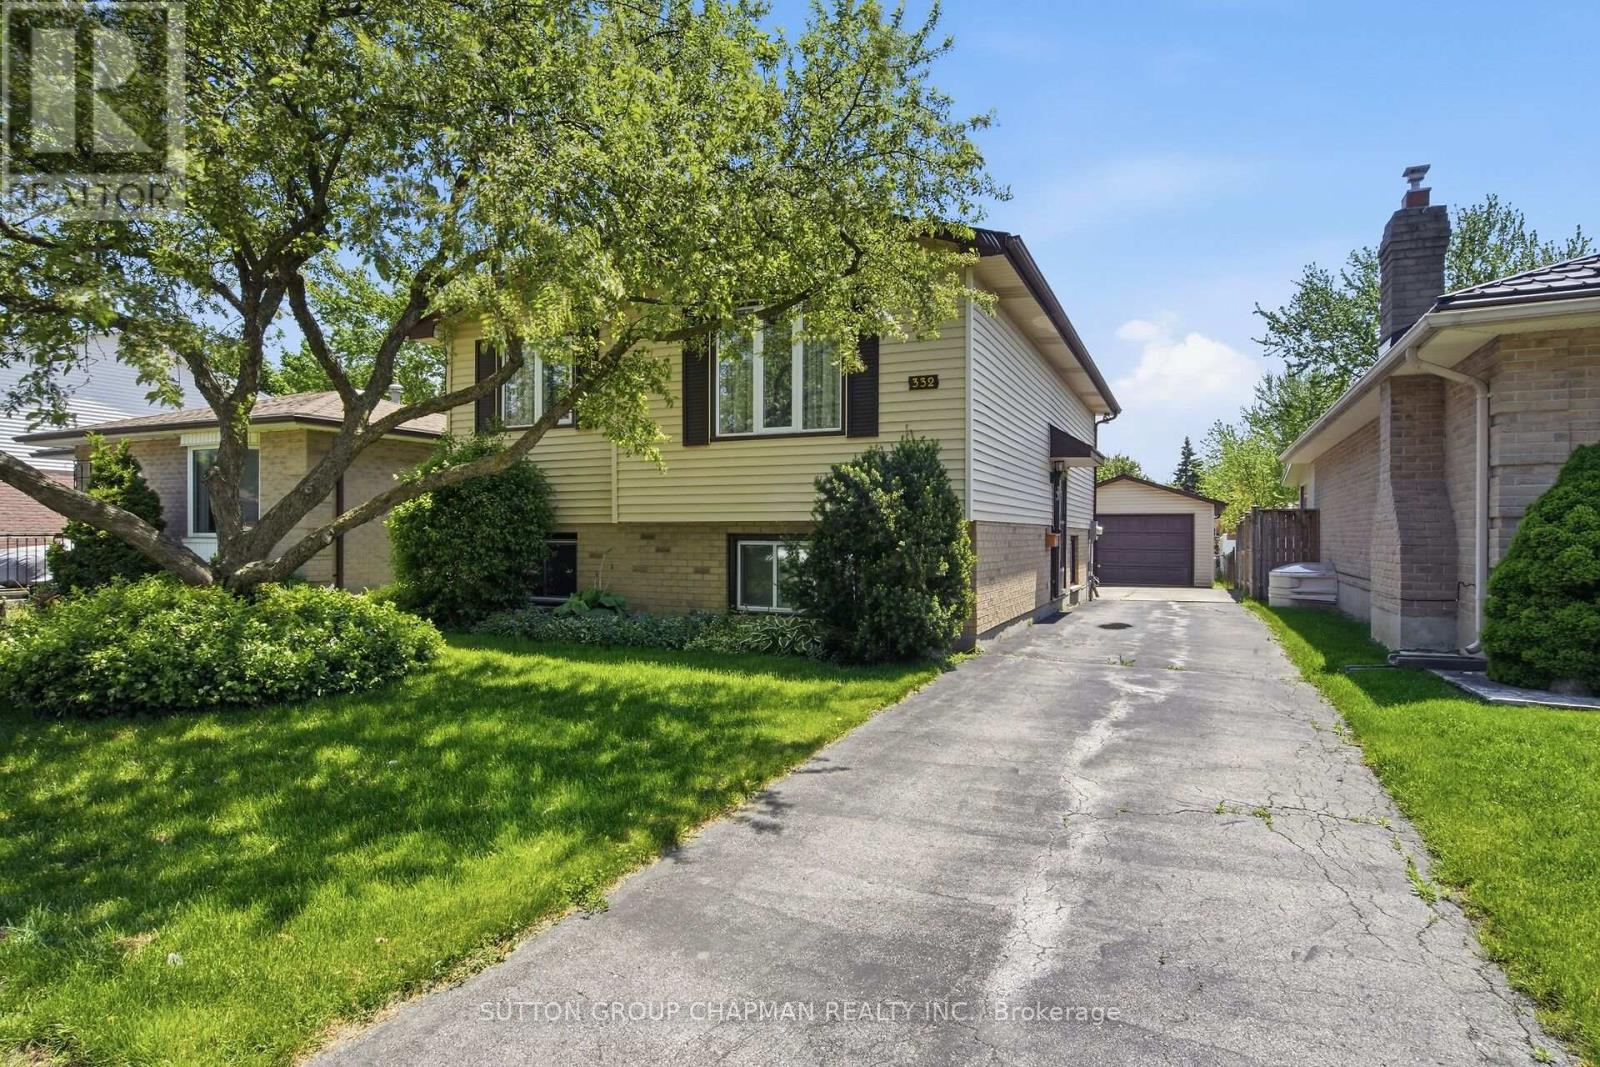
Nestled in the heart of desirable Whitehills, this charming 2+1 bedroom, 1.5 bathroom raised bungalow offers comfort, versatility, and exceptional value in one of North London's most sought-after neighbourhoods. A standout feature is the rare and spacious 1.5 car garage with power, one of the few in the area, providing excellent storage, workshop potential, or protection from the elements year-round. With plenty of additional parking available, there's room for family and visitors alike. Perfect for first-time buyers, downsizers, or investors, this well-maintained home combines functional living space with exciting future potential. The bright main level features two spacious bedrooms, a welcoming living room filled with natural light, an inviting kitchen with ample cabinetry, and a clean 4-piece bathroom. The thoughtfully designed lower level offers even more living space with a generous rec room, additional spare bedroom, convenient 2-piece bathroom, and a sheltered below-grade entrance - making it an ideal setup for a potential in-law suite, guest space, or home office. Step outside to enjoy the private fenced backyard, perfect for relaxing, entertaining, gardening, or giving kids and pets a safe place to play. Ideally located just minutes from Western University, excellent schools, parks, shopping, restaurants, transit, and countless amenities, this home offers the perfect blend of convenience and community living. Don't miss this affordable opportunity. (Please note that some pictures are virtually staged) (id:15069)