
332 Ardsley Crescent London North, Ontario N6G 3W7


3 Bedroom
2 Bathroom
700 - 1,100 sqft
Raised Bungalow
Central Air Conditioning
Forced Air
$539,900
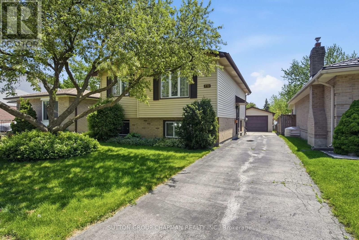
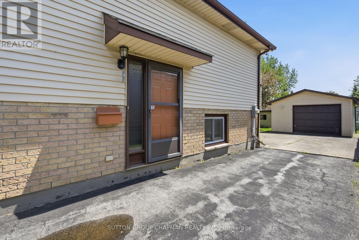
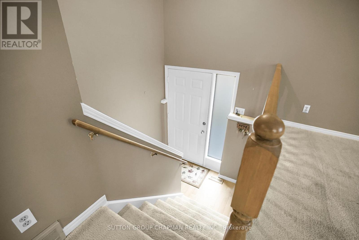
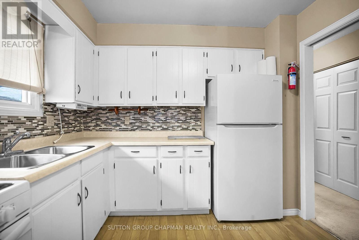
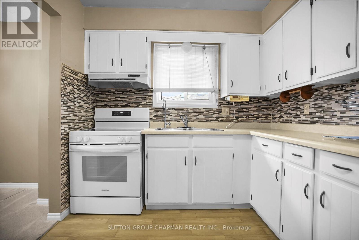
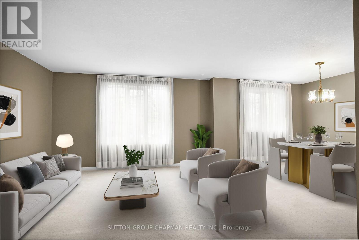
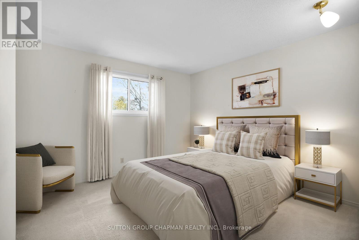
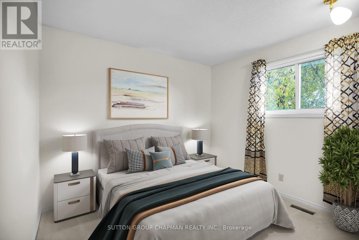
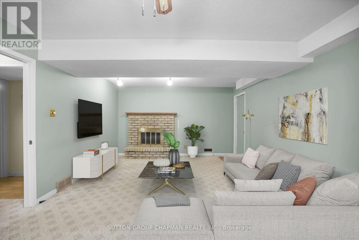
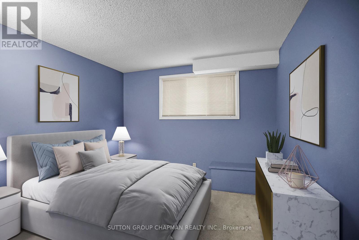
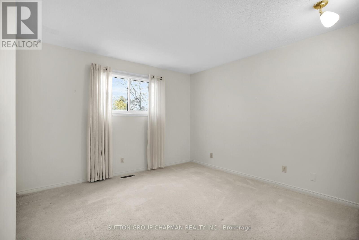
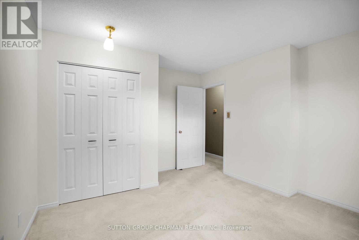
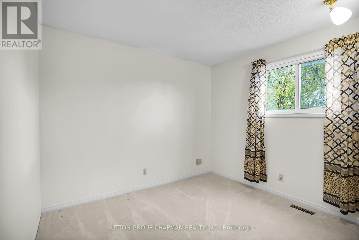
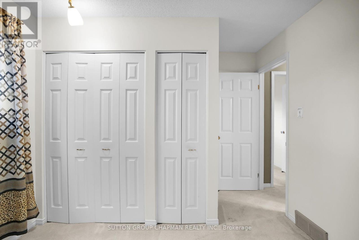
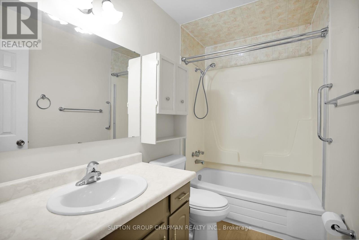
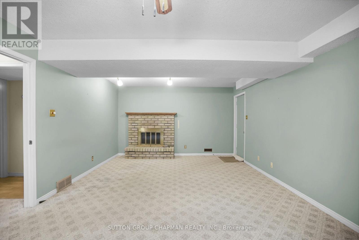
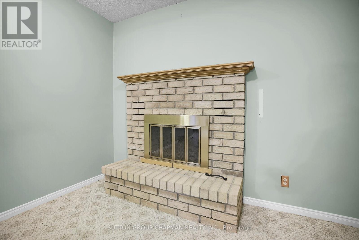
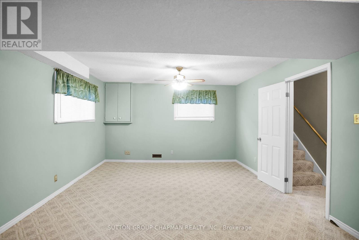
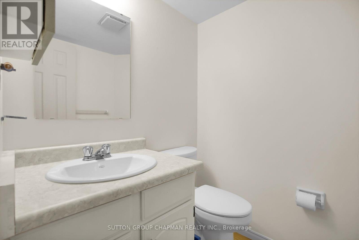
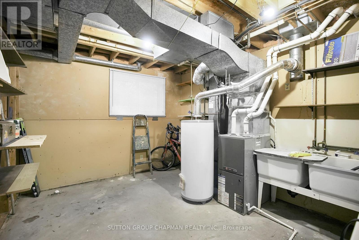
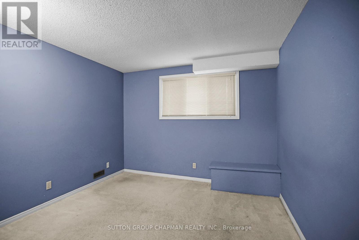
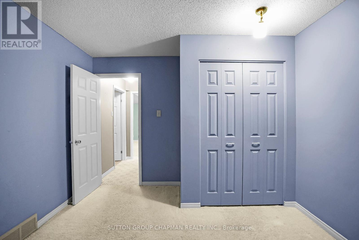
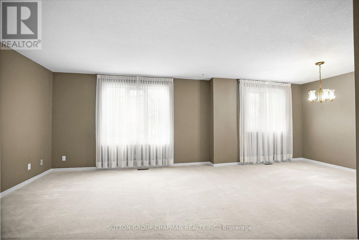
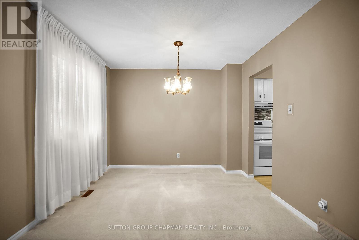
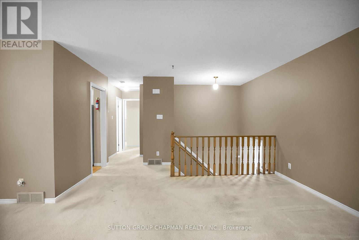
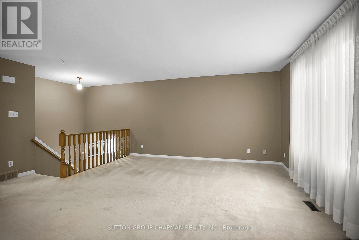
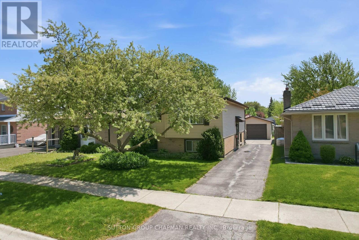
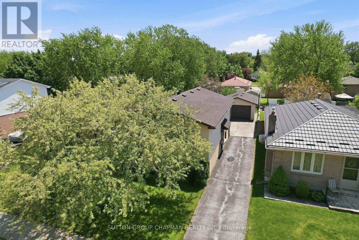
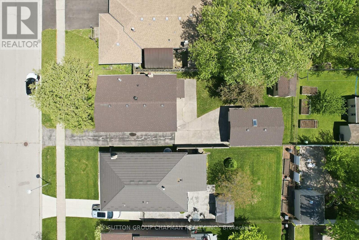
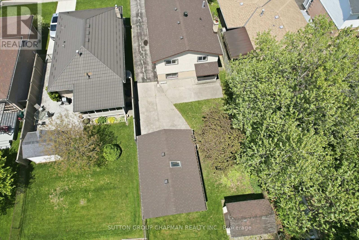
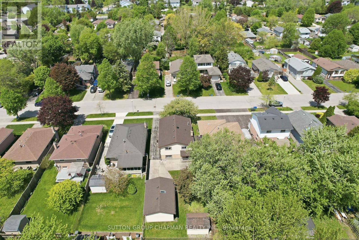
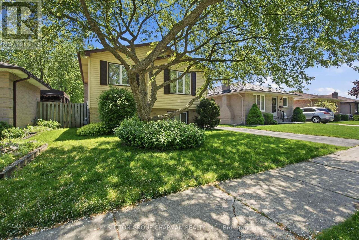
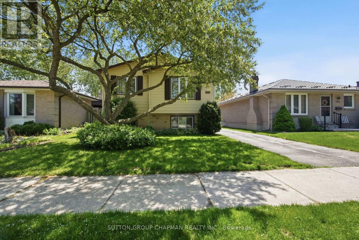
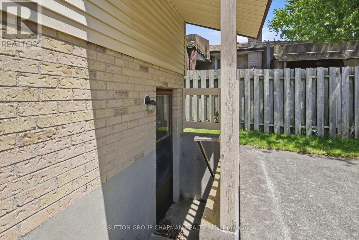
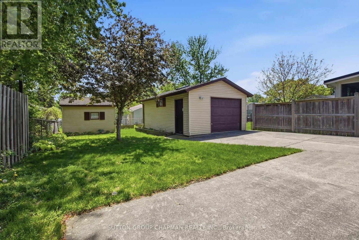
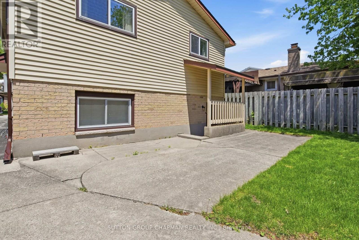
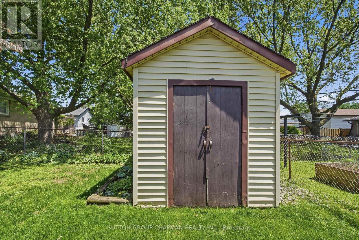
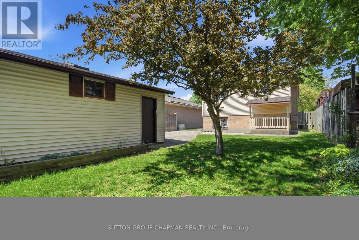
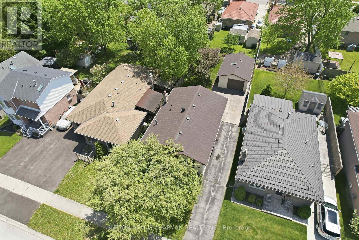
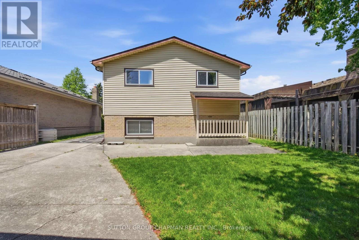
Nestled in the heart of desirable Whitehills, this charming 2+1 bedroom, 1.5 bathroom raised bungalow offers comfort, versatility, and exceptional value in one of North London's most sought-after neighbourhoods. A standout feature is the rare and spacious 1.5 car garage with power, one of the few in the area, providing excellent storage, workshop potential, or protection from the elements year-round. With plenty of additional parking available, there's room for family and visitors alike. Perfect for first-time buyers, downsizers, or investors, this well-maintained home combines functional living space with exciting future potential. The bright main level features two spacious bedrooms, a welcoming living room filled with natural light, an inviting kitchen with ample cabinetry, and a clean 4-piece bathroom. The thoughtfully designed lower level offers even more living space with a generous rec room, additional spare bedroom, convenient 2-piece bathroom, and a sheltered below-grade entrance - making it an ideal setup for a potential in-law suite, guest space, or home office. Step outside to enjoy the private fenced backyard, perfect for relaxing, entertaining, gardening, or giving kids and pets a safe place to play. Ideally located just minutes from Western University, excellent schools, parks, shopping, restaurants, transit, and countless amenities, this home offers the perfect blend of convenience and community living. Don't miss this affordable opportunity. (Please note that some pictures are virtually staged) (id:15069)
Property Details
| MLS® Number | X13207628 |
| Property Type | Single Family |
| Community Name | North I |
| Equipment Type | Water Heater |
| Parking Space Total | 4 |
| Rental Equipment Type | Water Heater |
Building
| Bathroom Total | 2 |
| Bedrooms Above Ground | 2 |
| Bedrooms Below Ground | 1 |
| Bedrooms Total | 3 |
| Architectural Style | Raised Bungalow |
| Basement Development | Partially Finished |
| Basement Type | N/a (partially Finished) |
| Construction Style Attachment | Detached |
| Cooling Type | Central Air Conditioning |
| Exterior Finish | Brick, Vinyl Siding |
| Foundation Type | Concrete |
| Half Bath Total | 1 |
| Heating Fuel | Natural Gas |
| Heating Type | Forced Air |
| Stories Total | 1 |
| Size Interior | 700 - 1,100 Sqft |
| Type | House |
| Utility Water | Municipal Water |
Parking
| Detached Garage | |
| Garage |
Land
| Acreage | No |
| Sewer | Sanitary Sewer |
| Size Depth | 118 Ft ,10 In |
| Size Frontage | 40 Ft ,1 In |
| Size Irregular | 40.1 X 118.9 Ft |
| Size Total Text | 40.1 X 118.9 Ft |
https://www.realtor.ca/real-estate/29817126/332-ardsley-crescent-london-north-north-i-north-i
Contact Us
Contact us for more information

This REALTOR.ca listing content is owned and licensed by REALTOR® members of The Canadian Real Estate Association
The trademarks REALTOR®, REALTORS®, and the REALTOR® logo are controlled by The Canadian Real Estate Association (CREA) and identify real estate professionals who are members of CREA. The trademarks MLS®, Multiple Listing Service® and the associated logos are owned by The Canadian Real Estate Association (CREA) and identify the quality of services provided by real estate professionals who are members of CREA. The trademark DDF® is owned by The Canadian Real Estate Association (CREA) and identifies CREA's Data Distribution Facility (DDF®)
May 31 2026 11:53:20
London and St. Thomas Association of REALTORS®
Sutton Group Chapman Realty Inc.