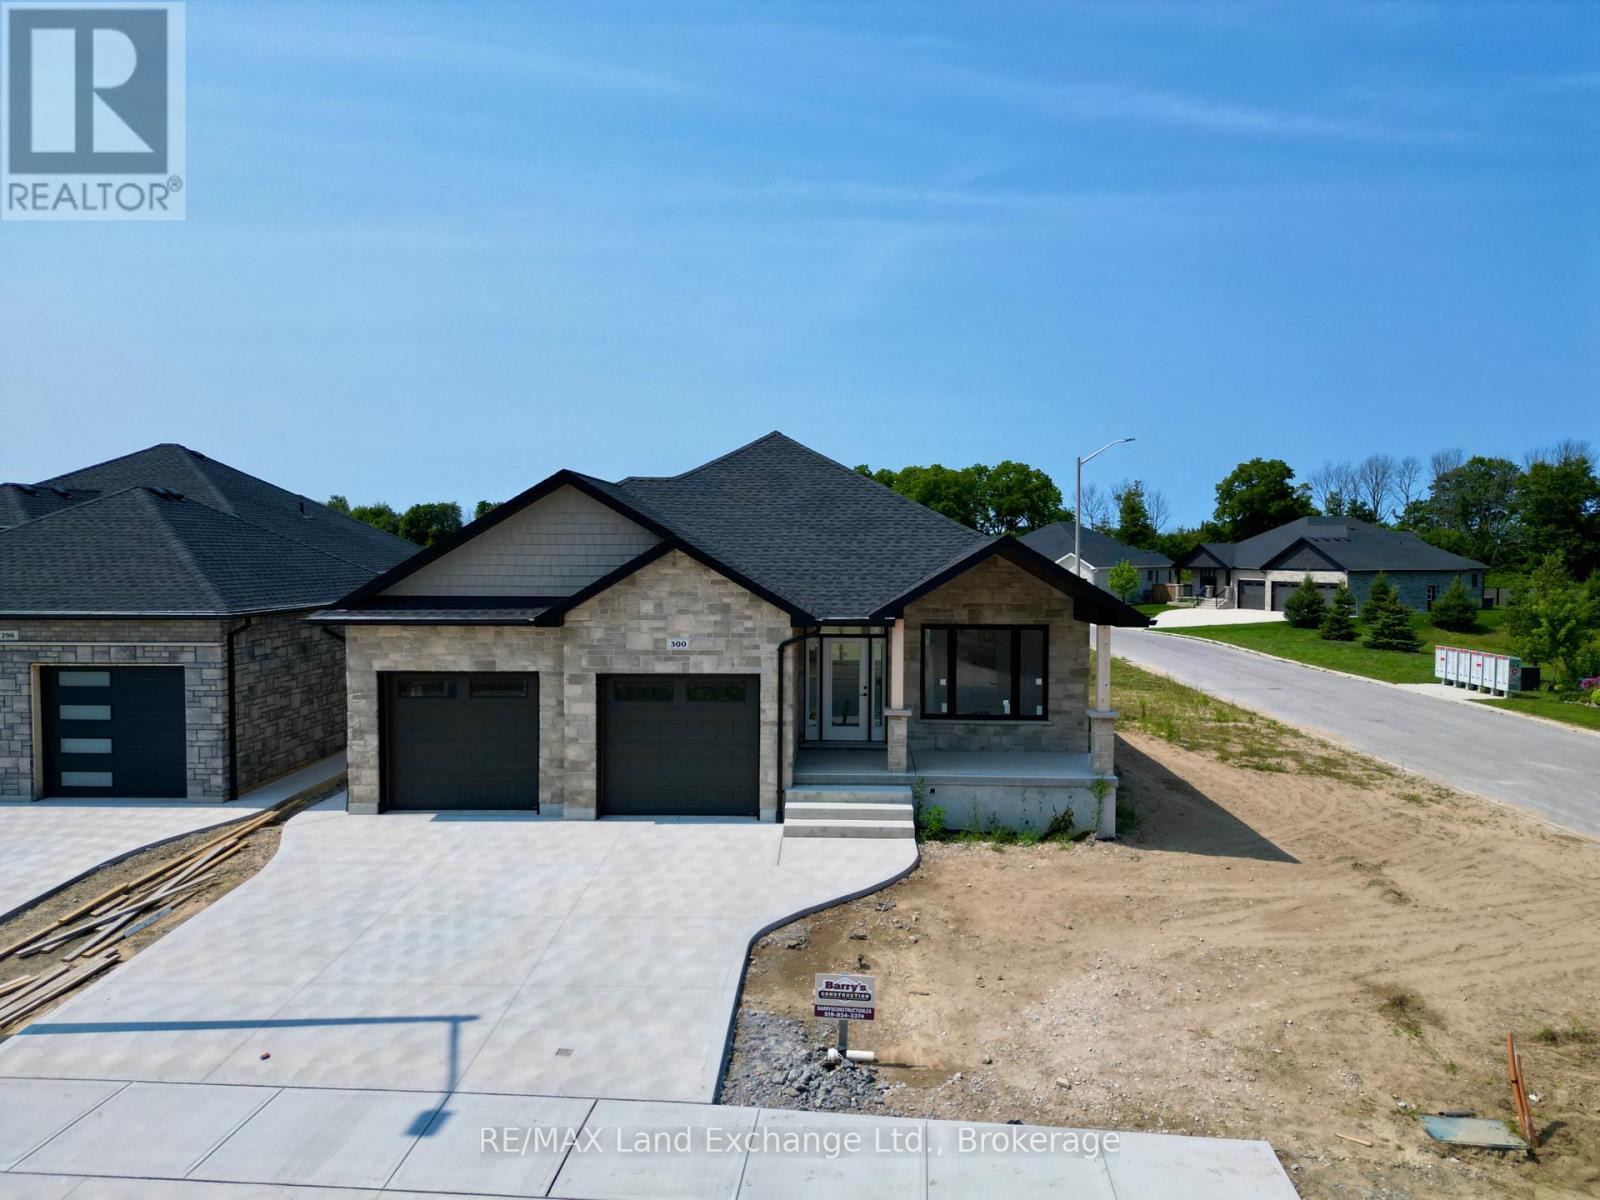
One of our favorite plans. This 2 + 2 bedroom 3 bath bungalow is located in one of Port Elgin's newest streets at 300 Ridge Street; on the south end of town close to walking trails and the beach. Boasting 1605 sqft on the main floor with vaulted ceilings in the principle area; 9 foot ceilings in the balance, quartz kitchen counter tops, walk-in pantry, gas fireplace, tiled shower in the ensuite bath, hardwood staircase from the main floor to the basement, and hardwood and ceramic flooring. The basement is finished with the exception of the utility room and will feature a family room, 2 bedrooms and 3pc bath. Exterior finishing includes a sodded yard, pressure treated covered deck 10 x 28'3 and double concrete drive. Bonus extras include central air conditioning and automatic garage door openers. Color selections may be available to those that act early. HST is in addition to the asking price. The Builder will co operate with the Buyers to secure the HST rebate provided it is approved by the Government and the Buyer is entitled to it. Prices subject to change without notice. (id:15069)
The drywall is complete and the kitchen has been ordered for 282 Ridge Street, Port Elgin; this 1639 sqft home with 3 bedrooms and 2 full baths on the main floor; features hardwood and ceramic flooring, walk-in kitchen pantry, tiled shower in the ensuite bath, partially covered rear deck 14 x 16'8, 9 foot ceilings and more. The basement has a separate entrance from the 2 car garage and features a large family room, 2 more bedrooms and full bath. Additional features included sodded yard, concrete drive, gas fireplace, central air, and more. HST is in addition to the asking price. The Builder will co operate with the Buyers to secure the HST rebate provided it is approved by the Government and the Buyer is entitled to it. Prices subject to change without notice. No commission payable on extras and HST portion of the commission. (id:15069)
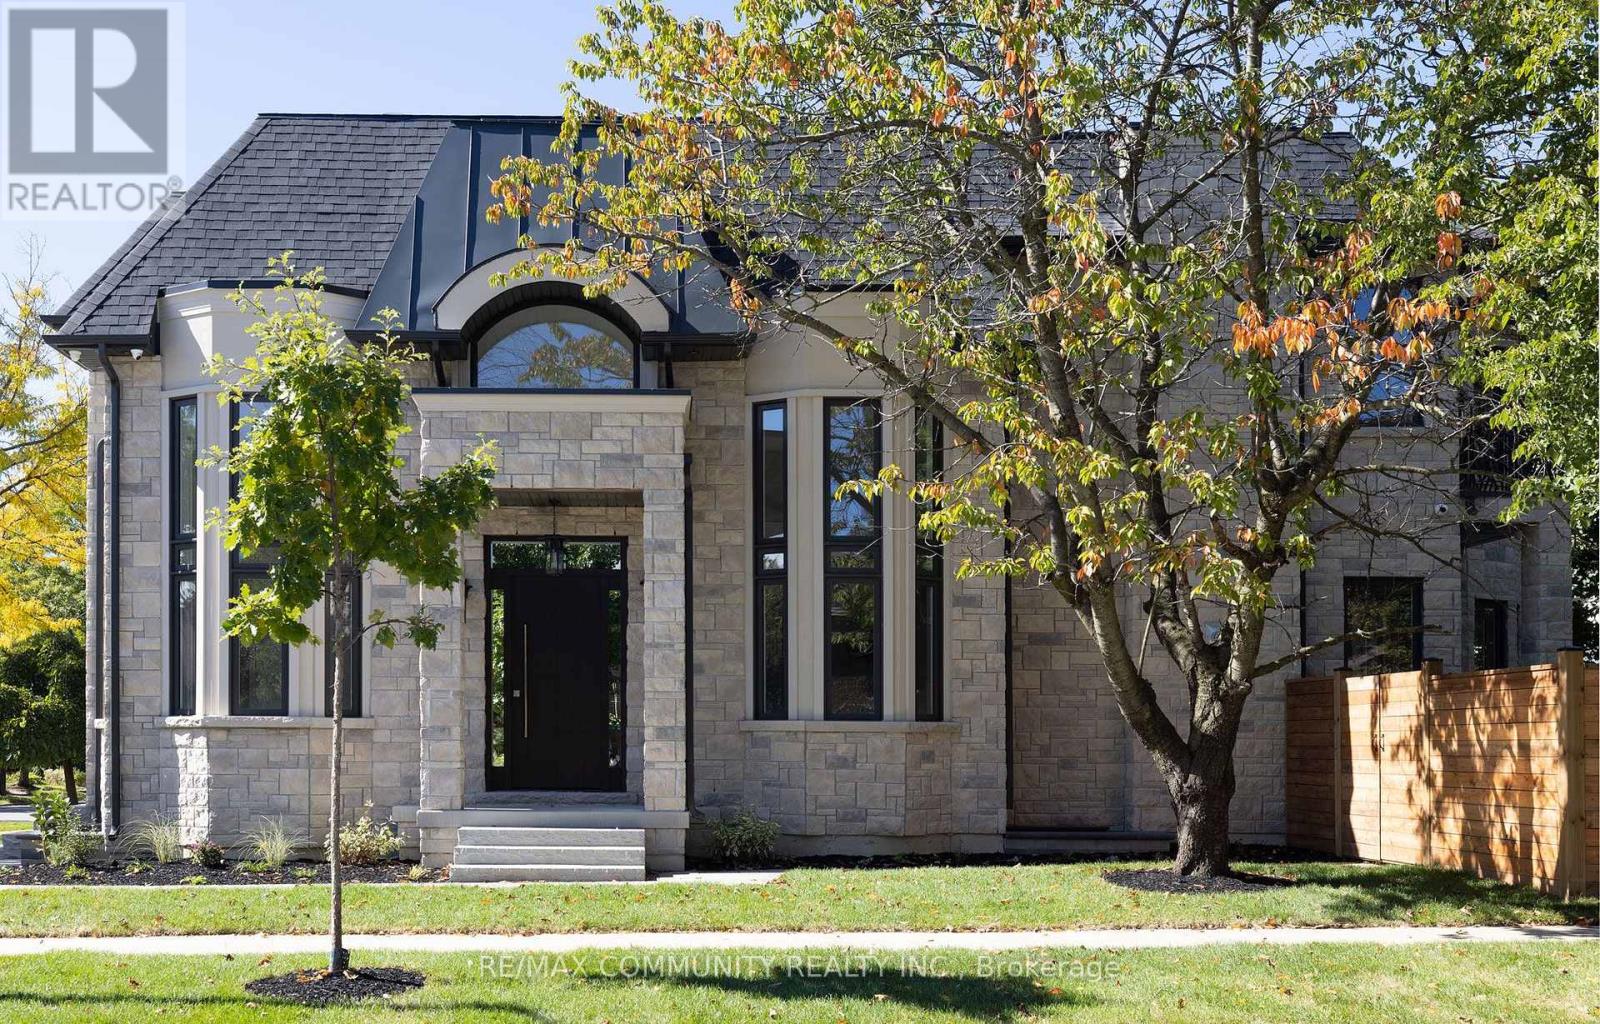
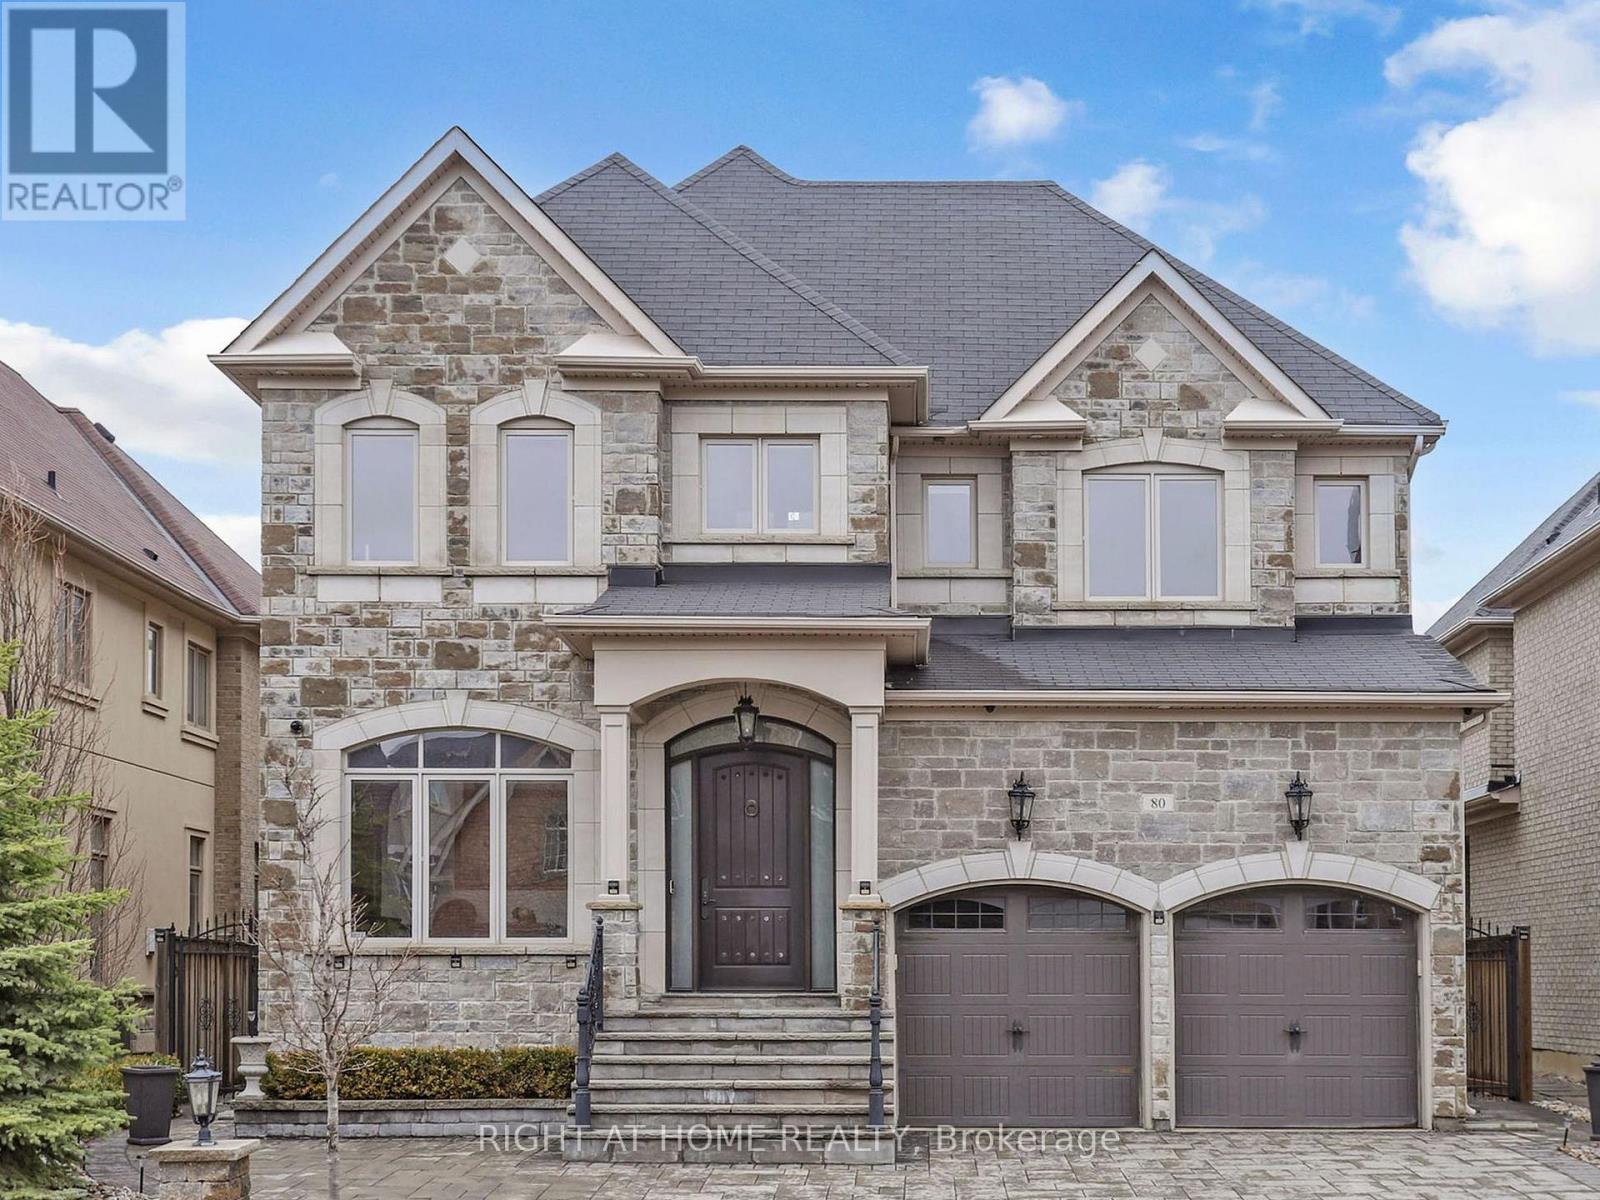
Custom Built Home With Stone & Brick Finish & Stucco Around Window Areas. The Back Of The House Has An Exquisite Dome Area In Stone & Front Has Curved Windows, Being A Corner Lot. Grand Open-To-Above Foyer At Main Entrance & Soaring 11 Feet Ceilings On The Main Kitchen Level. Waffle Ceiling In Living & Dining Areas. 4 Bedrooms On Upper Level, All With Ensuite Bathrooms & Tray/Coffered Ceilings. Office On Main Level & 1 Bedroom In The Basement. Modern & Innovative Flat Roof System. Elegant Stained Oak Staircase. 3 Skylights & 3 Fireplaces Plus Custom Modeled Archways On The Main Level. Custom Designed Kitchen Cabinets With A Large Island, Luxurious Designer's Choice Quartz Countertops & Jenn-Air Appliances. Engineered Hardwood Flooring On Main & Upper Levels, With Premium Quality Italian Porcelain Tiles. Custom Mahogany Entrance & Garage Doors, Sauna Room, CCTV cameras, Sump-Pump & Exterior Pot Lights. Lifebreath Indoor Air Ventilation System. Professional Landscaping With Deck, Modern Wooden Fence, Natural Stone Steps For Both Entrances, Interlock-Driveway & Walkway. Basement With Separate Entrance, Bedroom, Washroom and more... (id:15069)
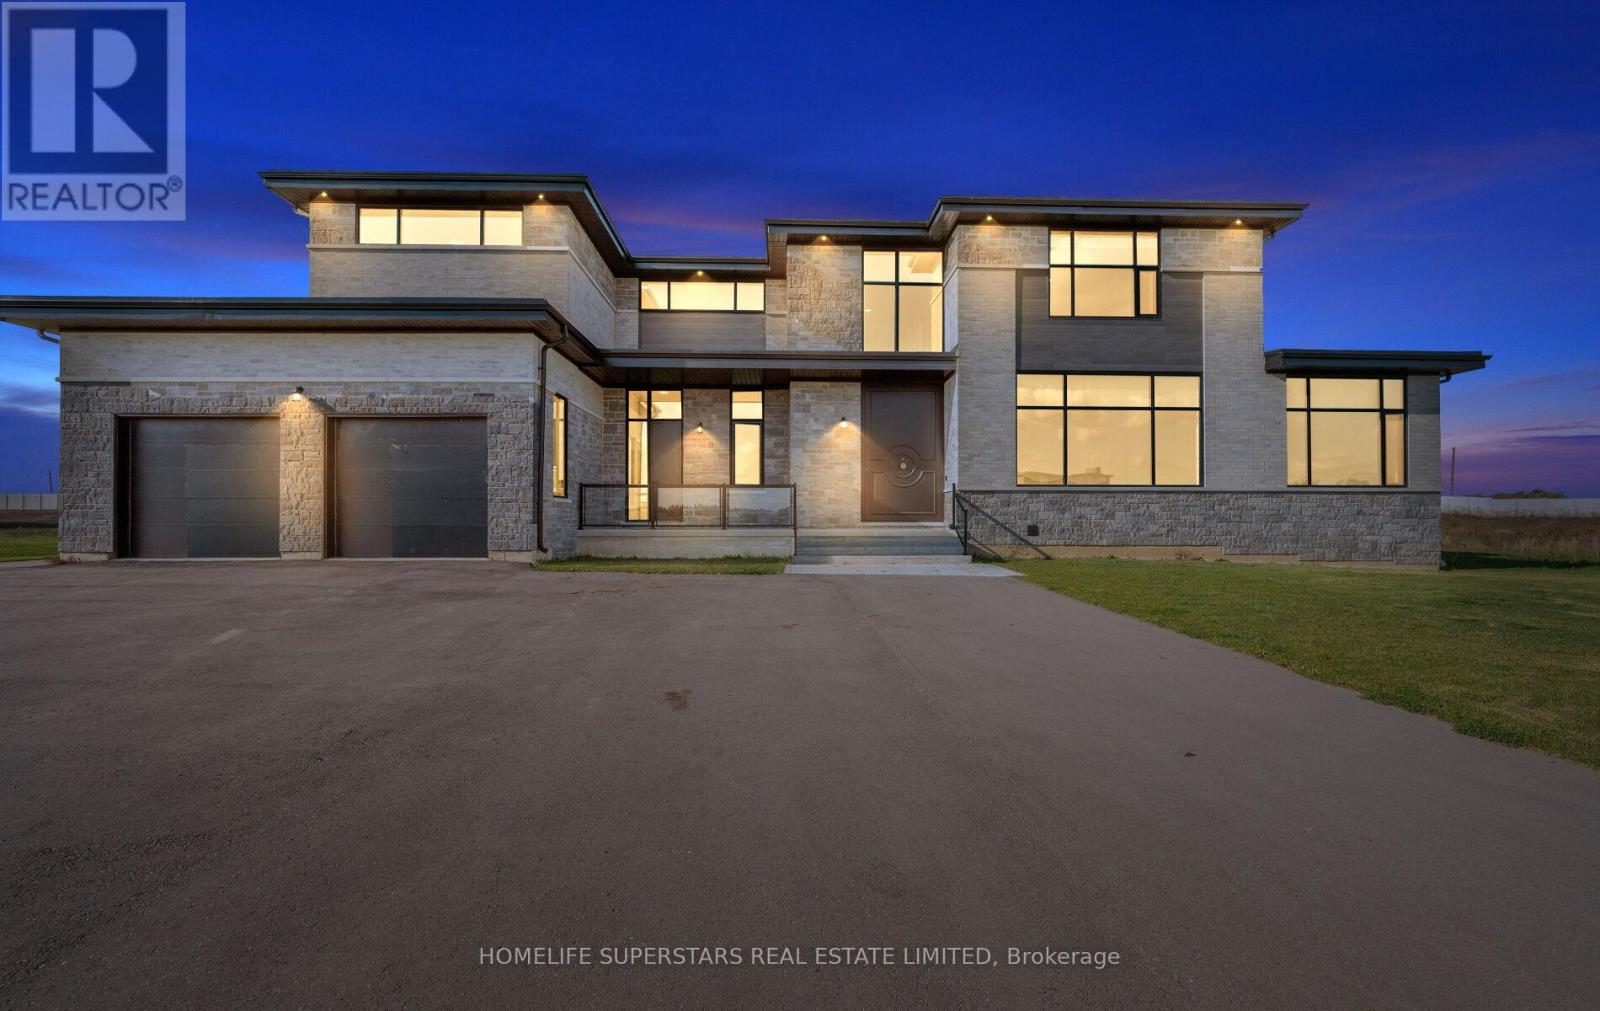

Exquisite Custom Estate Home on 2.37 Acres in Prestigious 23-Home Community. Welcome to an unparalleled blend of luxury, design, and craftsmanship in this stunning custom-built estate, set on a private 2.37-acre lot in an exclusive community of just 23 executive homes. Spanning approximately 8500 sqft of living space, this masterpiece offers a total of 6 spacious bedrooms and 7 full bathrooms, each thoughtfully designed with its own ensuite for maximum privacy and comfort. Step through a custom-designed pivot front door from Poland into a breathtaking open-concept main floor featuring soaring ceilings, glass railings, and an abundance of natural light. The main level includes a private bedroom with full ensuite perfect for guests or multi-generational living. At the heart of the home lies a designer kitchen outfitted with top-of-the-line Sub-Zero and Wolf appliances, a generous island, and seamless cabinetry. A fully finished spice kitchen adds functionality without sacrificing style and heated floors in all washrooms and main kitchen. Upstairs, discover 5 additional bedrooms, each with its own ensuite and spacious closets. The finished basement is an entertainers dream, complete with a state-of-the-art home theatre, full washroom, and plenty of open space for recreation or gym use. Car enthusiasts will appreciate the 1,400 sqft. 5-car garage, offering ample room for vehicles and storage. This home is loaded with hundreds of thousands in luxury upgrades, including a private elevator servicing all floors, premium finishes throughout. Highlights:6 Bedrooms | 7 Full Bathrooms, 5,600+ SqFt. Above Grade + 2,800+ Sq. Ft. Finished Basement, 5-Car Garage (1,400 Sq. Ft.), Custom Kitchen + Full Spice Kitchen, Sub-Zero & Wolf Appliances, Elevator to All Floors, Theatre Room, 5 min to Georgetown 15 min to Brampton. This home is truly one-of-a-kind combining high-end design, thoughtful layout, and unmatched privacy in a serene estate setting. A must-see for the discerning buyer. (id:15069)
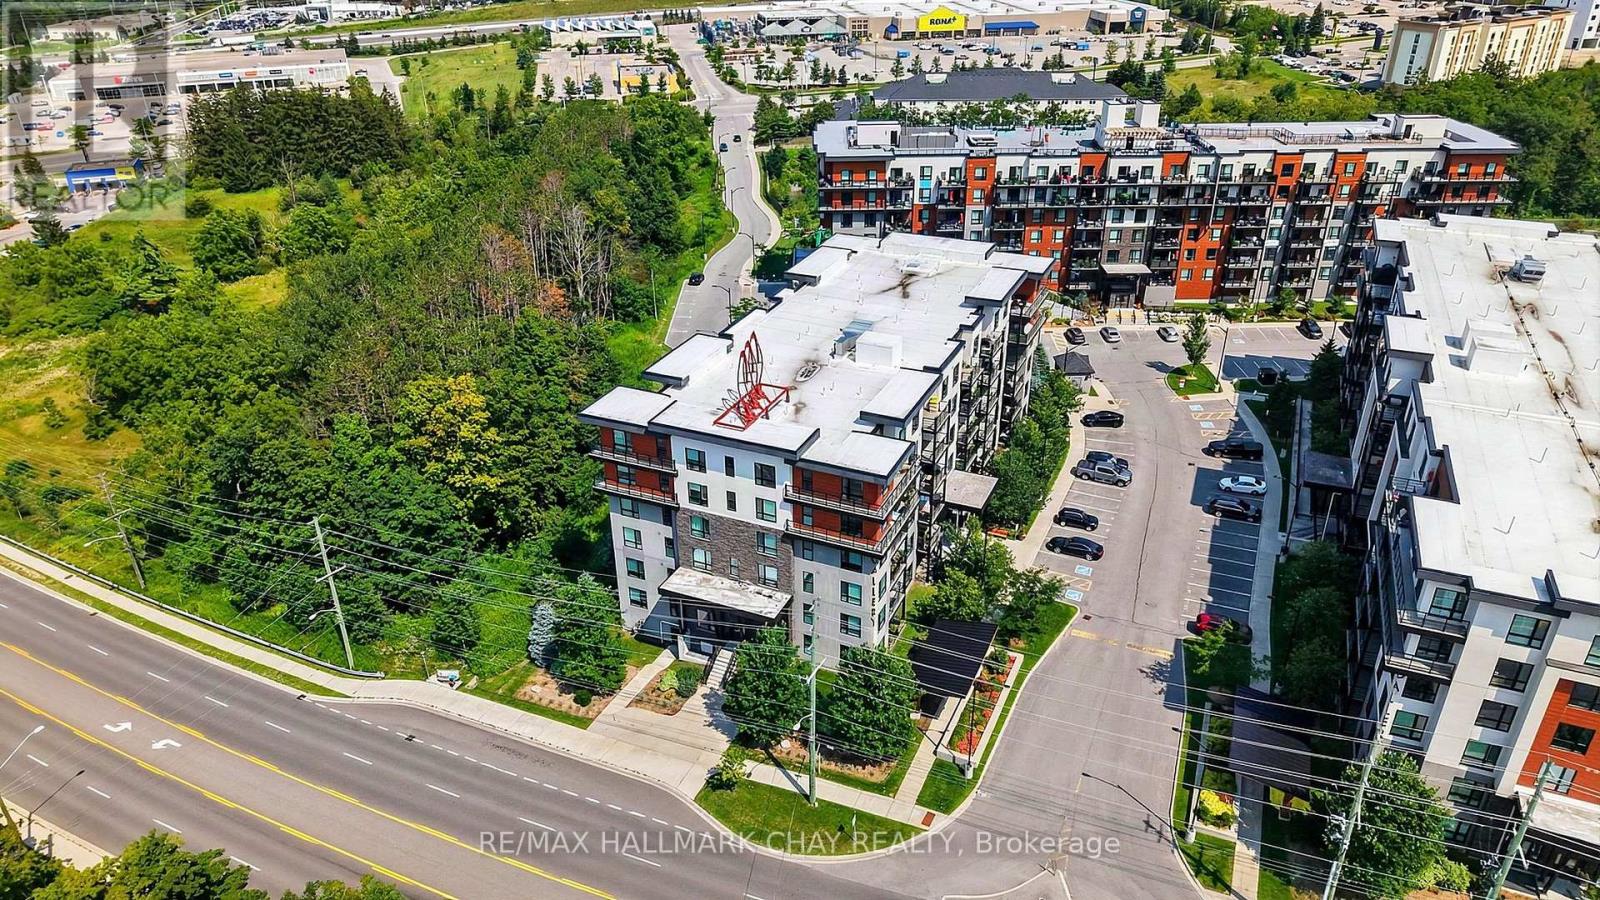
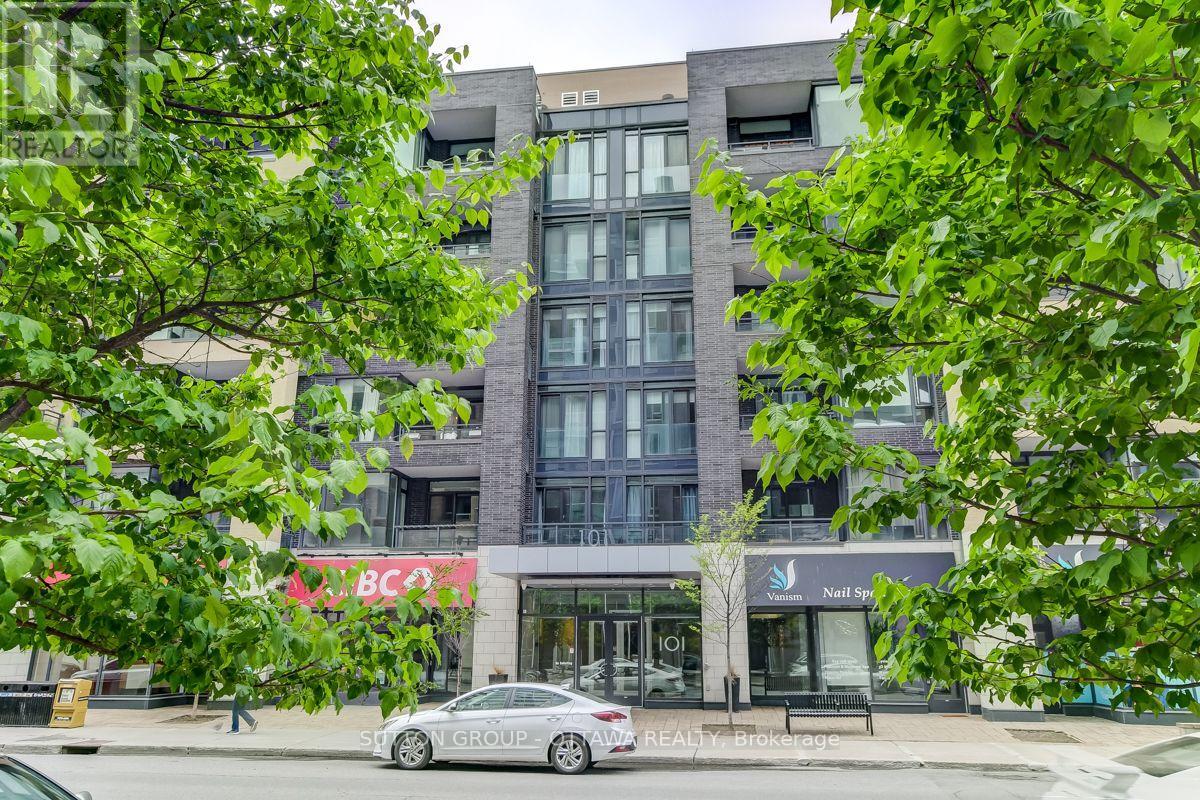
Barrie Condo Corner presents - Bright, spacious and inviting 2+Den condo with a large private balcony and peaceful tree-lined views from every room. The open-concept layout in The Gallery Condominium complex offers a comfortable, functional space with plenty of natural light throughout. The kitchen features granite countertops, a tiled backsplash and ample workspace, opening seamlessly to the living and dining areas. Enjoy carpet-free living with laminate flooring throughout, as well a in-suite laundry with full size appliances. The generous den provides excellent flexibility for a home office, guest space or additional living area. Step outside to your private balcony where BBQs are permitted, making it the perfect spot to relax, entertain and enjoy the view. Residents have access to the community rooftop with breathtaking panoramic views of Barrie and private hiking trails right in the community. Walking distance to Zehrs, Tim Hortons and neighbourhood plazas. Short drive to Shopper Drug Mart, various shops and restaurants Barrie's waterfront and the 400. (id:15069)
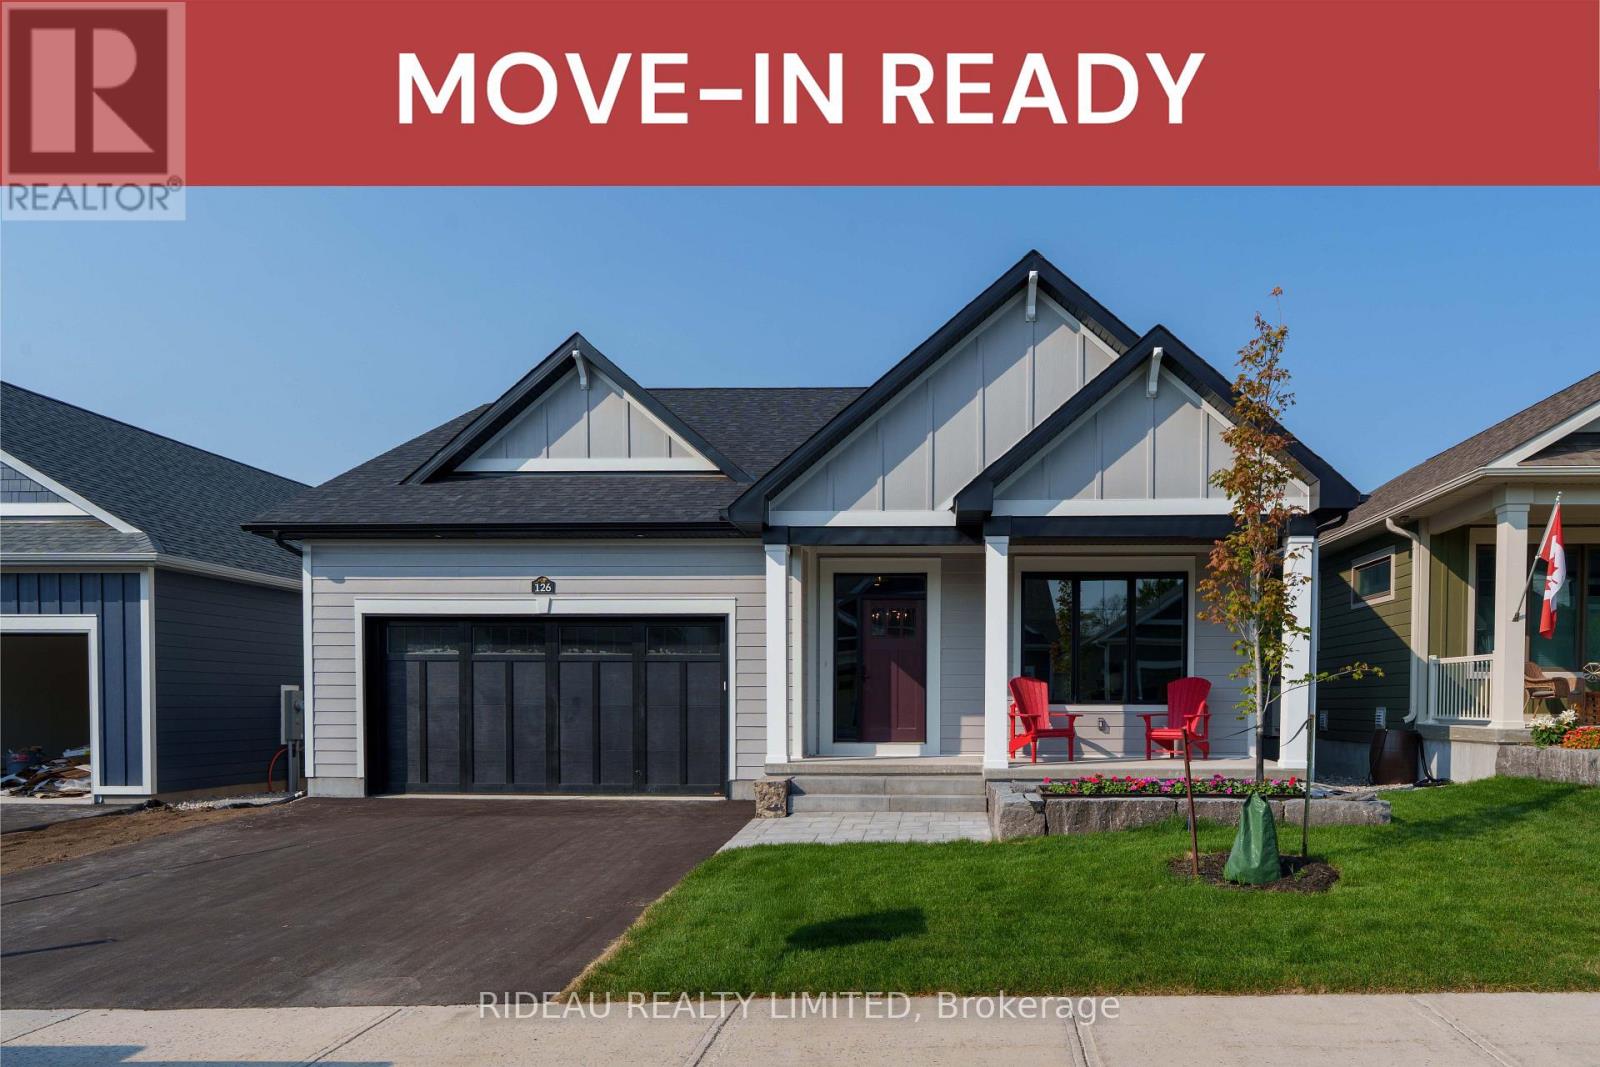
CROSBY BUNGALOW - by award winning Land Ark Homes. Move in READY for SUMMER 2026. Over $35,000 in FREE UPGRADES. Net Zero Ready construction makes this the Tesla of buildingstandards. Environmentally responsible, aesthetically beautiful & ecient to operate. Perfect flow indoors and out. Hospitality and easy living defined with 3 beds and 3 baths. Covered porch. Timeless colour palette and easy-care finishes are perfect for discerning tastes and functionality. Quality kitchen with quarts counters and island. Main floor living with beautiful principal bedroom retreat, ensuite bathroom and walk-in closet. The convenient main floor laundry/mud room is adjacent to the kitchen and double car garage. Fully finished basement with a large family bedroom, bathroom, and study. Discover Westport lifestyle with nature trails, nearby golf, winery, all from your home. (id:15069)
The moment you step inside, you'll experience a sense of sophistication and quiet refinement in this fully updated 2 bedroom, 2 bathroom residence. Soaring 12 ft ceilings, expansive windows, and architectural concrete floors create a striking backdrop, while carefully curated finishes evoke a soft Scandinavian industrial aesthetic that feels both contemporary and welcoming. Custom Baltic birch millwork, marble surfaces, and designer lighting further elevate the space. The result is a home that feels intentional, comfortable, and effortlessly livable. The open concept layout is designed for comfortable everyday living and effortless entertaining, with generous principal rooms and a seamless flow throughout. The beautifully renovated kitchen features custom cabinetry, marble countertops, and premium Fisher & Paykel and Bosch appliances, while both bathrooms have been thoughtfully reimagined with quality materials and timeless design. A truly exceptional feature is the expansive private terrace, offering over 600 square feet of outdoor living space. Thoughtfully enhanced with a custom white cedar deck, integrated planters, and a professionally installed shade sail, this remarkable outdoor retreat feels more like a private lounge than a condominium terrace. Whether hosting friends, dining outdoors, or enjoying a quiet evening, the space provides an extraordinary extension of the home's living area. In the heart of Westboro, yet tucked away at the rear of the building, the residence enjoys a peaceful, green setting while remaining just steps from cafés, restaurants, boutiques, transit, and Ottawa River pathways. Residents also enjoy access to a rooftop terrace with barbecue areas, fitness centre, movie theatre, and fully equipped party room. Complete with parking, a storage locker, and an owned bicycle space, this is an opportunity to enjoy design forward living in one of Ottawa's most sought after neighbourhoods. (id:15069)
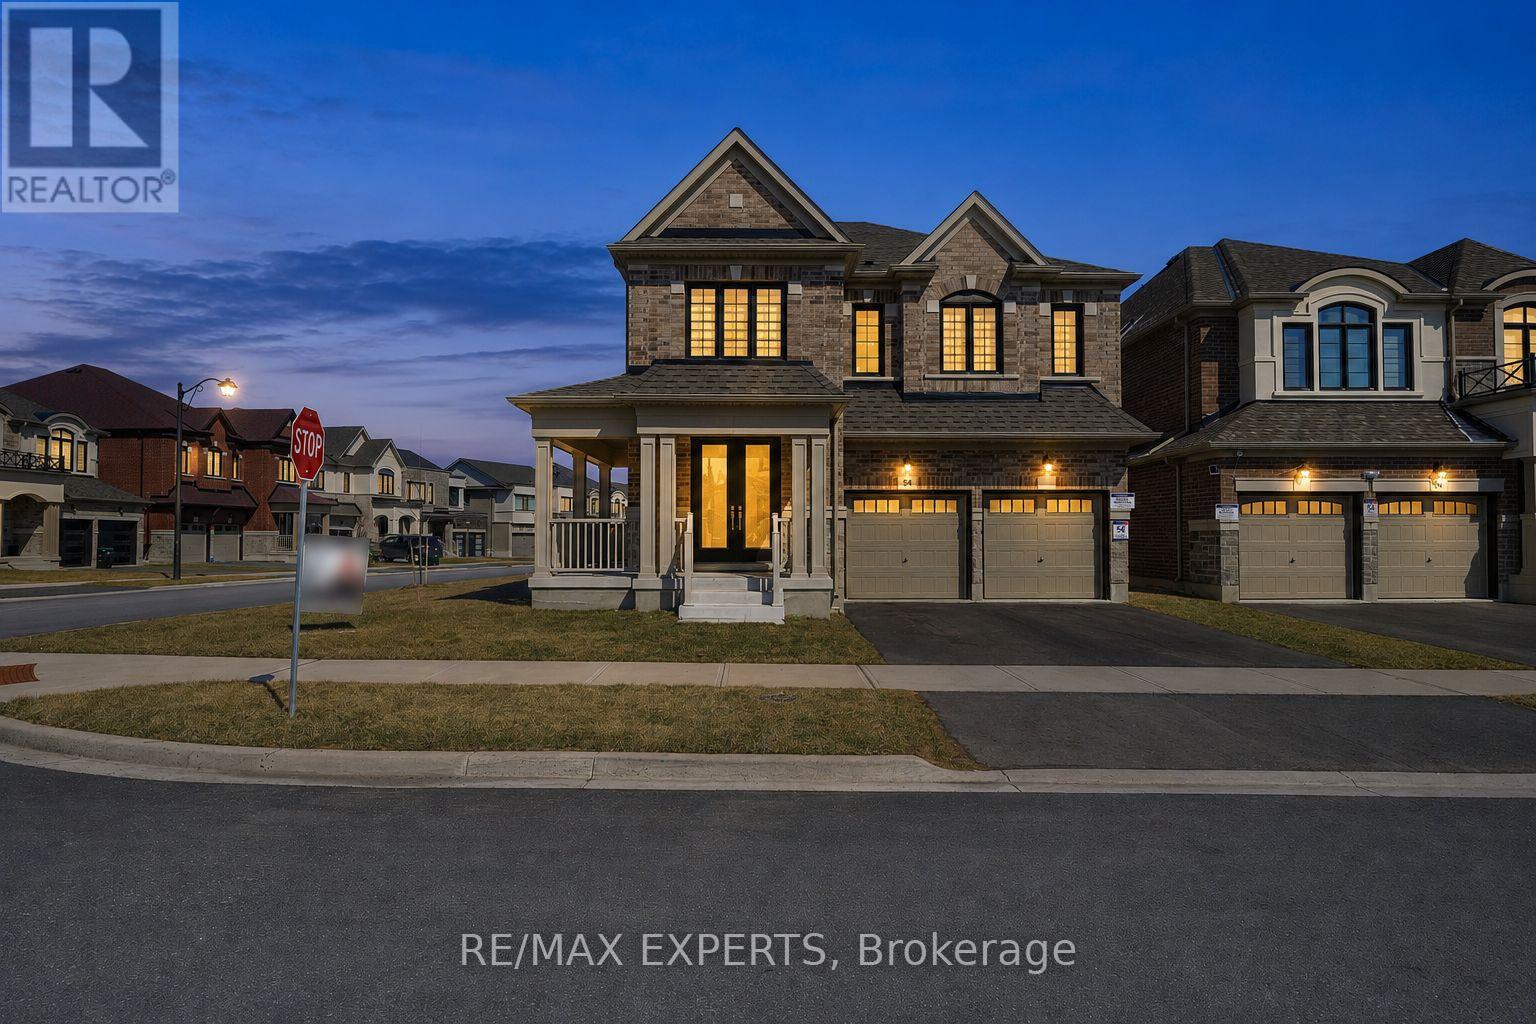
Welcome to this stunning newly built corner-lot home at 84 Culbert Rd, located in the heart of the family-oriented and friendly Summerlyn Village community. offering 3,340 sqft of living space. Bright open-concept main floor with a private office-ideal for working from home-and a functional layout, perfect for everyday living. The modern kitchen showcases quartz countertops, an extended island, stainless steel appliances, and sleek cabinetry, seamlessly flowing into the family room with a cozy fireplace. Walk out to the deck-ideal for entertaining or relaxing outdoors. Direct garage access to main floor and a powder room add everyday convenience. Featuring 4 spacious bedrooms, each with its own private ensuite-perfect for large or growing families. The primary suite offers a luxurious 5-piece bath and his & hers walk-in closets. A bonus loft space-perfect for gaming area, or private gym-adds valuable living space. Second-floor laundry room with cabinetry and sink, making everyday life easier. Separate side entrance with direct basement access from both sides to an unfinished basement with excellent potential for an in-law suite or income-generating unit. Ideally located close to schools, parks, trails, shopping, dining, transit, Bradford GO Station, and Hwy 400. Move-in ready and waiting for you to begin your next chapter. A perfect place to call home-don't miss this opportunity. Book your showing today. (id:15069)
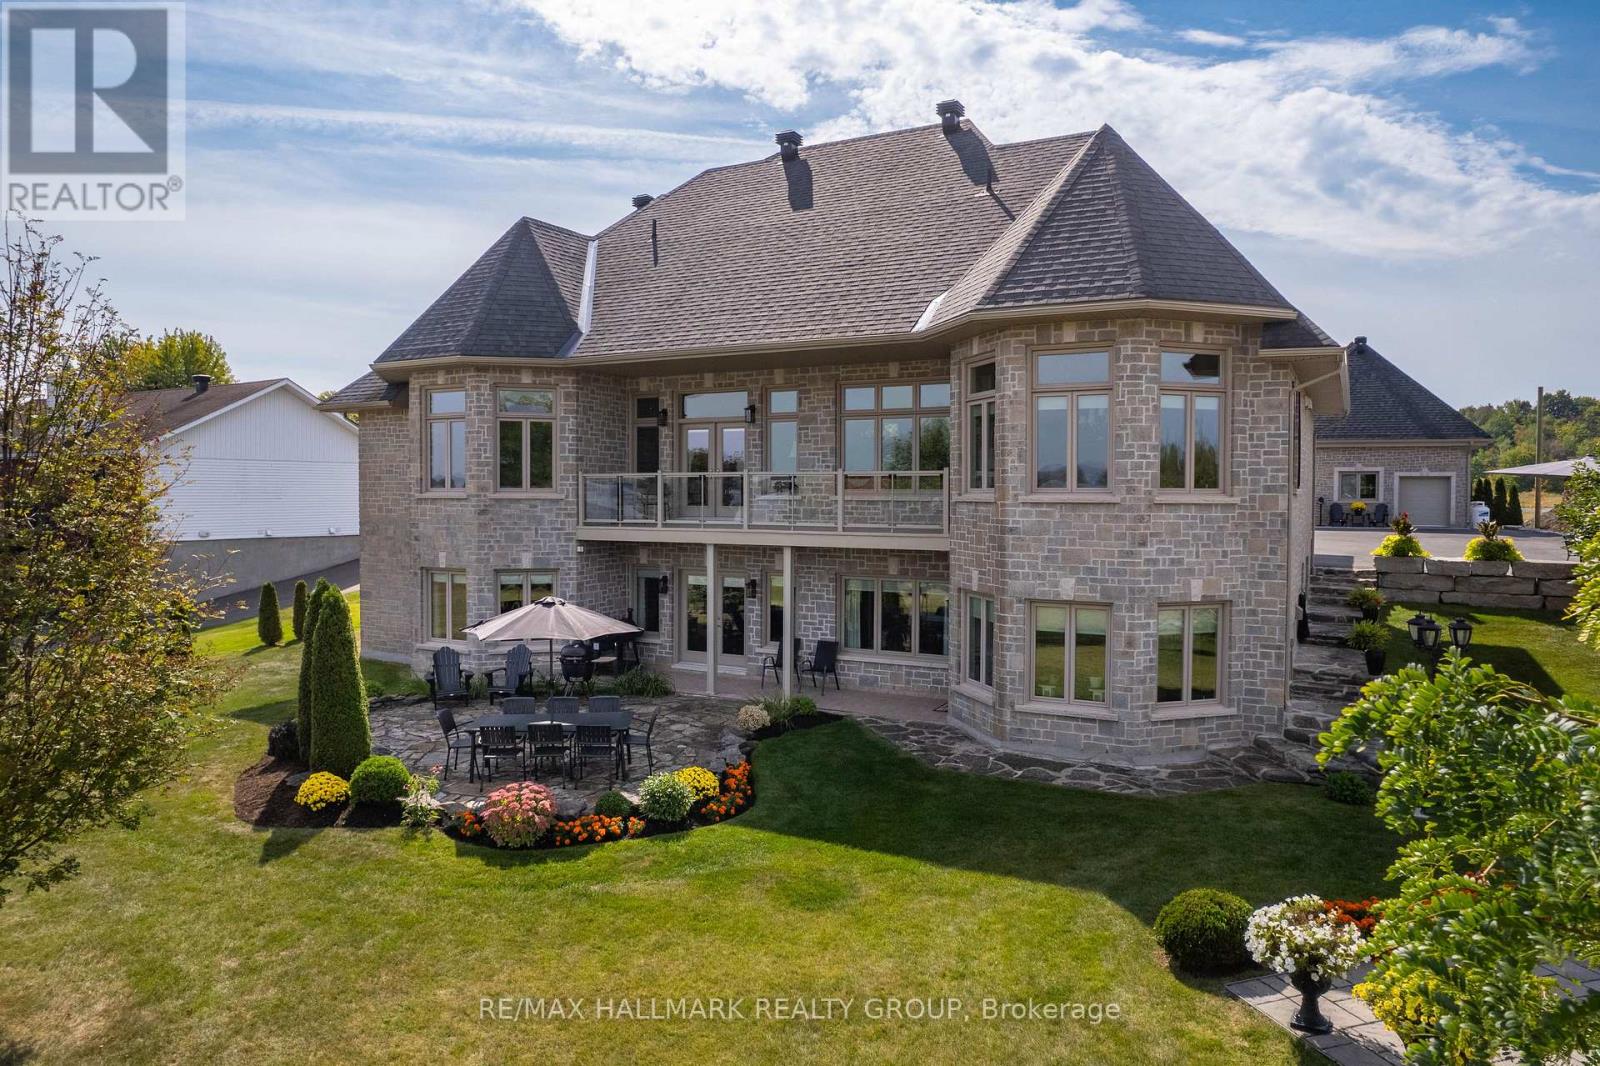
Welcome to a truly exceptional estate offering over 8,234 sq ft of finished living space on an approximately 1-acre lot, where grand scale meets thoughtful design and premium craftsmanship throughout.The home features 10' ceilings on the main floor and 9' ceilings on both the second level and walk-out basement, creating an airy, light-filled atmosphere. With 7 bedrooms and 9 bathrooms, this residence is perfectly suited for large families, multigenerational living, or those who love to entertain. At the heart of the home is a spectacular great room open to above, anchored by a dramatic floor-to-ceiling stone fireplace. The chef's kitchen is a showstopper, equipped with high-end built-in stainless steel appliances, an oversized island, custom backsplash, and direct walkout to the expansive 55' x 16' deck, ideal for indoor-outdoor living. A butler's pantry with prep kitchen adds both elegance and functionality.Retreat to the main-floor primary bedroom which is a private sanctuary featuring a gas fireplace with stone slab surround, walkout to the deck, a spa-like 5-piece ensuite, and a massive walk-in closet complete with a large center island. The main level is rounded out by hardwood flooring, plaster mouldings, and a highly functional laundry room with two sets of washers and dryers. Upstairs, you'll find four generously sized bedrooms, each with its own 3-piece ensuite and walk-in closet, offering comfort and privacy for every family member.The fully finished walk-out basement continues the luxury with two additional bedrooms, each with private ensuites, a large recreation room, fitness room, wet bar and high-end vinyl flooring. A separate 3-piece bathroom with backyard access makes this level ideal for entertaining or poolside plans. Additional highlights incl. Geothermal heating, Mvac central vac with hide a hose, paved driveway with concrete curbs. This one-of-a-kind property delivers luxury, efficiency, and scale in a refined package. An extraordinary home. (id:15069)
ELEVATOR!!! Incredible 4+1 Bed,6 Washrms+ ELEVATOR& 3Car Garage,Over 6,000 sqft of luxurious living space, In The Quiet Premium Neighborhood!!Completely Customized With $$$ In Upgrades.High End Kitchen with Granite Counter&Backsplash,S/S Appliances,Premium Hardwood Floors&Crown Mouldings, 8' Interior Doors ,Custom Blinds.2 Firepl.Stained Stairs With Wrought Iron Pickets,All 6 (Six) Washrms With Marble Counters.Huge,Finished Bright, Separate Entrance Basement W/Oversized Windows,Exercise Rm,2nd Family Rm with Full Bar & Electric Fireplace, Full huge Sauna space,Laundry rm & Cold Rm, 3p.c Washrm.Backyard Hot Tub, 3 Car Garage &More!!! (id:15069)
Welcome to this exceptional estate of over 67,000 sq.ft., ideally located directly on the Ottawa River. Pride of ownership radiates throughout this magnificent full-brick home, featuring a walkout basement, an attached double garage, and a detached triple garage with a spacious second-floor loft, ideal for storage or a studio.The shoreline is fully landscaped and protected, offering complete peace of mind in the safest section of the Ottawa River, known for never flooding between Ottawa and Montreal.Inside, discover 4 bedrooms, 2 full bathrooms, and 1 powder room, plus a complete in-law suite on the ground level with private exterior access or interior connection, perfect for multigenerational living.Ideally located less than an hour from Montreal, just over an hour from Ottawa, and 10 minutes from Hawkesbury with its shops, hospital, and services. Only 2 minutes from the Hawkesbury Golf & Curling Club and steps from the provincial snowmobile trails ideal for year-round enjoyment.A rare combination of luxury, safety, and lifestyle on the majestic Ottawa River.Bienvenue dans ce domaine prestigieux de plus de 67 000 pi, situe directement sur la riviere des Outaouais. La fierte des proprietaires se reflete dans chaque detail de cette maison entierement en brique, dotee dun rez-de-jardin, dun garage double attache et dun garage triple detache avec un immense etage superieur pouvant servir datelier ou de loft.La rive est entierement amenagee et protegee, offrant une tranquillite desprit absolue dans la section la plus securitaire de la riviere, a labri des inondations entre Ottawa et Montreal.Elle comprend 4 chambres, 2 salles de bain completes et 1 salle deau, ainsi quun logement intergenerationnel complet au rez-de-chaussee avec acces prive exterieur ou communication interieure ideal pour garder la famille proche.Un lieu dexception offrant luxe, securite et qualite de vie au bord de la riviere des Outaouais. Bord de L'Eau. (id:15069)
DEVELOPMENT SITE STEPS TO LRT. 0.34-acre site located ~400m from Cyrville LRT Station. Successfully rezoned Hub Zone 2 [F], permitting mid-rise residential intensification in a rapidly evolving corridor. Preliminary plans support a 6-storey mid-rise development, with supporting reports available. Approved zoning in place reduces entitlement risk and allows for near-term execution. Flexible strategy: develop immediately, hold with income while advancing design, or reposition within a transforming transit-oriented node. There are many permitted uses outlined in this mixed-use hub zone. In-place gross income (~$71K/year; ~$88K potential) provides stable holding revenue. Property includes triplex (3 x 2-bedroom units), office outbuilding with kitchen & washroom, and large fully fenced yard with ~20 parking spaces and separate gated access. Nearby developments demonstrate strong lease-up performance, supporting continued rental demand in this LRT-connected location. Supporting due diligence materials available upon execution of a signed NDA. All showings to be coordinated through listing agent. (id:15069)