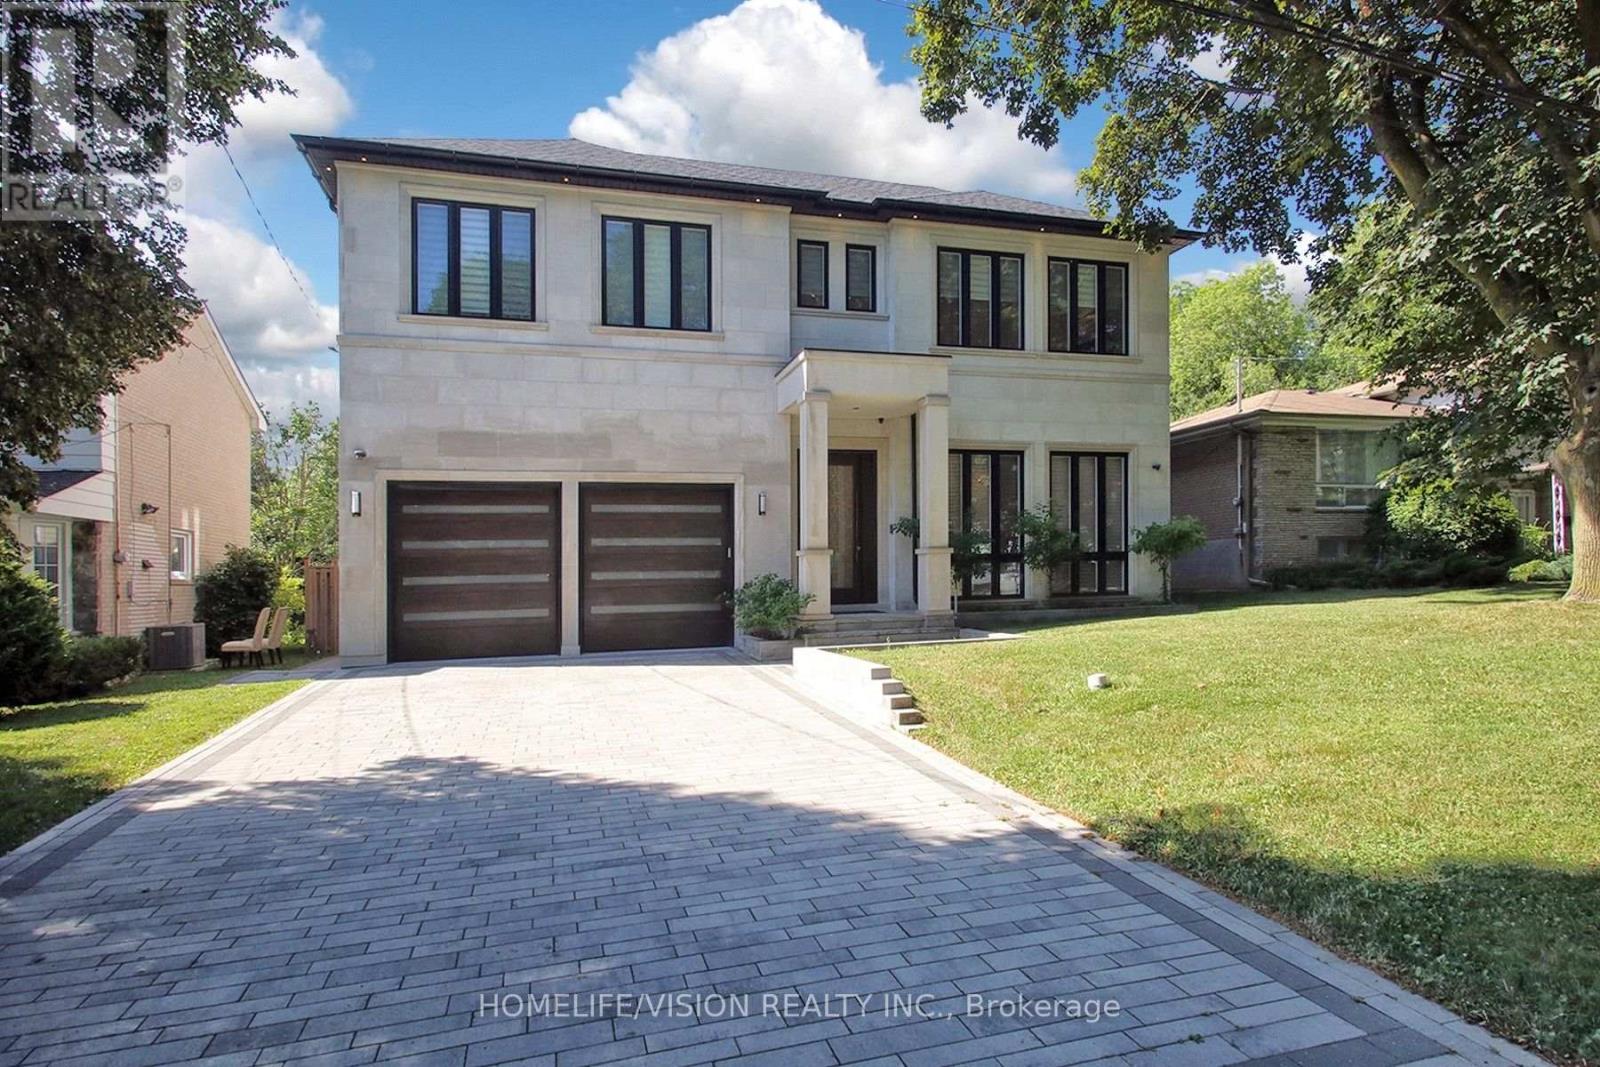
A rare offering in one of Toronto's most prestigious neighbourhoods, this exceptional residence embodies timeless elegance, uncompromising attention to detail and effortless luxury. Thoughtfully designed for both grand entertaining and comfortable family living, every space has been meticulously crafted to the highest standard, showcasing soaring ceilings, exquisite millwork, designer lighting and expansive principal rooms filled with natural light. At the heart of the home is a spectacular chef's kitchen featuring premium built-in appliances, custom cabinetry, a walk-in pantry, and an oversized marble waterfall island, all beautifully complemented by an elegant tray ceiling with crown moulding that adds architectural sophistication to the space. Seamlessly connected to the family room and breakfast area, it creates the perfect setting for everyday living and effortless entertaining while overlooking the beautifully landscaped backyard. Throughout the home, exceptional craftsmanship is paired with thoughtfully integrated modern conveniences, including automatic blinds and a heated driveway, ensuring comfort and convenience in every season. Offering 5 spacious bedrooms plus an additional lower-level bedroom, each with its own private ensuite, along with 2 elegant powder rooms, the home is thoughtfully designed to provide exceptional comfort and privacy for both family and guests. The generously proportioned primary suite serves as a luxurious private retreat, while the beautifully finished lower level offers exceptional additional living and entertaining space, perfect for hosting guests, a home theatre, gym or recreation area. Every detail has been carefully considered to create a home that is as functional as it is beautiful-an exceptional opportunity to experience luxury living in one of Toronto's most sought-after neighbourhoods. (id:15069)
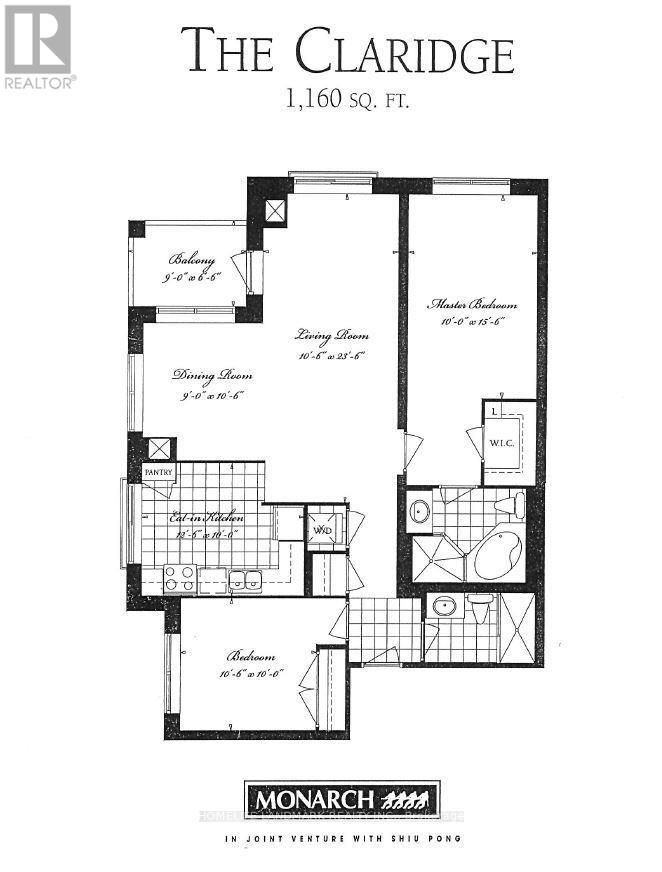
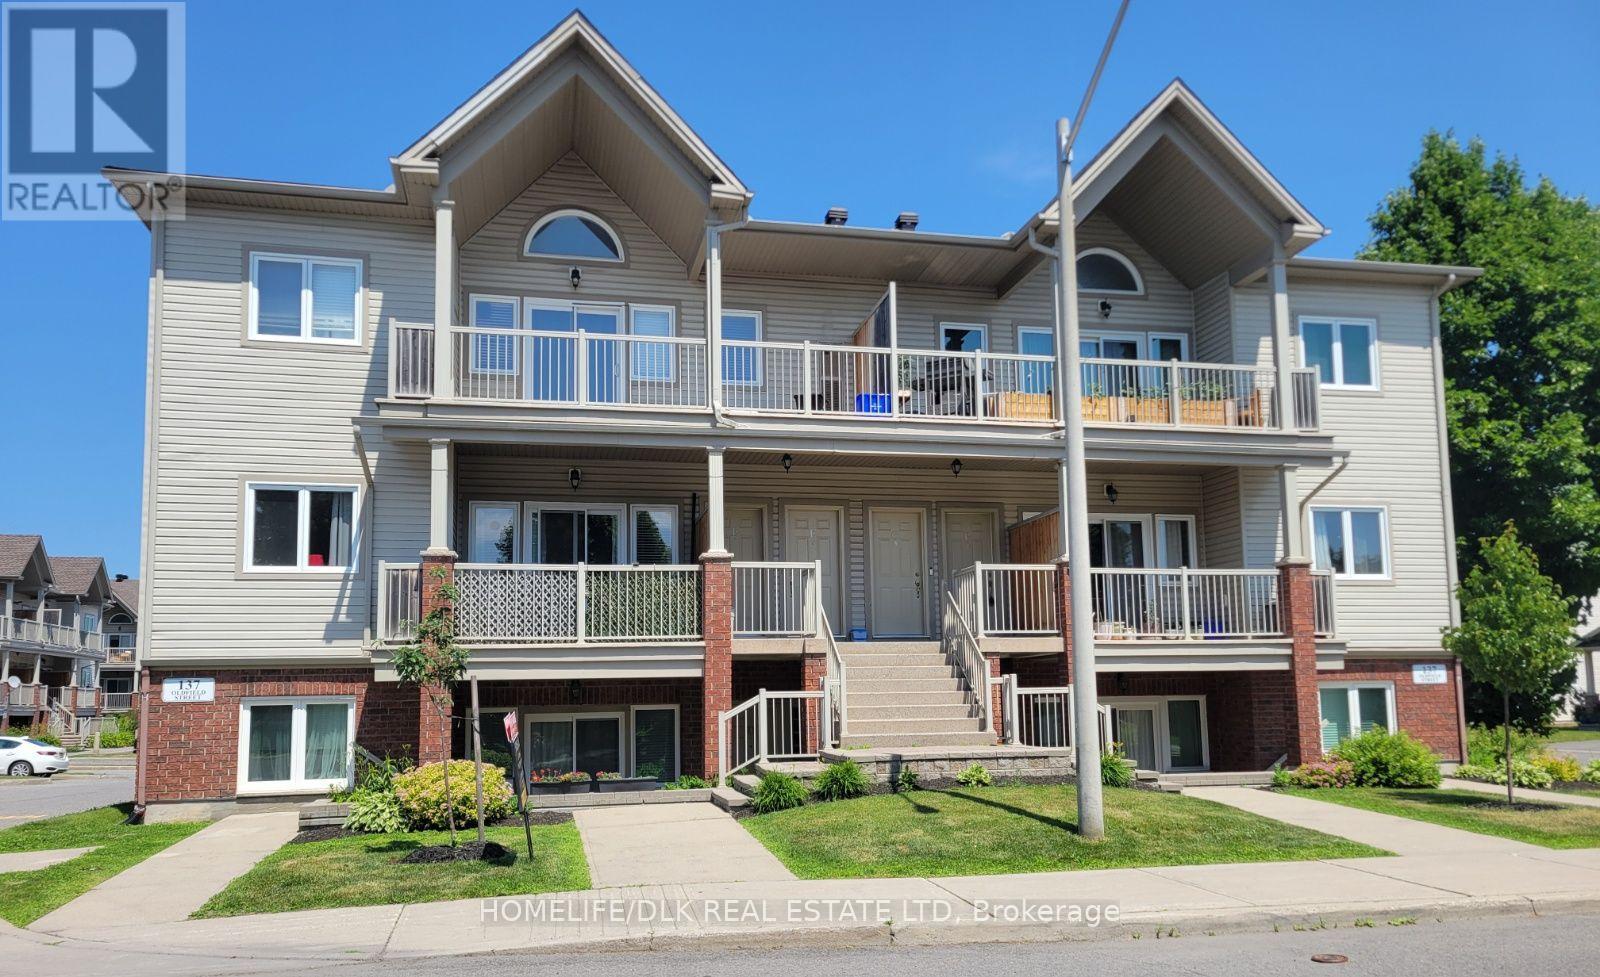
Welcome to your new bright and spacious home in Barrhaven East. With 1 bedroom plus den, and 1.5 baths, there is lots of space to grow. This open concept, west facing unit is move in ready, spacious and well maintained. With new windows and doors that bring in natural sunlight all day, as well as a new furnace, air conditioner, and hot water tank, there are very little overhead costs. Brand new kitchen cabinets and quartz countertops with new fridge, microwave and dishwasher. An in-suite washer and dryer makes doing laundry a breeze. This turn key non smoking and pet free unit make this a wonderful stress free move into your new home. Close to amenities such as multiple grocery stores, restaurants, gyms, schools, and walking trails. This neighbourhood has it all and most of all close to transit. (id:15069)
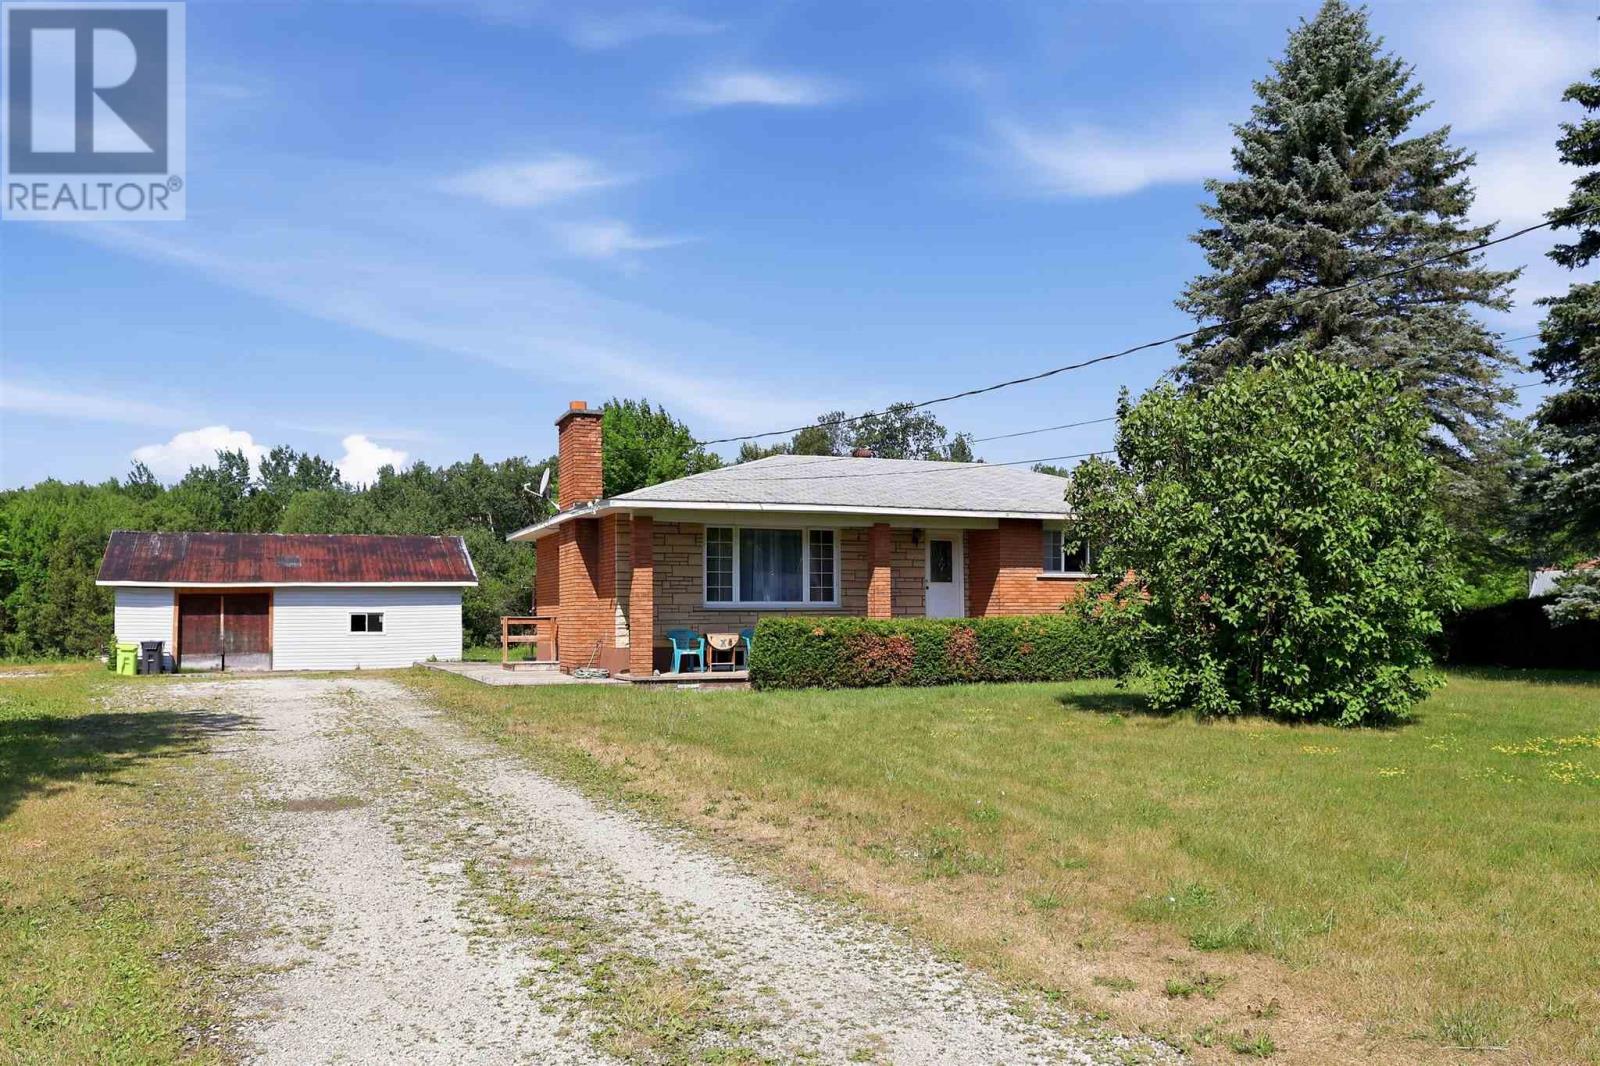
Country living with city convenience! Welcome to this well-maintained brick bungalow nestled on an impressive 5.3-acre property within Sault Ste. Marie city limits. Offering the peace and privacy of a rural setting, this exceptional property also includes the potential to sever a second lot with frontage on Moss Road, presenting exciting future opportunities. Proudly owned by the same family for decades and offered on MLS for the very first time, this home features a functional main-floor layout with 3 bedrooms, 2 full bathrooms, and spacious living areas designed for comfortable everyday living. The fully finished basement offers excellent potential for an in-law suite or extended family living. Outside, you’ll find a spacious two-plus car garage, a large driveway, and convenient access to the rear of the property—perfect for storing recreational vehicles, equipment, or creating your dream outdoor space. Surrounded by mature bush, this rare offering provides endless possibilities while keeping you just minutes from all city amenities. Whether you’re looking for room to grow, space to explore, or future development potential, this one-of-a-kind property is an opportunity you won’t want to miss. (id:15069)
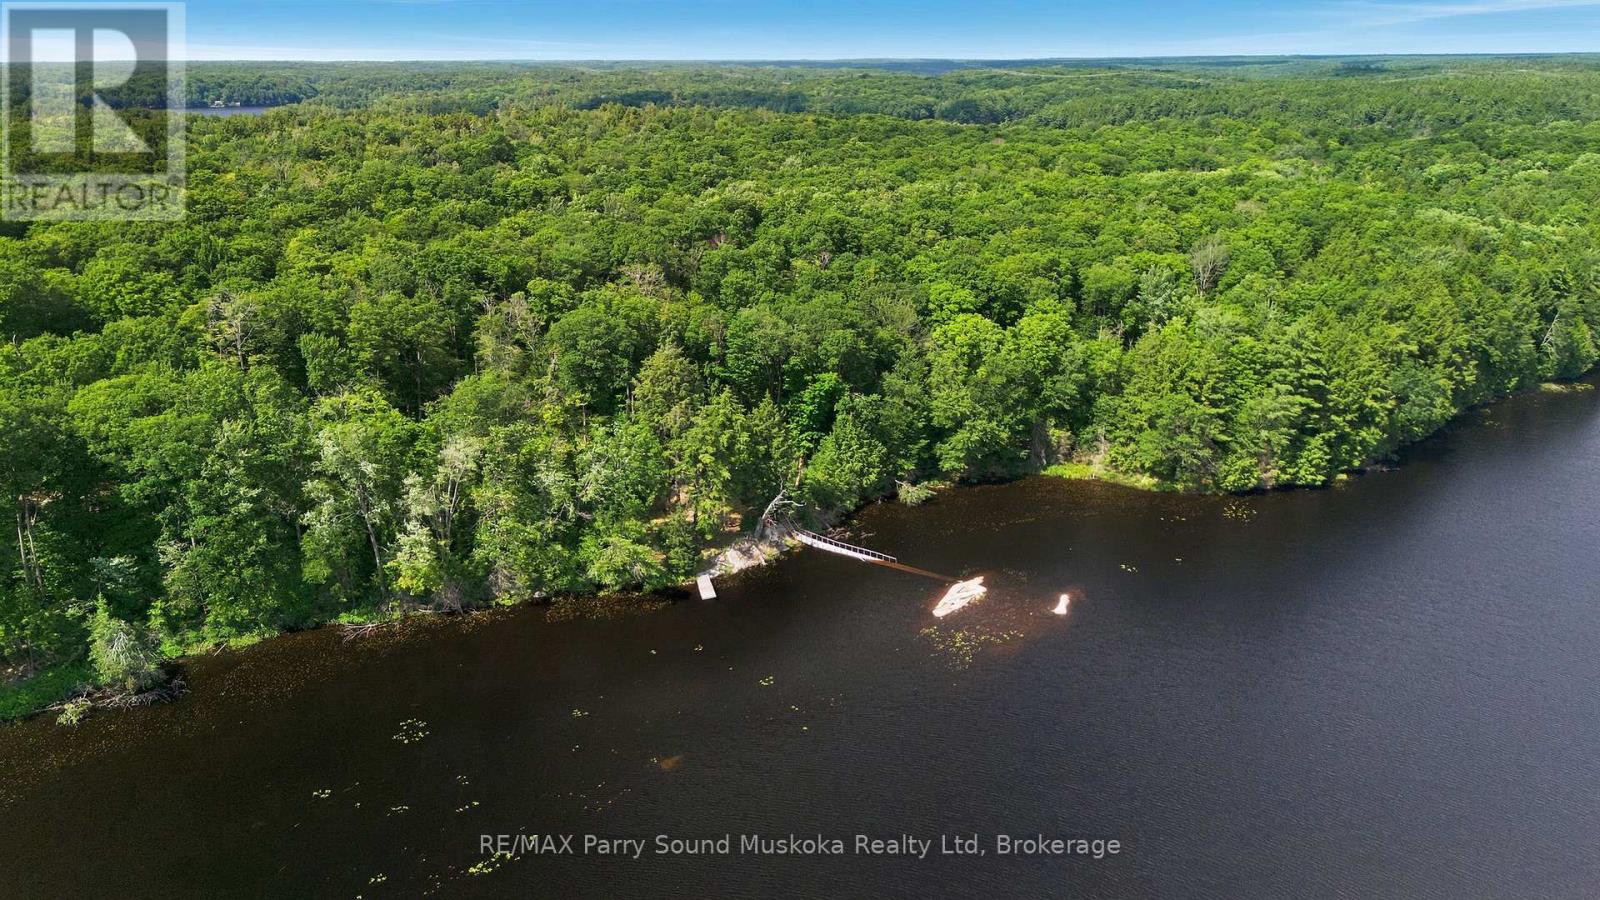
Rare opportunity to own an exceptional waterfront property on beautiful McQuillan Lake in The Archipelago,District of Parry Sound. Offering 4.4 acres of privacy,418 ft of shoreline & abutting Crown land, this off-grid property features an approximate 500 sq ft cabin, level land, gentle access to the waterfront & an incredible natural setting to enjoy cottage country at its finest.With only 4 cottages on the entire lake & most of the shoreline protected as Crown land, you'll enjoy an extraordinary level of privacy in an unspoiled wilderness setting. A bridge to the small island is included in as-is condition. A cleared area provides an excellent location to build a beautiful cottage.The calm waters are ideal for kayaking, canoeing, paddle-boarding, swimming & exceptional fishing. At the north end of the lake, a short portage beside a picturesque waterfall leads into Crane Lake, arriving in Patterson Bay where you'll find popular jumping rocks & easy access to the river into Blackstone Lake, creating endless opportunities to explore miles of scenic waterways.Towering trees,Canadian Shield rock outcroppings & spectacular waterfront views create a remarkable setting. Create your own trails, create lasting memories & enjoy outdoor recreation for all ages including hiking, cross-country skiing, ATVing & snowmobiling.Conveniently located within driving distance of Mactier for groceries, restaurants, fuel & everyday essentials, you'll enjoy the perfect balance of privacy & convenience. A perfect property to create a perfetc story for you and your family (id:15069)
Turn-key! Rare opportunity on beautiful Kapikog Lake, where drive-to waterfront properties are seldom available for sale.Owned & lovingly cared for by the same family for 39 years,this charming 3-bedroom,1-bath cottage is perfectly positioned on solid Canadian Shield,built right into the landscape at the water's edge.Expansive picture windows fill the living room w/stunning lake views w/ plenty of natural light.Vaulted ceilings,custom kitchen features galvanized steel countertops, the primary bedroom includes a clawfoot tub.A screened-in living area lets you relax while listening to nature,& the large waterside deck offers both sun & shade throughout the day. Extra space for guests w/ bunkie & trailer (optional).Enjoy owned shoreline allowance, deep water docking approximately 10 ft at the end of the dock, built on rock cribs & large enough to accommodate 3 boats A floating swim raft completes the waterfront. Kapikog Lake is a full-service lake ideal for fishing, boating,paddling, skiing, tubing & swimming. You'll enjoy peaceful boating w/no large high-powered boats. Families will love the children's playhouse.A large detached garage & covered side storage provide plenty of room for boats,ATVs, snowmobiles & cottage equipment.The level parking area accommodates 5-6 vehicles. Recent updates include underground hydro,100-amp breaker panel, garage, newer asphalt shingles, metal roof over the sunroom,new owned hot water tank & electric baseboard heating.Turn-key & ready to enjoy, this offering includes almost all furnishings, a 14-ft aluminum boat w/9.9 Johnson motor, a 15-ft runabout w/55 hp Johnson motor & a 12-ft kayak. Surrounded by Crown land.Located minutes to Mactier for groceries,restaurants & the market,w/easy access to Hwy 400 & Parry Sound offering a hospital,shopping,events, community centre, marina & more.Just pack your bags & start enjoying everything cottage life has to offer this summer.Click the media arrow below for more info! (id:15069)
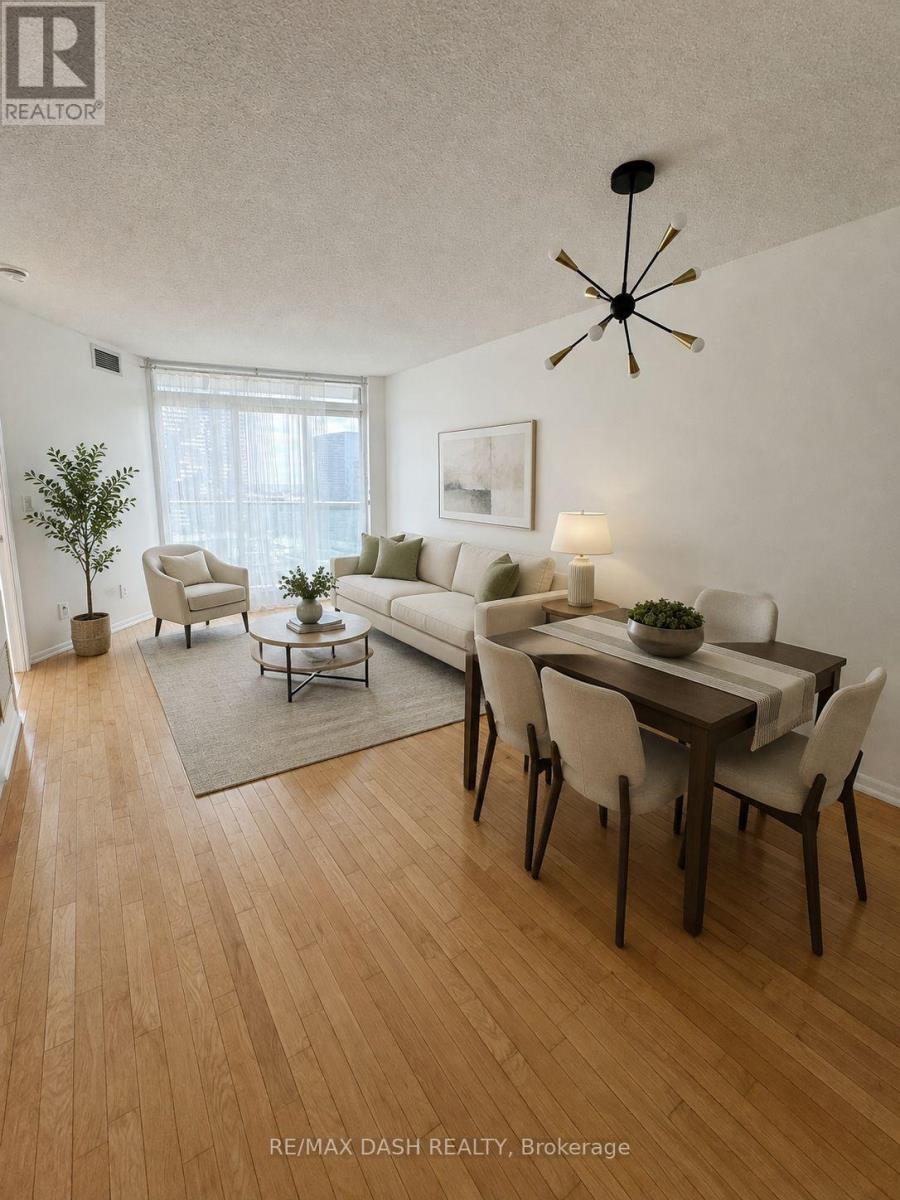
Lake views from the living room, bedroom and the balcony! Almost 600 sqft with one of the lowest maintenance fees in the city. 1 bedroom and 1 washroom with parking in the heart of downtown. Full range of amenities: 24 hr concierge, indoor pool, gym, sauna, recreation room, party/meeting room, business centre, rooftop terrace with patio, outdoor bbq and bike storage . Steps to everything: the waterfront, St. Lawrence Market, CN Tower, Scotiabank Arena, Union/Go Station, Underground Path, shopping and restaurants. Easy access to the Lake Shore, Gardiner and Billy Bishop City Airport. An exceptional opportunity to live in a spacious one bedroom in the vibrant heart of downtown. (id:15069)
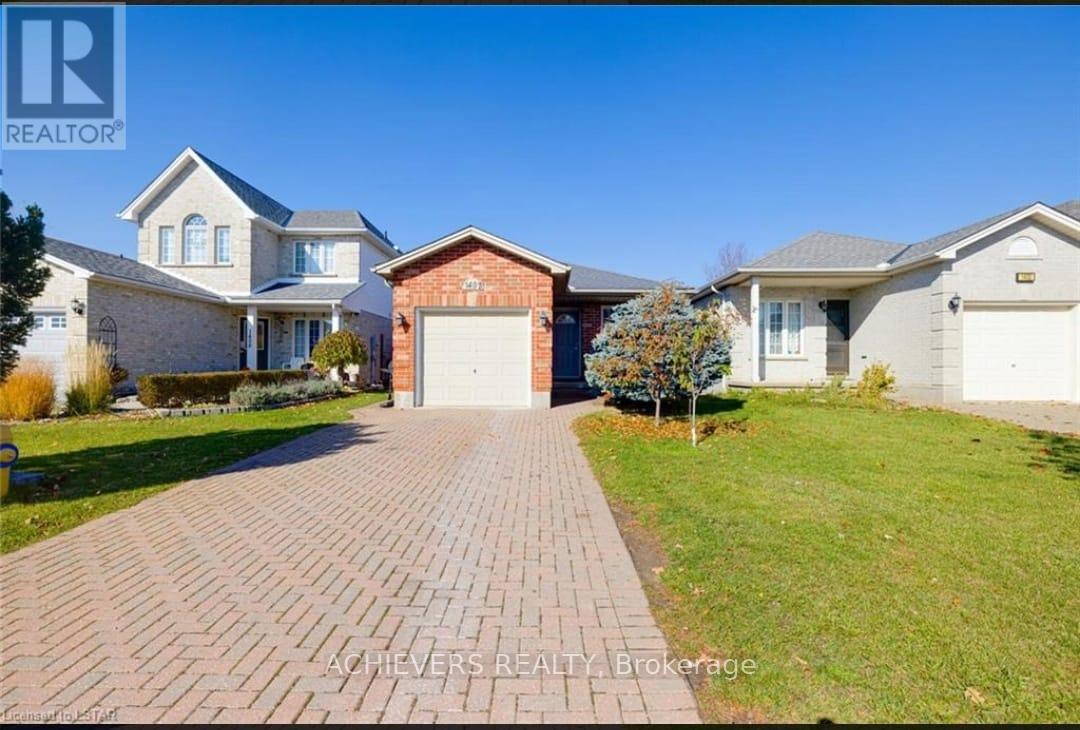
A must see! Welcome to this beautifully laid out and spacious back split located on a private and quiet court in North London. Fully renovated top to bottom with modern and neutral finishes suitable for all buyers. This warm and welcoming 4 level back split detached home has 3 bedrooms on the upper and 1 bedroom on the lower floor along with 2 full bathrooms with additional living spaces and rooms as you progress throughout the home. 3 gorgeous sky lights in the home letting in tons of natural light. Single car garage with inside entry and mud room. Separate side entry door allowing for more possibilities. Home is located in the boundary of Northridge PS and AB Lucas SS; being the top schools in London, this home is perfect for families with children and teenagers. Close access to London airport, Fanshawe Conservation, Masonville Mall, Highway 401 down Highbury and more. Don't miss the opportunity to see this amazing home! (id:15069)
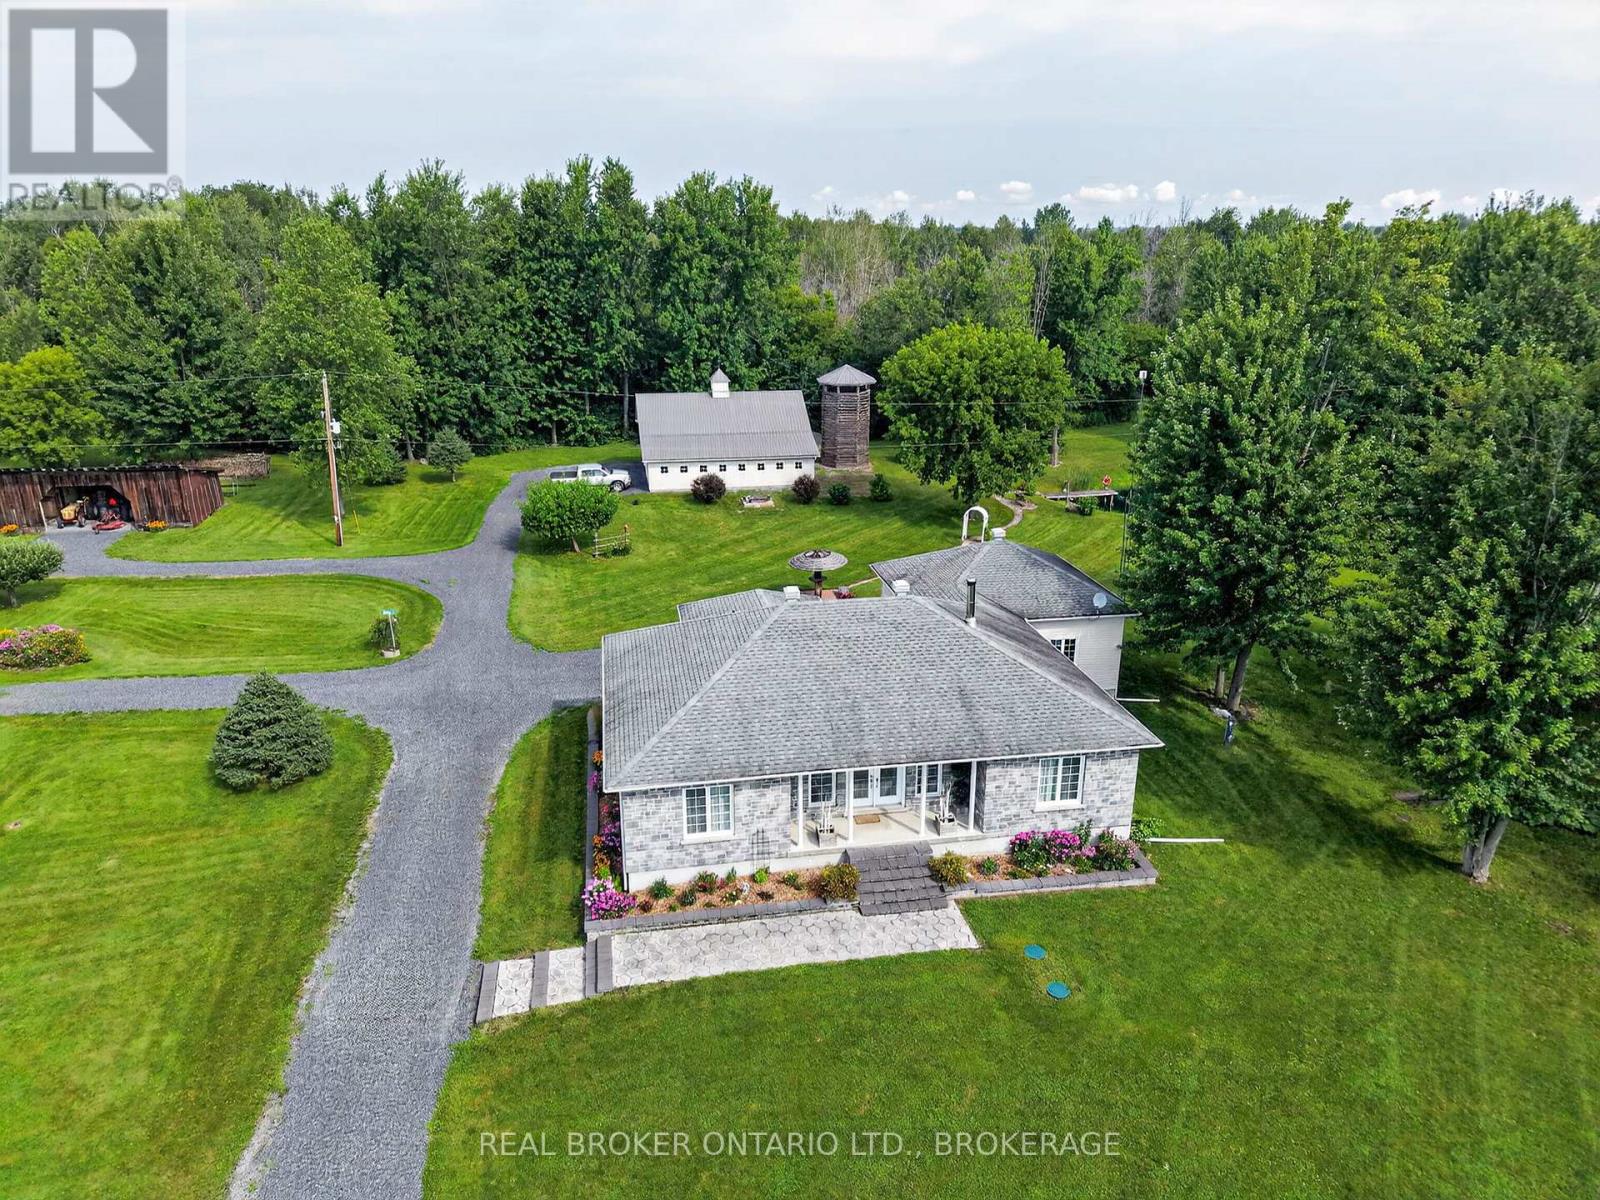
Welcome to a truly unique lifestyle property on Kenyon Concession 1 in North Glengarry, where over 120 acres of beautifully maintained land offer space to explore, work, grow and enjoy the outdoors in every season. Built in 2010, the well-kept 3-bedroom, 1.5-bath home offers comfortable country living with an attached garage, bright sunroom and landscaped surroundings. The lower level adds even more usable space with a recreation room, workshop, generous storage and a convenient walkout to the garage.Outside is where this property truly sets itself apart. A network of trails winds through fields, cedar bush and natural areas, while ponds, gardens, fruit trees and established landscaping create a setting that feels both productive and peaceful. Approximately 100 tapped maple trees provide the opportunity to produce your own maple syrup, supported by a 20' x 40' carriage barn. For those needing serious workspace or agricultural versatility, the 40' x 38' shop features a mezzanine, 10-foot garage door and four 10' x 10' stalls. A reconstructed silo has been transformed into a one-of-a-kind lookout where you can climb up and take in views across the property. The aerated pond is alive with catfish, turtles and other wildlife, while the surrounding acreage offers agricultural land, open fields and endless opportunities to enjoy the outdoors.Whether you envision hobby farming, maple syrup production, gardening, keeping animals, exploring your own trails, working from the shop or simply enjoying the privacy and wildlife around you, this is much more than a home, it is a property designed around a way of life.48 hour irrevocable on all offers. (id:15069)
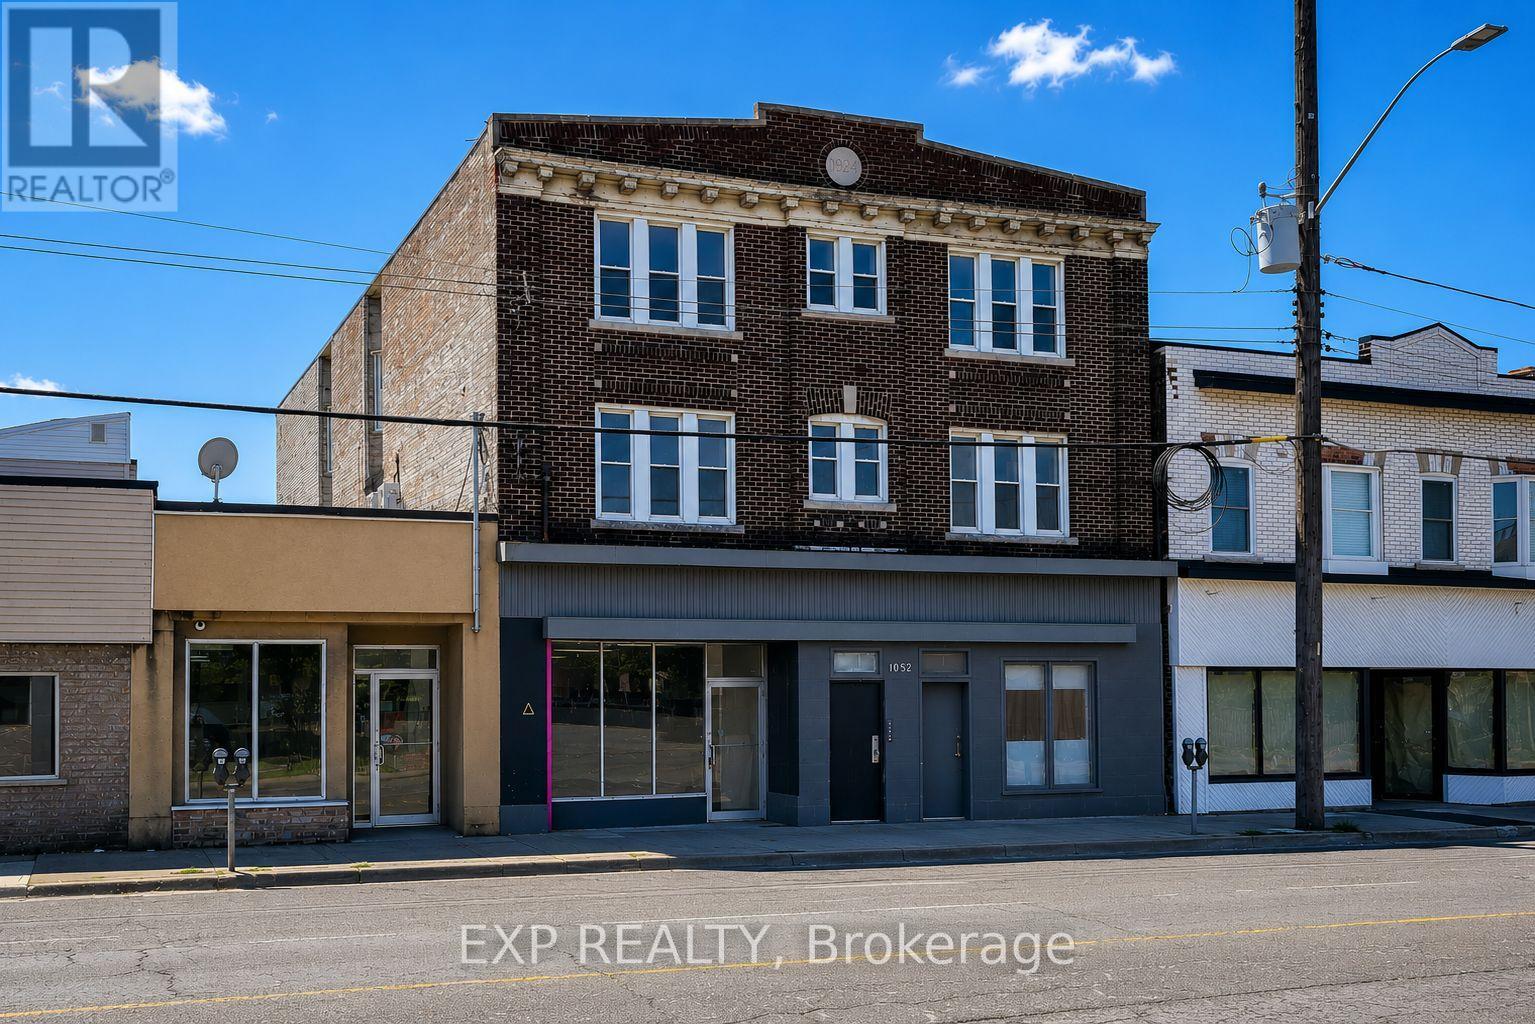
Turnkey mixed-use investment opportunity featuring 9 units, including 8 residential suites (2 x 1-bedroom, 6 x 2-bedroom) and 1 approximately 1,000 SF ground-floor commercial unit, ideally situated along the high-exposure Barton Street East corridor. Completed under CMHC's MLI Select Energy Program, the Property has undergone an extensive renovation and capital improvement program, including a new roof, updated plumbing, electrical, windows, in-suite heat pumps, a high-efficiency tankless boiler, and a restored exterior façade. As part of the energy retrofit, six of the eight residential units were completely gutted to the studs, reframed, reinsulated, drywalled, and fully renovated, representing a substantial investment. One of the remaining unrenovated units will become vacant in July, while the commercial space is currently vacant. Offered at an attractive 5.5% cap rate at the asking price. Purchaser must assume the existing first mortgage of approximately $1.87M at a 4.45% fixed interest rate with a 40-year amortization, providing highly attractive in-place financing. An exceptional opportunity to acquire a substantially upgraded, low-maintenance investment asset with stable cash flow and favourable long-term financing. (id:15069)
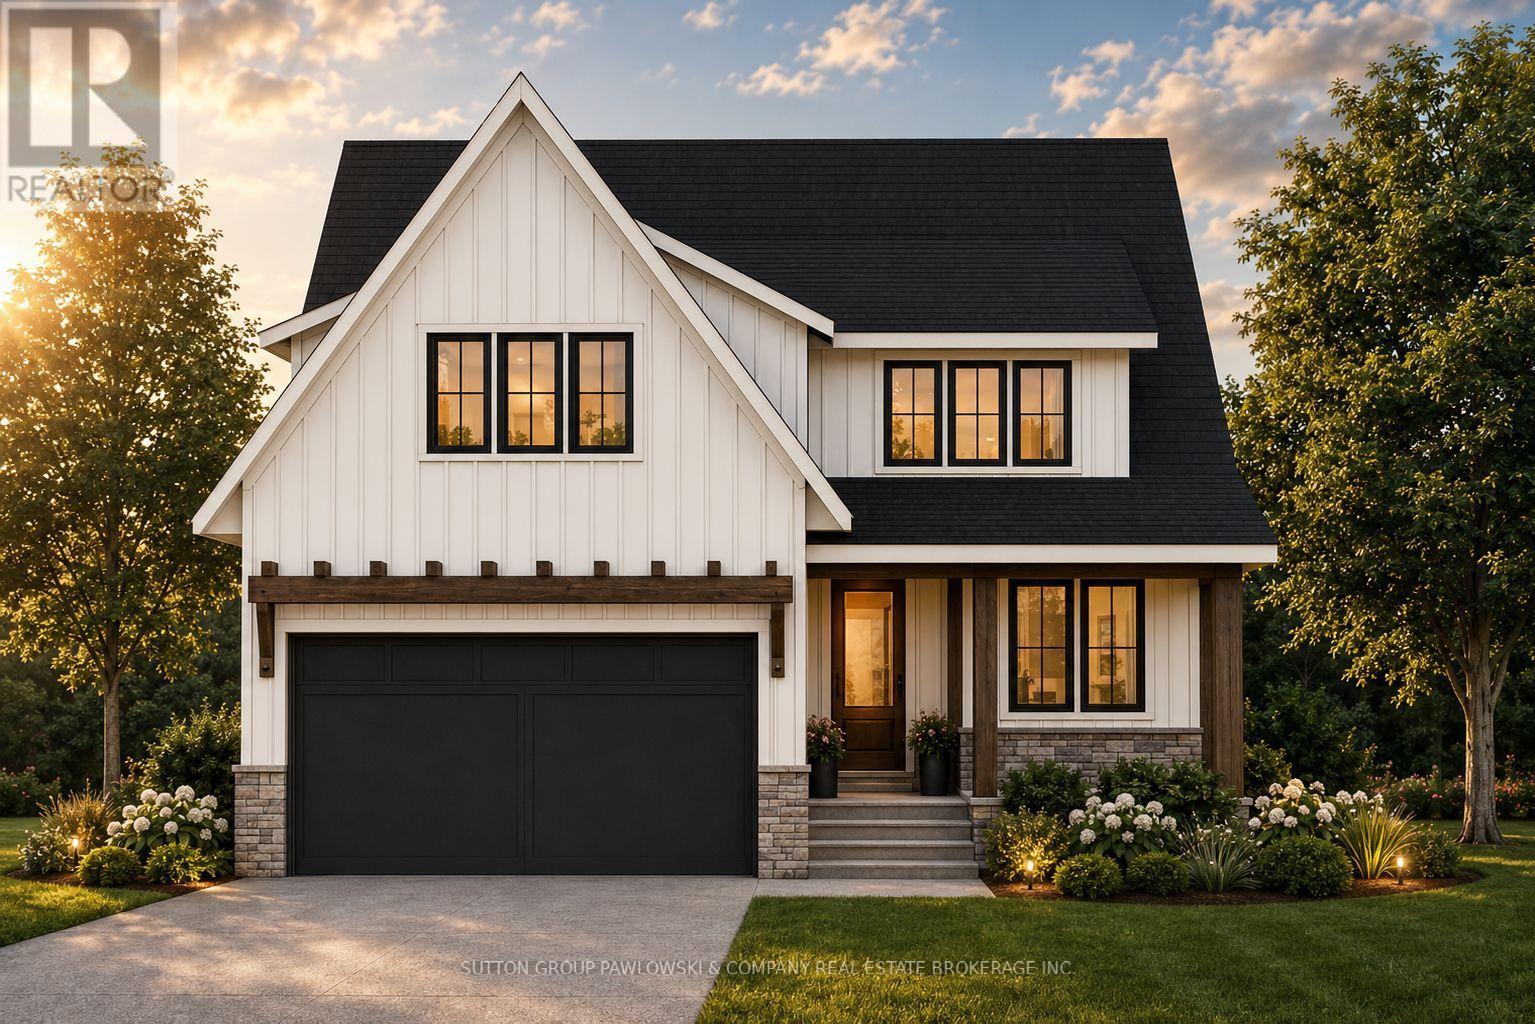
HUGE INCENTIVE ALERT!! For a Limited Time, Qualified Buyers Save the Government HST. Build your dream home with Award-Winning Melchers Developments Inc. in prestigious Kilworth Heights West, one of Middlesex Centre's most sought-after communities just minutes from West London's Riverbend. This exceptional TO BE BUILT two-storey offers approximately 2,716 sq. ft. of thoughtfully designed living space featuring 4 spacious bedrooms, 2.5 bathrooms, a dedicated main floor office, walk-in pantry, mudroom, second-floor laundry and a luxurious primary retreat with a ensuite and large walk-in closet. Designed for modern living, the open-concept layout offers spacious principal rooms, abundant natural light and the flexibility today's families need. What truly sets Melchers apart is their reputation for exceptional craftsmanship, timeless design and a personalized building experience. From your first meeting through final possession, you'll work alongside their experienced in-house architectural and design team to create a home tailored to your lifestyle while enjoying an outstanding selection of quality standard finishes and the peace of mind of Full Tarion Warranty coverage. Enjoy nearby parks, excellent schools, golf courses, walking trails, shopping, restaurants and quick access to Highway 402. Visit our beautifully appointed Model Homes at 110 Timberwalk Trail, Ilderton, & Lot #25 - 29 Dearing Dr. Grand Bend open most Saturdays & Sundays from 2-4 PM. Start building the home you've always wanted while this limited-time Government HST Savings incentive is available. NOTE: Photos are of a similar model home for reference purposes only and may show upgrades, finishes and features not included in the base price. (id:15069)
This freehold townhome is nearing completion! This 2 + 2 bedroom 3 bath unit is 1245 sqft on the main floor with a full finished basement. The finished basement features a family room with gas fireplace, 2 bedrooms and a full bath. Standard main floor finishes included hardwood and ceramic, solid wood staircase to the basement, 9ft ceilings, and Quartz kitchen counters. Exterior includes a sodded yard, concrete drive and covered back deck measuring 12 x11. Heating is gas forced air with central air. HST is in addition to the asking price. The Builder will co operate with the Buyers to secure the HST rebate provided it is approved by the Government and the Buyer is entitled to it. Prices subject to change without notice. (id:15069)