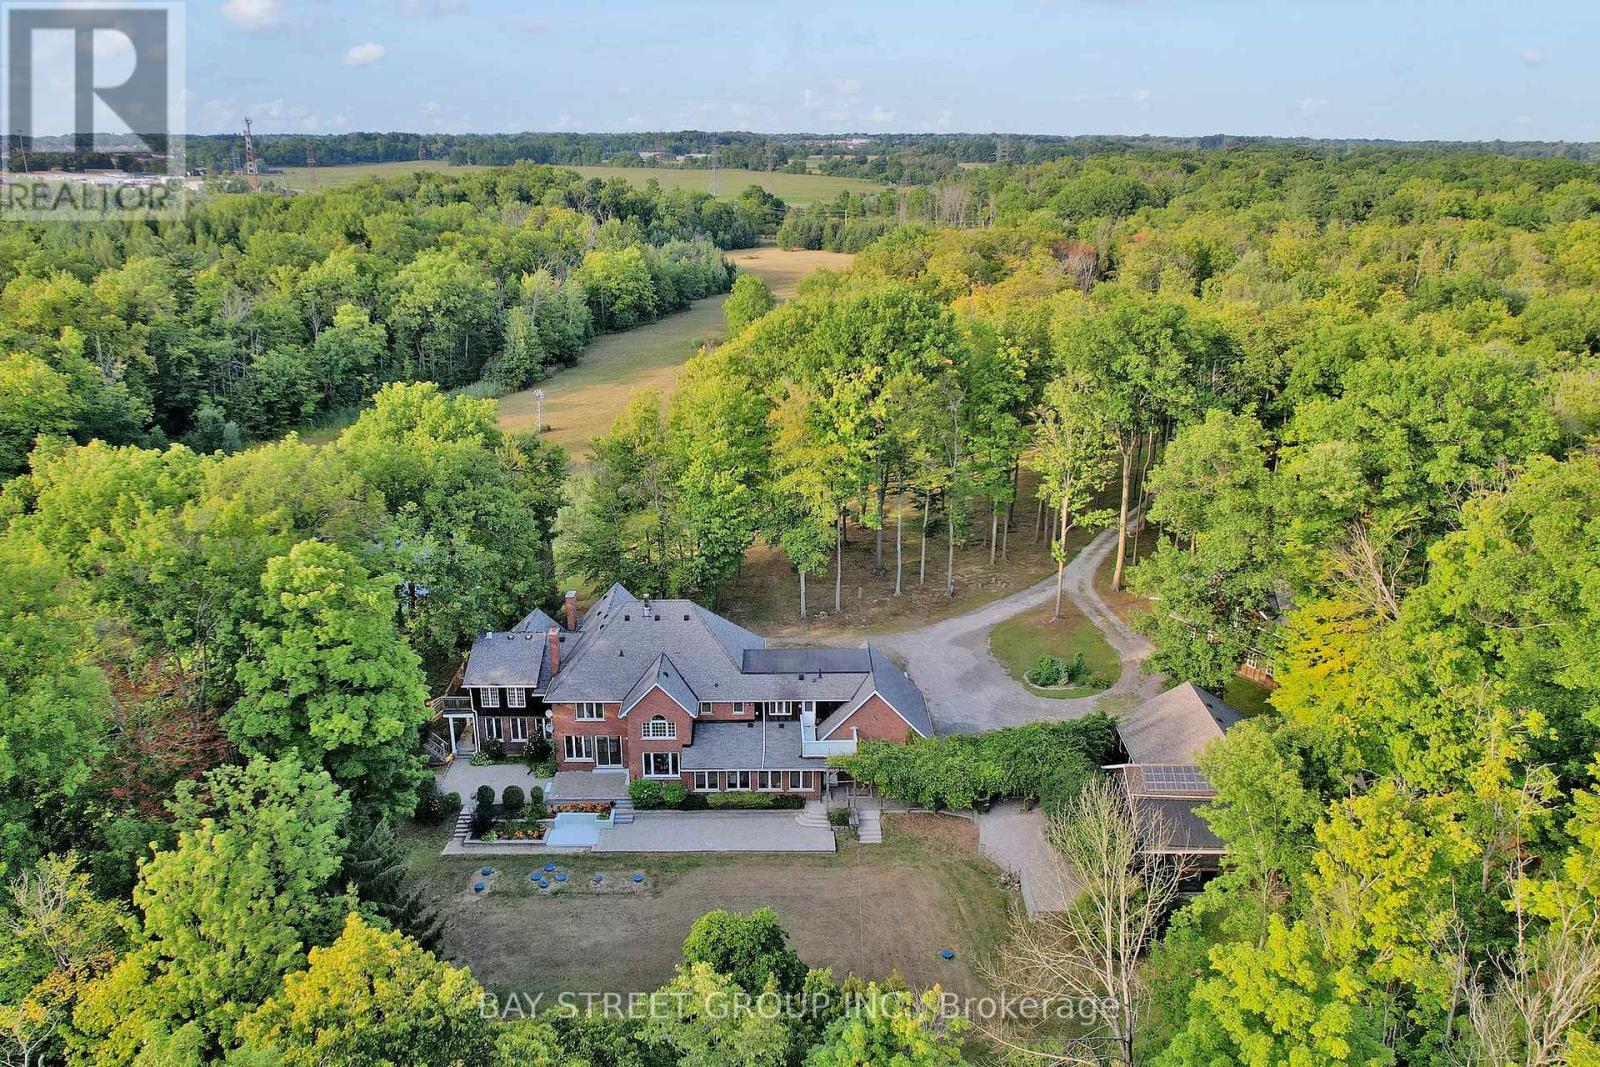
One-of-a-Kind 90-Acre Ancaster Country Estate! An exceptional private retreat at the edge of the city, offering approximately 90 acres of pristine natural beauty with over 2,700 ft of frontage on Shaver Road and 1,332 ft on Book Road. Featuring approximately 13 acres of A1 agricultural land and 77 acres of mature forest and woodland, this remarkable property combines privacy, recreation, and convenience. Enjoy winding creeks, two scenic ponds, and breathtaking natural surroundings, all just 2 minutes from major shopping amenities including Walmart, Canadian Tire, Lowe's, Longo's, and more, and only 3 minutes to Hwy 403. Located on school bus routes to some of Hamilton's top-rated schools. The executive country residence, custom built by Robinson Homes in 1987, offers over 5,000 sq. ft. above grade plus a finished basement. This impressive home features 9' ceiling on main floor, 6 bedrooms, 7 bathrooms, a large wrap-around porch, and 42 windows showcasing spectacular year-round views of the surrounding landscape. Thoughtfully updated with stainless steel appliances, LED lighting, geothermal heating and cooling, surround sound, alarm system, and numerous premium features throughout. Extensive electrical infrastructure includes central metering with transformer service providing 400 amps to the main residence, 200 amps to the pool house, and 100 amps to the cabin. Your Own Private Paradise Awaits! (id:15069)
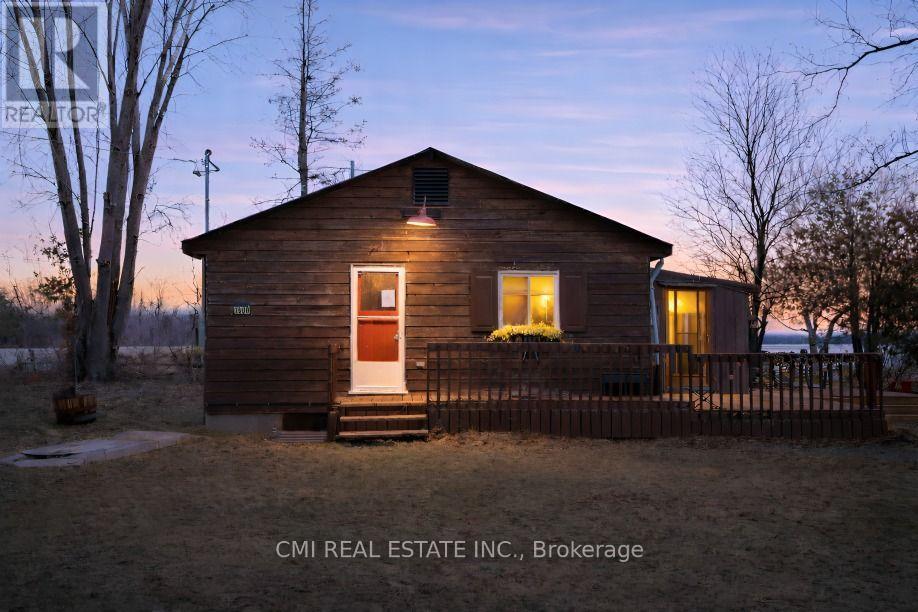
Escape to the tranquility of waterfront living in the beautiful Kawartha Lakes region with this charming property located along the west shore of Pigeon Lake. Nestled in a peaceful rural waterfront community surrounded by a mix of year-round homes and seasonal cottages, this property offers the perfect balance of relaxation and recreation just 35 km northwest of Peterborough. Enjoy direct access to Pigeon Lake, with waterfront suitable for boating and endless opportunities to experience the natural beauty of the area. Adding to the property's appeal is a detached finished shed featuring vinyl plank flooring, paneled walls, and acoustic tile ceilings - ideal as a workshop, studio, billiards room, entertainment space, or additional storage. Whether you're looking for a full-time residence, weekend getaway, or investment opportunity, this property offers a fantastic chance to enjoy the sought-after Kawartha Lakes lifestyle. (id:15069)
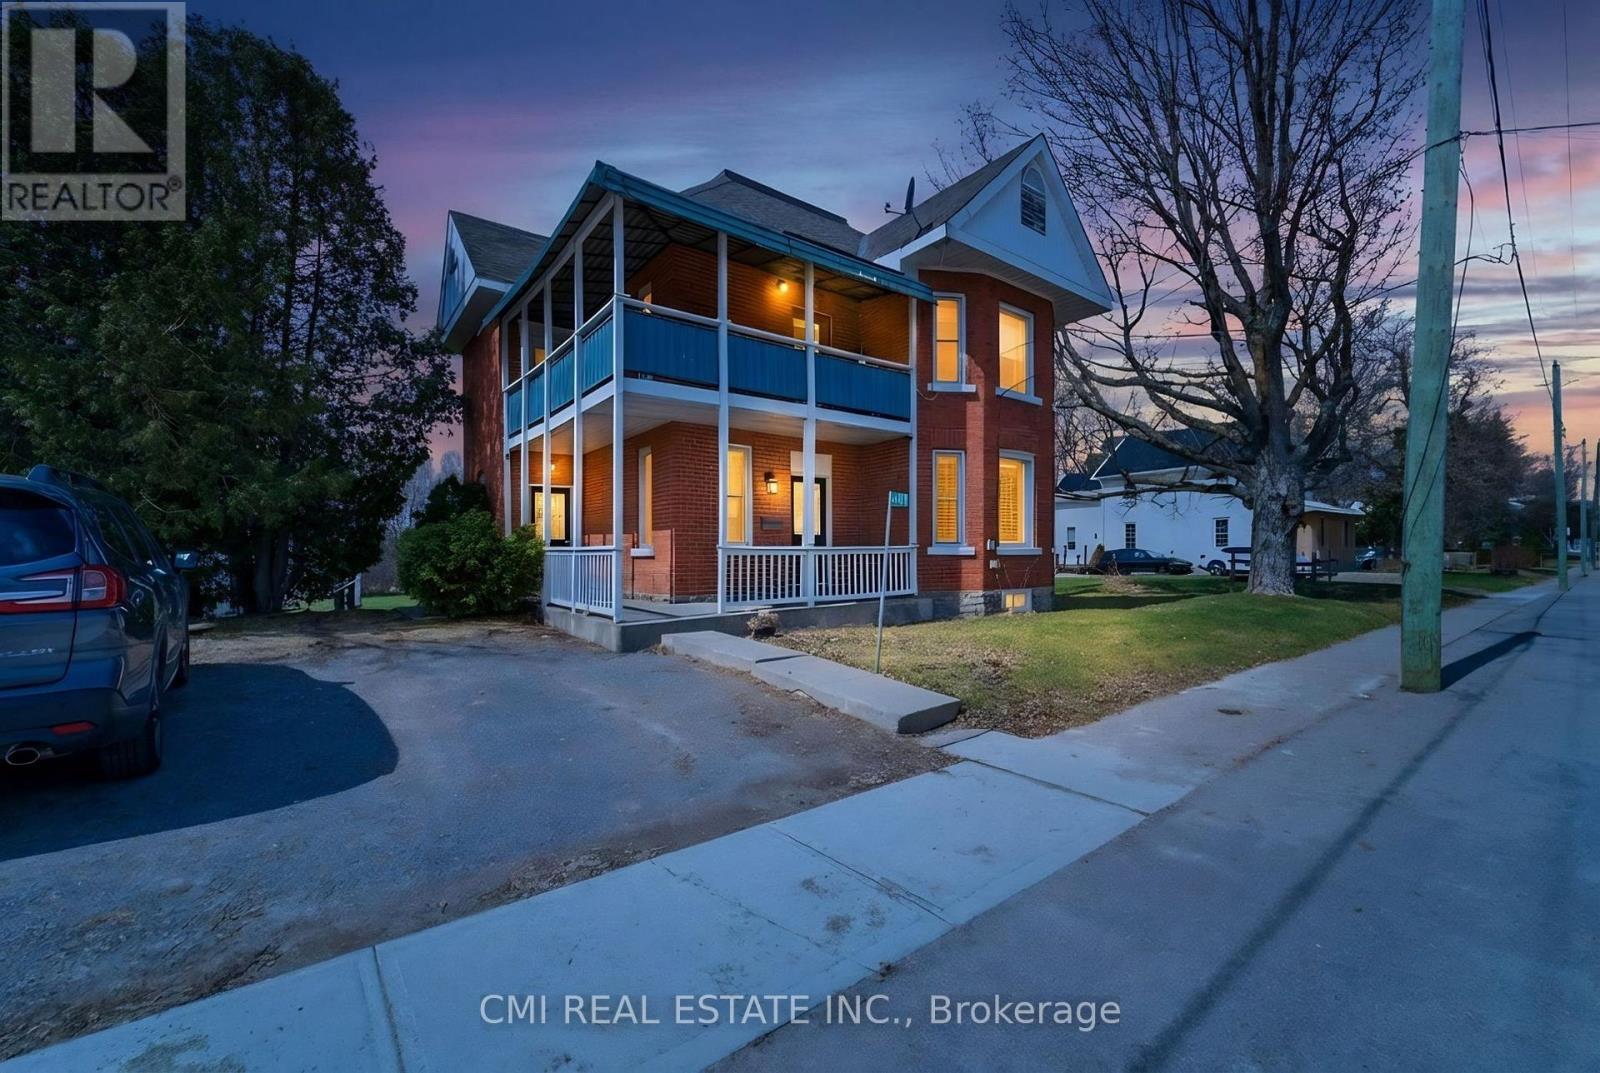
Charming Victorian-style 2-storey home backing onto the scenic CN Trail, offering a unique opportunity for homeowners and investors alike. Currently configured as a duplex, this versatile property can easily be converted back into a spacious single-family home and was originally designed as a 3-bedroom residence. Ideally located within walking distance to downtown Arnprior, the home combines character, functionality, and convenience. The main floor bachelor suite features beautiful maple hardwood flooring, an eat-in kitchen, a 3-piece bathroom, and convenient laundry hookup in the storage closet. The spacious second level includes a bright living room, kitchen, 4-piece bathroom, and one bedroom with access to a wrap-around balcony leading to a second bedroom - perfect for relaxing and enjoying the surrounding views. With hardwood and laminate flooring throughout, flexible living arrangements, and excellent income potential, this property is a fantastic opportunity in a desirable location. (id:15069)
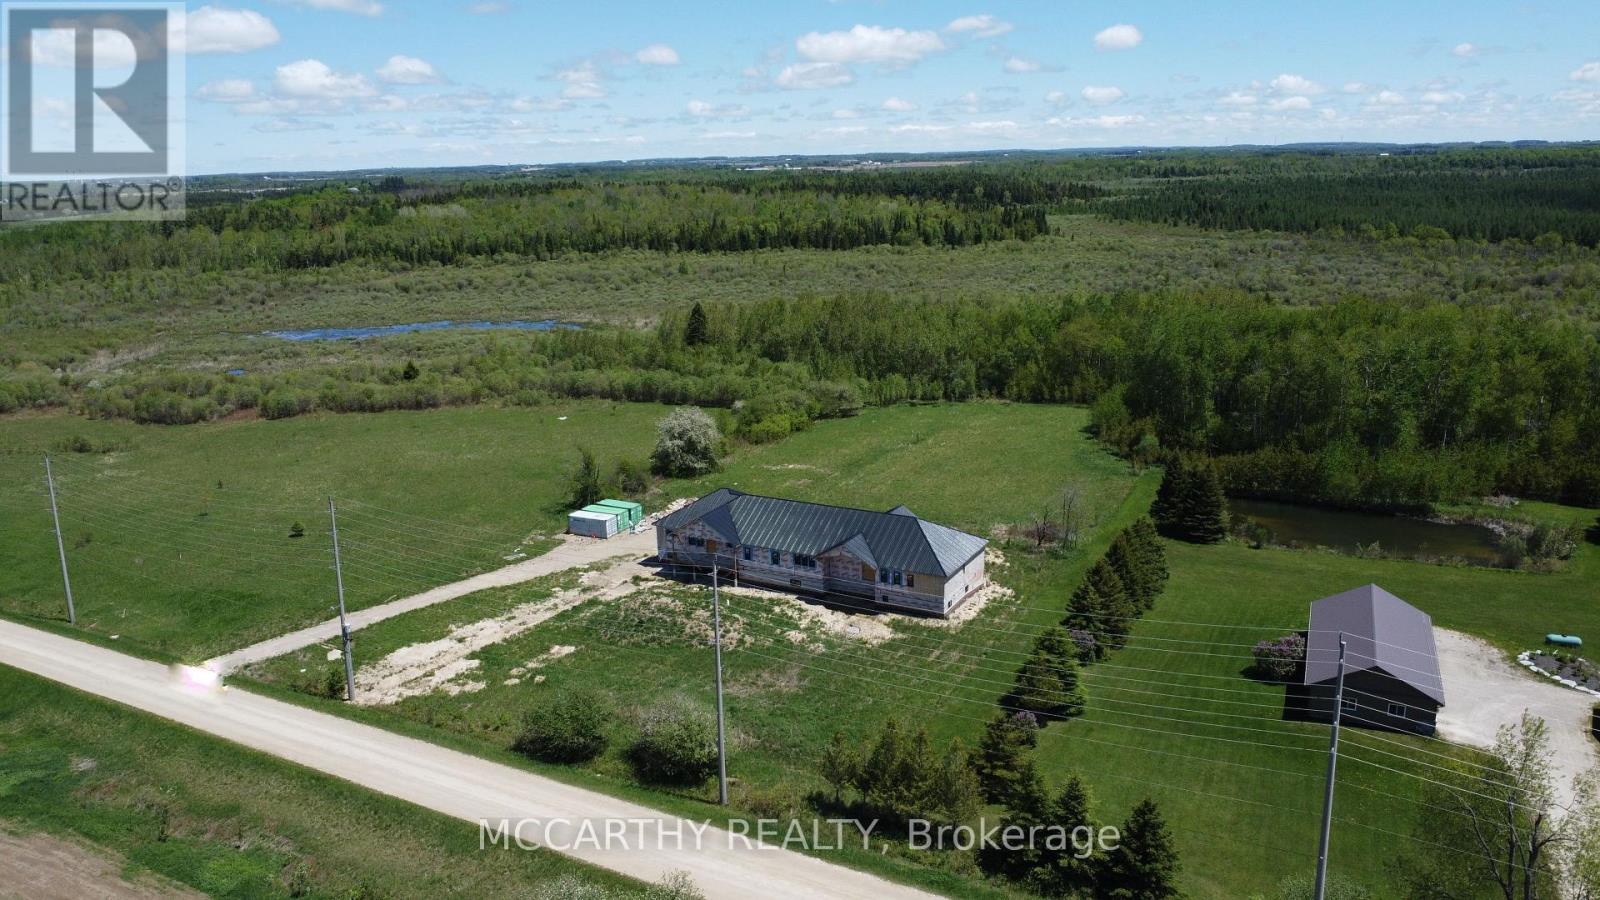
Situated on a Beautiful 1.67-acre lot, backing onto conservation land, this partially built 4,500+ sq. ft. home presents an incredible opportunity to complete your dream country retreat. Located on a quiet road surrounded by natural beauty, the setting offers exceptional privacy, tranquility, and endless potential for outdoor living. Major progress has already been completed, including the foundation, roof, and studding, providing a solid start and allowing the next owner to focus on the finishing touches and bring their personal vision to life. With over 4,500 sq. ft. of planned living space, the possibilities are endless to create a truly stunning custom home tailored to your lifestyle. Whether you're looking to build your forever home, a peaceful weekend escape, or an investment project, this property is ready for the next stage of completion. Enjoy the perfect blend of serene country living with convenient access to nearby amenities. A rare opportunity to customize and finish a home exactly the way you want it. (id:15069)
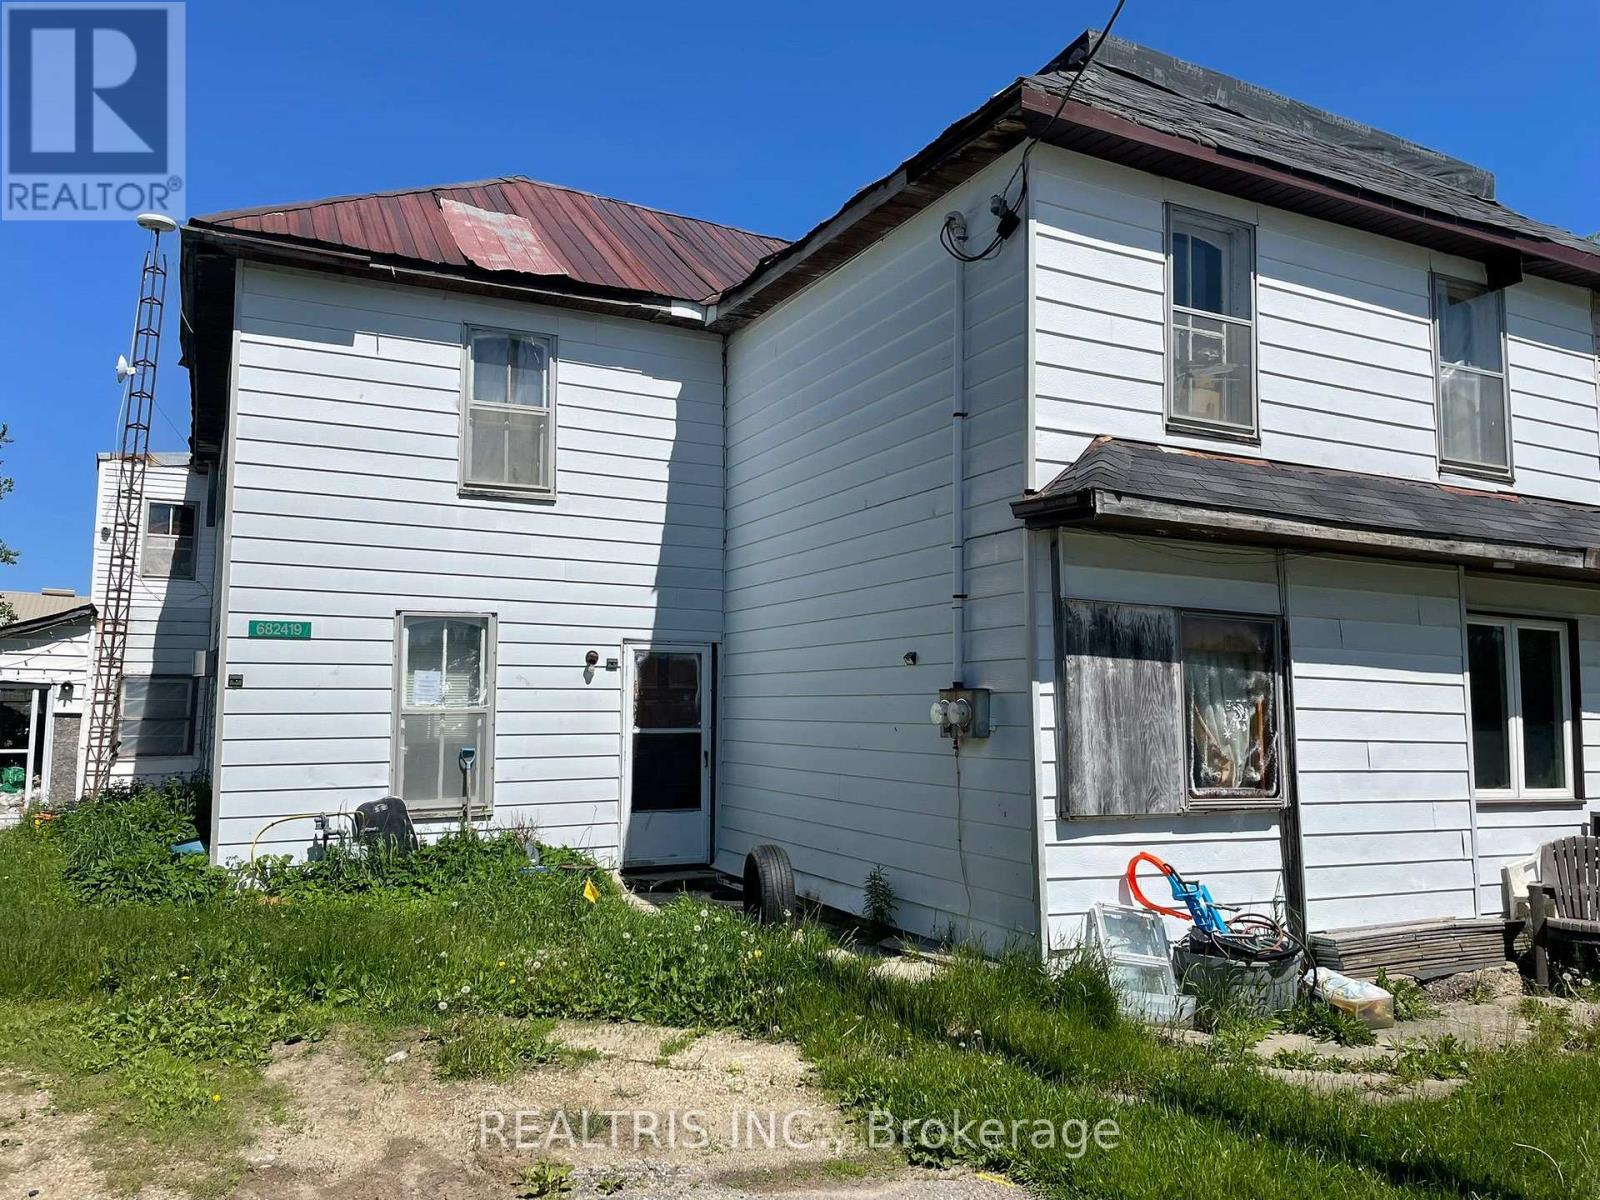
Location!!! Attention All Builders/Investors/And Developers. Tremendous Potential Awaits. This property, featuring two units in the quaint Hamlet of Corbetton, is a compelling opportunity for renovation enthusiasts or contractors. With nine bedrooms and two bathrooms, the generously sized interior provides plenty of space for customization and restoration to match your vision. Its an excellent investment prospect! (id:15069)
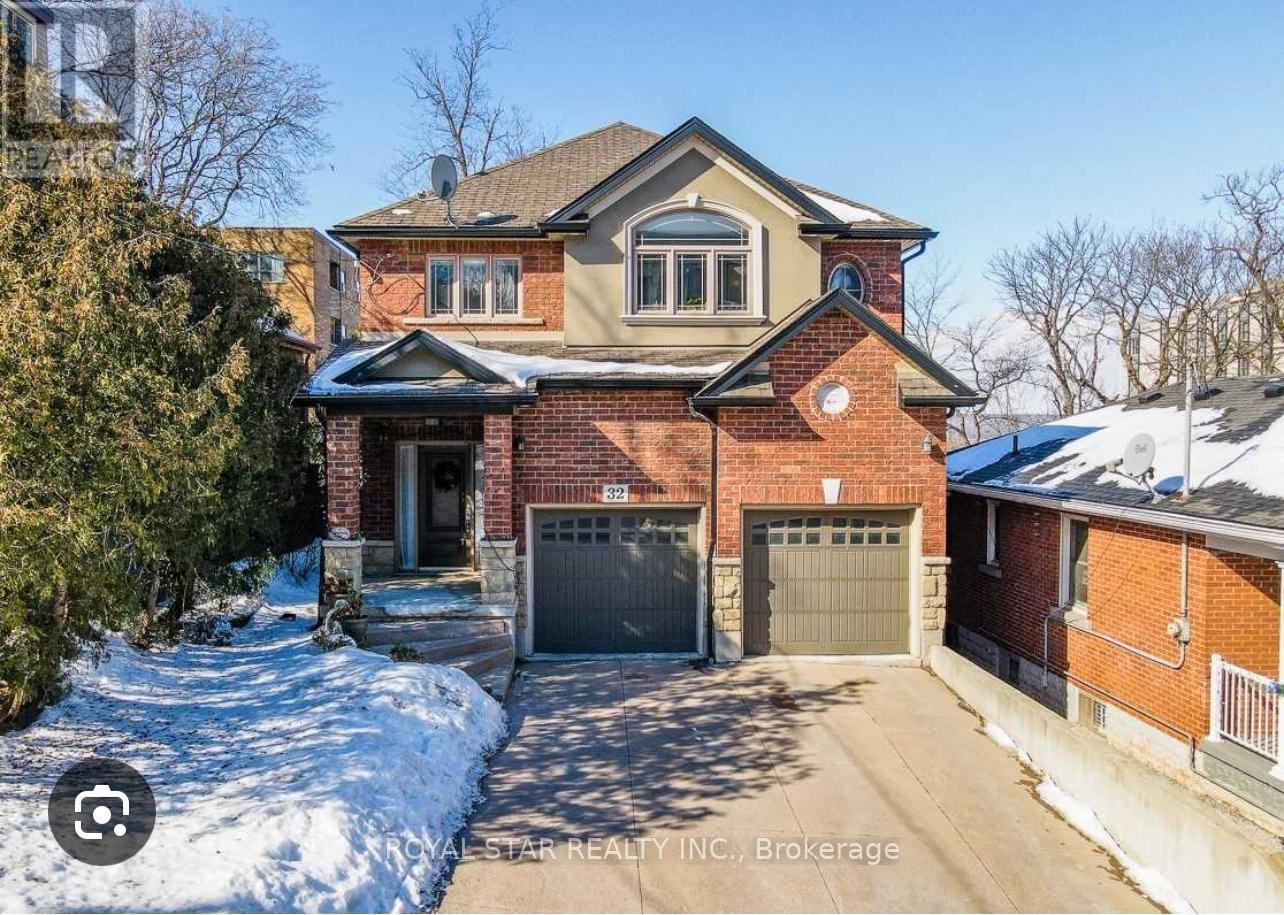
Prime Durand Neighbourhood With Exceptional Proximity to St.Joseph's Healthcare Hospital. Spacious 2 Storey, 4 Bedrooms, 2.5 Bathroom Home Featuring Hardwood and Ceramics Throughout, Main Floor Laundry. Inside Entry from 2 Car Garage, and Parking for 4 Vehicles on the Front Driveway. Seperate Side Entrance Offers Excellent Potential For An In-Law Suite or Future Basement Dwelling. Waterline Main Upgraded From 3/4" to 1", Providing Sufficient Capacity for an Additional Basement Dwelling. City Approved Bsaement Dwelling Construction Plans With Walk-Out Feature Available for the Property. Roof Replaced in October 2024 with 15-year Warranty. In 2025, The City Upgraded The Sewage System, Road, and Walkway in the Area. Ideally Situated at the Base of the Escarpment, Within Walking Distance to Hamilton GO Station (Direct Connectivity to Union Station , Toronto), St. Joseph's Healthcare Hospital, Keddy Access Trail, and Public Transit. Just 2 Minutes To Downtown Hamilton, 5 Minutes to Mohawk College, and 10 Minutes to Mcmaster University, with Quick Highway Access Nearby. (id:15069)
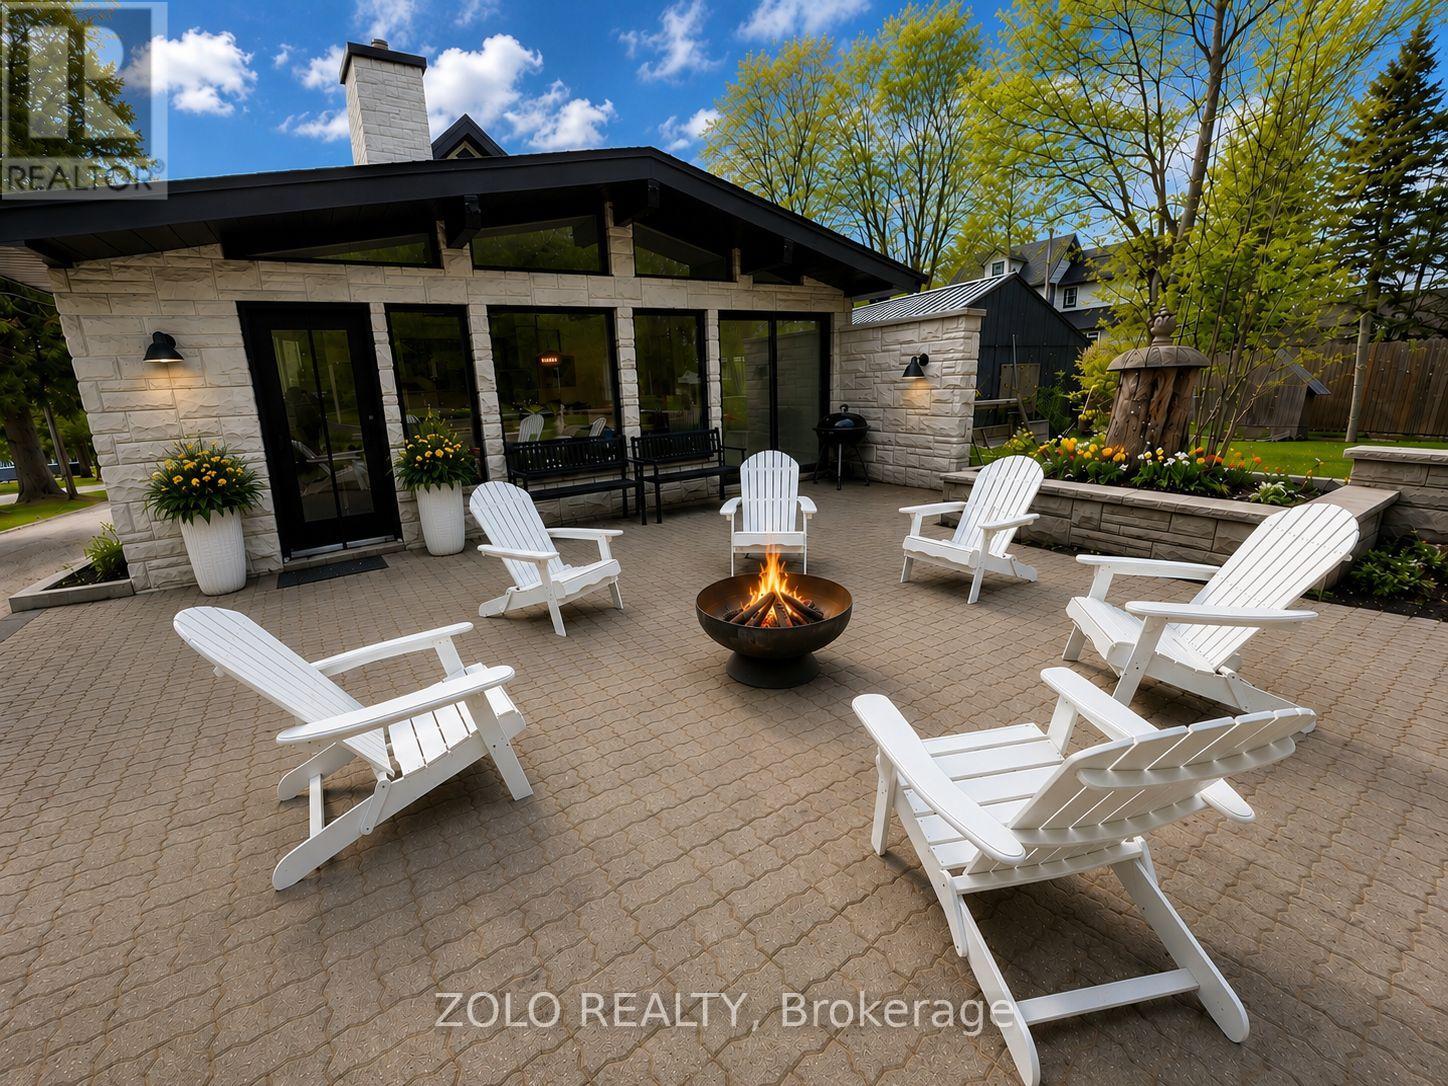
Beautifully renovated 6-bedroom, 4-bathroom home in the heart of Port Carling, offering turnkey living just steps from shops, restaurants, and the waterfront. This extensively updated property features new windows, HVAC, electrical, plumbing, appliances, modern finishes, and hardwood flooring throughout. A detached 1,200 sq. ft. garage/workshop provides exceptional space for vehicles, storage, hobbies. Move-in ready and ideally located to enjoy everything Muskoka has to offer. (id:15069)
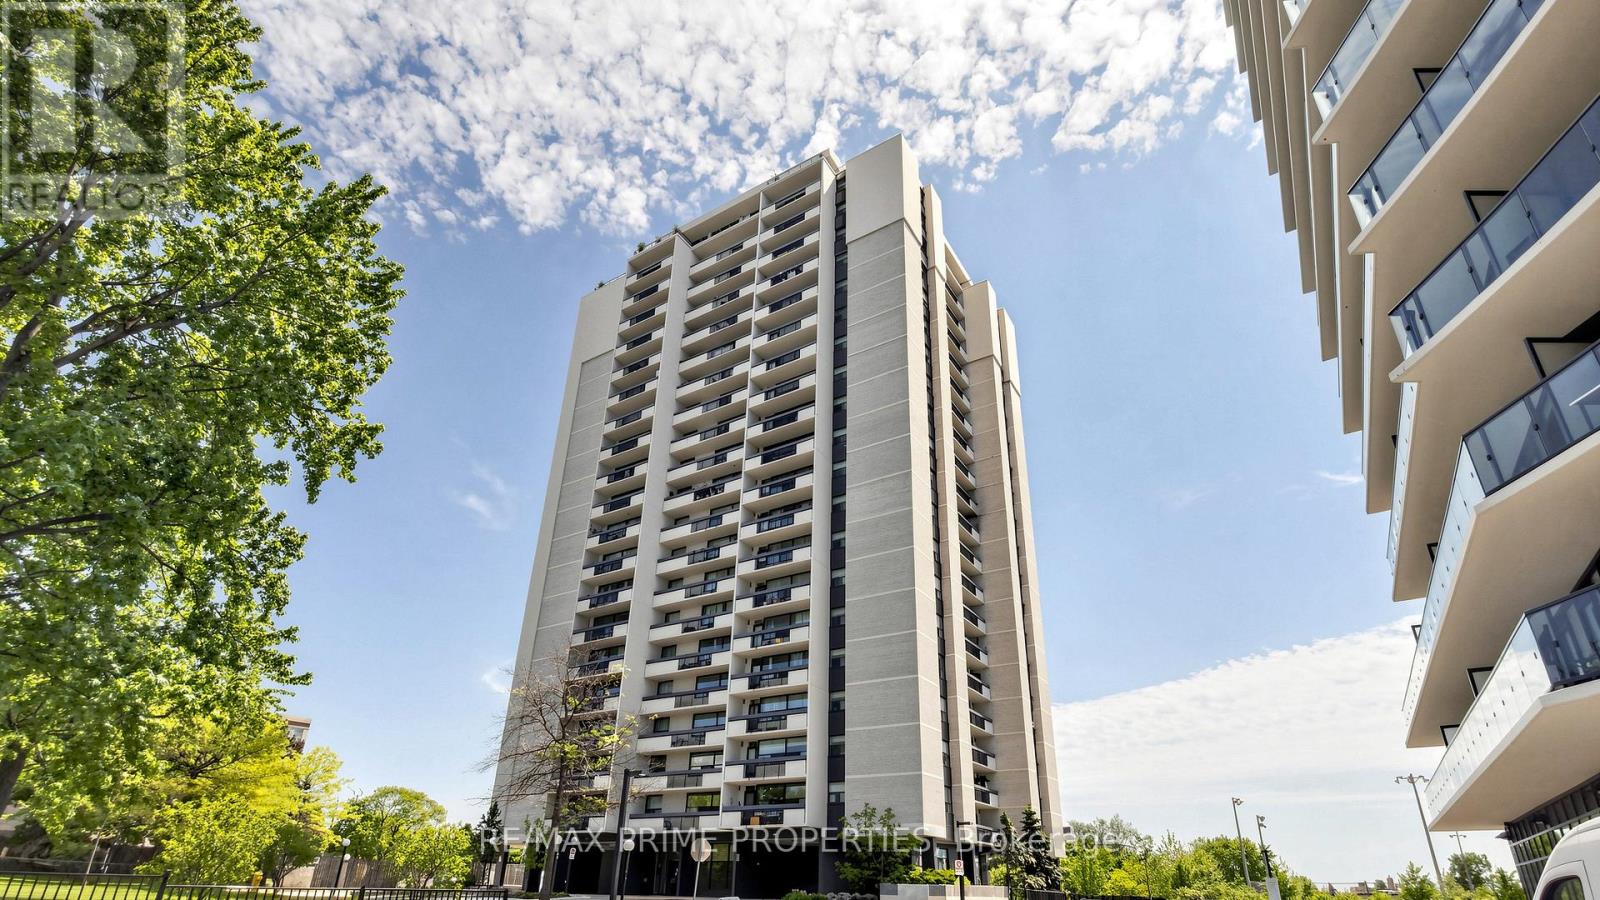
Move-in ready condo living in the heart of Brookhaven-Amesbury, North York! Prestigious building, very family-oriented neighbourhood. This spacious 2-bedroom, 1-bathroom suite on the 14th floor offers generous space. Situated in a prime location, you will be in proximity to schools, parks, libraries, Amesbury Community Centre, and Humber River Hospital. Easy access to transit, HWY 400 and 401, with TTC stops a 3-minute walk away. Just minutes to Yorkdale Mall and Lawrence Square. Enjoy the convenience of having Walmart, Metro, the Postal Office, and Home Depot minutes away. This well-maintained building offers peace of mind with maintenance fees that include all utilities: heat, hydro, water, building common insurance, and even cable TV. Enjoy comfortable living in a family-friendly community with everything you need within easy reach - ideal for first-time buyers, downsizers, and commuters alike. (id:15069)
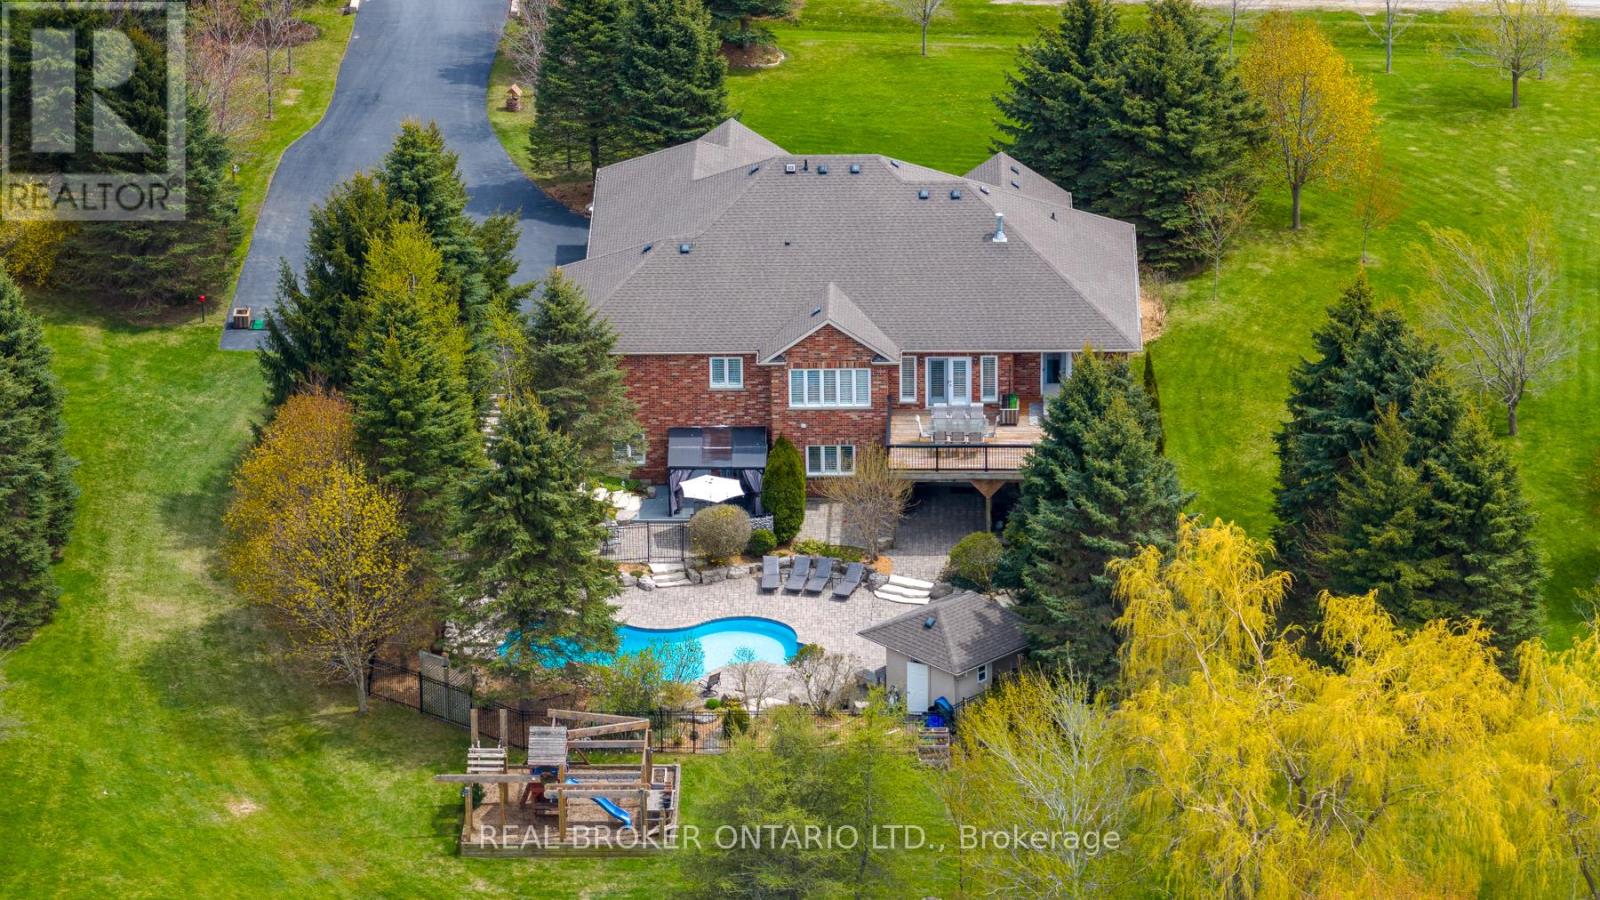
Custom-built and owned by the same family since 2005, this meticulously maintained, lovingly cared-for home sits on 2 acres on one of the most coveted streets in rural Georgetown, with over 5,000 square feet of living space. Why is this one so special? Because it's truly the best of both worlds: a rural property on a quiet cul-de-sac, not a main thoroughfare, and only 6 minutes to the grocery store, and only 9 minutes to the quaint shops, restaurants and the famous farmer's market in downtown Georgetown. And if you love the idea of being able to have your aging parents under the same roof, there's a separate in-law suite in the walk-out basement with its own private yard. It was thoughtfully designed with 4+1 bedrooms & 5 full baths, a theatre room, a home gym, a main-floor den/office and two main-floor walk-outs to a large deck from the family room and primary suite. It also has a heated salt-water inground pool and a cabana. This homeowner will miss watching the sunrise while sipping their morning coffee on the front porch, the stunning sunsets from the back deck while unwinding from a day of work, and the walks through the woods of Scottsdale Farm across the street. This is an opportunity not to be missed. (id:15069)
Welcome To Your Signature Address In Prestigious South Oakville. An Exceptional Opportunity To Own A Charming Residence On A Rare Premium 75 X 150 Ft Lot, Nestled In One Of South West Oakville's Most Sought-After Enclaves, Surrounded By Luxury Custom Homes. Ideally Located Within Walking Distance To The Lake And Top-Ranked Schools, This Home Offers The Perfect Blend Of Lifestyle, Location, And Future Potential. (id:15069)
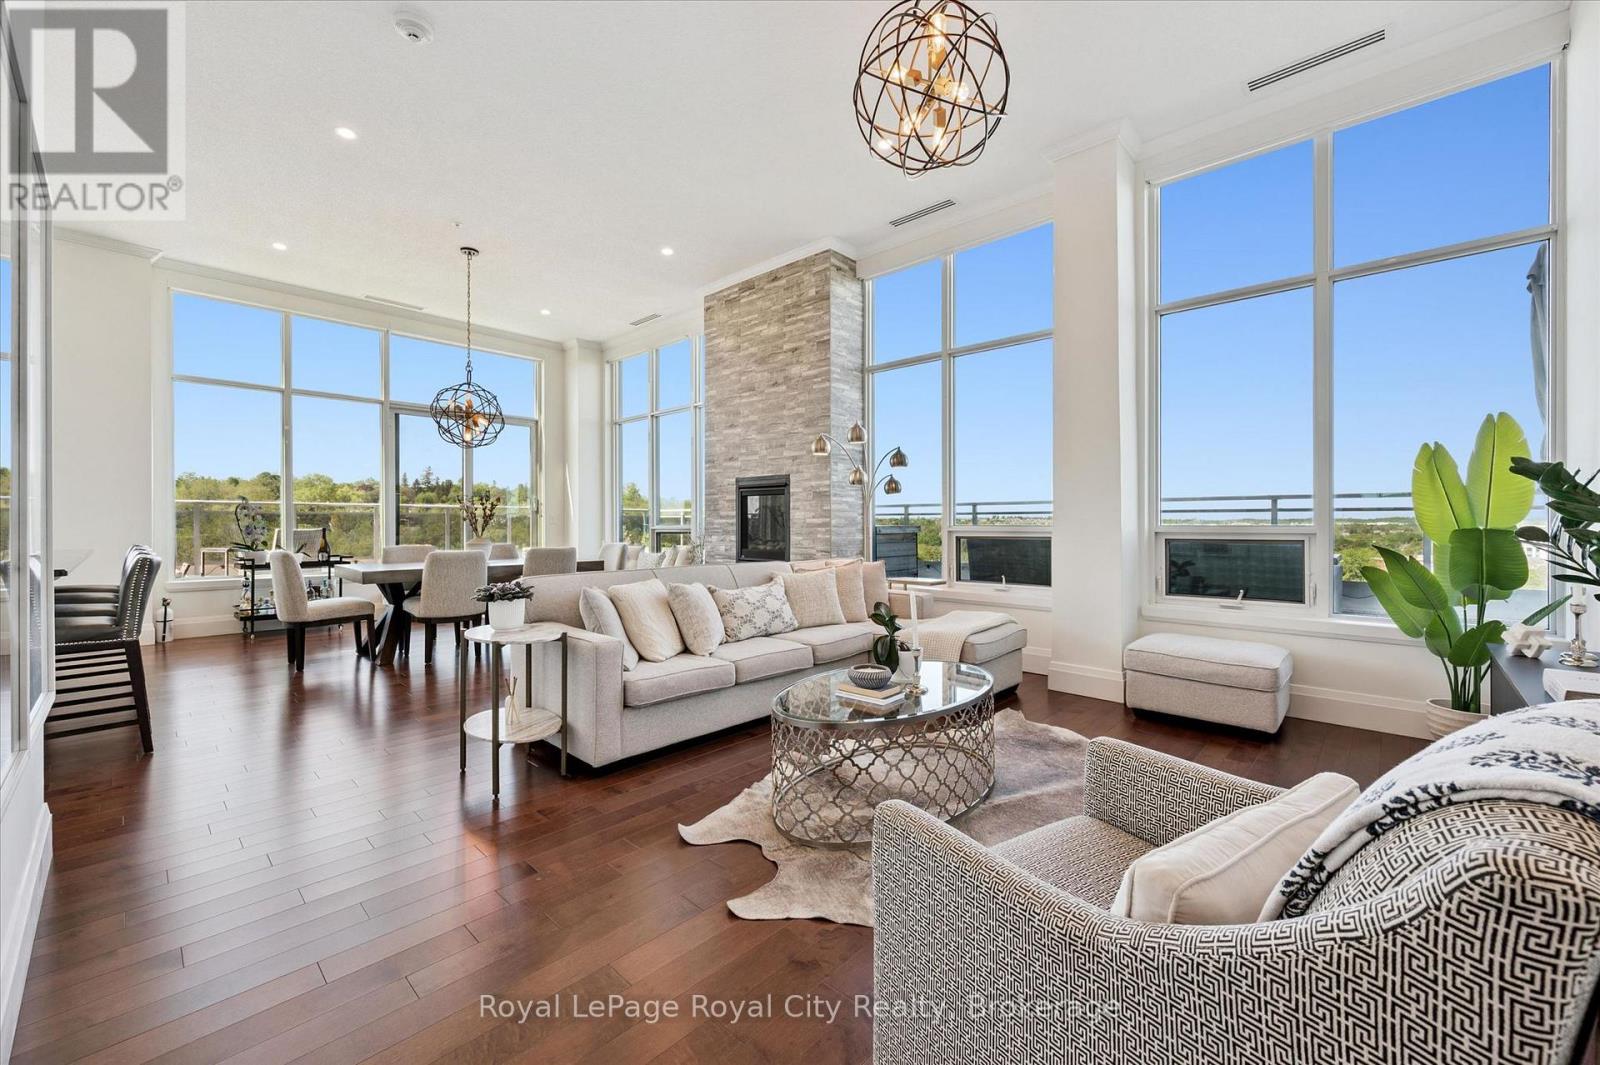
This is what happens when you decide you're entirely done compromising. Perched at the very peak of The Metalworks, this top-floor penthouse offers a literal higher level of living that rarely hits the downtown Guelph market. If you've been waiting for a home that feels less like a step down from a detached house and more like a massive upgrade, this is the one. Inside, nearly twelve-foot ceilings and expansive floor-to-ceiling windows flood the space with natural light, managed effortlessly by powered blinds when you actually want some shade. The layout features two proper bedrooms, each equipped with its own dedicated ensuite bathroom, plus an additional powder room so your guests never have to wander into your personal sanctuary. For the remote worker or avid reader, a generous den offers a quiet, distinct office space. The kitchen centers around a massive island that practically begs for casual mornings or evening takeout from your favorite downtown eatery. But the real showstopper is outside. The unit features nearly 1,000 square feet of private terrace, serving up a sweeping 270-degree view of the downtown core and the historic St. Patrick's Ward. It is the ultimate backdrop for morning coffees, evening drinks, or just staring out over the Royal City trying to spot your friends walking by. Speaking of vehicles, you get two secure underground parking spaces equipped with an EV charging plug and built-in bike racks, alongside a separate storage locker for all the gear you swear you'll use this weekend. Living here means full access to premium building amenities (see attachments for a full list of all the many building amenities) and a lifestyle where downtown dining, the Speed River trails, and the farmers' market are your actual neighbors. It is exclusive, meticulously designed, and priced to move. Skip the maintenance of a century home and elevate your lifestyle instead. (id:15069)
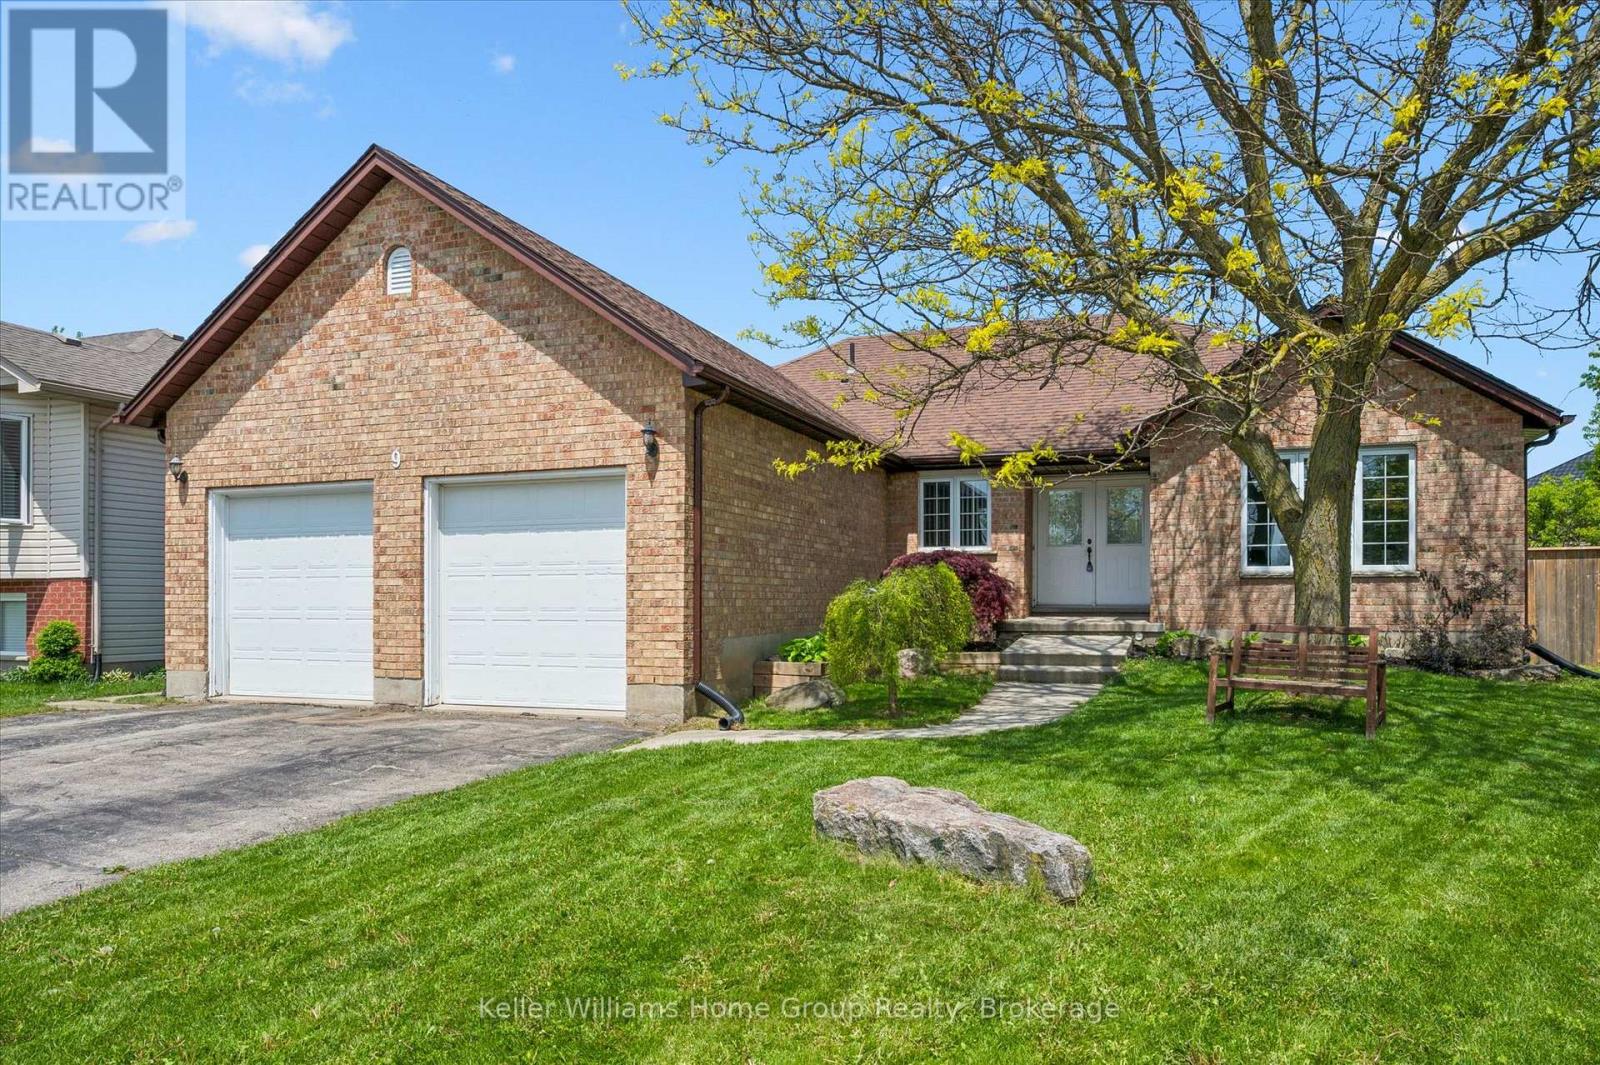
Welcome to 9 Berdux Place, a spacious bungalow tucked away on a quiet cul-de-sac in the heart of Wellesley. Situated on a desirable pie-shaped lot, this 3+1 bedroom, 3 full bathroom home offers over 3,000 sq ft of finished living space, an oversized double-car garage, and parking for up to 6 vehicles.The bright and functional main floor features hardwood flooring, a spacious living room with a gas fireplace, a dedicated dining area, home office, main-floor laundry, and a private primary suite complete with its own ensuite bathroom. Two additional bedrooms and a full bathroom provide plenty of space for family and guests.The fully finished lower level offers exceptional flexibility with in-law or guest suite potential with a separate entrance, featuring the possibility of a second kitchen, large recreation room with gas fireplace, additional bedroom, full bathroom, separate living area, and an abundance of storage space. Step outside and enjoy the brand-new deck (2026) overlooking the expansive backyard, offering plenty of room for entertaining, gardening, or simply enjoying the peaceful setting.Recent updates include a new A/C (2025), dishwasher (2025), washer (2026), dryer (2024). Combining the convenience of bungalow living with the flexibility of a multi-generational layout, 9 Berdux Place is a rare opportunity in one of Wellesley's most sought-after neighbourhoods. (id:15069)