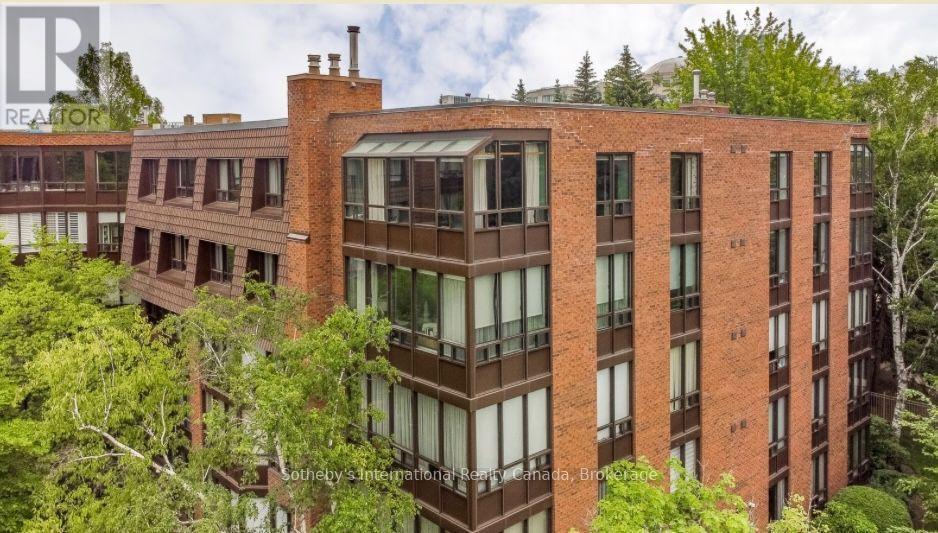
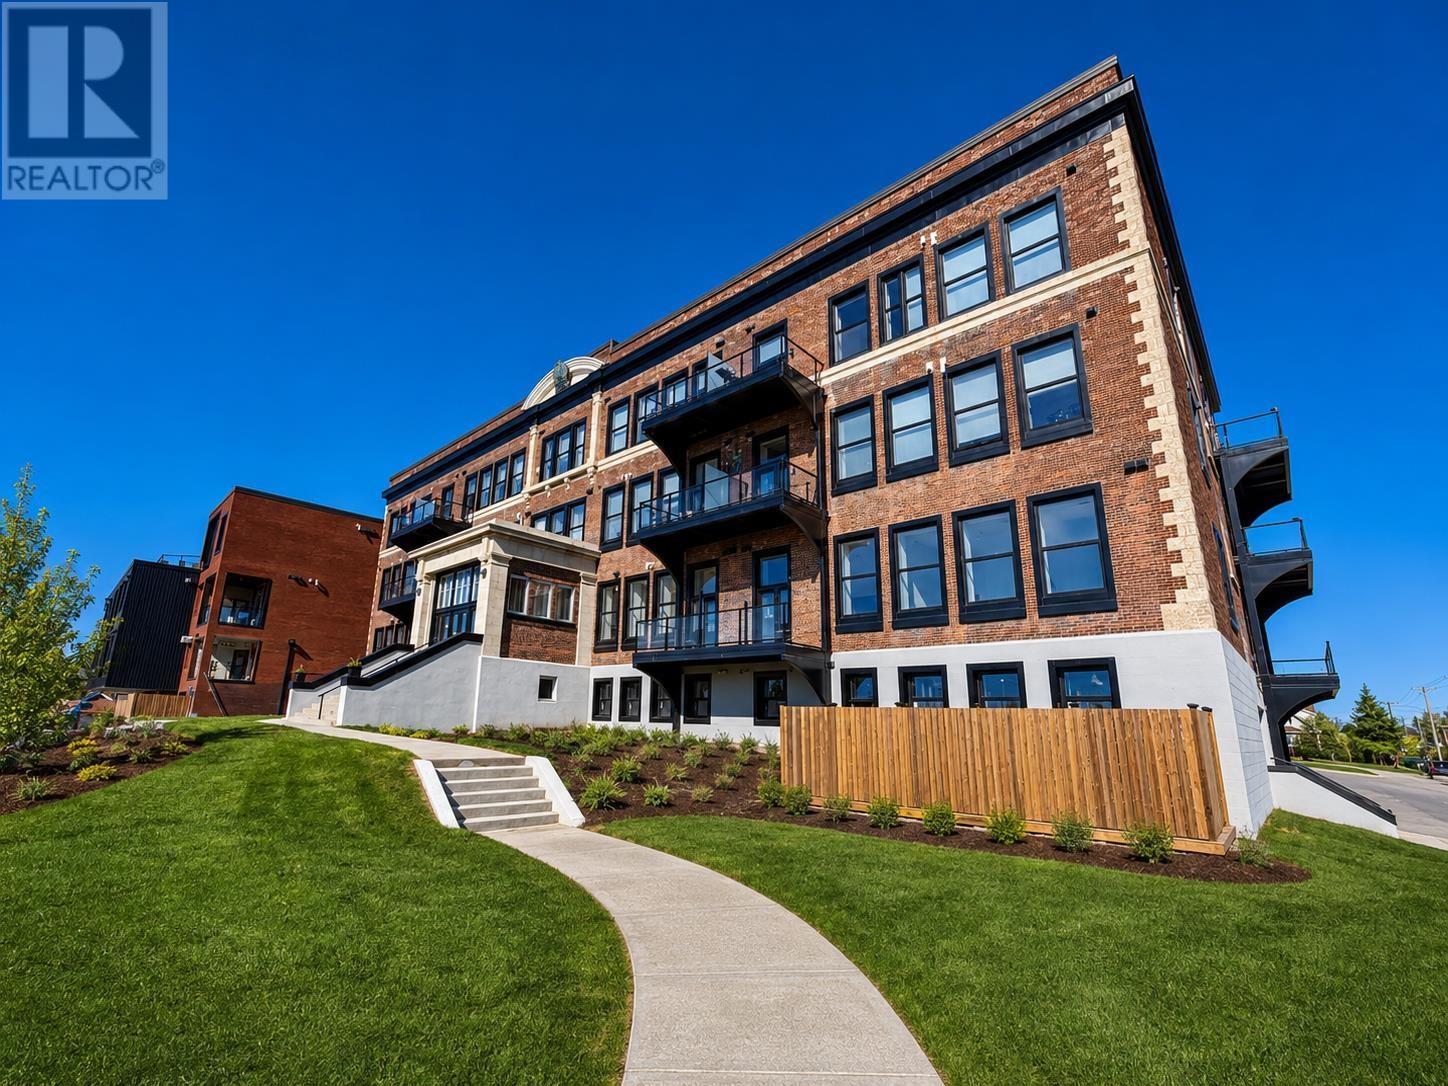
Welcome to one of the largest and most desirable suites in the highly soughtafter Village Mews community. Offering approximately 1,358 s, this bright and spacious 2 bed, 2-bath corner suite is ideally situated on the top floor, providing exceptional privacy, abundant natural light, and sweeping northwest views over the surrounding treetops and city skyline beyond. Designed for comfortable everyday living, the suite features generously proportioned principal rooms, hardwood flooring throughout, a cozy fireplace, and an inviting layout rarely found in today's condominium market. Two underground parking spaces and a private locker provide added convenience and peace of mind. Outside your door, discover the beautifully landscaped grounds that have made Village Mews one of Don Mills' most admired condominium communities. Meandering pathways, mature trees, lush gardens, tranquil waterfalls, fountains, and peaceful sitting areas create a setting that feels more like a private retreat than a condominium residence. Perfectly positioned for an active and connected lifestyle, you are just a short stroll to the Shops at Don Mills, offering upscale boutiques, restaurants, cafés, grocery shopping, banking, and everyday essentials. Nature lovers will appreciate the proximity to Edwards Gardens, the Toronto Botanical Garden, and nearby walking trails. Public transit is at your doorstep, with convenient access to the TTC, Don Mills Station, the DVP, and Highway 401.Whether you are downsizing from a family home or seeking a spacious, low maintenance lifestyle in one of Toronto's most established neighbourhoods, Suite 509 presents a rare opportunity to enjoy generous living space, exceptional amenities, and the timeless appeal of Don Mills. A wonderful opportunity to make this special residence your own. (id:15069)
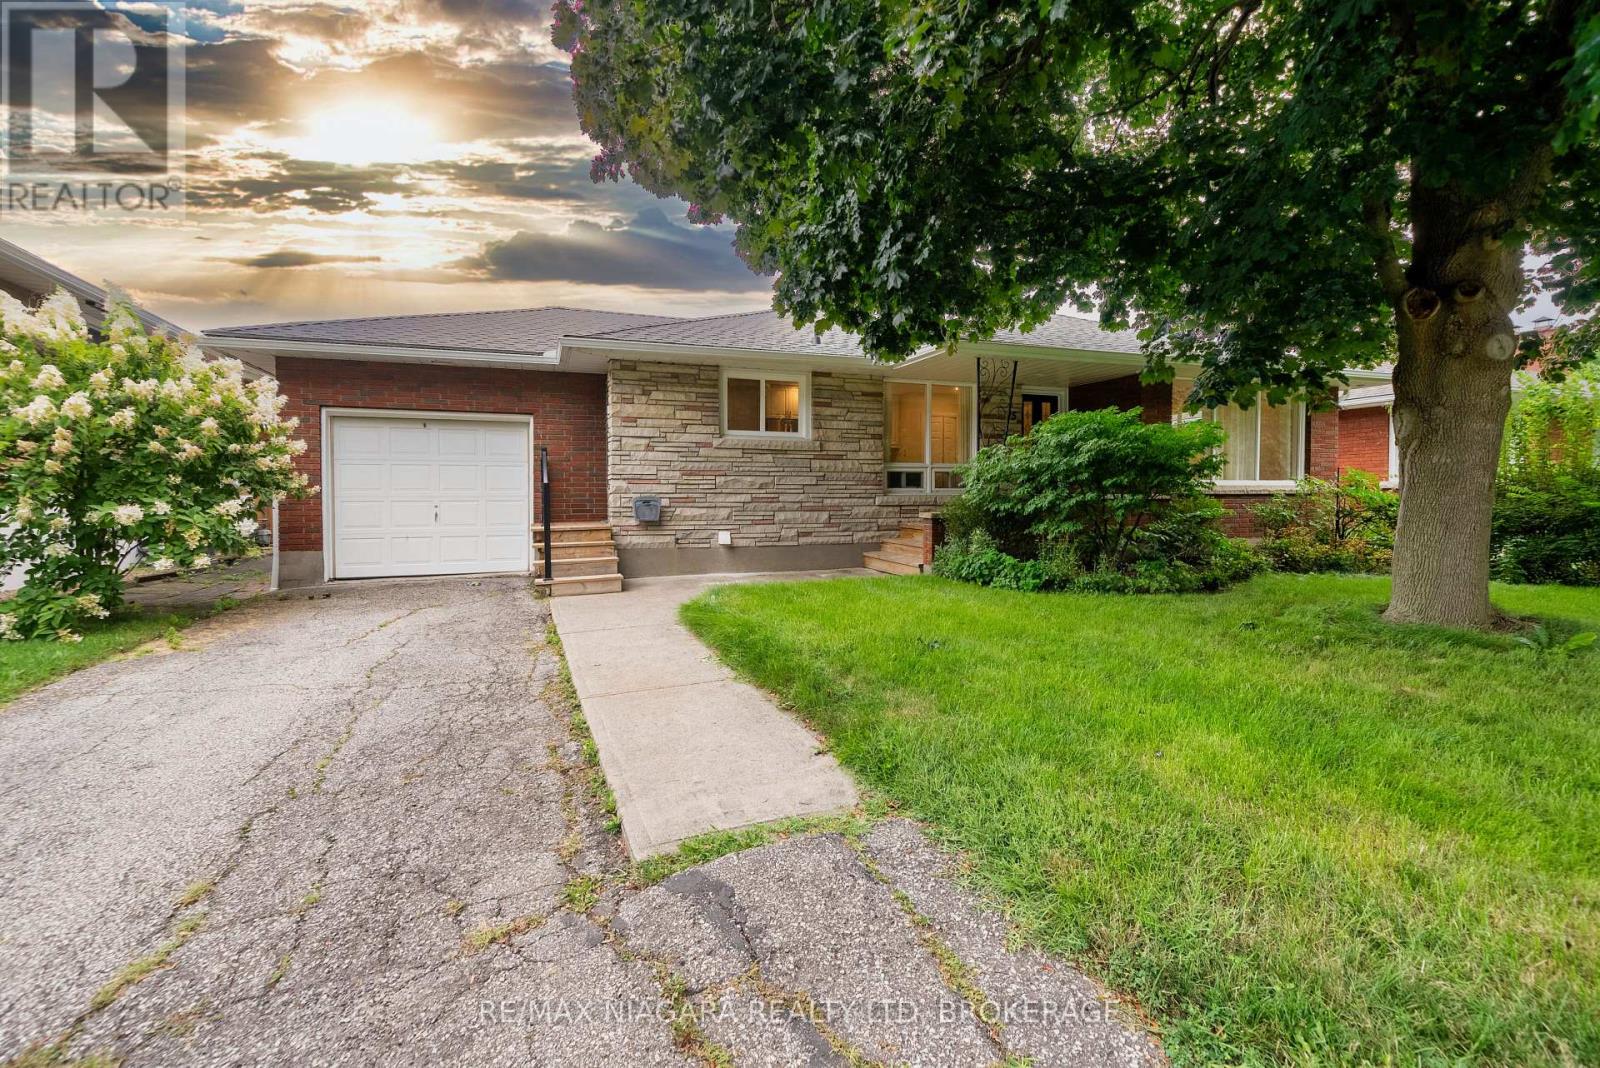
Welcome to 15 Springbank Dr, a charming all-brick bungalow nestled on a quiet, tree-lined street in one of St. Catharines' most desirable neighborhoods, just steps from prestigious Ridley College and convenient access to Highway 406.Situated on an impressive oversized lot, this well-maintained home offers exceptional outdoor space with a fully fenced backyard, mature landscaping, perennial gardens, patio area, and plenty of room for family gatherings, gardening, or future enjoyment.The bright main floor features a functional open-concept layout with spacious living and dining areas, large windows, and an updated kitchen complete with quartz countertops, stylish cabinetry, and ample workspace. Two generously sized bedrooms and a modern full bathroom complete the main level.The lower level has recently been improved with new flooring and the addition of a 3-piece bathroom, creating even more versatile living space. With a large recreation area, additional rooms suitable for bedrooms, a home office, hobby room, or gym, plus plenty of storage, the basement offers endless possibilities for growing families or multi-purpose use.An attached garage, covered front porch, and numerous updates throughout the years add to the appeal of this move-in ready home. Conveniently located near schools, parks, shopping, restaurants, downtown St. Catharines, and major transportation routes, this is a fantastic opportunity to own a beautiful bungalow in an established and highly sought-after community. (id:15069)
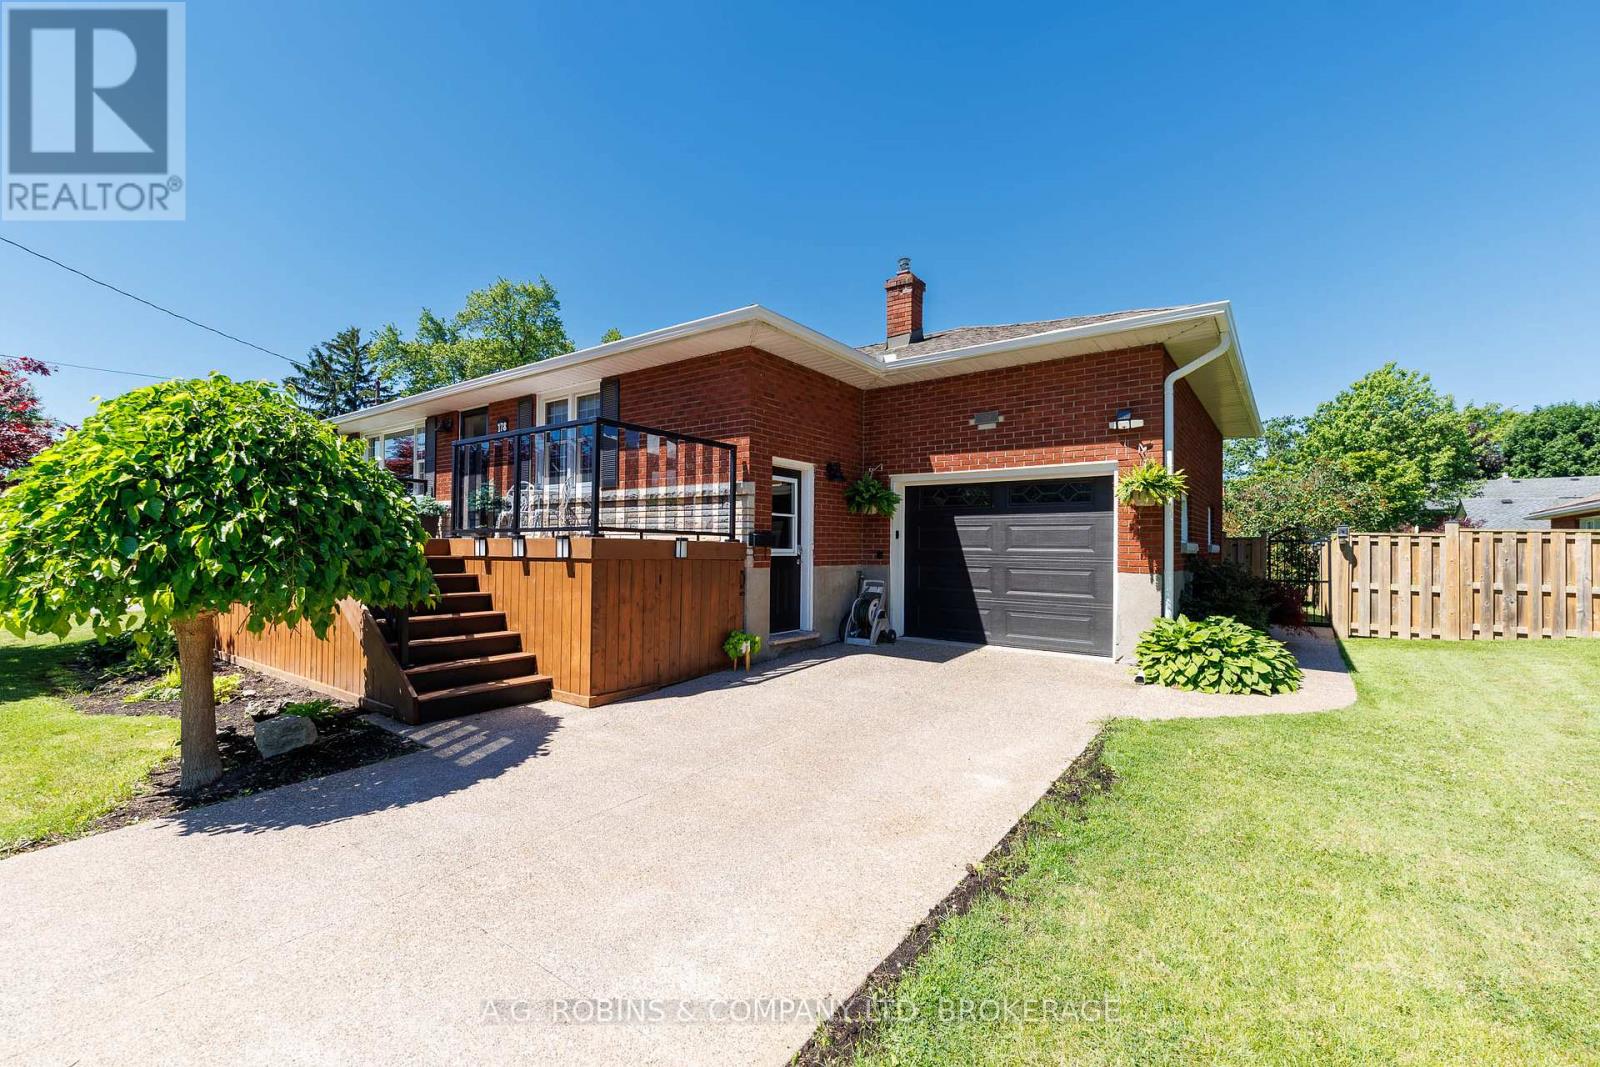
PRIDE OF OWNERSHIP IS EVIDENT. Welcome to 178 Rosemount Avenue, a beautifully maintained brick bungalow nestled in one of Port Colborne's most desirable southwest neighbourhoods. Just a short stroll to HH Knoll Park, Lake Erie, walking trails, marina, and all the charm of the city's vibrant waterfront district, this home offers an exceptional combination of location, space, and versatility. Inside, you'll find a thoughtfully designed layout featuring 3 bedrooms, 2 full bathrooms, and an impressive in-law suite with its own separate entrance-perfect for multi-generational living, guests, or additional income potential. The main level is highlighted by a stunning chef's kitchen complete with quartz countertops, high-end appliances, abundant cabinetry, and generous prep space that will impress even the most discerning home cook. The spacious primary bedroom overlooks the beautifully landscaped backyard and provides direct access to a large private deck, creating the perfect setting for morning coffee or evening entertaining. Downstairs, the bright and welcoming lower level offers direct garage access, spacious living room with cozy gas fireplace, a large bedroom, full kitchen, and plenty of living space, making it ideal for extended family or independent living arrangements. Outside, you'll appreciate the fully fenced backyard, mature landscaping, and expansive deck designed for relaxing and entertaining. Homes in this sought-after neighbourhood rarely become available, offering buyers the opportunity to enjoy a quiet residential setting while remaining close to beaches, parks, schools, and everyday amenities. A truly turnkey home in an outstanding location-this is Port Colborne living at its finest. (id:15069)
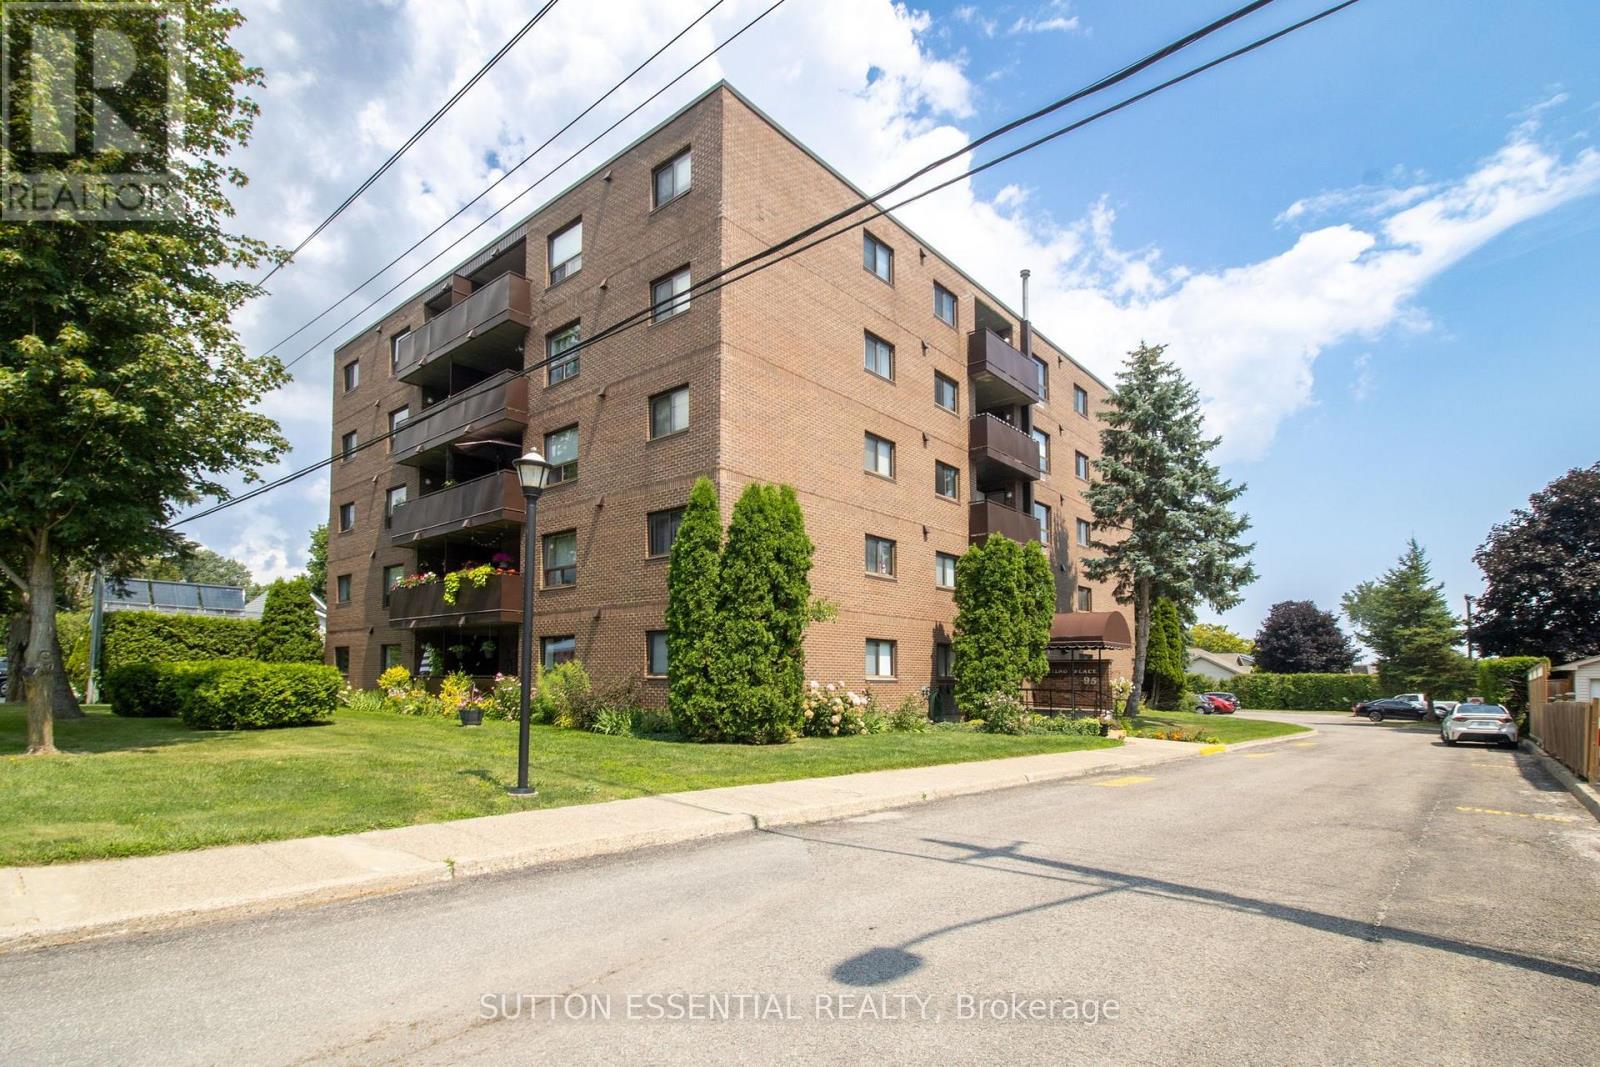
Welcome to Unit 104 at 95 Windsor Drive! This freshly painted and professionally cleaned ground-floor, walk-out terrace condo is ready for its next owner.Offering a functional layout with generous storage, plenty of closet space, dedicated parking, and convenient same-floor laundry, this unit provides comfortable, low-maintenance living at an affordable price. Step outside to your terrace and enjoy easy access without waiting for elevators.Located within walking distance of parks, shopping, restaurants, and everyday amenities, you'll appreciate the convenience of having everything you need close by.Whether you're a first-time buyer, looking to downsize, or searching for an investment opportunity, this condo offers an excellent chance to build equity while updating the space to reflect your own style and taste.Affordable opportunities like this don't come along often, so book your showing today! (id:15069)
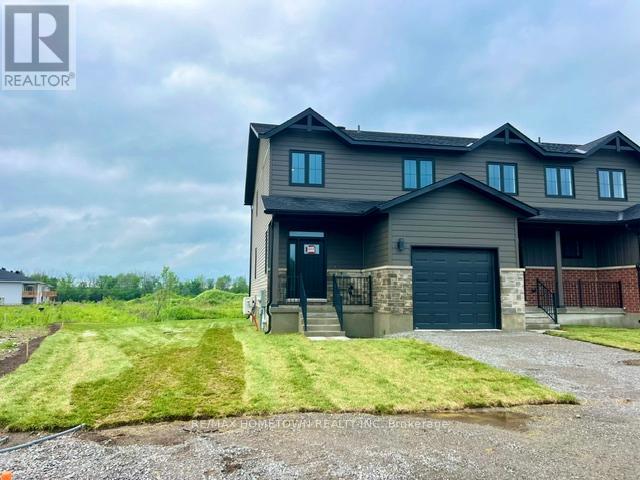
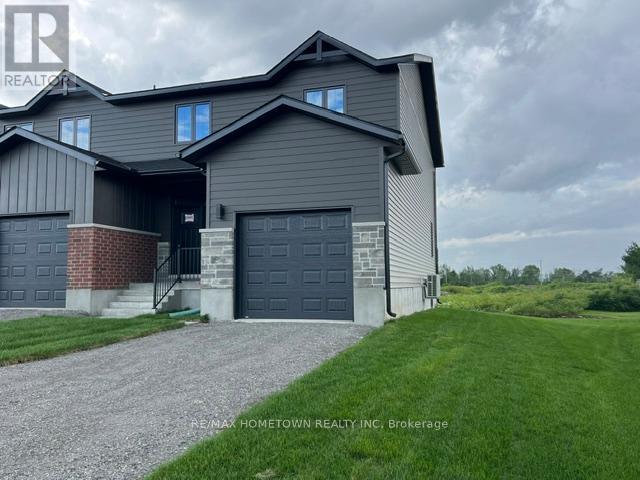
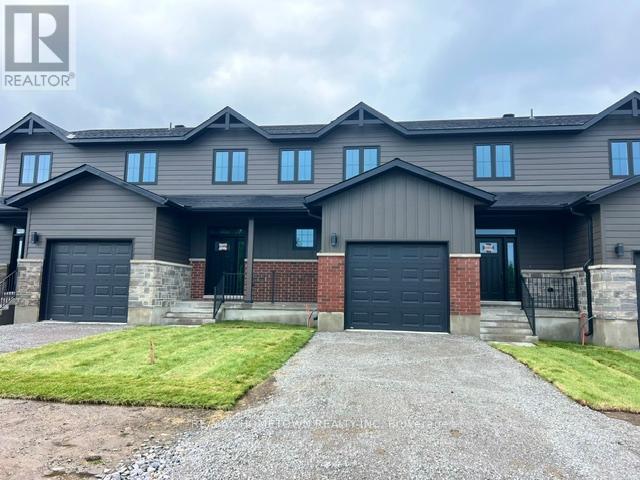
These well appointed townhomes have been designed for the next generation of homeowners. These 1700 square-foot townhomes combine modern architecture, energy efficient engineering and environmentally responsible design. Built for buyers who care about both lifestyle and sustainability each home features advanced heating and cooling technology that reduces energy consumption while maintaining exceptional comfort year-round. The builder has thoughtfully placed the home so as to maximize the availability of an oversized backyard / recreational space well suited for a family pool or children's playground .This thoughtfully designed townhome The Goldfinch model offers a bright, open-concept main floor perfect for modern living. The custom kitchen-complete with a large island, walk-in pantry, and views to the backyard-is a dream for any cooking enthusiast. A convenient two-piece bath and a well-placed mudroom with main floor laundry round out the main level. Upstairs you'll find three generously sized bedrooms with abundant closet space in fact all three bedrooms having large walk-in closets. You will appreciate the inviting open den or annex overlooking the upper landing-ideal as a reading nook, office, or family retreat. The primary bedroom includes a fresh, modern look and ensuite bath with a sought-after walk-in shower. The lower level is unfinished and wide open, offering excellent potential for future living space with a rough-in for an additional bathroom-perfect for a recreation room and extra bedroom. (id:15069)
Designed for a new generation of homeowners, these thoughtfully built townhomes deliver 1700 square feet of smart, stylish living. Clean modern architecture meets energy-efficient construction, creating homes that feel as good as they look. With advanced heating and cooling systems, you'll enjoy year-round comfort while keeping energy use-and costs-under control. Set on oversized lots, these homes offer something rare in townhome living: real outdoor space. Whether you're thinking summer hangouts, a future pool, a garden, or a place for kids (and pets) to roam, the backyard possibilities are wide open. The Cardinal model features a bright, open-concept main floor designed for how people actually live today. The kitchen is front and centre, with a large island, walk-in pantry, and clear views to the backyard-perfect for cooking, hosting, or just staying connected. A convenient two-piece bath and a functional mudroom with main-floor laundry keep things running smoothly. Upstairs, you'll find three generously sized bedrooms with an abundance of closet space to keep life organized. A flexible open den overlooking the landing adds bonus living space-ideal for a home office, creative corner, or relaxed lounge. The primary bedroom offers a clean, modern vibe along with a well-designed ensuite featuring a walk-in shower. The unfinished lower level is a blank canvas, already roughed-in for a future bathroom-ready when you are to create a rec room, extra bedroom, gym, or workspace that fits your lifestyle. (id:15069)
Designed with today's modern homeowner in mind, these forward-thinking townhomes offer just under 2,000 square feet of smart, functional living space. Blending clean architectural design with energy-efficient construction, each home is built to support a more sustainable lifestyle ,without sacrificing comfort or style. Advanced heating and cooling systems help reduce energy use while keeping your home comfortable in every season. Each home sits on an oversized lot, giving you more outdoor space than typically found in townhome living ,perfect for creating your OWN backyard setup, whether that's a hangout space, play area, garden, or future pool. The Foxborough model features a bright, open-concept main floor designed for how people actually live today. The kitchen is the heart of the home, with a large island, pantry, and views to the backyard-ideal for cooking, hosting, or just staying connected. A two-piece bath and a practical mudroom with main-floor laundry keep things efficient and organized. Upstairs, you'll find three generously sized bedrooms with plenty of closet space for your real life storage necessities. A flexible open den overlooking the landing gives you options-home office, gaming space, reading corner, or a chill zone. The primary bedroom includes a clean, modern ensuite with a walk-in shower. The unfinished lower level offers room to grow, with a bathroom rough-in already in place-making it easy to add a rec room, extra bedroom, or workspace down the road as your needs evolve. (id:15069)
Welcome to Unit 1324 at Hillcrest Neighbourhood Village, one of Thunder Bay’s most sought after communities, perfectly located in the heart of Port Arthur. This beautifully designed and thoughtfully connected unit offers a blend of modern style and every day comfort. Filled with natural light, this two bedroom layout features a full bathroom and convenient in suite laundry. The kitchen is a standout, showcasing custom countertops and backsplash, a huge 8'4 x 3'6 island with cast iron sink and dishwasher, soft close cabinetry, and ample counter and storage space, all complemented by LG appliances (June '26) Residents of Hillcrest Neighbourhood Village enjoy an exceptional array of amenities designed to enhance daily living, including a fully equipped gym, basketball and pickleball courts, a common room, guest suite, auditorium, library, parking, storage, and a stunning rooftop patio with panoramic views of the city and Nanabijou. Walking distance to downtown PA, the marina, shopping and dining, this location offers both convenience and lifestyle. Unit 1324 is more than just a home, it's a lifestyle. A true must see in a vibrant community where neighbours connect and lasting memories are made. (id:15069)
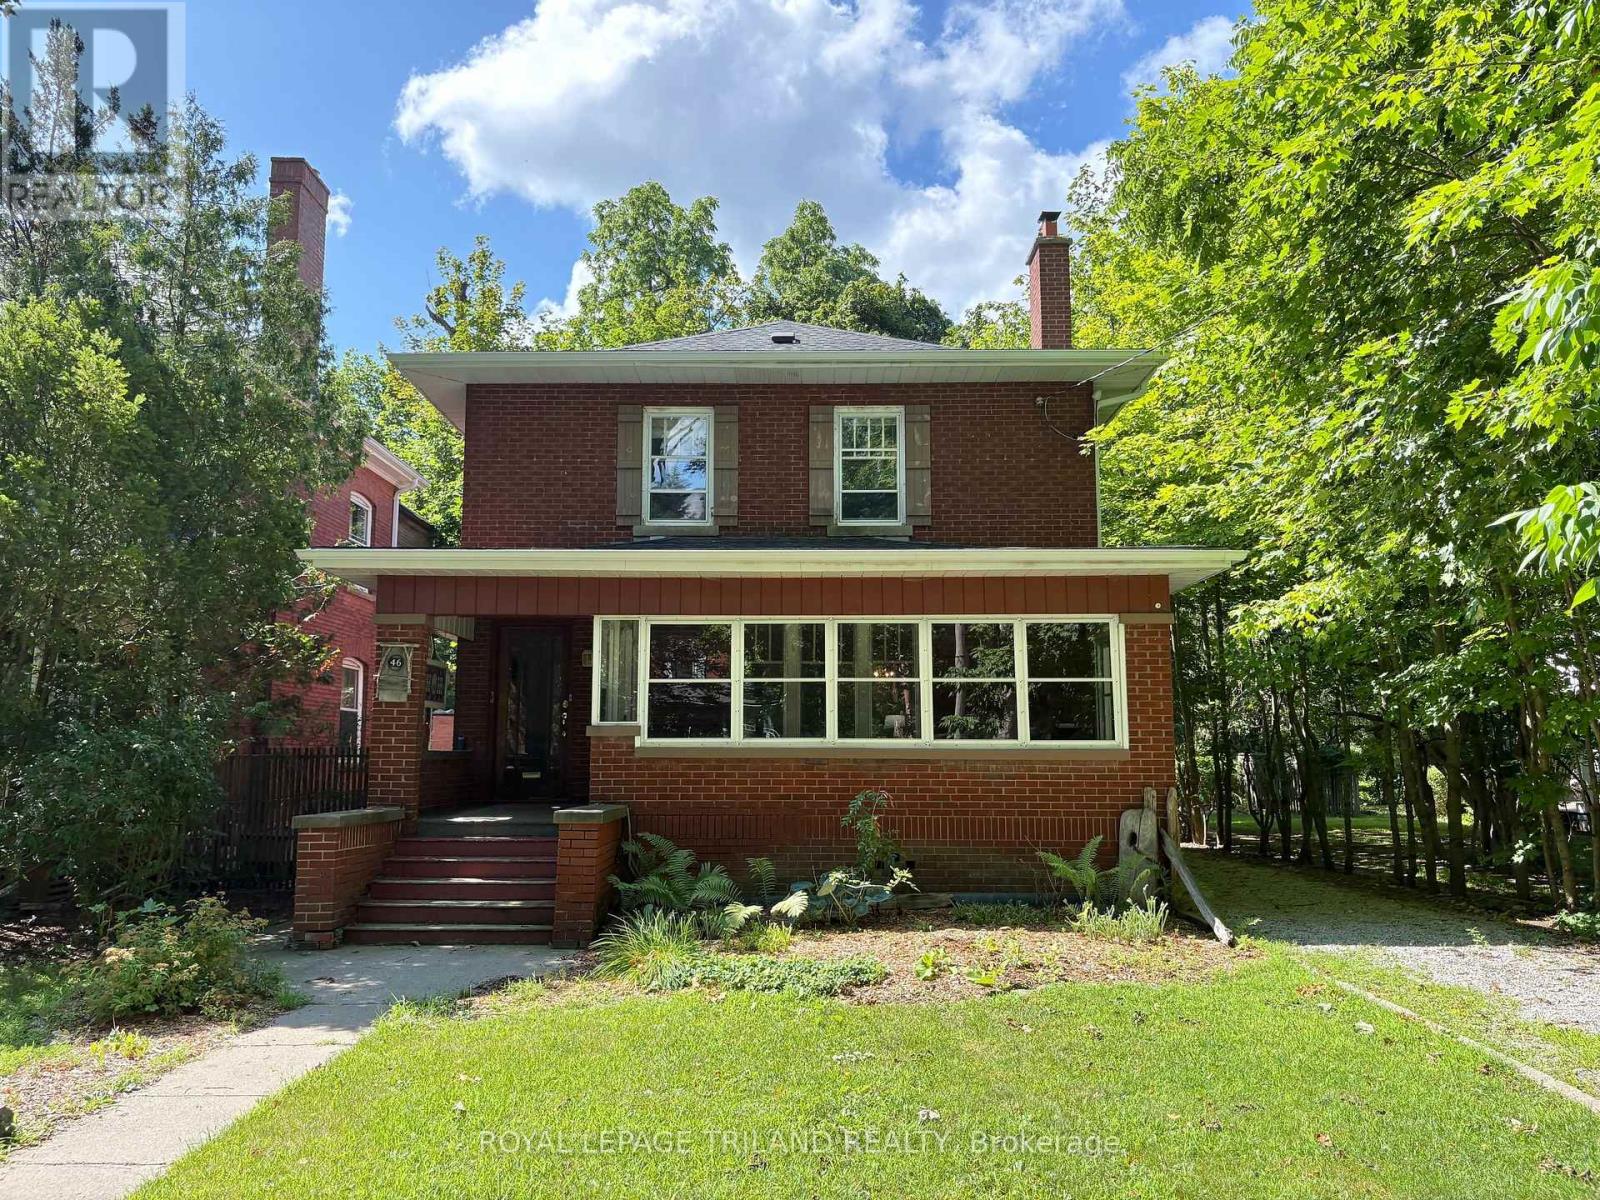
This charming 3-bedroom, 2.5 bathroom brick home is full of character and ideally located in the highly sought- after, mature treed Courthouse area. The property features a long private driveway with ample parking, a welcoming front porch with sunroom, and a two-bay storage building. The main floor offers hardwood flooring, a bright living room with decorative fireplace, a formal dining room, and an eat-in kitchen complete with lots of cabinets, included appliances, and a cozy seating area. The kitchen opens to a spacious family room featuring a gas fireplace and bay window overlooking the backyard. A convenient rear mudroom with closet provides access to the deck and yard and connects to a combined main floor laundry and 3-piece bathroom with shower. Upstairs, refinished hardwood floors lead to a generous primary bedroom with gas fireplace, walk in closet and access to a cheater ensuite featuring a luxurious tub/shower unit. Two additional bedrooms, both with closets, complete the second level. The lower level includes a rec room with gas fireplace, a powder room, and a storage area. The home is heated with an efficient hot water gas system and equipped with ductless A/C units (2026) on both the main and second floors. The yard offers fencing, a spacious deck for entertaining and treed views. A wonderful opportunity to own a character-filled home in a prime location-ready for your personal touch. (id:15069)
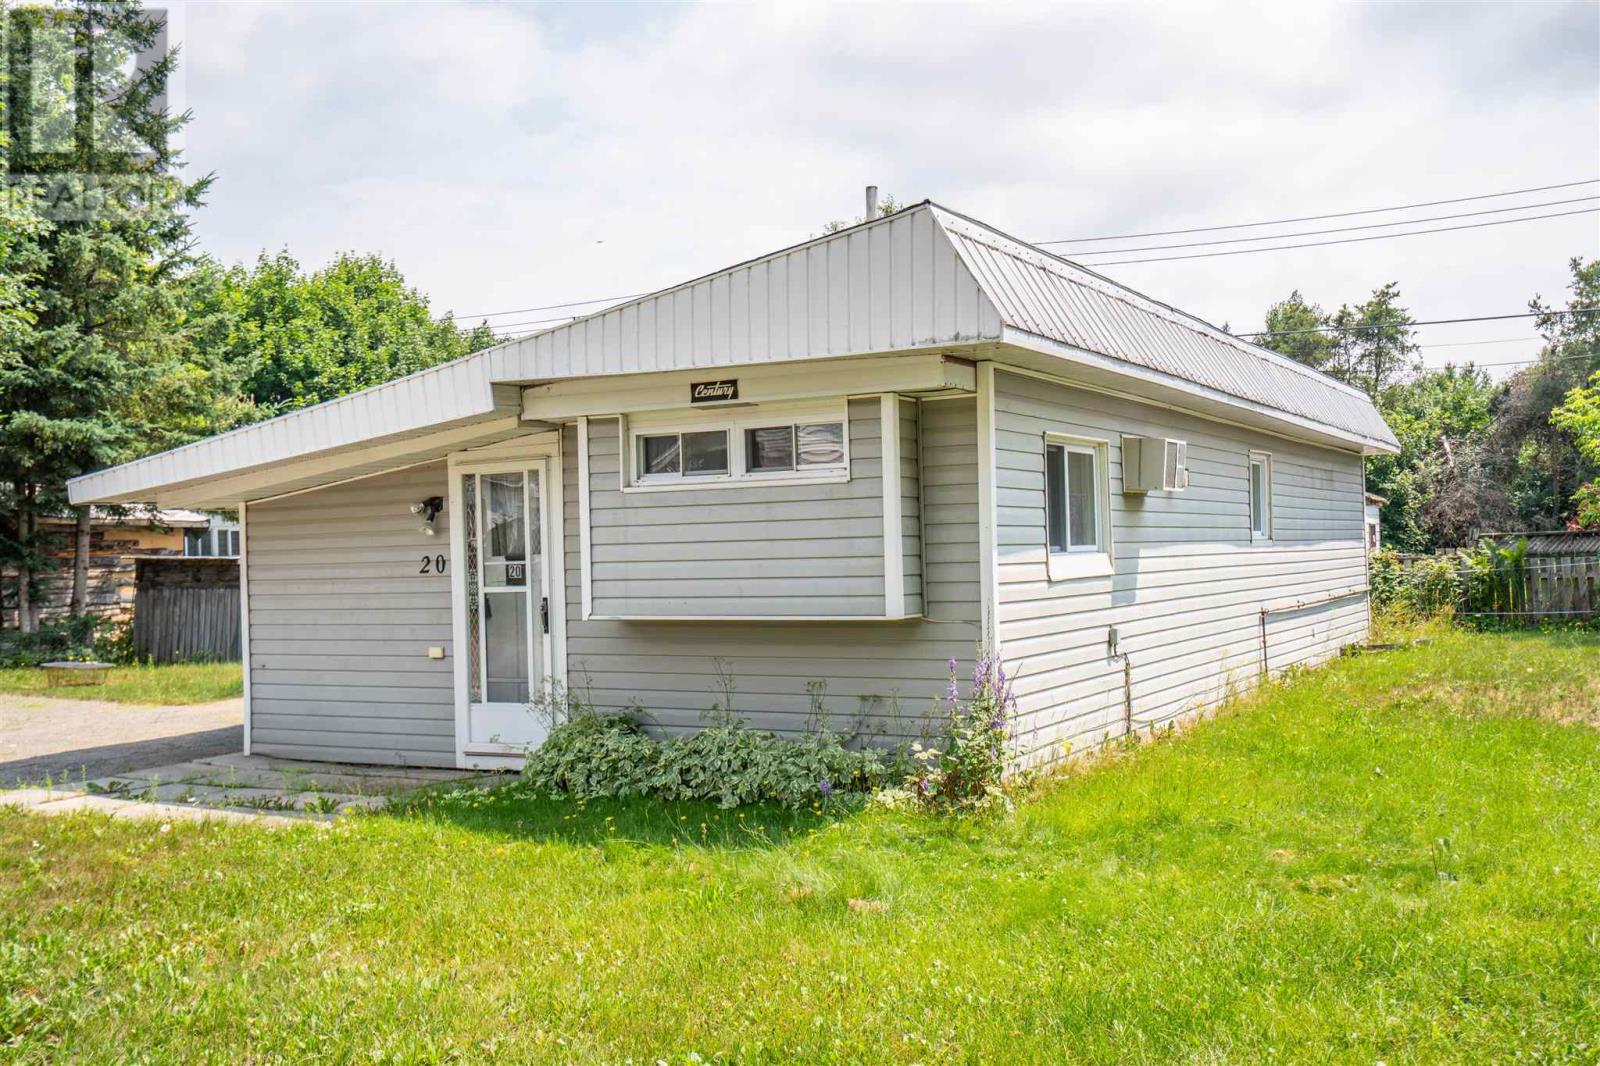
Welcome to Rosedale Trailer Park! Introducing Unit 20, a 1 bedroom home with 1 bathroom, spacious kitchen, ample storage space and a double wide driveway! Heated with a propane wall furnace (approx 10 years old), plus a wall air conditioner! Priced to sell at $59,900. Lot fees for new owner will be $465 a month including water and septic. Call today to view! (id:15069)
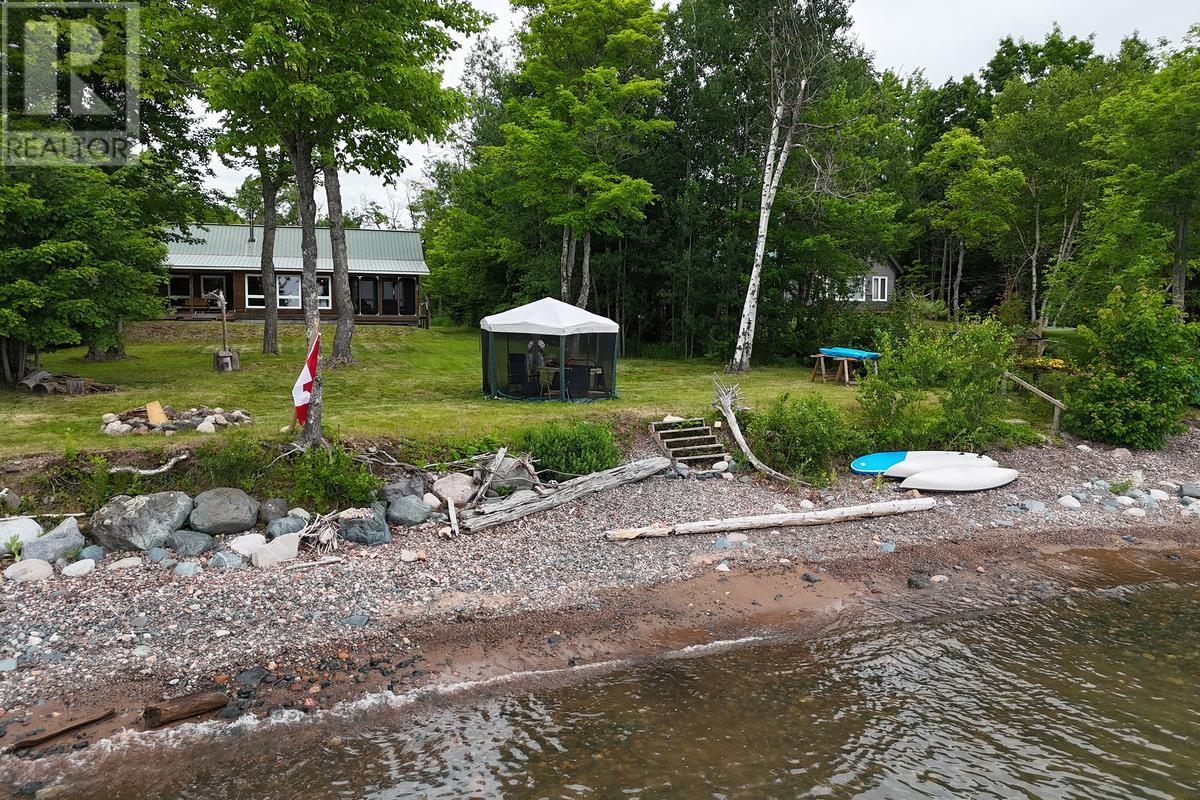
This gorgeous 1344 sq ft yr round property on beautiful Batchawana Bay was built in 2009 and offers 2br, a bright open concept great room with vaulted ceilings w/ knotty pine finishes, gorgeous south facing waterfront views with an enclosed 14'x 7' deck plus an additional open deck. Curl up by the warmth of the wood stove or for convenience use the gas forced air system. There's also a drilled well and septic system and 16'x 20' garage. Be sure to request the feature package for more details. (id:15069)
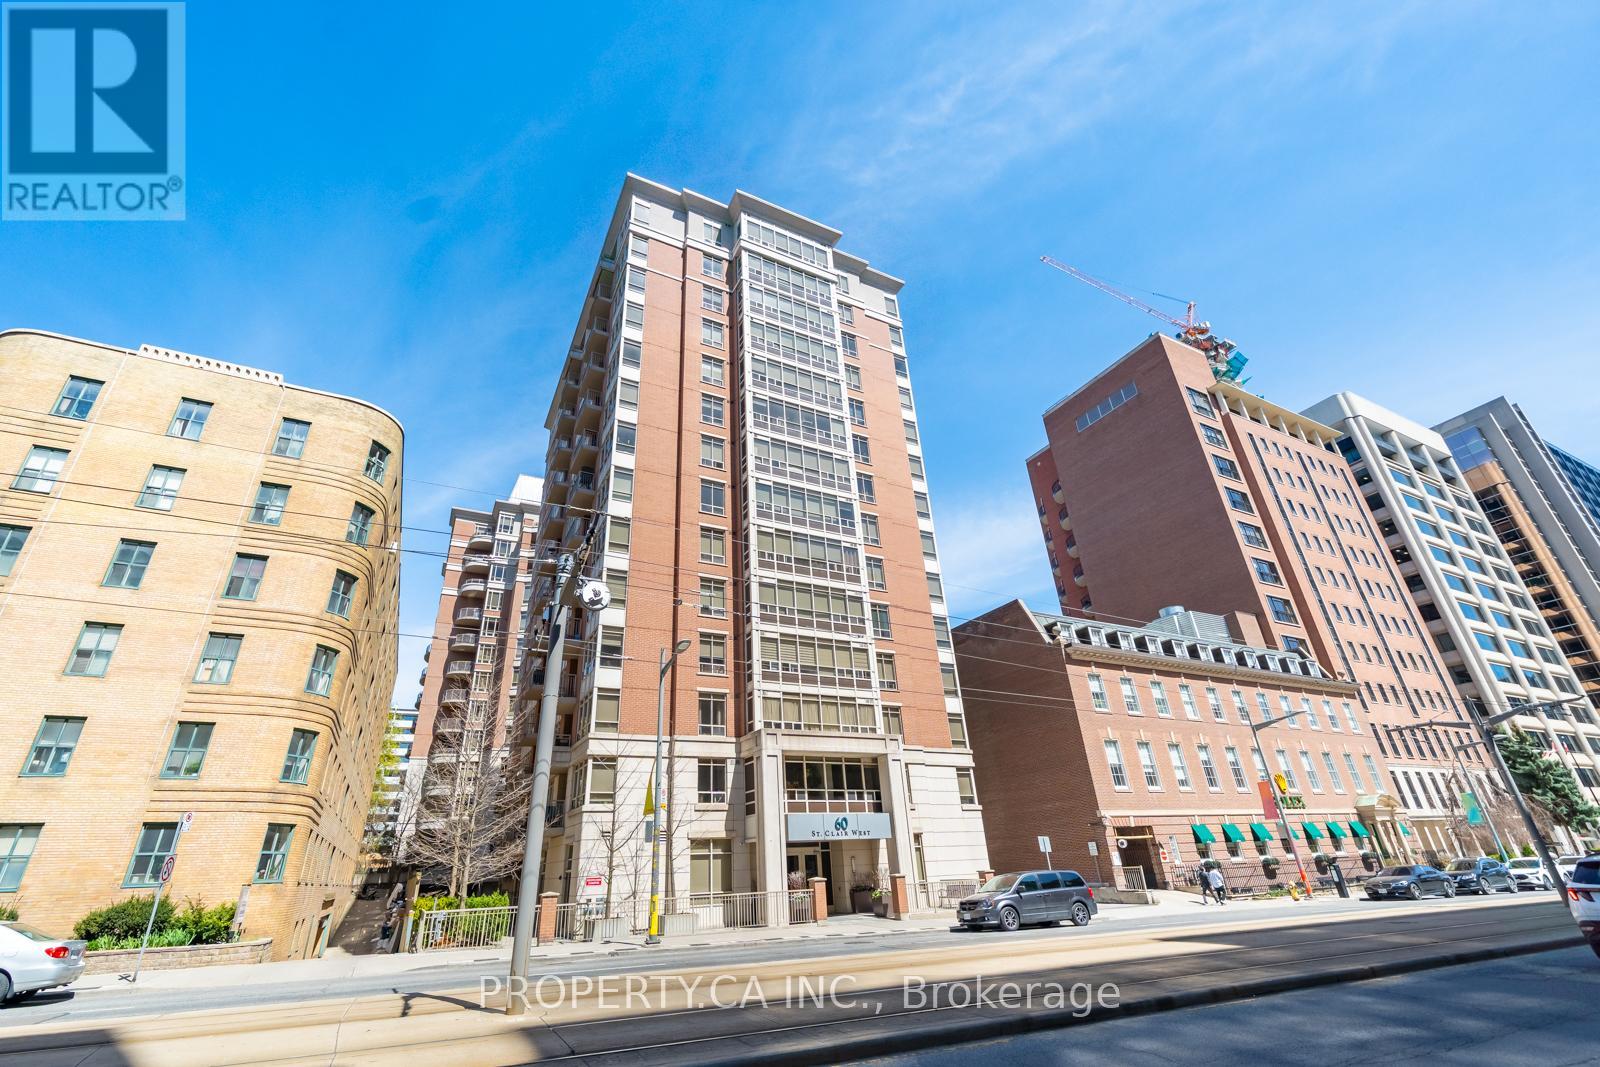
This charming suite is full of warmth, character, and natural light, offering a home that feels inviting from the moment you walk in. located in a Boutique Building Nestled In The prestigious Yonge-St Clair Area. Exceptional Value, one of the best-priced 2-bedrooms in the neighbourhood. Functional layout offering a Split bedroom design with privacy across 730 sq ft. A Bright Corner Unit with Wraparound windows fills the space with natural light, creating a bright, open feel. Fully Updated unit with brand new floors, new bathroom and new Modern kitchen with stainless steel appliances, double sink, Corian counters & ample storage-move-in ready. Convenience, 100% walk score. Located between 2 subway stations, St. Clair streetcar, top dining, parks & neighbourhoods like Moore Park, Forest Hill & Yorkville. Full amenities incl. gym, concierge, guest suites, party room, rented parking for $175/month. A rare combination of value, layout, light, and location. (id:15069)