
30a Stoney Point Rd Batchawana Bay, Ontario P0S 1A0

2 Bedroom
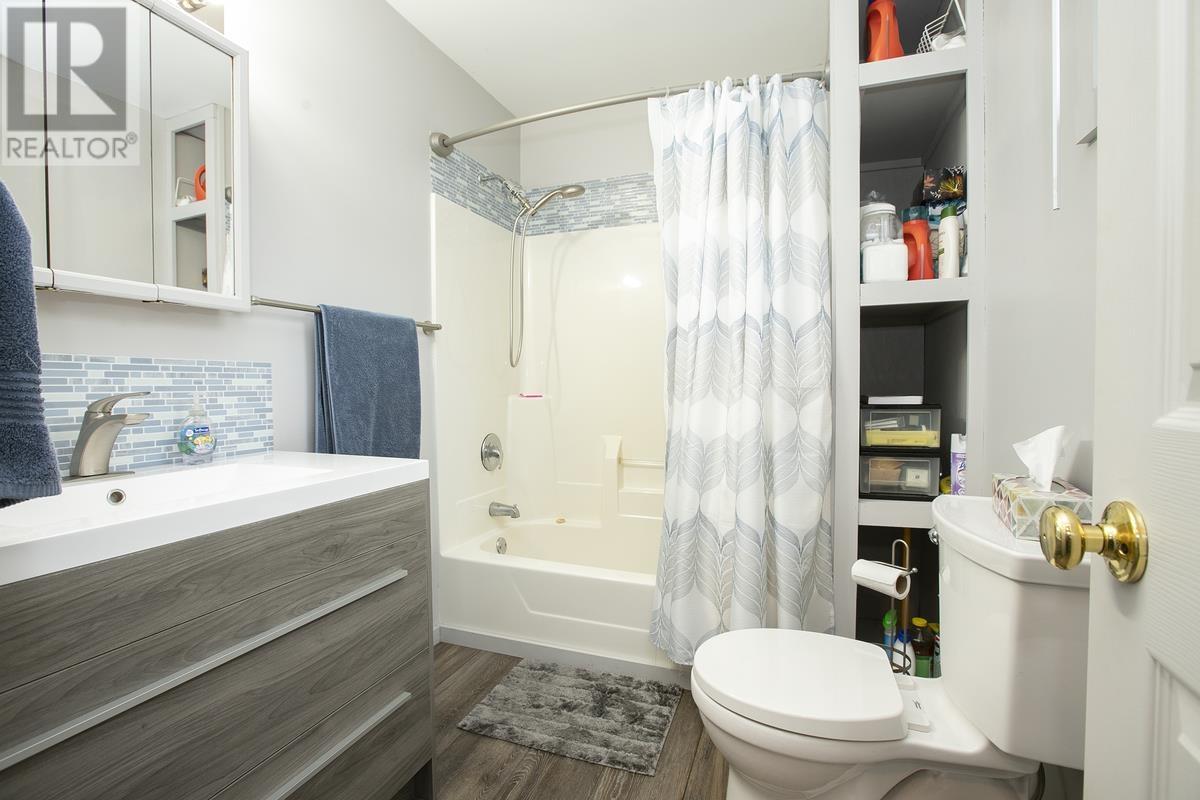
1 Bathroom
1,344 sqft
Bungalow
Forced Air
Waterfront
Acreage
$524,900
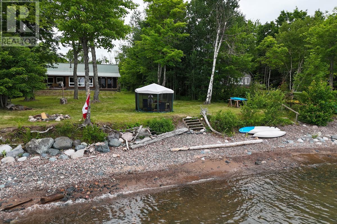
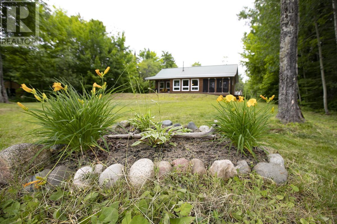
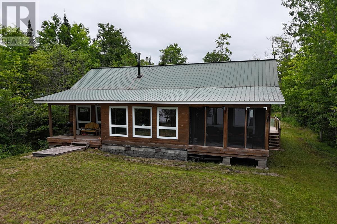
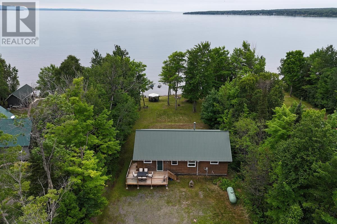
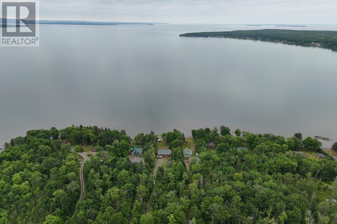
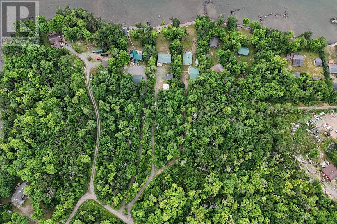
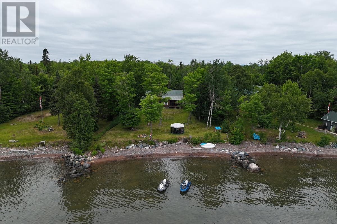
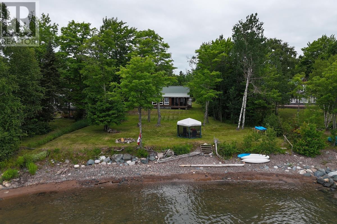
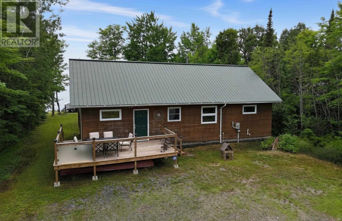
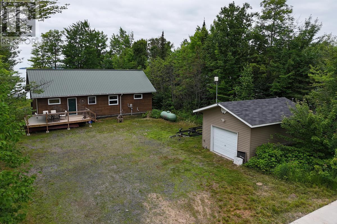
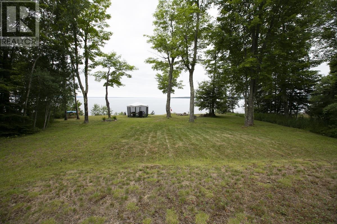
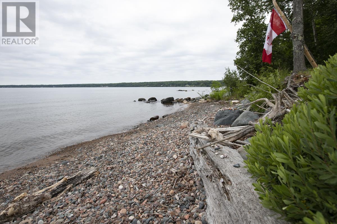
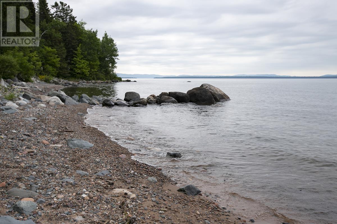
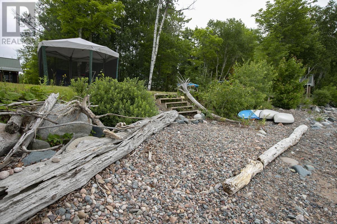
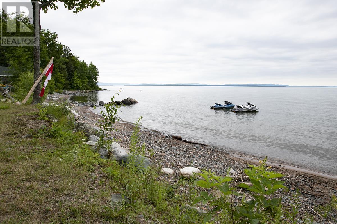
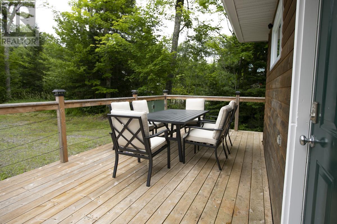
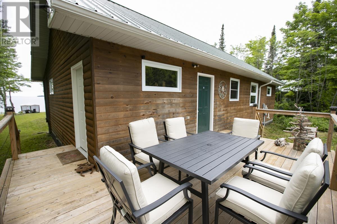
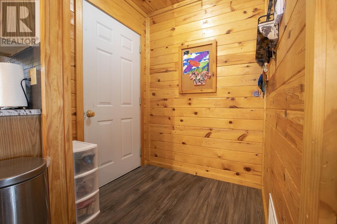
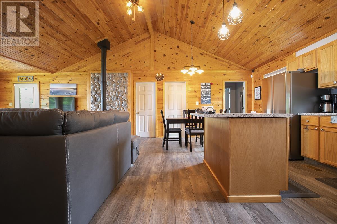
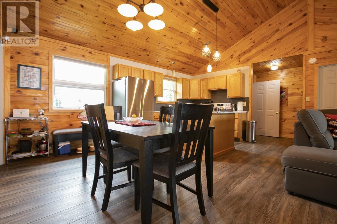
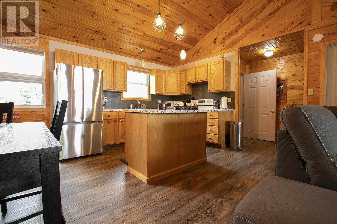
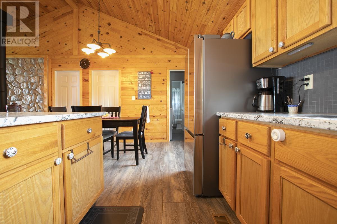
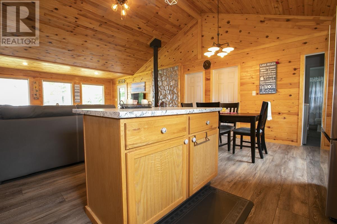
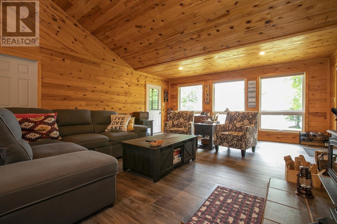
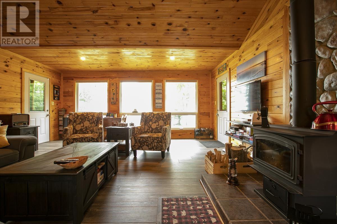
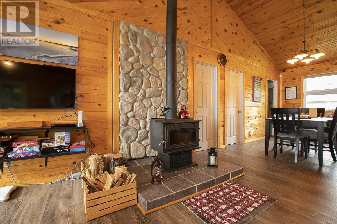
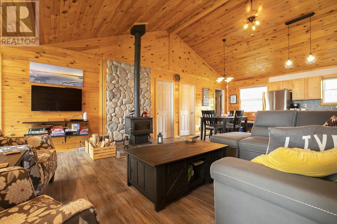
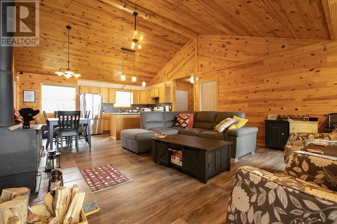
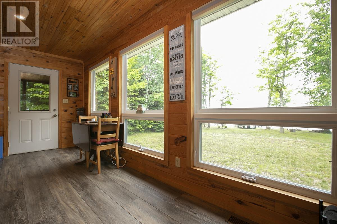
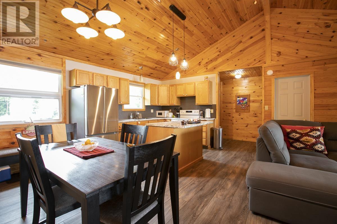
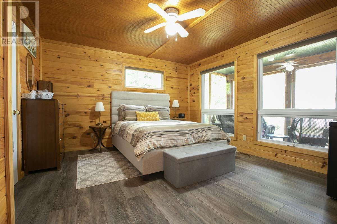
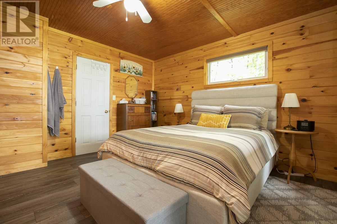
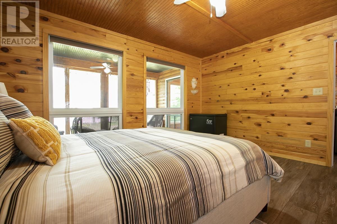
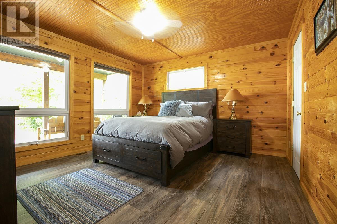
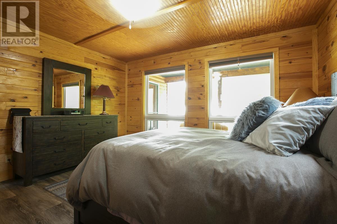
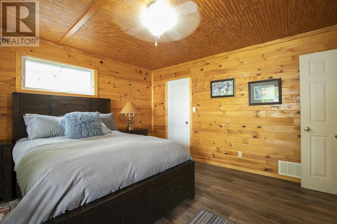
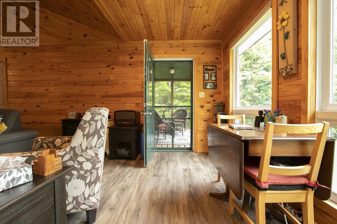
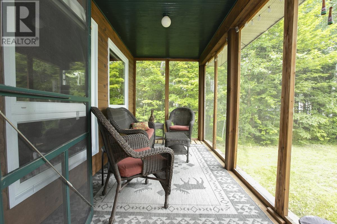
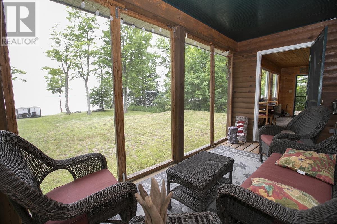
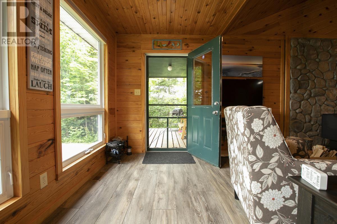
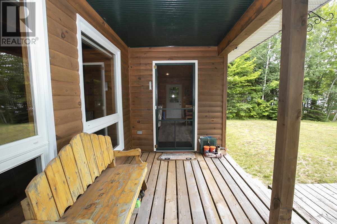
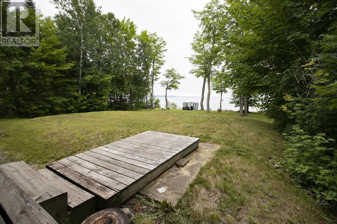
This gorgeous 1344 sq ft yr round property on beautiful Batchawana Bay was built in 2009 and offers 2br, a bright open concept great room with vaulted ceilings w/ knotty pine finishes, gorgeous south facing waterfront views with an enclosed 14'x 7' deck plus an additional open deck. Curl up by the warmth of the wood stove or for convenience use the gas forced air system. There's also a drilled well and septic system, most recently pumped and inspected July 22, 2026 and 16'x 20' garage. Be sure to request the feature package for more details. (id:15069)
Property Details
| MLS® Number | SM261850 |
| Property Type | Single Family |
| Community Name | Batchawana Bay |
| Communication Type | High Speed Internet |
| Features | Crushed Stone Driveway |
| Structure | Deck |
| View Type | View |
| Water Front Name | Batchawana Bay |
| Water Front Type | Waterfront |
Building
| Bathroom Total | 1 |
| Bedrooms Above Ground | 2 |
| Bedrooms Total | 2 |
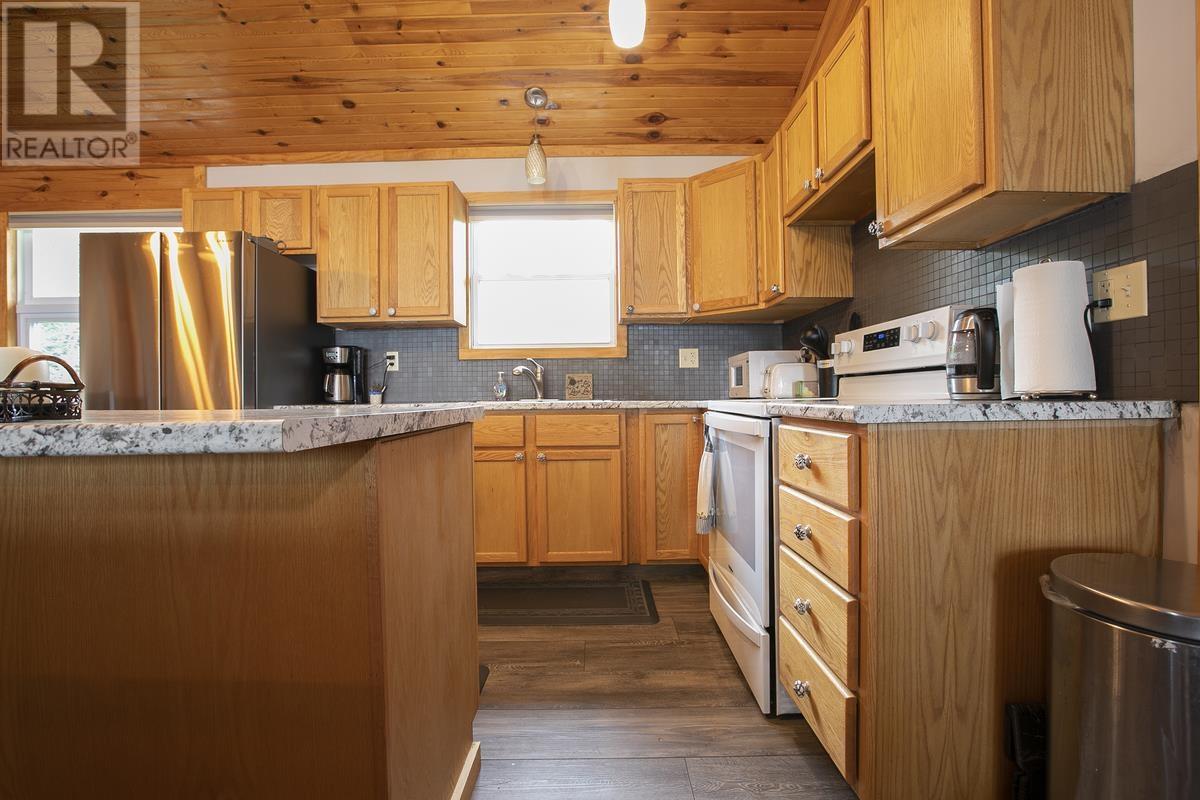
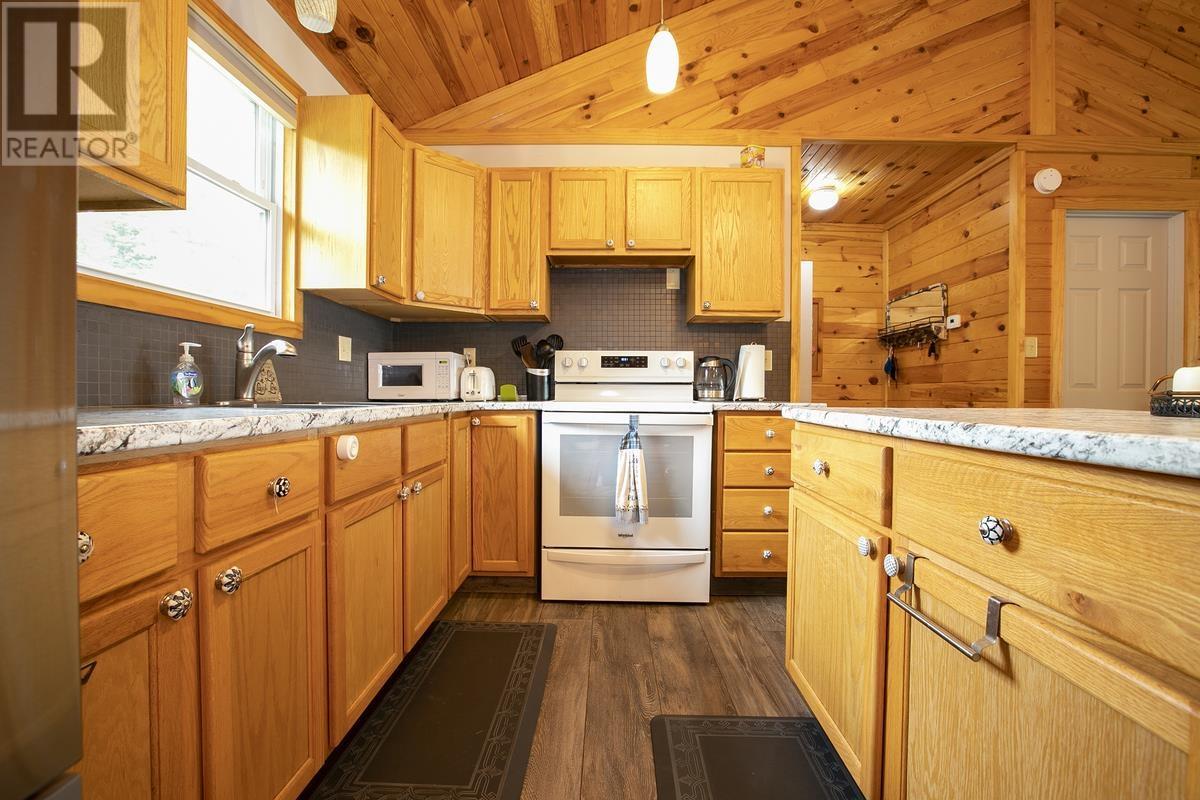
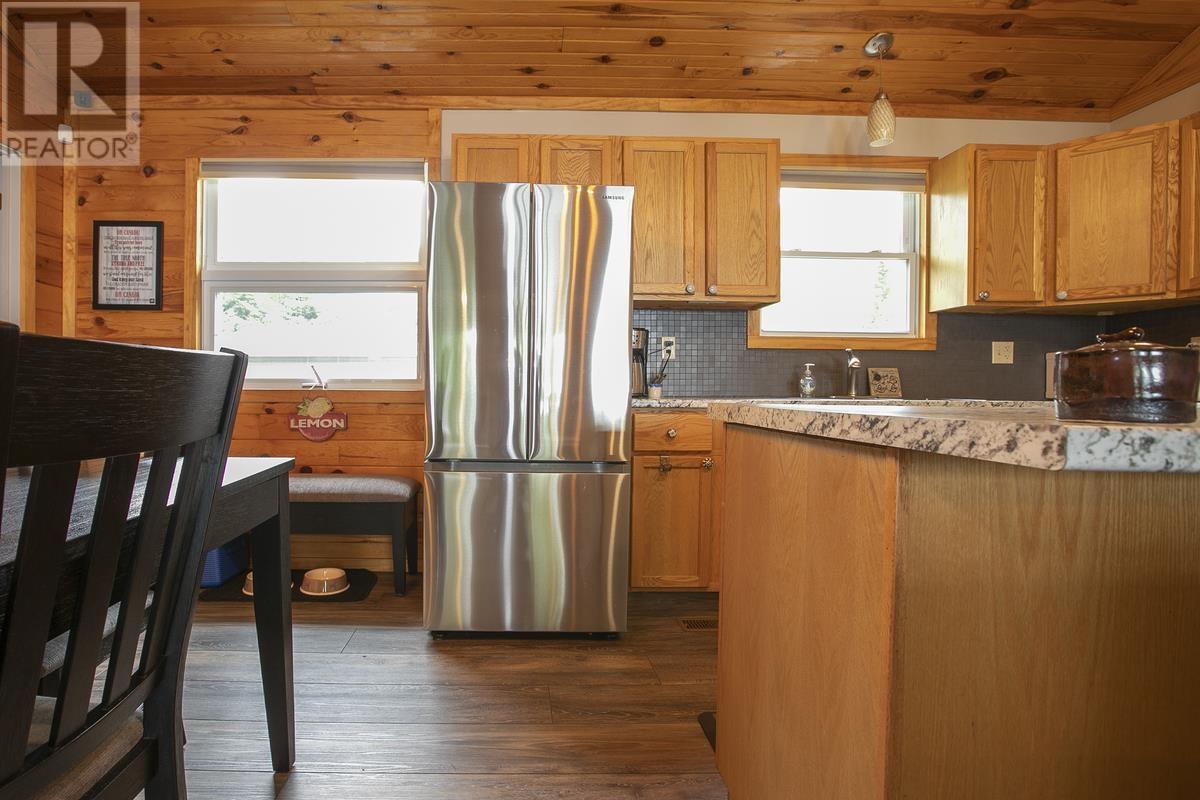
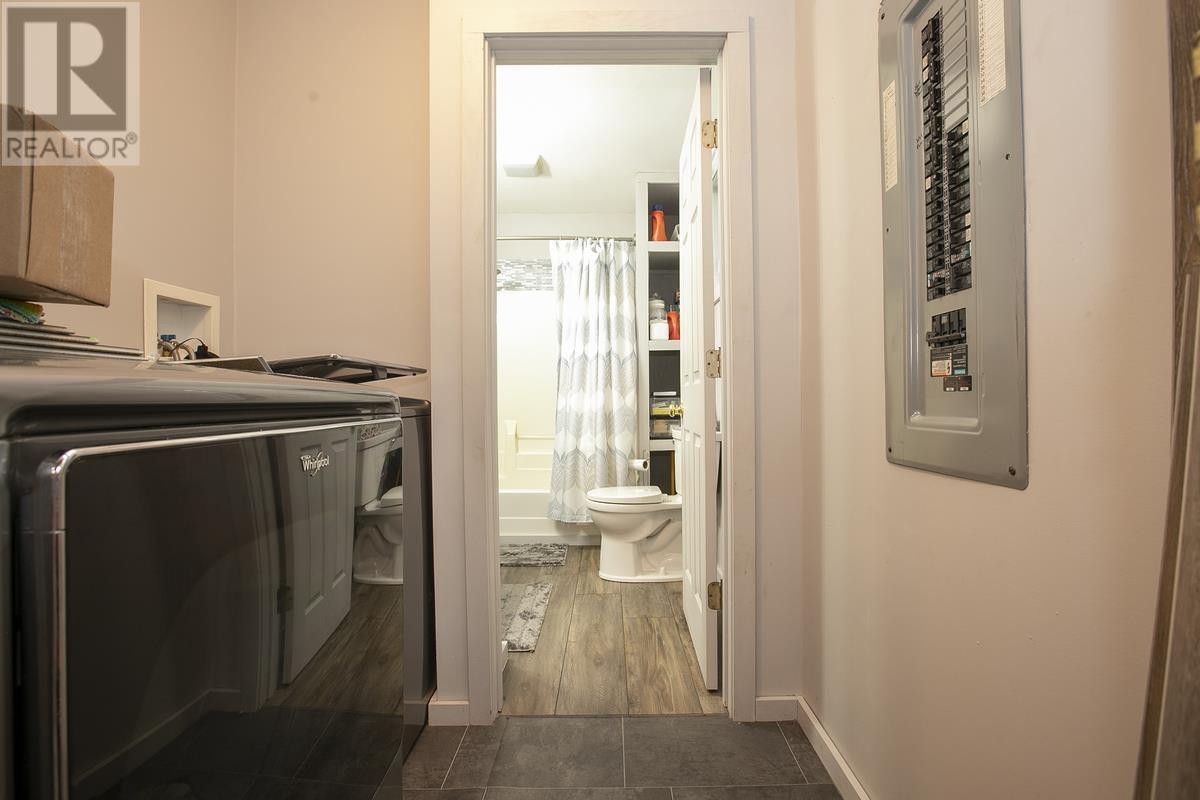
| Appliances | Stove, Dryer, Microwave, Refrigerator, Washer |
| Architectural Style | Bungalow |
| Basement Type | None |
| Constructed Date | 2009 |
| Construction Style Attachment | Detached |
| Exterior Finish | Cedar Siding, Wood |
| Foundation Type | Block |
| Heating Fuel | Propane |
| Heating Type | Forced Air |
| Stories Total | 1 |
| Size Interior | 1,344 Sqft |
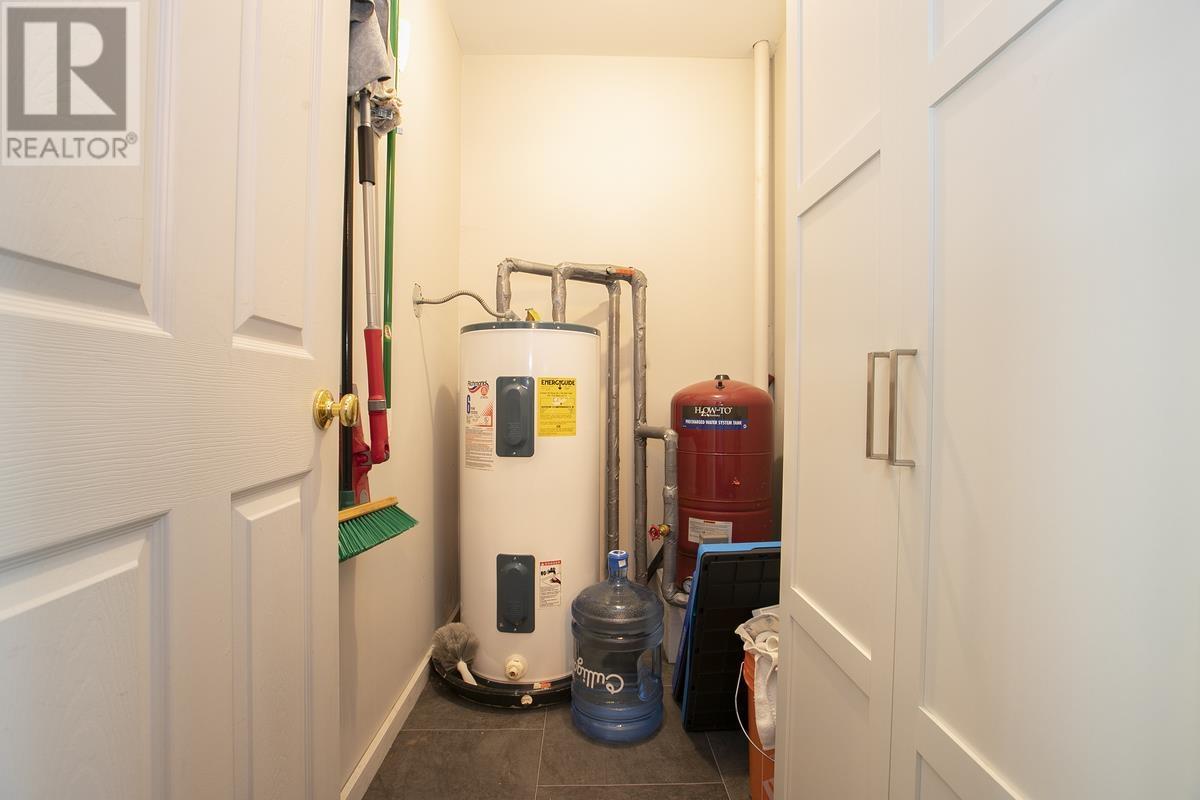
| Utility Water | Drilled Well |
Parking
| Garage | |
| Gravel |
Land
| Access Type | Road Access |
| Acreage | Yes |
| Sewer | Septic System |
| Size Frontage | 101.5000 |
| Size Total Text | 1 - 3 Acres |
Rooms
| Level | Type | Length | Width | Dimensions |
|---|---|---|---|---|
| Main Level | Kitchen | 17.10 x 11.10 | ||
| Main Level | Living Room | 19.7 x 17.10 | ||
| Main Level | Primary Bedroom | 13.7 x 12.7 | ||
| Main Level | Bedroom | 13.7 x 11.8 | ||
| Main Level | Bathroom | 7.8 x 6.2 | ||
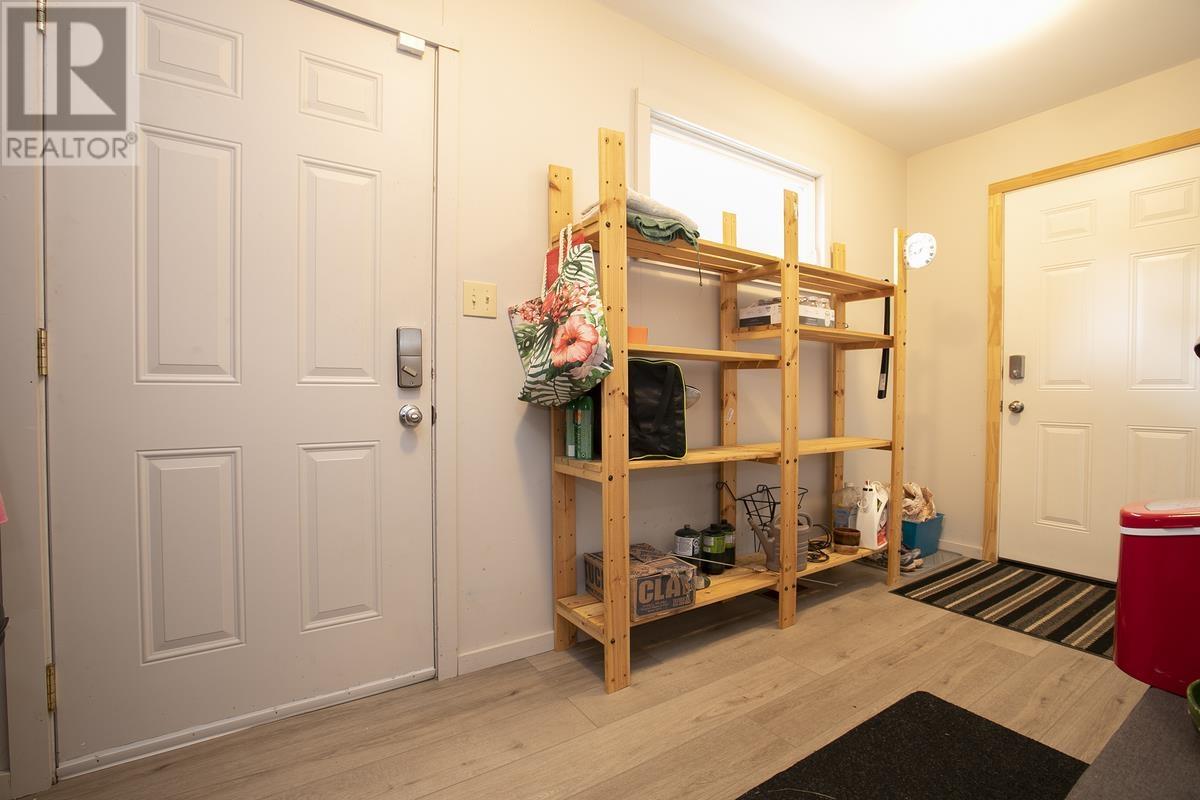
| Main Level | Foyer | 13.9 x 6 | ||
| Main Level | Laundry Room | 6.1 x 5.4 | ||
| Main Level | Utility Room | 6.10 x 4.6 |
Utilities
| Electricity | Available |
| Telephone | Available |
https://www.realtor.ca/real-estate/30032457/30a-stoney-point-rd-batchawana-bay-batchawana-bay
Contact Us
Contact us for more information

This REALTOR.ca listing content is owned and licensed by REALTOR® members of The Canadian Real Estate Association
The trademarks REALTOR®, REALTORS®, and the REALTOR® logo are controlled by The Canadian Real Estate Association (CREA) and identify real estate professionals who are members of CREA. The trademarks MLS®, Multiple Listing Service® and the associated logos are owned by The Canadian Real Estate Association (CREA) and identify the quality of services provided by real estate professionals who are members of CREA. The trademark DDF® is owned by The Canadian Real Estate Association (CREA) and identifies CREA's Data Distribution Facility (DDF®)
August 26 2026 08:45:10
Sault Ste. Marie Real Estate Board
Royal LePage® Northern Advantage