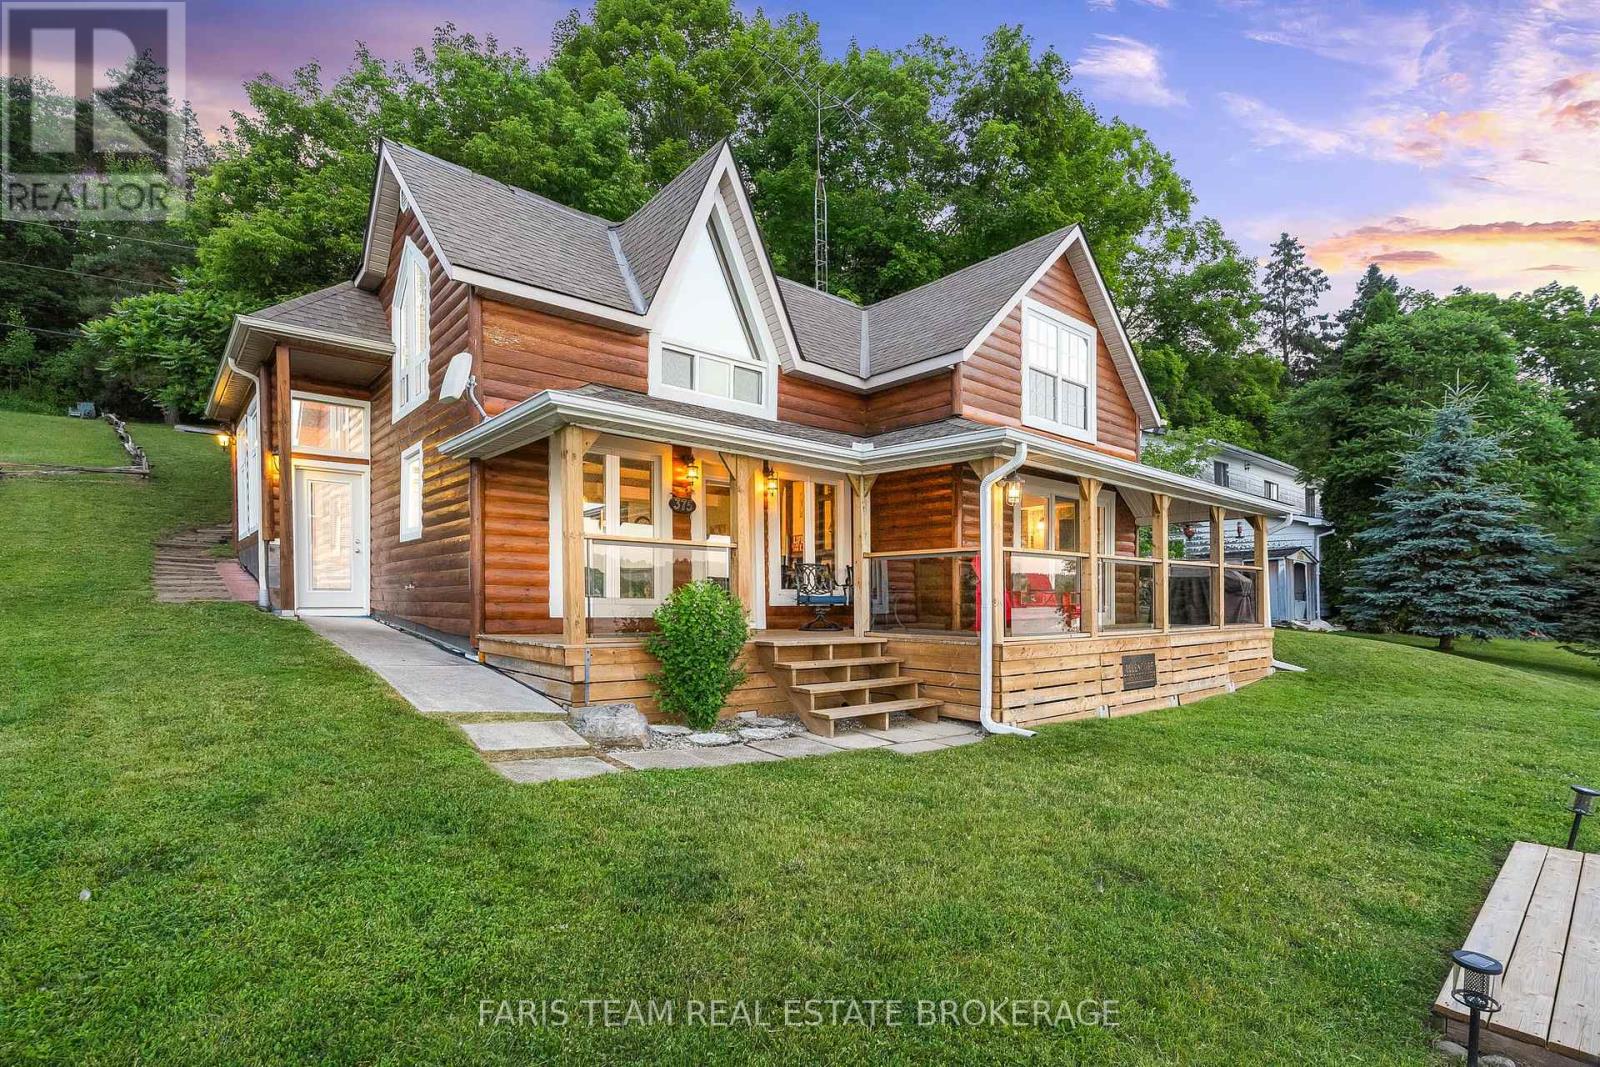
Top 5 Reasons You Will Love This Home: 1) More than just a water view, this home offers a true waterfront experience where the water becomes your everyday backdrop, with every room oriented toward the sandy shoreline and sparkling Georgian Bay, creating a seamless connection to sunrises, calm afternoons, and glowing evening skies 2) The covered waterside porch serves as a natural extension of the living space, perfect for enjoying shaded midday relaxation, watching summer storms roll across the Bay, or unwinding into peaceful evenings with uninterrupted shoreline views 3) Designed for the way waterfront living is meant to be enjoyed, the property features a private dock, boat lift, and Seadoo lift, allowing for effortless days on the water, while the professionally graded shoreline flows naturally to the sandy beach for a clean, low-maintenance, and highly functional outdoor setting 4) Inside, a spacious and functional kitchen anchors the home for both everyday living and entertaining, complemented by an oversized garage with potential for additional living space above, and a bright extension with soaring ceilings offering flexibility for a guest suite, games room, or additional family area 5) Set among thoughtfully spaced neighbouring properties, the home offers a rare sense of privacy, enhanced by major updates including mechanicals, windows, doors, and deck, all while being just minutes from downtown Penetanguishene with convenient access to shops, restaurants, and essential amenities. 1,618 above grade sq.ft. (id:15069)
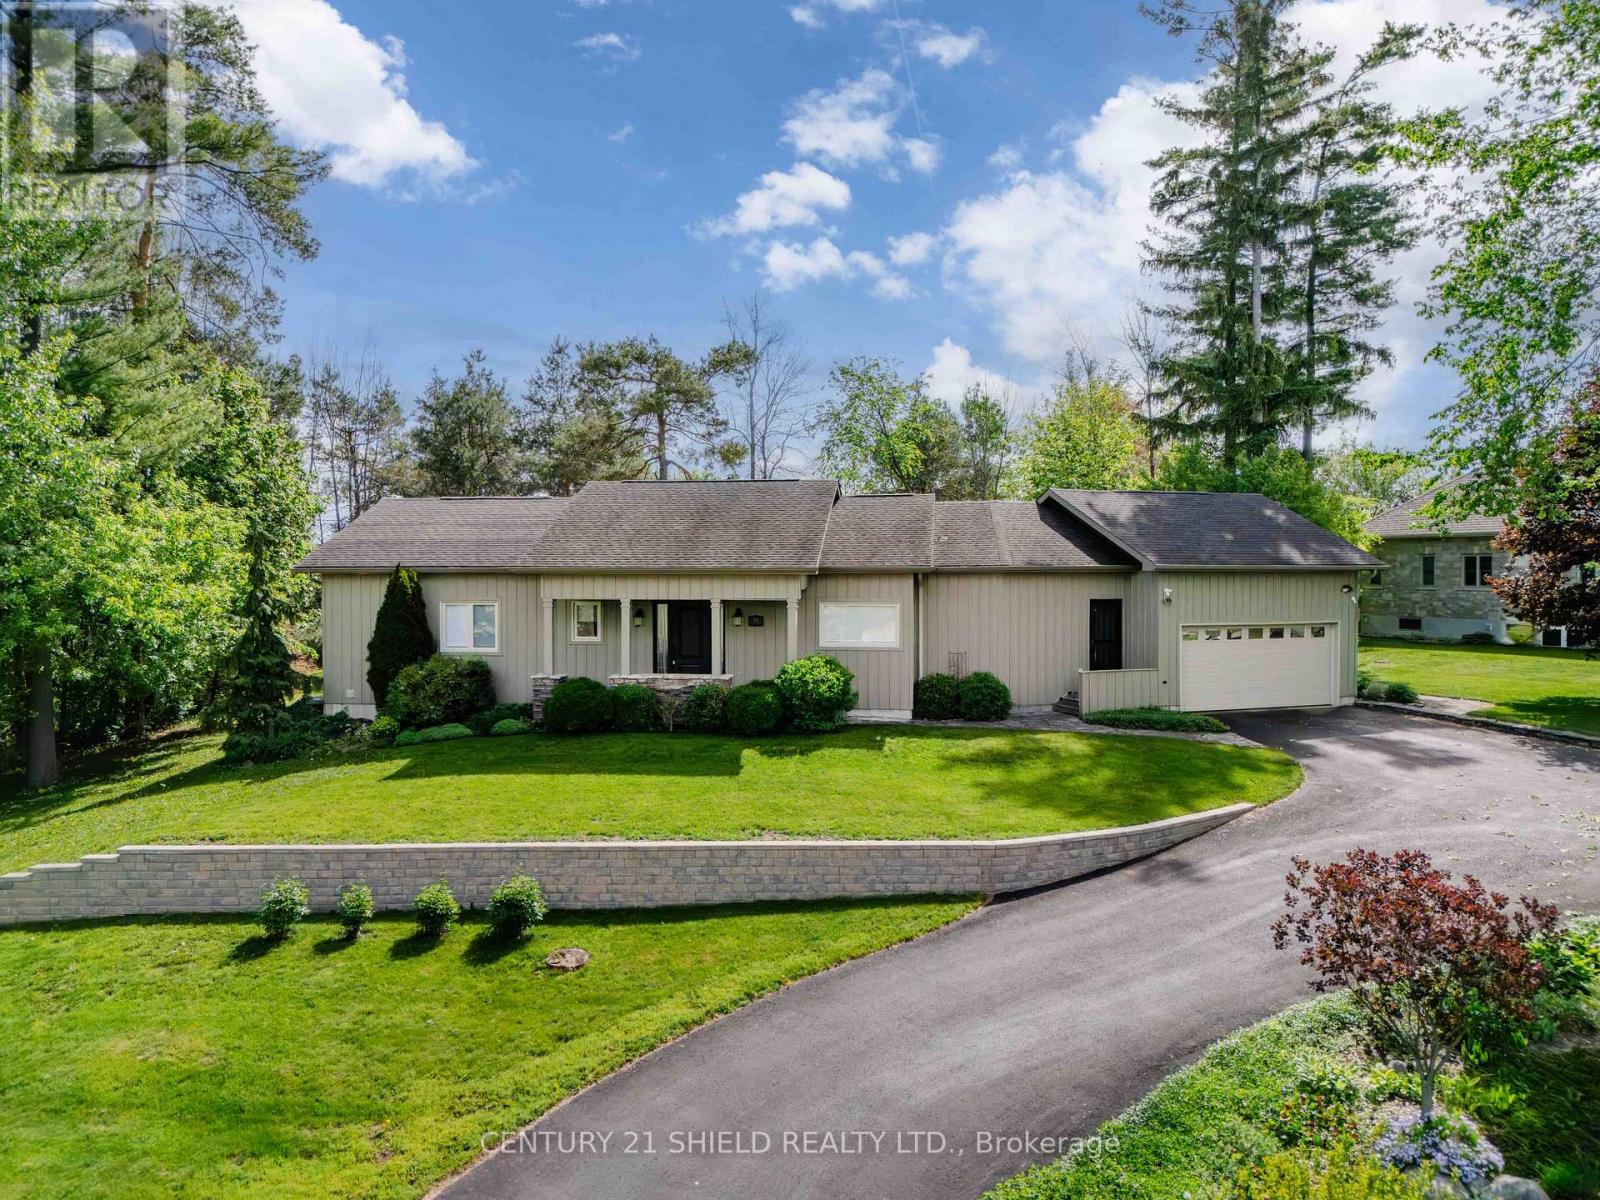
Welcome to 1 Forest Hill Road in South Stormont, a beautifully renovated executive bungalow located in the highly sought-after Arrowhead Estates. Set on a stunning and private near 1-acre lot, this home offers a rare combination of high-end finishes, functional design, and exceptional outdoor living. The main floor features rich dark hardwood flooring throughout and a bright open-concept layout with large windows spanning the rear of the home, filling the space with natural light and offering peaceful views of the backyard. The custom kitchen is a true centerpiece, showcasing gorgeous stone countertops, high-end cabinetry, and a large island with storage on both sides, perfect for cooking, entertaining, and gathering. The living room is warm and inviting with a gas fireplace, while the dining area flows seamlessly into a beautiful sunroom, creating additional living space to relax and unwind. Both the main living area and the spacious primary bedroom offer direct access to the back deck, enhancing the connection between indoor and outdoor living. The primary suite also features a walk-in closet and a recently updated ensuite. On the opposite side of the home, you'll find convenient main floor laundry and access to the attached double car garage, which includes a separate staircase leading to the basement. The fully finished lower level offers a large rec room, two generous bedrooms, a full bathroom, and an expansive storage and workshop area. Outside, the meticulously landscaped yard is truly a showpiece, with stone pathways winding around a tranquil pond and leading to a firepit area, all surrounded by mature trees for ultimate privacy. Located just minutes from Cornwall and all amenities, this home offers the perfect blend of space, comfort, and lifestyle. (id:15069)
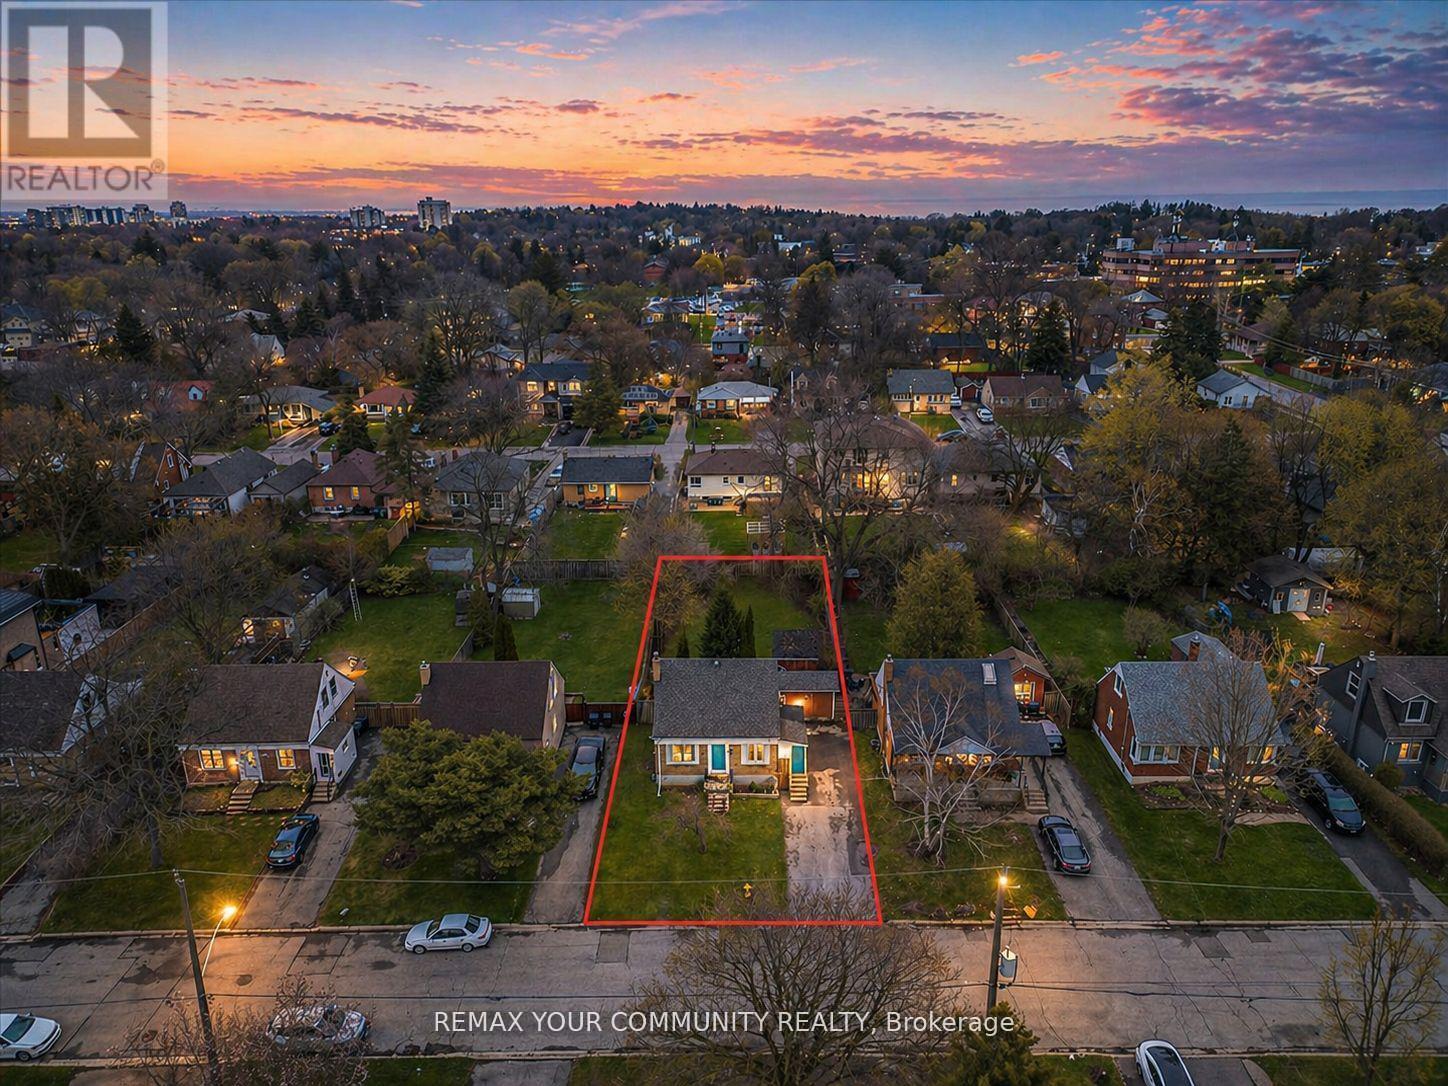
Rare opportunity in the highly sought-after Cliffcrest community! This premium 50 x 137 ft lot offers exceptional potential for builders, investors, or end users looking to create their dream home. Featuring a deep, backyard, with plenty of beautiful trees, this property provides the perfect setting for a custom build. Ideally located just minutes from the Scarborough Bluffs, parks, waterfront trails, and beaches, with easy access to transit, schools, and amenities. Opportunities like this are few and far between. (id:15069)
Exquisite Custom-Built Home in Prestigious Pickering Neighbourhood. Soaring 10' Ceilings on the Main Floor. Gourmet Kitchen with Solid Walnut Tabletop Island, Walk-In Pantry, High-End Appliances, Ceasarstone Counters & Cast Rangehood. Master Is A Retreat with Separate Seating Area, His & Her Walk-In Closets & Spa-Like Ensuite. Extensive Lighting Including Led Pot Lights & 3 Stunning Chandeliers on Electric Hoists. 2 Elegant Town & Country Gas Fireplaces. professionally finished basement with moveable wet bar/dishwasher/fridge, 2 utility rooms, gym room and in law suite. 2Car garage plus 2nd Tandem drive=thru garage, both with heated floors Main floor laundry features abundant cabinetry & Granite countertop, 2nd laundry on 2nd floor,5491 sq ft plus 2764 sq ft finished basement. This house is a true showstopper. (id:15069)
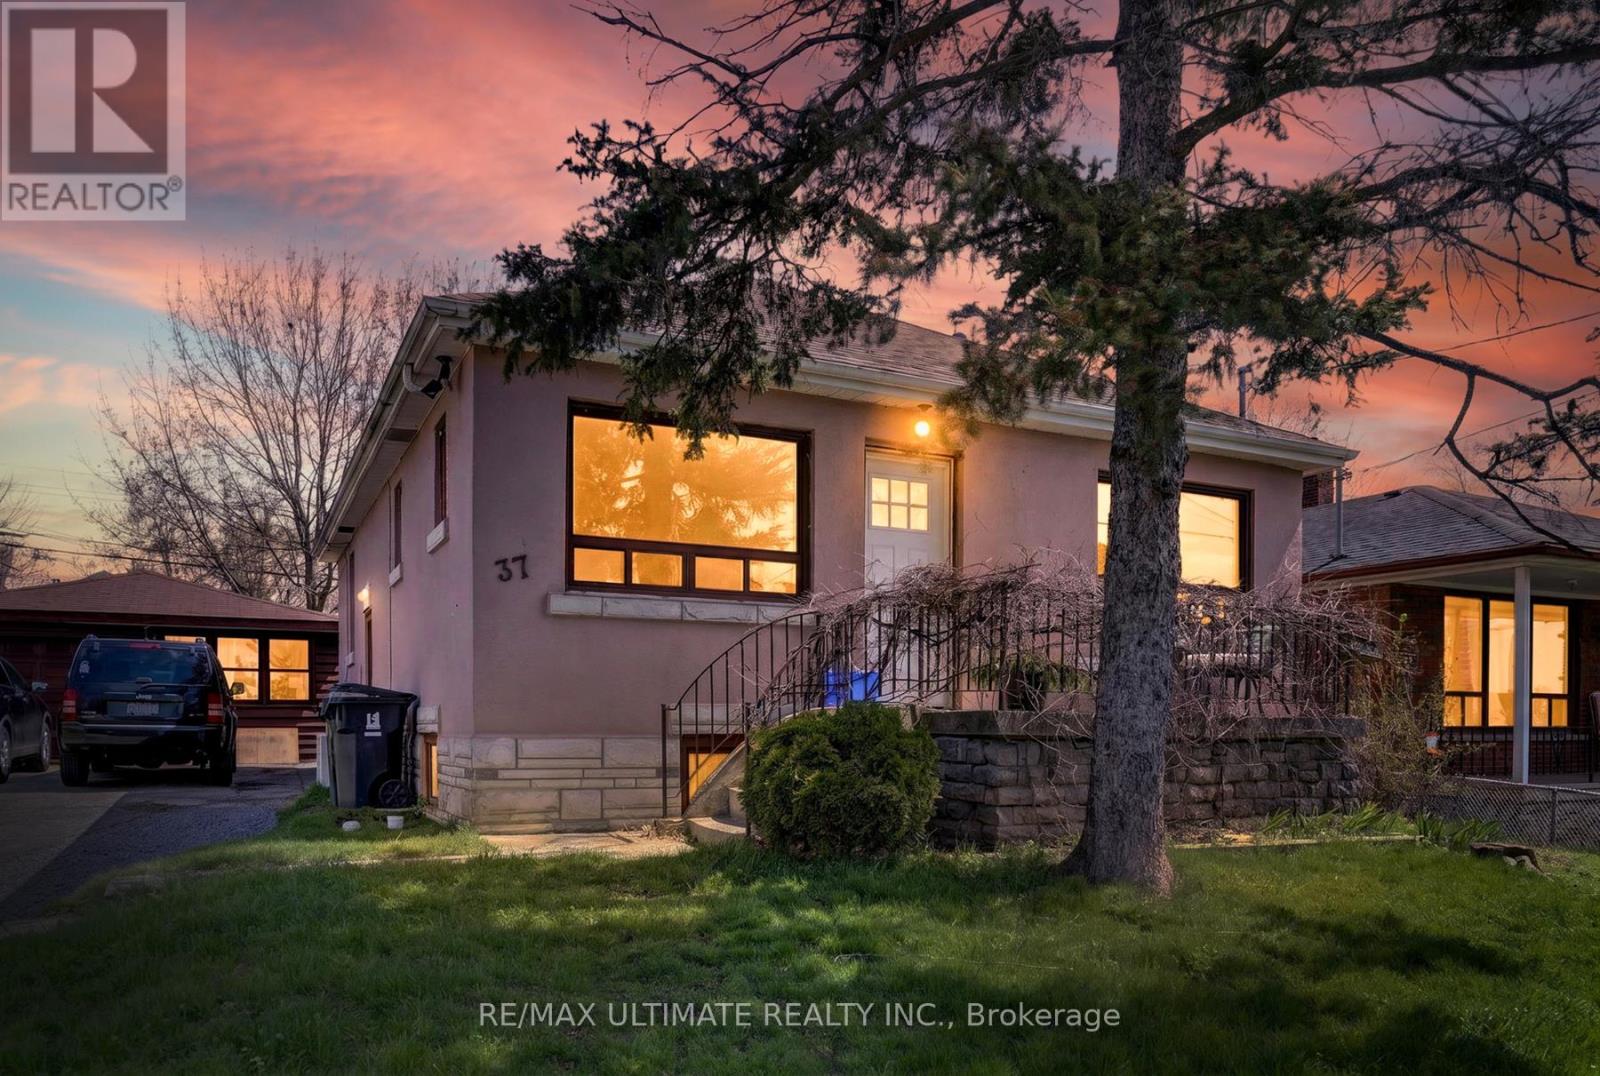
Welcome to this 3 bedroom Bungalow home, with a seperate entry to the basement apartment. Nestled on a huge 50 ft frontage, in an area with tremendous re- development discovered. Huge 1-5 car garage with a driveway which can accomodate multiple vehiceled, furnace (2025), Featuring a nice private/ yard. Close proximity to Victoria Park & Warden subway stations. (id:15069)
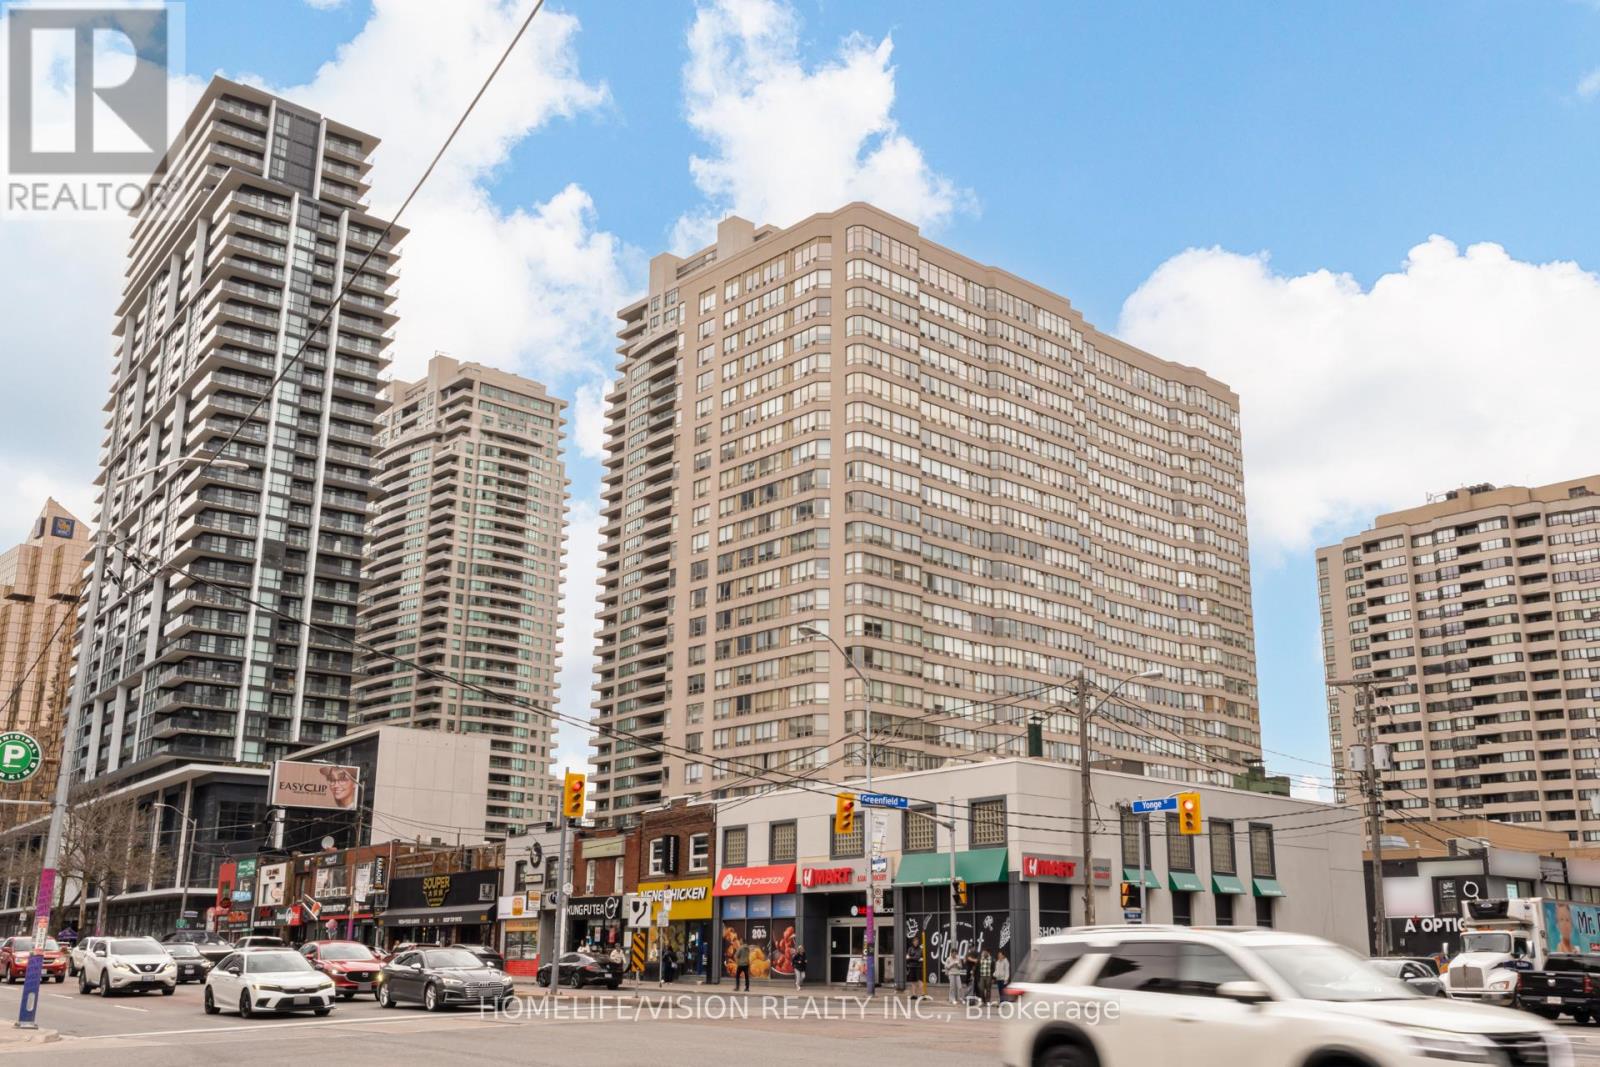
Conveniently located in Yonge and Sheppard Ave. It is a spacious unit with 2 b/r and a den. Storage room, Laundry ensuit. 2 full bathroom. 24 hrs concierge/security. Indoor pool,sauna, gym,squash court and a party room. Close to all! (id:15069)
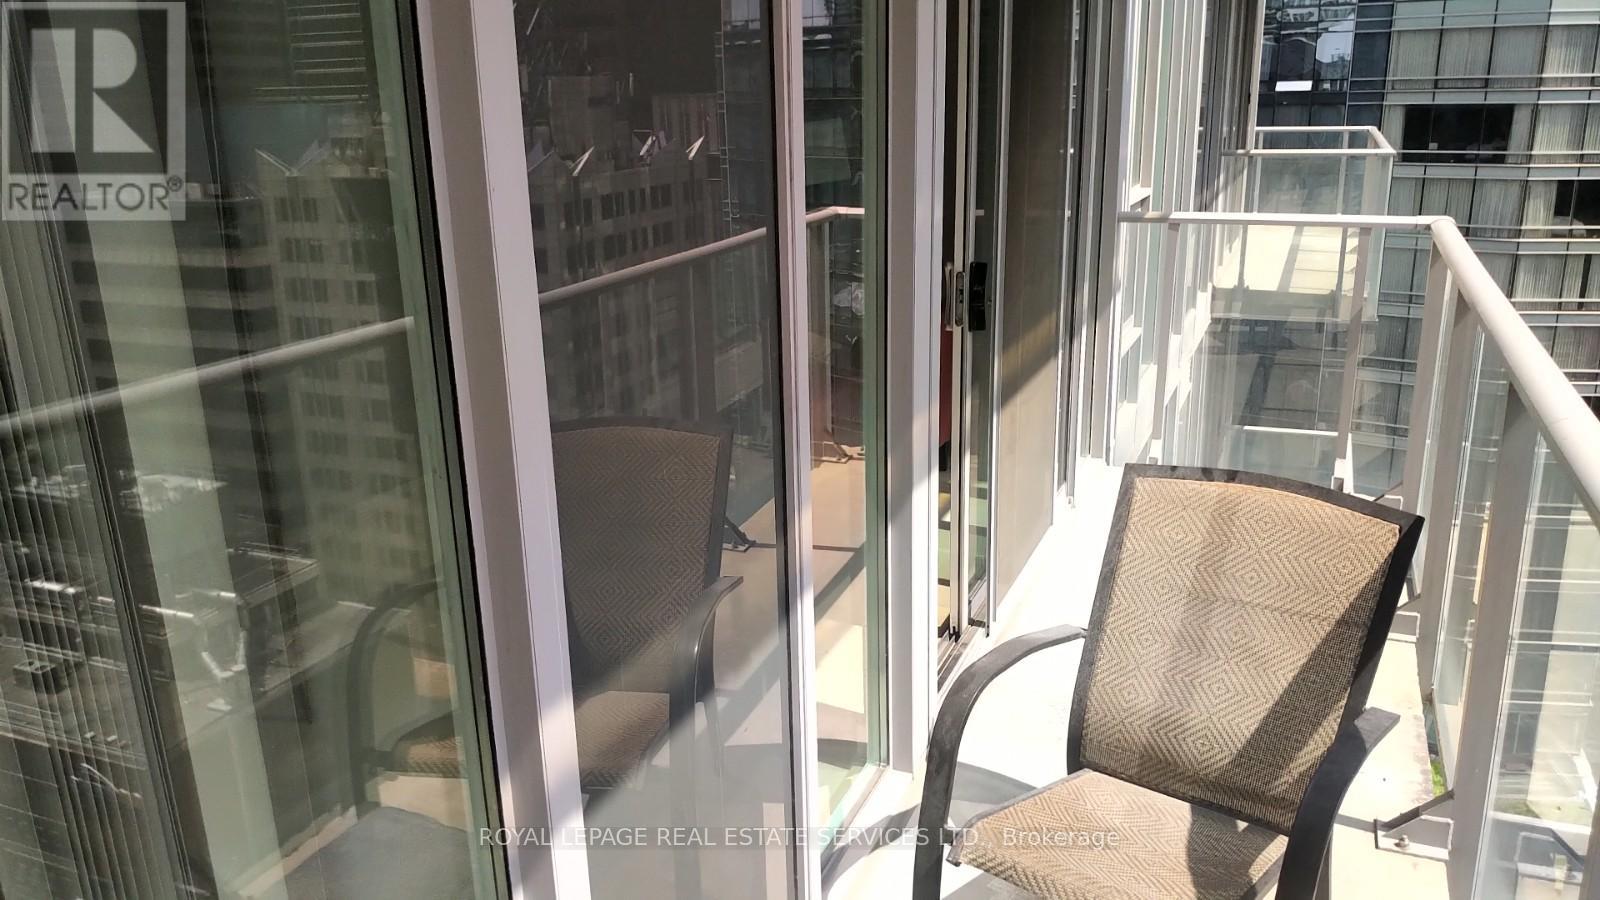
Step into an exceptional urban lifestyle in the heart of Toronto's prestigious Financial and Entertainment District. Situated directly across from the iconic Shangri-La, this residence places you steps from the subway, PATH system, world-class theatres, Roy Thomson Hall, and an endless selection of acclaimed restaurants-truly one of the city's most coveted addresses. This thoughtfully designed one-bedroom suite offers 523 sq. ft. of well-appointed living space plus an 83sq. ft. private balcony, perfect for enjoying city views. The open-concept kitchen and living area create a seamless flow ideal for both everyday living and entertaining. Residents enjoy premium amenities including a fully equipped gym, steam room, jacuzzi, guest suites, and an exclusive 16th-floor rooftop retreat featuring BBQs and a plunge pool-your private escape above the city. Whether you're a professional, investor, or urban enthusiast, this is a rare opportunity to own in a prime downtown location where convenience, luxury, and lifestyle come together. Make this exceptional home yours today. (id:15069)
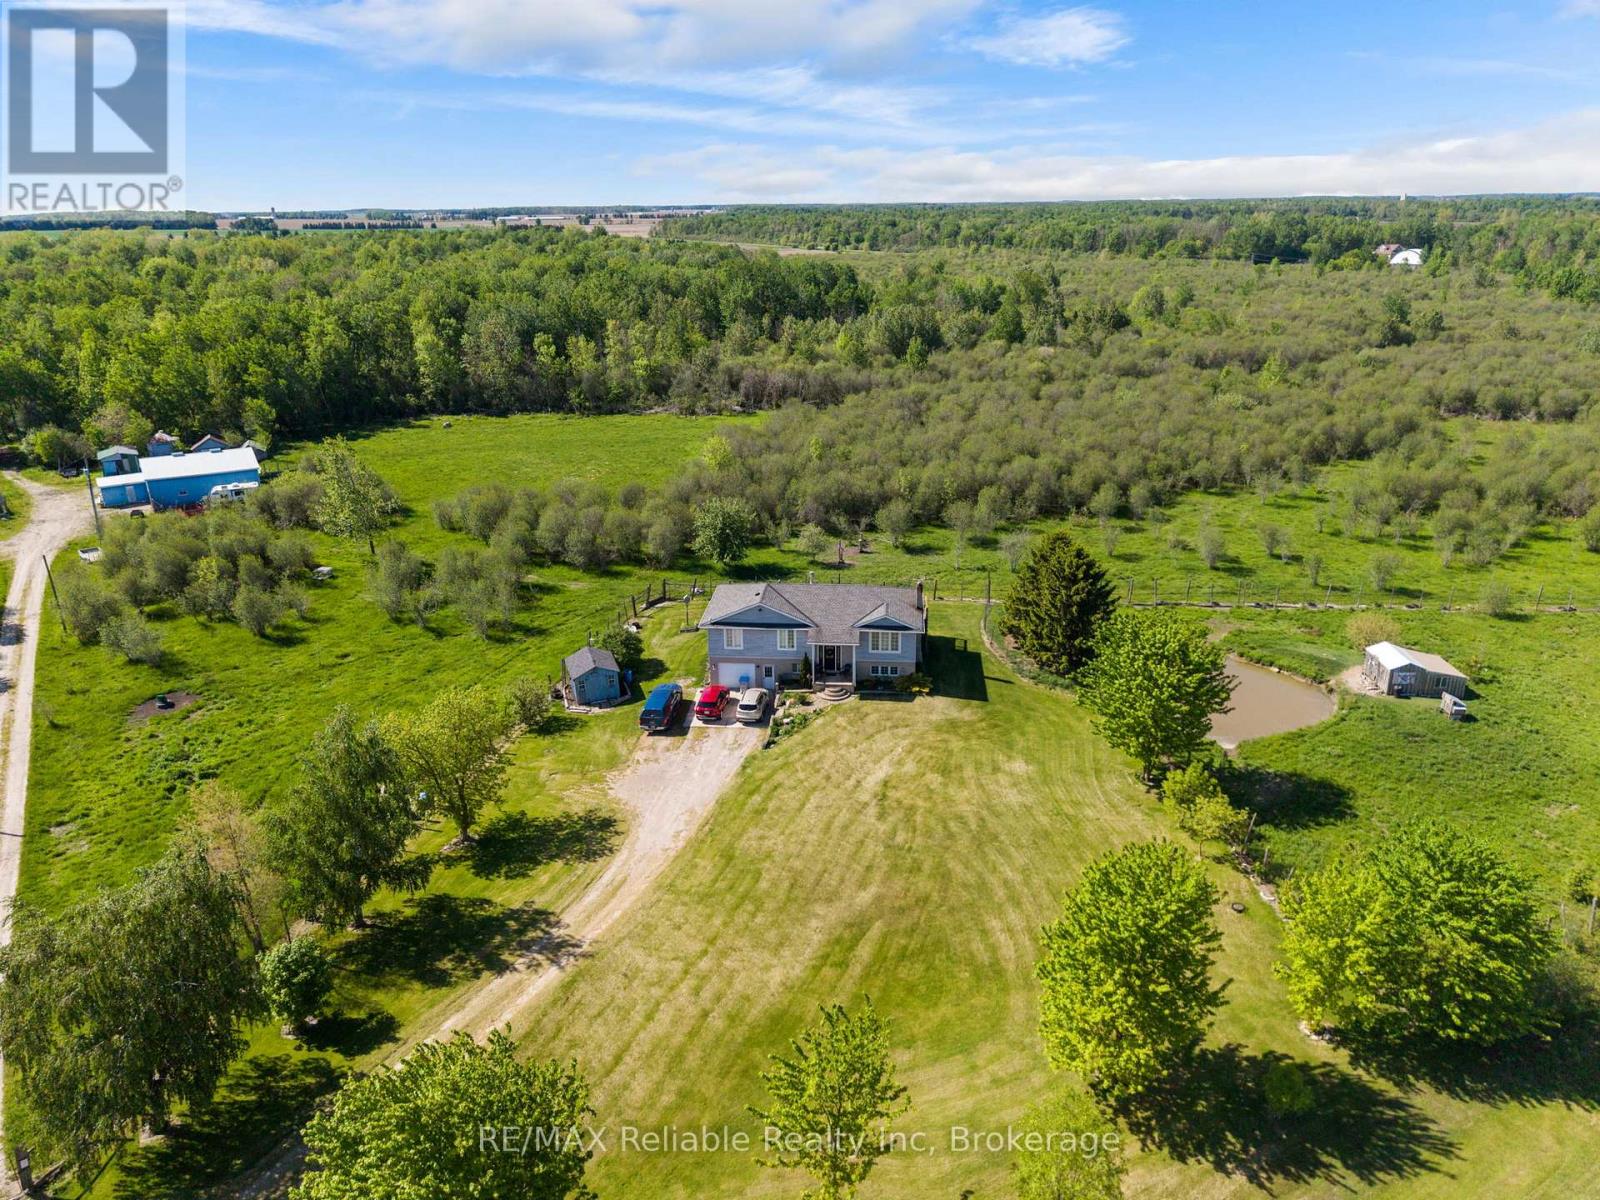
185.65 ACRES - A RARE and Versatile Country Estate. Discover this exceptional 185.65 acre farm located in a strong Agricultural area offering the best of both worlds - a Private Recreational Retreat for the outdoor Enthusiast and hunter or add to your farm operation. The raised ranch style home built in 1998 offers three bedrooms and two bathrooms with 1233 square feet on the main level. The patio doors from both the kitchen and the primary bedroom lead to a deck, where you can enjoy country views and frequent wildlife. The home has country style eat in kitchen, great living room for entertaining, three bedrooms and full bath on main level with 1233 square feet. The lower level features a large family room with a wood burning fireplace insert plus an attached single garage providing excellent additional storage space. Outbuildings include a steel sided shed offering approximately 1280 square feet along with two additional smaller storage sheds. Zoned AG! And NE2, this unique property offers privacy, flexibility and endless potential, whether you envision hunting, farming or simply enjoying nature at its finest. (id:15069)
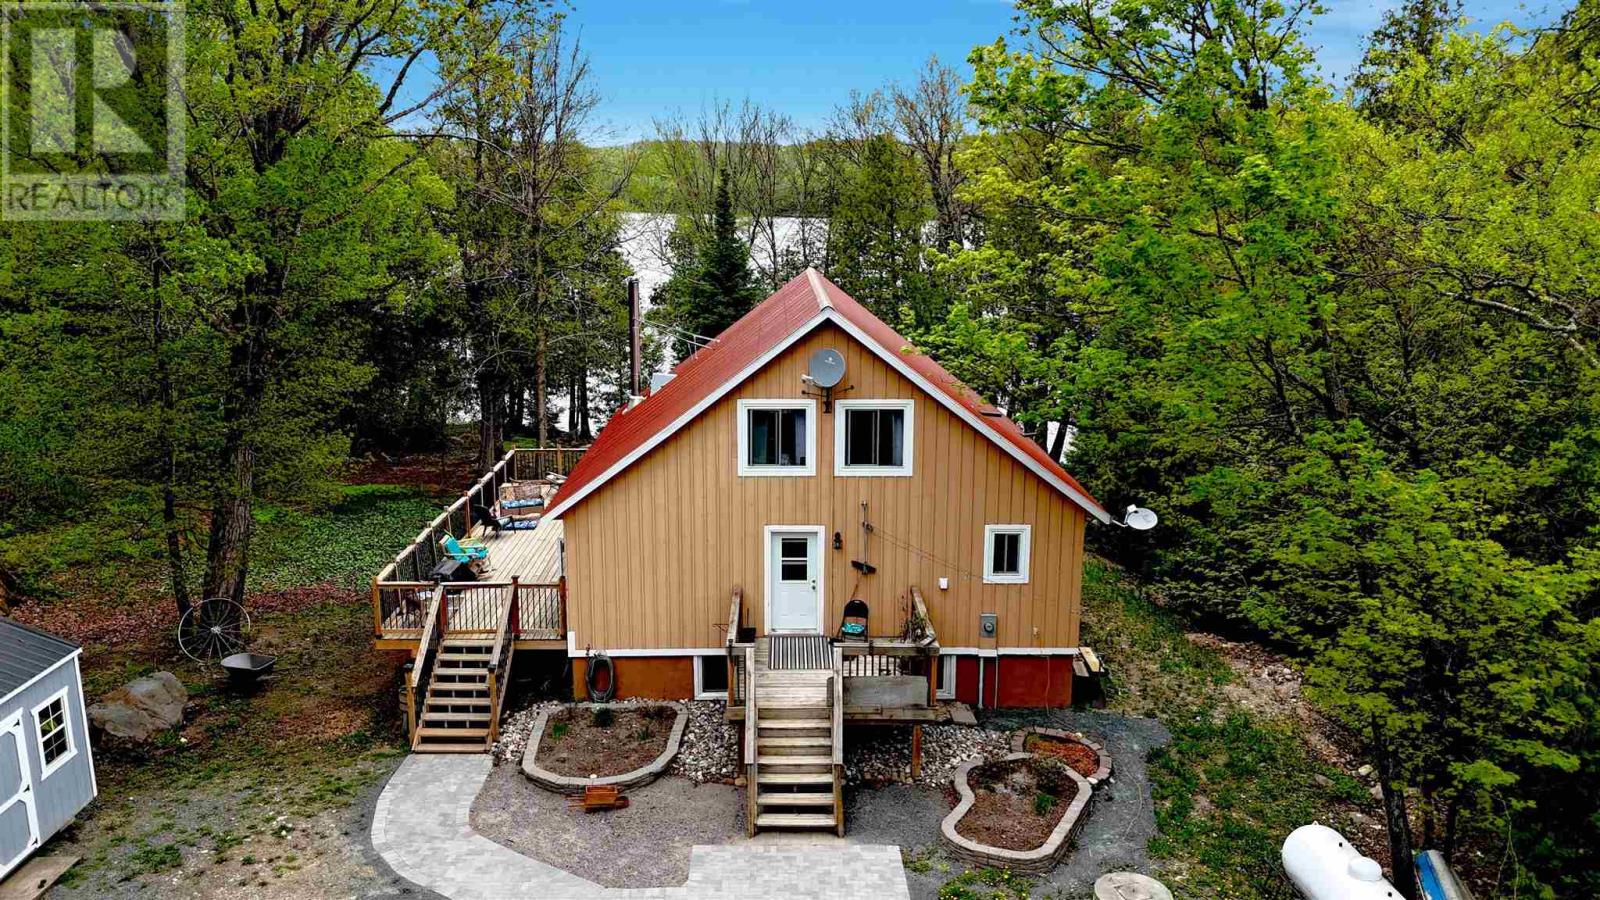
Experience waterfront living with this exceptional home nestled on 1.29 private acres along the shores of beautiful Dunlop Lake. Boasting 164 feet of pristine waterfront, this lovely property offers a gentle slope to the water's edge, creating easy access for swimming, fishing, boating, and year-round outdoor recreation. Inside, the bright and inviting open-concept main floor showcases soaring cathedral ceilings, gleaming hardwood floors, and expansive windows that capture breathtaking lake views. The spacious living room is anchored by a beautiful wood-burning fireplace and features a walkout to an enormous side deck—the perfect place to entertain guests or simply relax and enjoy the peaceful waterfront setting. The main level offers convenient one-floor living with a generous primary bedroom, spacious 4-piece bathroom, and laundry area. A charming loft overlooks the main living space, providing additional room for guests, a home office, or a cozy retreat. The lower level features a large rec room and a partially finished bedroom, offering plenty of potential for additional living space. Built for comfort and durability, this home features propane forced-air heating, an ICF foundation, and a low-maintenance metal roof. The expansive lot provides ample parking and endless opportunities to enjoy the outdoors. Whether you're looking for a year-round residence, recreational retreat, or waterfront getaway, this remarkable Dunlop Lake property delivers the ultimate Northern Ontario lifestyle! (id:15069)
434 High Street. Rarely offered Mississippi River waterfront walking distance into Carleton Place. Mississippi Lake a short boat ride away. Almost 2000 square feet on the main level plus a finished walk-out basement. The living room/dining room are sunken with a high ceiling and a grand stone fireplace and hardwood flooring. Open concept to the kitchen with white cabinetry and an island. Massive family room off the kitchen could also be a primary bedroom suite with hardwood flooring and a rear window with a Mississippi River view. 3 bedrooms across the back of the home with windows facing the river. Renovated main bathroom with a window facing the river. Side entry and walk-out basement would make it easy to add an in-law suite. There is already a wet bar, 3 piece bathroom and a gym that could easily be a bedroom. The basement has laminate flooring, woodstove, inside access to the garage and door to the rear patio. Laundry connections in the furnace room. Metal roof (10 yrs), Windows replaced over time (back windows 2024), propane furnace Oct 23, 2018 (propane tank rented), hot water tank replaced (rented), 200 Amp service, Siding and stone installed, septic tank pumped 2024, well pressure tank (10 yrs) with a jet pump. (id:15069)
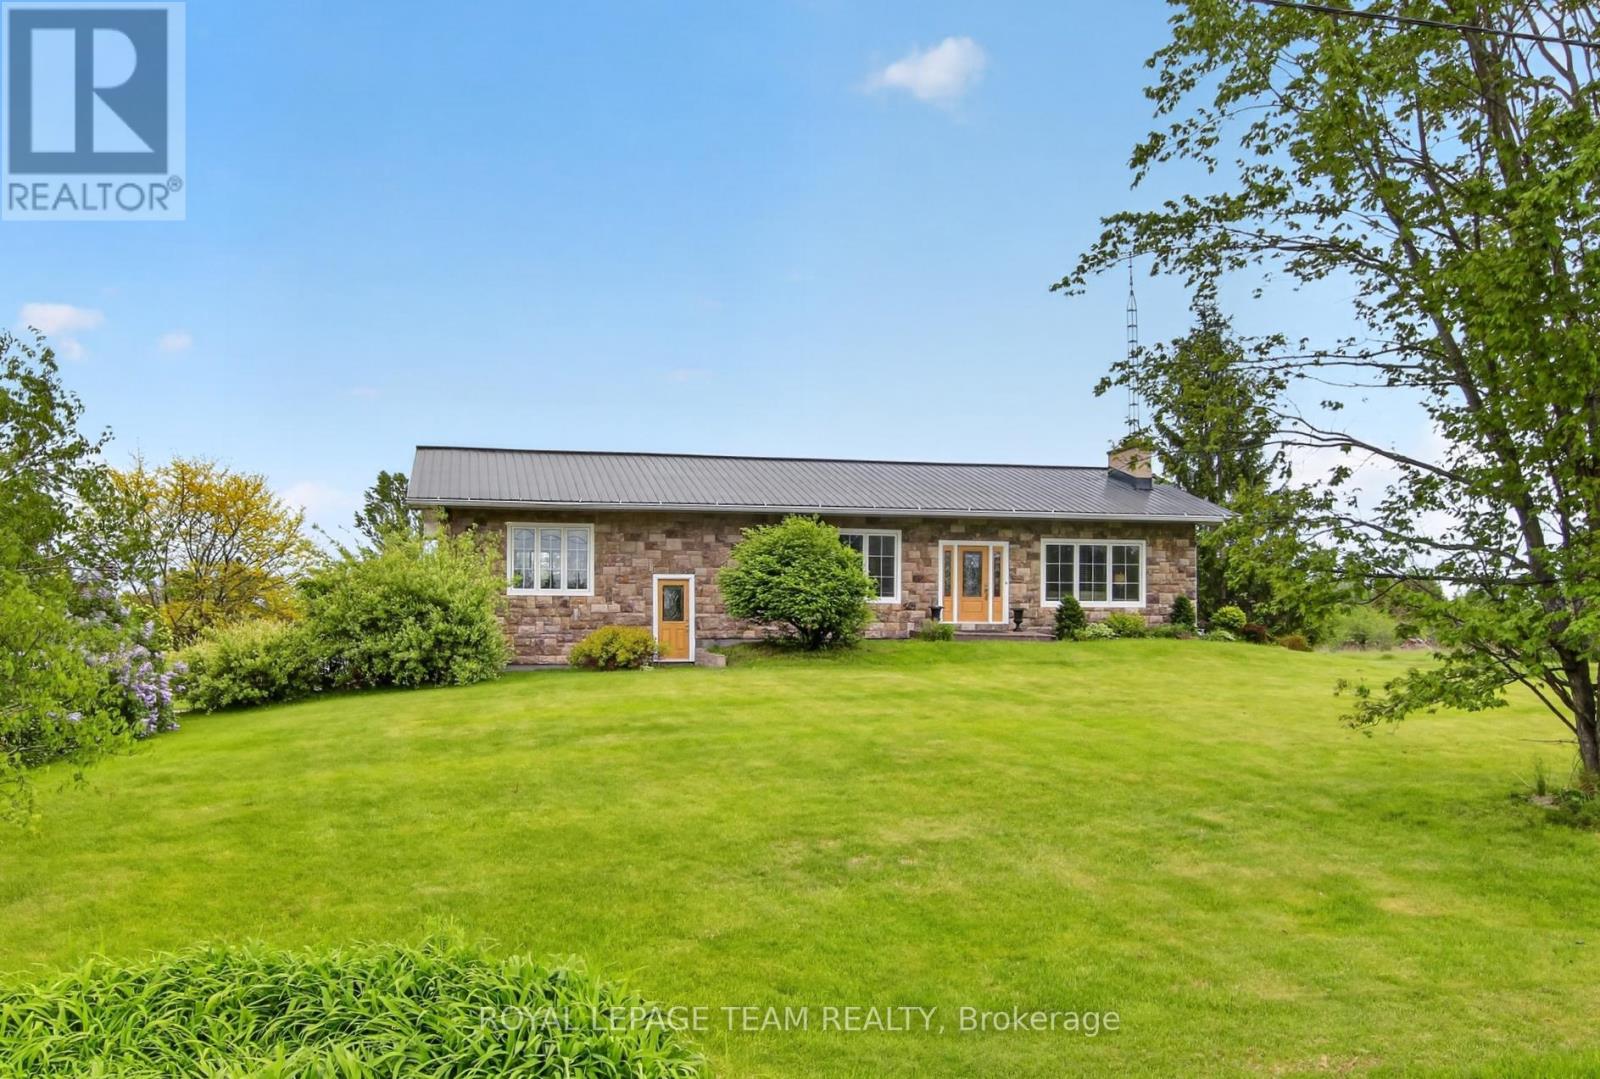
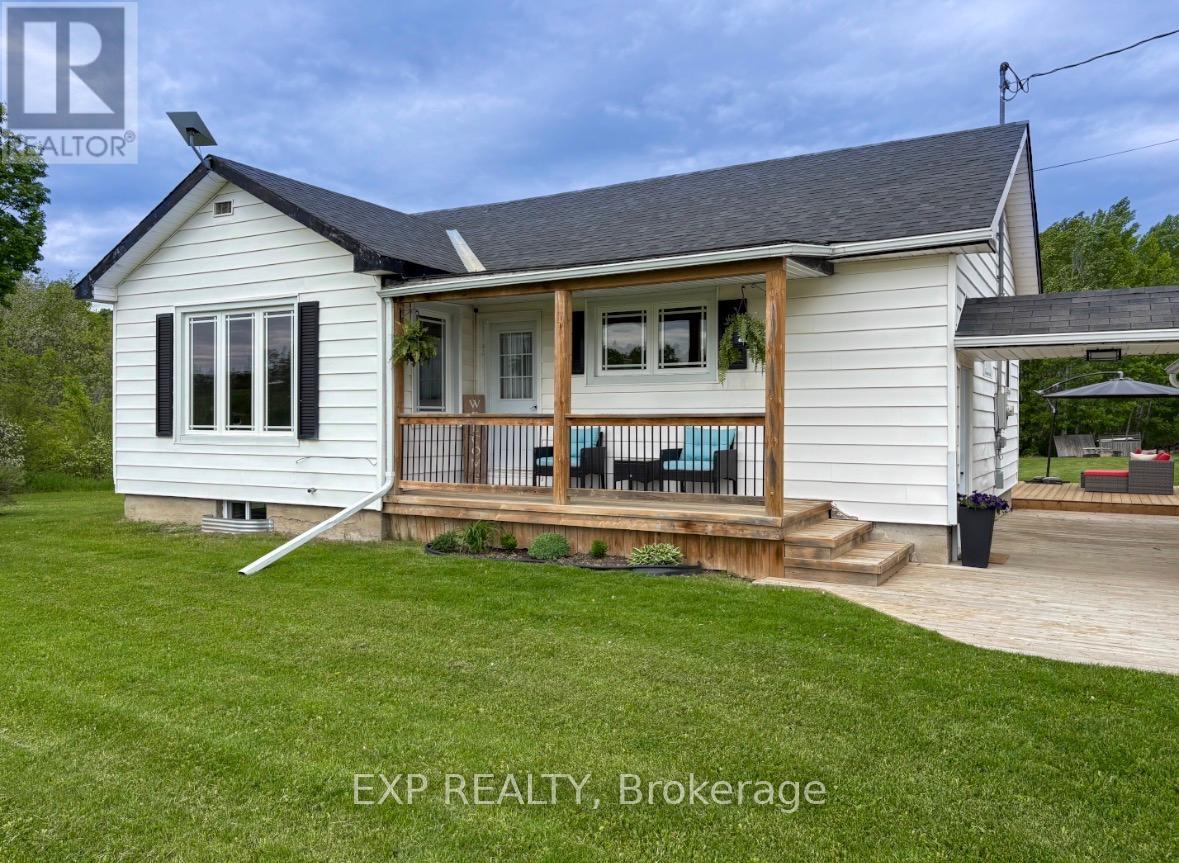
Wake up to country views, enjoy a morning round at the Renfrew Golf Club, and still be in town in just 5 minutes. This charming bungalow offers the perfect balance of peaceful rural living and everyday convenience, making it an excellent choice for first-time buyers, down-sizers, or anyone looking for a move-in-ready home. A welcoming breezeway connects the home to the detached 1.5-car garage, adding character and curb appeal from the moment you arrive. Inside, a foyer leads to the updated kitchen featuring newer cabinetry, countertops, and stainless steel appliances. The spacious living room and dining area create an inviting space for gathering with family and friends while large windows frame beautiful country views.The main floor offers two comfortable bedrooms and a 4-piece bathroom complete with a convenient laundry station. The lower level features a finished third bedroom, a 3-piece bathroom with shower, and a versatile finished room currently used as a hair salon that could easily serve as a home office, hobby room, studio, or workout space. An unfinished rec room offers additional storage and future development potential. Recent updates include a newer roof, front veranda, back patio, fresh paint, and drywall improvements. Surrounded by countryside yet located just minutes from Renfrew's amenities, this well-maintained home is ready for its next chapter. Make it yours! (id:15069)
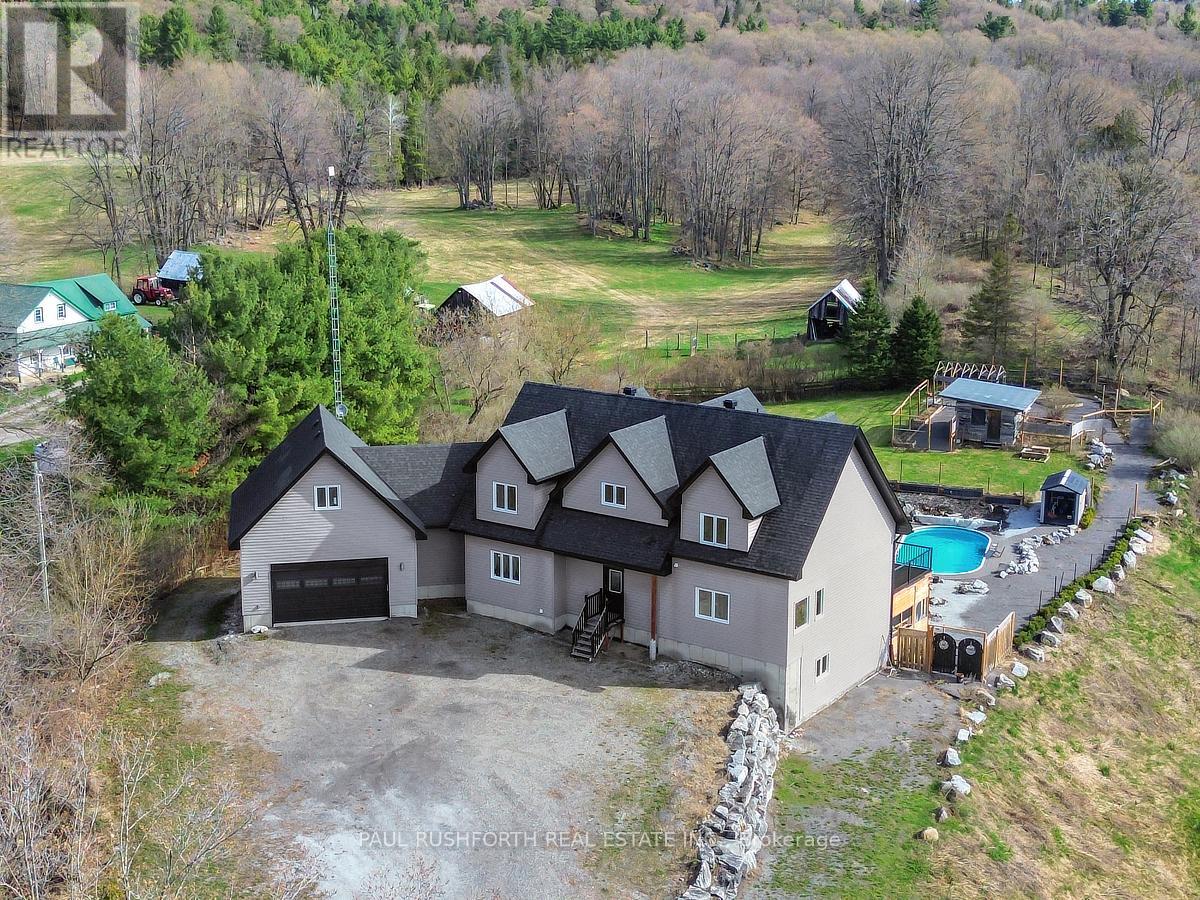
Some homes are built for quiet mornings. This one was built for generations to gather, create, retreat, and stay awhile. Set on 5 private acres in the Highlands, this custom 5 bedroom, 5 bathroom estate pairs a richly detailed main residence with a separate 3 bedroom cottage, creating a rare multi generational opportunity with income potential, guest accommodations, or space for extended family.Built in 2018 with exceptional efficiency and craftsmanship, the main home features R30 walls, R60 ceiling insulation, 9 foot ceilings throughout, and a soaring 21' cathedral ceiling in the great room. A curved staircase creates a memorable first impression, while the formal dining room flows naturally into an open concept chef's kitchen with stainless steel appliances, walk in pantry, and generous prep space designed for everything from holiday gatherings to everyday family life.The primary suite offers main level deck access and a 2 piece ensuite, while a private staircase leads to a spa inspired second ensuite featuring a jetted stone accented Jacuzzi tub, oversized 5' x 7' shower with five sprayers, granite counters, and dedicated vanity space.Upstairs, the mezzanine overlooks the great room and connects two spacious bedrooms and a full bath. One bedroom also accesses a hidden studio above the insulated, gas heated double garage, ideal for artists, remote work, or a private lounge.The walkout lower level expands the lifestyle potential with a wet bar, walk-in wine cellar, and two more bedrooms, including one with dual 2 piece ensuite access.The separate cottage includes 3 bedrooms, 1 bathroom, updated septic, electrical, and re leveling, ideal for guests, rental income, or a family compound setup.Also available to the purchaser is a separate 1 acre parcel featuring a commercial grade 40' x 80' heated workshop with 14' ceilings, 400 amp service, mezzanine, kitchen area, bathroom, and multiple workspaces. A rare live work opportunity in the Ottawa Highlands market. (id:15069)