
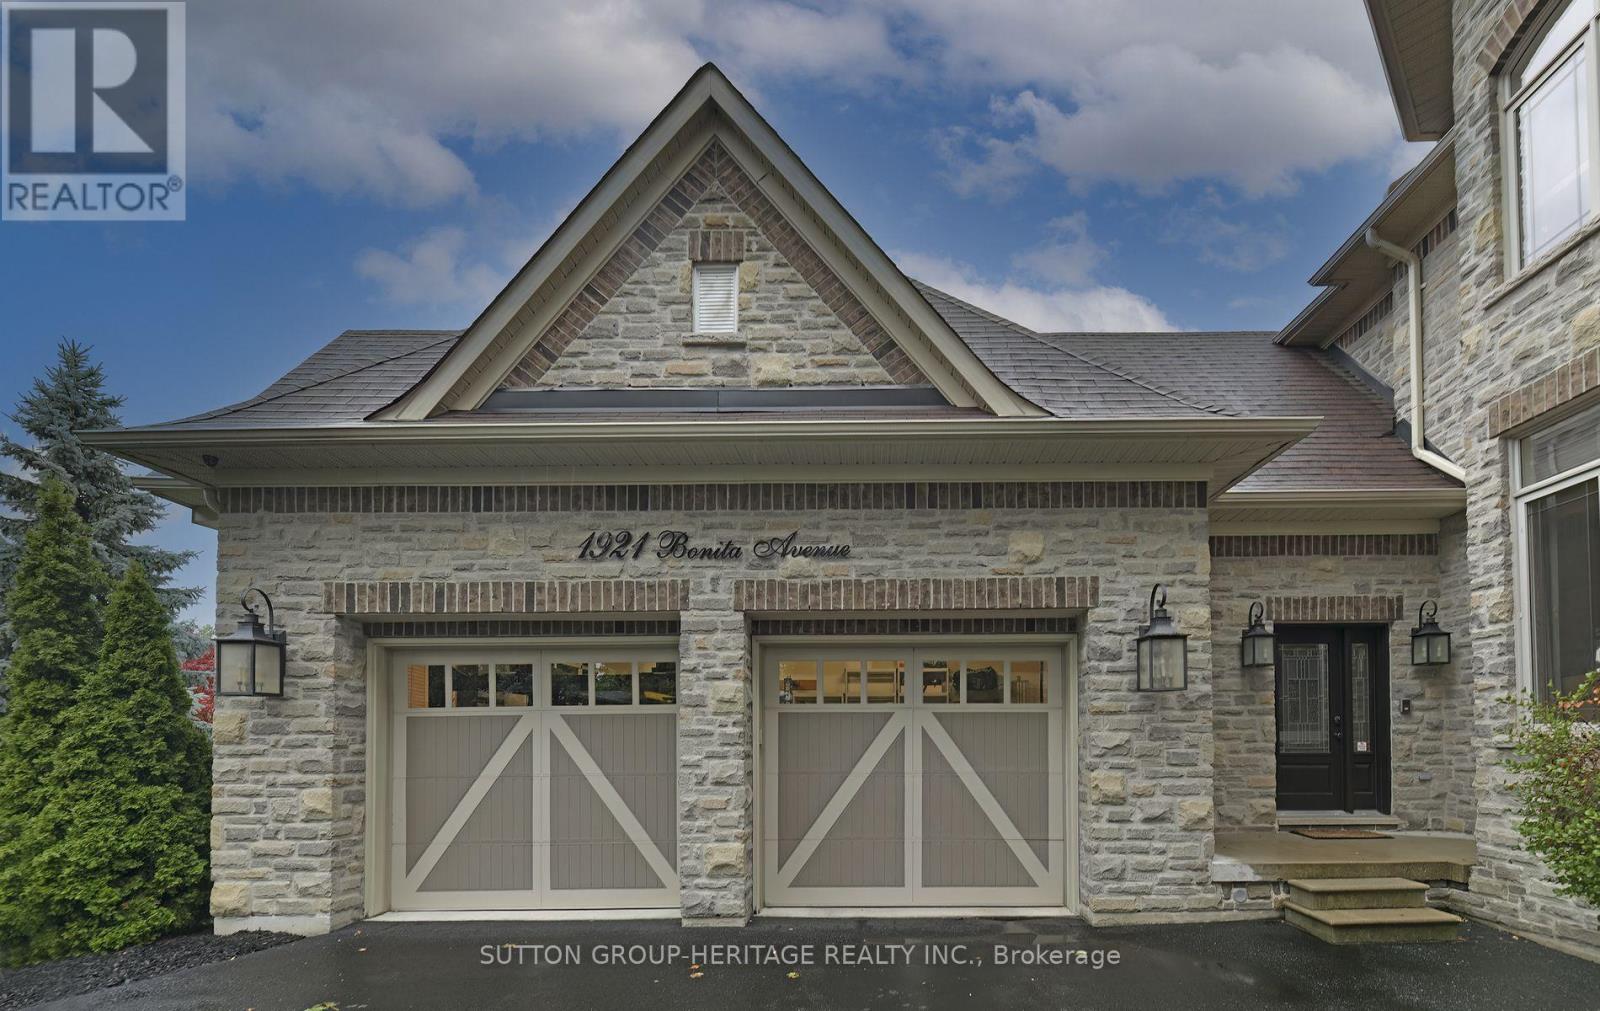
1921 Bonita Avenue Pickering, Ontario L1V 3N1


5 Bedroom
6 Bathroom
5,000 - 100,000 sqft
Fireplace
Central Air Conditioning
Forced Air
$3,300,000
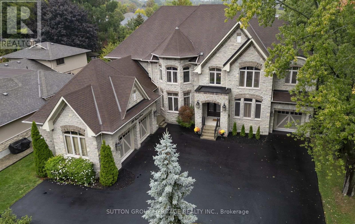
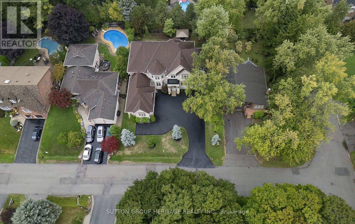
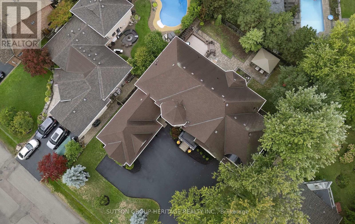
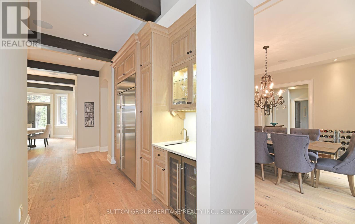
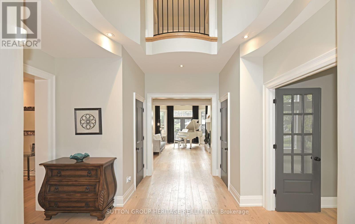
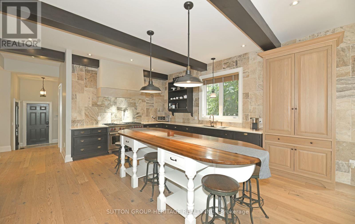
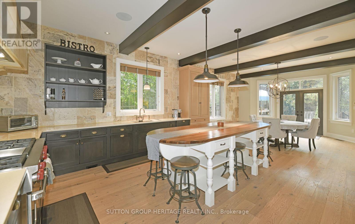
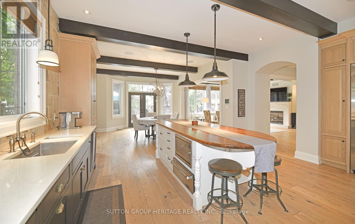
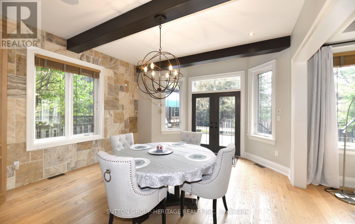
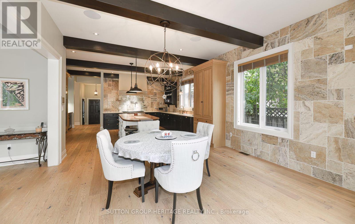
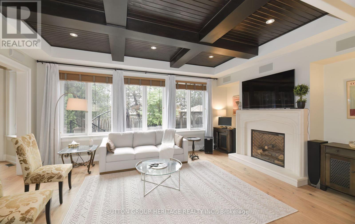
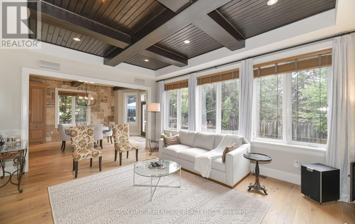
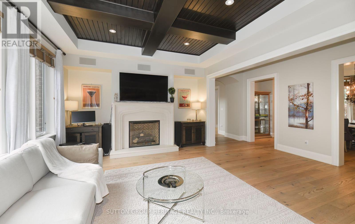
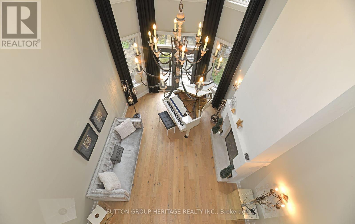
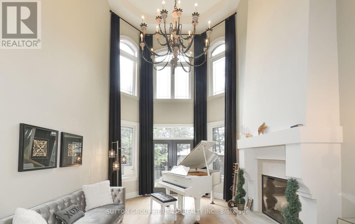
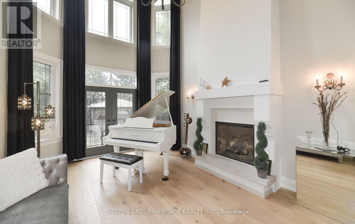
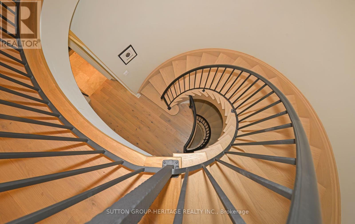
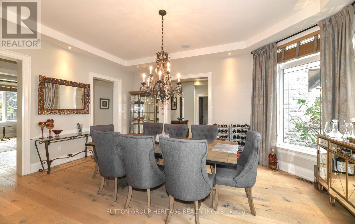
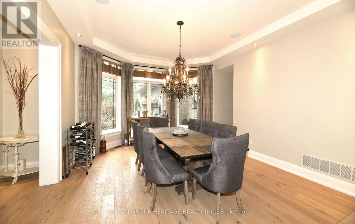
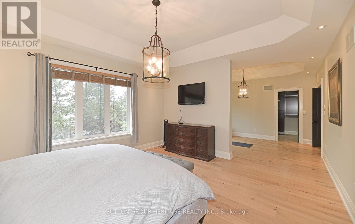
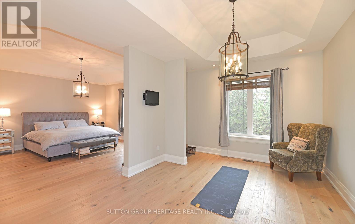
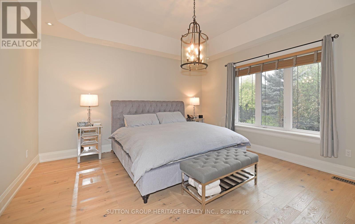
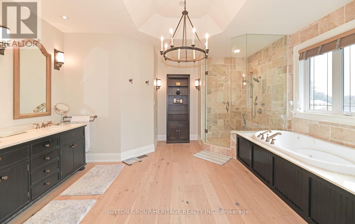
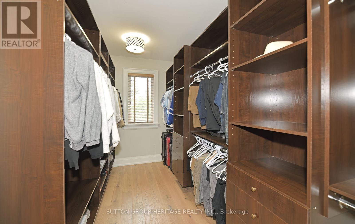
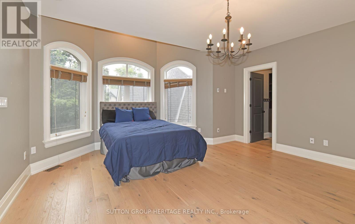
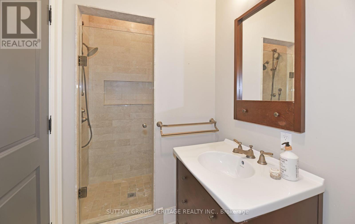
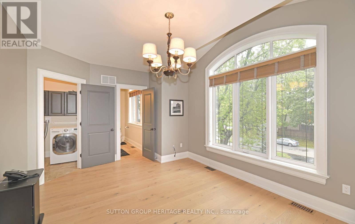
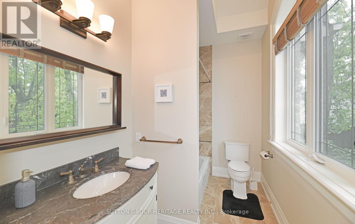
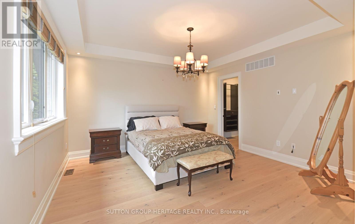
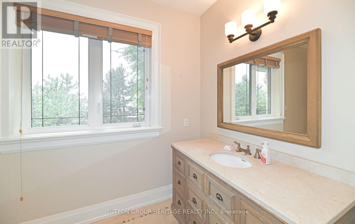
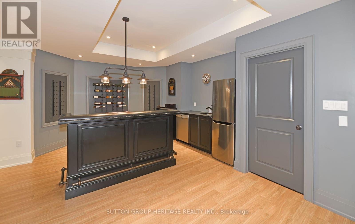
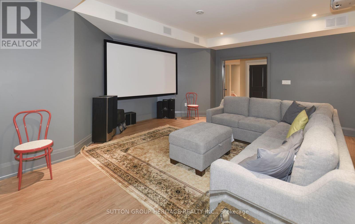
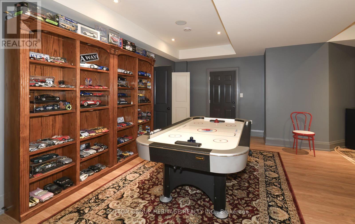
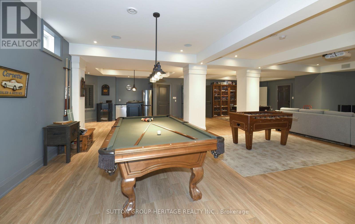
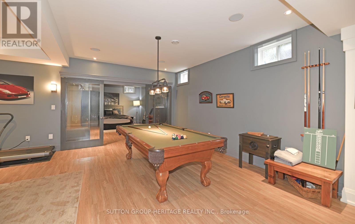
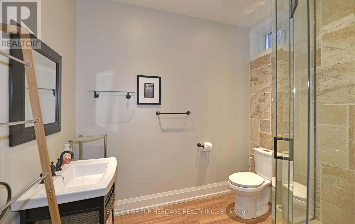
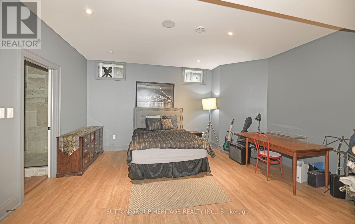
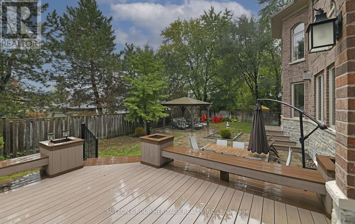
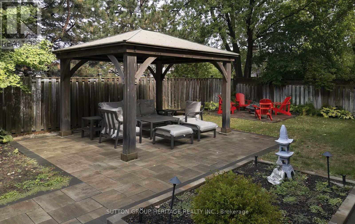
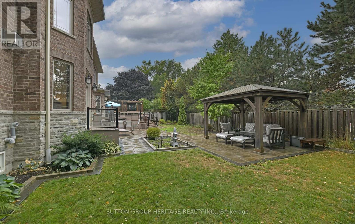
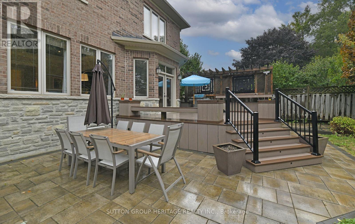
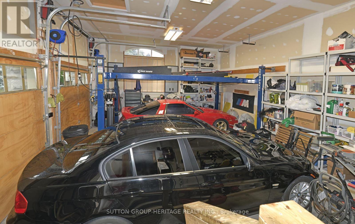
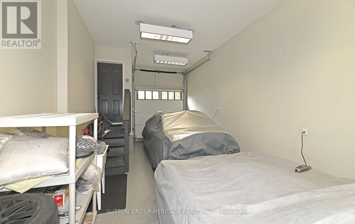
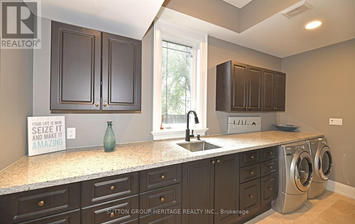
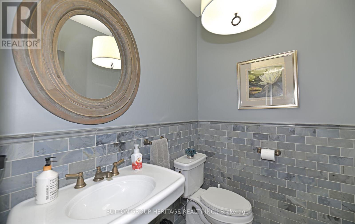
Exquisite Custom-Built Home in Prestigious Pickering Neighbourhood. Soaring 10' Ceilings on the Main Floor. Gourmet Kitchen with Solid Walnut Tabletop Island, Walk-In Pantry, High-End Appliances, Ceasarstone Counters & Cast Rangehood. Master Is A Retreat with Separate Seating Area, His & Her Walk-In Closets & Spa-Like Ensuite. Extensive Lighting Including Led Pot Lights & 3 Stunning Chandeliers on Electric Hoists. 2 Elegant Town & Country Gas Fireplaces. professionally finished basement with moveable wet bar/dishwasher/fridge, 2 utility rooms, gym room and in law suite. 2Car garage plus 2nd Tandem drive=thru garage, both with heated floors Main floor laundry features abundant cabinetry & Granite countertop, 2nd laundry on 2nd floor,5491 sq ft plus 2764 sq ft finished basement. This house is a true showstopper. (id:15069)
Property Details
| MLS® Number | E13220994 |
| Property Type | Single Family |
| Community Name | Dunbarton |
| Features | Carpet Free, In-law Suite |
| Parking Space Total | 14 |
Building
| Bathroom Total | 6 |
| Bedrooms Above Ground | 4 |
| Bedrooms Below Ground | 1 |
| Bedrooms Total | 5 |
| Age | 6 To 15 Years |
| Amenities | Fireplace(s) |
| Appliances | Central Vacuum, Water Heater, Water Meter |
| Basement Development | Finished |
| Basement Type | N/a (finished) |
| Construction Style Attachment | Detached |
| Cooling Type | Central Air Conditioning |
| Exterior Finish | Stone |
| Fireplace Present | Yes |
| Flooring Type | Hardwood, Laminate, Vinyl |
| Foundation Type | Poured Concrete |
| Half Bath Total | 1 |
| Heating Fuel | Natural Gas |
| Heating Type | Forced Air |
| Stories Total | 2 |
| Size Interior | 5,000 - 100,000 Sqft |
| Type | House |
| Utility Water | Municipal Water |
Parking
| Attached Garage | |
| Garage |
Land
| Acreage | No |
| Fence Type | Fenced Yard |
| Sewer | Sanitary Sewer |
| Size Depth | 139 Ft ,8 In |
| Size Frontage | 88 Ft ,2 In |
| Size Irregular | 88.2 X 139.7 Ft |
| Size Total Text | 88.2 X 139.7 Ft |
| Zoning Description | Residential |
Rooms
| Level | Type | Length | Width | Dimensions |
|---|---|---|---|---|
| Second Level | Primary Bedroom | 8.53 m | 4.55 m | 8.53 m x 4.55 m |
| Second Level | Bedroom 2 | 5 m | 4.98 m | 5 m x 4.98 m |
| Second Level | Bedroom 3 | 5.27 m | 3.66 m | 5.27 m x 3.66 m |
| Second Level | Bedroom 4 | 4.72 m | 4.27 m | 4.72 m x 4.27 m |
| Basement | Bedroom 5 | 5.39 m | 5.03 m | 5.39 m x 5.03 m |
| Basement | Recreational, Games Room | 11.71 m | 8.75 m | 11.71 m x 8.75 m |
| Ground Level | Kitchen | 5.18 m | 4.45 m | 5.18 m x 4.45 m |
| Ground Level | Eating Area | 5.18 m | 4.19 m | 5.18 m x 4.19 m |
| Ground Level | Family Room | 6.06 m | 4.27 m | 6.06 m x 4.27 m |
| Ground Level | Dining Room | 5.66 m | 4.26 m | 5.66 m x 4.26 m |
| Ground Level | Living Room | 4.73 m | 3.96 m | 4.73 m x 3.96 m |
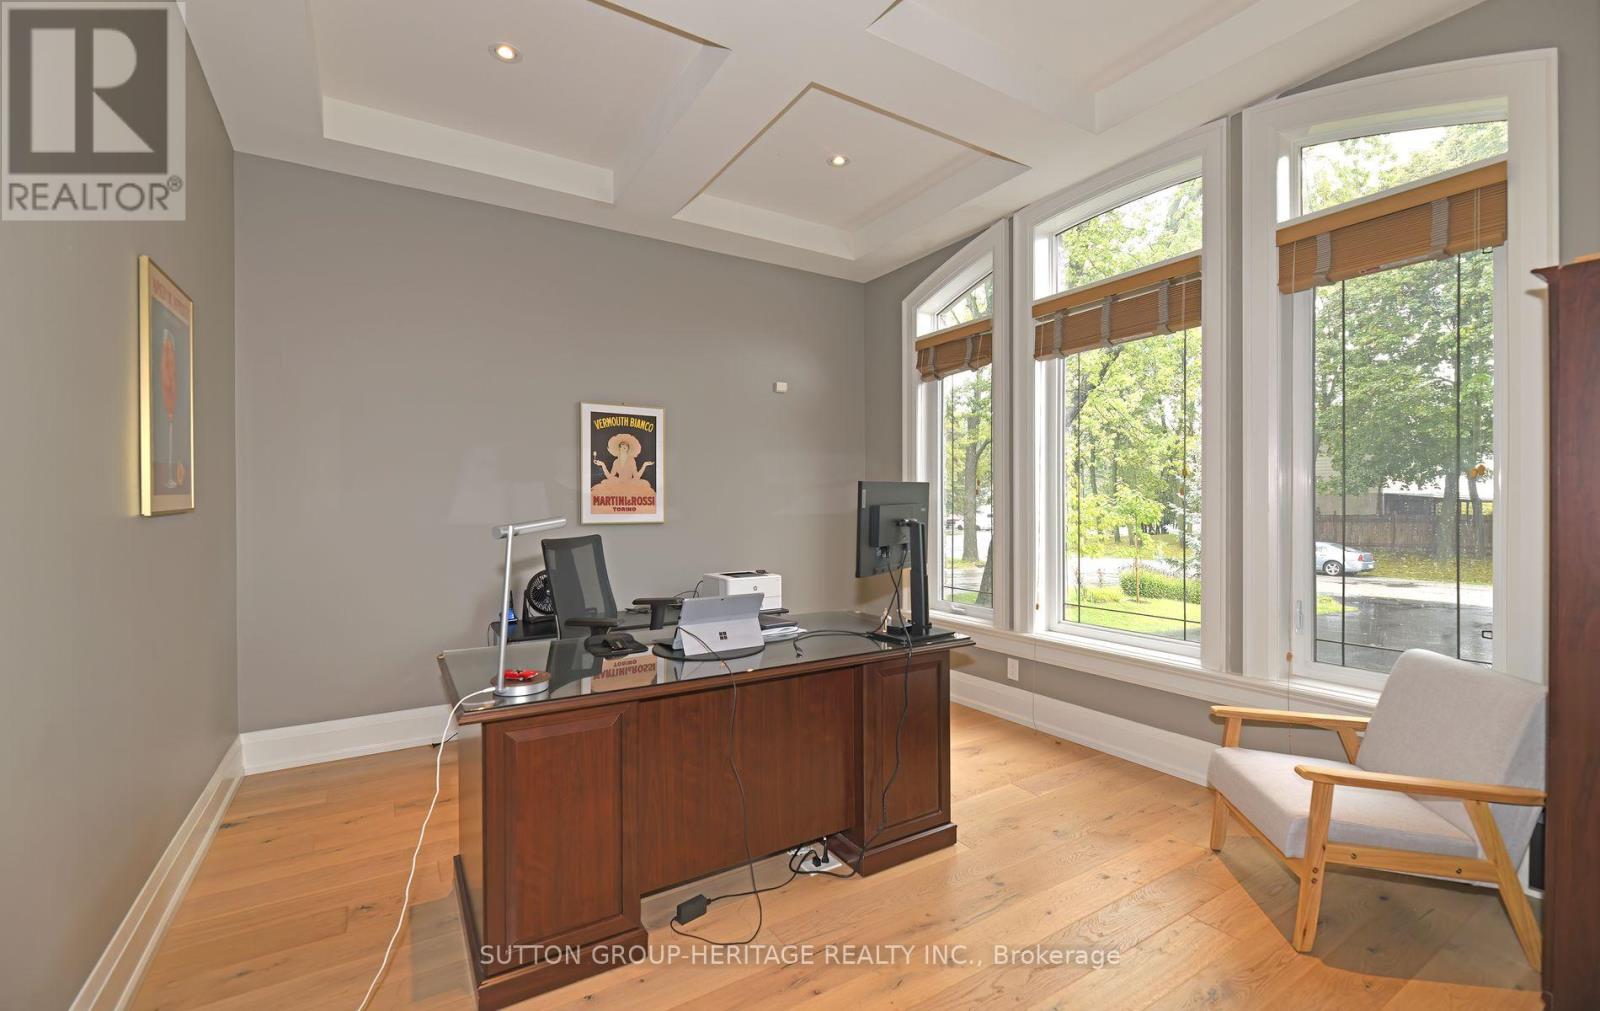
| Ground Level | Office | 3.97 m | 3.67 m | 3.97 m x 3.67 m |
Utilities
| Cable | Available |
| Electricity | Available |
| Sewer | Available |
https://www.realtor.ca/real-estate/29832600/1921-bonita-avenue-pickering-dunbarton-dunbarton
Contact Us
Contact us for more information

This REALTOR.ca listing content is owned and licensed by REALTOR® members of The Canadian Real Estate Association
The trademarks REALTOR®, REALTORS®, and the REALTOR® logo are controlled by The Canadian Real Estate Association (CREA) and identify real estate professionals who are members of CREA. The trademarks MLS®, Multiple Listing Service® and the associated logos are owned by The Canadian Real Estate Association (CREA) and identify the quality of services provided by real estate professionals who are members of CREA. The trademark DDF® is owned by The Canadian Real Estate Association (CREA) and identifies CREA's Data Distribution Facility (DDF®)
June 02 2026 02:41:14
Toronto Regional Real Estate Board
Sutton Group-Heritage Realty Inc.