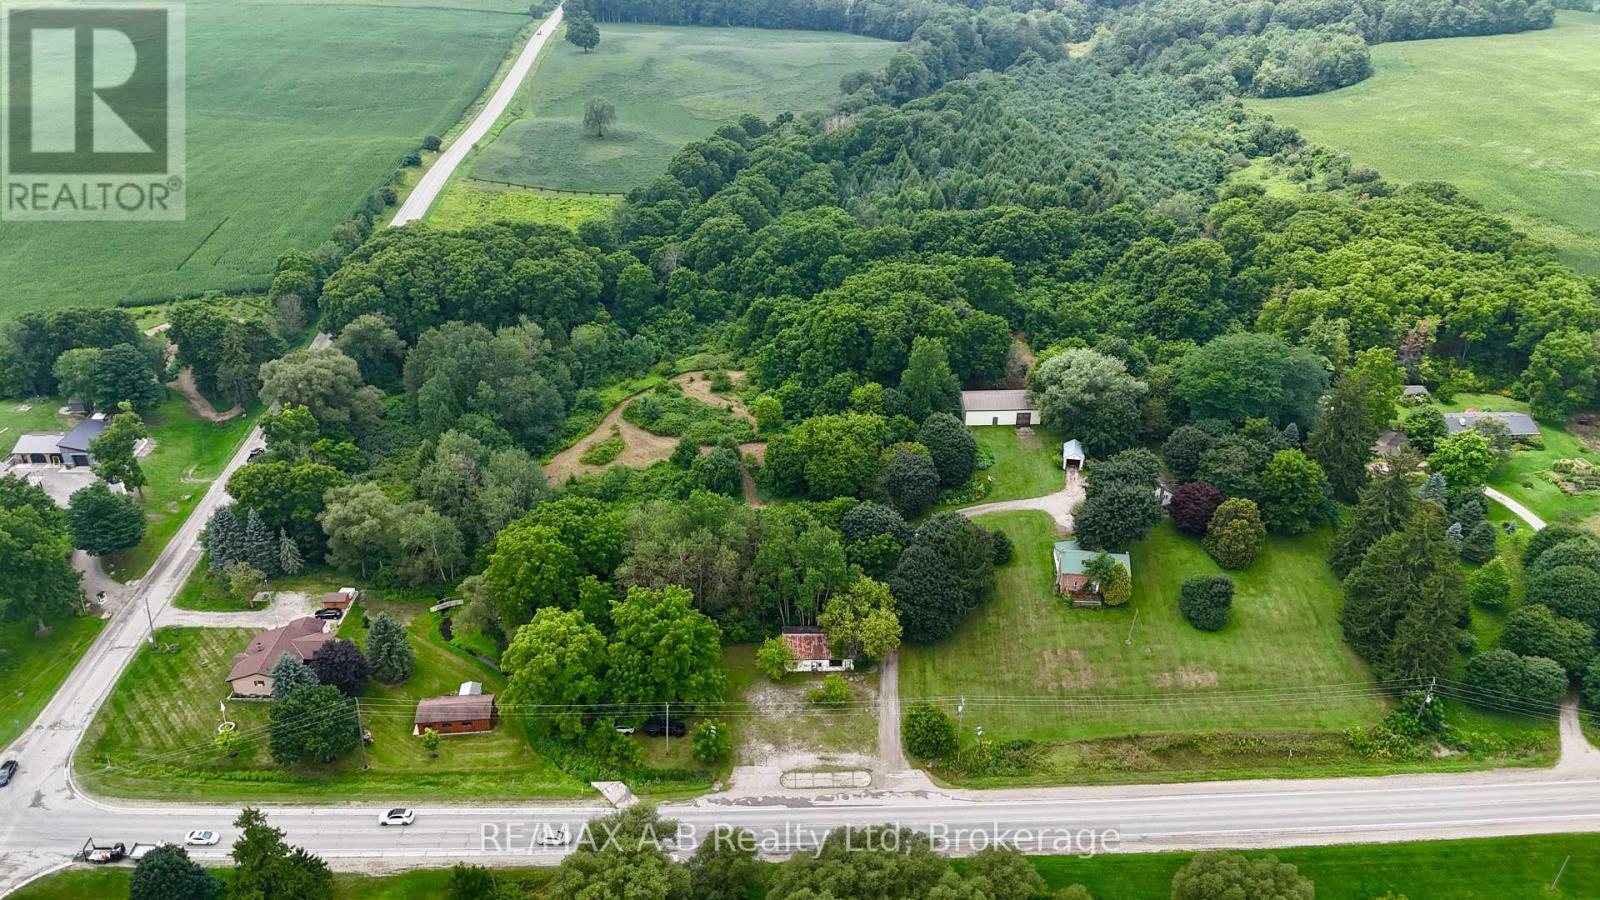
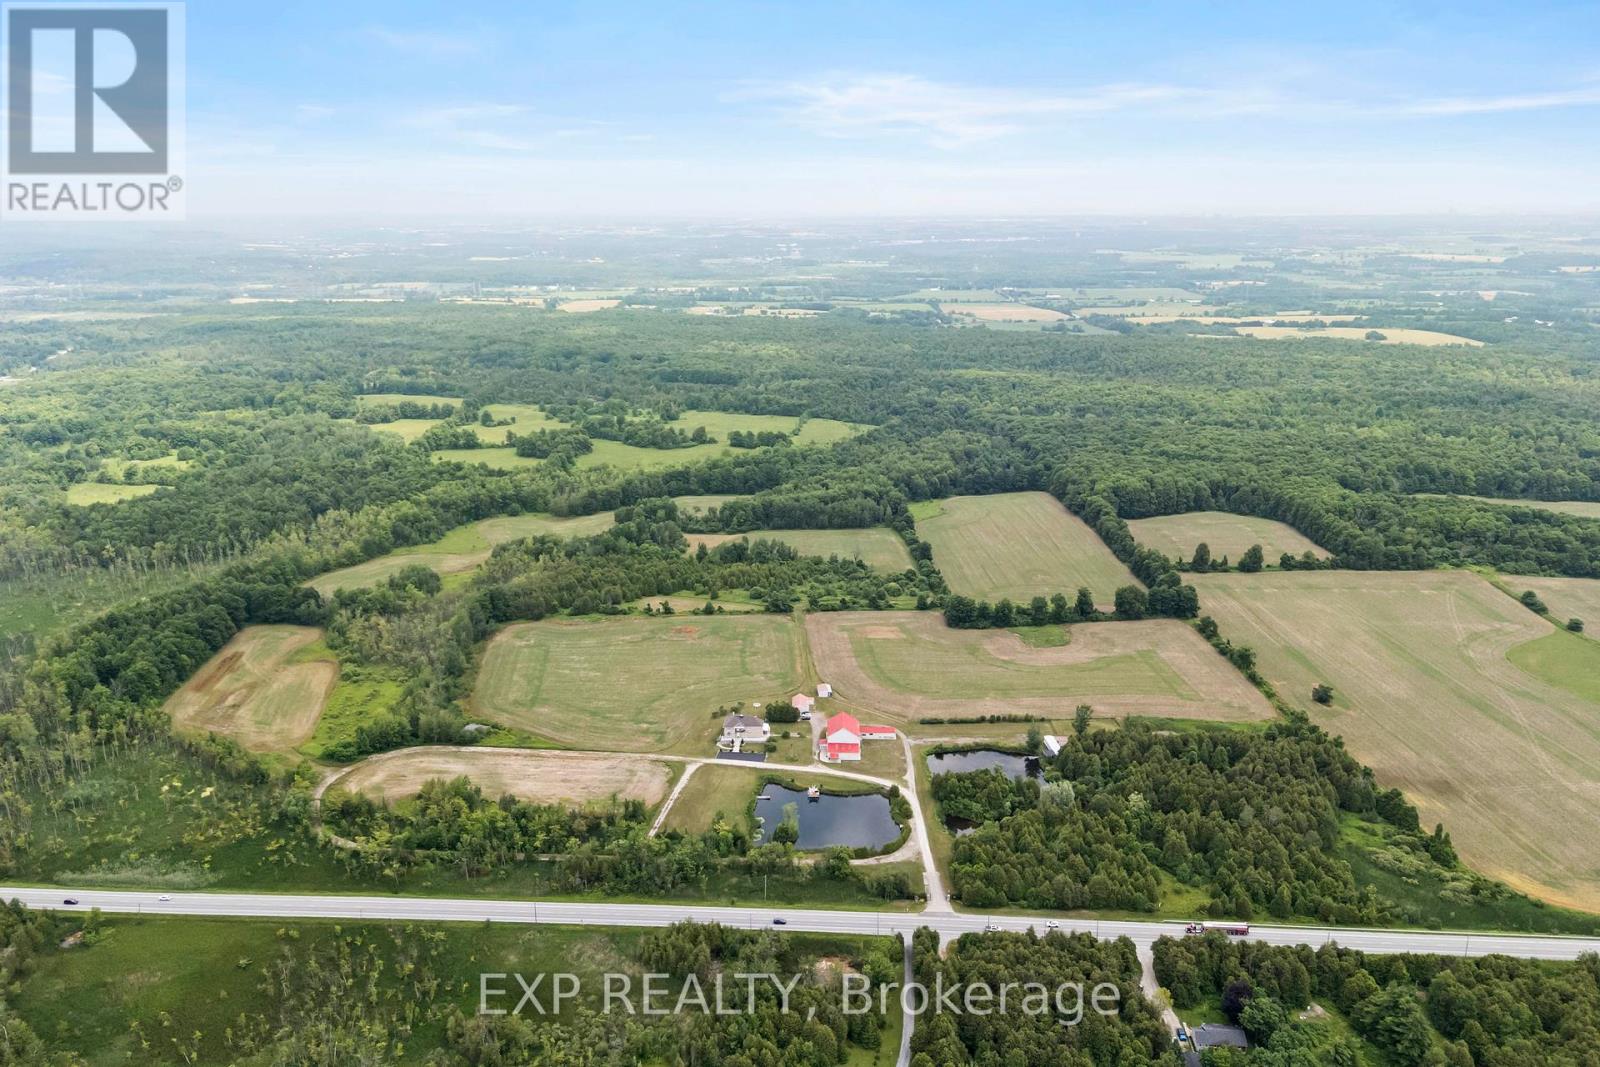
Opportunity awaits on this unique and private approximately 14-acre property, offering a rare combination of space, natural beauty and endless potential. With a mix of open areas, mature trees and trails throughout, the property provides a peaceful setting with plenty of room for horses, hobbies, recreation or simply enjoying your own private piece of nature. The property features two homes, including a more updated 2-bedroom, 1-bathroom bungalow, along with an older vacant 2-storey brick home offering the opportunity for restoration. A large 23' x 56' insulated outbuilding provides both workshop space and a former barn area with four horse stalls, while a former mechanic shop at the front of the property offers additional possibilities. There is also a small portion of workable land, adding further versatility. Properties of this size and character are increasingly difficult to find, with the privacy, natural setting and range of potential uses making this one truly worth seeing in person to appreciate all it has to offer. Click on the virtual tour link, view the floor plans, photos and YouTube link and then call your REALTOR to schedule your private viewing of this great property! (id:15069)
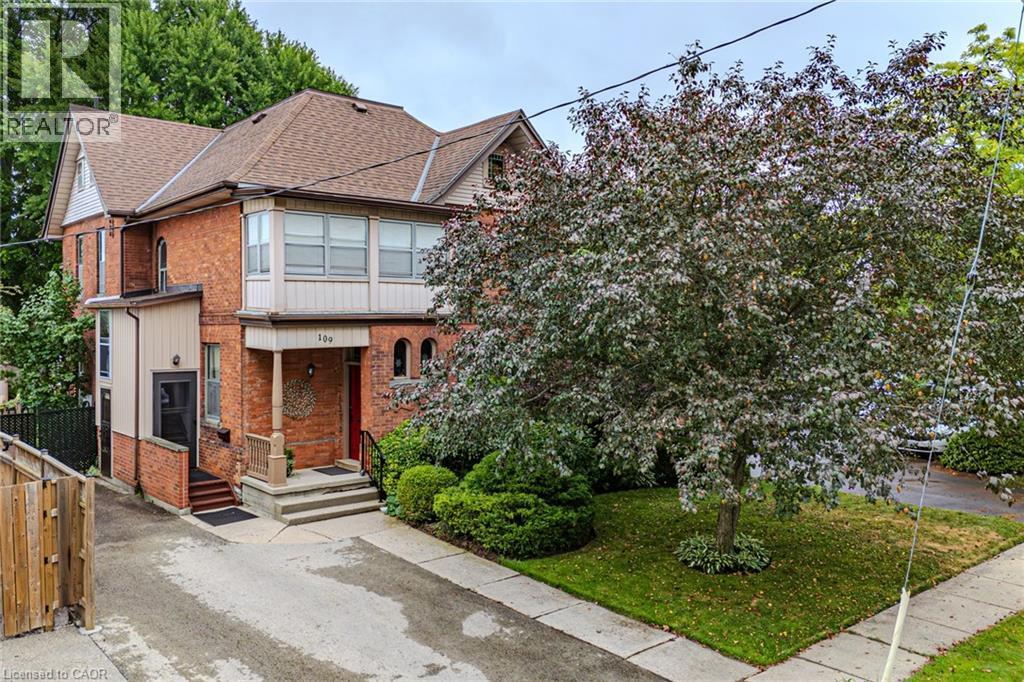
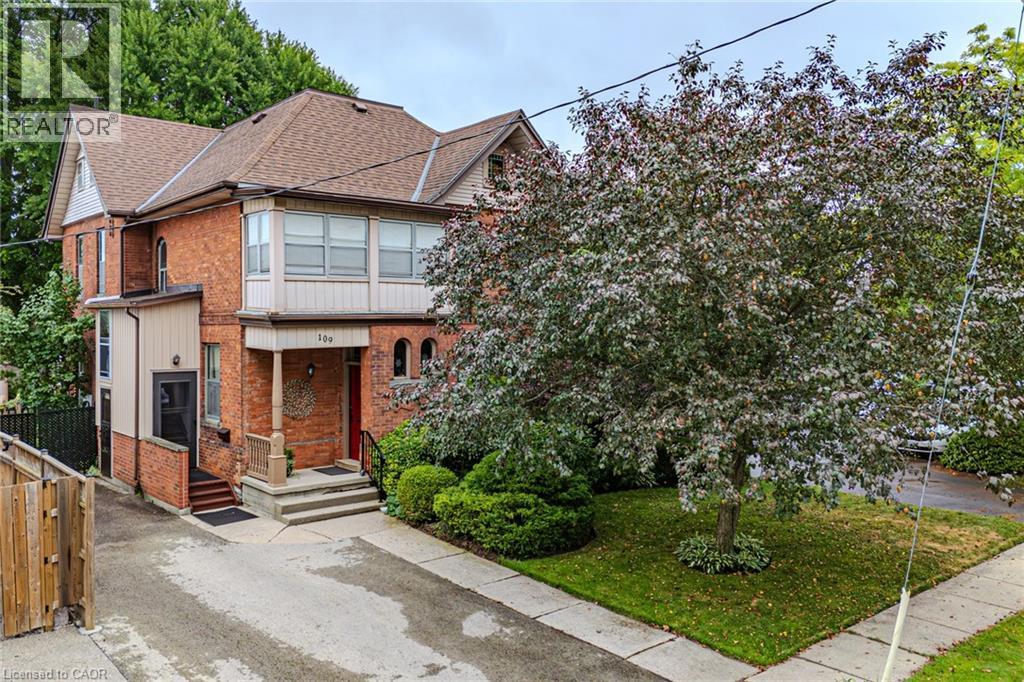
Gorgeous 2.5 story home in the heart of Simcoe. Pull in the private driveway leading to the manicured front yard and the covered porch. Step indoors to the foyer which leads to the parlor. Tall ceilings and stunning original features surround you in this inviting space. From here enter the spacious living room with pocket doors on either side. Original hardwood floors in both the parlor and living room. Natural light beams in from the large windows throughout the main floor with a colourful display of stained glass in the dining room. Next is the dining room with plenty of space for the whole family to gather together. Down the hall is the kitchen featuring granite countertops, a pantry and a laundry space (main floor laundry!). Just off the kitchen is a door to the backyard. At the back of the home is the first comfortable bedroom, a four piece bathroom, a three piece bathroom and the primary bedroom. Follow the stairs up in the main unit to loft space with an extra bedroom, storage closet and a large attic space that could be finished into additional living space. The unfinished basement houses the utilities and provides storage space. Looking for more? Head up to the second unit with two bedrooms, an eat-in kitchen, 4 piece bathroom, spacious living room and a walk-out to the sun porch. Outdoors the backyard provides space for relaxing, gardening, barbecuing and entertaining. The garage is perfect for storing all those extras in life. This charming property is perfect for a family or an investor. Located near shopping, library, schools and more. (id:15069)
Gorgeous 2.5 story home in the heart of Simcoe. Pull in the private driveway leading to the manicured front yard and the covered porch. Step indoors to the foyer which leads to the parlor. Tall ceilings and stunning original features surround you in this inviting space. From here enter the spacious living room with pocket doors on either side. Original hardwood floors in both the parlor and living room. Natural light beams in from the large windows throughout the main floor with a colourful display of stained glass in the dining room. Next is the dining room with plenty of space for the whole family to gather together. Down the hall is the kitchen featuring granite countertops, a pantry and a laundry space (main floor laundry!). Just off the kitchen is a door to the backyard. At the back of the home is the first comfortable bedroom, a four piece bathroom, a three piece bathroom and the primary bedroom. Follow the stairs up in the main unit to loft space with an extra bedroom, storage closet and a large attic space that could be finished into additional living space. The unfinished basement houses the utilities and provides storage space. Looking for more? Head up to the second unit with two bedrooms, an eat-in kitchen, 4 piece bathroom, spacious living room and a walk-out to the sun porch. Outdoors the backyard provides space for relaxing, gardening, barbecuing and entertaining. The garage is perfect for storing all those extras in life. This charming property is perfect for a family or an investor. Located near shopping, library, schools and more. (id:15069)
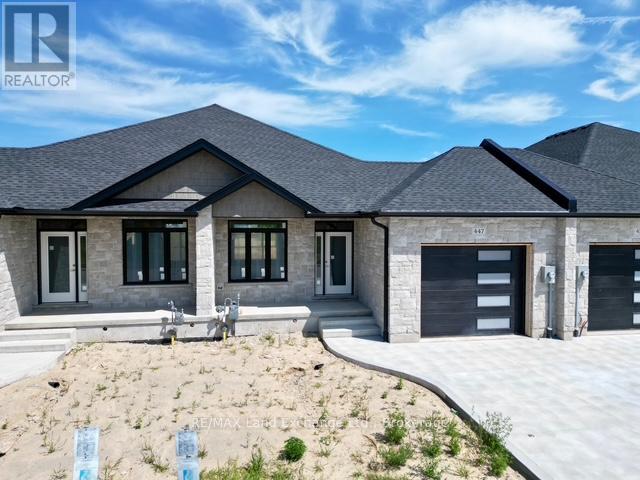
The interior is just about complete for this 1228 sqft freehold townhome at 447 Ivings Drive in Port Elgin. The main floor features an open concept living room, dining room and kitchen, with hardwood floors, Quartz kitchen counters, & 9ft patio doors leading to a 10'11 x 10 covered deck, primary bedroom with a 4pc ensuite bath and walk-in closet, laundry room off the garage and a 2pc powder room. The basement is finished with 2 bedrooms, 4pc bath, family room including gas fireplace and utility room with plenty of storage. This home is heated with a gas forced air furnace and cooled with central air. HST is in addition to the asking price. The Builder will co operate with the Buyers to secure the HST rebate provided they are entitled to it. Prices subject to change without notice. (id:15069)
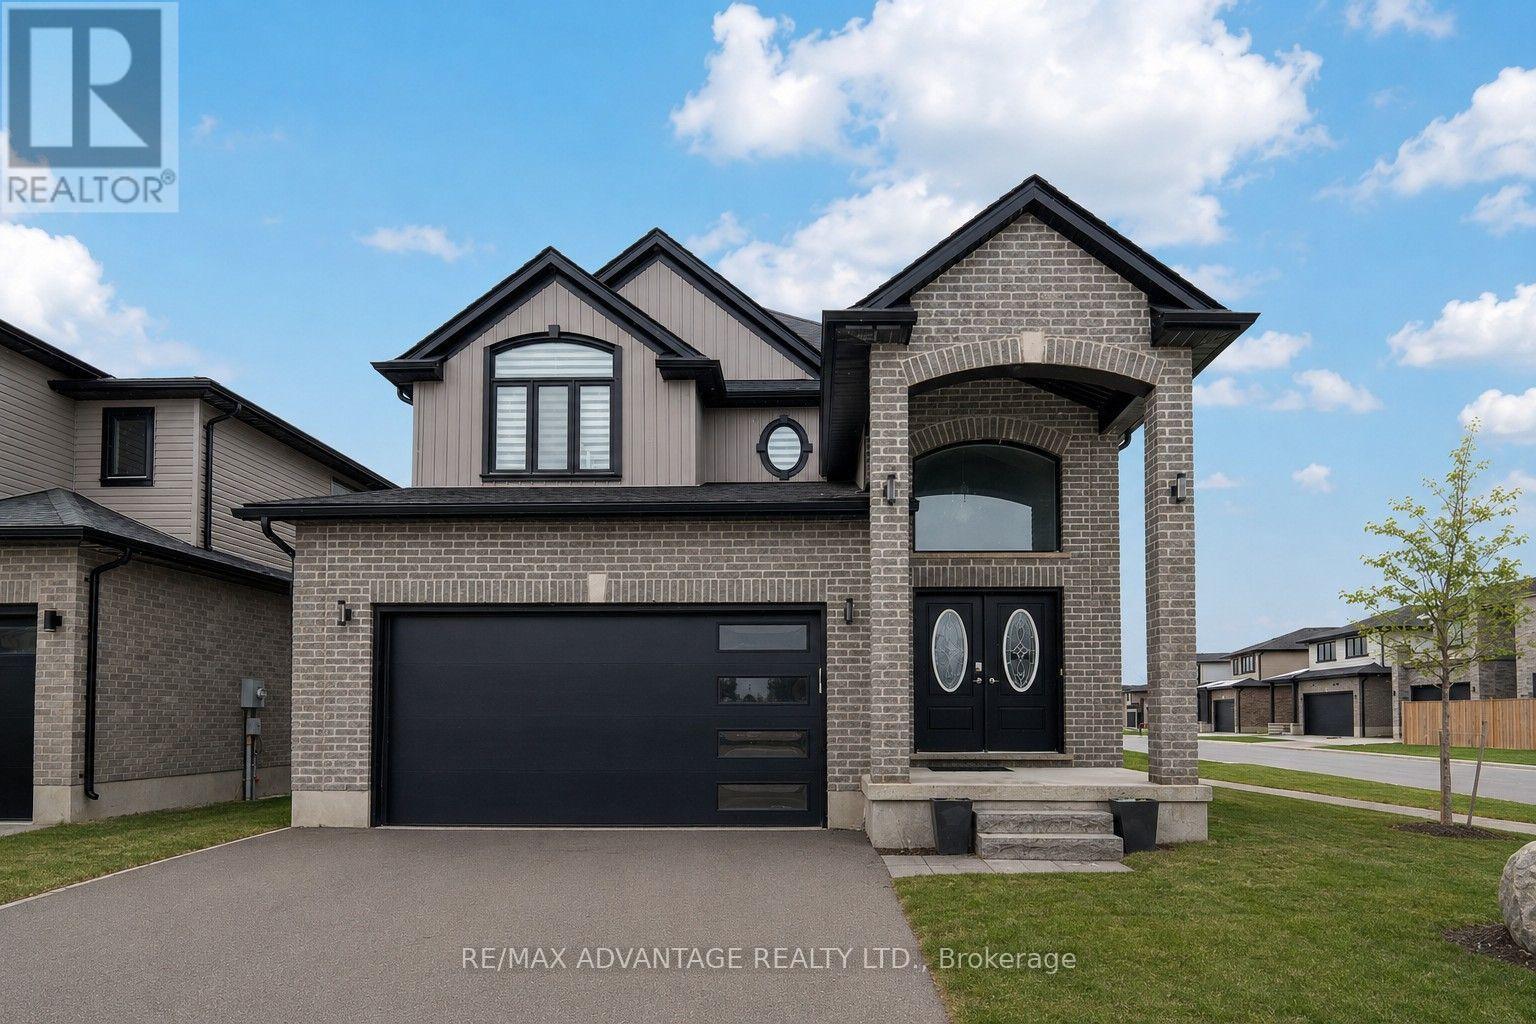
2 Storey home located in desirable North London! Located on a corner lot steps from amenities, parks and everything you may need. Open concept kitchen with main floor laundry and home office space. 4 bedrooms above grade, a primary with an ensuite and walk in closet. Private backyard with a covered deck. Finished basement with a kitchenette & bedrooms. (id:15069)
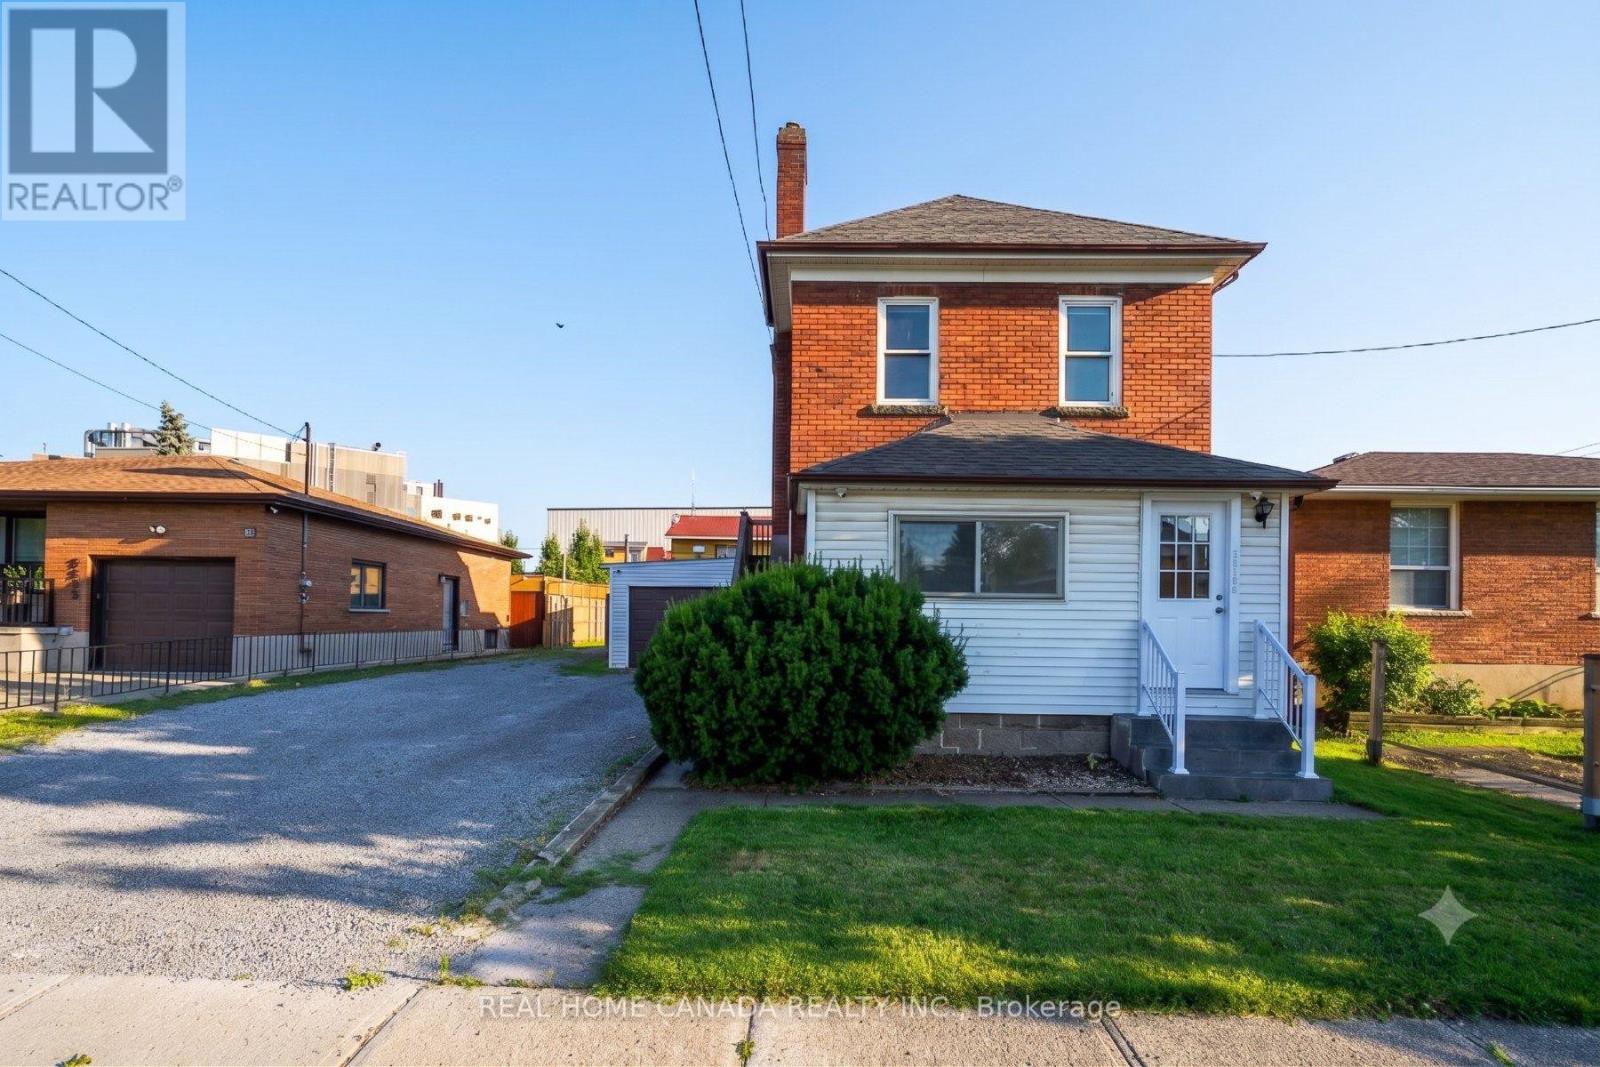
Prime Niagara Falls Investment Opportunity | Turn-Key Vacation Rental Potential. Positioned perfectly within the highly sought-after Tourist Commercial Zone. This fully renovated, two-storey brick detached home is a must-see investment. Capitalizing on the Ontario government's recently launched Destination Niagara Strategy, this property offers unparalleled walkability to the bustling core of Niagara Falls. With easy potential for a VRU license, separate utility meters, and two distinct living spaces, it is perfectly tailored for maximum rental income. Prime Location: Walking distance to the heart of Niagara Falls and key tourist attractions. Attached linked garage plus an expansive driveway with 6 additional parking spots-ideal for accommodating multiple guests or tenants. Completely carpet-free throughout, featuring contemporary pot lighting and a fresh, bright aesthetic. Freshly painted interiors (2026), a brand-new roof (2026), and a newly installed garage door (2026). Equipped with separate hydro meters for effortless tenant management. Two Distinct, Separately Entranced Units. Unit 1: Main & Second Floor Designed for comfort and style, this spacious, multi-level unit boasts a private entrance leading to the second floor. 3 generous bedrooms and 2 full bathrooms. A large, welcoming family room perfect for entertaining or relaxing. An open-concept chef's kitchen featuring premium granite countertops and sleek stainless steel appliances. Unit 2: Lower Level / In-Law Suite. Accessed via its own separate basement entrance, this self-contained unit offers excellent secondary income potential. A sprawling, open-concept bedroom and living area. An extra-large eat-in kitchen with plenty of prep space. A dedicated, fully updated 3-piece bathroom. The Bottom Line: Whether you are looking to capitalize on Niagara's booming tourism market or seeking a dual-income long-term rental, this property delivers on all fronts. (id:15069)
This is not just a property, it is a Lifestyle. Just under 100 beautiful acres with a 3950 sqft renovated stone farmhouse with 4 bedrooms and 6 bathrooms. Fully finished walkout basement with a bar, kitchen, bathroom and sauna adds an additional 1200 sqft of living space. A custom repurposed 3000+ sqft barn that can be put to use a multitude of uses. Multiple ponds on the property. One pond ( previously a stocked trout pond) with your own private dock and deck and the other with a boathouse. An outdoor greenhouse where you can grow your own organic vegetables. Detached 3 car garage with plenty of storage. This list goes on.40 Acres Is Cleared And Farmable, Currently On A Cash-Crop Rotation with a local farmer. 15 Minutes from Trafalgar Outlets, minutes to Milton, Georgetown. (id:15069)
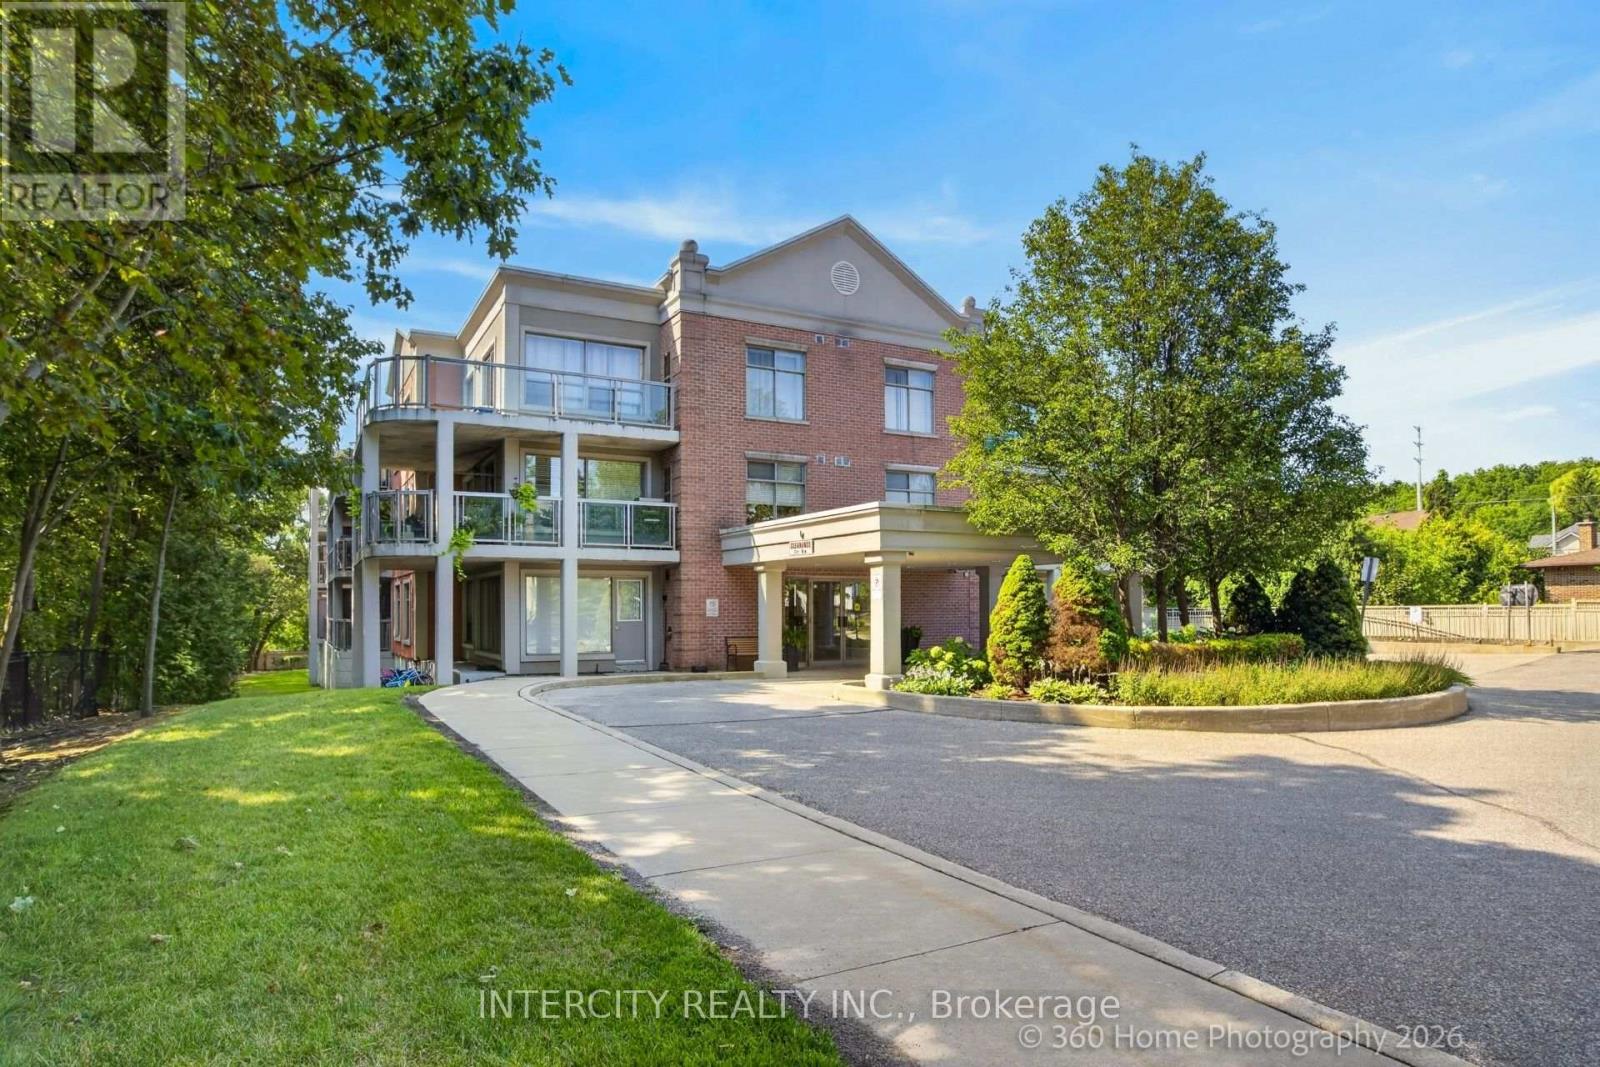
Welcome to the highly sought after Pine Grove on the Humber boutique low-rise condominium in the heart of Woodbridge. This pristine 845 sq ft top floor unit offers a perfect blend of quiet luxury and natural beauty, featuring soaring 9 foot ceilings that flood the space with an abundance of natural light. Step out onto the private balcony and take in breathtaking views of the serene Humber River ravine -- a peaceful retreat from busy city life. The functional open-concept floor plan features a spacious living/dining area, a well-proportioned bedroom layout, and a functional kitchen equipped with stainless steel appliances. The property comes with two side-by-side underground parking spaces, a storage locker, and a gas hookup on the balcony, perfect for a natural gas BBQ. Unbeatable Location! Enjoy the best of both worlds with serene, private ravine living just steps from public transit, schools, and places of worship. Ideally situated just a short drive from historic Market Lane, charming local boutiques, restaurants, cafés, grocery stores and major highways. A truly exceptional setting that combines privacy, convenience, and easy access to everything you need. (id:15069)
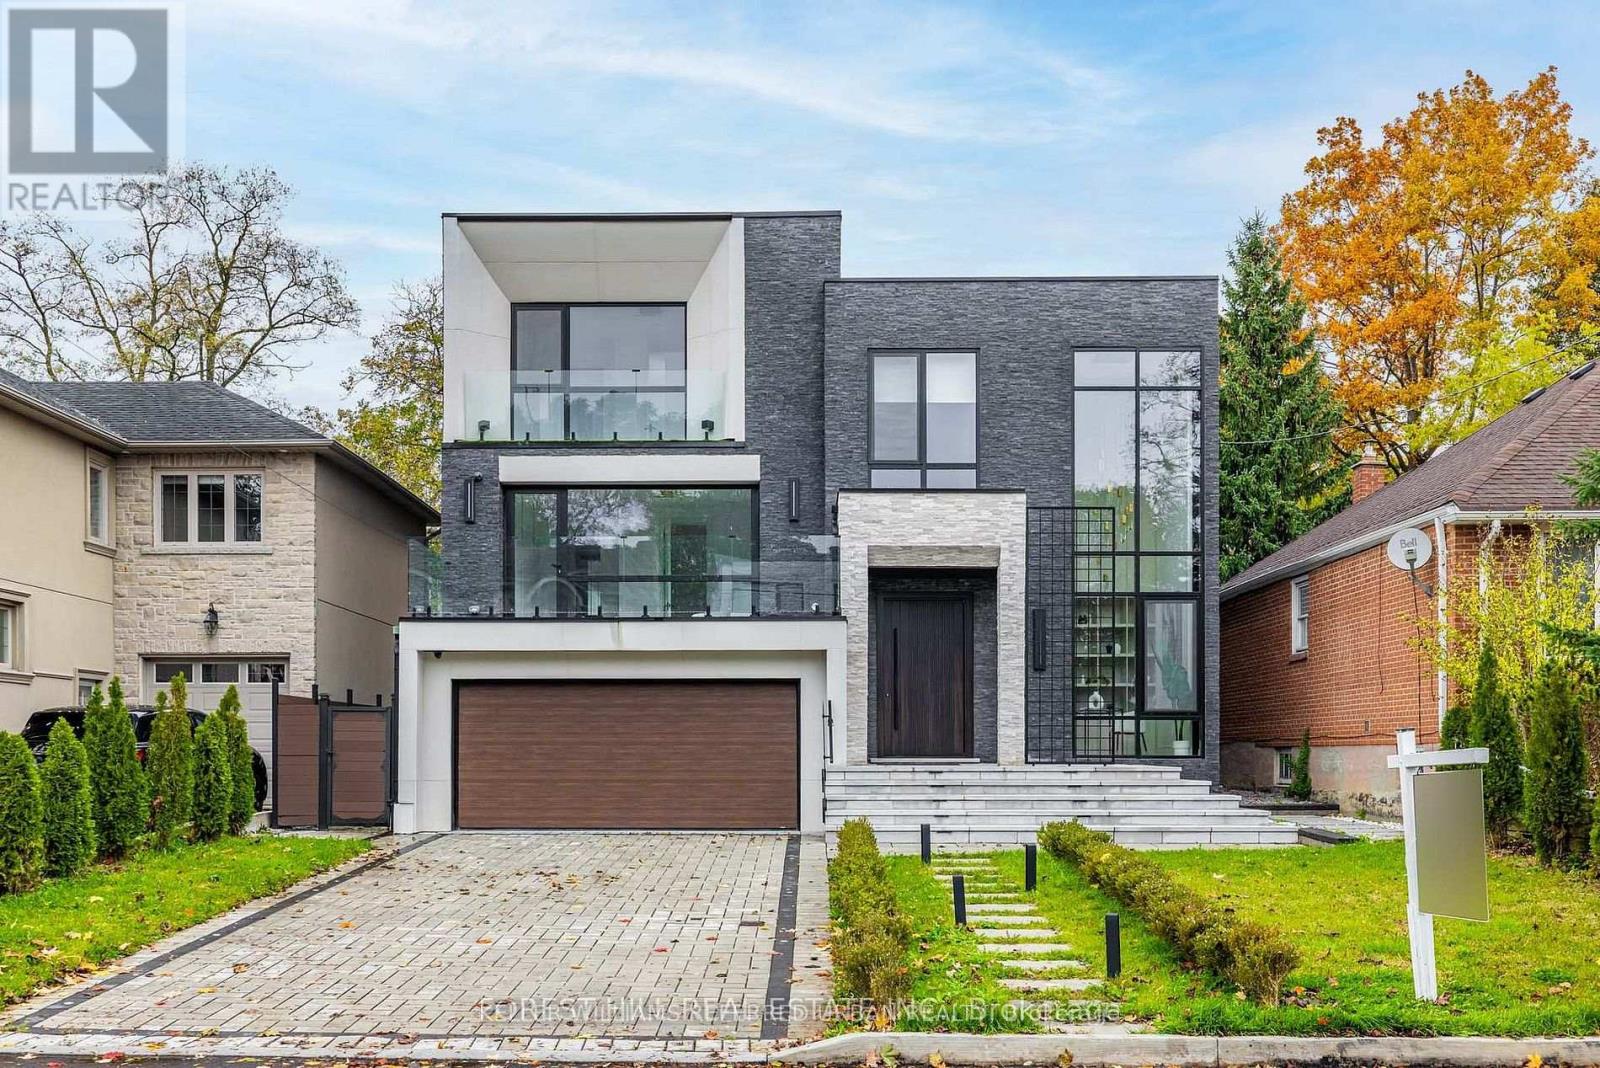
**Welcome to ***LUXURIOUS***EXCEPTIONAL----JEWEL, Custom-Built in 2024 Residence------ONE OF A KIND/Impeccable Quality in area-----Spacious, 4000 sq.ft(1st/2nd floors) UNIQUE-Stylish living area + Prof. finished w/out basement***This home is perfect for discerning buyers seeking luxury, comfort, and style***Enter to find a "STUNNING" foyer with rich panelled-----The main floor office provides a refined retreat and soaring ceilings(approximately 21ft) draw your eye upward.This home offers spaciously-designed, open concept living/dining rooms, and the home's elegant-posture & airy atmosphere. Heated Driveway + Heated all washroom& basement The dream gourmet kitchen offers a top-of-the-line appliance(SUBZERO & WOLF BRAND) tunning large centre islands & pot filler, indirect lightings and seamless flow into a spacious breakfast area leading to the sundeck-open view of backyard.The fully finished walk-out basement includes heated floors thru-out, a large recreation room area with wet bar, a 2nd laundry room.Walking distance to parks, ravine, tennis court, shopping, restaurants, schools, TTC and 401. (id:15069)
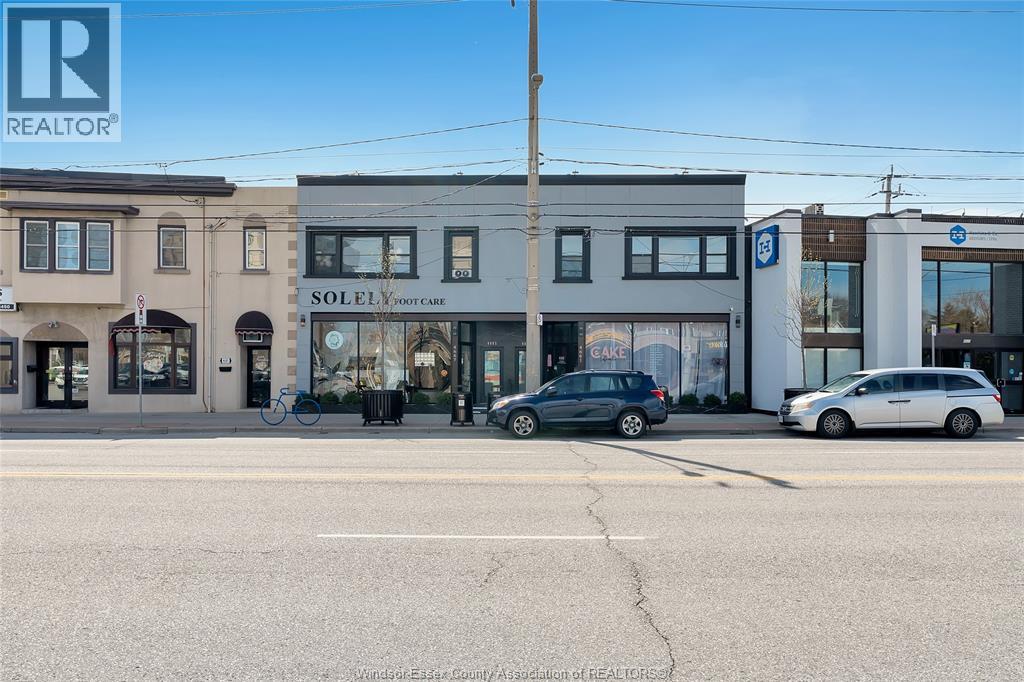
This PROPERTY is fully LEASED, ALL OF WHICH ARE COMMERCIAL leases, OVERSIZED WINDOWS LINE THE FRONT FACE OF THE BUILDING WITH AN OPEN CONCEPT modern DESIGN, contemporary AESTHETIC, open, clean lines evoke A GREAT FEELING as you step into any of the units. THE BASEMENT PORTION OF THE MAIN FLOOR UNITS ARE WELL LIT AND ADD AN OPTION AS STORAGE ETC. THIS PROPERTY IS COMPLETELY RENOVATED FROM TOP TO BOTTOM, WITH 5 CAR/PARKG At REAR (id:15069)
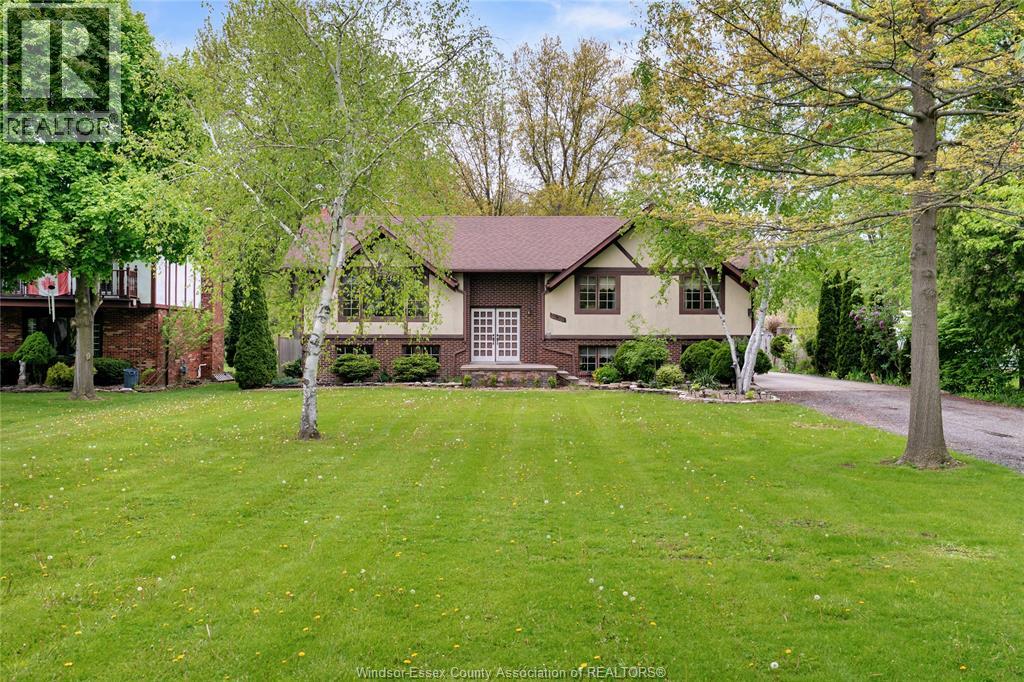
This Tudor style home is built like a fortress, solid foundation and very well cared for. This approx 1 acre property has plenty of legroom. The home is a 4 bed 2 bath charming ranch, with a 2-1/2 detached garage, and a seperate powered workshop. Fruit trees, Koi pond, and stone walk ways wind through the properties almost 1 acre footprint. The roof /shingles are approx 5 yrs old (2021), as well as the A/C unit. Grade entrance at the rear of the property leads to an expansive lower level with a kitchenette and a wood burning fireplace. This home has been very well maintained and is ready to be enjoyed by the new owners. All offers to include Schedule B, Home owner reserves the right to, accept, reject any offers at their discretion. All offers must include Schedule B. (id:15069)
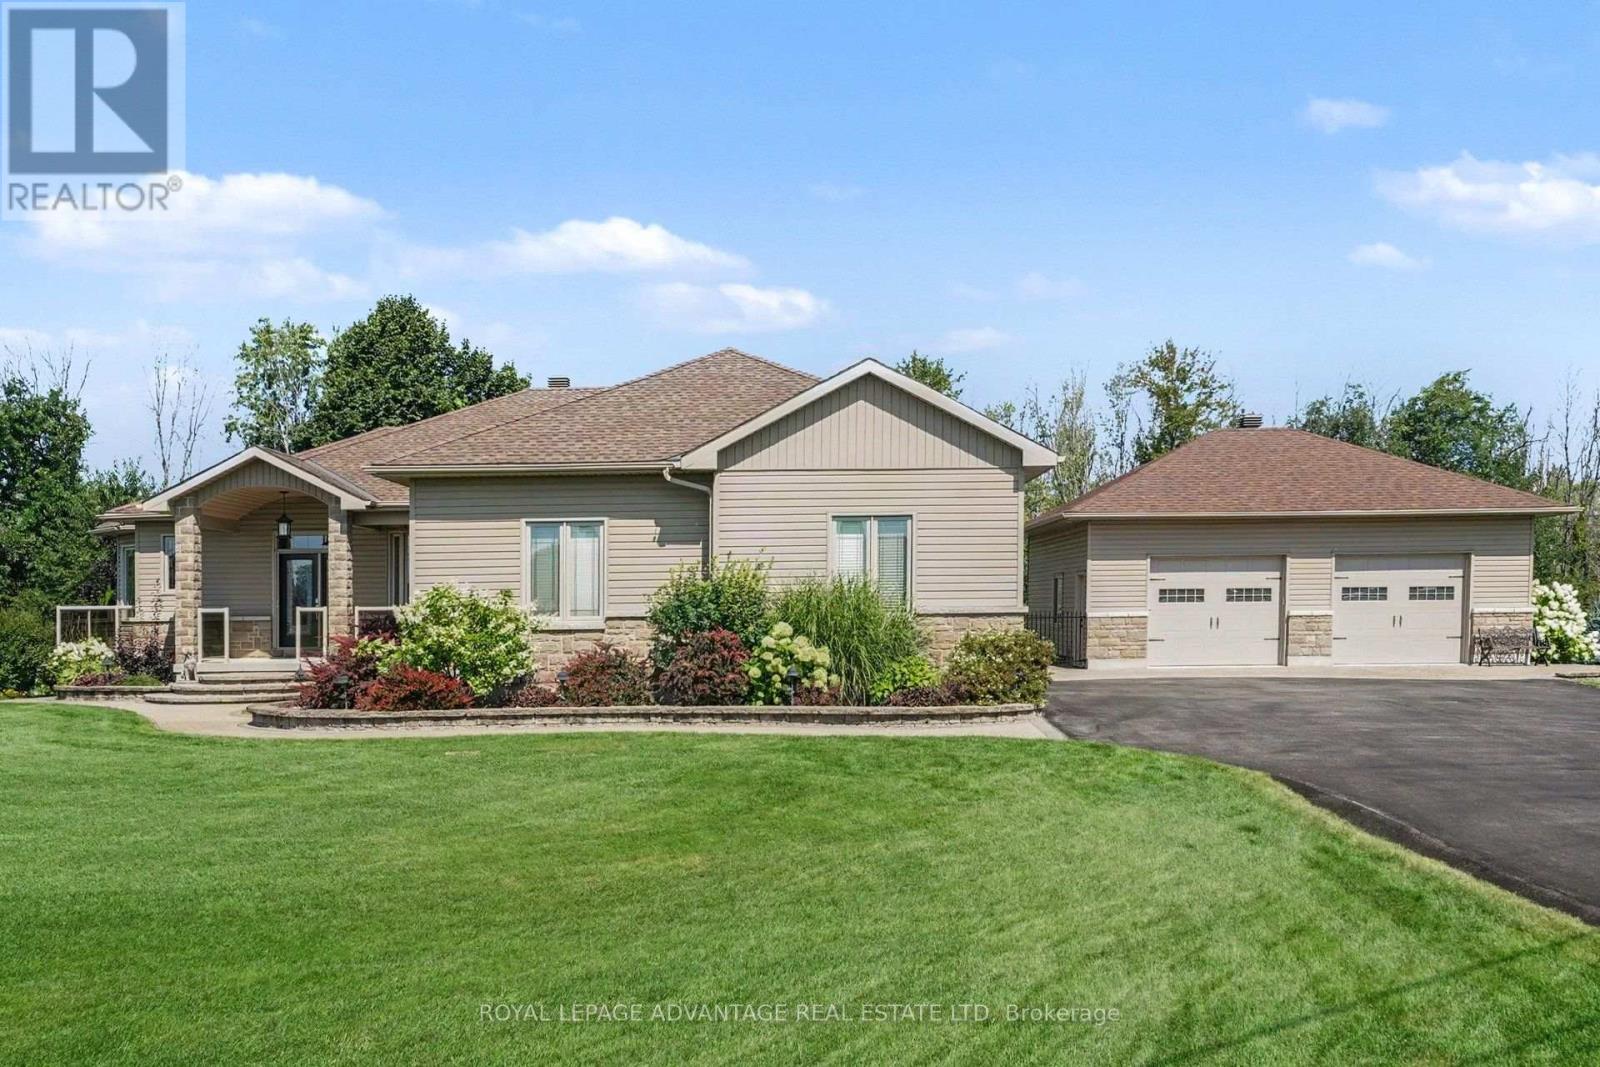
Welcome to one of Sheridan Estates' finest offerings, just 2 km from historic Perth! This exceptional executive bungalow is set on an immaculately landscaped 1.69-acre lot showcases quality construction, thoughtful design & impressive updates throughout. Designed for entertaining, the open-concept living, kitchen & dining areas create an inviting space for gatherings. The extensively updated kitchen features enlarged remodelled cabinetry, granite counters, under-cabinet lighting, double oven & breakfast bar. The spacious dining area is ideal for formal occasions, while the double-sided natural gas fireplace, complete w/remarkable 200-year-old French oak mantel, is enjoyed from multiple rooms. The 3 season sunroom is a true highlight, offering wonderful overflow space or a peaceful retreat, with access to the covered BBQ area.The main level features a versatile den with newer hardwood flooring, ideal as a home office or additional bedroom.The private primary suite offers a walk-in closet & beautifully renovated ensuite with custom shower, new flooring & vanity. A 2pc bath & spacious laundry with direct access to the oversized double garage complete the main level. The walk-out lower level offers a welcoming family room with included home theatre system, radiant floor heating, spacious bedroom, 4-piece bath, office w/custom built-ins & electric fireplace, plus an abundance of storage. Outside, the meticulously maintained grounds feature interlocking walkways, gardens, sprinkler system, putting green & fenced yard! IMPRESSIVE 30' x 25' detached garage is a true dream for car enthusiasts or those needing space for all their toys, featuring 10' doors, radiant floor heating & water! Lower patio features 5 custom powered screens for the perfect bug-free outdoor retreat. Numerous quality updates in the past five years make this exceptional property a rare offering, combining location, quality, privacy, beautiful grounds & impressive outbuildings A truly outstanding home! (id:15069)