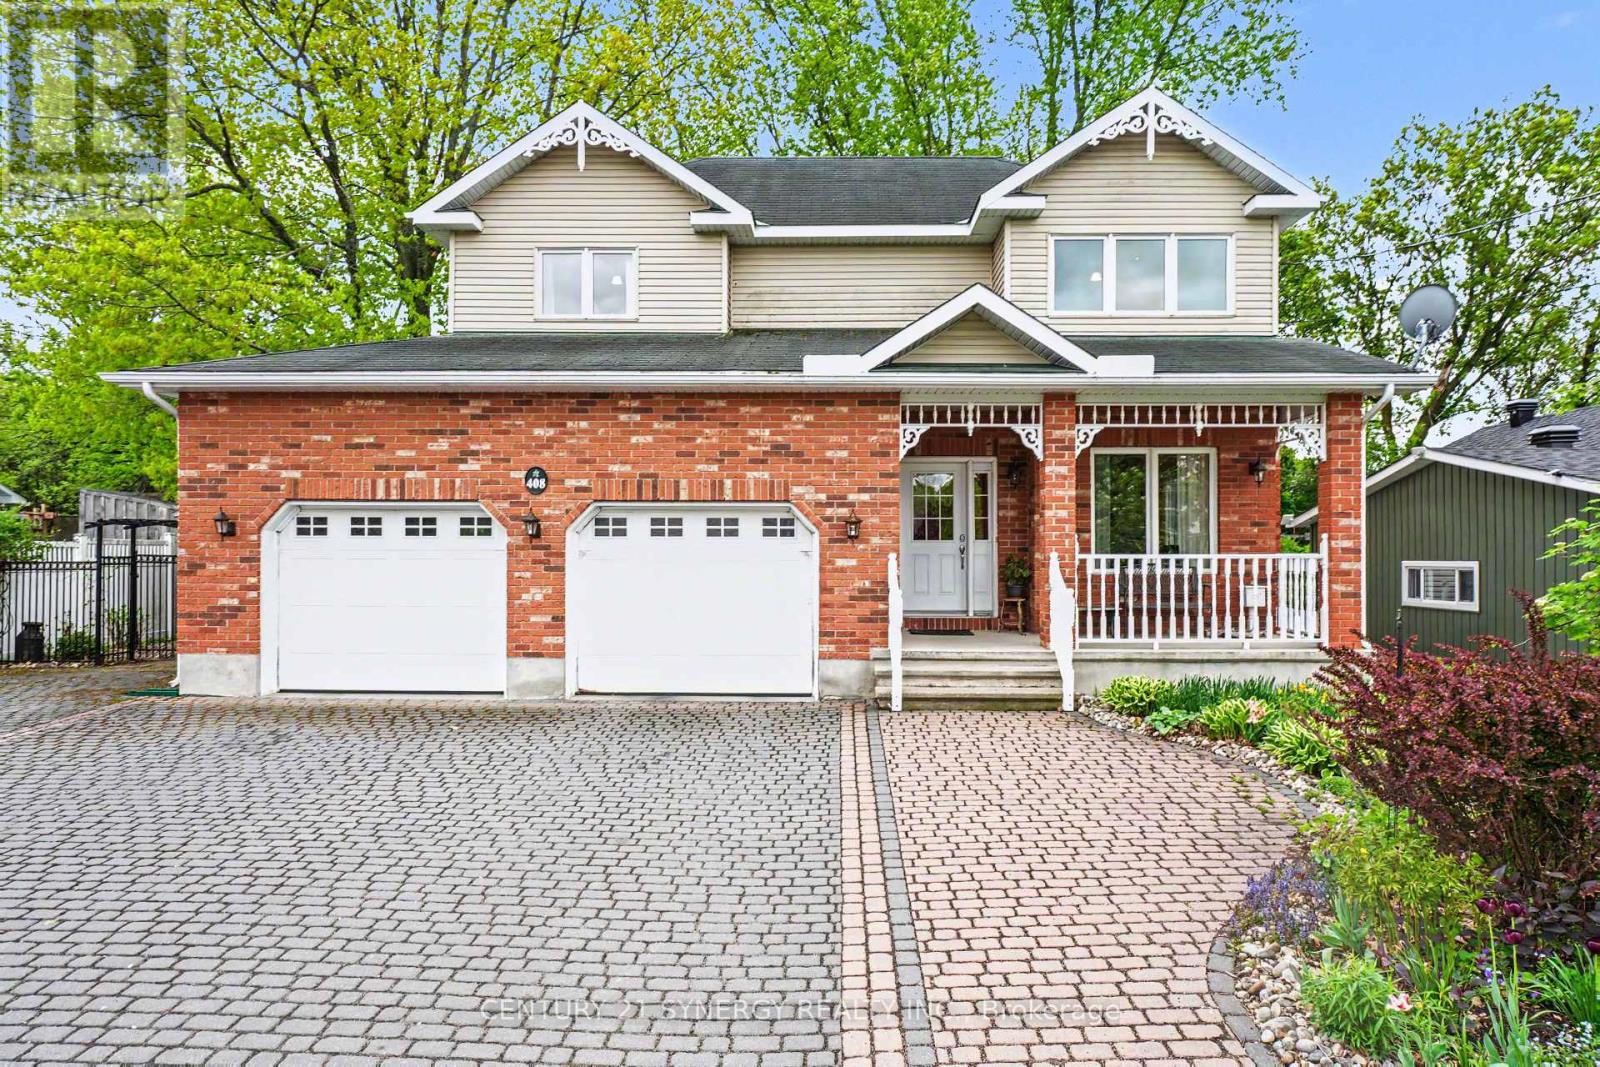
Nestled in the heart of beautiful Merrickville at 408 Brock Street East, this exceptional two-storey home offers the perfect blend of timeless elegance, modern updates, and pride of ownership. Built in 2008 and lovingly maintained by its original owners, every inch of this property reflects outstanding care and attention to detail. From the moment you arrive, you'll be captivated by the spectacular gardens and inviting curb appeal. Step inside to discover a thoughtfully designed layout ideal for both everyday living and entertaining. The main level features a formal living room and elegant dining room, while the separate family room offers a warm and comfortable space to gather, perfectly positioned off the spacious dream kitchen. Updated in 2022, the kitchen is designed to impress with beautiful finishes, abundant workspace, with quartz countertops, and functionality that any home chef will appreciate. Just beyond, the charming four-season sunroom (heated) provides the perfect place to relax with your morning coffee while taking in breathtaking views of the surrounding gardens and landscape. The second level features four generously sized bedrooms, including a spacious primary retreat complete with a walk-in closet and private ensuite bath. A convenient second-floor laundry room makes family living effortless. The fully finished basement expands your living space with a massive recreation room offering endless possibilities for family fun, hobbies, fitness, or entertaining. Outside, the stunning grounds continue to impress with a separate garden shed and a 23'x15' detached workshop overlooking the beautifully landscaped property. Additional highlights include an attached two-car garage with inside entry, gas forced-air furnace (2021), tankless hot water on demand (2023), and the added peace of mind of a Generac generator. A truly remarkable home in one of the area's most sought-after villages-where comfort, quality, and lifestyle come together perfectly. (id:15069)
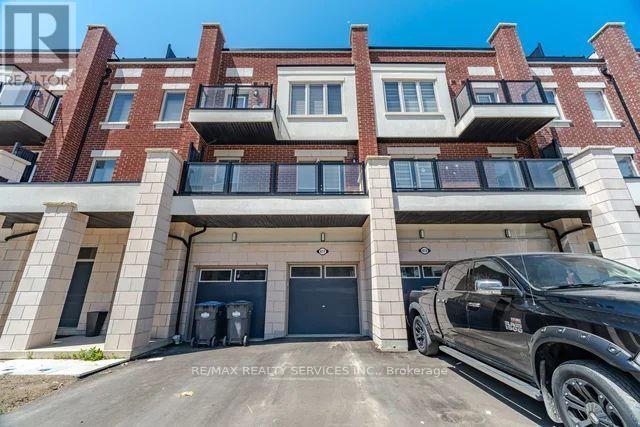
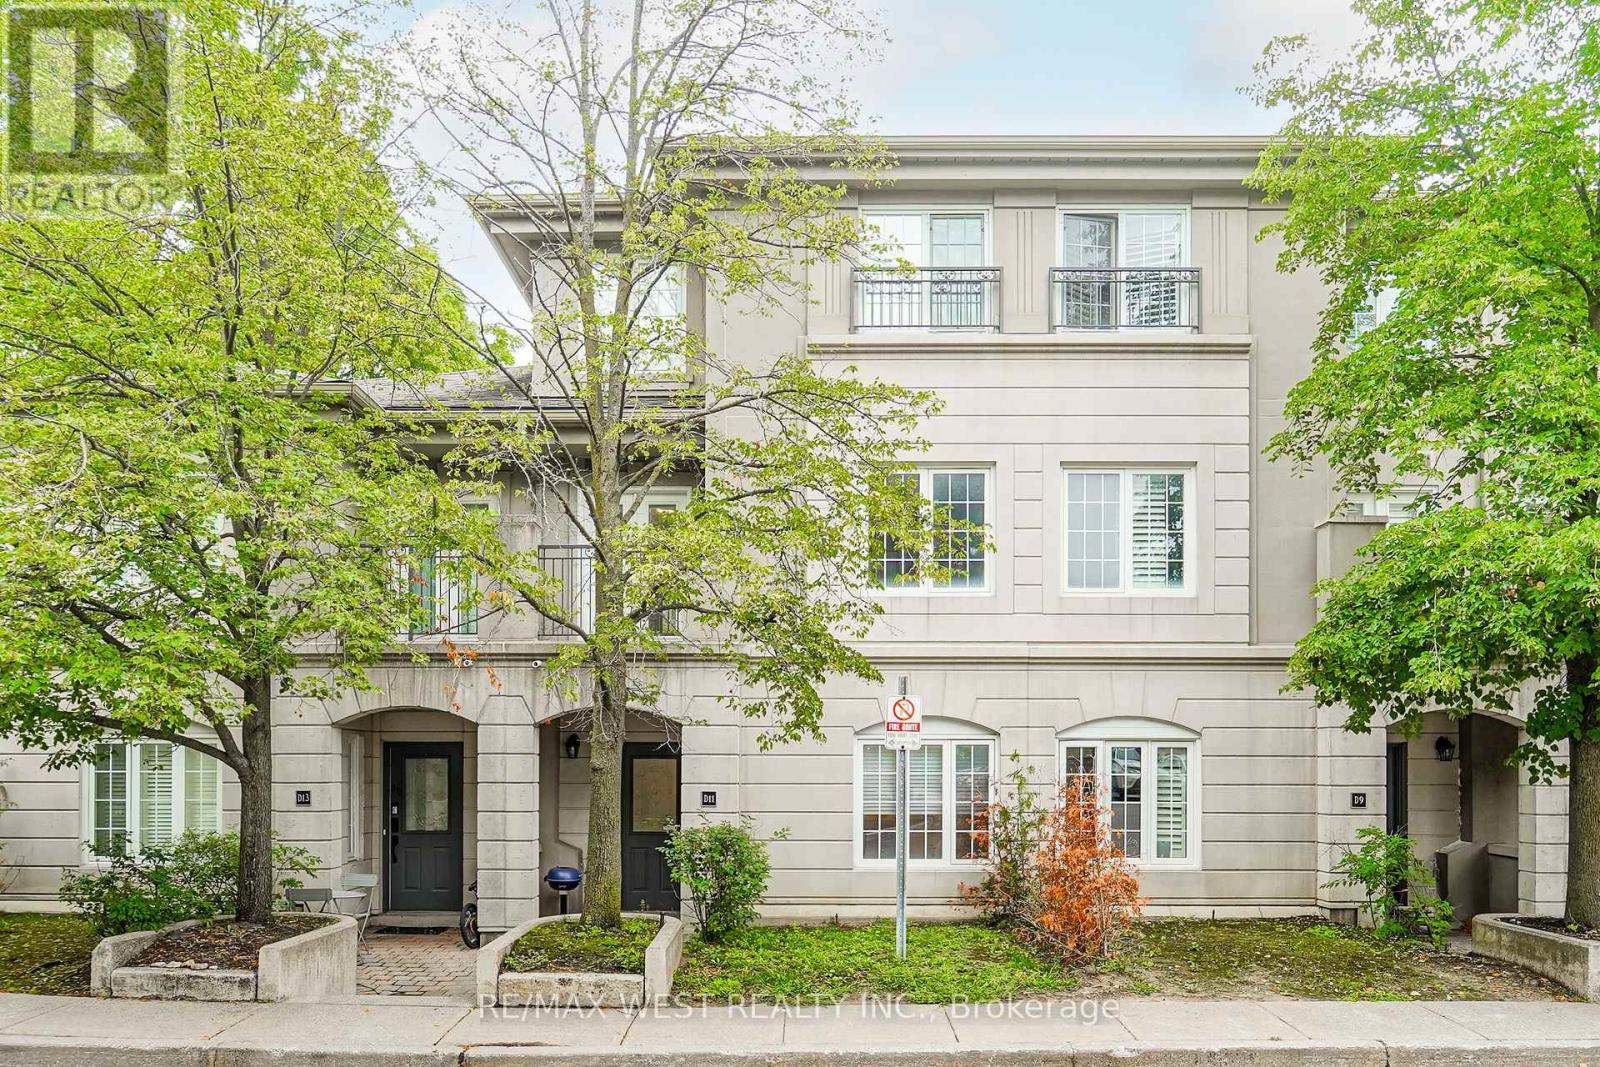
Beautiful 2 year old, 1,941 sq.ft executive 3-storey townhome located in a highly desirable neighbourhood! This spacious home features an open concept layout with a stunning chef's kitchen, bright living room with walk-out to a private balcony, spacious dining area, and convenient powder room. The upper level offers 3 generously sized bedrooms, 2 full bathrooms,and a spectacular private terrace perfect for entertaining or relaxing. Includes parking for 2 vehicles and is ideally situated close to schools, parks, shopping, restaurants, transit, and all other amenities. A fantastic opportunity to own a modern home in an unbeatable location! (id:15069)
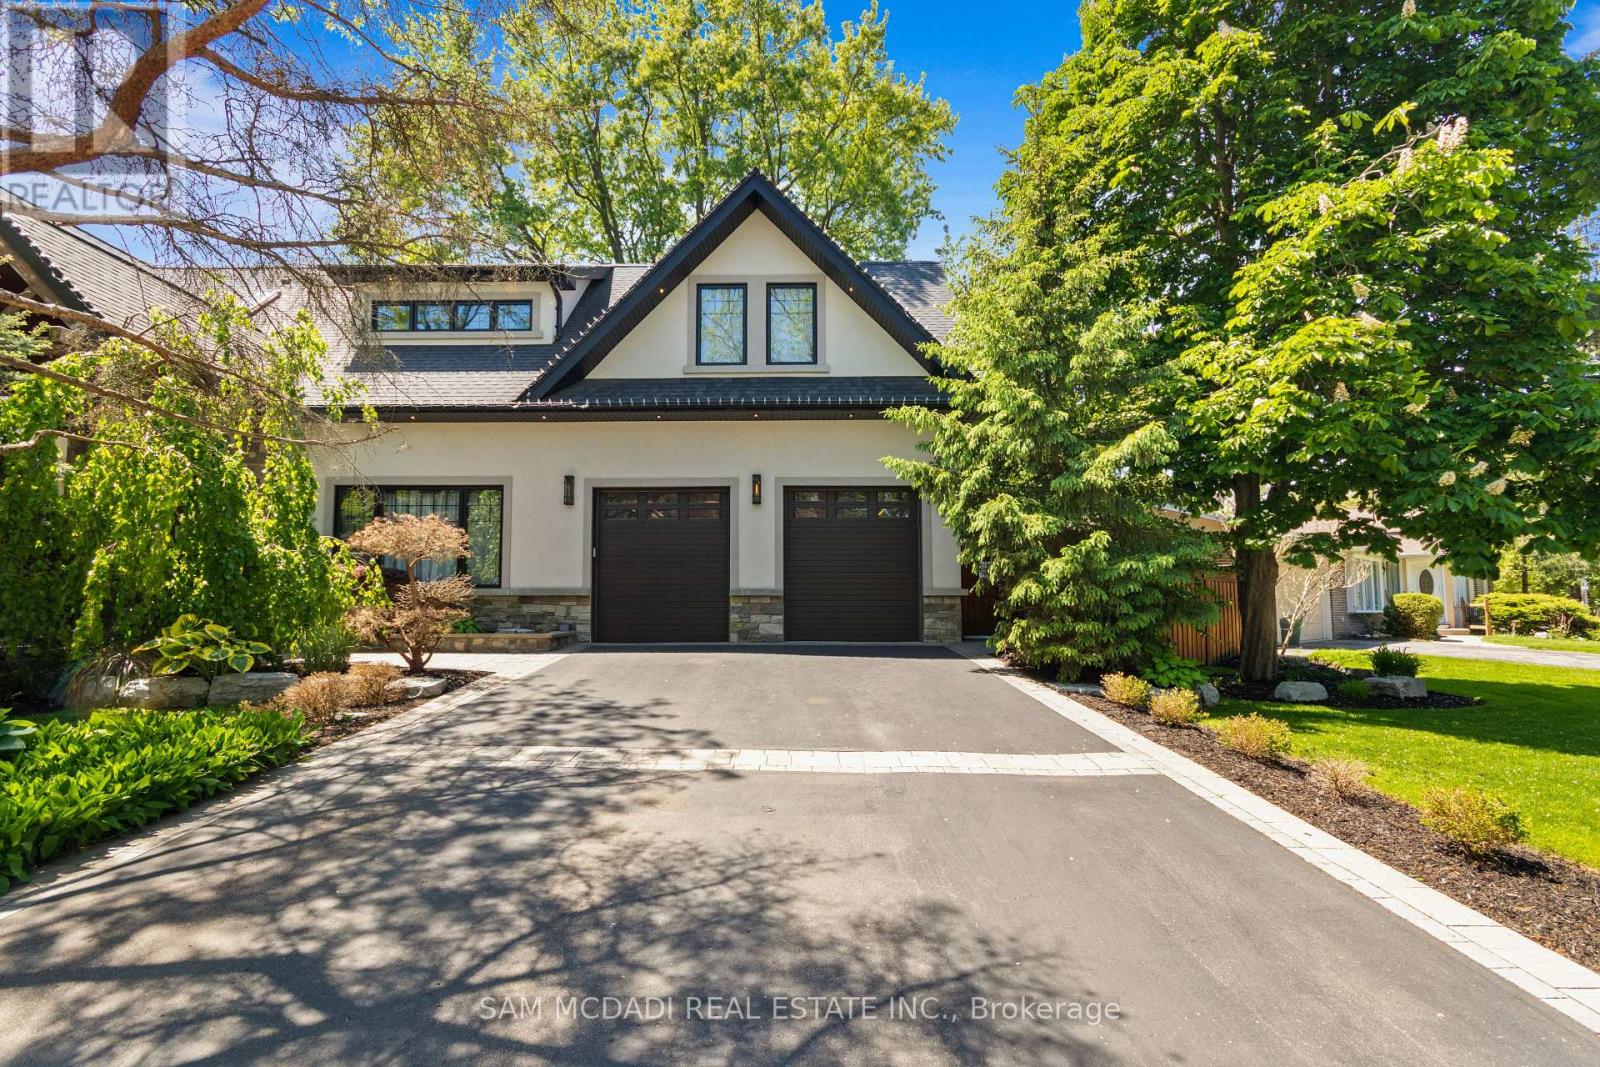
Set in the sought-after Clarkson community of South Mississauga, this striking custom residence offers over 5,500 SF of luxurious living space with architectural elements and lifestyle amenities designed for the discerning buyer. Thoughtfully designed, the home showcases dramatic ceiling heights, skylights, expansive windows, B/I speakers and rich hand-scraped maple hardwood flooring throughout. Upon entry, the home unfolds into an impressive open living space defined by a soaring double-height ceiling and floor-to-ceiling stone fireplace, creating a stunning focal point filled with natural light. Designed for both everyday living and entertaining, the chef-inspired kitchen features a large Calcatta marble waterfall island, premium built-in appliances and a beautifully appointed butler's pantry w/ heated floors and convenient garage access. Above, a sunlit loft w/ custom built-ins overlooks the living space below, offering a quiet retreat for reading or work beneath the skylights. The primary suite is elevated by vaulted ceilings w/ exposed beams, a private sitting area and a two-way fireplace shared w/ the spa-inspired ensuite featuring a freestanding tub, glass shower and walk-in dressing room. Two additional bedrooms on this level offer bright, well-proportioned spaces with the same attention to details, while a main floor bedroom w/ walk-in closet and ensuite provides the ideal guest suite. The lower level completes the home with spaces tailored for recreation and gathering, including a theatre lounge, games area, custom wet bar, wine cellar and full bath, all wrapped in warm textures of brick, stone and wood. Outdoors, the private backyard extends the entertaining experience w/ a covered lounge, outdoor service bar, built-in BBQ, hot tub and generous deck space designed for relaxed evenings and summer gatherings. Situated minutes from Lake Ontario waterfront parks, Rattray Marsh trails, Clarkson GO, Clarkson Village shops and dining, and top-ranked schools. (id:15069)
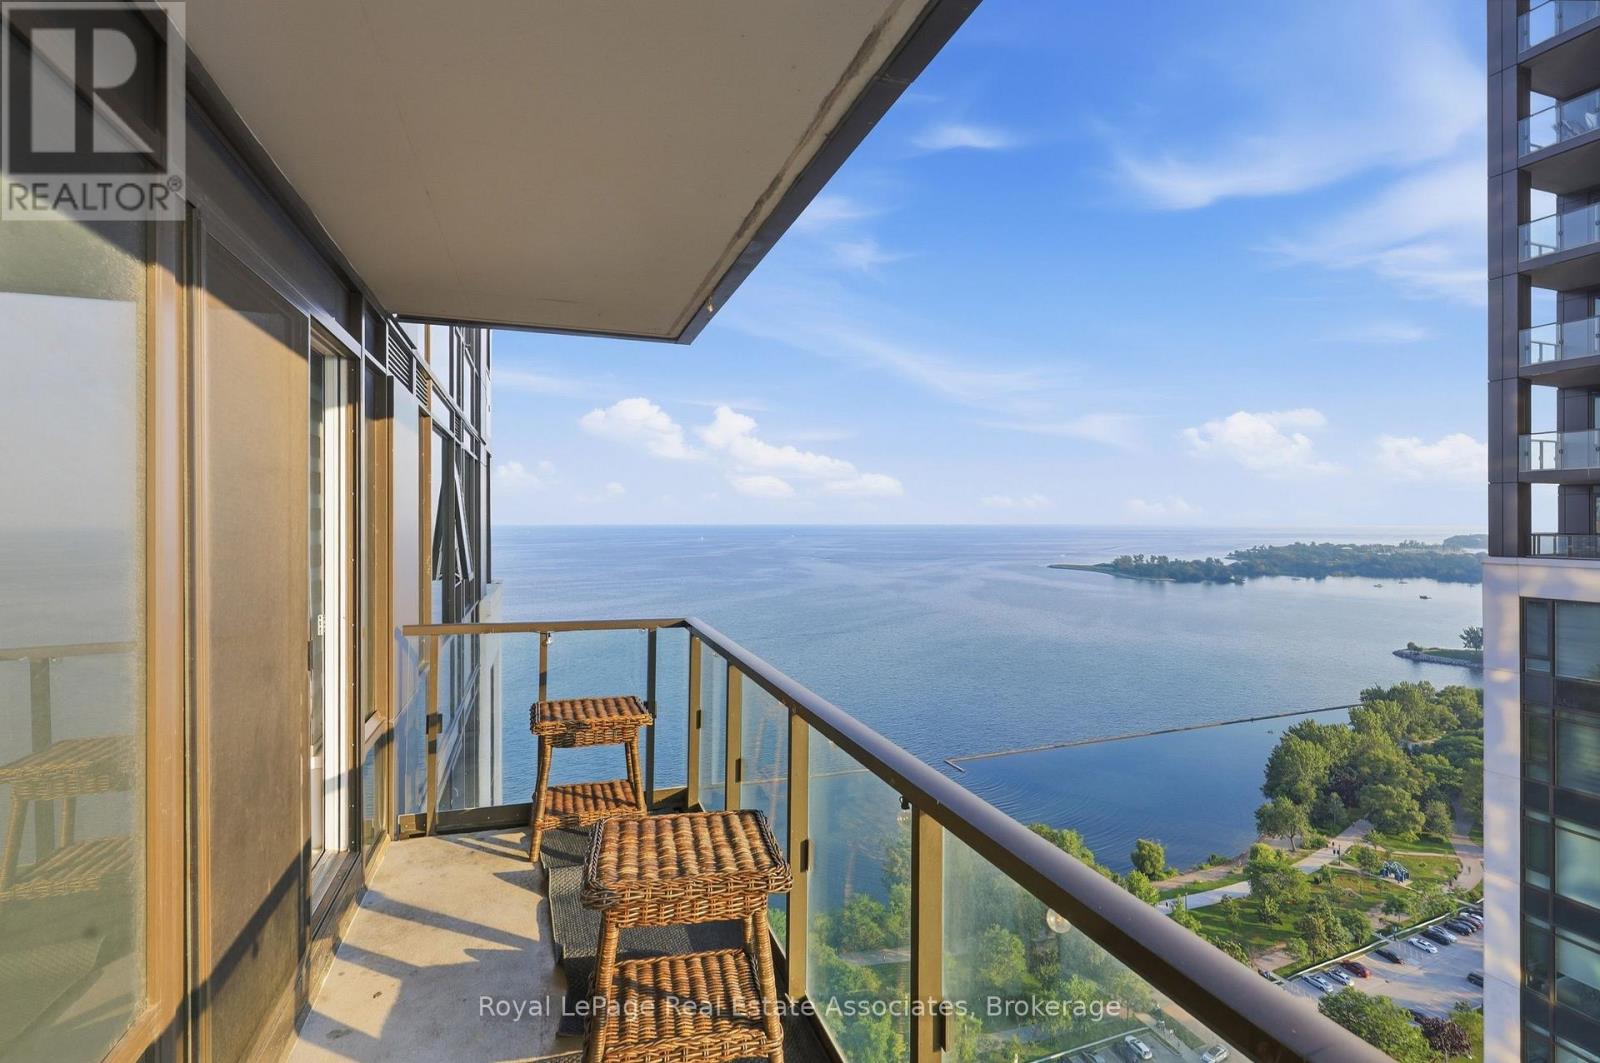
Welcome To The Luxurious Mirabella Condos! Breathtaking Location Next To Lake Ontario. East Towers. This Brand New Never Lived In, Spacious 2 Bed + Den & 2 Full Baths Plus Big Balcony With Both City & Water View. Open Concept Living/Dining W/ High End Finishes, One Parking And One Locker Included, Fridge, Ss Microwave, Ss Cook Top Oven, Stacked Washer/ Dryer. Walking Distance To High Park, Lake, Beach, Parks. Close To Transit, Highway, Restaurants, Cafes, Grocery, Shopping. Tenant is willing to stay of will leave with 60 days notice. (id:15069)
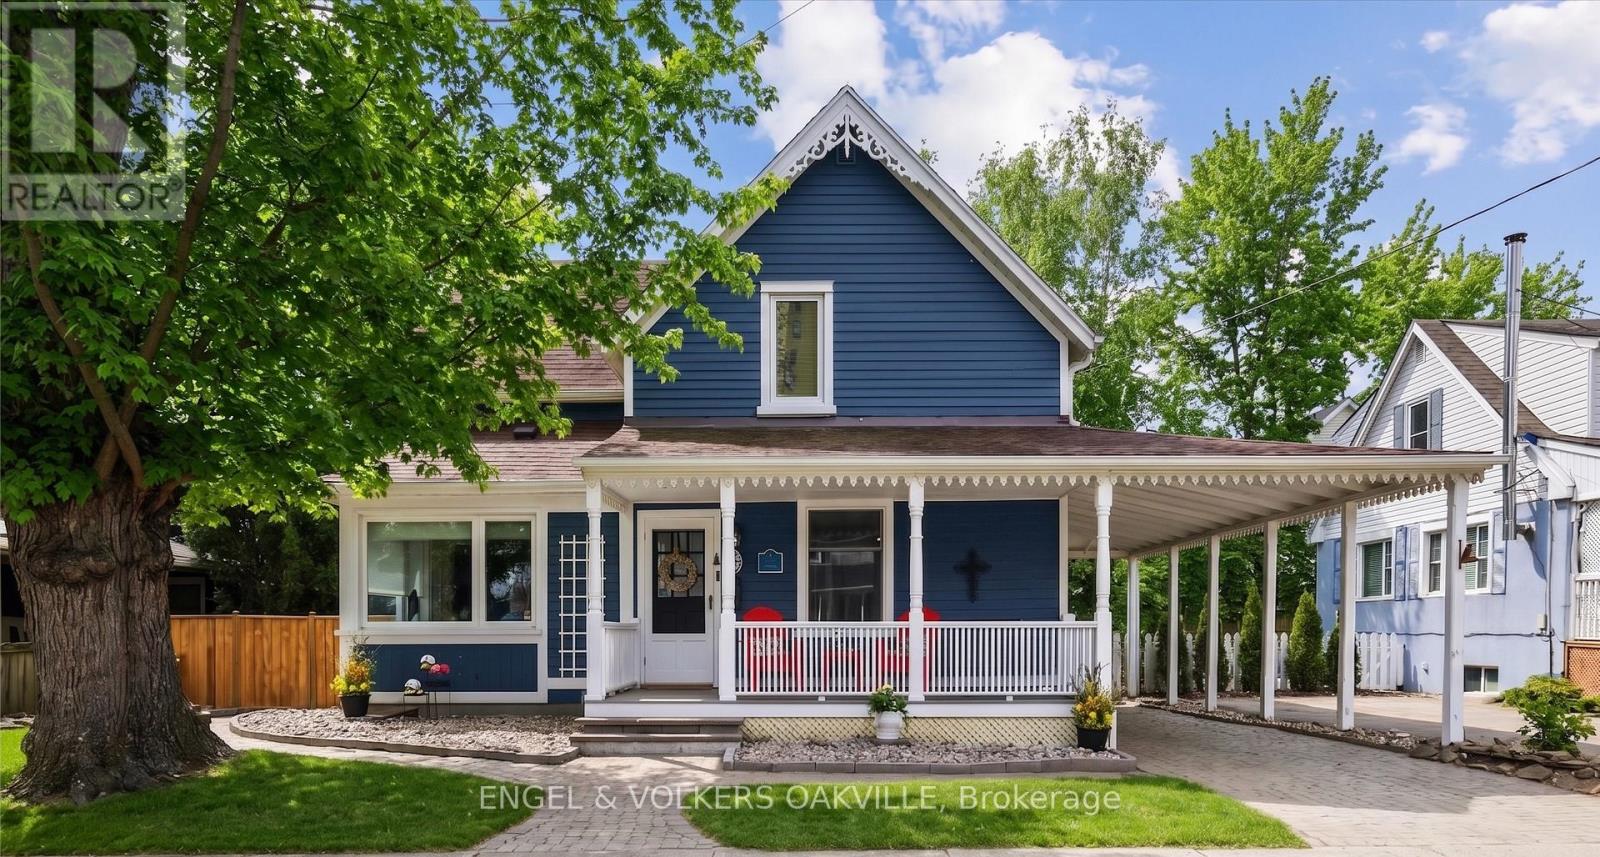
Freshly dressed in a bold navy blue colour and brimming with curb appeal, this stunning Port Credit character home is where timeless charm meets modern luxury by the lake. Fully transformed with over $100K in stylish upgrades, this move-in ready 3-bedroom, 2-bath gem delivers designer finishes, inviting living spaces, and the ultimate lakeside lifestyle just a short walk from the vibrant energy of Port Credit Village. Step inside to bright & refreshed interiors featuring new hardwood floors, new baseboards, and a warm, inviting layout made for both entertaining and everyday comfort. The cozy living room with fireplace flows effortlessly into a spacious dining area with walk-out access to the deck, while the updated eat-in kitchen boasts a large island, stainless steel appliances, and endless pantry storage. A versatile front room overlooking the charming front porch makes the perfect home office, den, or guest suite. Upstairs, you'll find three inviting bedrooms, including a flexible Murphy bed room ideal for a second office space. The sun-filled primary retreat features two oversized skylights that capture gorgeous sunset skies, while the beautifully renovated bathroom with a cast-iron clawfoot tub delivers the perfect touch of vintage-inspired luxury. Outside, the lifestyle only gets better. Enjoy slow mornings on the welcoming front porch, summer dinners on the expansive two-tier deck, and sunset evenings with wine in hand on the upper lounge deck. Ideal for downsizers craving an alternative to condo living or young families looking to plant roots in a vibrant lakeside community. This home is perfectly located steps to trendy Port Credit Village with boutique shopping, restaurants, marinas, waterfront trails, wine clubs & art tours with close access to public transit, GO station, highways, and the airport. Freshly transformed, full of personality, and move-in ready - this is Port Credit living at its best! (id:15069)
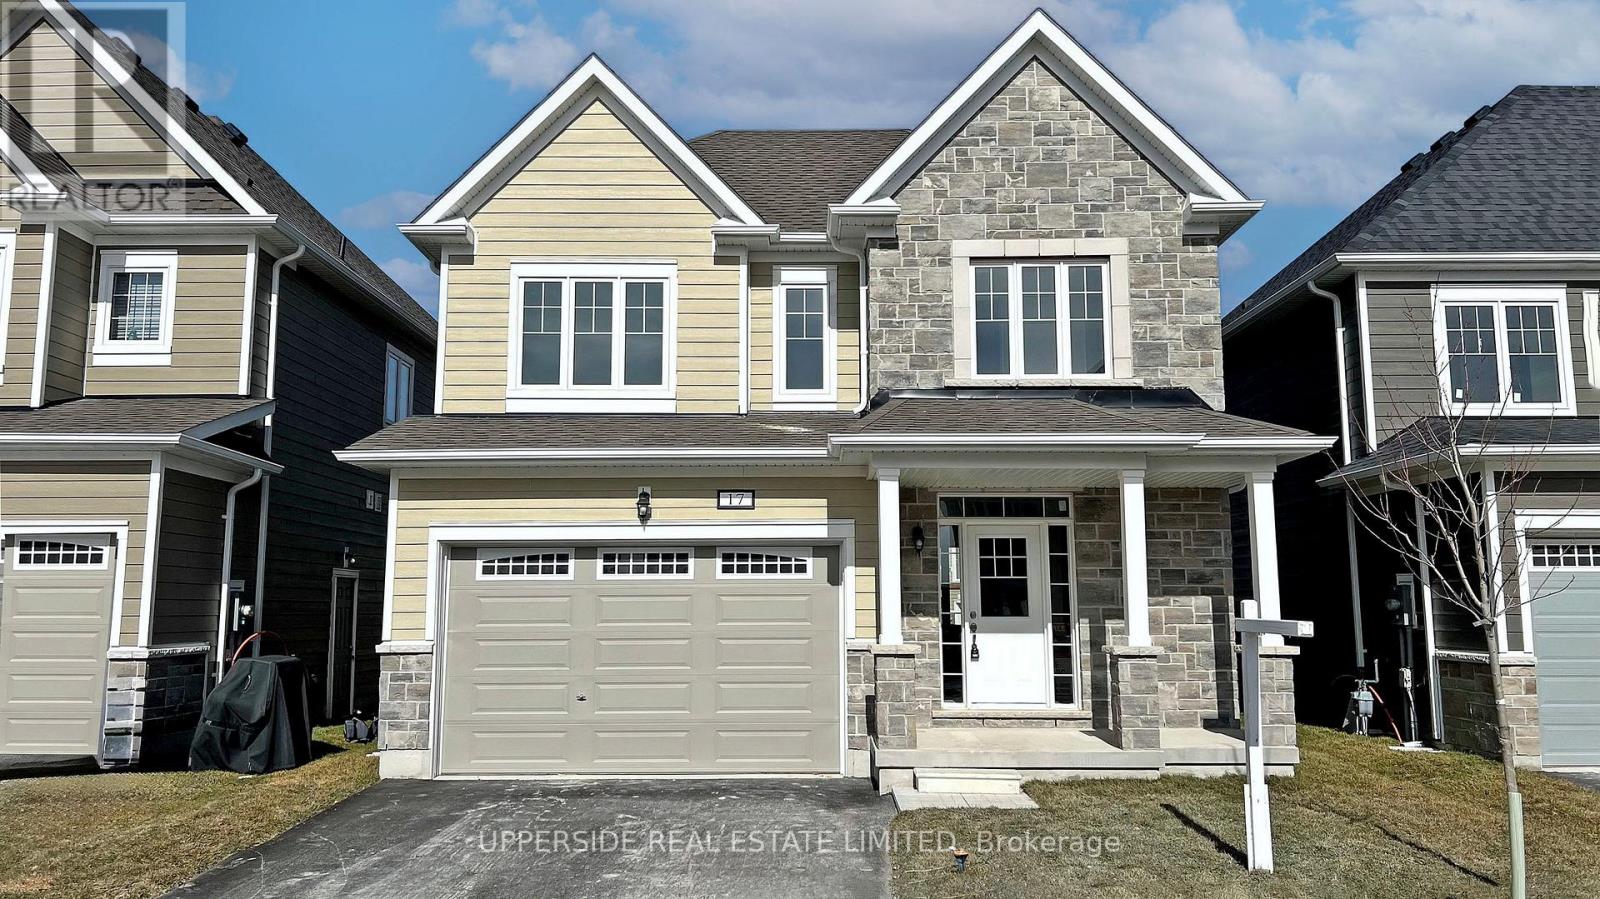
**Builder's Inventory** In highly coveted Georgian Sands Master planned community by Elm Developments. "The Wave" Model is a Bright Spacious and Fully Upgraded 3 bedroom family home. Pot lights through out, Spacious Foyer Oak Staircase with a Large Picture Window, Upgraded Railings with Metal Pickets, Vinyl Plank Floors through out, Quartz Countertops, Undermount Sinks, Upgraded Door & Trim Package. Upgraded Plumbing Package, Laundry with Uppers, Kitchen Valance , Pot & Pan Drawers, Pantry, Backsplash, Smooth Ceilings. Georgian Sands is Wasaga's most sought after 4 Season Community with Golf Course on site, just minutes from Shopping, Restaurants, the New Arena & Library, and of course the Beach! *Listing price is net of HST. One Year of Common Element Fees Covered on Closing. No Closing Costs. Reduced 5% Deposit Structure. Quick Closing Available in as Little As 30 Days. (id:15069)
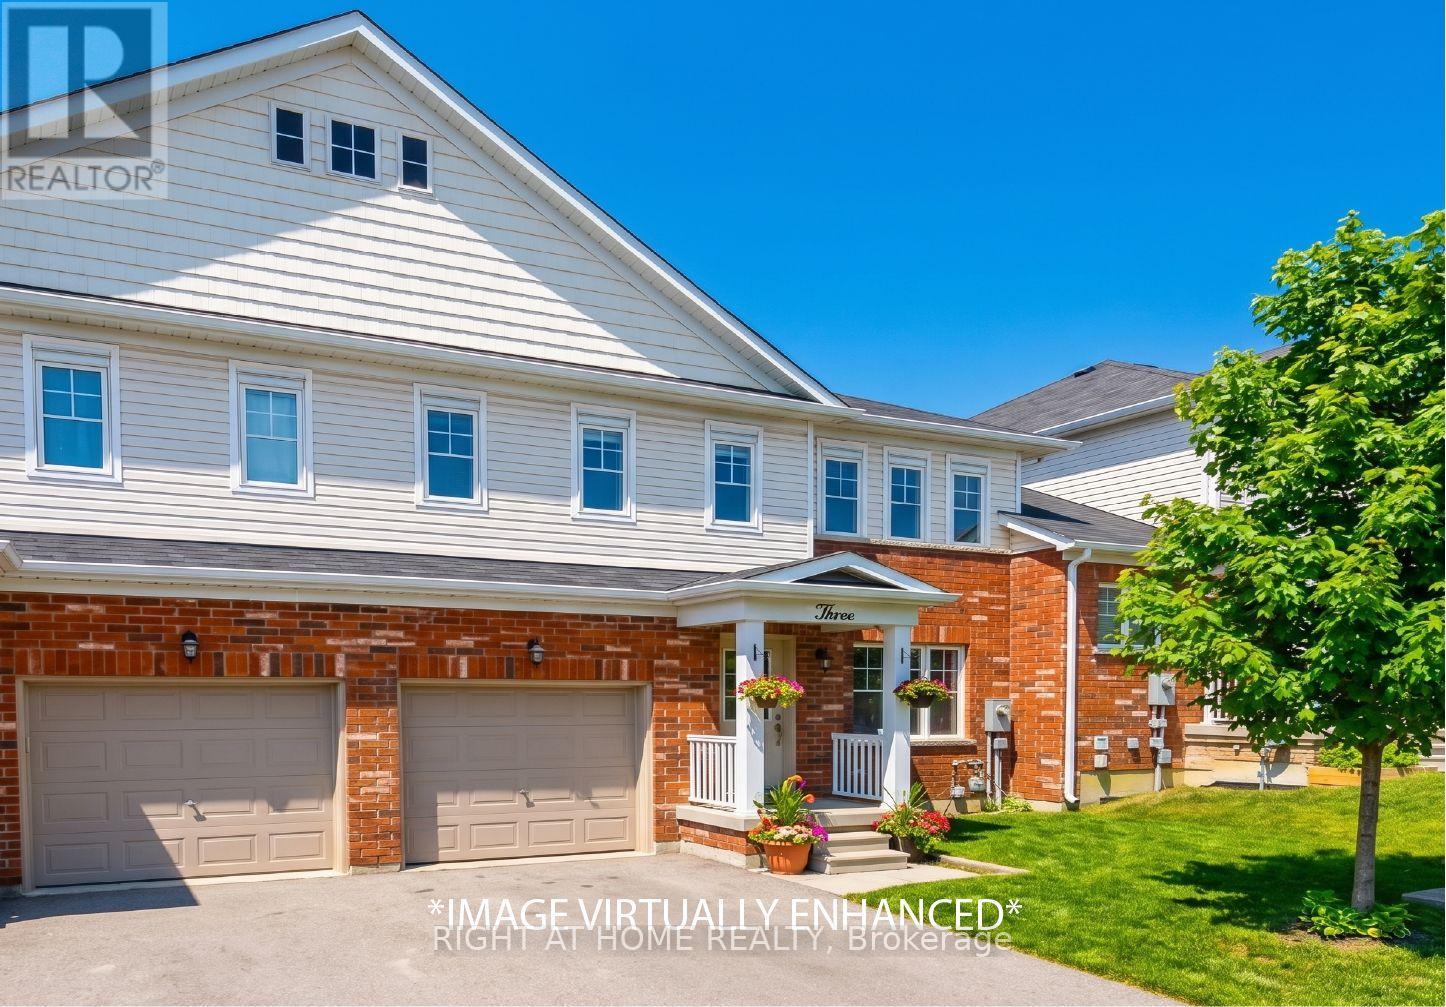
*LOCATION*LOCATION*LOCATION* Welcome to 3 Peartree Court! This charming 3 bedroom 2.5 bath townhome located on a quiet cul-de-sac just steps away from Barrie's Minet's Point Park and a quick 6 minute drive to Barrie's Centennial Beach Park. Great layout for the family who likes to gather and entertain with separate living area and a walkout to the fenced in backyard from the kitchen. The living/dining offers brand new luxury vinyl plank flooring and a large picture window overlooking the front yard. Get cozy in any of the 3 bedrooms newly fitted with brand new carpeting with lush underpadding for your comfort, especially on those cold Barrie days/nights! A 2pc powder on the main floor adds to the convenience when hosting family and friends. The primary boasts a 4pc ensuite, a large walk-in closet and windows across one wall which fills this bright room with natural sunlight. The additional two bedrooms on this level both offer large closets and windows that offer loads of natural light into the space. Come see for yourself and discover why this quaint abode is perfect for you and your family. (id:15069)
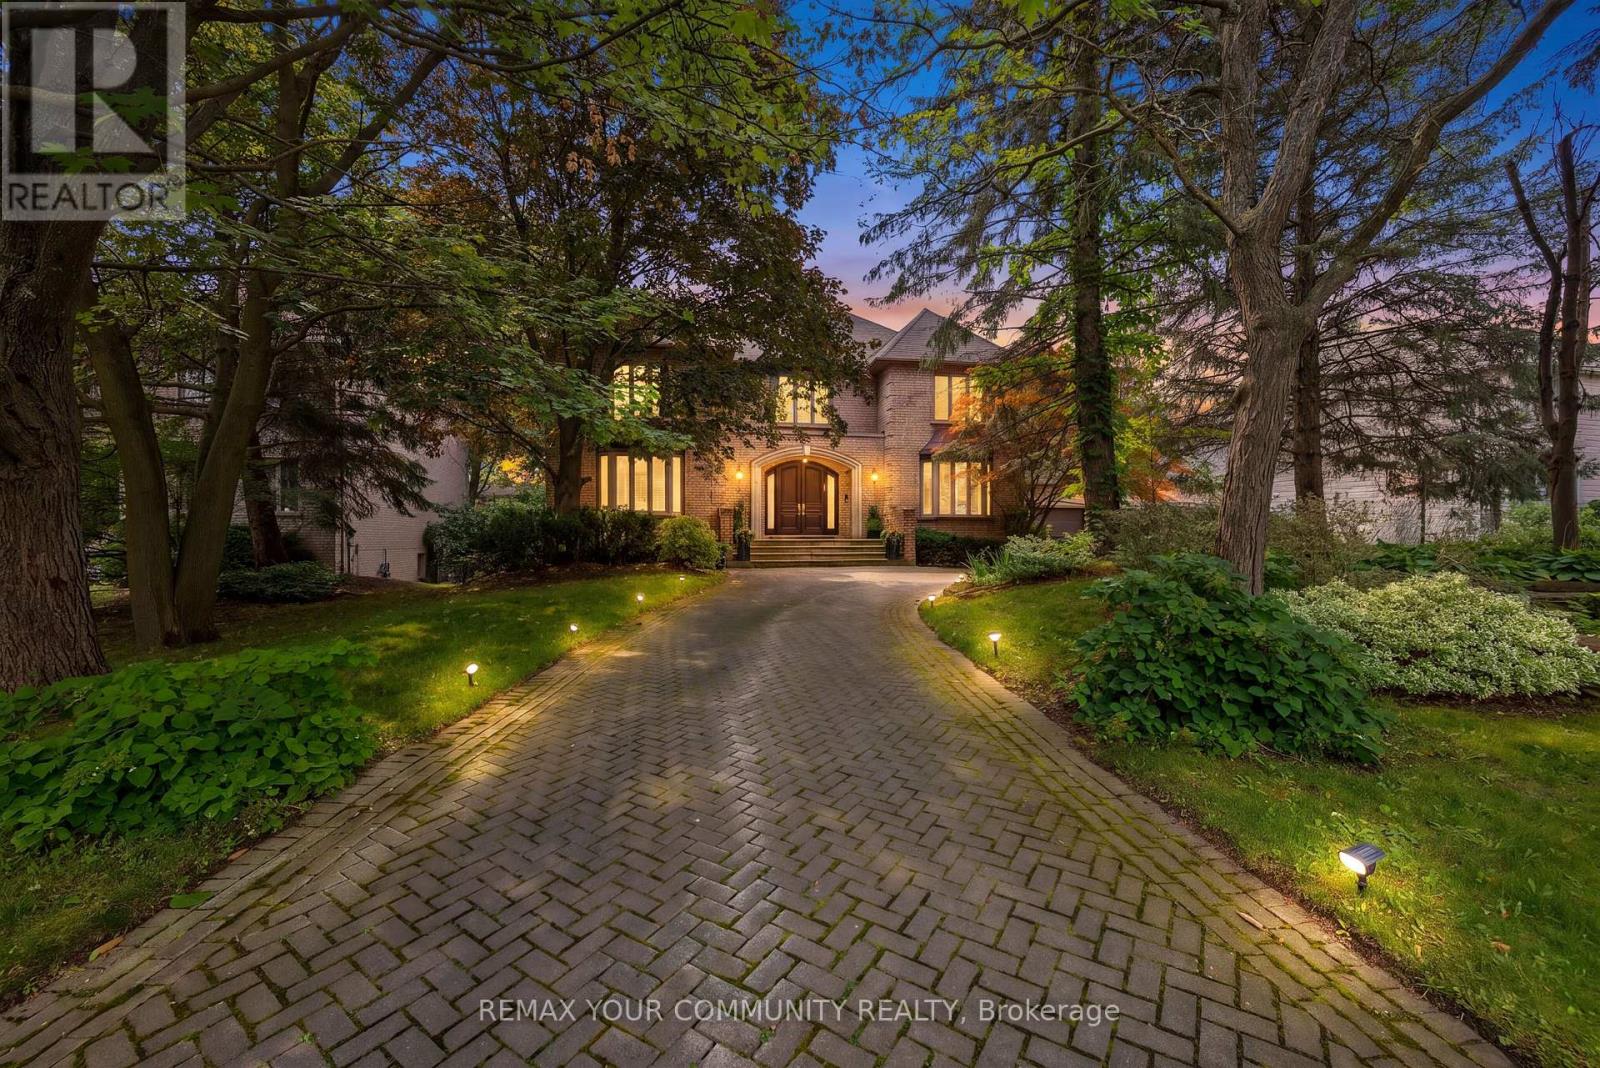
Custom Estate proudly offered in prime Thornhill. Fully renovated, this sophisticated family residence offers custom finishes throughout. A dramatic open foyer & grand room with soaring high ceilings over 21 ft & cathedral ceilings set the tone further with light & volume; 24 x 24 limestone floors flow throughout this main level, while a three-level floating staircase anchors the home as a main architectural masterpiece. In the kitchen lies custom walnut cabinetry, stone countertops & premium built-ins which include a Subzero fridge, Wolf cooktop with Wolf fan, Miele dishwasher. 3 fireplaces add warmth throughout, along with a private office with natural wood built-ins. A lower-level home has been fully renovated. This private 5 star Oasis backyard is built for entertaining and for the fussiest critique buyer. Included is a betz concrete pool, water fall, hot tub , flagstone, and enter locked drive way. Full sprinkler system and much much more. Step inside 75 Arnold Ave where elegant design, spacious living and high end finishes take luxury to another level. (id:15069)
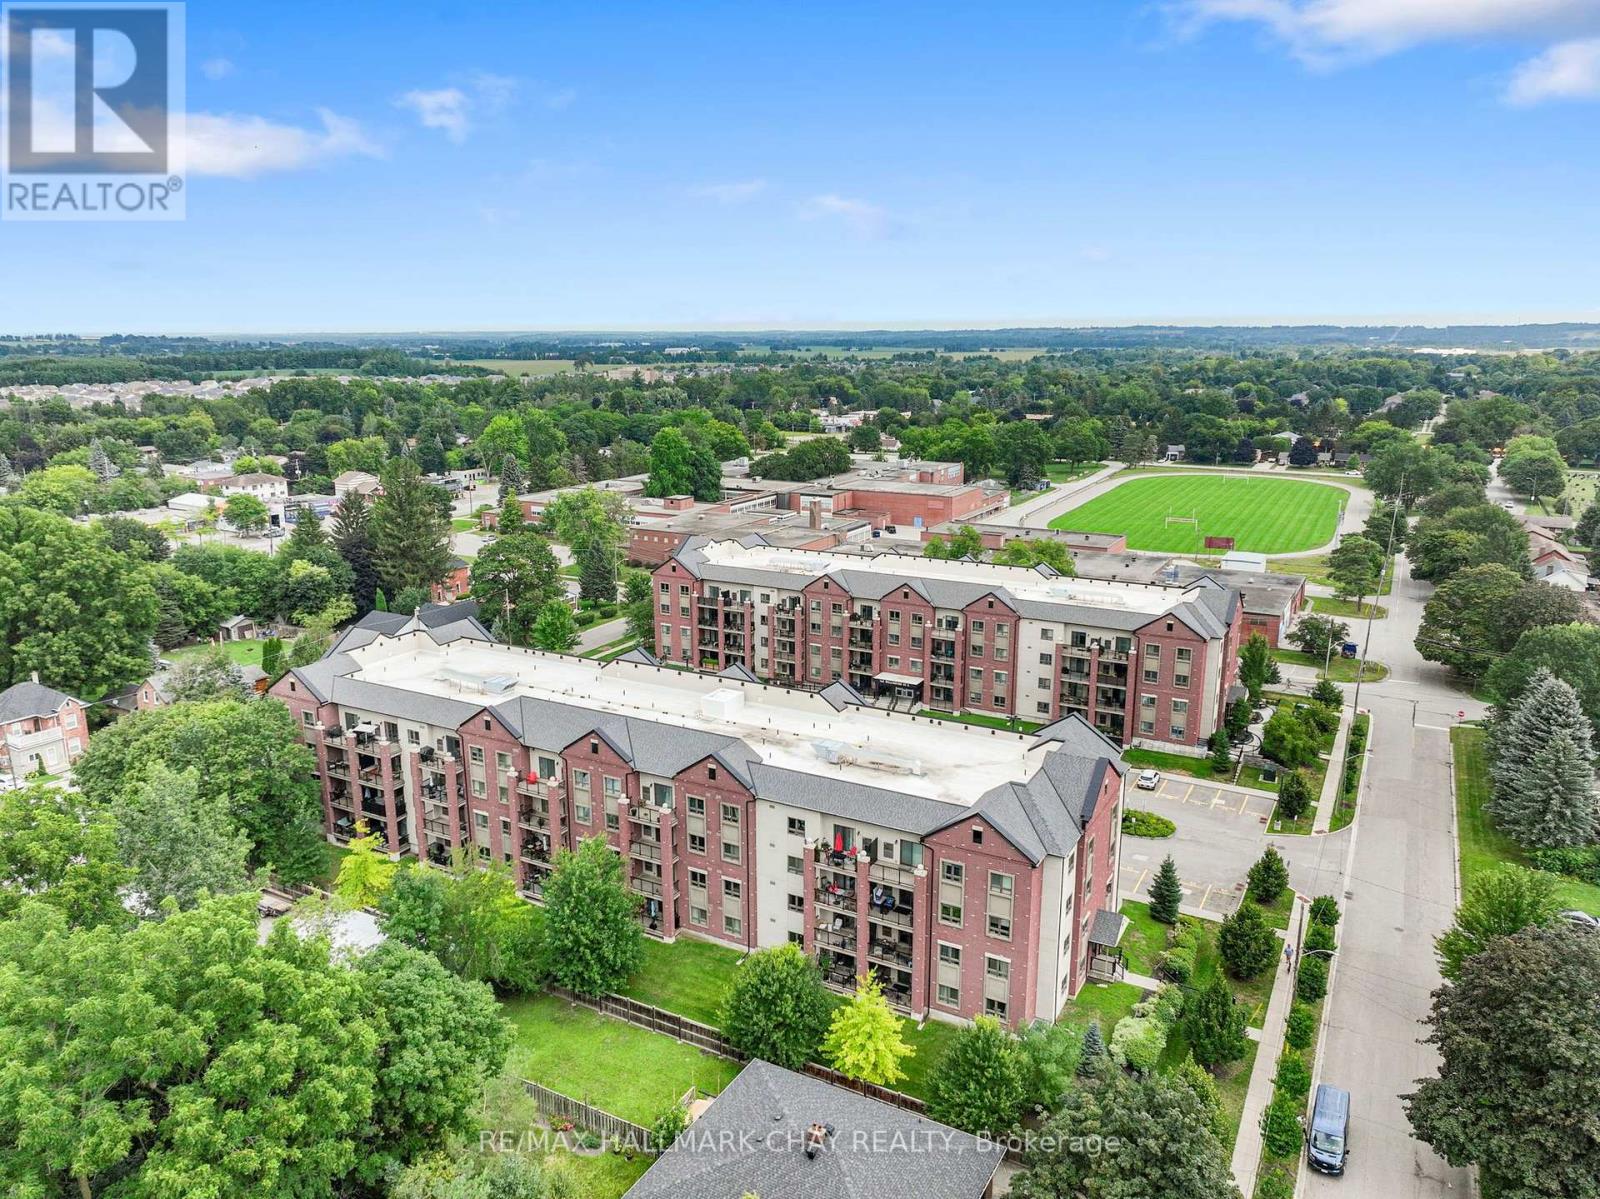
Welcome to easy, low-maintenance living in this bright and beautifully maintained top-floor condo! This spacious 1-bedroom, 1-bathroom unit features an open-concept layout with a functional kitchen complete with granite countertops and a centre island overlooking the living area. The sun-filled living room offers durable laminate flooring and a walkout to an impressive 8' x 14.5' west-facing balcony - the perfect spot to unwind and enjoy the afternoon and evening sun. The generously sized bedroom features a large closet, while the 3-piece bathroom offers a spacious walk-in shower. Convenient in-suite laundry, one underground parking space and ample visitor parking complete the package. Ideally located close to everyday amenities, this nearly-new condo offers comfortable, convenient living with everything you need close at hand. (id:15069)
Welcome to this stunning 3-bedroom, 3-bathroom townhouse by the highly regarded Averton Homes, thoughtfully upgraded throughout and perfectly situated in one of Pickering's fast-growing, family-friendly communities. This bright, open-concept home features 9-foot ceilings, abundant natural light, and a spacious living and dining area designed for both everyday comfort and effortless entertaining. The modern kitchen offers elegant quartz countertops, a custom backsplash, extended cabinetry, a convenient pantry, and stainless steel appliances. Enjoy the oversized balcony, a rare outdoor retreat ideal for BBQs and relaxing. Convenient upper-level laundry adds to the home's functionality. The spacious primary bedroom features a private 4-piece ensuite and direct access to the garage. With a school bus stop right at your doorstep, this home is ideal for families. Located in a welcoming neighbourhood just minutes from highly rated schools, parks, golf courses, scenic trails, shopping, dining, and everyday essentials. Commuters will appreciate easy access to transit, major highways, nearby bus routes, and the GO Station. A wonderful opportunity to own a beautiful, move-in-ready home in a growing Pickering community! (id:15069)
Welcome To This Spacious 1,700 Sq. Ft. Condo Townhouse In Prime Yonge & Finch Location. This Beautifully Designed Three Level Property Is In The Sought-After Chelsea Gate Community. The Main Living Space Is An Open-Concept Living And Dining Area, A Large Kitchen With Ample Cabinetry And Breakfast Area, And Spacious Bedrooms Ideal For Families And/Or Professionals. The Primary Suite Features A Walk-In Closet And Private Ensuite, As Well As An Additional Leisure Area Making It A True Master Retreat. The Additional Bedrooms Provide Flexibility For Family Or Guests, And The Generous Landing Space Is Perfect A Home Office. Large Windows Fill The Home With Natural Light, Creating A Bright And Inviting Atmosphere. Residents Enjoy Underground Parking, Visitor Parking, Beautifully Maintained Landscaped Grounds, And Professional Property Management. This Unit Boasts One Of The Largest In The Complex, As Well As Rare Premium Direct Access From The Unit To The Parking Spot. These Sized Units Rarely Come Up For Sale; Do Not Miss A Great Opportunity To Live In This Fantastic Community! And The Essential Storage Locker Is Extra Wide And On The Same Level As The Parking! (id:15069)
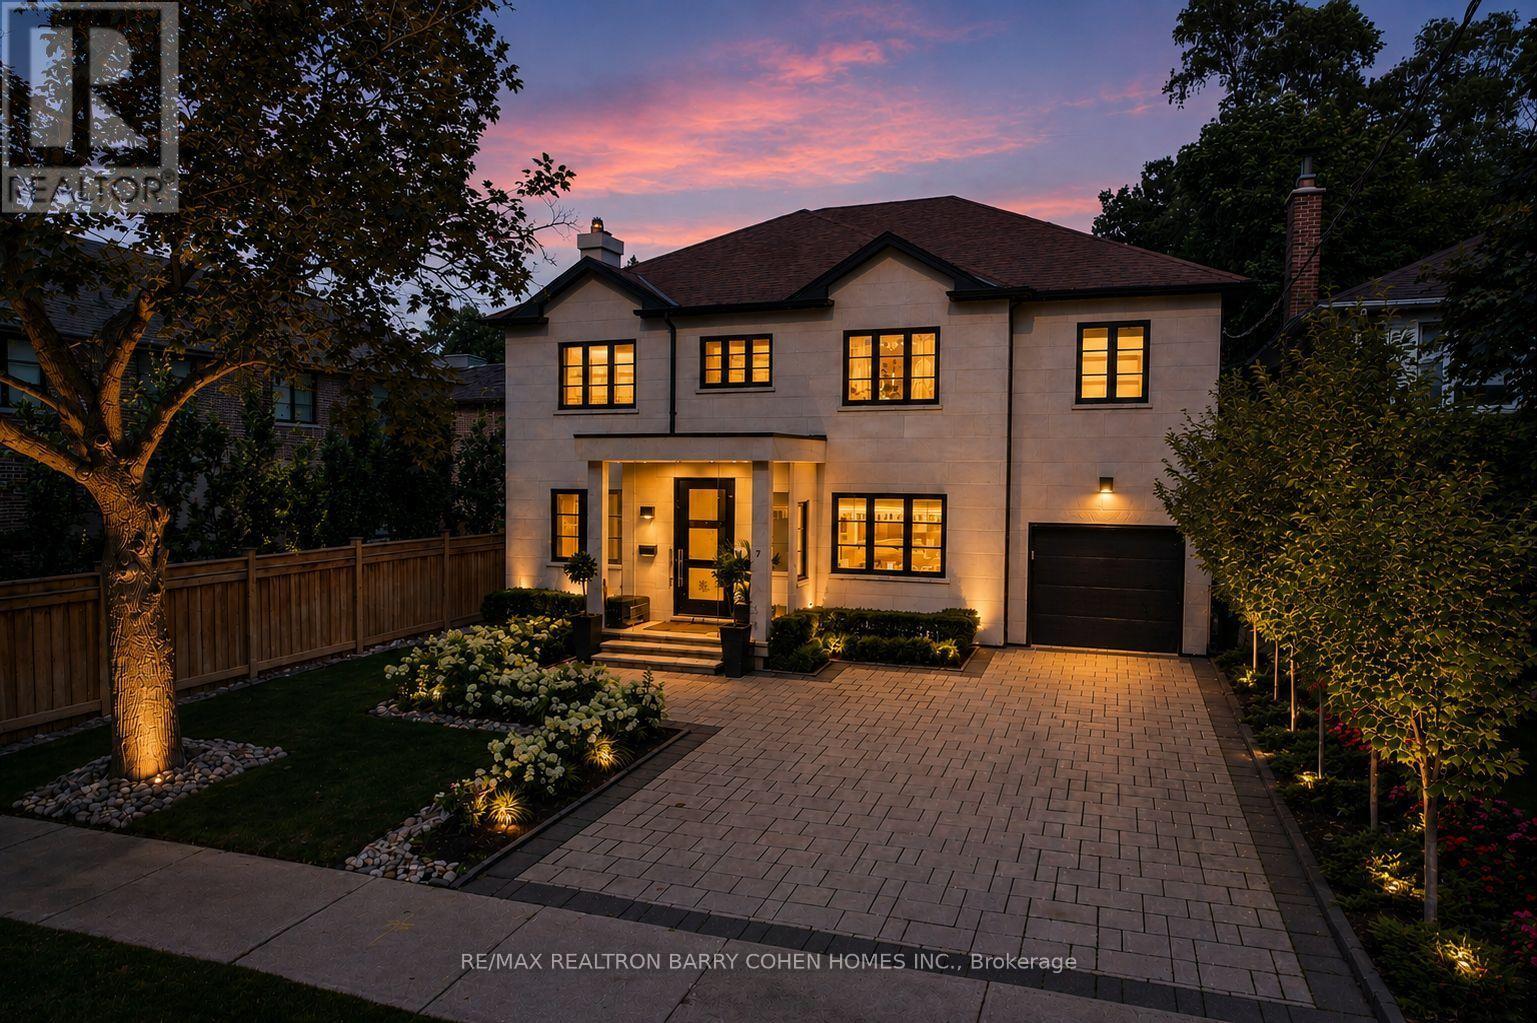
Designer Palette - A Striking Home With Style At Every Turn. Located in Prestigious Bedford Park, With Over 5,661 Square Feet Of Living Space. Bespoke Stone Facade, 4-Car Snow-Melting Private Drive, Custom Glazed Portico And Professionally Landscaped Front Gardens Precede The Home's Luxurious Interiors. White Oak Hardwood Floors, Custom Designer Lighting, And Light-Filled Open-Concept Living. A Custom White Oak Staircase With Soaring Skylight And Convenient Step Lighting Provides A Stunning Architectural Focal Point. The Main Floor Library Features Custom Built-Ins With Concealed Cedar Humidor, Refined Living Room With Fireplace And Custom Gallery Lighting, Elegant Piano Room, And Open-Concept Dining Room And Family Room With Walkout To The Backyard. The Custom Chef's Kitchen Features Top-Tier Appliances, Cameo Custom Cabinetry, Caesarstone Countertops, Walk-In Pantry, And Walkout To The Rear Garden Oasis For Effortless Summer Entertaining. The Luxurious Primary Retreat Features A Spacious Dressing Room, Private Balcony, And Spa-Like 7-Piece Ensuite. A State-Of-The-Art Gym And Resort-Inspired Backyard. Additional Living Spaces Include The Lower Level Rec Room, Nanny Room, And Fully-Equipped Gym Including TRX System, Premier Equipment, And 3-Piece Ensuite. Outside, The Resort-Like Rear Garden Features A Sparkling Inground Salt Water Pool With Concrete Surround By Elite Concrete, Custom Landscaping, Brazilian Ipe Wood Decks, Cedar Cabana With Powder Room, Outdoor Shower, Custom Fire Feature, And Tree-Lined Perimeter For Utmost Privacy. Full Generator, Control4 Automation, Sonos Sound System Throughout For Total Home Comfort And Luxurious Convenience. Minutes to Top-Rated Public And Private Schools, Upscale Shops And Dining Of Avenue Rd, Transit, Plus Easy Access To 401. A Refined Modern Residence Offering Timeless Design And Luxurious Living In Coveted Bedford Park. (id:15069)