
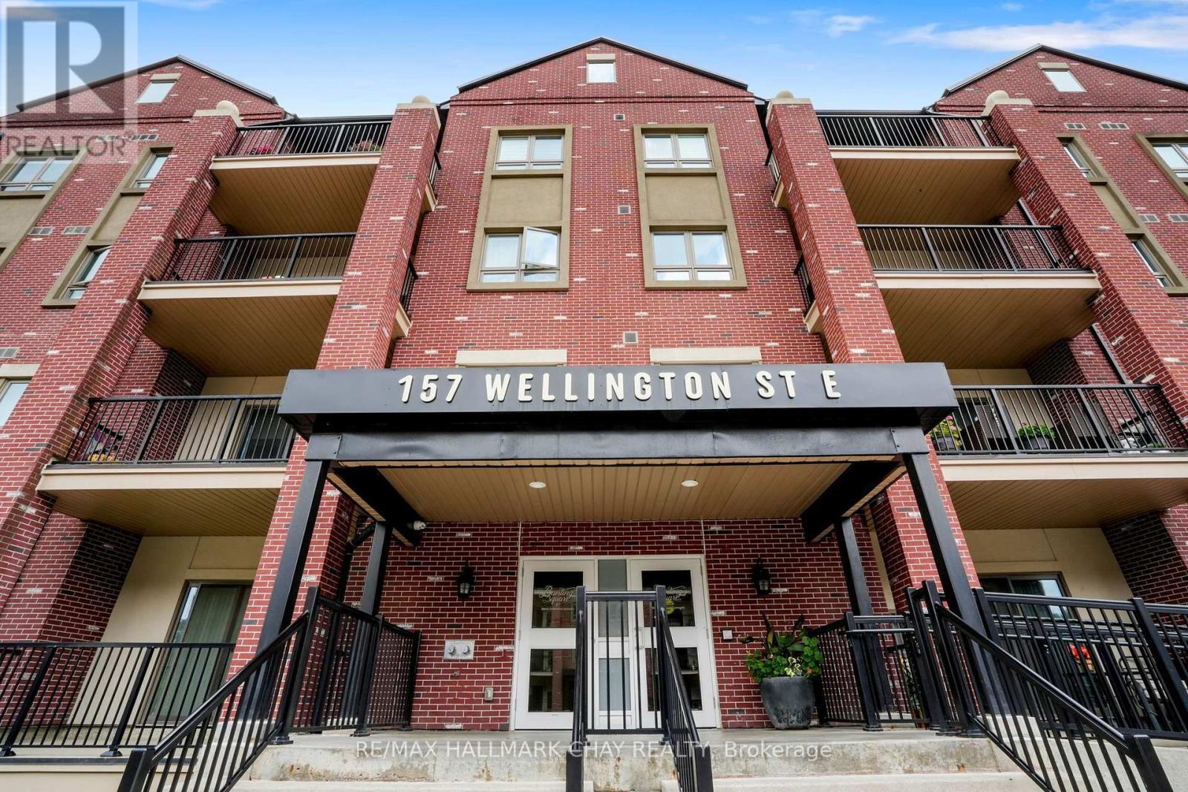
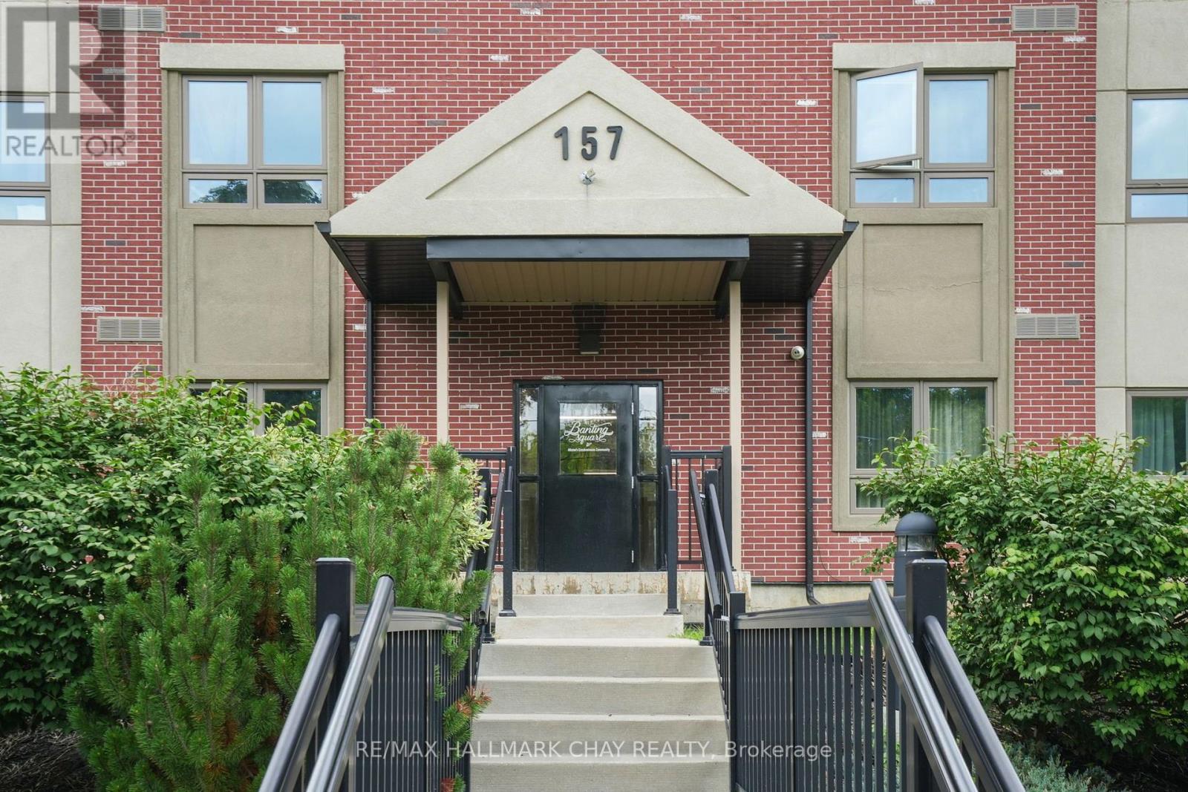
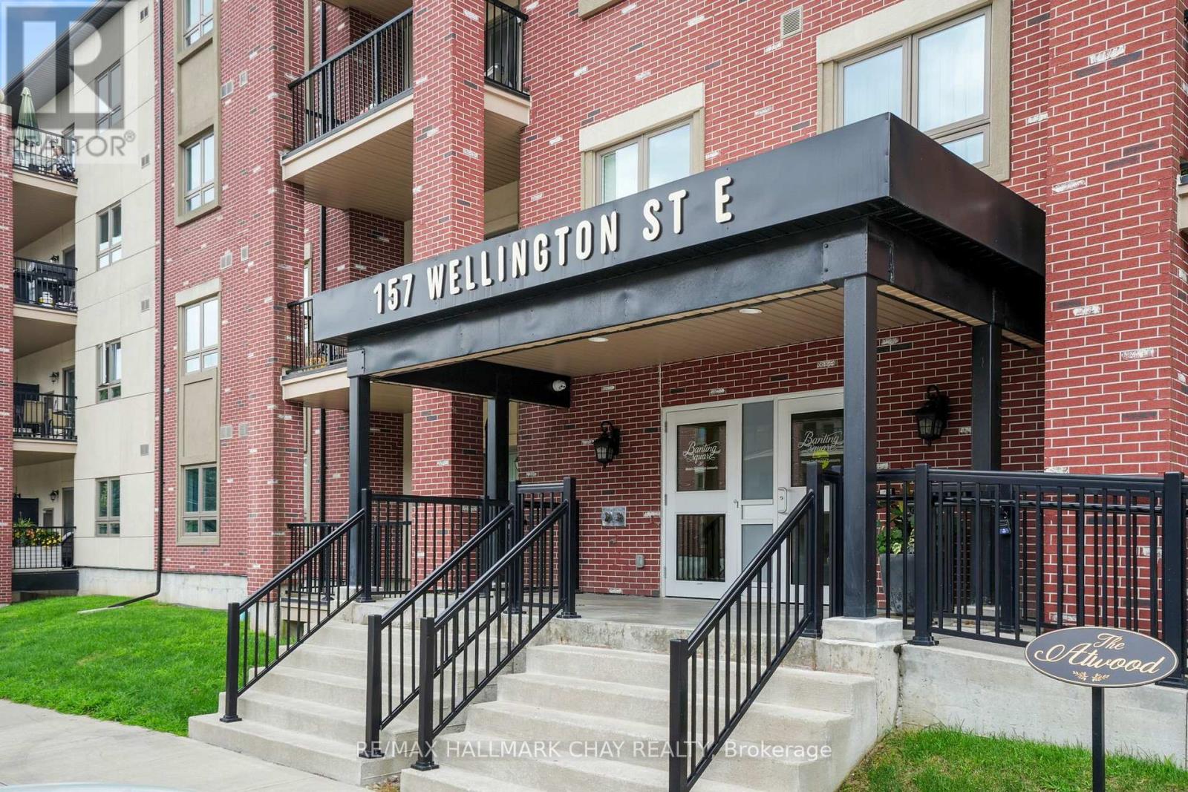
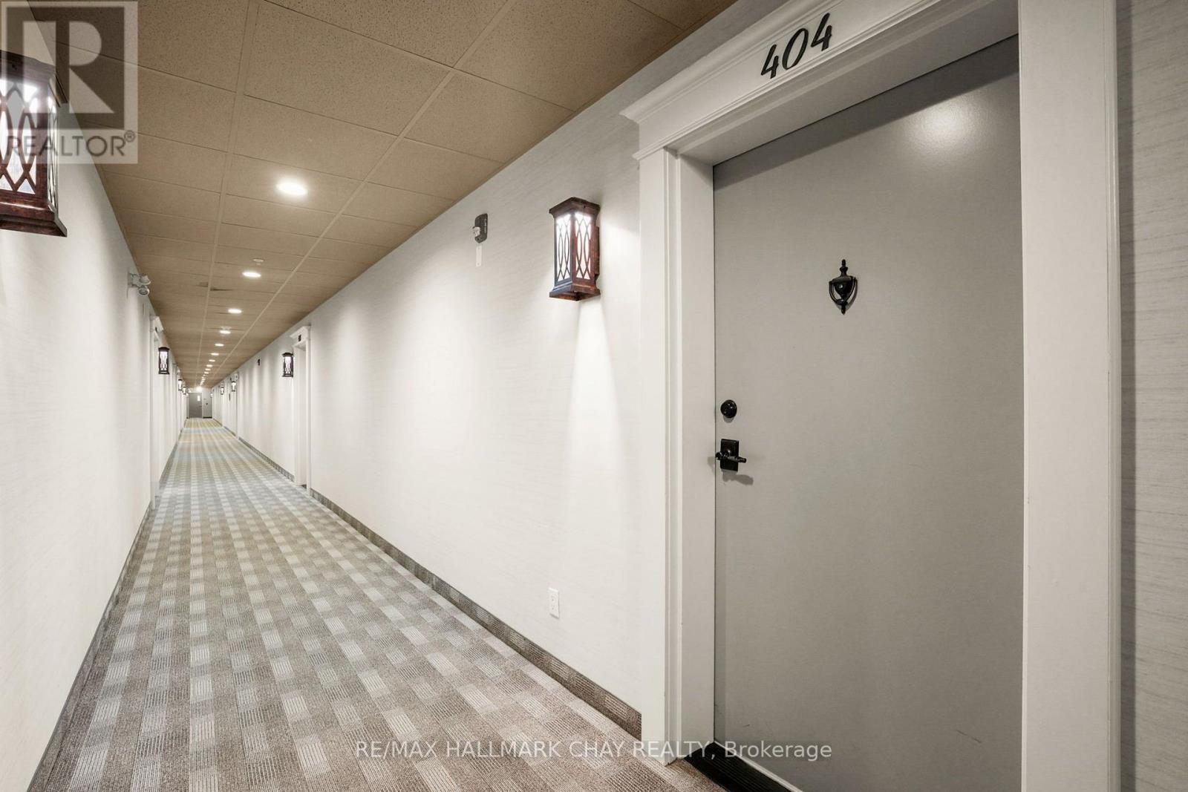
404 - 157 Wellington Street E New Tecumseth, Ontario L9R 0R7

1 Bedroom
1 Bathroom
800 - 899 sqft
Multi-Level
Central Air Conditioning
Forced Air
$499,999Maintenance, Insurance, Water, Parking
$378.58 Monthly
Maintenance, Insurance, Water, Parking
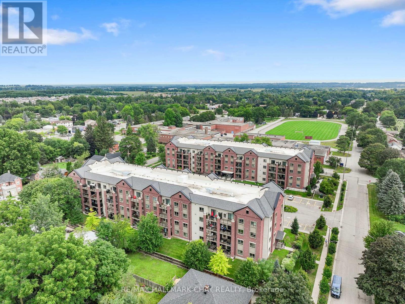
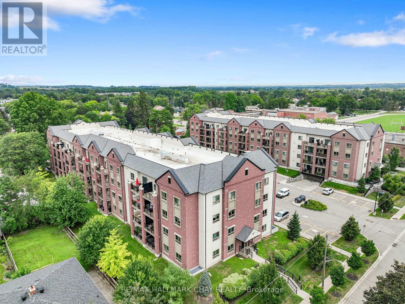
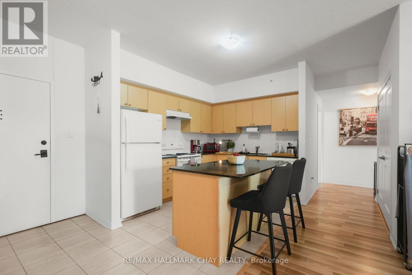
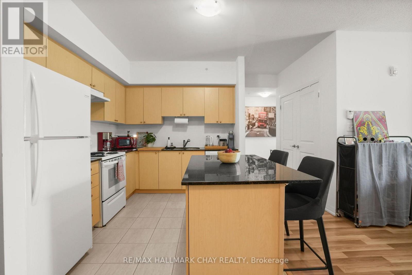
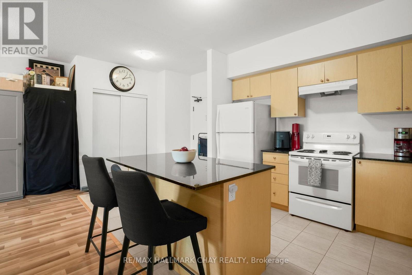
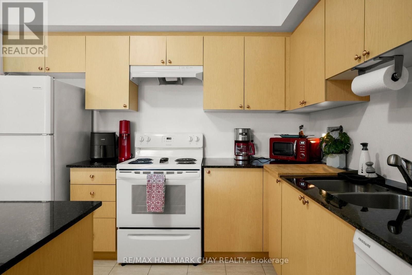
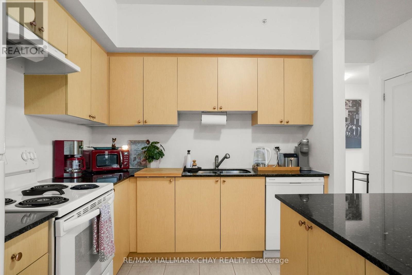
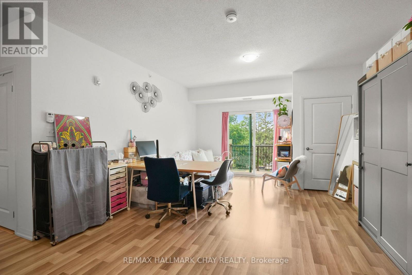

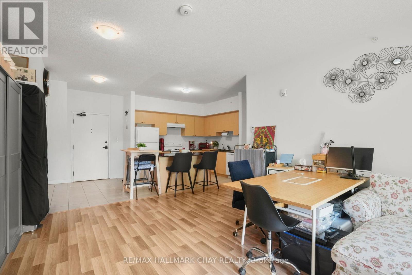
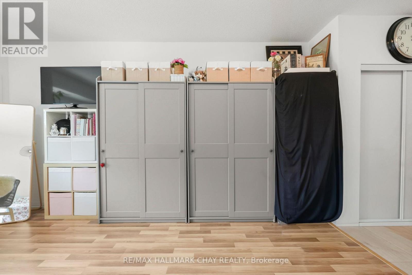
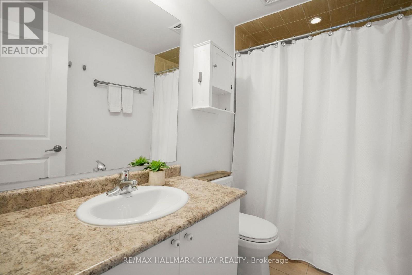
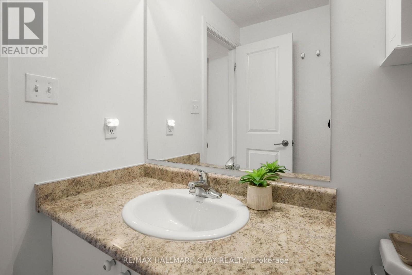
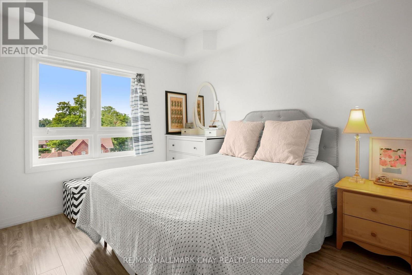
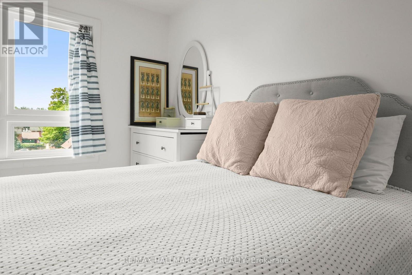
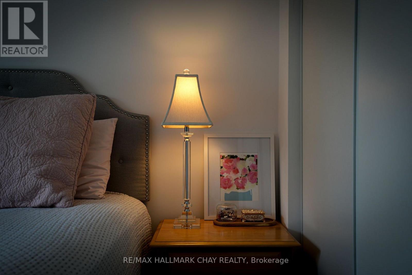
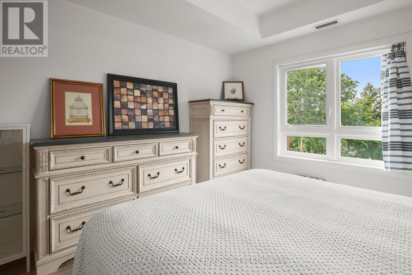
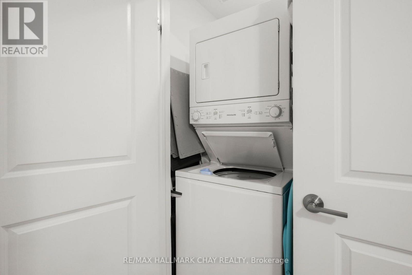
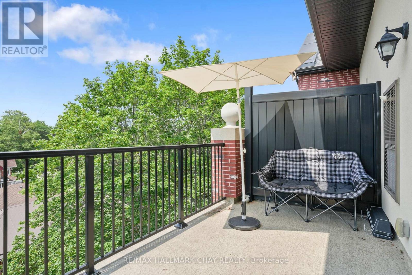
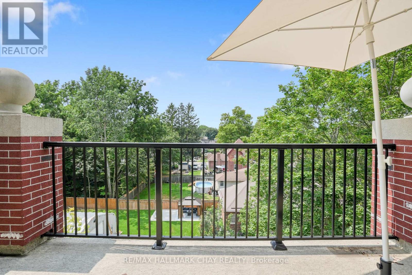
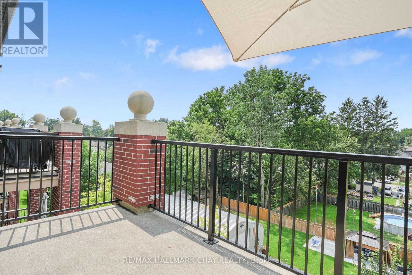
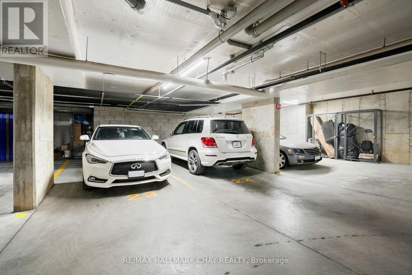
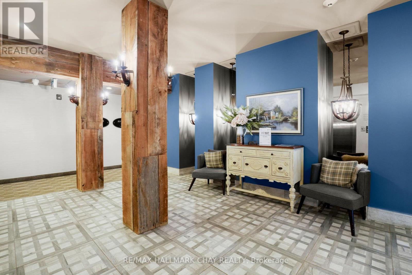
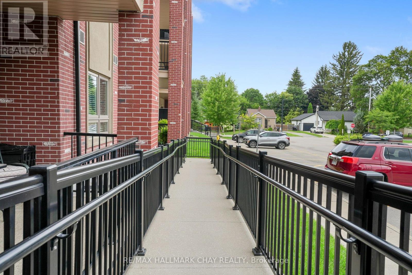
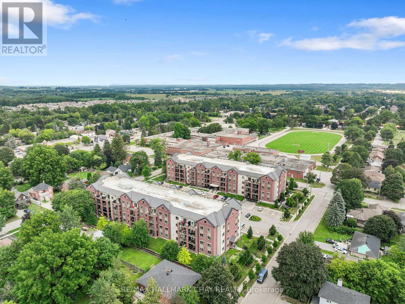
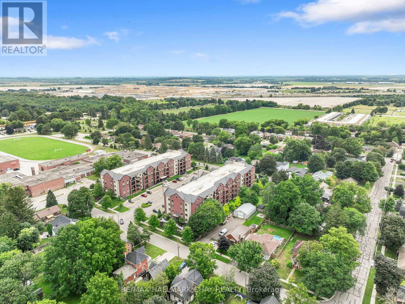
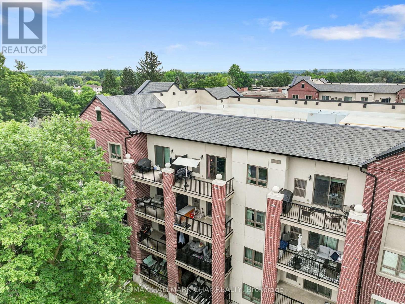
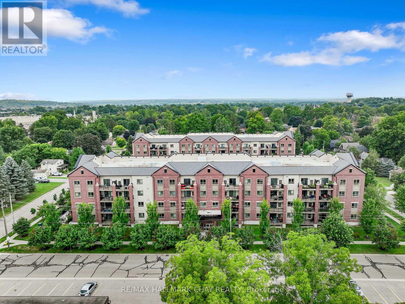
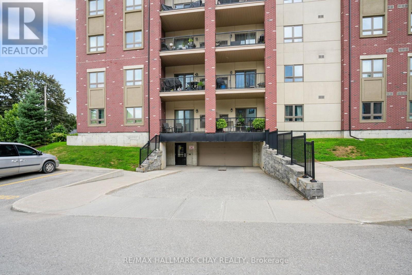
$378.58 MonthlyWelcome to easy, low-maintenance living in this bright and beautifully maintained top-floor condo! This spacious 1-bedroom, 1-bathroom unit features an open-concept layout with a functional kitchen complete with granite countertops and a centre island overlooking the living area. The sun-filled living room offers durable laminate flooring and a walkout to an impressive 8' x 14.5' west-facing balcony - the perfect spot to unwind and enjoy the afternoon and evening sun. The generously sized bedroom features a large closet, while the 3-piece bathroom offers a spacious walk-in shower. Convenient in-suite laundry, one underground parking space and ample visitor parking complete the package. Ideally located close to everyday amenities, this nearly-new condo offers comfortable, convenient living with everything you need close at hand. (id:15069)
Property Details
| MLS® Number | N13673038 |
| Property Type | Single Family |
| Community Name | Alliston |
| Amenities Near By | Hospital, Place Of Worship, Schools |
| Community Features | Pets Allowed With Restrictions |
| Features | Flat Site, Balcony, Carpet Free |
| Parking Space Total | 1 |
Building
| Bathroom Total | 1 |
| Bedrooms Above Ground | 1 |
| Bedrooms Total | 1 |
| Age | 0 To 5 Years |
| Amenities | Visitor Parking |
| Appliances | Dishwasher, Dryer, Stove, Washer, Refrigerator |
| Architectural Style | Multi-level |
| Basement Type | None |
| Cooling Type | Central Air Conditioning |
| Exterior Finish | Brick |
| Heating Fuel | Natural Gas |
| Heating Type | Forced Air |
| Size Interior | 800 - 899 Sqft |
| Type | Apartment |
Parking
| No Garage | |
| Covered |
Land
| Acreage | No |
| Land Amenities | Hospital, Place Of Worship, Schools |
| Zoning Description | Res-condo |
Rooms
| Level | Type | Length | Width | Dimensions |
|---|---|---|---|---|
| Main Level | Living Room | 5.87 m | 4.27 m | 5.87 m x 4.27 m |
| Main Level | Kitchen | 3.33 m | 2.67 m | 3.33 m x 2.67 m |
| Main Level | Primary Bedroom | 4.11 m | 3.25 m | 4.11 m x 3.25 m |
Contact Us
Contact us for more information

This REALTOR.ca listing content is owned and licensed by REALTOR® members of The Canadian Real Estate Association
The trademarks REALTOR®, REALTORS®, and the REALTOR® logo are controlled by The Canadian Real Estate Association (CREA) and identify real estate professionals who are members of CREA. The trademarks MLS®, Multiple Listing Service® and the associated logos are owned by The Canadian Real Estate Association (CREA) and identify the quality of services provided by real estate professionals who are members of CREA. The trademark DDF® is owned by The Canadian Real Estate Association (CREA) and identifies CREA's Data Distribution Facility (DDF®)
August 13 2026 08:33:32
Toronto Regional Real Estate Board
RE/MAX Hallmark Chay Realty