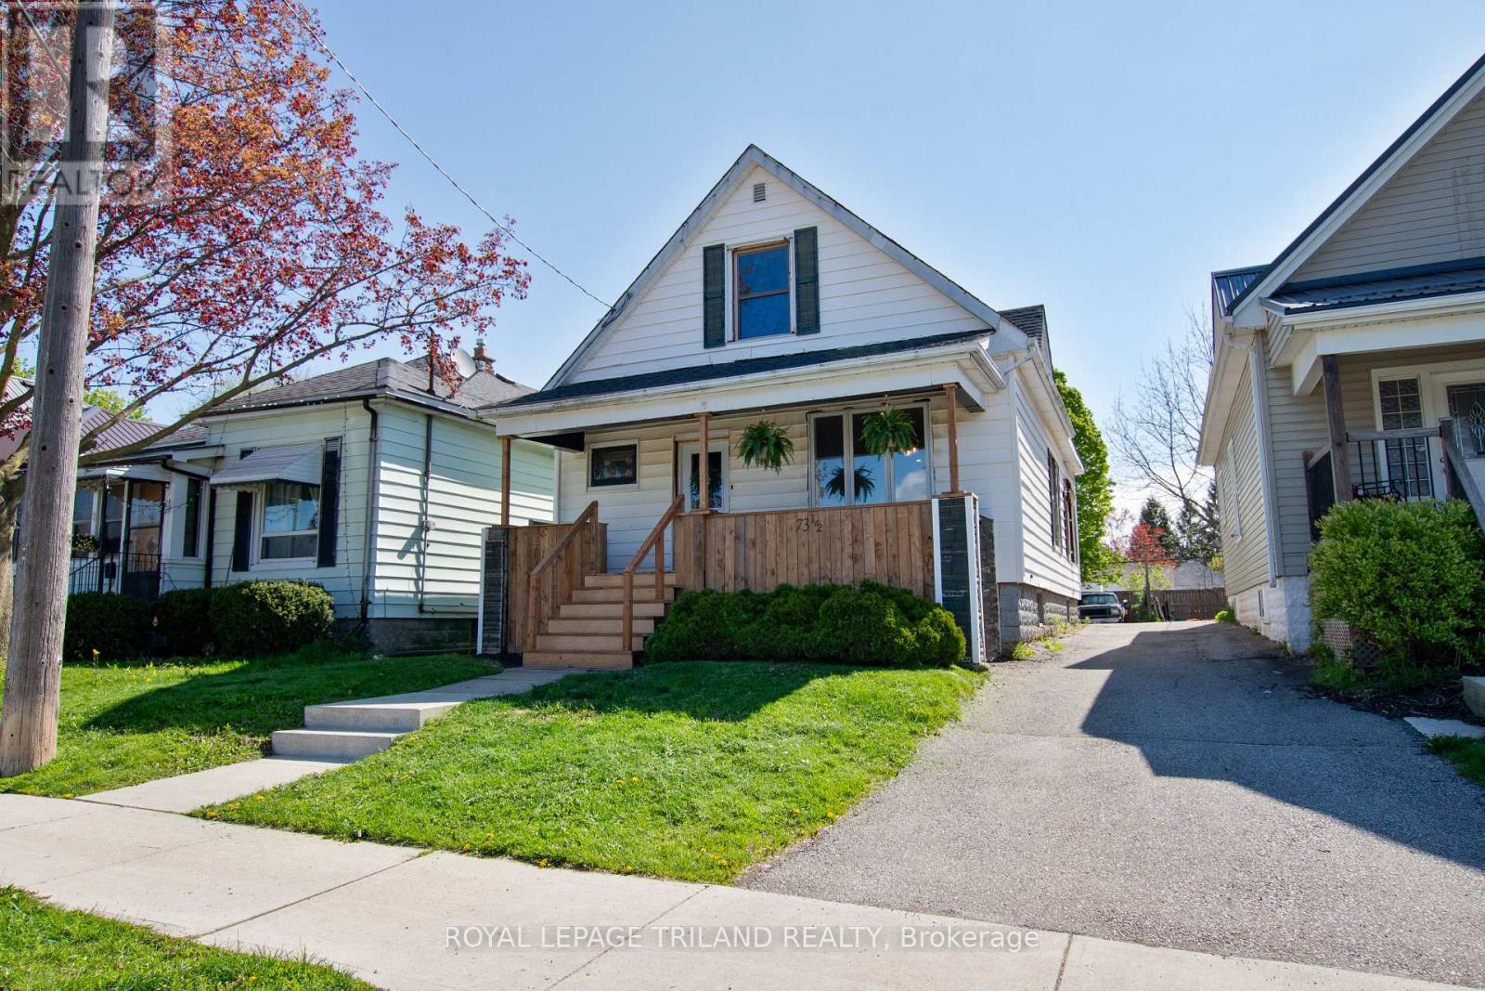
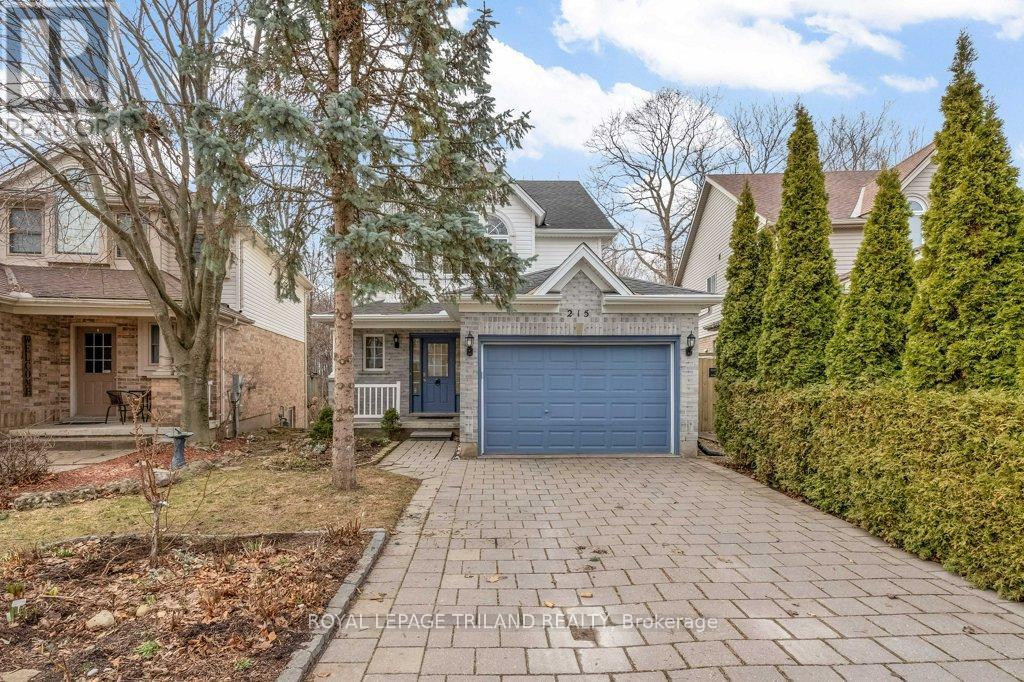
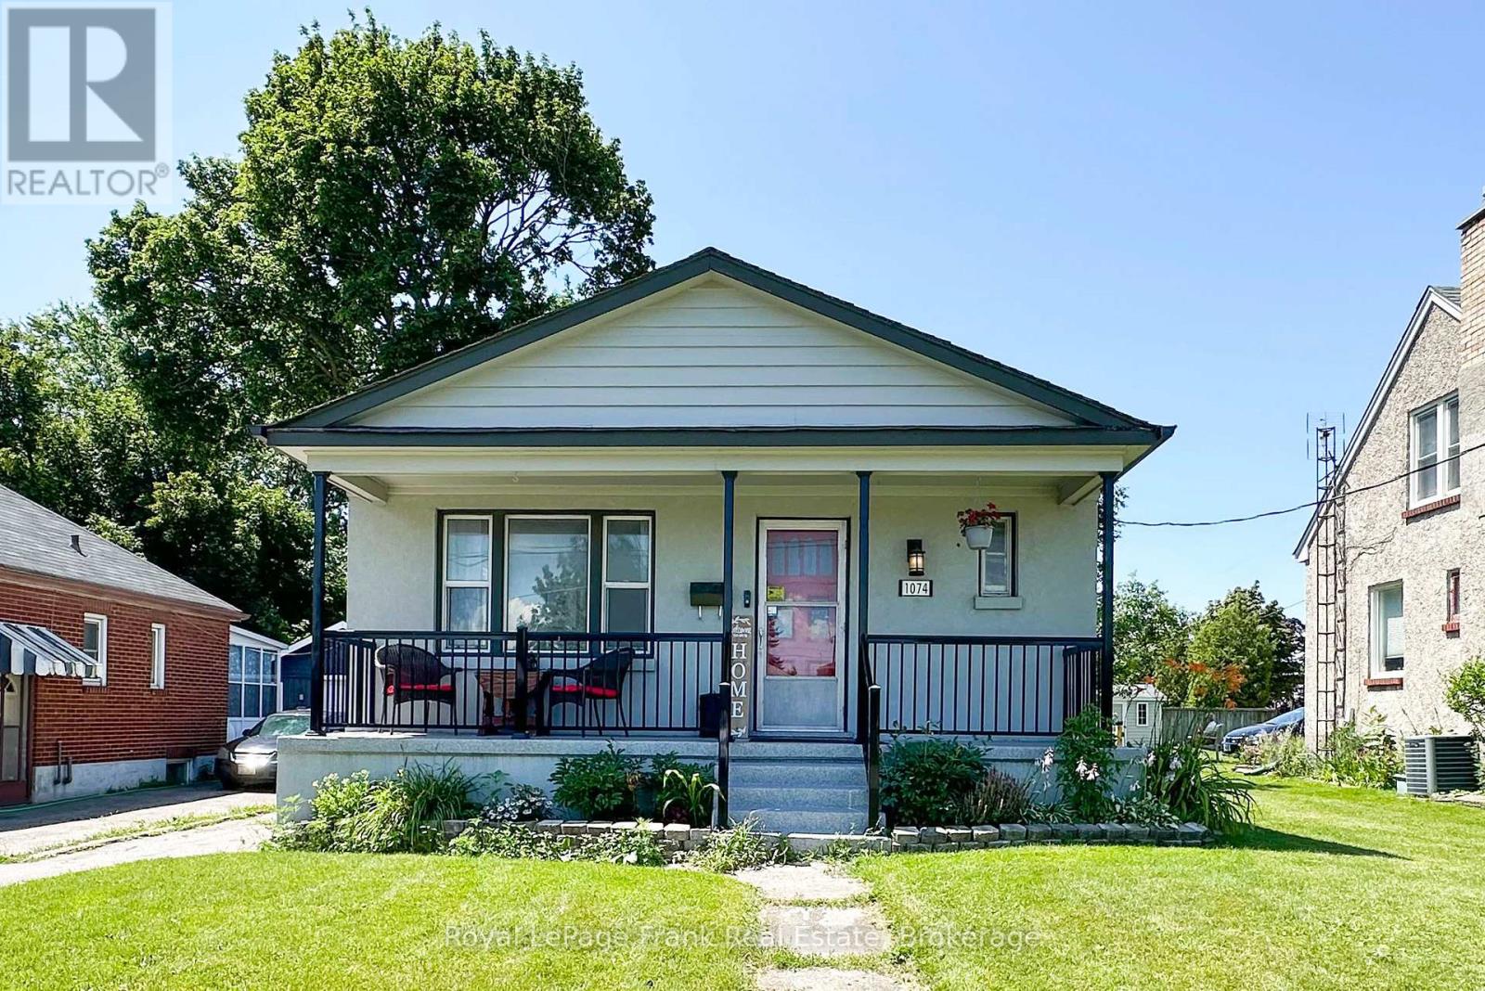
Update 3 bed, 2 bath 1.5 Storey Home located on a quiet St. Thomas street. Features include updated kitchen cabinetry, renovated bathrooms, modern flooring throughout, bright living spaces and a spacious yard. Conveniently located close to schools, parks, shopping, and public transit. Great opportunity for first time Buyers or investors (id:15069)
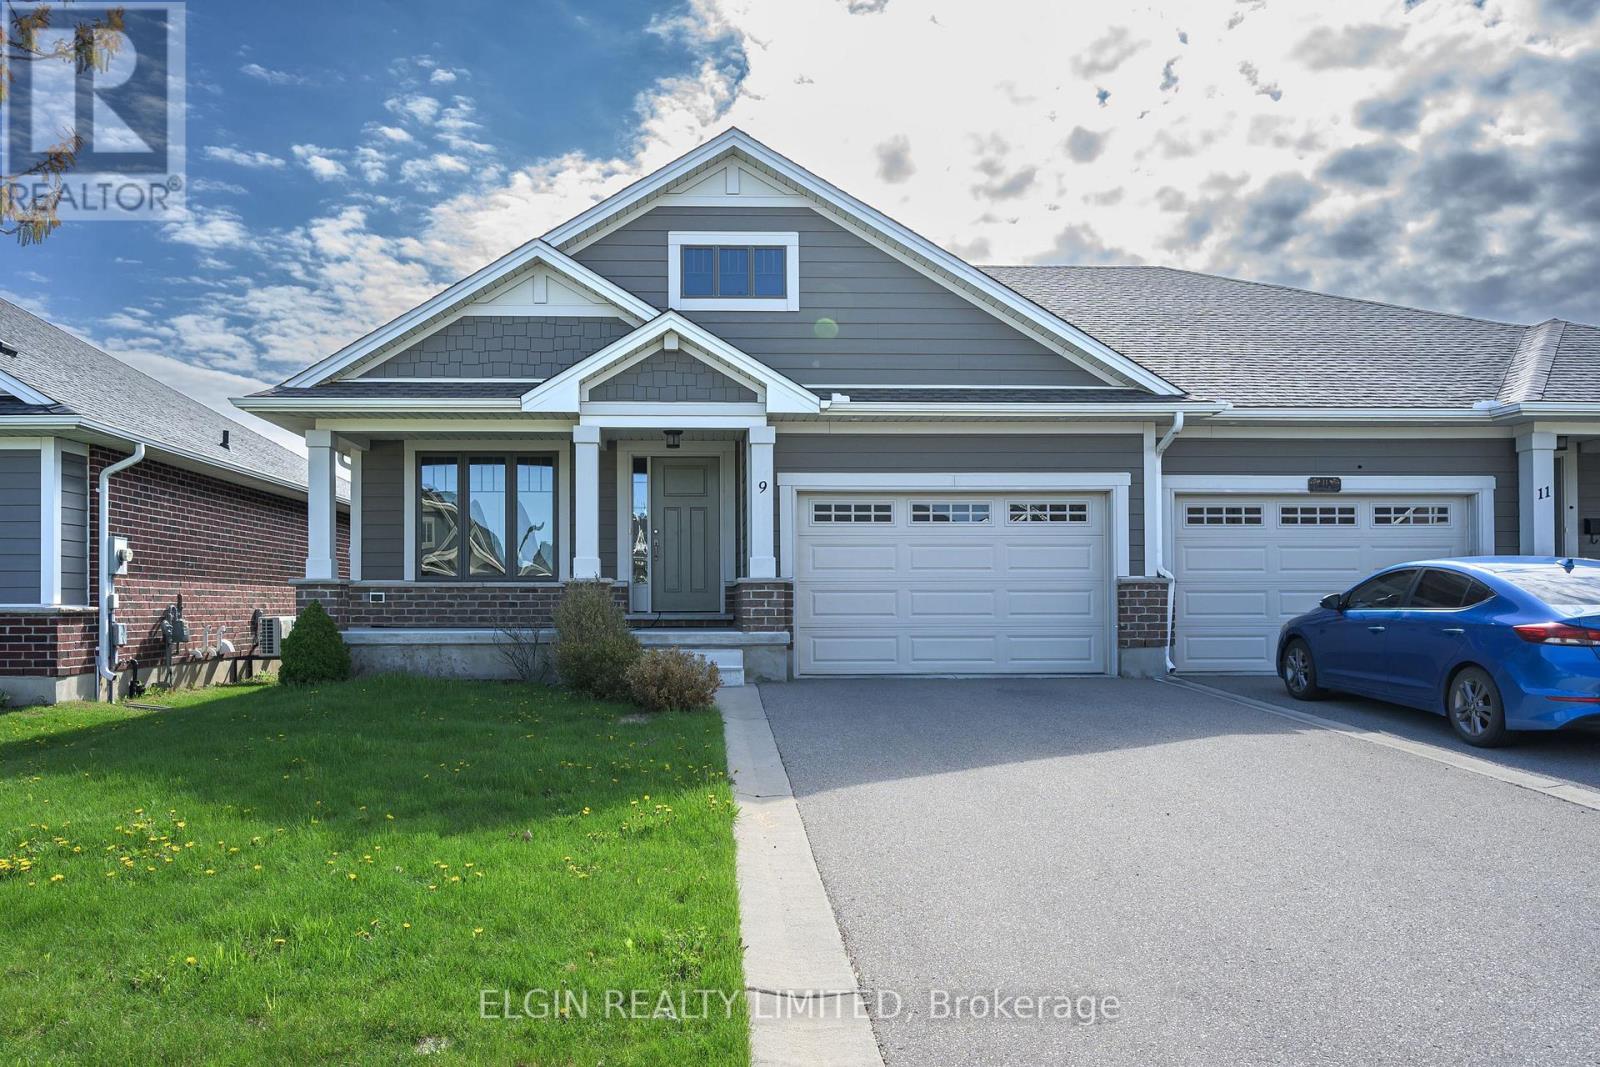
Welcome to 9 Ashberry-a well-designed semi-detached home offering approximately 1,200 sq. ft. of main floor living space in a desirable neighbourhood.Built by Doug Tarry, the home features an open-concept kitchen and living area with hardwood flooring and a patio door leading to a private backyard deck. The main floor includes two bedrooms, including a spacious primary with walk-in closet and 3-piece ensuite, plus a second full 4-piece bath and convenient main floor laundry. Additional highlights include a covered front porch, 1.5-car attached garage, and fully fenced backyard. The unspoiled basement offers plenty of potential for future development. Ideally located close to parks, trails, schools, and amenities, this home is a great opportunity in a family-friendly area. (id:15069)
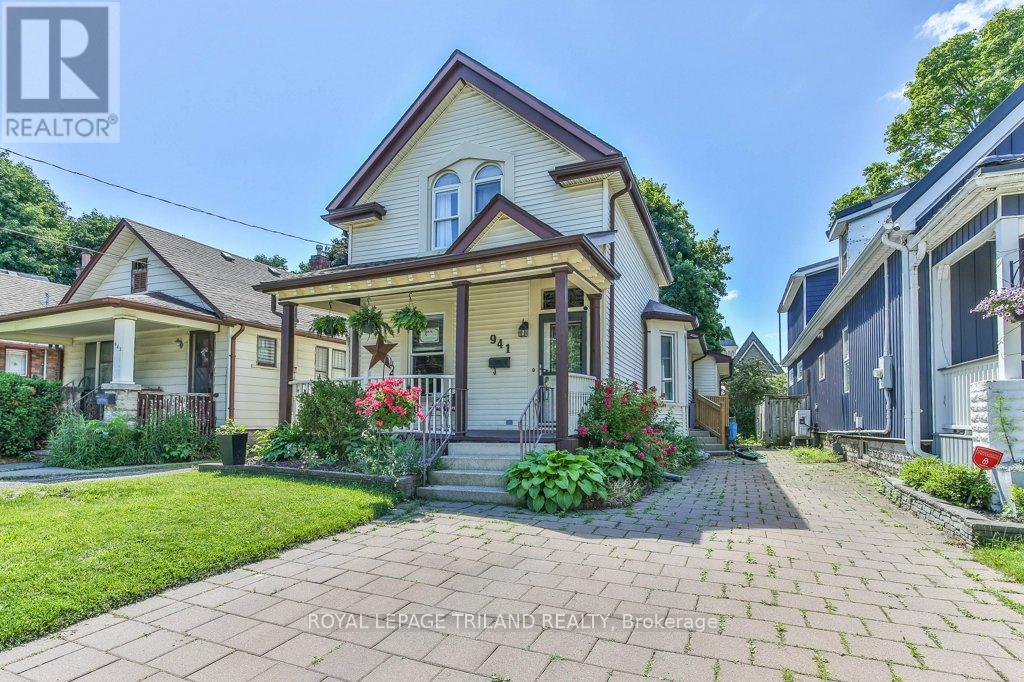
Welcome to the heart of Old East Village-one of the city's most vibrant and eclectic neighbourhoods! This well-maintained 3+1 bedroom, 2 bathroom 1.75 storey home is ideally located just steps from the Western Fair District Farmers' Market, Western Fair District, Hard Rock Cafe London, and the The Children's Museum at 100 Kellogg Lane. Enjoy a lifestyle surrounded by local shops, dining, and year-round community events, all just minutes to downtown, schools, and public transit. Set on an impressive 202 ft park-like lot, the outdoor space is perfect for relaxing or entertaining, featuring a deck, gazebo, and garden shed. The inviting front porch adds to the home's curb appeal and charm. Inside, you'll find high ceilings, newer hardwood flooring throughout, and a spacious layout that blends character with functionality. The galley-style kitchen offers a dedicated pantry room and flows into a formal dining area-ideal for hosting. A versatile fourth bedroom on the main floor (currently used as an office) just needs a door to be fully enclosed. Additional highlights include a renovated main floor bathroom, some updated interior doors, and shingles replaced in 2014. Two separate entrances add convenience-one with a practical mudroom and the other providing direct kitchen access for easy grocery drop-off. The unfinished basement offers ample storage, and there is parking for up to three vehicles. A truly special home in a sought-after neighbourhood, full of character and ready for its next chapter. The kitchen appliances and washer/dryer are new as of 2023. The flooring in the laundry room and kitchen was installed new in 2024. Tankless water heater is not a rental and will be included (installed in 2022). (id:15069)
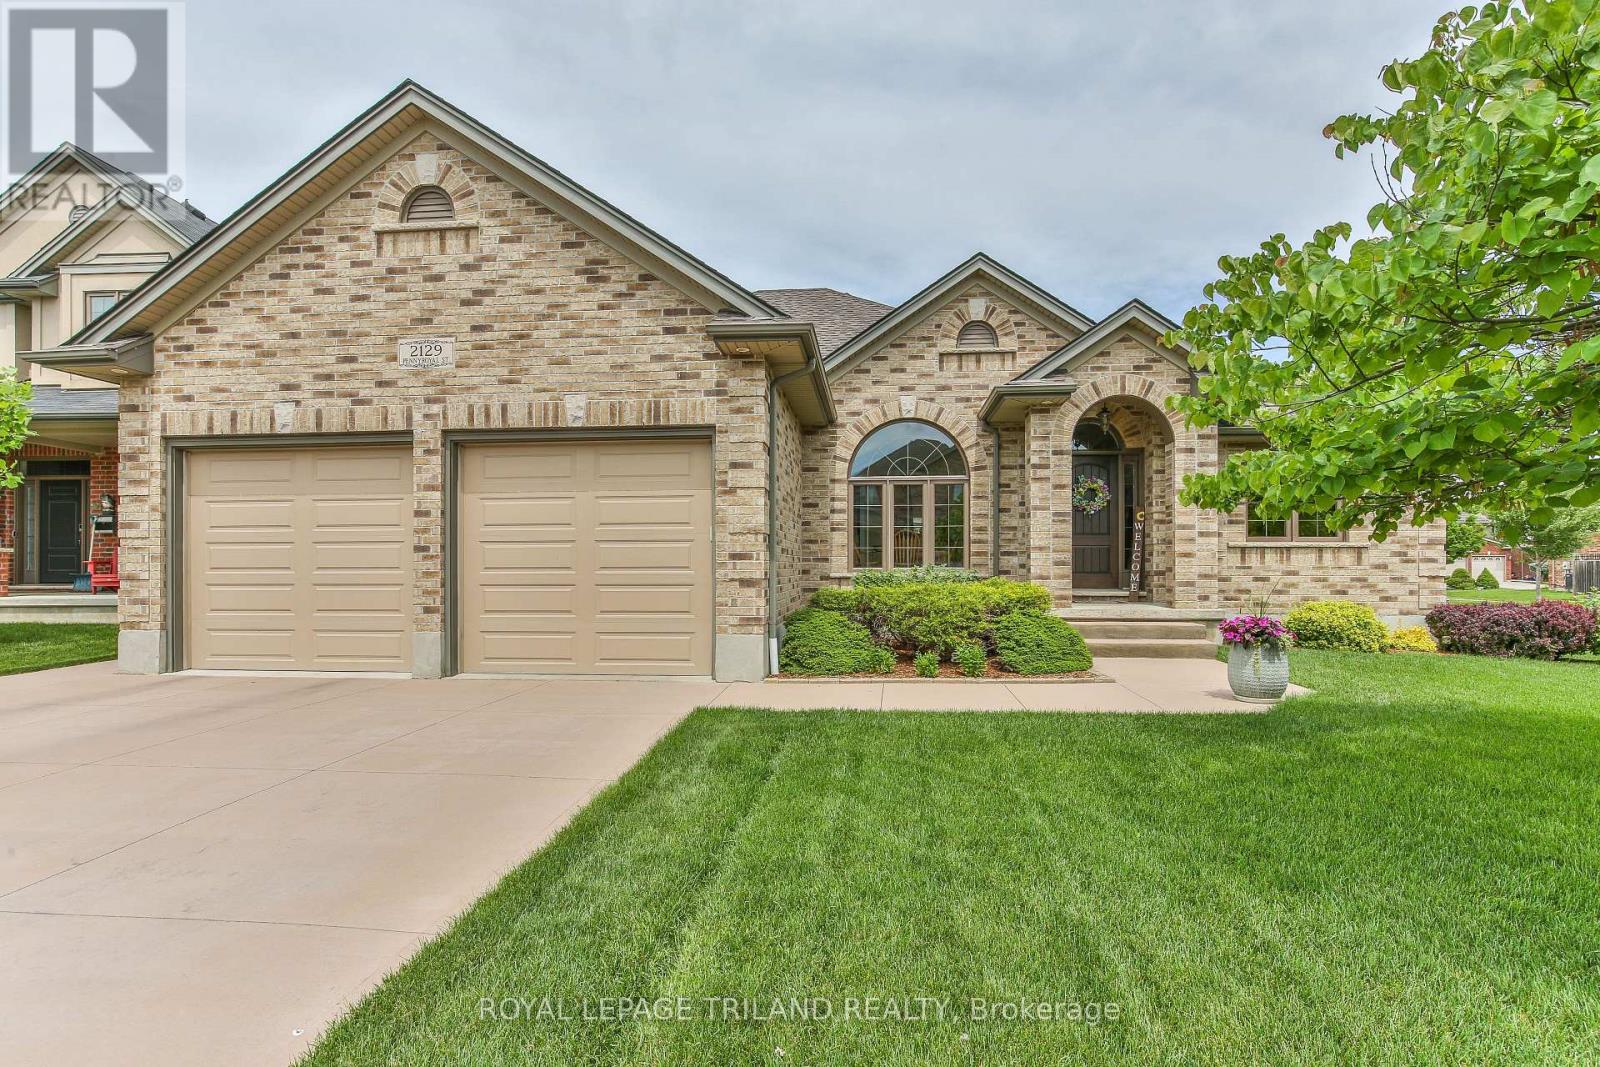
Welcome to 2129 Pennyroyal Street, a meticulously maintained home in North London's desirable Fanshawe Ridge community. From the moment you arrive, it's evident that this property has been cared for with exceptional pride and attention to detail. The bright and functional main floor offers generous living and dining spaces, a beautiful GCW-designed kitchen, and an inviting layout designed for both everyday living and entertaining. The kitchen showcases quality craftsmanship, ample workspace, and appliances that present as virtually new. The main living area is anchored by a cozy fireplace, creating a warm focal point for family gatherings and relaxing. Natural light fills the home, enhancing the welcoming atmosphere. Upstairs, you'll find spacious bedrooms, including a comfortable primary retreat with a walk-in closet & private ensuite. The finished lower level adds valuable living space and features a large family room with a 2nd fireplace, an additional bedroom, and full bathroom-perfect for guests, growing family, home office, or multi-generational living. Step outside and discover a fenced in backyard that truly sets this property apart. The lush, meticulously maintained lawn is among the finest you'll find, supported by an in-ground sprinkler system to keep it looking exceptional throughout the season. Shingles '25. Relax year-round in the hot tub, enjoy the convenience and added storage of the custom-built shed, and take advantage of an outdoor space that's ideal for entertaining, gardening, or simply unwinding after a long day. Located close to parks, walking trails, schools, shopping, restaurants, and major amenities, this property offers the perfect blend of comfort, convenience, and pride of ownership. Homes maintained to this standard are rare. With fireplaces on both levels, beautifully finished basement, outstanding outdoor amenities, an in-ground sprinkler system, and evident care at every turn, this is a remarkable opportunity you won't want to miss. (id:15069)
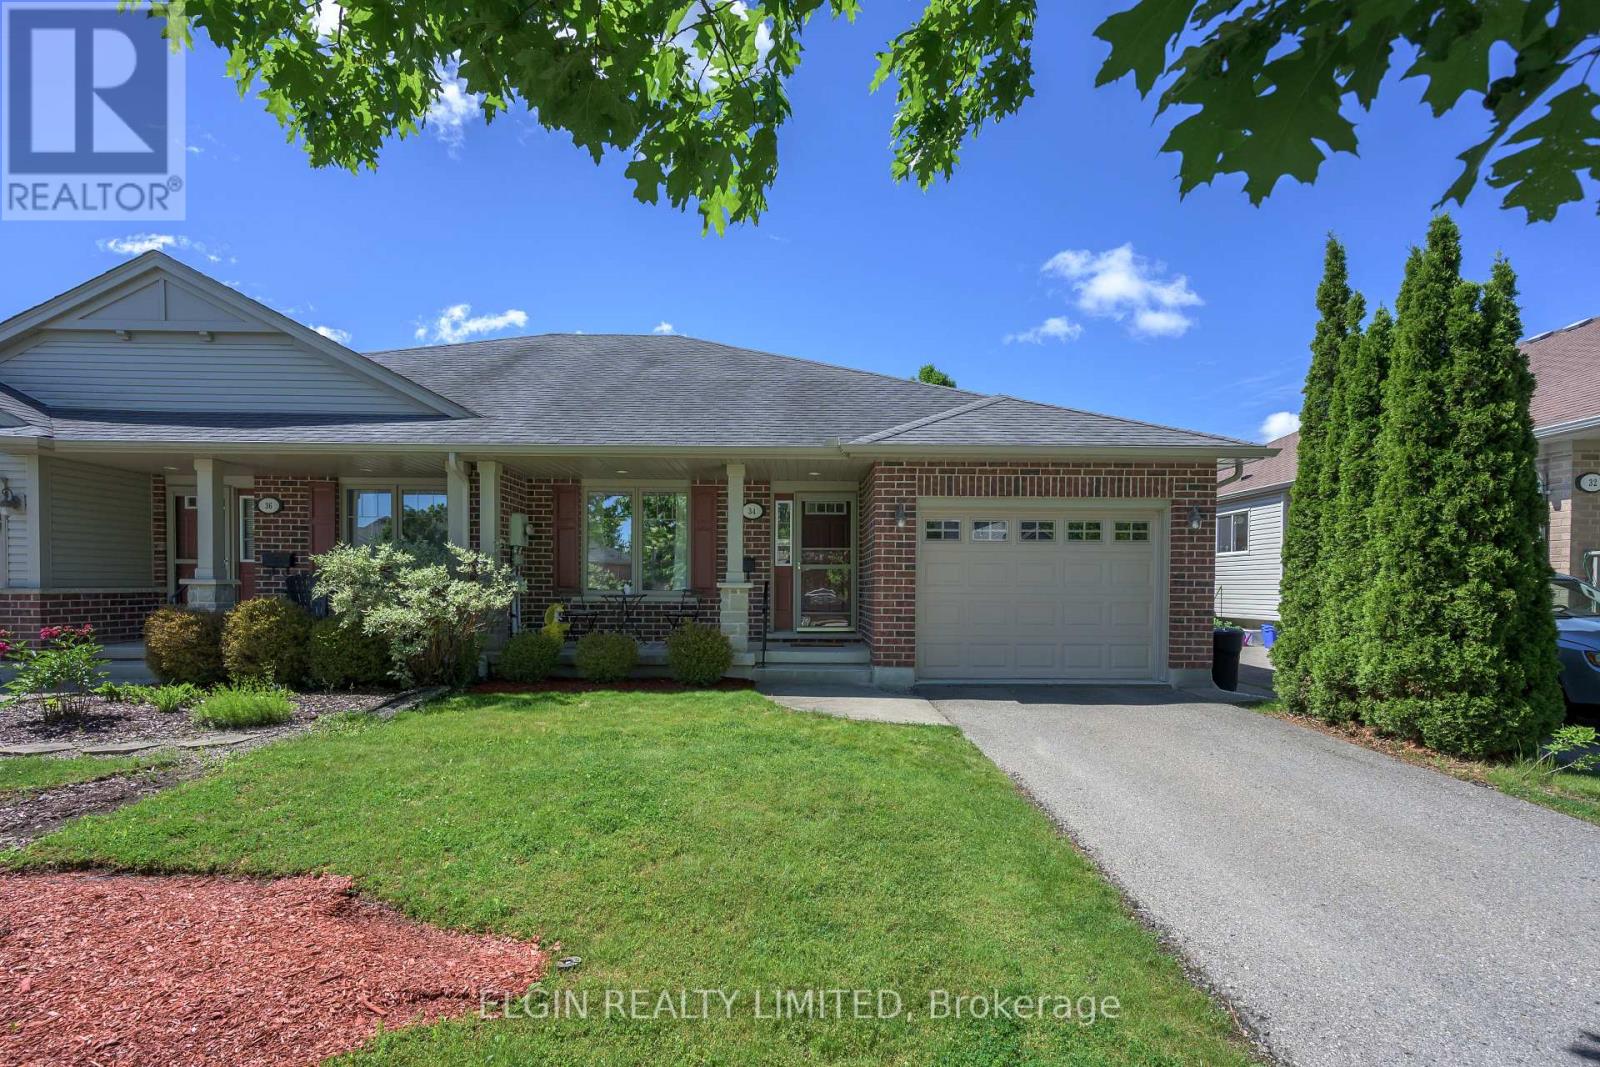
Welcome to 34 Pear Tree Avenue in St. Thomas' desirable Orchard Park neighbourhood. This move-in ready Hayhoe-built semi offers comfortable one-floor living with a fully finished basement and plenty of updates throughout.The main floor features an open-concept kitchen with black quartz countertops overlooking a bright great room with cathedral ceilings and a walkout to the landscaped backyard and deck. You'll also find a spacious primary bedroom with a walk-in closet and ensuite, a second bedroom, main floor laundry, and an attached garage.The finished lower level adds even more living space with a large rec room, third bedroom, full bathroom, and plenty of storage.Located close to parks, schools, walking trails, and amenities, this is an excellent opportunity to enjoy easy living in one of St. Thomas' most sought-after neighbourhoods. (id:15069)
Excellent maintained house on on quiet street surrounded by big trees and natural beauty. This 2 storey house with full walk-out, sunroom and attached garage. posses everything what you need for your home. House has more than 2300 sq ft of living space on 3 levels plus sunroom and it's back to the wooden area and trail. House is close to schools, parks, golf course, shops, restaurants and hospital. It is carpet free house. Spacious main floor has big entrance, powder room, kitchen, dining area and living room with sliding doors to the big deck with beautiful view to the woods. Second floor has 3 good size bedrooms, one full big bathroom and laundry room. Walkout basement is fully finished with 2 more bedrooms, washroom, utility room and sunroom addition. House is very clean and freshly painted. (id:15069)
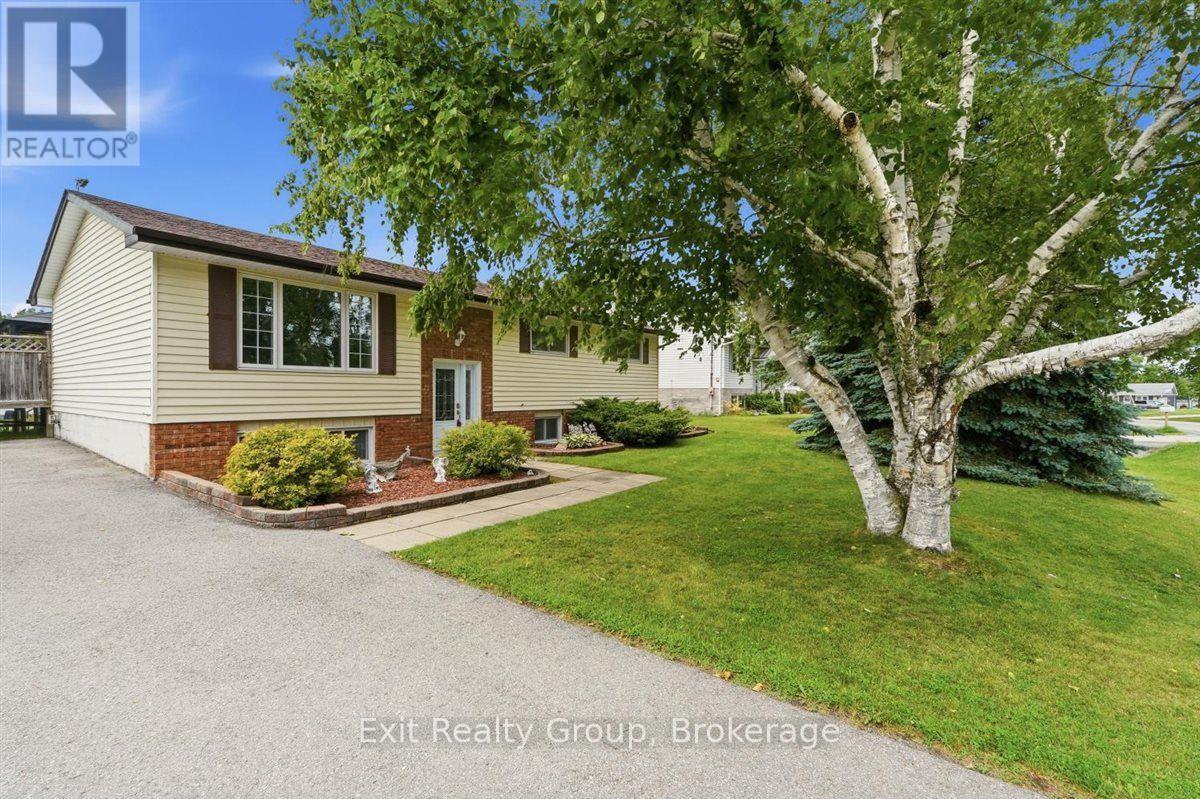
Welcome to this charming 3 bedroom, 2 bathroom raised bungalow, perfectly situated on a beautiful 80' x 190' lot in the highly desirable Chatterton Valley. Nestled in a peaceful rural setting just minutes north of Belleville and CFB Trenton, this move-in-ready home offers the perfect blend of comfort, space, and convenience for growing families. The bright, open-concept main floor features a spacious living room, a welcoming dining area with patio doors leading to a generous 36' x 20' raised deck with gazebo, and a well-appointed kitchen offering abundant cabinetry and counter space - ideal for everyday living and entertaining. Three generously sized bedrooms and an updated 4-piece bathroom complete the main level. The fully finished lower level is filled with natural light from above-grade windows and offers a large recreation/family room with a cozy gas fireplace, a dedicated gym or flex space, laundry area, updated 2-piece bathroom, workshop, and plenty of storage. Extensively updated for peace of mind, this home features newer windows, roof shingles, fascia and eaves (2021), gas furnace (2021), central air conditioning, upgraded R-60 attic insulation, 200-amp electrical service, and a double paved driveway. Step outside to enjoy the fully fenced backyard, where children and pets can play safely while you relax under the gazebo. This exceptional property truly showcases pride of ownership inside and out and offers an outstanding opportunity to enjoy country-style living with all the conveniences of the city just minutes away. (id:15069)
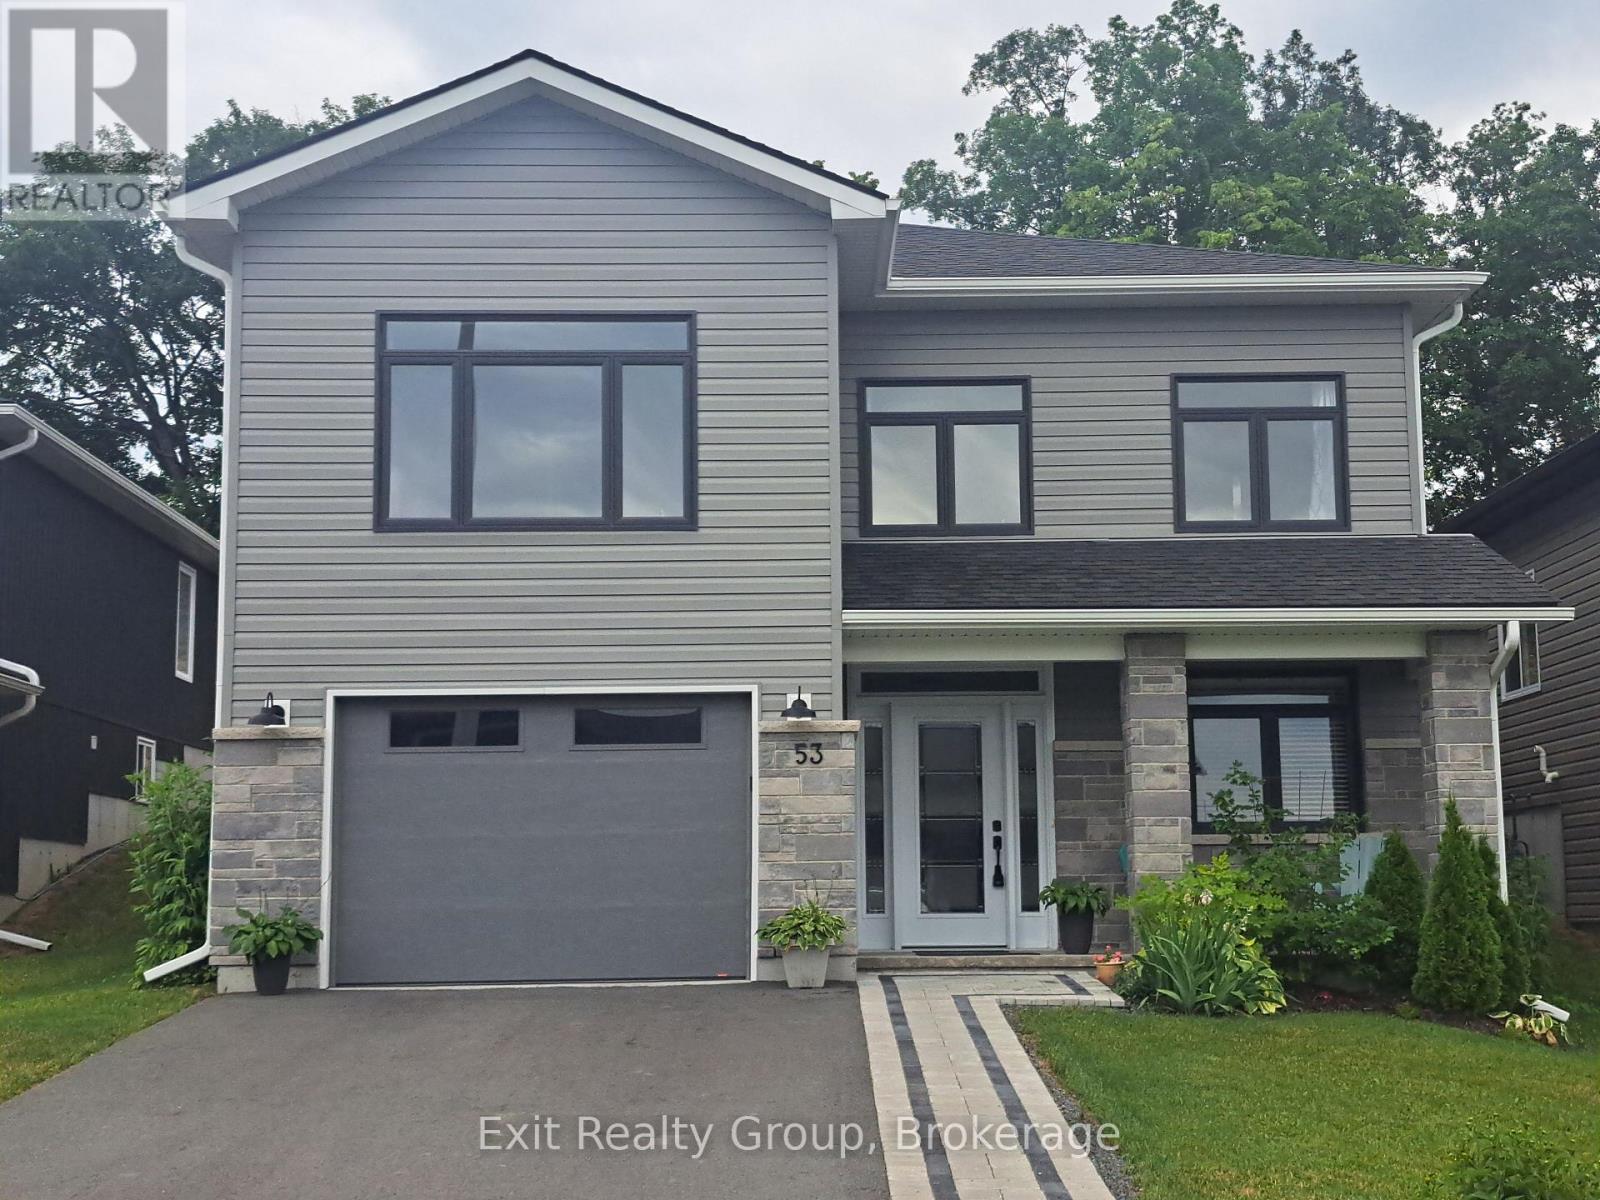
Stunning executive 3-bedroom, 3-bathroom, two-storey home built in 2023 with an attached garage, located in a sought-after neighbourhood. This luxury residence is defined by its bright interior, featuring 9-foot ceilings, a vaulted living room with pot lights, and a seamless open-concept layout designed for both effortless everyday living and sophisticated entertaining. At the heart of the home, the gourmet kitchen showcases an impressive 8-foot quartz island and a striking wall of cabinetry, allowing you to host gatherings while remaining perfectly connected to your guests. The inviting living area radiates warmth and character with a beautiful shiplap-framed fireplace, while the convenience of main floor laundry, 200-amp service, and six included high-end appliances adds to the home's exceptional functionality. The primary suite offers a peaceful retreat, complete with a spacious walk-in closet and a spa-inspired ensuite featuring a custom glass shower and premium finishes throughout. The lifestyle continues outdoors to a private backyard oasis, where an 8-foot patio door creates a seamless transition to a spacious deck and lower patio. Designed for relaxing and entertaining, the fully fenced, landscaped yard features a refreshing above-ground pool, perennial gardens, mature greenery, and an interlocking walkway. With no rear neighbours and picturesque views of the Trent River, you'll enjoy exceptional privacy while hosting summer barbecues with the convenience of a built-in natural gas barbecue hookup. Boasting over $25,000 in premium upgrades and the peace of mind of a remaining Tarion Warranty, this home is ideally located with quick access to Highway 401, Belleville, and CFB Trenton. Within just 2 km, enjoy the best of Frankford, including the local beach and tourist park, golf courses, scenic trails, and a variety of charming downtown shops and restaurants. (id:15069)
Welcome To This Charming 2+1 Bedroom Detached Home. Situated On A Spacious Lot In A Quiet, Mature Neighbourhood, This Home Offers The Perfect Blend Of Comfort And Convenience. Smart Home Ready, This Home Is Equipped For Modern Living. A Rough-In For A Second Bathroom In The Basement Provides An Excellent Opportunity To Add Value And Customize The Space To Suit Your Needs. The Detached Garage Offers Ample Storage Or Workshop Potential. Located Within A Community Safety Zone And Just Minutes From Schools, Parks, Shopping And Other Everyday Amenities, This Is An Ideal Location For First-Time Buyers, Downsizers Or Investors. Don't Miss Your Opportunity To Own This Well Maintained Home. (id:15069)
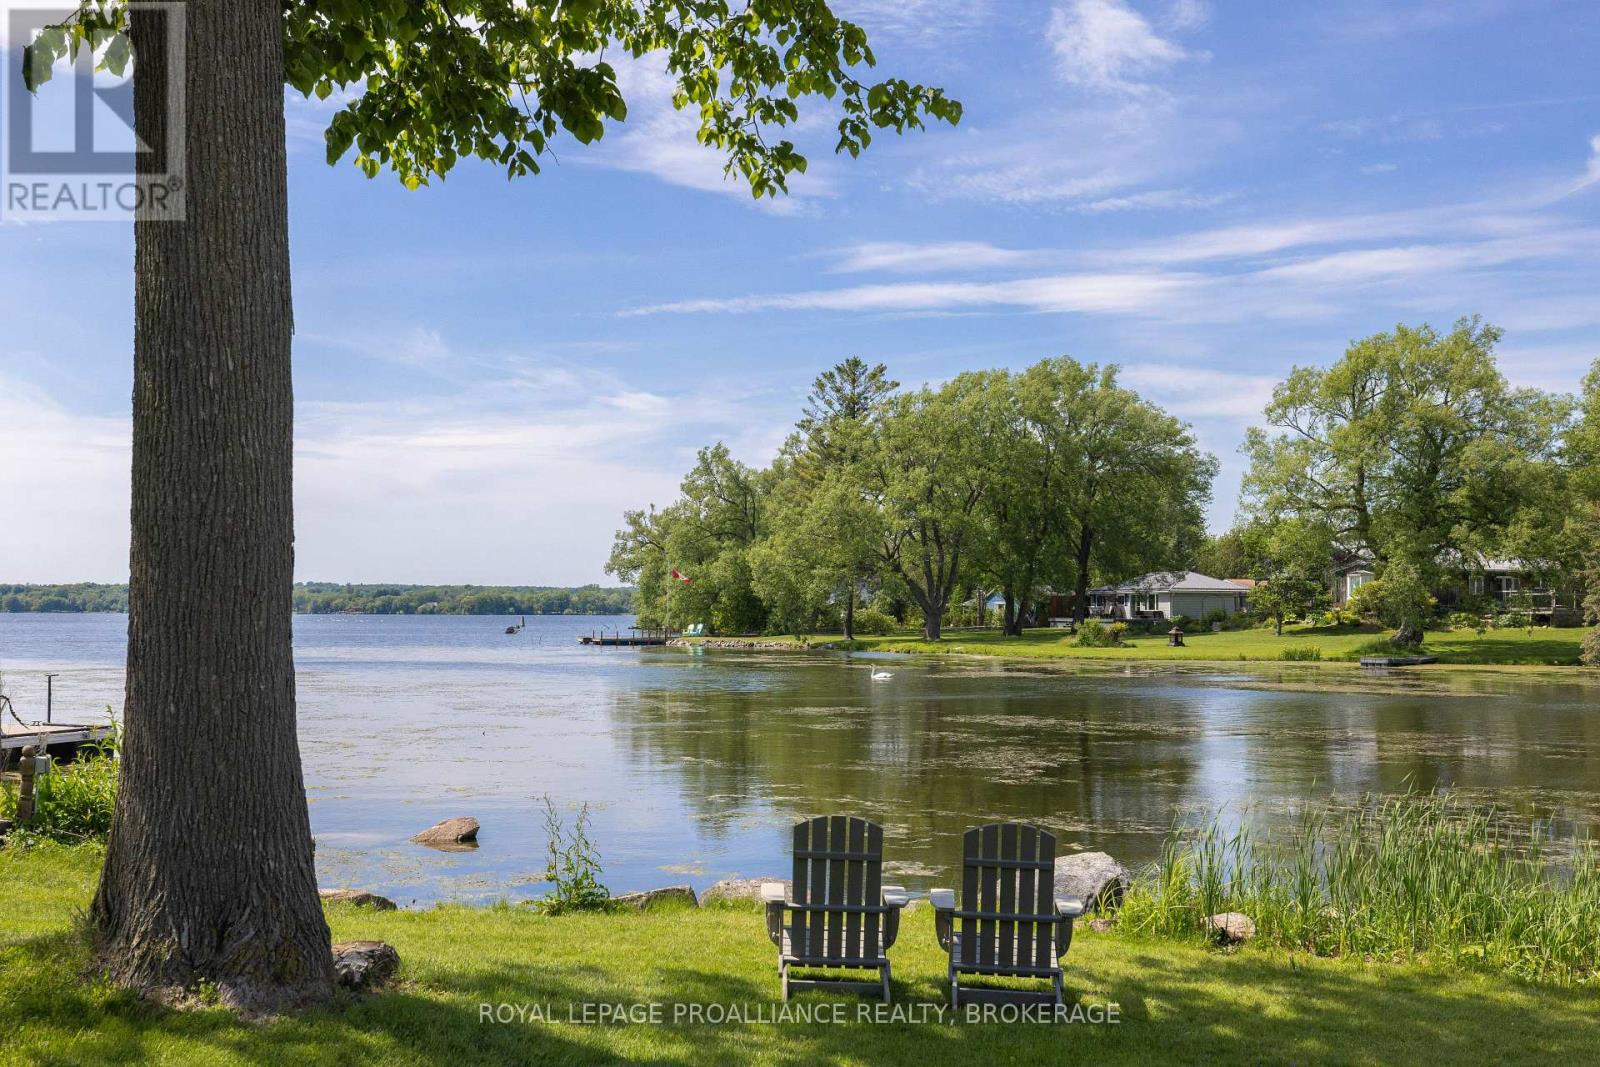
Waterfront living at its finest, just minutes from Kingston! This beautifully maintained 2006 raised bungalow on Colonel By Lake offers 2 sides of shoreline, breathtaking views, a walkout lower level to patio. Bright open principal rooms, hardwood floors, updated baths, main-floor laundry, and an eat-in kitchen with walkout to the deck make everyday living effortless. The finished lower level offers exceptional space for guests, family, or entertaining, complete with a built-in bar and stunning water views. Comfort and efficiency are key highlights of this home. The propane-fired heating system uses heated glycol to provide both warm, forced-air heating throughout the home and radiant in-floor heat in the basement, creating cozy, even warmth year-round. The hot water tank is owned and supported by both propane and solar. Annual 2025 utility costs were approximately $1,835.50 for hydro and $2,854.57 for propane, while transferable solar panels bring in about $4,300 a year. Outside, enjoy your private space, pergola, 3-bay garage, and beautifully landscaped lot with circular drive. A true year-round waterfront lifestyle property with easy access to 401 and all amenities. (id:15069)
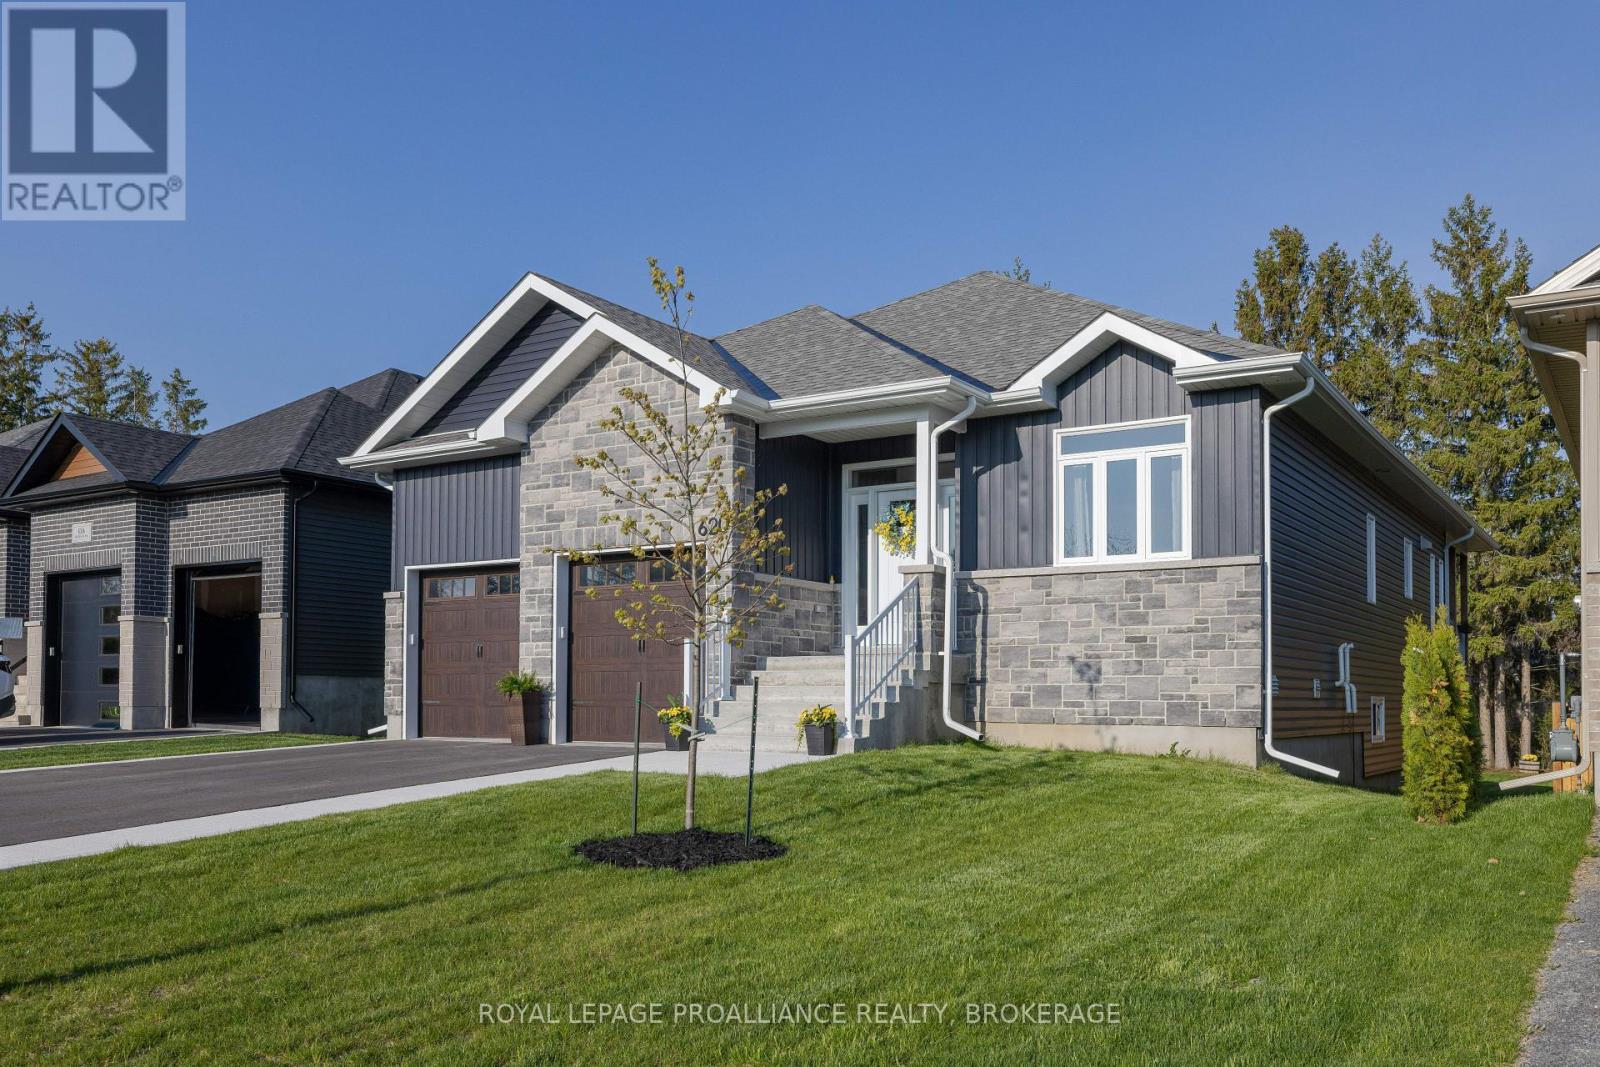
This custom bungalow with a total of 2,690 sq ft of living space is designed for easy, upscale living with a strong focus on comfort, light, and entertaining. The overall style is modern farmhouse/contemporary, with warm neutral tones, wide-plank flooring, oversized windows, and clean-lined finishes throughout. The upgraded kitchen is designed to impress with quartz countertops, full-height cabinetry, a stylish herringbone-tile backsplash, stainless-steel appliances, modern farmhouse lighting and a walk-in pantry. An oversized island with seating and under-cabinet lighting adds both functionality and warmth to this bright, beautifully finished space. The bright and inviting lower level feels like an extension of the main floor rather than a typical basement, featuring large windows, recessed lighting, bright finishes, and a cozy gas fireplace. With plenty of comfortable lounging space, it offers the perfect setting for relaxing or entertaining. But wait, there is more! As you enter from the 2-car garage, you are greeted by a thoughtfully designed mudroom that adds style and function with a striking blue accent wall, built-in bench, convenient hooks, and durable tile flooring. A family-friendly transition space with a fun pop of personality. What could easily be a 3rd bedroom on the main level is a custom laundry room. Also to enjoy is an outdoor living space that feels like an extension of the home itself, the oversized covered deck with a vaulted covered ceiling adds to the airy atmosphere. Come and see for yourself! (id:15069)
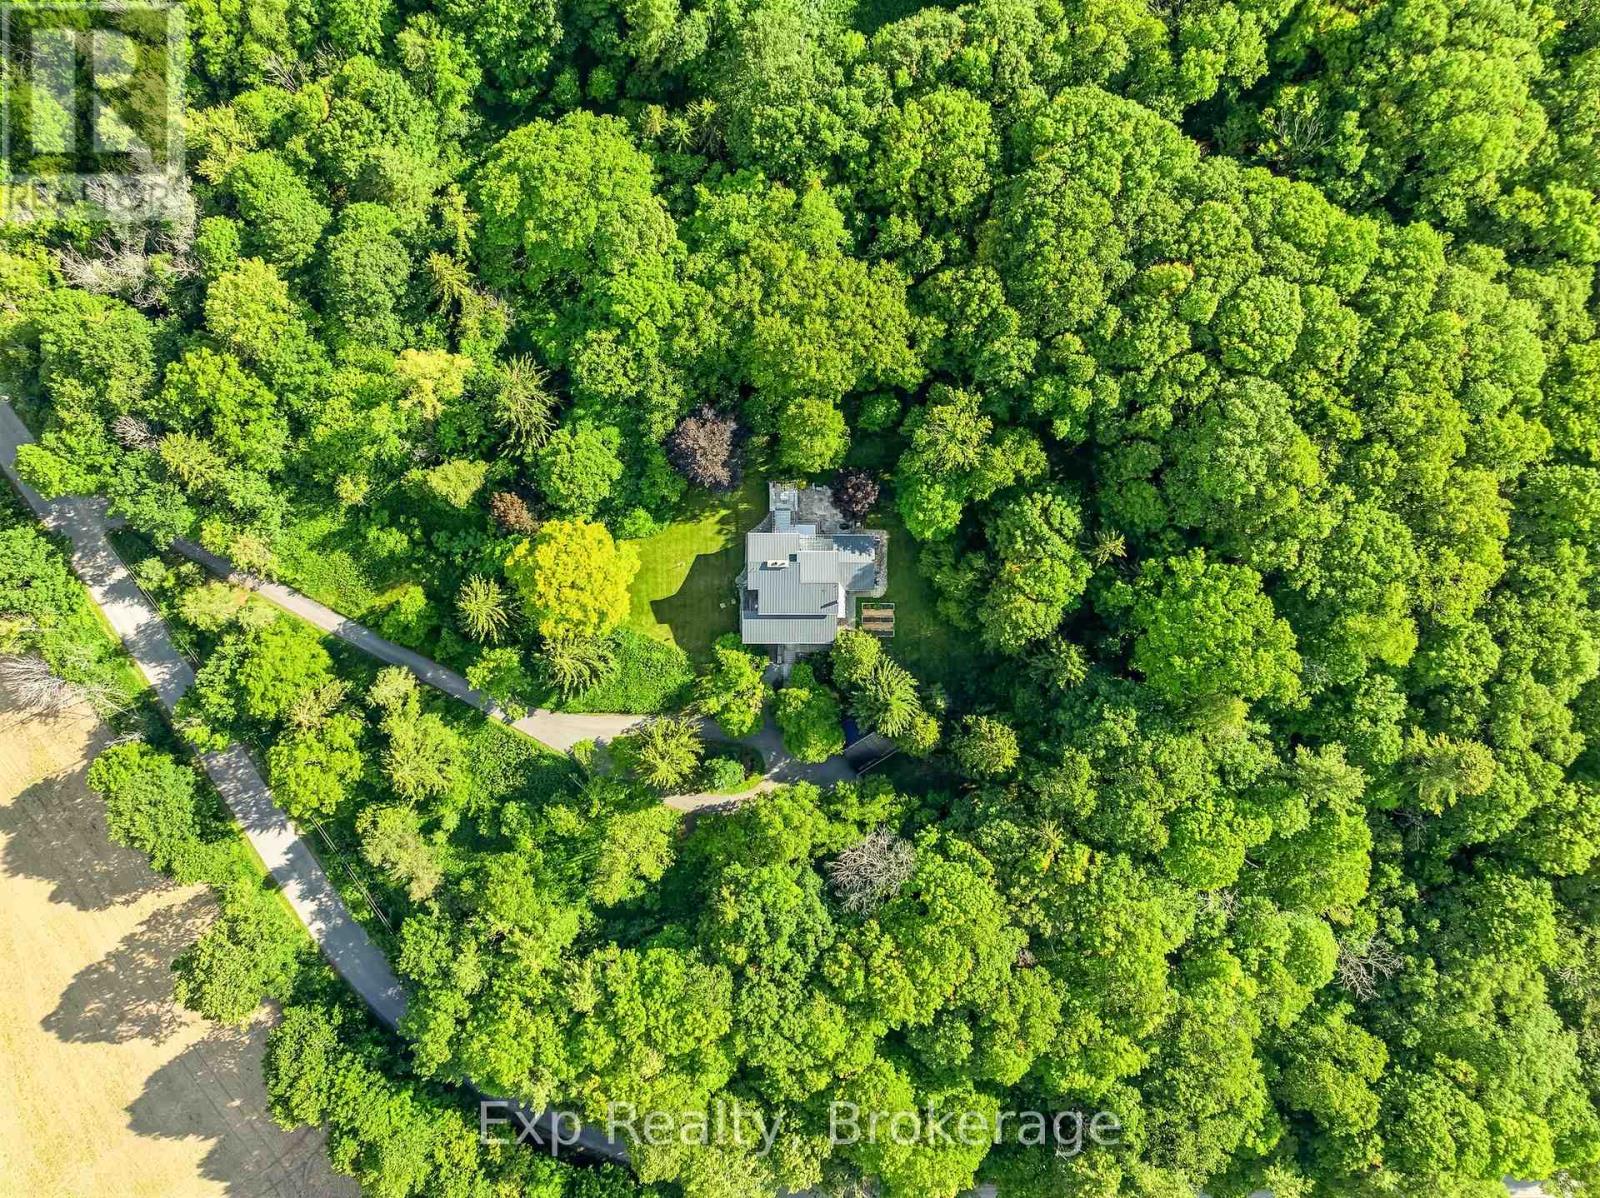
Dreamy property, desirable location, divinely built home - welcome to 3282 Williamson Road. Nestled on 11.5 picturesque acres, this extraordinary estate offers a fairytale setting with impeccably landscaped grounds, magazine-worthy curb appeal, and a home designed to impress at every turn. Featured on the Horizons House Tour, this custom residence was originally built for Dr. Lawson and extensively renovated in 2002. Offering three finished levels, 3 bedrooms, 3 full bathrooms, 2 kitchens, multiple walkouts, decks, porches, and exceptional flexibility, this home is perfectly suited for families, multi-generational living, or those seeking a private retreat. Step inside to soaring vaulted ceilings, a stunning double-sided fieldstone fireplace, and thoughtfully designed living spaces. The heart of the home is the beautiful French country kitchen featuring a large island, abundant workspace, and seamless flow to the dining area and Great Room. Custom French doors lead to an unforgettable outdoor dining space ideal for entertaining. The main floor also features a spacious bedroom, full bathroom, screened porch, and patio overlooking the breathtaking grounds. Upstairs, the loft-level Primary Suite boasts vaulted ceilings, dual walk-in closets, a 5-piece ensuite with jacuzzi tub, and an open-concept office with access to a private deck showcasing panoramic views. The lower level offers incredible versatility with a separate entrance, kitchen, living room with fireplace, bedroom, full bathroom, recreation/theatre space, and ample storage. Outside, discover enchanting grounds complete with rock fountains, custom stonework, a chandelier-adorned pergola, stone patios, landscape lighting, trails, valleys, and captivating natural beauty around every corner. Perfectly situated between the charming towns of Cobourg and Port Hope, this one-of-a-kind property offers the best of Northumberland living. A true sanctuary where luxury, privacy, and nature come together - welcome home! (id:15069)