
2 Hunter Drive S Port Rowan, Ontario N0E 1M0

3 Bedroom
3 Bathroom
2,417 sqft
Bungalow
Central Air Conditioning
Forced Air
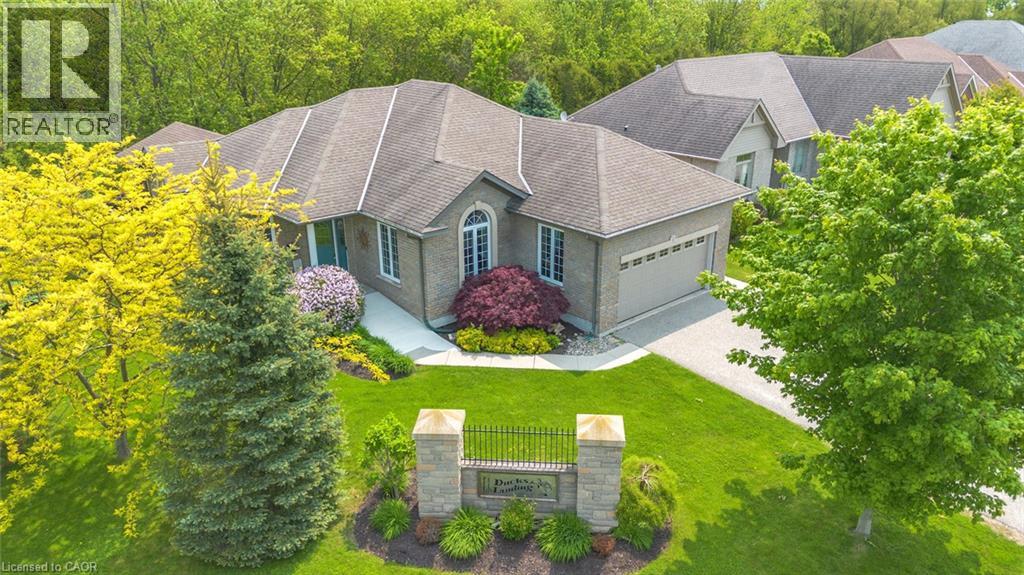
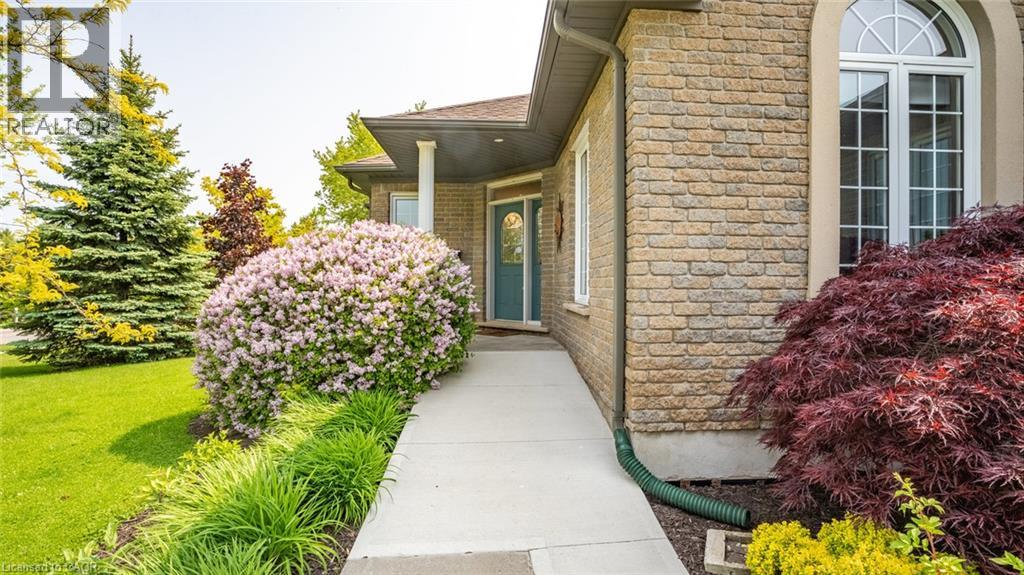
Landscaped
$729,900
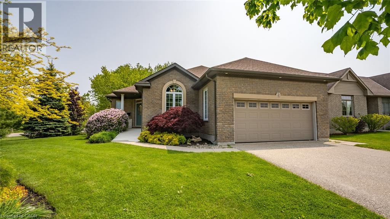
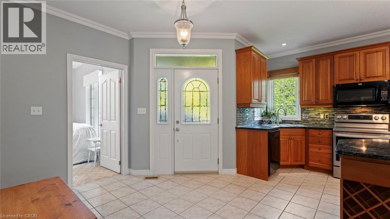
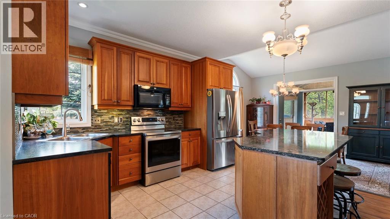
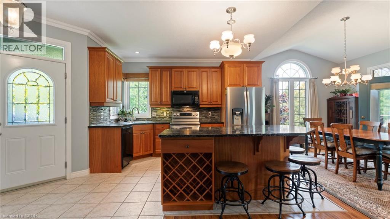
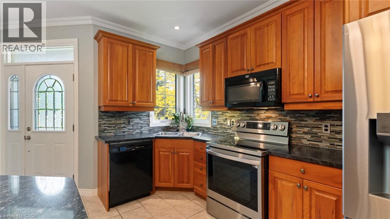
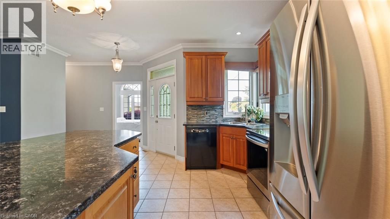
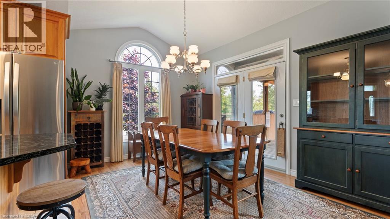
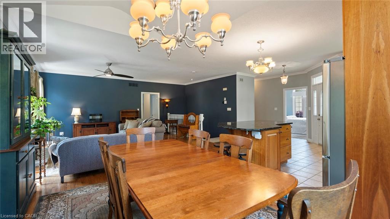
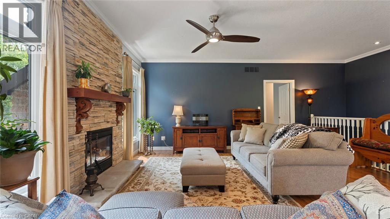
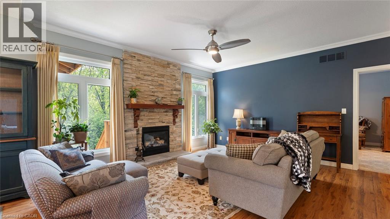
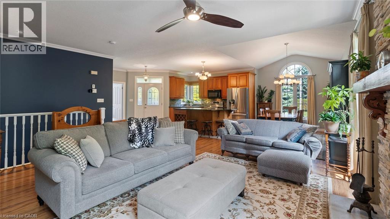
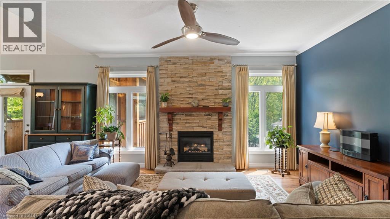
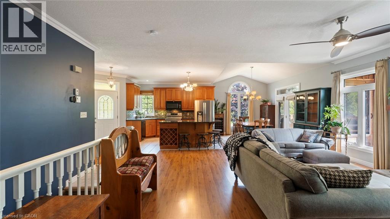
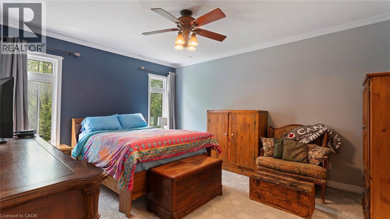
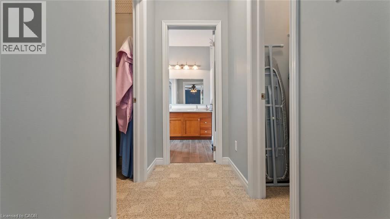
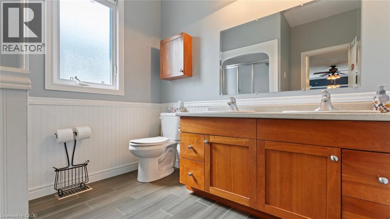
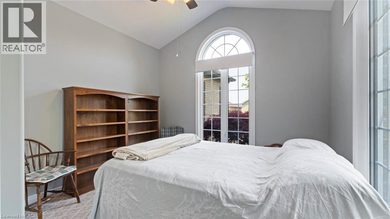
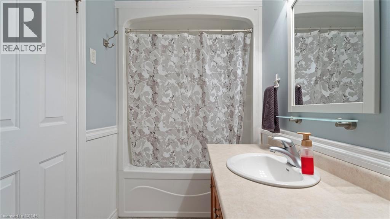
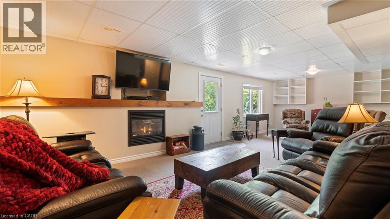
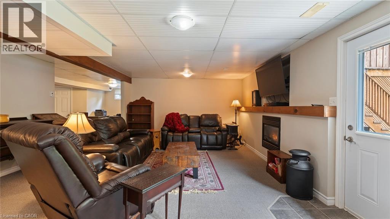
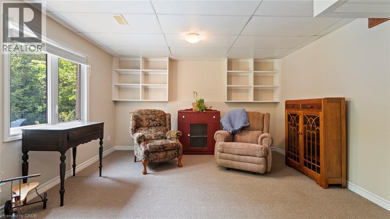
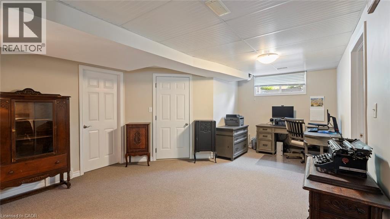
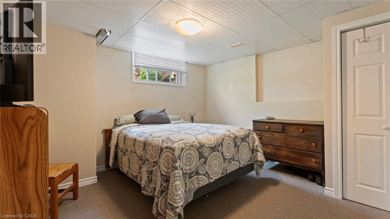
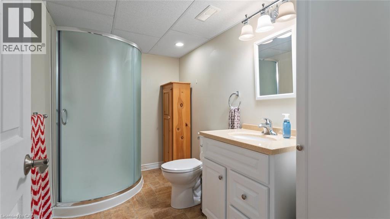
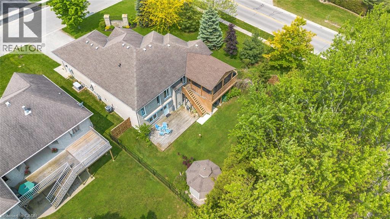
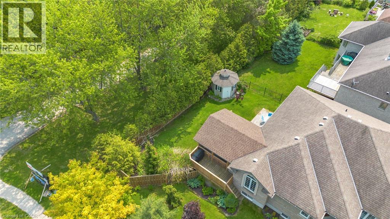
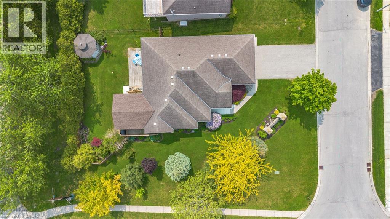
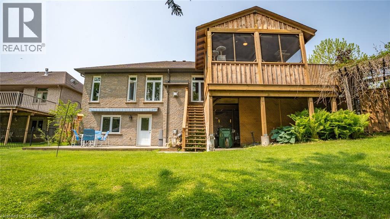
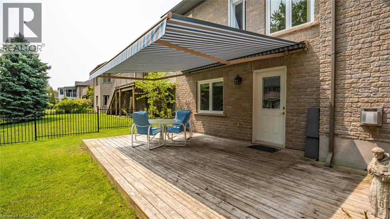
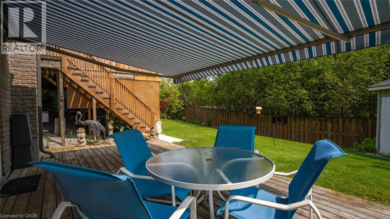
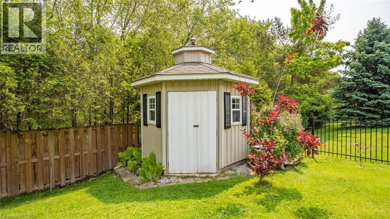
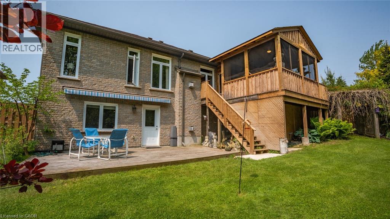
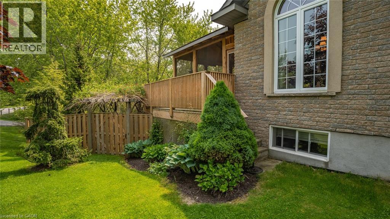
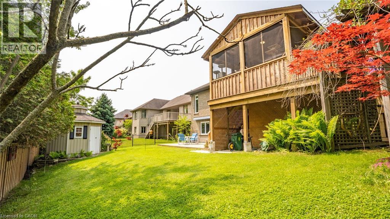
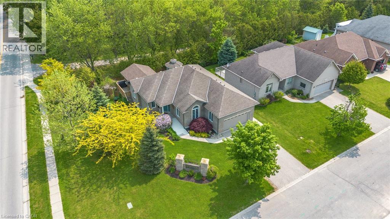
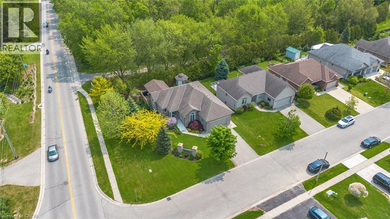
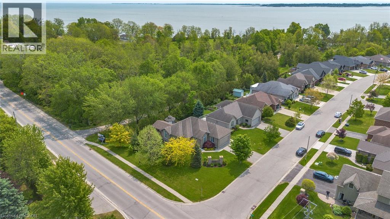
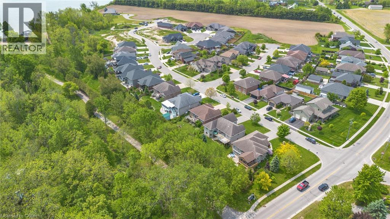
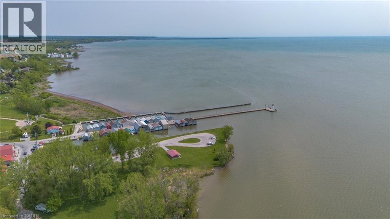
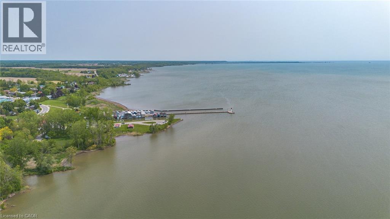
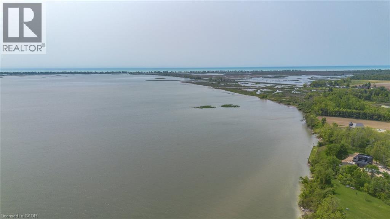
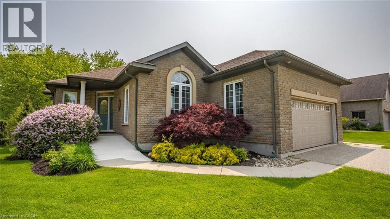
Set against a peaceful ravine backdrop in sought-after Ducks Landing, this custom brick bungalow offers a wonderful combination of natural surroundings, generous living space, and walkable access to the heart of Port Rowan. One of the home’s standout features is the connection between indoors and out. The bright, open main living area flows from a spacious kitchen with quartz island and abundant cabinetry to a cathedral-ceiling dining area and an impressive covered, screened-in deck. With a ceiling fan, separate BBQ area, and views into the ravine, it’s a space designed to be enjoyed from morning coffee through evening gatherings. Inside, the well-planned layout offers 3 bedrooms and 3 full bathrooms across two finished levels. The main-floor primary suite features two walk-in closets and a private ensuite with double sinks, while a second bedroom is located separately with easy access to a 4-piece bathroom. Main-floor laundry and a convenient pantry add to the everyday practicality. Downstairs, the fully finished walkout level significantly expands the living space with a large recreation room and fireplace, office nook, third bedroom, 3-piece bathroom, and direct access to a backyard patio with retractable awning. There’s also plenty of storage in the large furnace room, plus a separate cold cellar. Outside, the mature ravine setting creates a sense of privacy that’s increasingly hard to find, yet downtown Port Rowan is just a short stroll away for restaurants, shops, and the harbour. Long Point, area beaches and marinas, golf, Simcoe, and Tillsonburg are all within easy driving distance. Completing the package is a 20KW standby generator installed in 2023, providing added peace of mind in every season. (id:15069)
Property Details
| MLS® Number | 40867307 |
| Property Type | Single Family |
| Amenities Near By | Beach, Shopping |
| Equipment Type | Water Heater |
| Features | Ravine, Sump Pump, Automatic Garage Door Opener |
| Parking Space Total | 6 |
| Rental Equipment Type | Water Heater |
| Structure | Shed |
Building
| Bathroom Total | 3 |
| Bedrooms Above Ground | 2 |
| Bedrooms Below Ground | 1 |
| Bedrooms Total | 3 |
| Appliances | Central Vacuum - Roughed In, Dishwasher, Dryer, Refrigerator, Stove, Washer, Microwave Built-in |
| Architectural Style | Bungalow |
| Basement Development | Finished |
| Basement Type | Full (finished) |
| Constructed Date | 2007 |
| Construction Style Attachment | Detached |
| Cooling Type | Central Air Conditioning |
| Exterior Finish | Brick |
| Foundation Type | Poured Concrete |
| Heating Fuel | Natural Gas |
| Heating Type | Forced Air |
| Stories Total | 1 |
| Size Interior | 2,417 Sqft |
| Type | House |
| Utility Water | Municipal Water |
Parking
| Attached Garage |
Land
| Acreage | No |
| Land Amenities | Beach, Shopping |
| Landscape Features | Landscaped |
| Sewer | Municipal Sewage System |
| Size Frontage | 71 Ft |
| Size Total Text | Under 1/2 Acre |
| Zoning Description | R1-a(h) |
Rooms
| Level | Type | Length | Width | Dimensions |
|---|---|---|---|---|
| Basement | Storage | 8'5'' x 7'10'' | ||
| Basement | Storage | 12'9'' x 11'0'' | ||
| Basement | Utility Room | 17'11'' x 20'4'' | ||
| Basement | Bedroom | 13'2'' x 13'5'' | ||
| Basement | 3pc Bathroom | 5'11'' x 9'11'' | ||
| Basement | Recreation Room | 21'0'' x 33'8'' | ||
| Main Level | Foyer | 7'2'' x 17'8'' | ||
| Main Level | Laundry Room | 3'1'' x 6'7'' | ||
| Main Level | Porch | 15'7'' x 14'2'' | ||
| Main Level | Bedroom | 12'4'' x 11'0'' | ||
| Main Level | 3pc Bathroom | 10'7'' x 4'9'' | ||
| Main Level | 3pc Bathroom | 8'7'' x 8'6'' | ||
| Main Level | Primary Bedroom | 23'0'' x 13'7'' | ||
| Main Level | Living Room | 21'0'' x 17'7'' | ||
| Main Level | Dining Room | 10'9'' x 12'2'' | ||
| Main Level | Kitchen | 12'0'' x 10'3'' |
https://www.realtor.ca/real-estate/30365534/2-hunter-drive-s-port-rowan
Contact Us
Contact us for more information

This REALTOR.ca listing content is owned and licensed by REALTOR® members of The Canadian Real Estate Association
The trademarks REALTOR®, REALTORS®, and the REALTOR® logo are controlled by The Canadian Real Estate Association (CREA) and identify real estate professionals who are members of CREA. The trademarks MLS®, Multiple Listing Service® and the associated logos are owned by The Canadian Real Estate Association (CREA) and identify the quality of services provided by real estate professionals who are members of CREA. The trademark DDF® is owned by The Canadian Real Estate Association (CREA) and identifies CREA's Data Distribution Facility (DDF®)
October 05 2026 06:09:00
REALTORS® Association of Hamilton-Burlington
Peak Peninsula Realty Brokerage Inc.