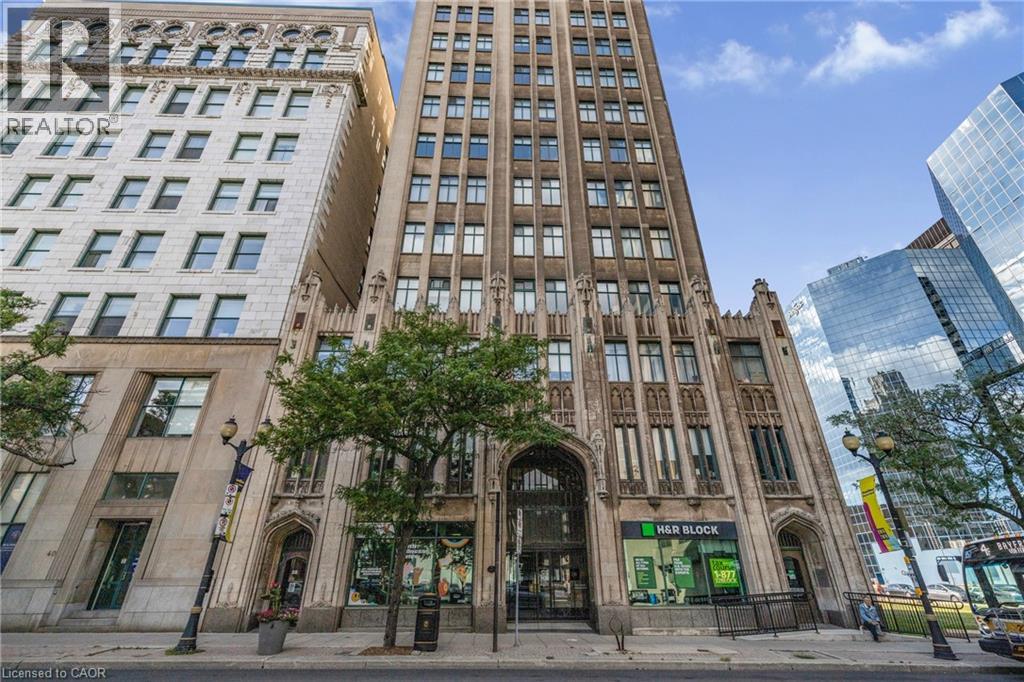
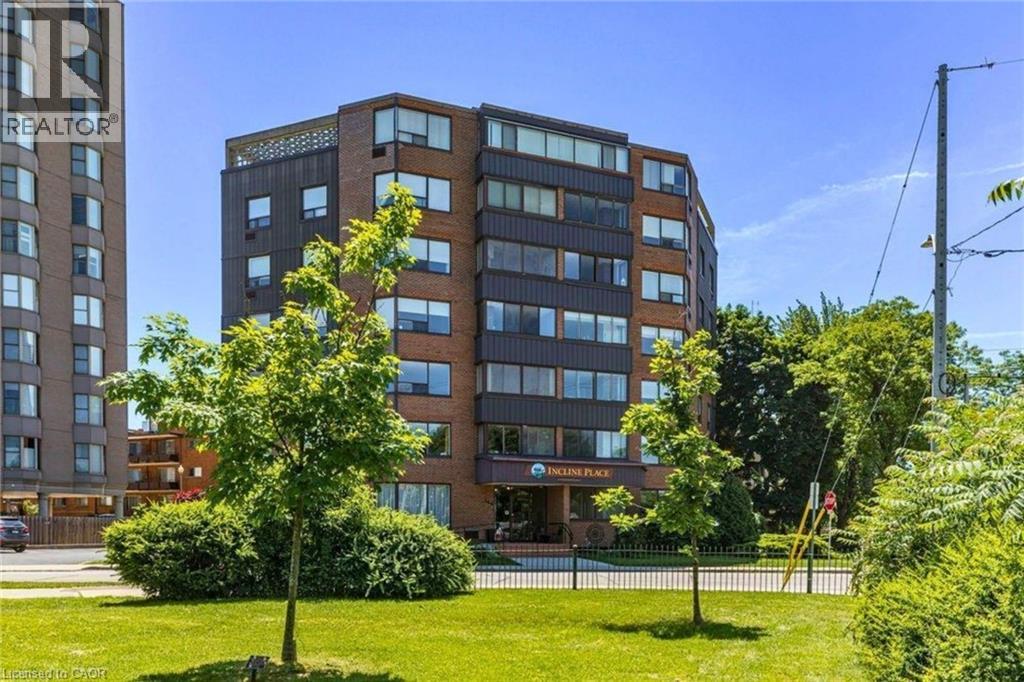
**INCLUDES PARKING, LOCKER, WATER, HEAT, AC, GYM ** Beautiful open-concept condo in the iconic Pigott Building, blending modern updates with timeless character. Sunlight pours through oversized windows, highlighting the updated, neutral finishes and spacious layout. Enjoy generous closet space, including a large living room closet that can easily be transformed into a built-in media/TV area. Convenient in-suite laundry and fibre optic internet add everyday ease. Move-in ready with owned parking space and locker included. Many utilities and gym access are included in the condo fee. Own a piece of Hamilton history just steps to trendy shops and restaurants, the James St. N. arts district, transit and the GO Station—plus minutes to hospitals, Mohawk College, and McMaster University. (id:15069)
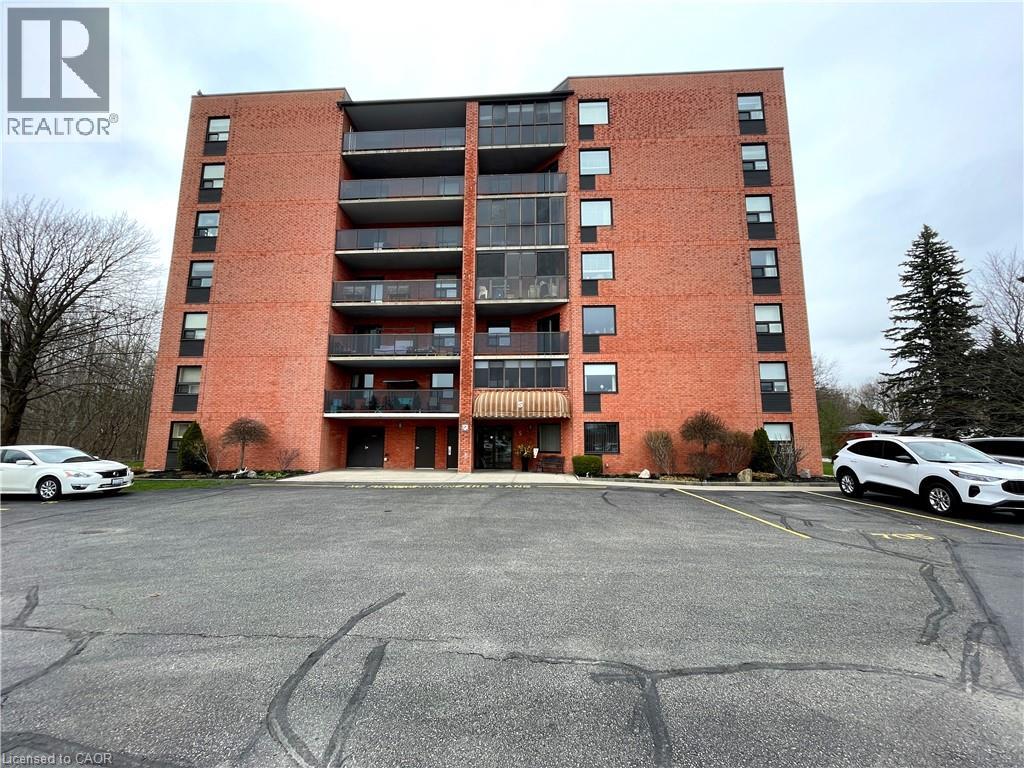
Welcome to unit #503 at 5 Mill Pond Court, a well maintained 2 bedroom with 1.5 bath condo. Situated in one of Simcoe’s most sought after buildings! Looking for security, convenience and comfort with amenities close by, it’s here. Generous sized living room and dining room that steps out to your balcony to find the morning sun while sipping your coffee, or enjoy the afternoon shade. The primary bedroom boasts corner windows overlooking the Conservation area, two large closets and a four piece ensuite. The building itself offers a controlled entrance to a comfortable lobby and with inside mail delivery. A community room featuring a kitchen and washroom facilities for the larger family functions. Don’t miss the opportunity to own a value priced worry free lifestyle. (id:15069)
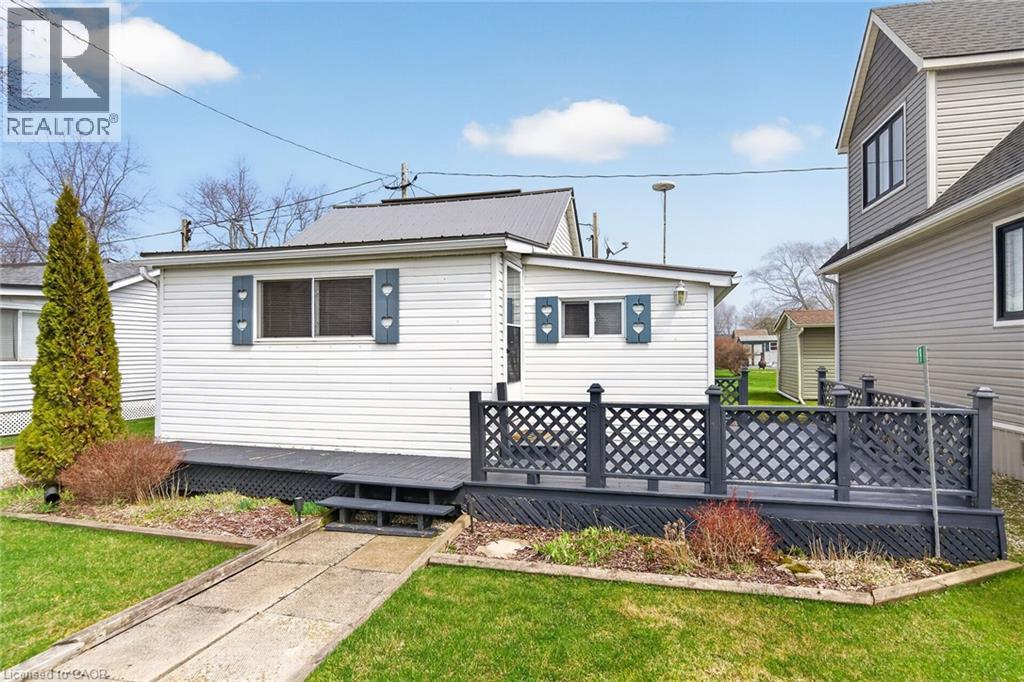
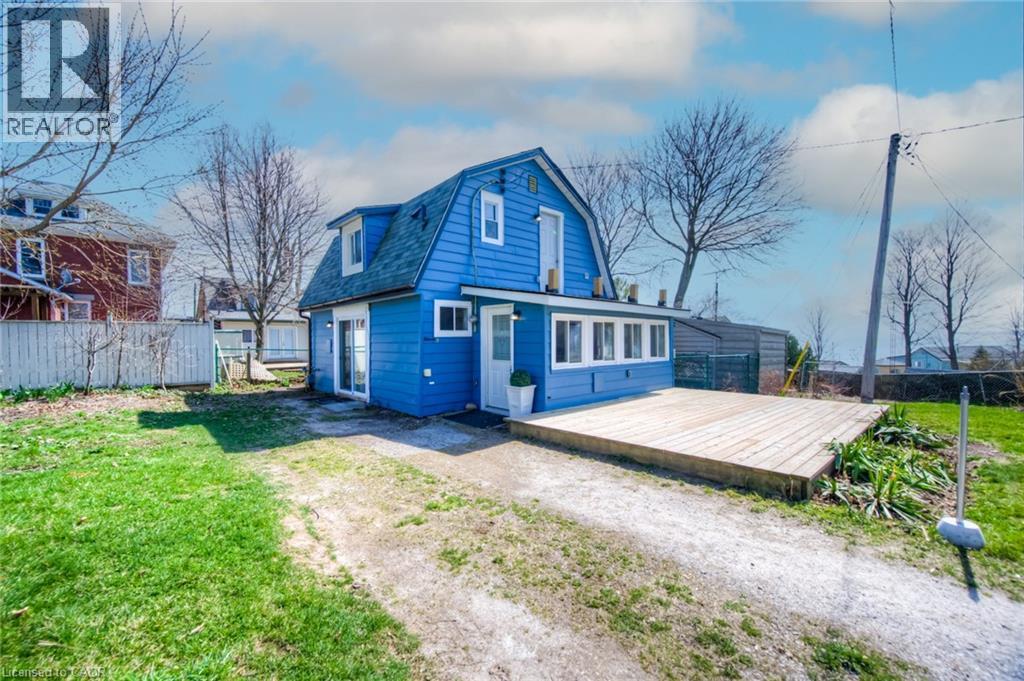
SUPER attractive & SUPER affordable Lake Erie “TREASURE” located in Featherstone Park - a privately owned park of housing approximately 100 cottages bordering Lake Erie’s Golden South Coast - relaxing 50 min commute to Hamilton, Brantford & Hwy 403 - 20 mins west of Dunnville’s amenities - similar distance east of Port Dover’s popular attractions - only mins to Selkirk’s Convenience/Liquor Store & Hoover's Marine, Restaurant & Boat Launch. Incs extensively renovated cottage literally steps to private sand beach enjoying over 275sf of front & rear decking providing the perfect venue to entertain, relax or soak up the sun. Once inside, the larger than it appears, 460sf of rustic interior is sure to impress that specific buyer searching for a well maintained cottage exuding a welcoming, beachie vibe. Introduces an open concept kitchen, dining area & living room complimented with vaulted pine tongue & groove ceilings, pine accent walls, chic black wall unit incs built-in fireplace, abundance of pine cabinetry & patio door walk-out to private rear deck. Updated 3pc bath & 2 comfortable bedrooms ensure all cottage space is utilized. Noteworthy extras - 100 amp hydro on breakers, concrete pier foundation, metal roof, classic white vinyl exterior siding, stylish shutters, aluminum facia/soffit, vinyl windows, 8ft x 10ft garden shed with metal roof, water cistern, septic holding tank, handy front driveway + all furnishings, cutlery, pots & pans. Note - Featherstone Park allows for 9 month occupancy (Jan/Feb/March owner must vacate) - annual land lease fee - $4,400 incs property tax & use of all of the park’s perks (2 beaches, playground & volleyball court). Experience peaceful Lake Living at a price meeting most everyone’s budget! (id:15069)
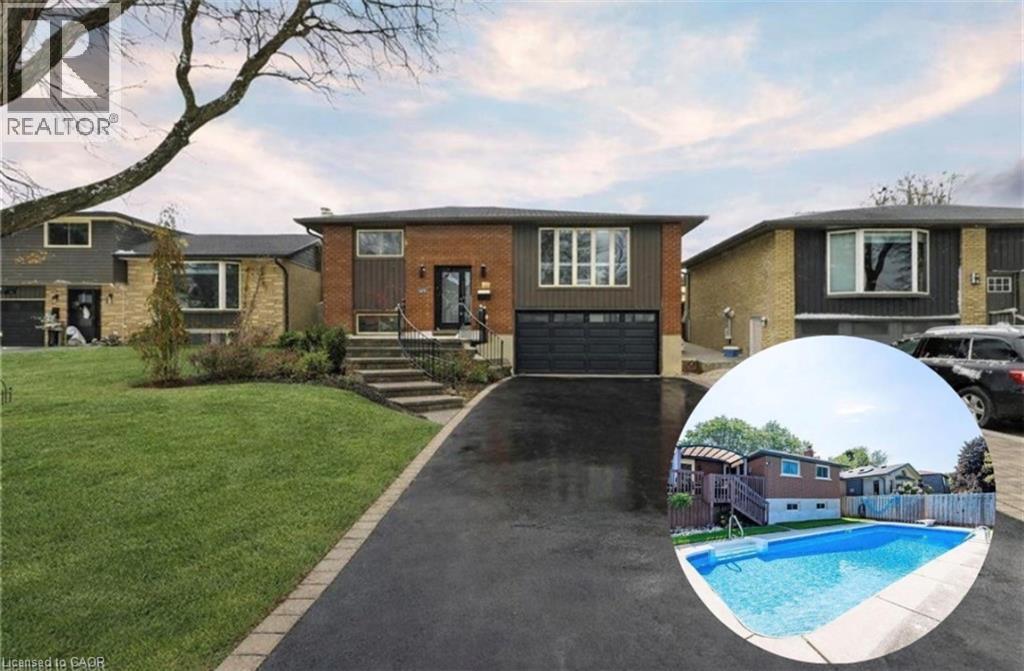
Welcome to 364 Roselawn Place, a beautifully maintained five-bedroom, two-bathroom home tucked into one of Waterloo's most desirable neighbourhoods. From the moment you arrive, the gorgeous curb appeal, spacious two-car garage, and ample parking set the tone for a home that truly has it all. Step inside to a main floor filled with wonderful natural light, enhanced by fresh paint in the living room, dining room, and hallway, along with new pot lights that brighten and modernize the space. The kitchen features stainless steel appliances, an upgraded refrigerator, an oversized sink, and a clear view overlooking the backyard oasis. Convenience continues with an upgraded washing machine and a new reverse osmosis water filtration system, adding comfort and quality to everyday living. Downstairs, the basement provides incredible flexibility-whether you envision a fifth oversized bedroom, a cozy rec room, home office or a gym the space is ready to adapt to your lifestyle. Outside is where this home truly shines. The inground saltwater pool with a gas heater promises endless summer enjoyment, while the spacious deck and beautifully landscaped yard create the ideal setting for hosting friends and family. It's the kind of backyard that feels like a private escape yet is just minutes from all that Waterloo has to offer. Combining comfort, style, thoughtful upgrades, and an unbeatable location, this is the perfect place to call home. (id:15069)
Welcome to Unit 201 at 166 Mountain Park Avenue -a spacious 1,414 sq. ft. condo in an exclusive, well-maintained, smoke-free 12-unit building. This bright and inviting three-bedroom, two-bathroom residence offers an exceptional blend of space, comfort, and location. The open-concept living and dining area has been recently refreshed with fresh paint and professional cleaning. The well-appointed kitchen features granite countertops and ample cabinetry and a cozy space for a breakfast table. A charming solarium adds valuable additional living space. The generous primary bedroom includes a private ensuite, while the second and third bedrooms are well-sized and versatile. Additional highlights include exclusive surface parking and a locker for storage. Residents enjoy access to a rooftop garden patio with BBQ, a small gym, and a meeting room. Ideally located just steps from the Mountain Brow Promenade and Wentworth Stairs, and within walking distance to the vibrant shops and restaurants of Concession Street, Juravinski Hospital, and the Zoetic Theatre, this home is perfect for those seeking downsize and enjoy an active lifestyle in one of Hamilton Mountain's most desirable neighbourhoods. (id:15069)
Prime 2-Acre Investment Opportunity on High-Exposure Highway 24 in Waterford! Ideally located just minutes to Simcoe and Highway 3, approximately 15 minutes to Highway 403, 30 minutes to Brantford, and under 1 hour to Hamilton. This level, fully fenced property offers outstanding visibility, easy access, and excellent future potential. Featuring a wide concrete driveway with possible secondary farm access, this versatile parcel is ideal for a wide range of residential, agricultural, and commercial-style rural uses. The fertile sandy loam soil and picturesque creek at the rear create the perfect setting for greenhouse operations, nursery or garden center, hobby farm, landscaping yard, contractor shop, plumbing or mechanical workshop, dog daycare and training facility, mini storage business, or other agri-related enterprises. Plenty of space available for additional outbuildings, workshops, barns, greenhouses, or future expansion. Full services include natural gas, hydro, and high-speed internet, making this property ideal for live/work operations, home-based businesses, and long-term investment potential. Excellent exposure and strategic location provide strong opportunities for income generation and future growth, including possible long-term residential development potential. The property includes a detached 3-bedroom, 2-bath bungalow offering approximately 1,012 sq ft on the main level, plus a bright basement with large windows. Extensive renovations have already been completed (approximately 85%), including updated electrical, wall improvements, and a new pump system. Property is being sold in “as is” condition, presenting exceptional value-add potential for investors, entrepreneurs, or end users. Rare opportunity to own a highly versatile rural property with strong highway exposure, infrastructure in place, and multiple possible income streams. (id:15069)
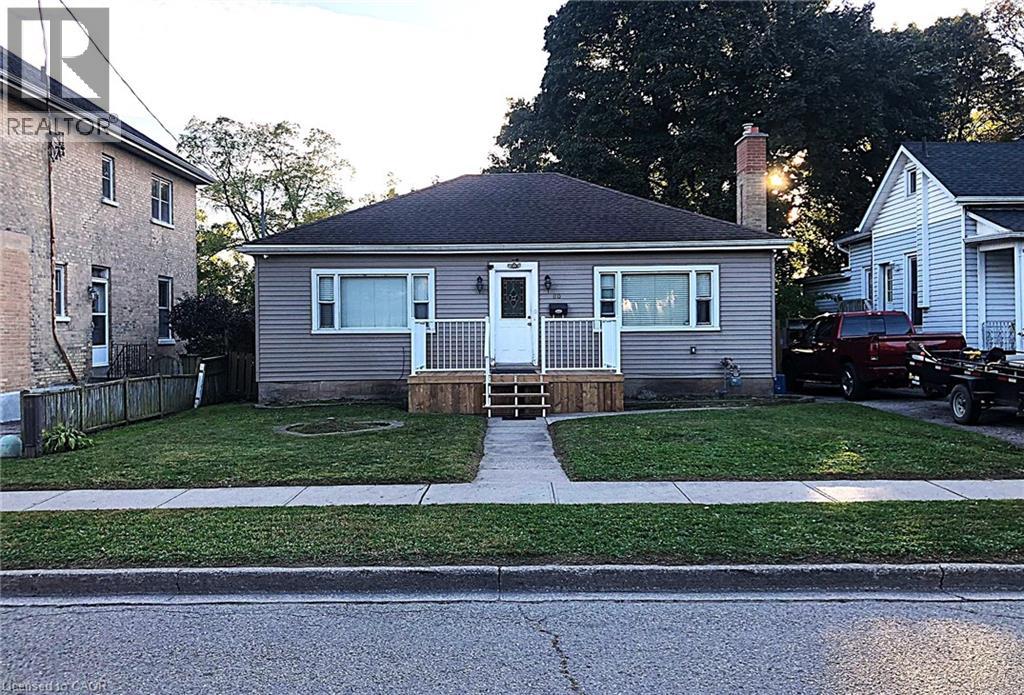
UNBEATABLE VALUE AND STRATEGIC OPPORTUNITY! Welcome to this beautifully maintained home in a desirable Cambridge neighborhood! This charming property features 3 spacious bedrooms, a bright living area, a well-appointed kitchen, and a full bathroom on the main floor. The home offers approximately 1,050 sq ft of comfortable living space with modern laminate flooring throughout. The finished basement, complete with a separate entrance, includes 2 additional bedrooms, a kitchen, bathroom, and laundry area—perfect for extended family or potential in-law suite (not a legal duplex). Recent updates include security camera, furnace, providing peace of mind for years to come. Situated on a quiet street, this home is ideal for families, investors, or first-time buyers looking for versatility and value. Conveniently located close to downtown bus station, schools, parks, shopping, and all major amenities. (id:15069)
Discover this beautifully updated, all-season cottage-style home in the vibrant heart of Port Dover! Perfect for first-time buyers, down-sizers, or investors seeking a turnkey short-term rental or Airbnb opportunity, this property effortlessly blends charm and modern comfort. The open-concept main level showcases soaring ceilings with exposed wood beams, highlighting the home’s cozy, rustic character. Upstairs, you’ll find a bright and stylish retreat featuring new flooring, fresh drywall, recessed lighting, updated windows, and a fully renovated bathroom. Just steps from the beach and within walking distance to local shops, cafés, and Port Dover’s iconic waterfront, this home offers the perfect mix of relaxed coastal living and everyday convenience. Don’t miss your chance to own this charming gem! (id:15069)
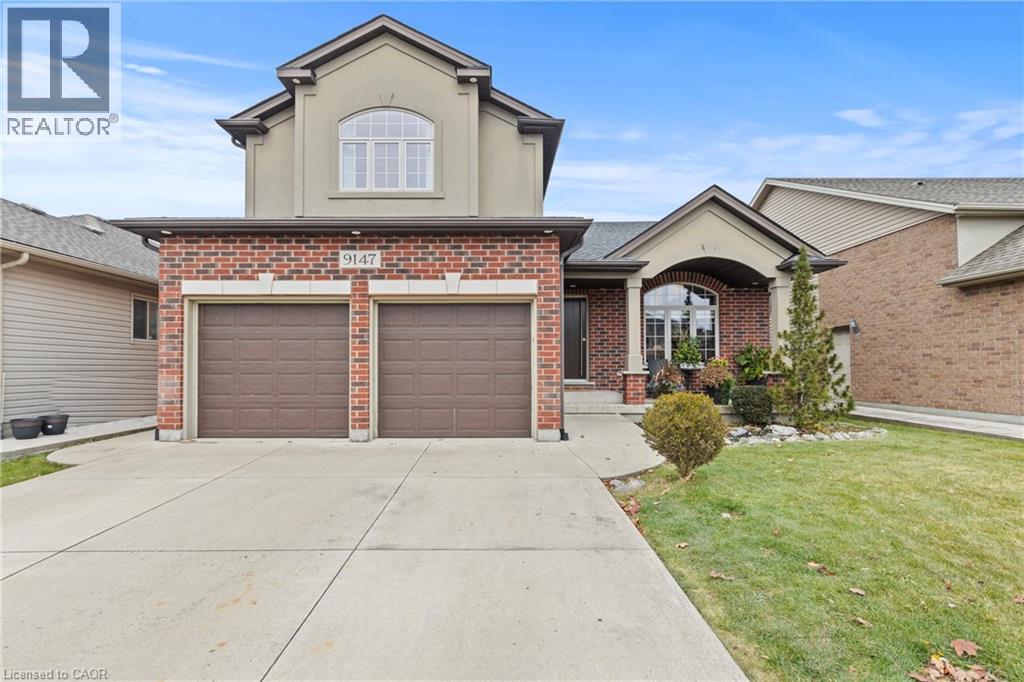
This home has incredible curb appeal and offers 4 bedrooms and 3 full bathrooms, making it perfect for your growing family.Located on a wonderful family-friendly street close to all amenities, this spacious 5-level sidesplit blends comfort, style, and flexibility.The heart of the home is the open-concept kitchen, dining, and living room, an ideal space for family time and entertaining. A marble backsplash, hardwood floors, and a seamless layout create a warm and inviting atmosphere. Step outside to a no-maintenance composite deck, concrete driveway, and a fully fenced yard-all designed for easy living.The primary bedroom is tucked a few steps above the main bedroom level, offering a private retreat that's still in close proximity to the kids' rooms for convenience. It features its own 4-piece ensuite, making it the perfect escape at the end of the day.The lower level provides outstanding in-law potential, complete with a separate entrance, 9-foot ceilings, two 3-piece bathrooms, and a rough-in for a second kitchen-ideal for extended family or multigenerational living.Additional features include an attached double garage and durable brick/stucco/vinyl exterior.A fantastic opportunity in a great family neighbourhood. SEPARATE ENTRANCE FOR INCOME POTENTIAL AND A ROUGHING PLUMBING FOR A SECOND KITCHEN IS READY TO GO (id:15069)
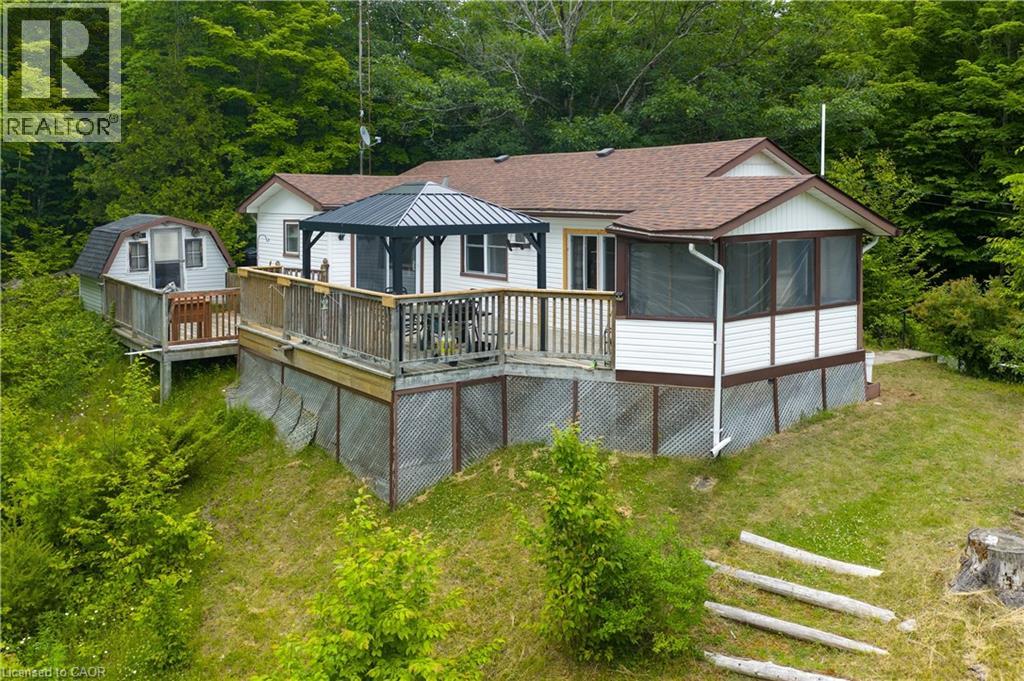
Welcome to 1180 Guigue Road – Your Lakeside Retreat on Elbow Lake near Sharbot Lake Nestled between Elbow Lake and Sharbot Lake, this charming three-season cottage offers the ideal setting for year-round enjoyment and can easily be converted into a four-season getaway. Township road access makes it ideal and easy. This inviting property features 2 bedrooms, a dedicated office, and a guest Bunkie for additional sleeping space. The spacious cottage-style kitchen and open living room create a warm, welcoming atmosphere, complemented by a bright front-entry sunroom. Step outside to a large deck with stunning views of Elbow Lake—perfect for entertaining family and friends. A standout feature of this property is the expansive, level waterfront area—ideal for lakeside bonfires under the stars or simply relaxing and taking in the serene, unobstructed view. Whether you’re seeking quiet relaxation or looking for more active pursuits, Elbow Lake offers peaceful waters and connects to Sharbot Lake for extended boating and fishing adventures. Your perfect cottage lifestyle starts here at 1180 Guigue Road! (id:15069)
Charming Bungaloft with In-Law Suite on a Spacious Lot in Glencoe! Welcome to this beautifully updated bungaloft set on a large, private lot in the heart of Glencoe. The main floor has been recently renovated with bright, modern finishes and neutral tones throughout. Enjoy open-concept living in the spacious kitchen, dining, and living area featuring luxury vinyl plank flooring, plus a stylishly updated 4-piece bathroom and a sun-filled sunroom perfect for relaxing year-round. Upstairs, a massive loft offers incredible flexibility—easily convertible into two generous bedrooms, a home office, or creative space. The fully finished 2-bedroom in-law suite is a standout feature, complete with its own kitchen, living room, 3-piece bath, and walkout to a deck overlooking the large fenced backyard. Comfort is built in with separate heating and air conditioning, making it ideal for extended family or rental potential. Additional highlights include newer furnace and central air for the main home, newer stainless steel appliances in both units, and a new asphalt driveway with parking for up to six vehicles. A new utility shed adds extra storage convenience. Located in a vibrant community, Glencoe offers everything you need—grocery stores, banks, pharmacy, medical clinic, dentist, optometrist, local shops, restaurants, schools, recreation centres, hockey and curling arenas, public pool, Via Rail access, and nearby hospital and golf courses, plus abundant conservation areas. This is a rare opportunity to own a versatile, move-in-ready home with income potential in a welcoming small-town setting. (id:15069)
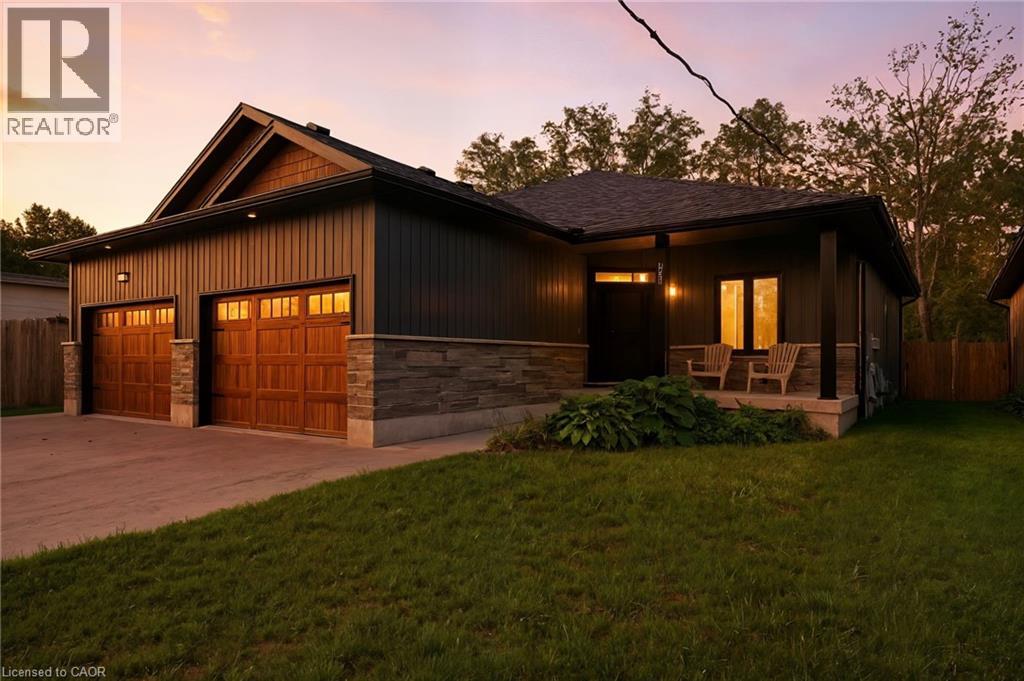
Welcome to 1053 Bay Street, a stylish lakeside retreat in the heart of Port Rowan. Nestled in this charming waterfront community, this beautifully crafted semi-detached bungalow offers over 2,300 sq. ft. of thoughtfully designed living space, perfectly blending comfort and modern appeal. Featuring 2+1 bedrooms and 3 full bathrooms, it’s an ideal fit for families, downsizers, or those seeking in-law suite potential. The exterior impresses with a contemporary mix of stone and vinyl, an oversized driveway with parking for four, and a welcoming covered front porch—perfect for morning coffee. Inside, a bright open-concept layout is enhanced by 9-foot ceilings, neutral finishes, and a striking fireplace that anchors the living space. The modern kitchen is equipped with stainless steel appliances, crown molding, and ample prep space for everyday living and entertaining. The primary suite offers a relaxing escape with a walk-in closet, additional storage, and a well-appointed 4-piece ensuite featuring a double vanity. A versatile front bedroom or office, a second full bath, main floor laundry, and convenient interior garage access complete the main level. The fully finished basement extends the home’s functionality with a spacious rec room, egress windows, rough-in for a wet bar or kitchenette, a generous third bedroom, and another full bath—perfect for guests or extended family. Step outside to a fully fenced backyard with a covered deck, ideal for relaxing or hosting all season long. Just steps to Lake Erie, Long Point, and the area’s renowned natural beauty, this home offers the perfect balance of lifestyle and location. (id:15069)