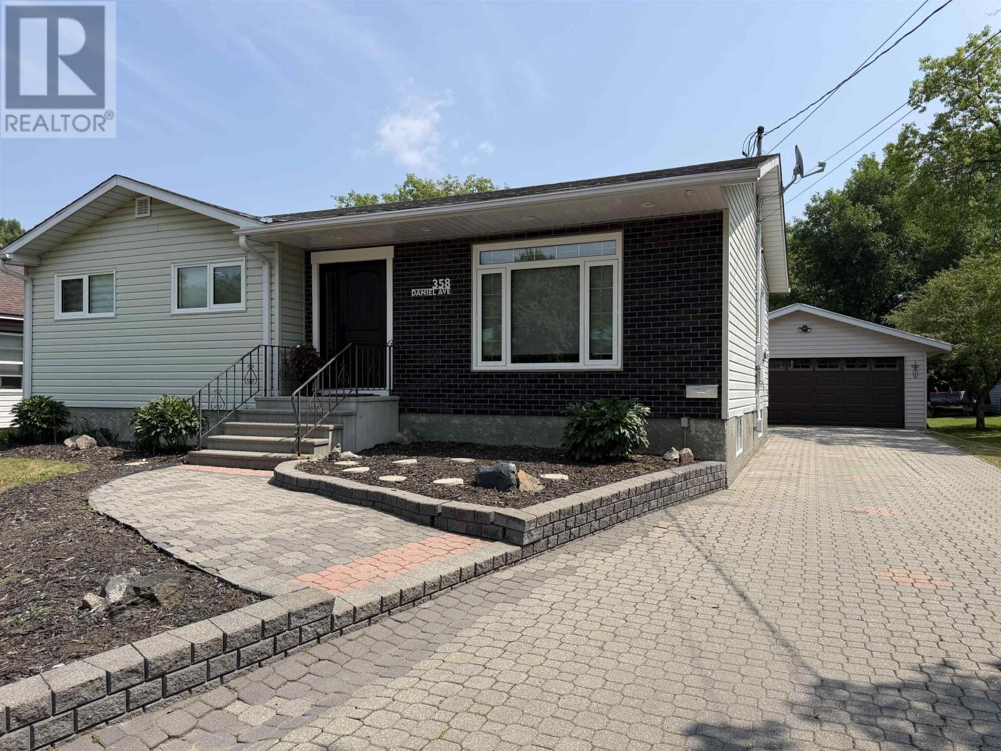
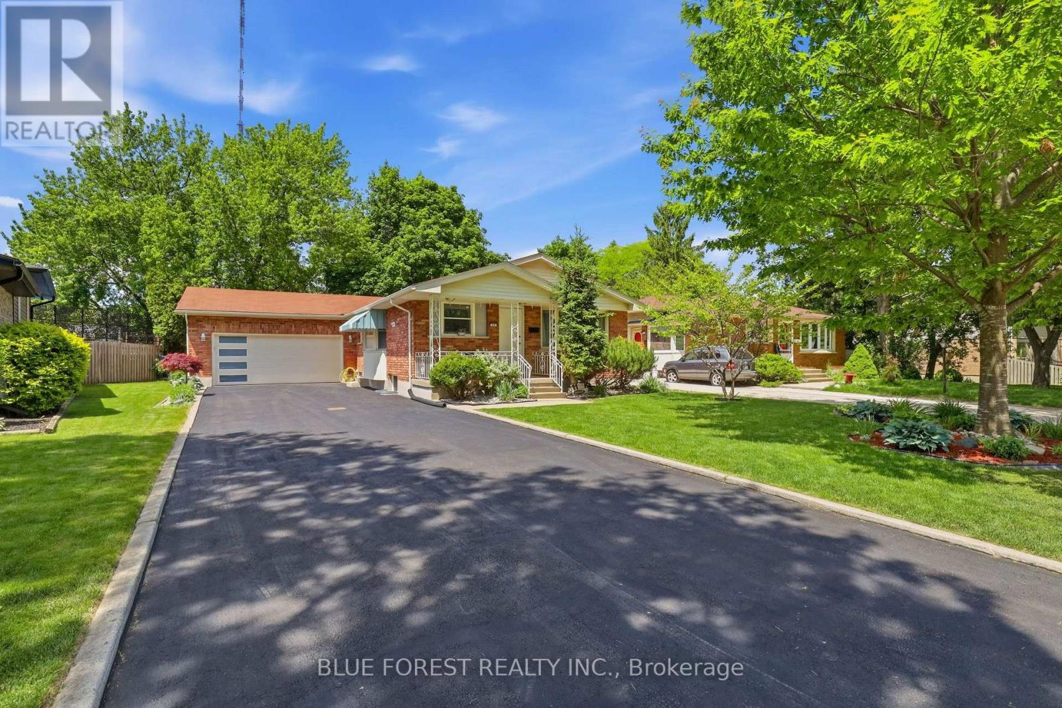
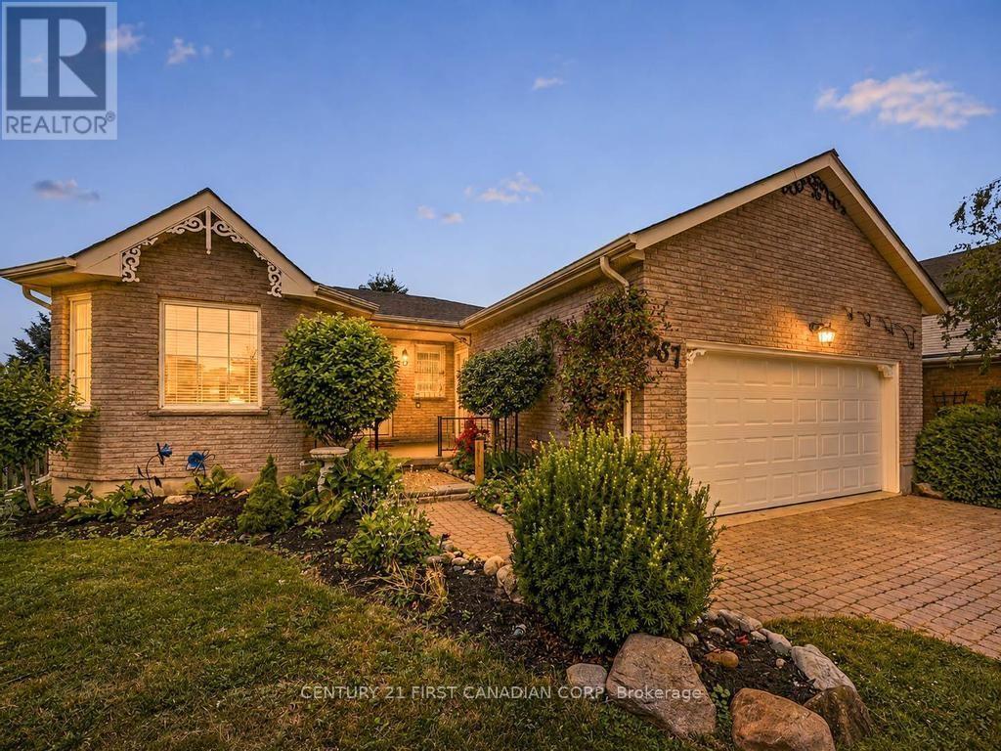
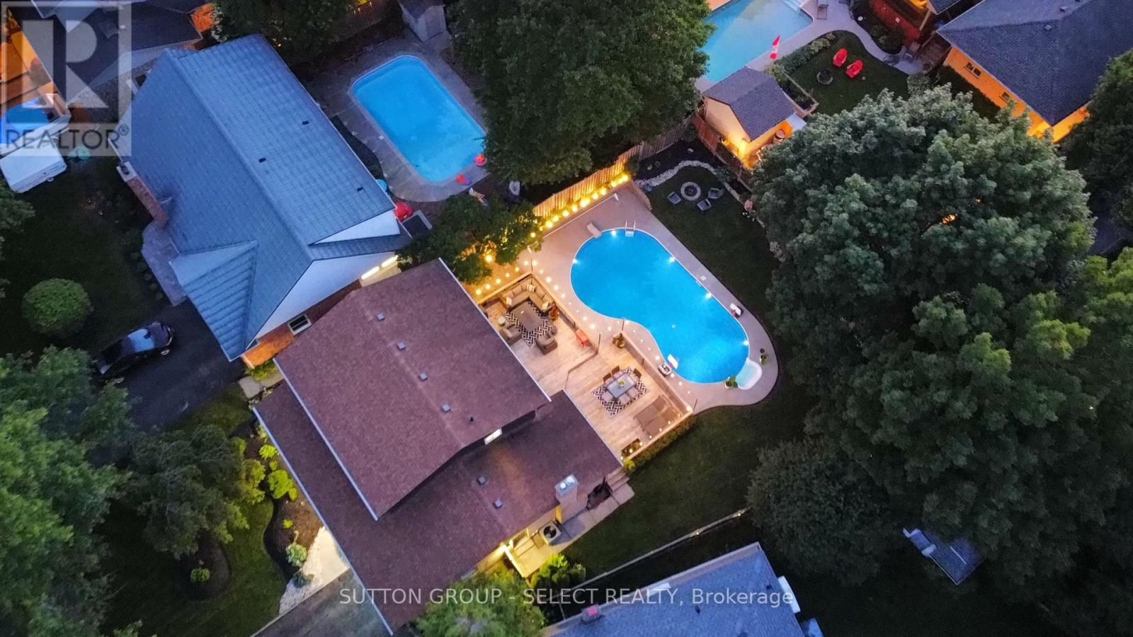
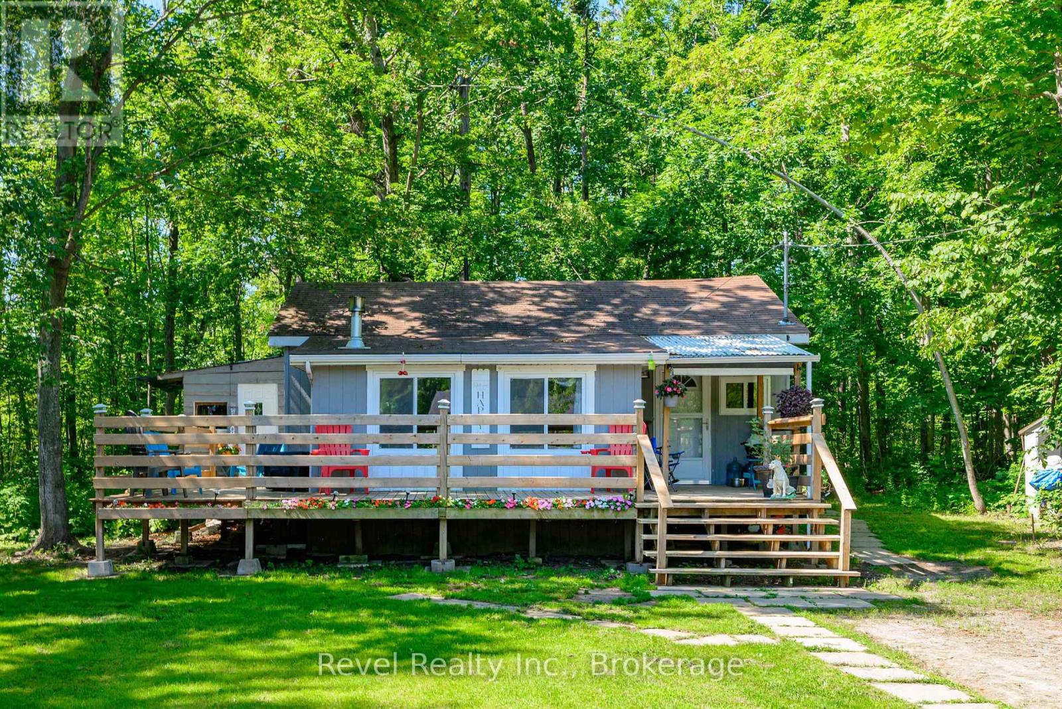
Welcome to this beautifully maintained, move-in ready home where timeless design meets modern style. Gorgeous details can be found throughout, from the classic contemporary doors to the floor-to-ceiling custom closets that provide exceptional storage. The functional kitchen flows into a bright, inviting living room, making everyday living and entertaining a pleasure. Offering 3 bedrooms, including 2 with private ensuites, 4 bathrooms in total, this home provides comfort and convenience for the whole family. The spacious rec room is an entertainer’s dream, featuring a stunning bar with a live-edge countertop—perfect for game nights and gatherings. Step outside to the beautifully finished composite deck complete with a privacy screen and hot tub, all overlooking a large backyard that backs onto green space for added privacy. A double detached garage with rear storage room adds even more functionality. Located in the desirable west end, you’ll enjoy being just minutes from shopping, restaurants, and other amenities. (id:15069)
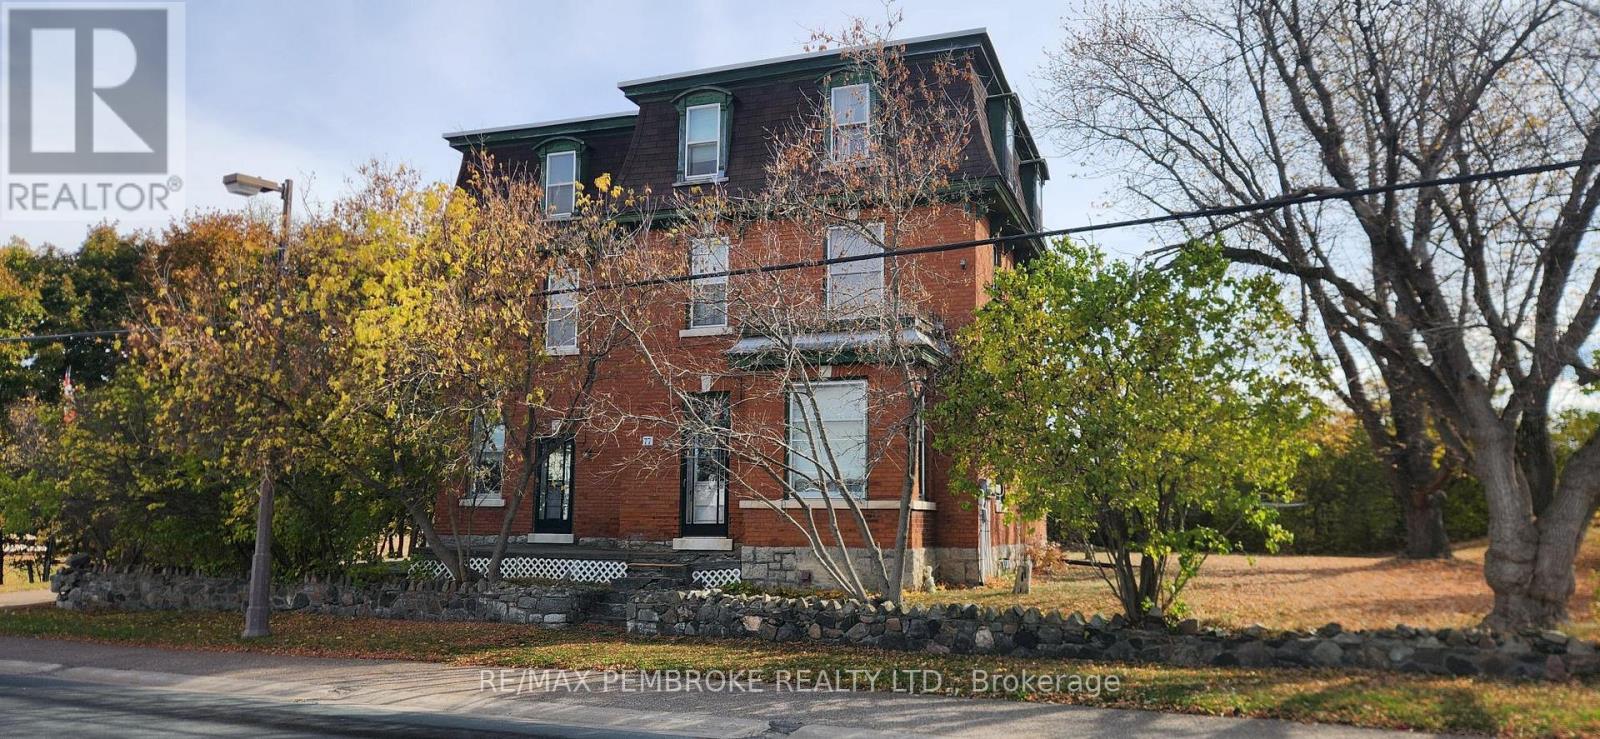
Welcome to 77 Main street Cobden. This charming 3 storey Brick Home was built in 1900 Home with Endless Potential Discover its timeless charm situated on an oversized in-town lot. Featuring six bedrooms, three bathrooms, and an attached three-car garage, this impressive property offers the perfect balance of character, space, and versatility. Once configured as a triplex, the home can easily serve as a spacious single-family residence or be possibly converted back into a multi-unit or investment property. Inside, you'll find super tall ceilings and oversized windows that fill every room with natural light, highlighting the craftsmanship and history that make this home truly unique. The large lot provides plenty of outdoor space for entertaining, gardening, or future expansion. Enjoy the convenience of being just minutes from restaurants, banking, schools, recreation, fishing, swimming, and the local community center everything you need is right at your doorstep. Whether you're searching for a grand family home or an investment opportunity, this property offers exceptional value for your hard-earned dollars. Don't miss your chance to own a piece of local history with room to grow and endless potential to make it your own (id:15069)
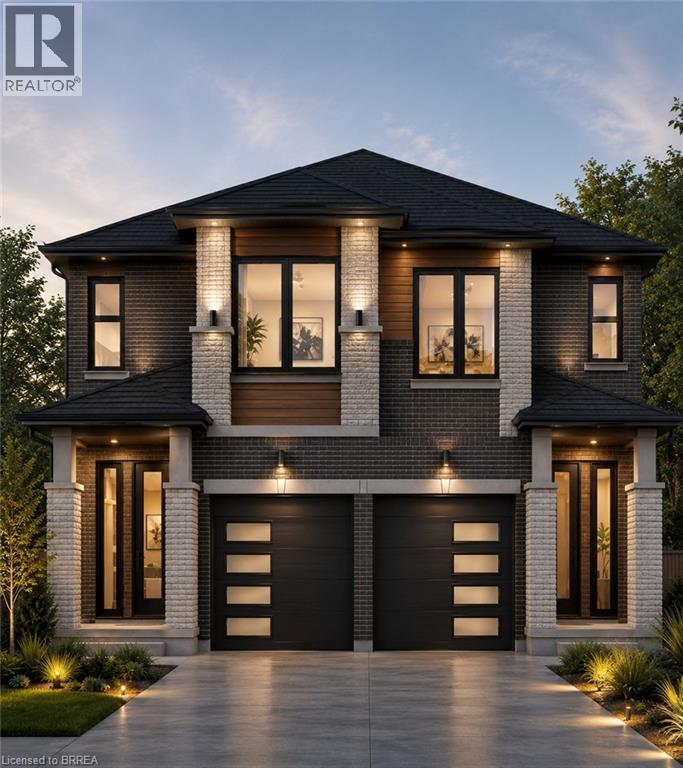
Discover the opportunity to build your dream home with this quality-crafted two-storey semi-detached home by a respected local builder. Designed with modern living in mind, this thoughtfully planned home features an attached single-car garage, 3 spacious bedrooms, and a bright, open-concept main floor ideal for everyday living and entertaining. The main level offers a welcoming open-concept kitchen, dining, and living area, complete with patio doors leading to a 10' x 10' deck, as well as a convenient powder room. Upstairs, you'll find three bedrooms, including a primary suite with a private ensuite, a full main bathroom, and the convenience of a second-floor laundry room. A unique advantage of purchasing before construction is the ability to personalize your new home. Buyers will have the opportunity to choose their own cabinetry, flooring, paint colours, exterior finishes, and kitchen and bathroom selections, allowing you to create a home that reflects your personal style. Construction will be completed approximately four months from an accepted offer, making this an exceptional opportunity to own a brand-new, customized home built by a trusted local builder. (id:15069)
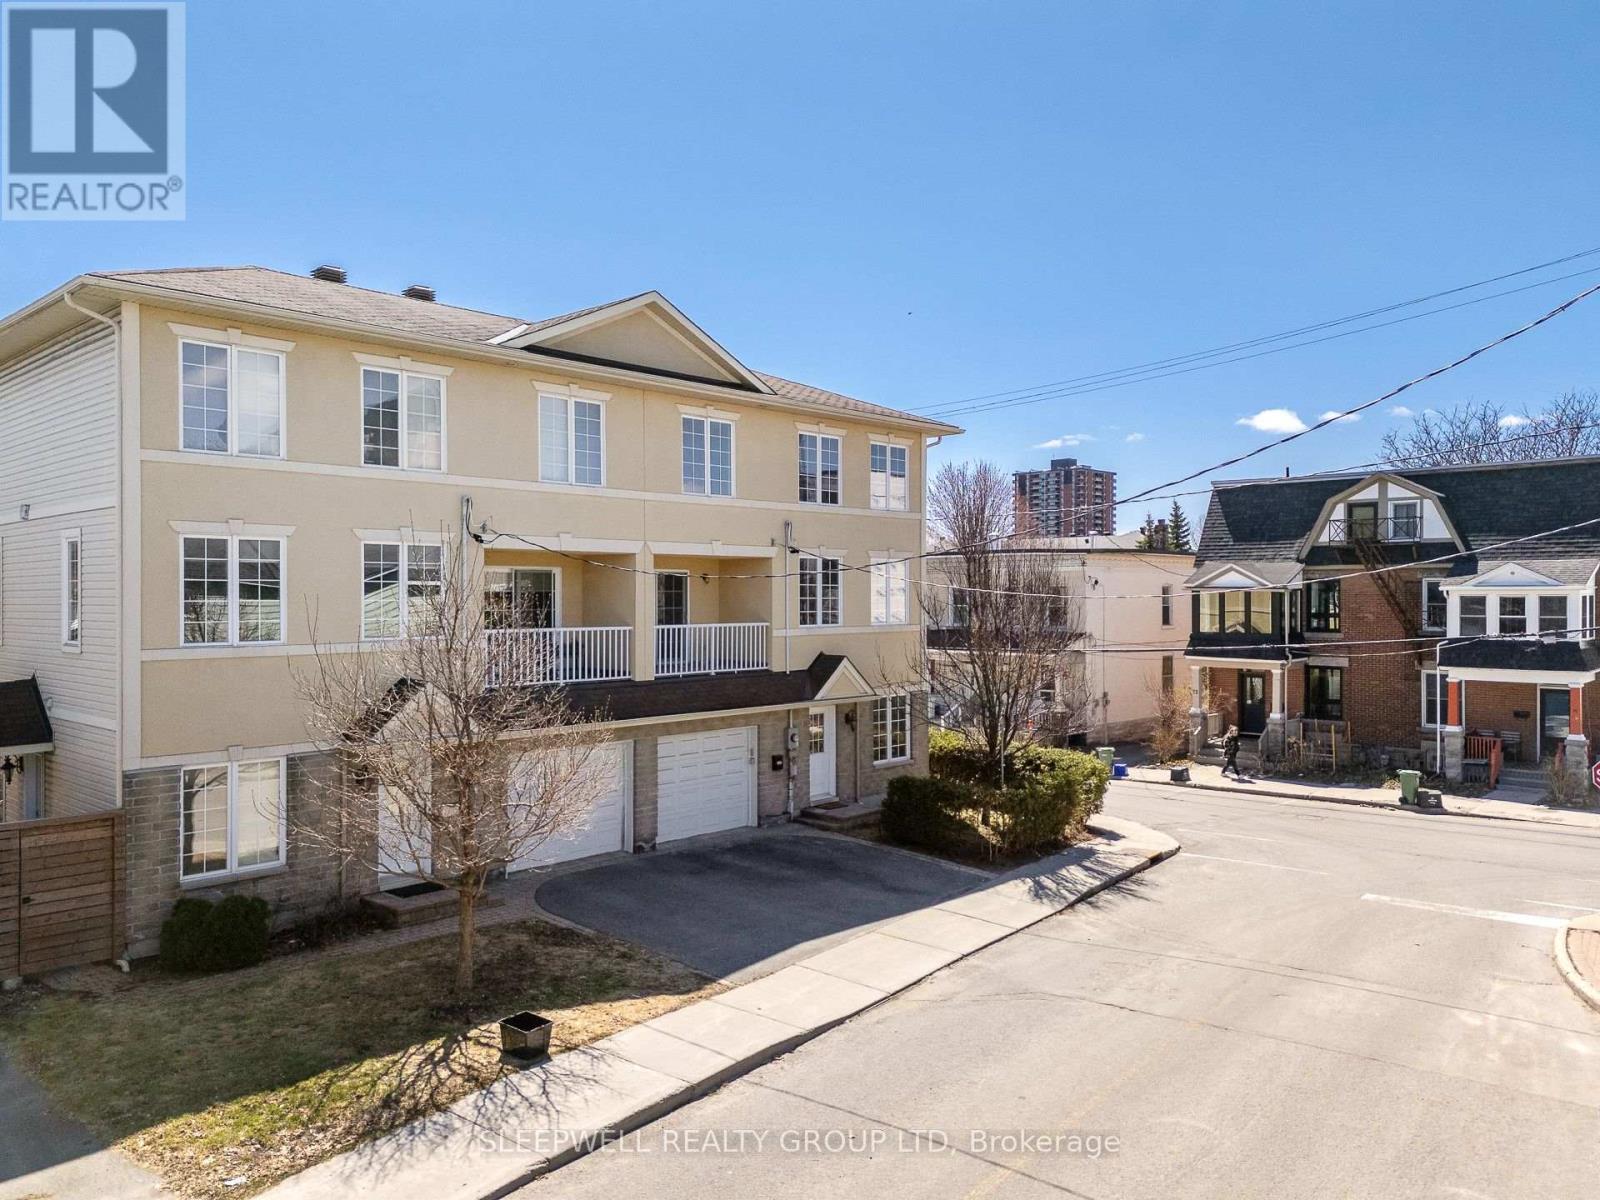
Welcome to 54 Christie St, a beautifully designed 3-storey semi-detached home built in 2009-2010, offering a rare opportunity to own a much newer home in the heart of West Centretown. Surrounded by many older century homes and properties built decades earlier, this home stands out with over 2,300 sq ft of above grade living space, modern construction, a functional layout, and the comfort and efficiency that comes with a newer build. The second level is the heart of the home, featuring a stunning and expansive living and dining space filled with natural light from large windows, a cozy fireplace that anchors the room, and a seamless flow into the kitchen with eat-in area and access to a private balcony perfect for morning coffee or unwinding at the end of the day. This level also includes a convenient powder room, making it ideal for both everyday living and entertaining. Upstairs, the third level offers three generously sized bedrooms, including a primary retreat with excellent closet space and ensuite, along with a second full bathroom and laundry thoughtfully located for ease of use. The main level is where this home truly stands out, offering a large, flexible space complete with a full bathroom, direct access to the fenced backyard, and a private entrance off Bell St. Whether you envision a quiet home office where clients can come and go with ease, a comfortable space for extended family, or the opportunity to generate supplemental income while maintaining full enjoyment of the home, this level opens the door to endless possibilities. With a single car garage and inside entry, and set just steps from Somerset, shops, restaurants and everything Centretown has to offer, this is a rare combination of modern living, versatile space, and urban convenience in one of Ottawa's most established neighbourhoods. (id:15069)
Welcome to this beautifully updated freehold linked townhouse in the desirable Humberwood community. Renovated throughout with quality finishes and thoughtful upgrades, this move-in-ready home offers a functional layout designed for comfortable everyday living. The bright main floor features new flooring, a redesigned staircase with modern railings, an elegant front entrance door with frosted glass, an updated powder room, and a renovated kitchen with stainless steel appliances and ample cabinetry. California shutters add style and privacy in the living room, primary bedroom, and one additional bedroom. The upper level offers spacious bedrooms, convenient second-floor laundry, an upgraded bathroom, and a primary suite featuring a soaker tub and a walk-in closet with California Closets organization. One bedroom includes a large closet, while another features a California Closets organization system. The fully finished basement provides an additional bedroom with a walk-in closet, a full bathroom, flexible living space, and generous storage. Additional features include shingles replaced in 2018, central vacuum rough-in, a brand-new central air conditioner purchased in July 2022, and an owned hot water tank. Ideally located near Highways 401, 427, and 407, with convenient access to transit, schools, parks, shopping, hospitals, Humber College, and Woodbine Casino. (id:15069)
Welcome to 11 Hillsborough Rd, a fully renovated 2035 sqft bungalow offering two self contained units in the heart of sought after Norton Estates. Live up and rent down, settle extended family close, or invest with confidence. The bright upper unit centers on a brand new kitchen with custom cabinets, granite counters, engineered hardwood, and a pantry. Opening to a warm hardwood living room where the bay windows pour in natural light. Three bedrooms, two linen closets, and a renovated granite bath complete this level, finished with fresh doors, new baseboards, and a tiled entry. The lower unit is just as inviting, where new egress windows brighten the living space and two more bedrooms served by a second renovated full bath. Shared laundry, an owned hot water tank, and a furnace just seven years old keep daily life easy. Outside, a fully fenced yard, new concrete pad, new insulated double garage, and asphalt drive offer parking for ten. Steps to top schools, parks, shopping, and transit on a quiet, tree lined street. Whether it is your first home, your forever home, or your next investment, 11 Hillsborough delivers. (id:15069)
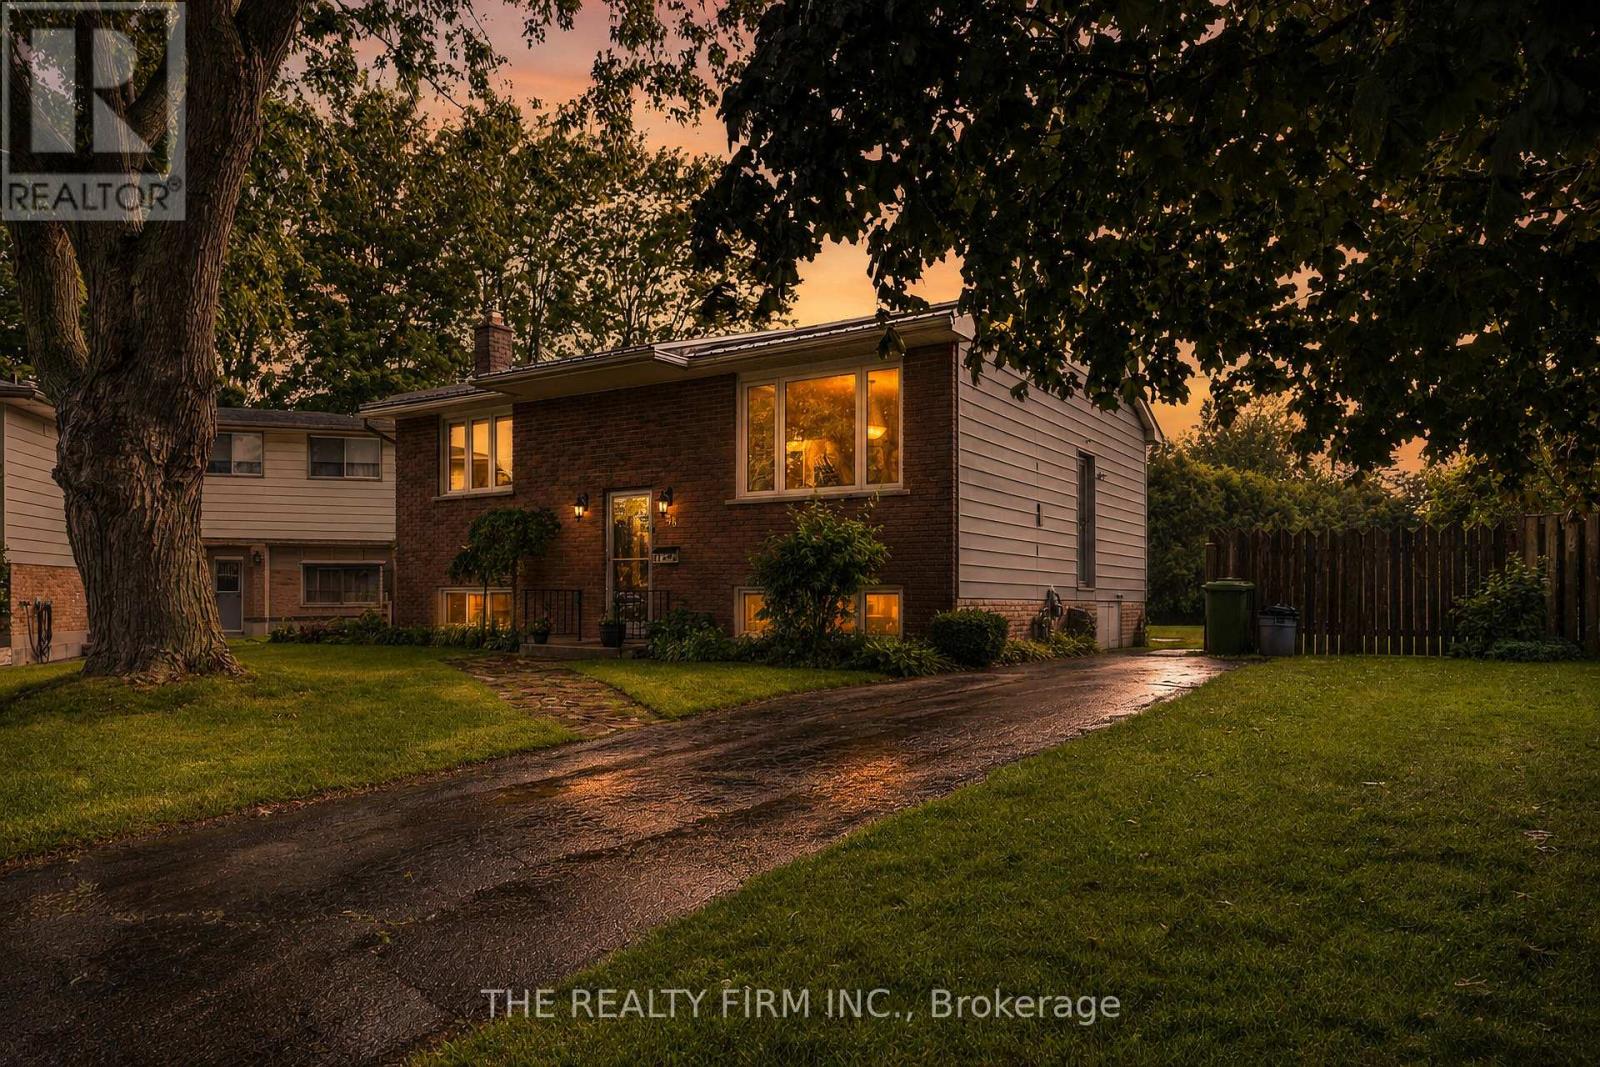
This home has been well cared for and loved for over 40 years and is looking for it's new family! Welcome to 38 Taylor Cres St Thomas. This 3 + 1 Bedroom home, 1 1/2 bath raised ranch is located on a quiet cul de sac on the south side of town. Featuring a steel roof and an extra large fenced back yard, perfect for a family to enjoy. (id:15069)
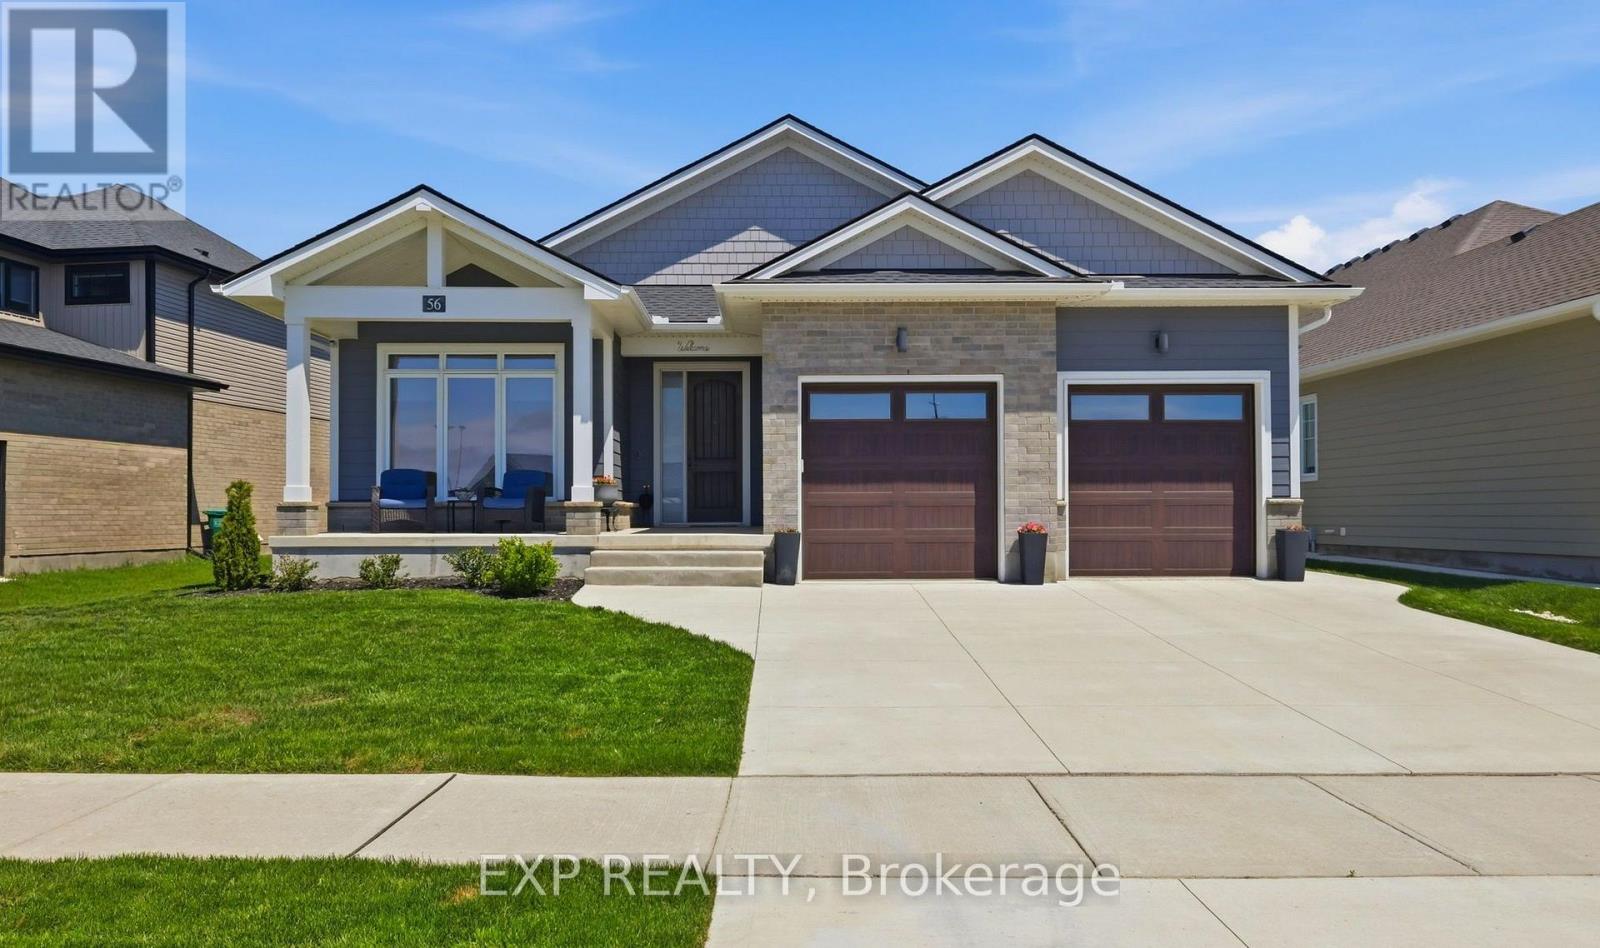
Located in Talbotville Meadows, sits a stunning Bungalow built by award-winning Halcyon Homes. The quality and clean lines set the stage. A wide concrete driveway, timeless brick, and Hardie Board shake and siding create exceptional curb appeal and long-lasting durability. Inside, 1,838 sqft of thoughtfully designed main-floor living awaits, featuring 9-ft ceilings, 8-ft interior doors, engineered hardwood throughout, and elegant 7.5" baseboards that elevate every space. This home offers three main-floor bedrooms, two with their own private ensuites. Enjoy curb-less glass showers, quartz countertops, and custom lighting that create a true spa-like experience for family and guests alike. At the heart of the home, the chef's kitchen is anchored by a 10-foot island perfect for gathering and entertaining. High-end built-in appliances, ample cabinetry, and a large walk-in pantry make this space ideal for those who love to cook and host. Open-concept layout flows seamlessly into the family room, where oversized windows and a gas fireplace with stone surround. Practicality meets luxury with a spacious mud/laundry area, generous storage, and direct access to the oversized double car garage, with stairs to the lower level, ideal for in-law potential. with separate entrance , future finishing with a roughed in full bathroom as well as bedrooms 4 & 5 and a large rec room and bonus room. Backyard designed for unforgettable summers. Through custom French doors, enjoy morning sun and evening gatherings under the 21' x 10' covered patio. A brand-new gas heated 3ft-5ft saltwater pool with 12" pool walls of styrofoam and concrete with R rating of 33 for minimal heat loss extending your swimming season. Perfectly located just minutes from South London, with easy access to the 401, Costco, St. Thomas, and Port Stanley, this exceptional bungalow blends upscale living with everyday convenience.This is more than a home-it's a lifestyle. Come experience it for yourself. (id:15069)
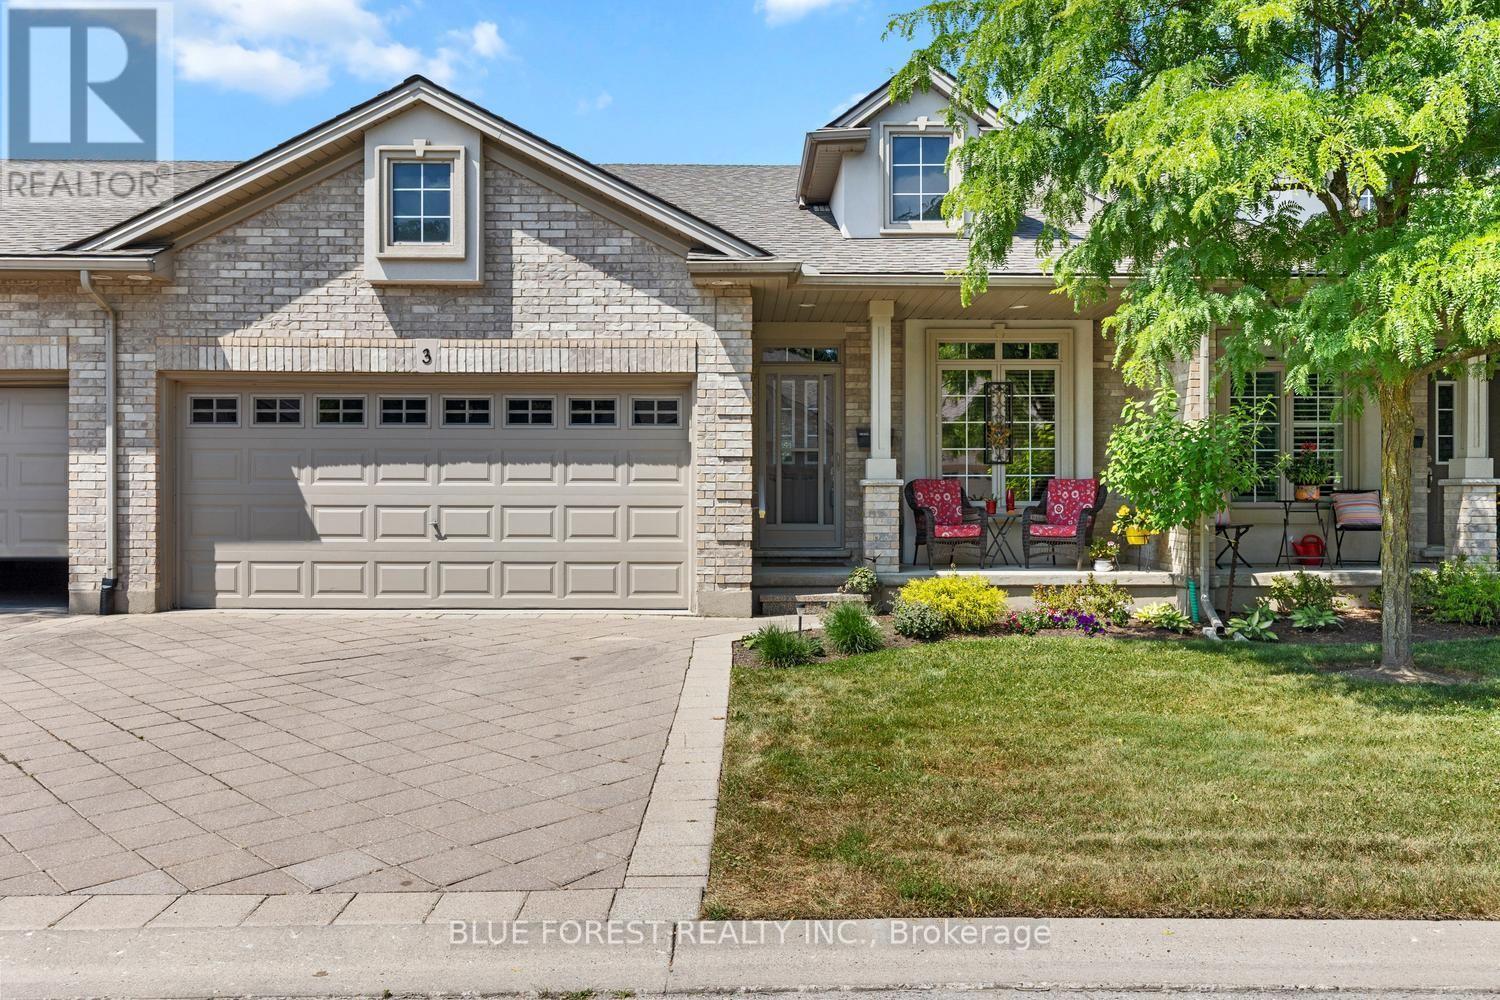
Welcome to this beautifully maintained one-floor townhouse condominium in the sought-after community of Arva, just minutes north of Masonville. Offering the perfect blend of comfort, convenience, and low-maintenance living, this spacious home features 3 bedrooms, 3 full bathrooms, and an attached double-car garage. The bright, open-concept main floor showcases beautiful hardwood flooring throughout the principal living areas, creating a warm and inviting atmosphere. The main level offers two bedrooms, including a spacious primary suite with a private ensuite, and walk-in closet as well as a second bedroom, a full bathroom, and the convenience of main-floor laundry. The fully finished basement provides exceptional additional living space with a large family room, a third bedroom, a full bathroom, and plenty of room for guests. Pride of ownership is evident throughout this exceptionally well-maintained home. Located in the charming village of Arva, you'll enjoy a peaceful setting while being just minutes from the shopping, dining, parks, and amenities of Masonville and north London. (id:15069)
Welcome to your dream home in the charming, small-town community of Plattsville, Ontario-a peaceful village in Blandford-Blenheim Township, offering small-town charm, friendly neighbours, and easy access to Kitchener-Waterloo just 20 minutes away. This 3-bedroom bungalow is proudly offered for sale for the very first time, lovingly built by the original owners in 1995 and meticulously maintained ever since and freshly painted on the main level. Nestled on a premium lot backing directly onto serene greenspace with a picturesque storm water pond, this property delivers privacy, natural beauty, and stunning views that change with the seasons-perfect for enjoying morning coffee or evening sunsets. Step inside to find spacious principal rooms filled with natural light, ideal for comfortable family living or relaxed entertaining. The main floor features three well-appointed bedrooms, including a primary suite, along with two full bathrooms. The layout is thoughtfully designed for easy one-level living, making it an excellent choice for starting a family, empty-nesters looking to downsize, or anyone seeking that perfect blend of space and simplicity. The finished walkout basement adds tremendous versatility-whether as extra living space, a rec room, home office, or guest suite-complete with direct access to the backyard oasis. Outside, the two-car attached garage provides ample parking and storage. The backyard is a true highlight: a walk-out deck offers magnificent panoramic views over the greenspace and pond, while a covered patio provides a shaded spot for year-round outdoor enjoyment, barbecues, or simply unwinding amid nature. In quaint Plattsville, you'll enjoy a welcoming community atmosphere with nearby parks, trails, and the convenience of modern amenities nearby-without the hustle of city life. A timeless family home ready for its next chapter-schedule your viewing today! PS: Home is wired for a Hot Tub (id:15069)
Some streets don't just lead you home-they become part of your family's story. Welcome to Havenridge, where a canopy of mature trees creates one of Oakridge's most picturesque drives. Before you even arrive home, there's a feeling you've found somewhere special. The inviting covered front porch offers the perfect place to enjoy a morning coffee and greet the neighbours. Inside, this beautifully updated two-storey is designed for the way families live today, featuring an updated kitchen with white cabinetry, granite countertops and stainless steel appliances, plus both a living room and family room that offer space to gather, entertain or simply unwind. Upstairs, four generous bedrooms keep everyone together on one level, while the finished lower level adds exceptional flexibility with a spacious rec-room, bonus room perfect for a home office or gym, and a beautifully updated 3-piece bath-ideal for teenagers, overnight guests or a university student looking for a little independence. Then there's the backyard. More than just a place to spend summer, it's where memories are made. Cool off in the pool, host dinners on the oversized deck, gather around the fire pit beneath the trees, or enjoy the rare luxury of still having plenty of lawn for kids and pets to play. As evening falls, the pool, landscape lighting and café lights transform the entire space into an unforgettable setting that feels more like a boutique resort than a backyard. Homes on Havenridge are rarely offered for sale. After one visit, it's easy to understand why. (id:15069)
Step into comfort and convenience with this charming home set on a spacious, private, and beautifully treed country lot. Inside, a bright and airy living room welcomes you, complete with a cozy propane fireplace for those crisp winter evenings. The layout features a comfortable dining area, a modernized kitchen with a stylish island bar, and a well-appointed 3 piece bathroom. Recent upgrades enhance both function and appeal, including flooring, cabinetry, shower, 100 amp electrical panel with updated wiring, several newer windows that boost efficiency and natural light, and a wraparound deck ideal for relaxing or entertaining in your peaceful surroundings. Enjoy the serenity of country living without sacrificing convenience-shops, services, and amenities are just minutes away. Note: Land leased from Curve Lake First Nation at $ 4,000.00 per year. Property taxes are included in the lease fees. Additional service fees: $2,130.00 per year for road maintenance, waste management and emergency services. (id:15069)