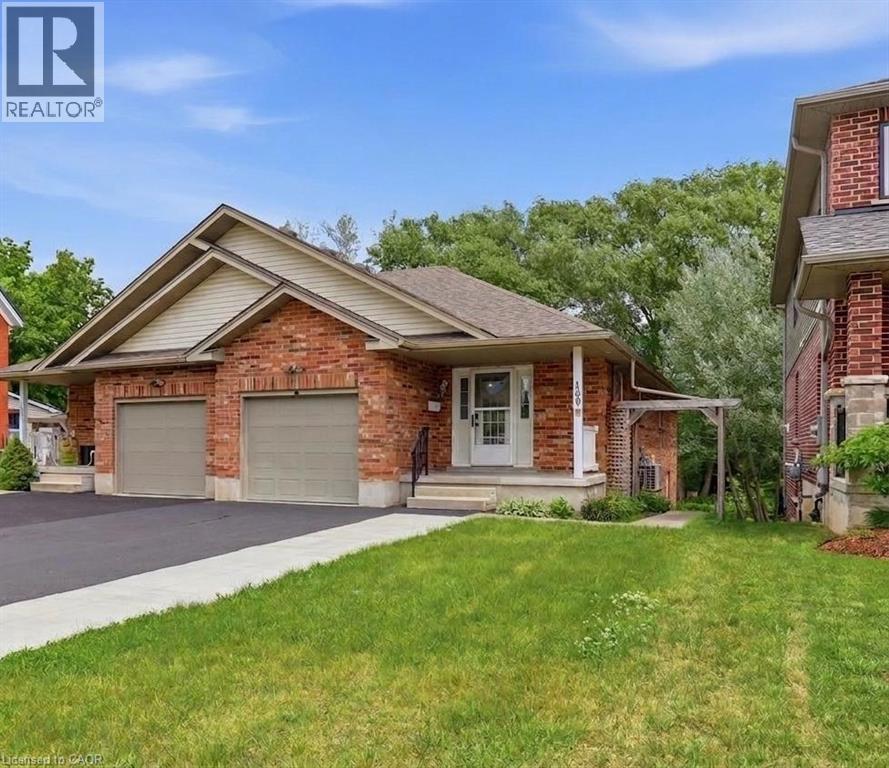
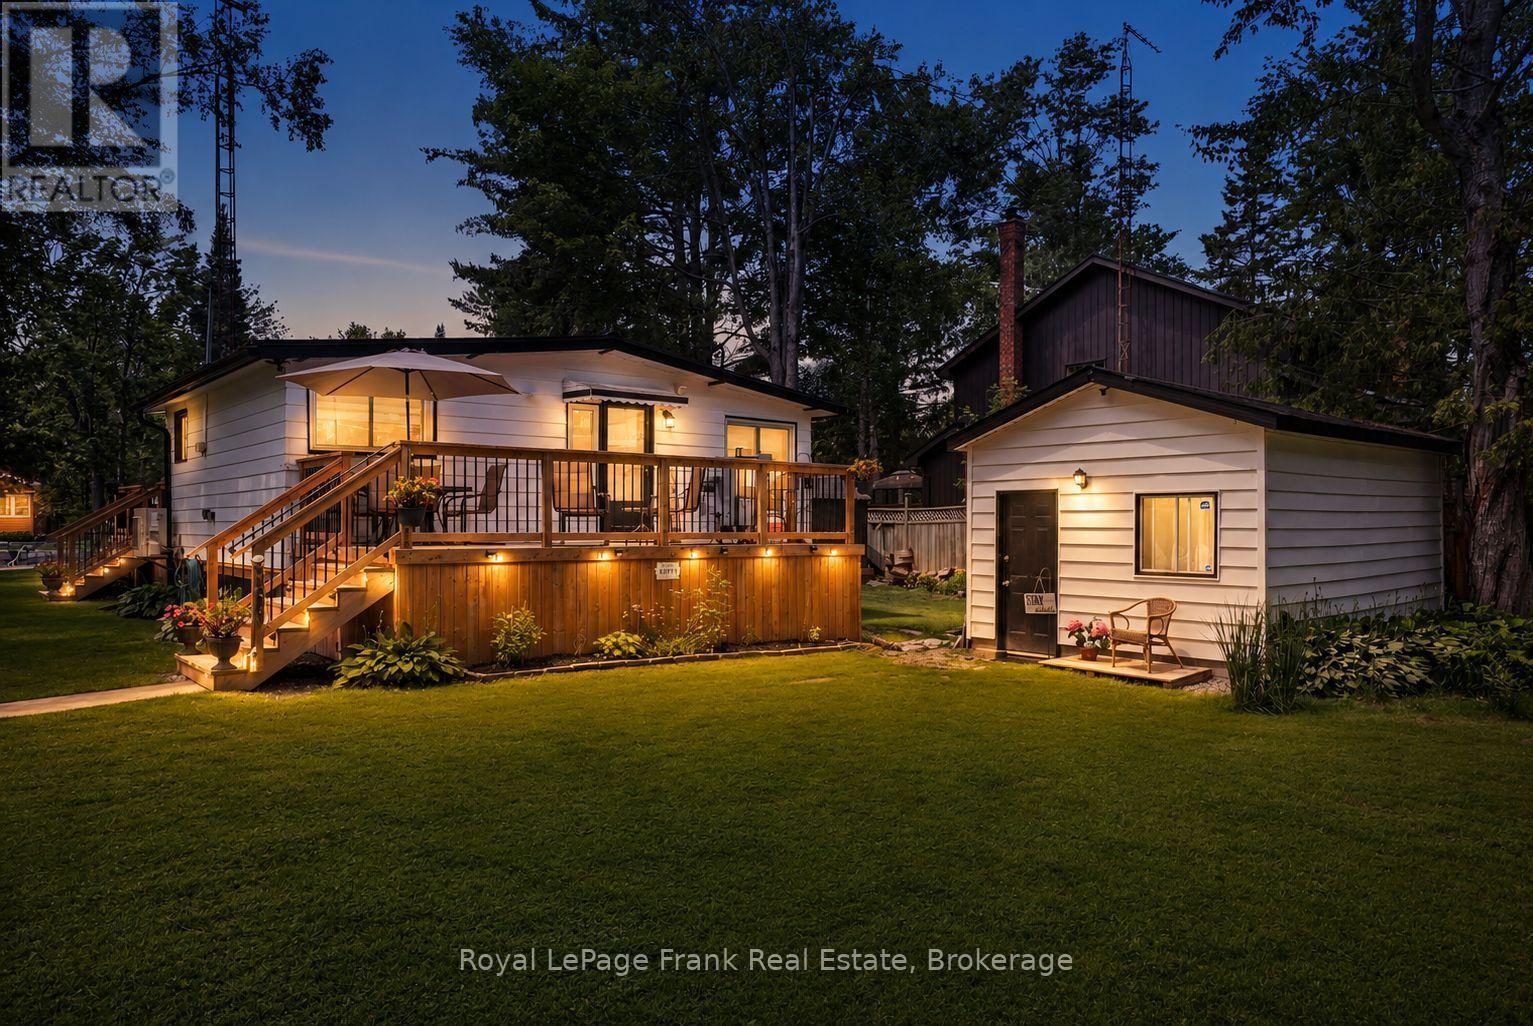
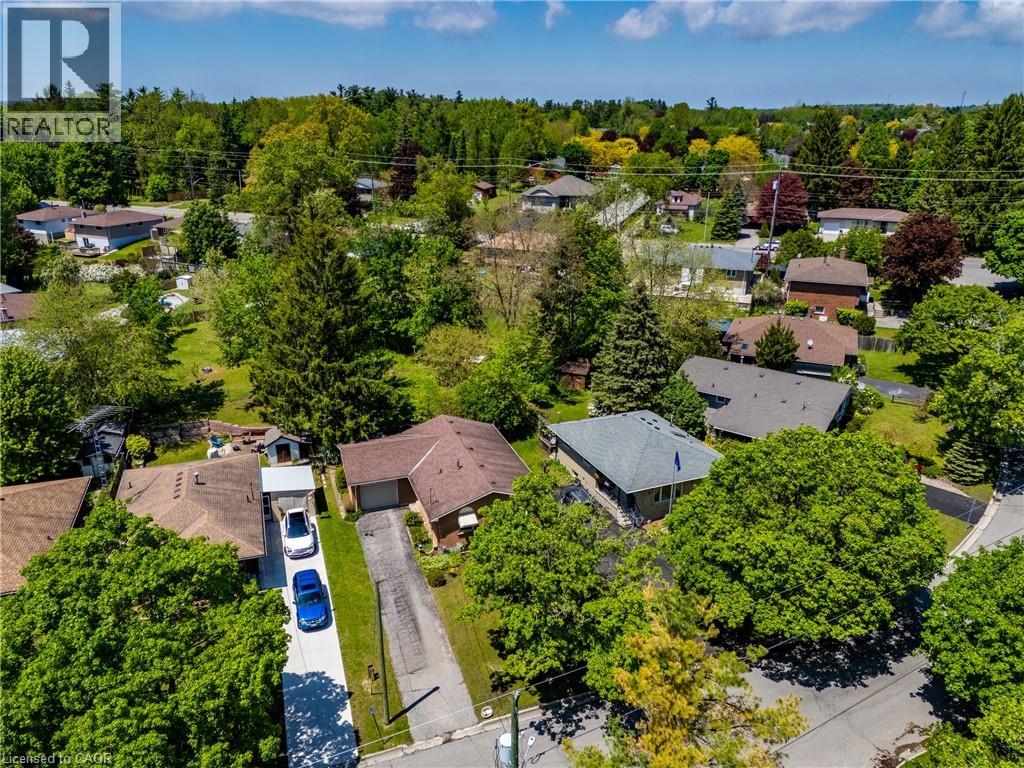
BELMONT VILLAGE. CHERRY PARK. WALKOUT BUNGALOW BACKING ONTO GREENSPACE. Backing directly onto Cherry Park and just steps to Belmont Village, this updated bungalow offers a setting that is nearly impossible to find. Enjoy morning coffee overlooking the greenspace, evening walks to local cafés and restaurants, and the convenience of living in one of Kitchener's most established neighbourhoods. The main floor has been thoughtfully updated and features a spacious kitchen with quartz countertops, a family-sized island, and plenty of workspace for entertaining. Hardwood flooring flows throughout the bright and inviting main level, which also offers three generous bedrooms, an updated bathroom, and the convenience of main floor laundry. The spacious family room is flooded with natural light and leads to patio sliders opening onto a massive deck overlooking the greenspace and Cherry Park beyond—an ideal spot for summer BBQs, entertaining friends, or simply relaxing and enjoying the peaceful views. The walkout lower level offers exceptional flexibility with large windows overlooking the park, two additional bedrooms, a spacious recreation area, ample storage, and a separate side entrance. This level lends itself perfectly to a future mortgage helper, in-law setup, or multi-generational living arrangement, providing endless possibilities for homeowners looking to maximize the home's potential. Outside, the patio, stairs, and direct greenspace access create an extension of your backyard that can be enjoyed year-round. Complete with a double-wide driveway and updated roof, this move-in ready home combines location, lifestyle, and versatility in a setting that rarely becomes available. Just steps to shops, the ION LRT, Iron Horse Trail, Grand River Hospital, Uptown Waterloo, Belmont Village, Sun Life, parks, restaurants, and countless amenities, this is urban living at its finest with nature right in your backyard. Some photos virtually staged. (id:15069)
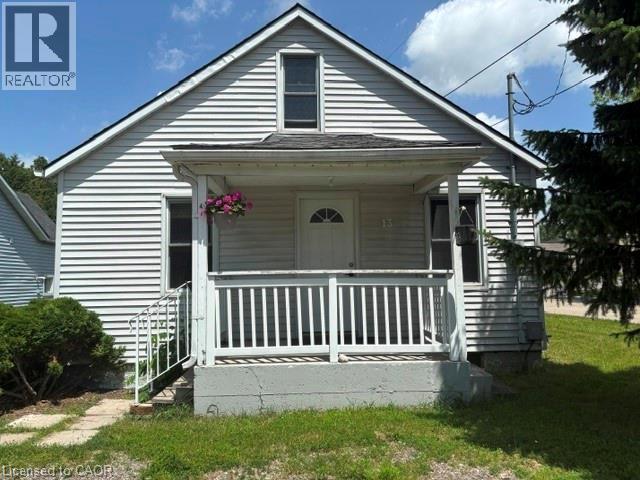
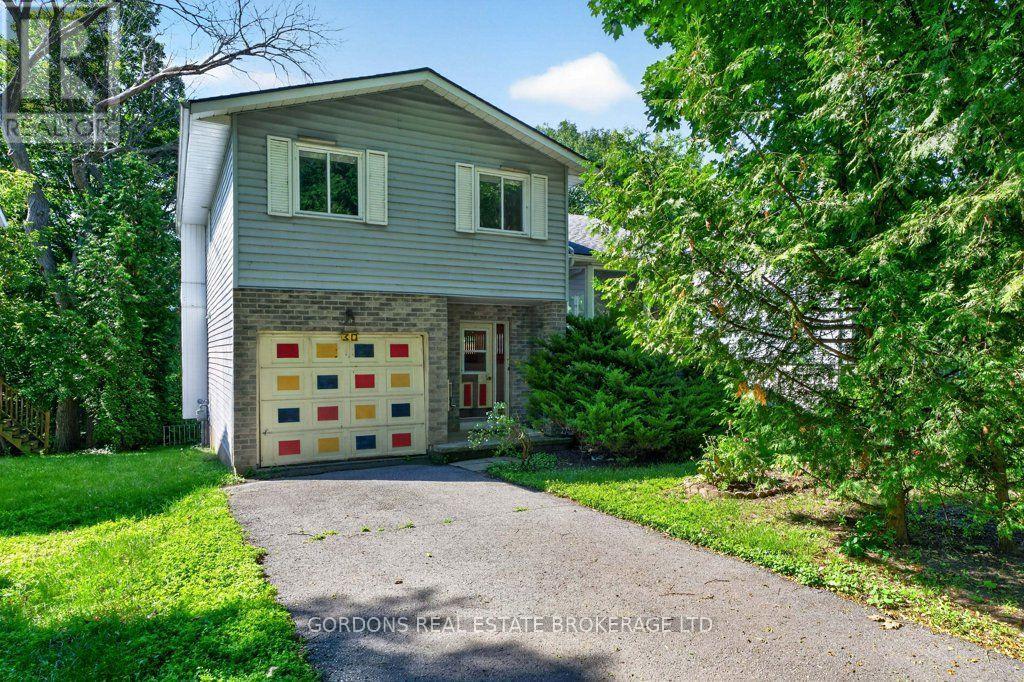
Don't miss this opportunity! Affordable small home priced to sell!! 3 bedroom 1 1/2 storey home, well kept, close to the LynnValley Trail; fenced back yard, patio off kitchen, a/c on main floor 2013 new drywall, insulation lighting, flooring, storage cupboards upstairs: main floor painted: new roof 2014 fence installed; property goes back to the tree 2015 new shower installed, fresh paint 2016 new dryer 2017 replace wooden steps front porch 2018 laminate flooring main floor 2019 new washing machine 2021 new AC rental unit - Reliance 2023 New door knobs/locks front and back door 2025 Board and Batten ceiling in stair well (id:15069)
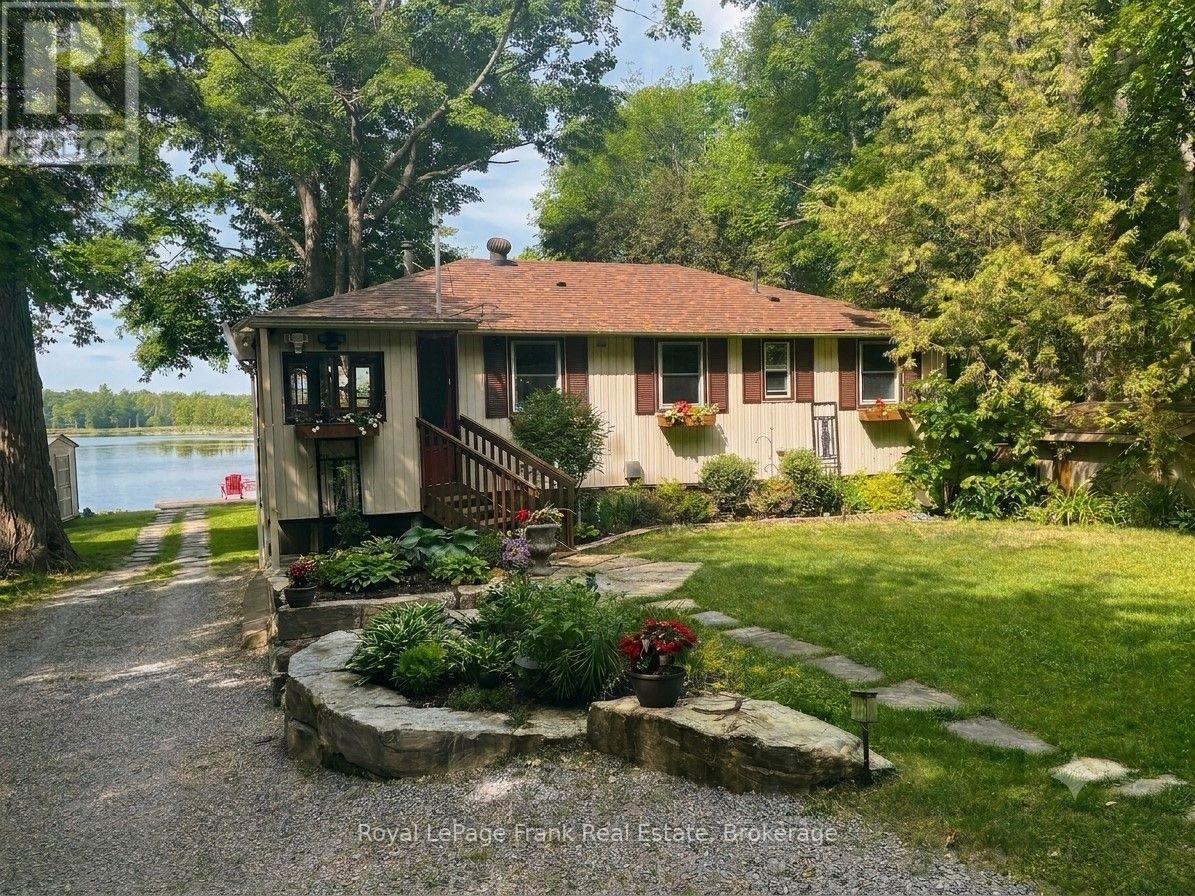
Beautiful Buckhorn Lake. Lovely waterfront home near the quaint town of Buckhorn featuring a gently sloping lot with western exposure and spectacular sunset views. Featuring 3 bedrooms plus a 3-season bedroom, 2 baths, main floor laundry and a convenient mudroom entrance from the driveway. The spacious primary bedroom has an abundance of closet space with a lovely view of the lake. The bright kitchen offers slate floors, stainless appliances and a cozy breakfast nook ideal for morning coffee while taking in the surroundings. A 4 -season sunroom currently being used as a dining area, provides year-round enjoyment, while the living room's wood-burning stove adds warmth and charm. Walk out to a large lakeside deck perfect for entertaining. The lake views are amazing. The lower level is designed for relaxation and more entertaining, featuring a spacious family room with bar area, bathroom, propane stove and walkout access to the lakeside, sauna room, outdoor shower and hot tub. The pretty shoreline includes a boat launch, wade in swimming and a dock. Enjoy the convenience of the 2-car garage and the pretty gardens that enhance the property's curb appeal. Buckhorn Lake is part of a 5-lake chain with lock free boating and is part of the historic Trent Severn Waterway. Located on a township road and a school bus route this beauty home won't last long. (id:15069)
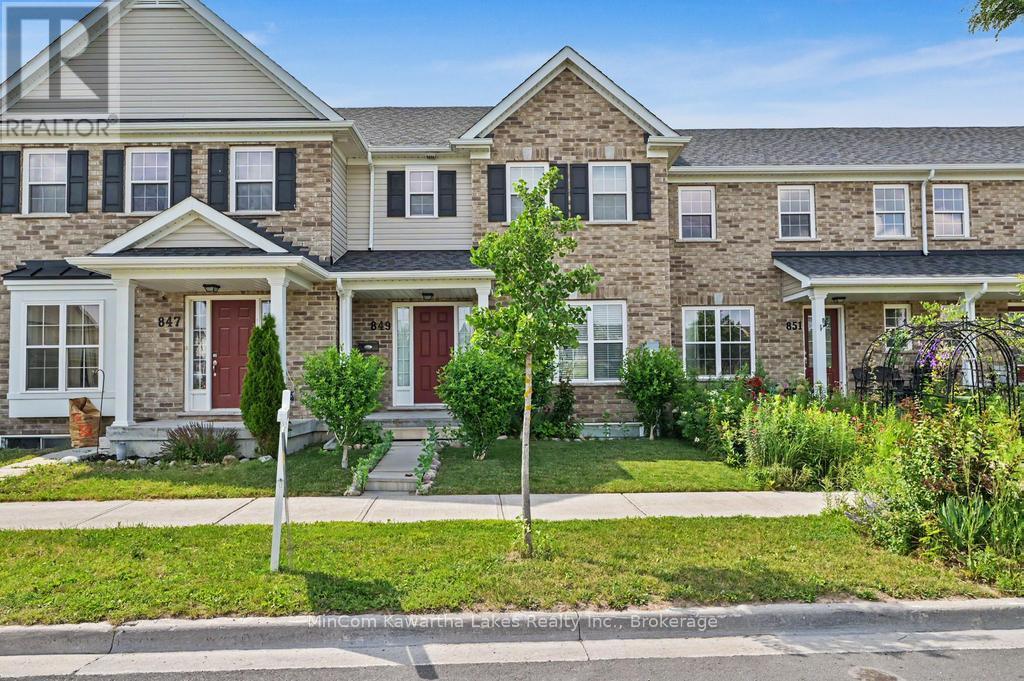
NORTH END LIVING AT ITS FINEST. Perfectly situated in a newer build north end neighbourhood directly across from a beautiful park, this immaculate, move-in-ready townhouse offers the kinds of easy, low-maintenance lifestyle today's buyers are looking for. Built in 2018 and meticulously cared for, this home shows like new from the moment you walk in. The bright, open-concept main floor is designed for effortless everyday living and entertaining, featuring a stylish kitchen with a centre island that flows naturally into the dining and living spaces, creating a warm and welcoming atmosphere. Step out through the patio doors to your fully fenced backyard - ideal for relaxing or hosting - while the rear-attached garage and main floor powder room add everyday convenience. Upstairs, you'll find three spacious bedrooms, including a beautiful primary retreat with a large ensuite and glass shower, along with a full four-piece bathroom for family or guests. The partially finished basement already has framing, wiring, and a bathroom rough-in in place, giving you the flexibility to easily expand your living space to suit your needs. With its pristine condition, unbeatable location across from green space, and true turn-key appeal, this home delivers comfort, style, and simplicity all in one. (id:15069)
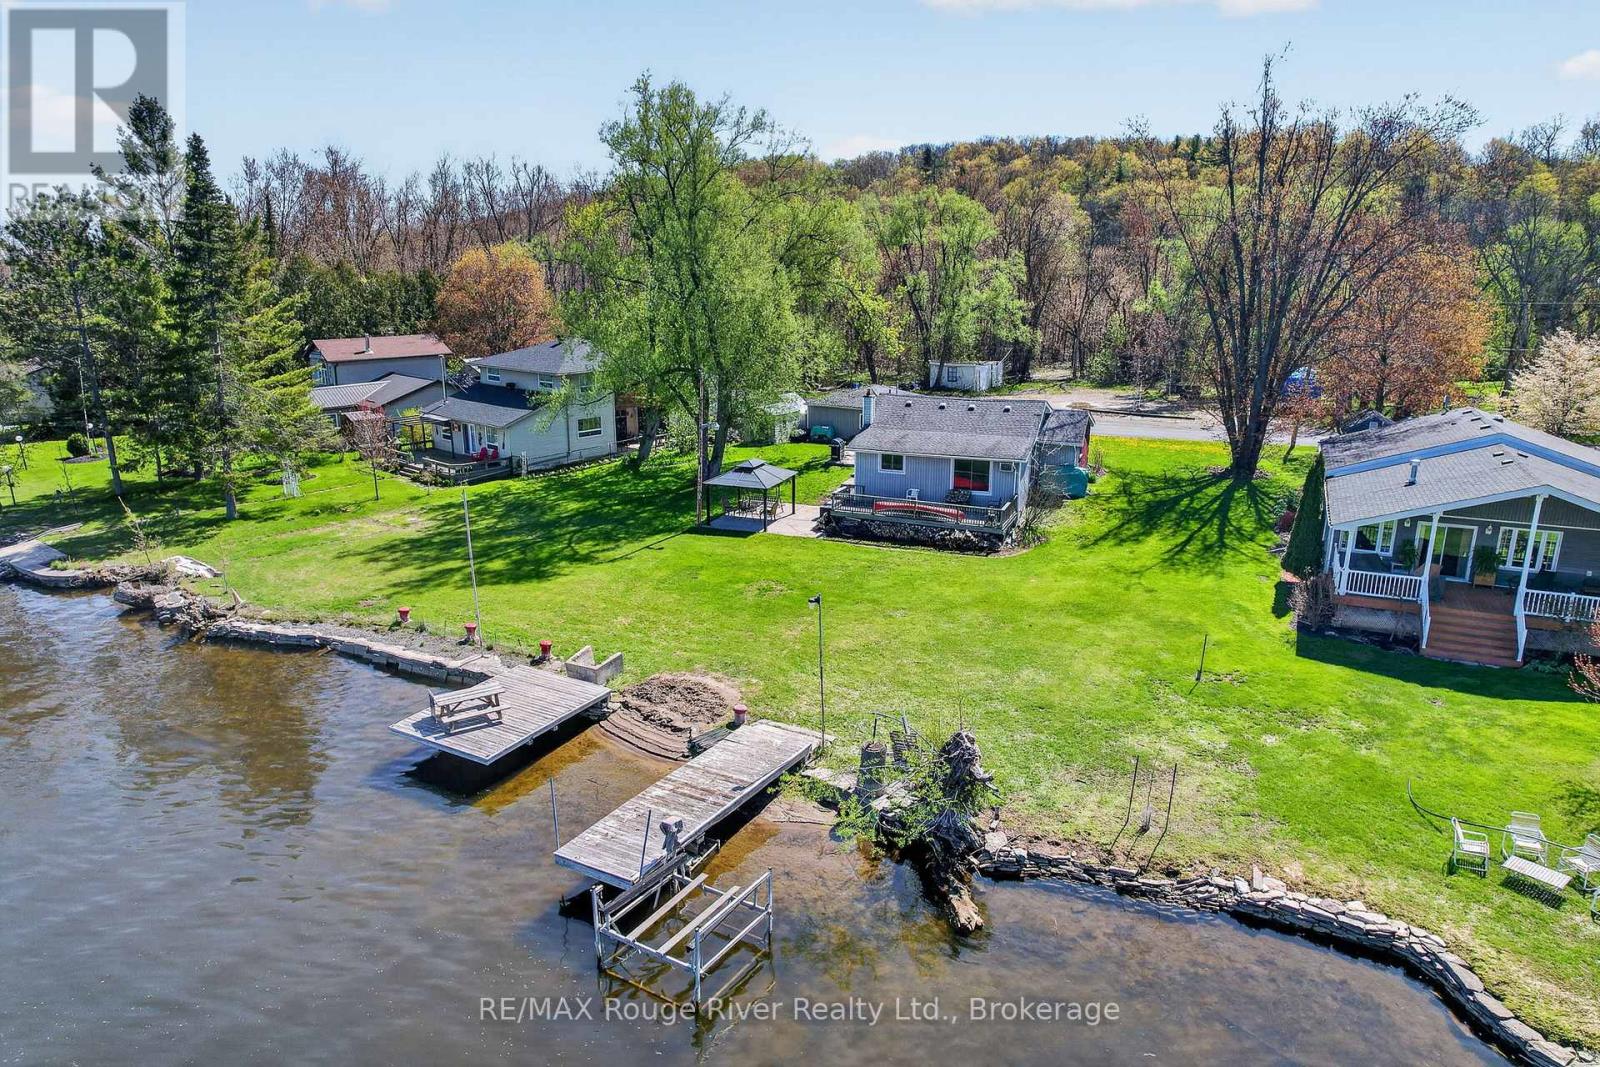
Welcome to your turnkey waterfront escape on Burnt River, just minutes from Fenelon Falls. Extensively renovated in 2023, this 4-season home offers modern comfort with an exceptional recreational lifestyle. Enjoy direct river access from your private dock, perfect for boating, fishing, swimming, & relaxing, with easy access to Cameron Lake & the Trent-Severn Waterway. Outdoor adventure awaits year-round with nearby rail trails for hiking, ATVing, & snowmobiling. Inside, the home has been thoughtfully transformed with updated wiring, plumbing, spray foam insulation, drywall, flooring, lighting, & a beautiful kitchen featuring new cabinetry, countertops, backsplash, & appliances. A Fujitsu heat pump provides efficient heating & cooling, complemented by backup baseboard heating, a propane hookup, & a cozy wood stove. The bright, functional layout offers updated finishes throughout. A detached, A/C bunkie provides flexible space for guests, a home office, studio, or additional recreational use. Accessibility features include an accessible shower & wider doorways for added comfort. A detached garage with hydro & multiple storage shelters provides ample room to store anything. Outdoor living has been enhanced with 2 new decks, a firepit area, mature trees, & multiple spaces to enjoy the natural surroundings. The impressive approximately 8'x 60' dock offers exceptional access to the Burnt River & remains in place year-round. Additional improvements include a new water treatment system, electrical upgrades, generator hookup, extensive exterior enhancements, & a new septic system being installed this month. The property also benefits from year-round private road maintenance & municipal garbage & recycling collection. Whether you're looking for a full-time residence or a 4-season getaway, this beautifully updated Waterfront property offers the perfect combination of turnkey living, natural beauty, & endless opportunities to enjoy the Burnt River lifestyle. (id:15069)
Nestled on a beautifully landscaped lot with mature trees and perennial gardens, this inviting home backs onto peaceful green space with a picturesque ravine and stream, offering a private natural retreat right in your own backyard. Complete with a single-car garage and a welcoming covered front porch, this property offers both convenience and a serene setting. Step inside to a bright, airy interior filled with natural light from an abundance of windows. Designed with character and dimension, the home's unique multi-level layout creates distinct living spaces while maintaining an open, connected feel. The main living room is anchored by a cozy fireplace, making it the perfect place to relax or entertain. Just off this level is a convenient 2-piece bathroom and a walkout to the spacious wood deck, where you can enjoy tranquil views overlooking the stream and ravine. The mezzanine level features the kitchen along with additional flexible space that can be used as a dining area, sitting room, or family room, offering versatility to suit your lifestyle. Upstairs, you'll find three comfortable bedrooms and a well-appointed 4-piece bathroom. The partially finished basement provides additional living space, while a generous crawl space offers plenty of room for storage. Surrounded by nature yet thoughtfully designed for everyday living, this bright and distinctive home offers privacy, comfort, and a truly exceptional setting. Offers will be presented July 20th at 1:00pm. (id:15069)
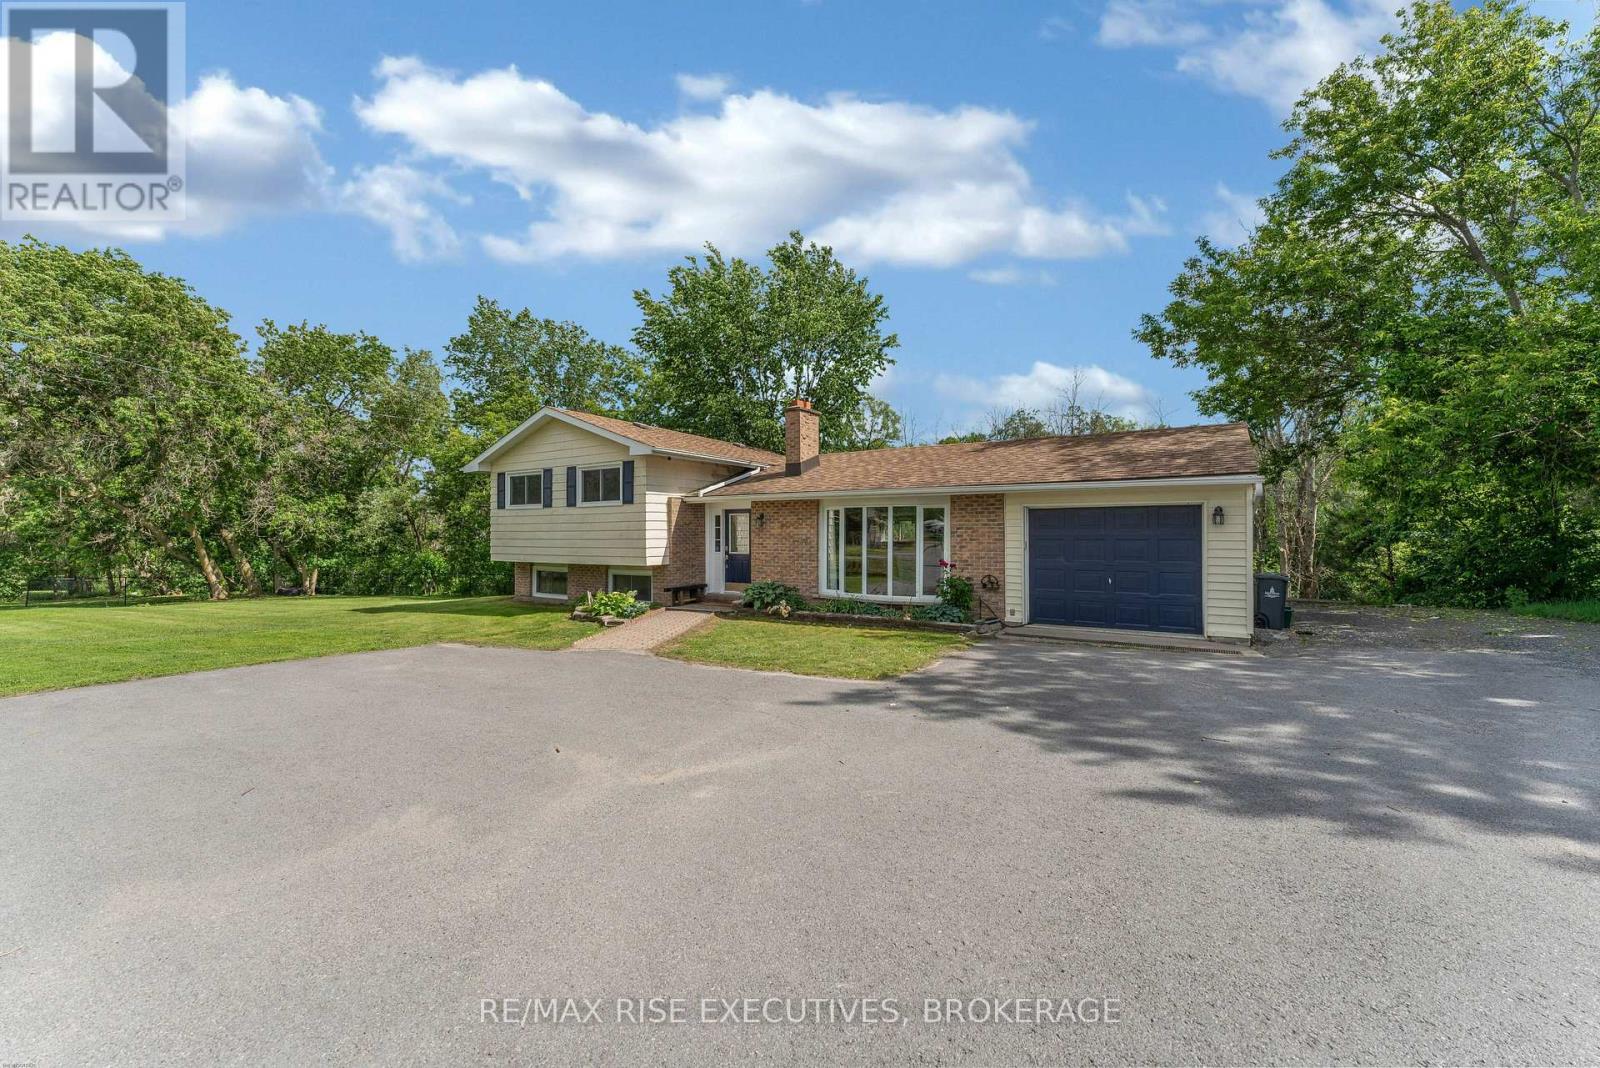
Rarely does a property offer this much privacy and natural beauty while remaining within the city limits. Nestled on just over an acre and backing onto scenic Westbrook Creek, this Kingston home provides a tranquil setting where mature trees, flowing water, and abundant wildlife create your own private retreat. This well maintained 3 bedroom side-split features a bright, open concept main floor designed for comfortable everyday living and entertaining. The spacious kitchen offers a large island and overlooks the dining area, where patio doors lead to an expansive deck, an ideal spot to relax and enjoy peaceful views of the creek below. The inviting living room is highlighted by a large bay window that fills the space with natural light, while the striking brick fireplace wall adds warmth and character throughout the main living area. The lower level offers a cozy recreation room perfect for movie nights, a home office, or children's play space, along with a new 2 piece bathroom. Outside, the side yard provides a safe space for children and pets, while the extended driveway accommodates up to six vehicles. This exceptional property offers the best of both worlds - country-style living with the convenience of city amenities just minutes away. A truly unique opportunity to enjoy nature at your doorstep without sacrificing location. (id:15069)
Perched on one of Lindsay's most coveted parcels, this exceptional new-build residence claim sits place where luxury meets untouched nature. With the serene Jennings Creek Ravine as your private backdrop, every day begins and ends with a view that money typically can't buy. This FULL-BRICK masterpiece redefines modern family living with soaring 9-FOOT CEILINGS spanning both main and lower levels-a rare feature that transforms standard rooms into galleries of light and air. The WALKOUT DESIGN seamlessly bridges 3,700+ square feet of interior luxury with the sprawling grounds beyond, creating an entertainer's paradise that flows effortlessly between indoors and out. With SIX ABOVE-GROUND BEDROOMS-including a convenient main-floor suite-this home adapts to your life. THREE FULL BATHROOMS plus a sophisticated main-floor powder room ensure comfort at every turn. Every surface tells a story of thoughtful selection: gleaming NATURAL OAK HARDWOOD flows throughout, while carefully chosen ceramics anchor key spaces. The upper level features plush carpeting, all connected by an elegant oak staircase. The kitchen isn't just a room-it's a statement. Generous proportions and premium finishes make this the heart of the home, where casual dinners and holiday feasts happen with equal ease. The FULLY FENCED YARD, accessed via a striking ARMOUR STONE PATHWAY, offers both security and sophistication. Deck footings are already installed, removing the heavy lifting so you can fast-track your outdoor entertaining vision. Situated in Lindsay's coveted NORTH WARD, you're positioned perfectly to enjoy everything this charming town offers while maintaining your private ravine sanctuary. This isn't just a home-it's a lifestyle elevation. (id:15069)
Tucked near the end of a quiet dead-end street with over 150 ft of water frontage on the iconic Trent-Severn Waterway, known for outstanding fishing, attracting anglers from across Ontario, this spacious waterfront brick bungalow offers a rare opportunity to enjoy endless boating opportunities right from your own dock. Cruise by boat to Rice Lake, Peterborough, the Kawartha Lakes, Lake Ontario, Georgian Bay, and countless charming waterfront towns, marinas, and lock systems along one of Canada's most celebrated inland waterways. Set on an exceptional double-wide lot with over 150 feet of clean shoreline, two large docks, town services, and expansive views over the Trent River, this is a property built around life on the water: boating, swimming, fishing, and gathering with family and friends throughout the seasons. The level landscaped lot offers rare usability and space, while the spacious detached garage / bunkie provides additional guest space & storage for water toys, tools, and outdoor gear. Inside, the well cared for open concept home is designed to capture water views throughout the bright main living space & is easily converted back to the original 2 bdrm interior. Located in the historical town of Hastings this property has full municipal services & natural gas. It is in close proximity to all amenities, restaurants, and the Trans Canada Trail. The property is equally suited as a full-time waterfront home or an easy four-season cottage retreat. Whether your idea of a perfect day involves heading out on the Trent System, entertaining at the water's edge, or simply enjoying the peaceful setting, this is a property designed to be enjoyed year round. (id:15069)
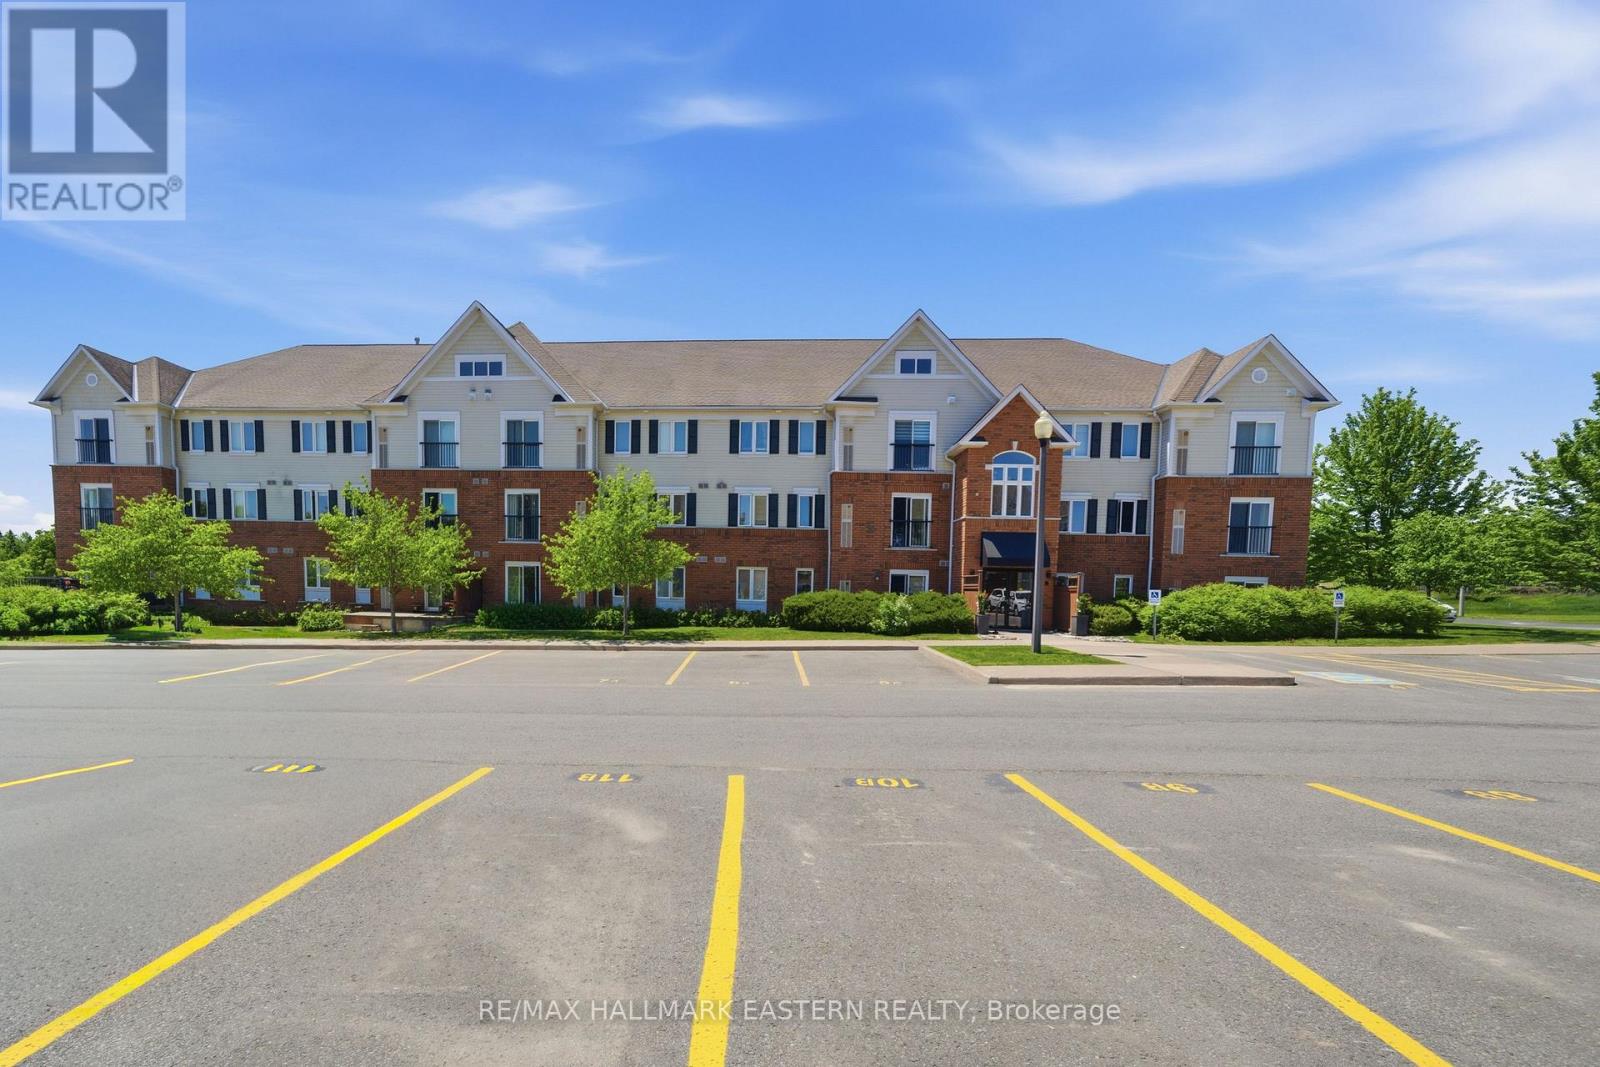
Welcome to Harmony Condominiums, a quality-built community by Parkview Homes. This bright and inviting 2 bedroom end unit condo features an open concept kitchen, dining, and living area filled with natural sunlight, a spacious primary bedroom with a walk in closet, in unit laundry, and a private main floor patio perfect for relaxing outdoors. Enjoy the convenience of two parking spaces, handicap accessibility, and a location close to the main entrance. Ideally situated within walking distance to Fleming College, shopping, restaurants, and the Peterborough Sport & Wellness Centre, with easy access to Highway 115 for commuters travelling to Durham Region and the GTA. With low monthly maintenance fees, this home is an excellent opportunity for first time buyers, students, small families, or anyone seeking a comfortable, low maintenance lifestyle. Book your private showing today. (id:15069)
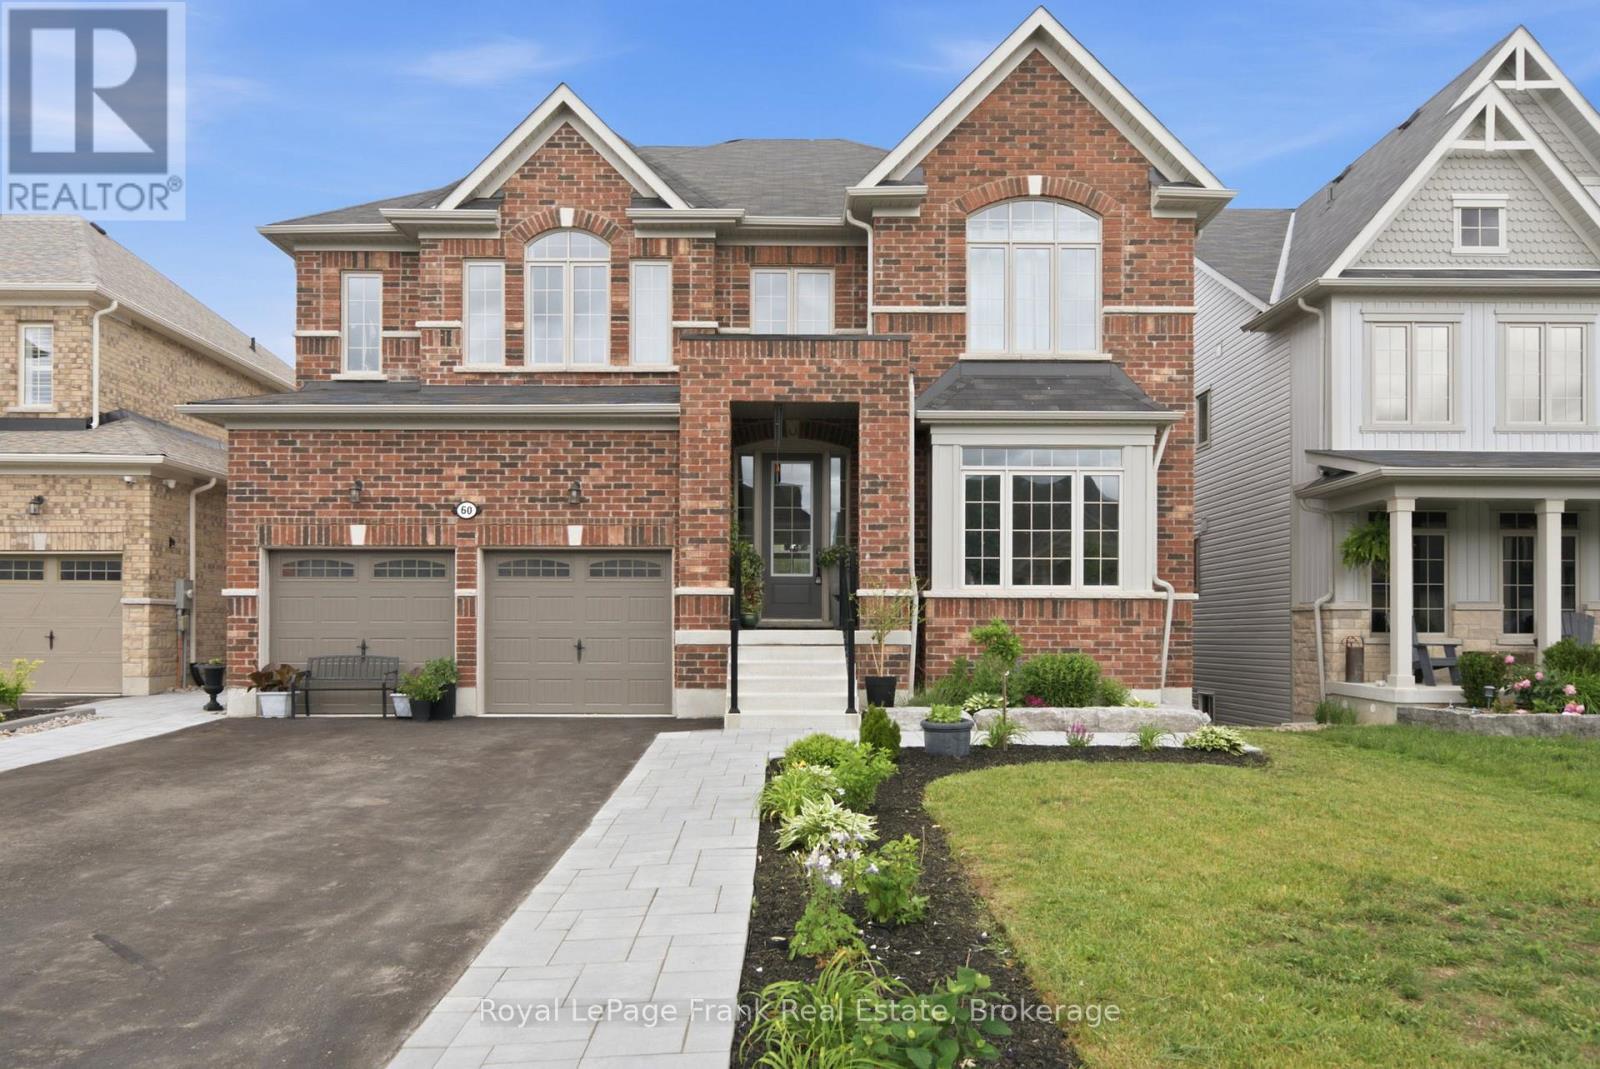
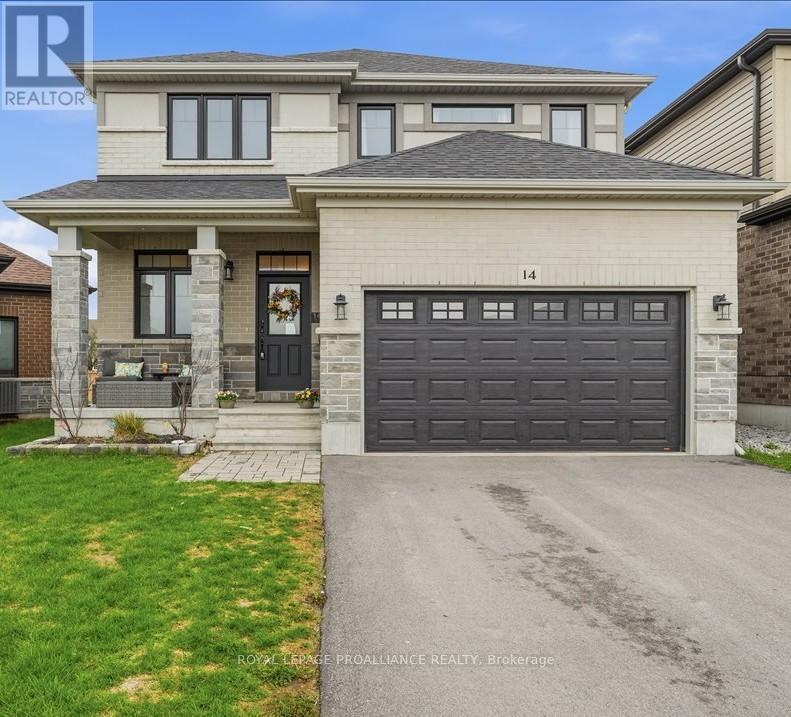
When I say BEAUTIFUL family home, I mean this one! This property should check all your boxes or at least most of them and the curb appeal is fantastic! Let's take a walk up to the front covered verandah and into the spacious entrance complemented by a lovely 2 piece powder room for convenience. Further down the hall is the main floor laundry room with closet and access to the 1.5 car garage. The large open concept living, dining and kitchen area is at the back of the home so the fenced in back yard can be seen from all of these three rooms which may give a person peace of mind for their children and/or animals. Having said that, why watch from inside? Instead, take a step out the patio door to the deck and relax! Back inside and a little information about the kitchen: Gorgeous white cabinets with soft close hardware; an island seating 3 in a blue/gray colour ; quartz counter tops and a 30 square foot pantry with frosted door to hide any clutter. Upstairs are 4 bedrooms. The primary being oversized with a 4 piece ensuite and walk in closet. The other 3 bedrooms are generous and are serviced by a full bathroom. Wait, we aren't finished yet! The basement is unfinished but being used as a recreation room, den or possibly a 5th bedroom and furnace/utility area. We have left this space for your personal choices. Worth Mentioning: Well taken care of one owner home built in 2021 but occupancy 2022; Main floor features 9' ceilings, engineered hardwood and ceramic floors; lovely decorating with some wainscotting in the living room; numerous perennials and strawberry plants complete this gem. Sample Builder Floor Plan showing 1876 square feet is the house exterior square footage. Some measurements less jogs. (id:15069)
3 BEDROOM, BRICK EXTERIOR, 1 BATHROOM WITH MASTER 2 PIECE ENSUITE, NEW GAS FORCED AIR FURNACE. THIS IS A SOLID HOME THAT NEEDS SOME TLC. SELLERS ARE MOTIVATED ! (id:15069)