
119 Fell Station Drive Kawartha Lakes, Ontario K0M 1N0
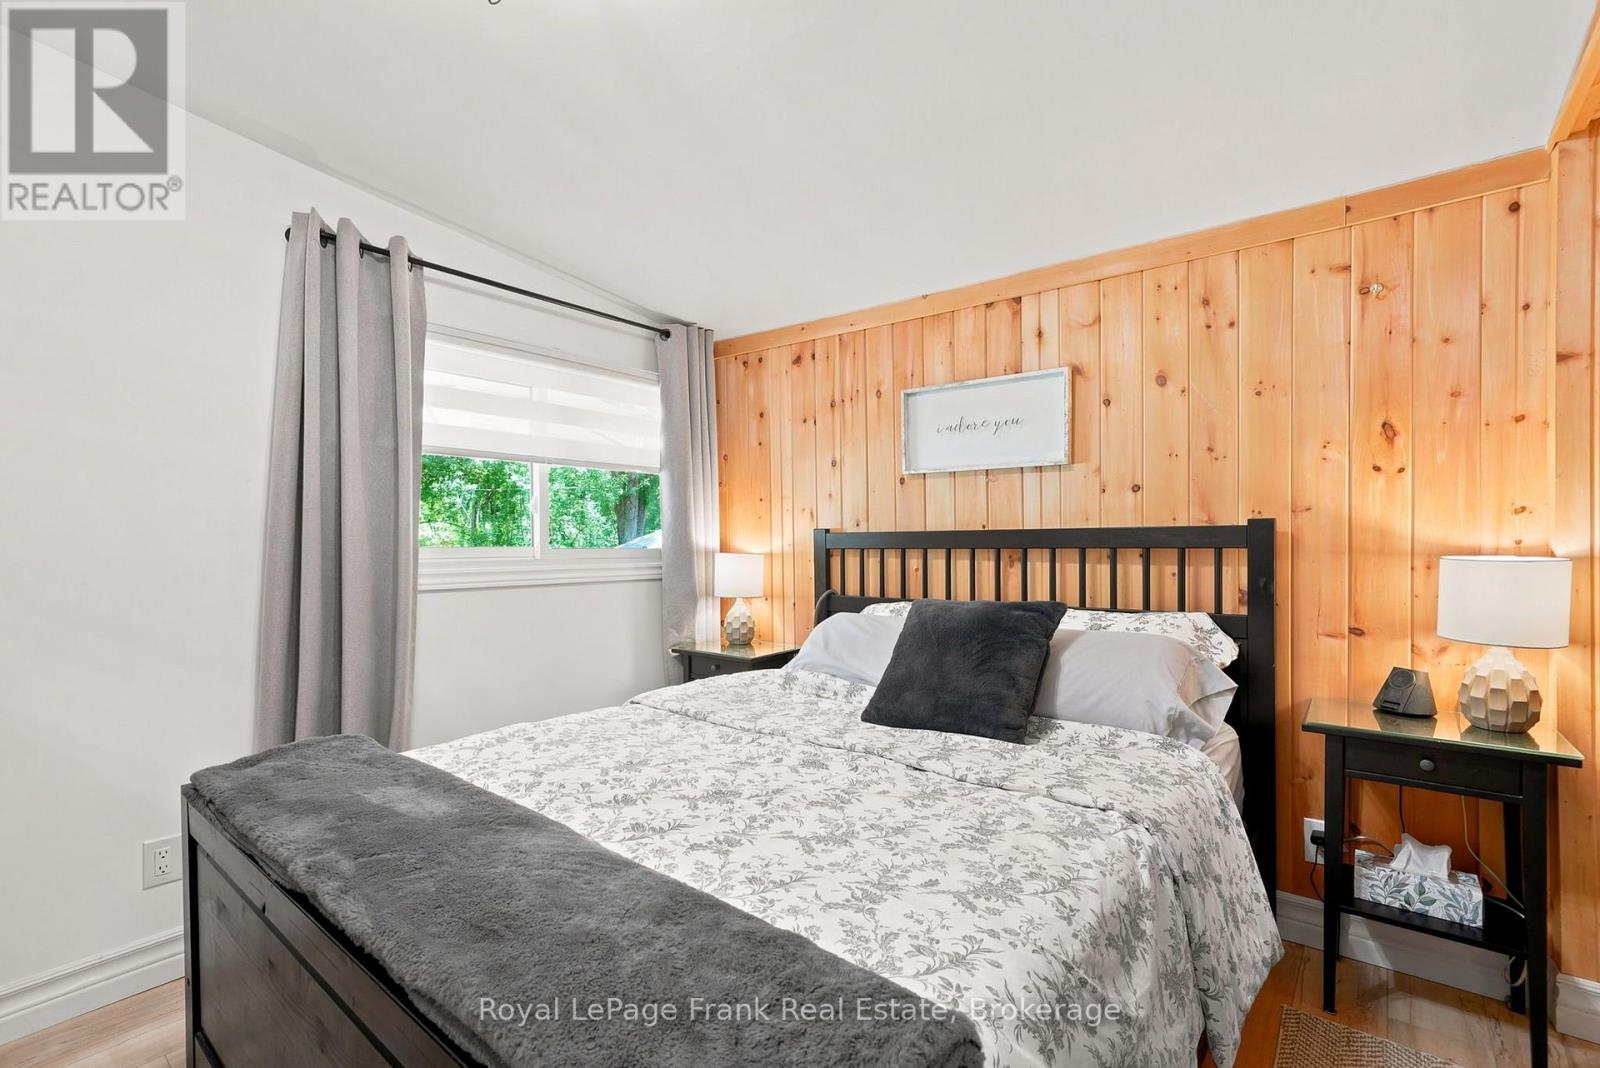
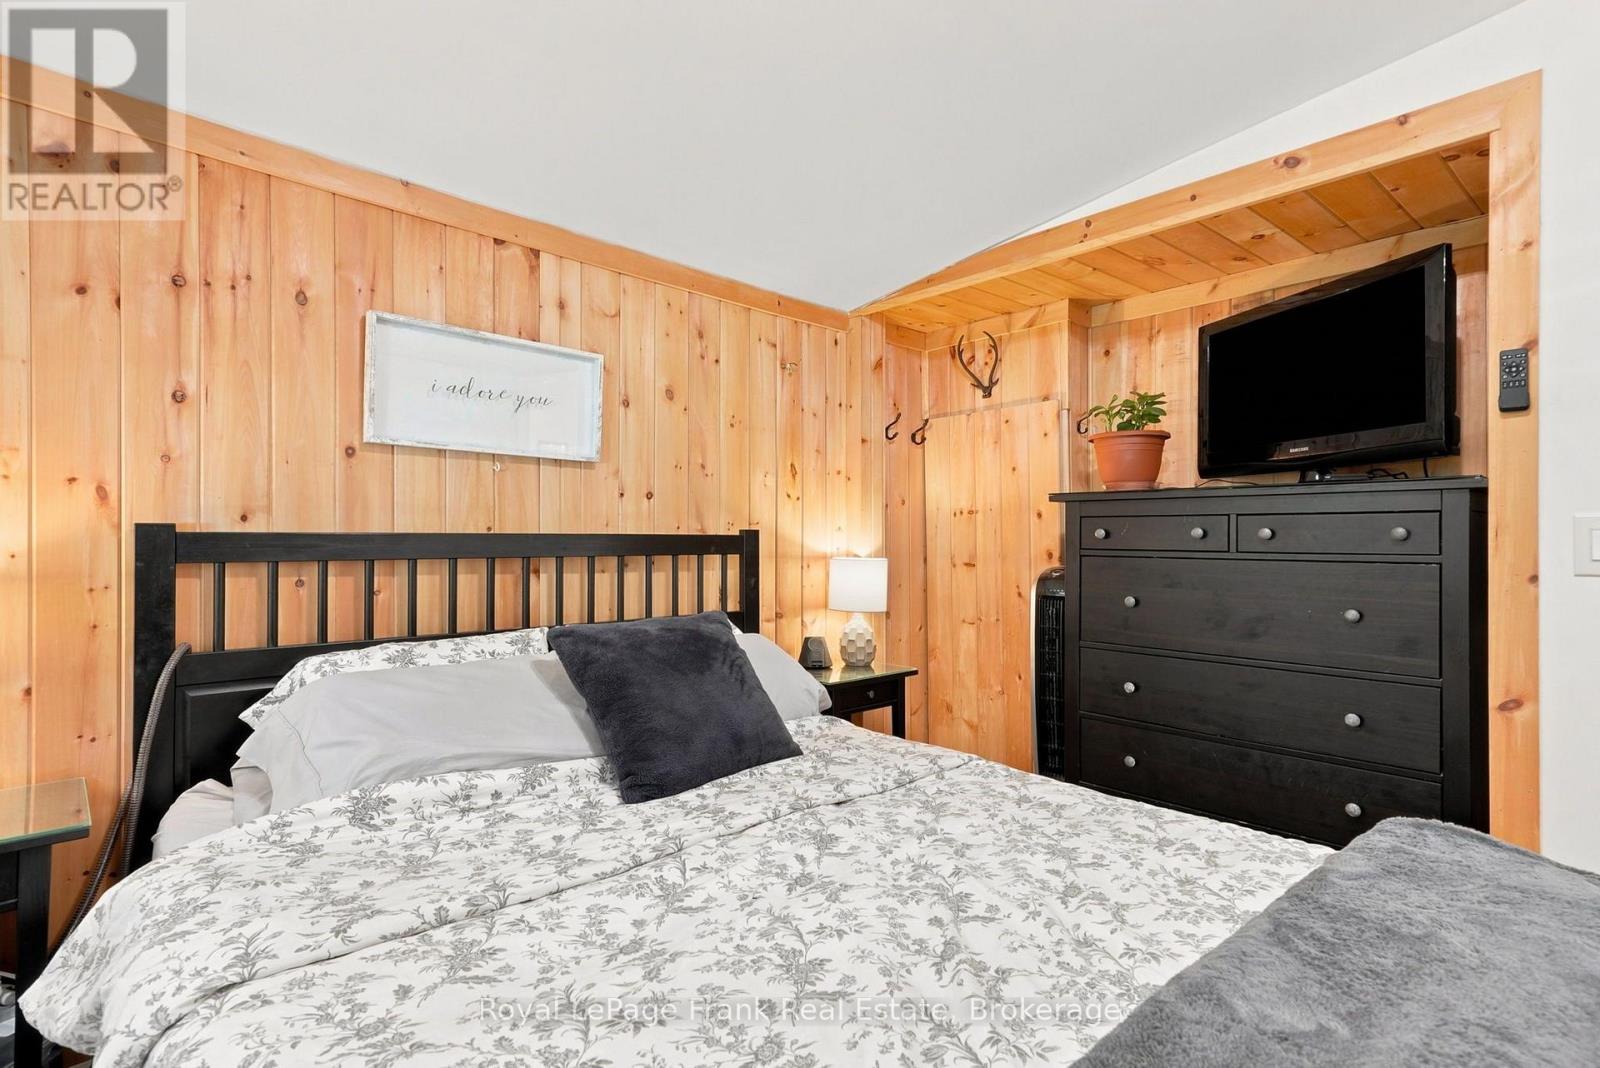


3 Bedroom
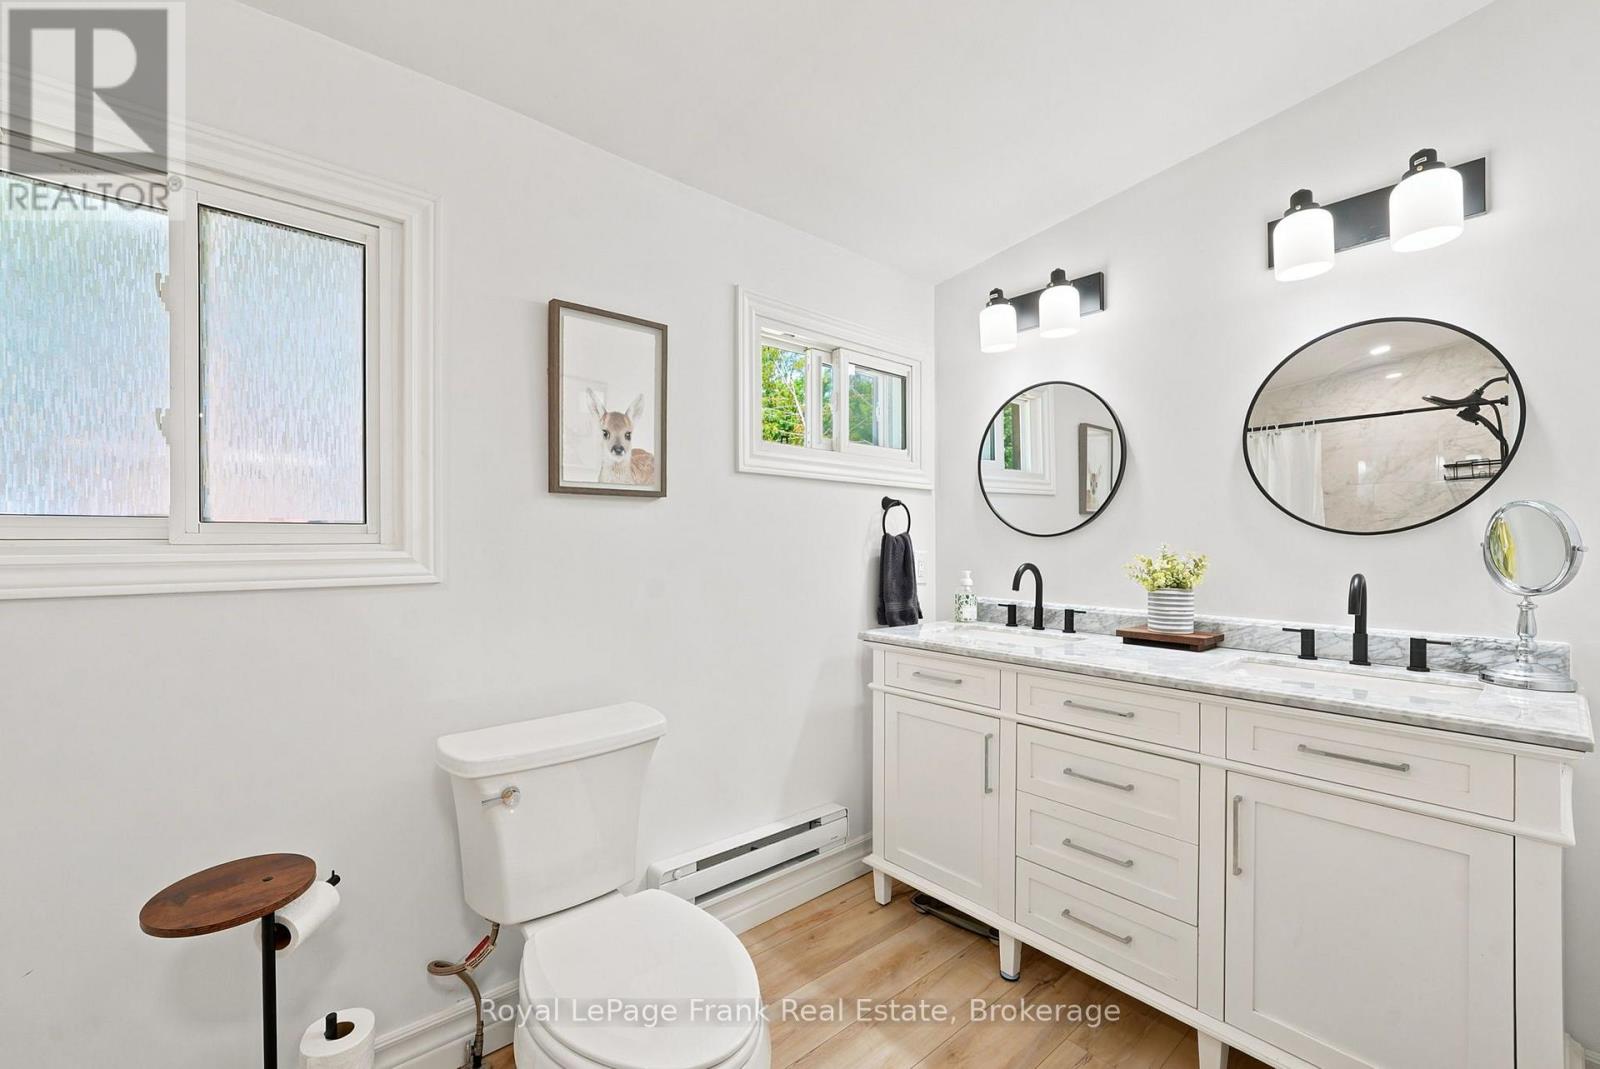
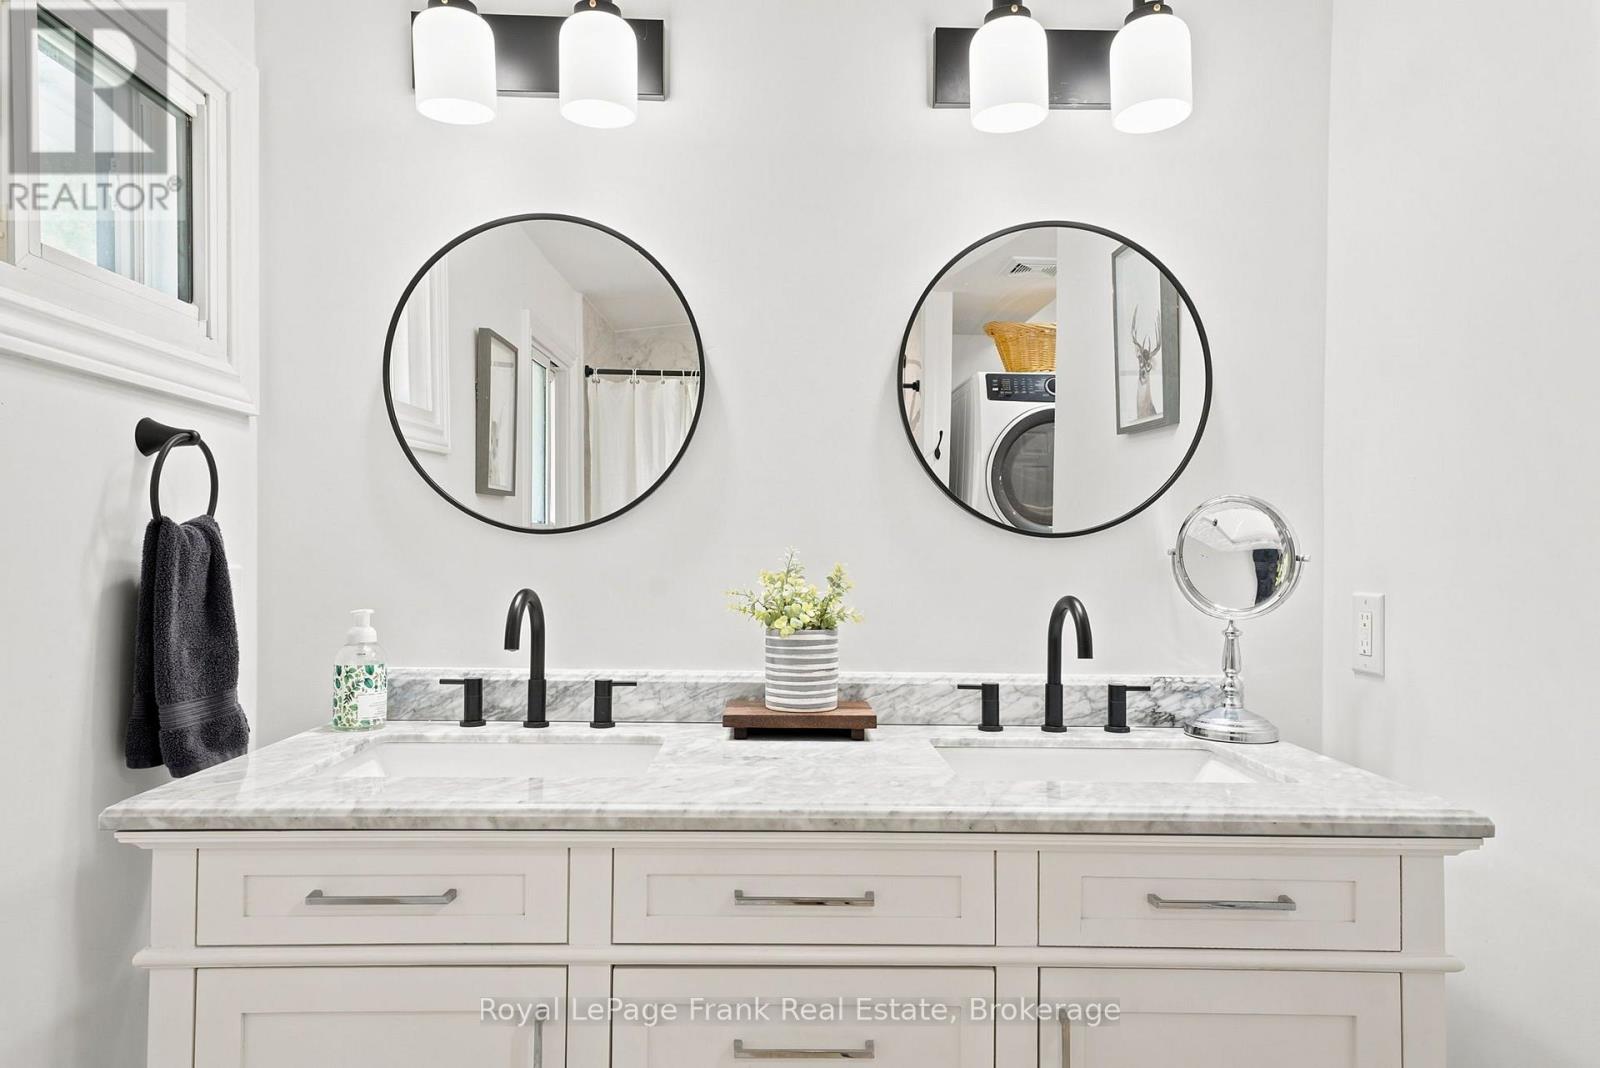
1 Bathroom
700 - 1,100 sqft
Bungalow
Fireplace
Baseboard Heaters
Waterfront On River
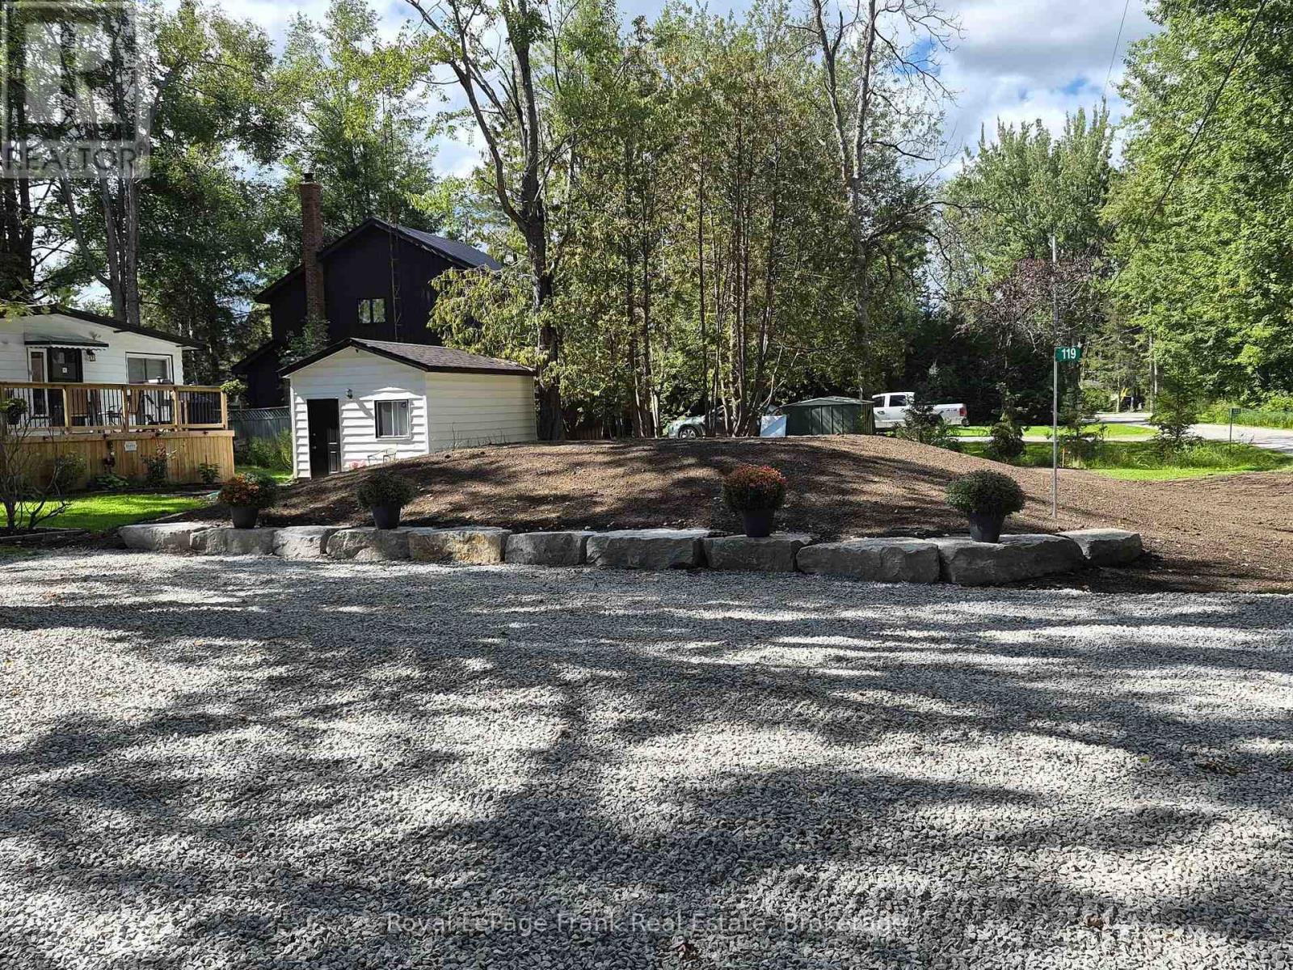
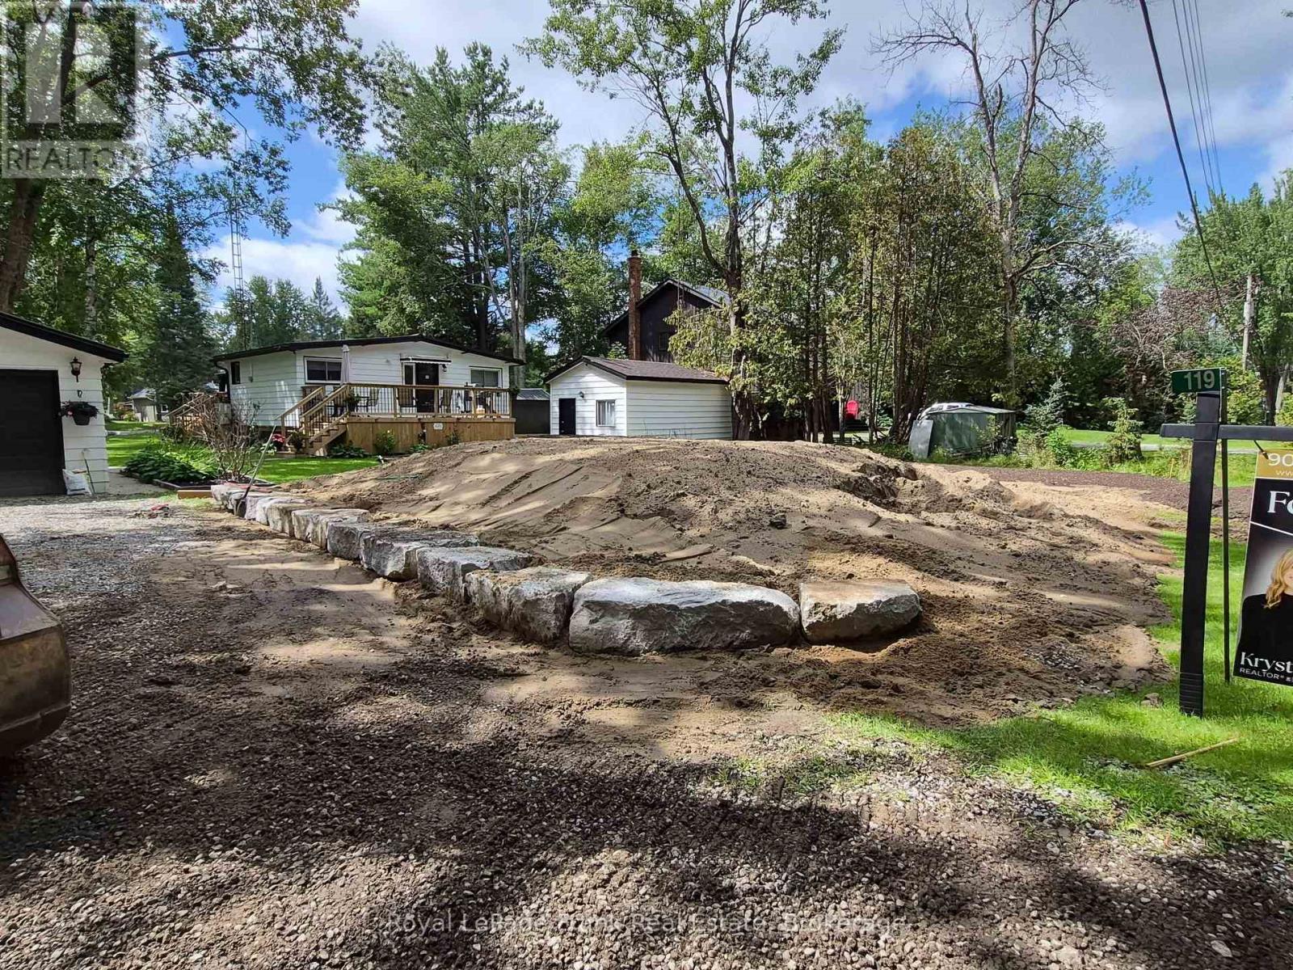
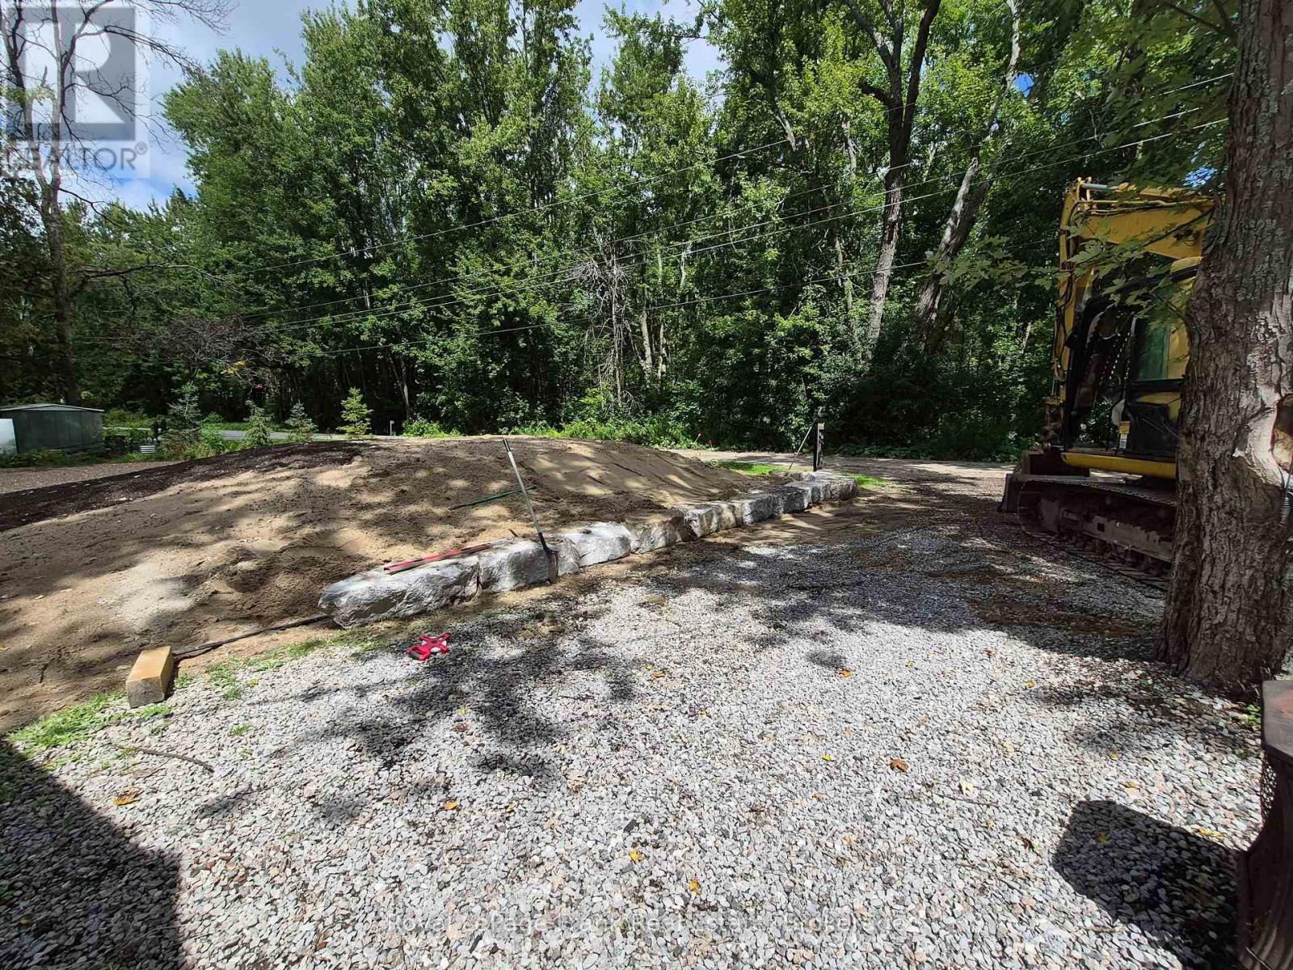
Landscaped
$639,443
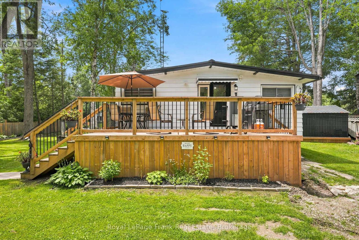
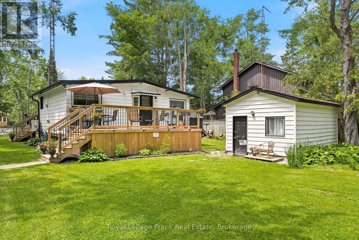
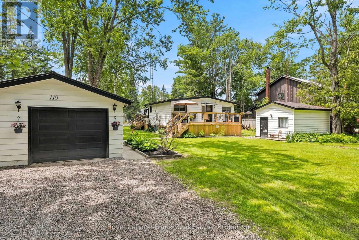
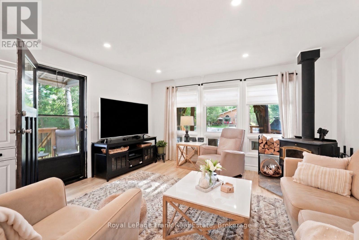
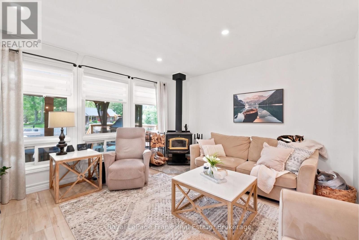
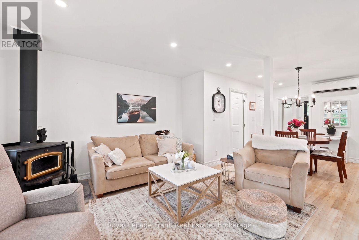
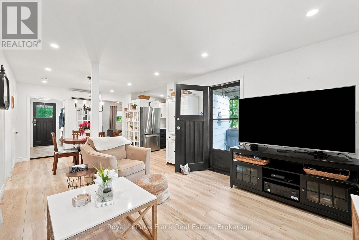
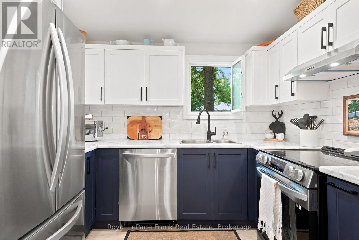
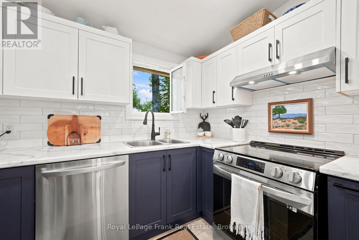
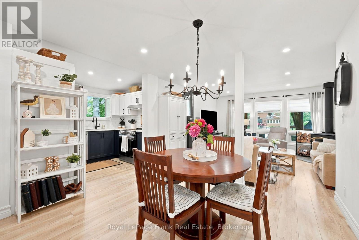
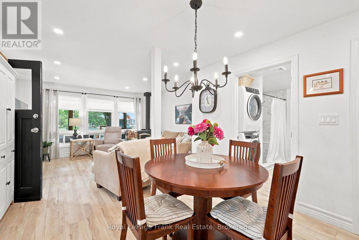
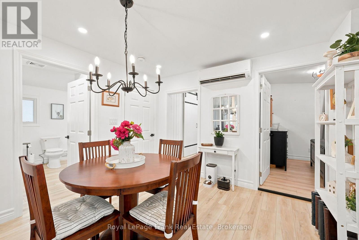
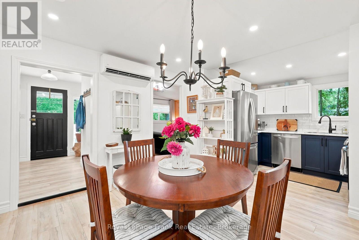
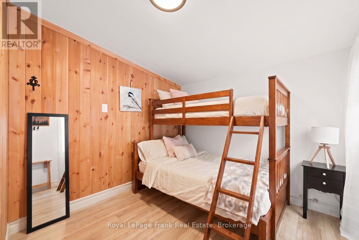
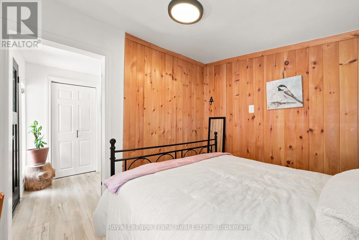
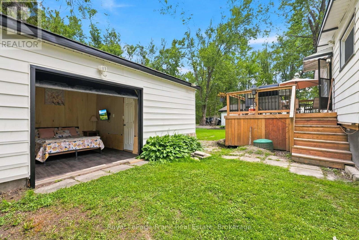
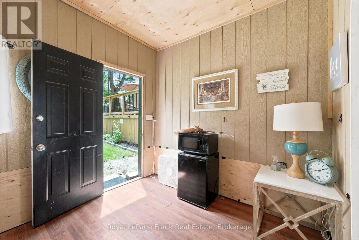
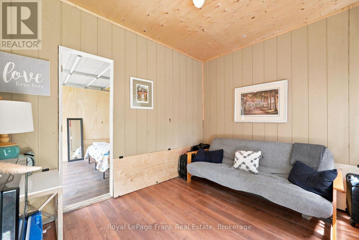
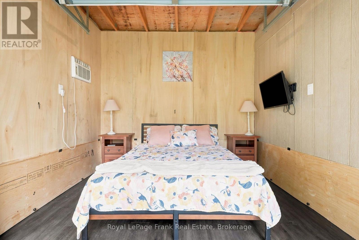
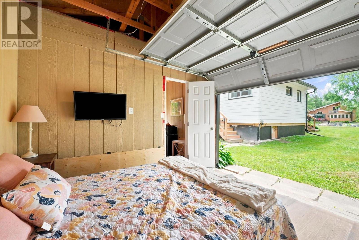
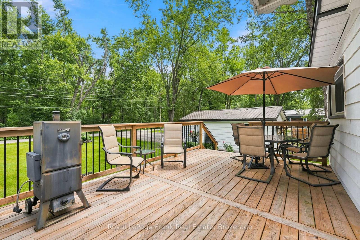
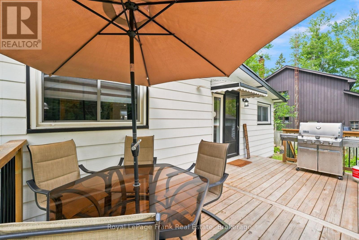
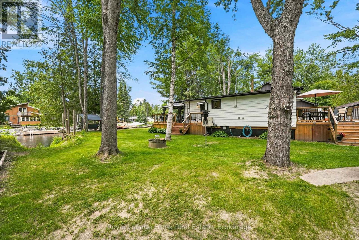
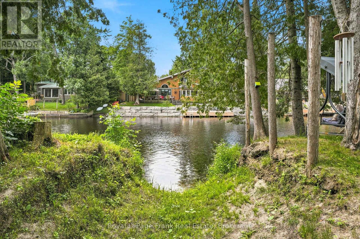
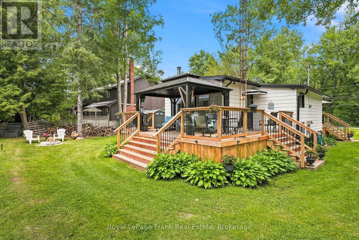
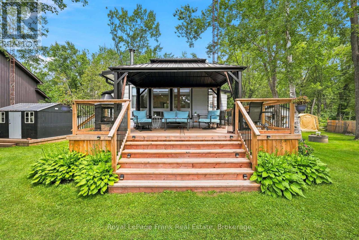
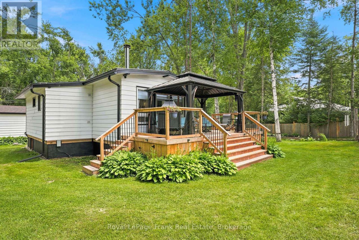
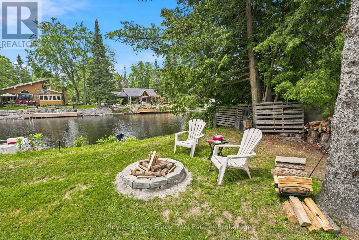
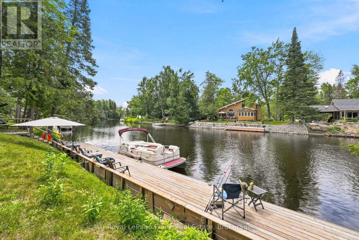
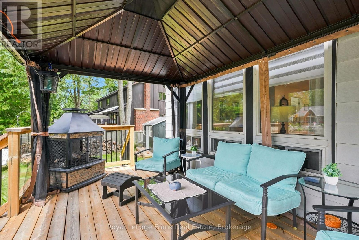
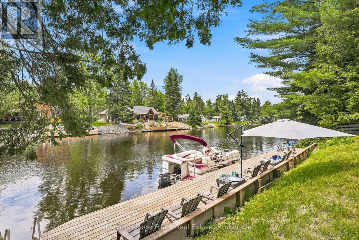
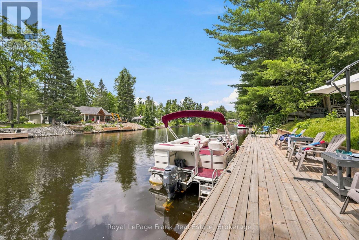
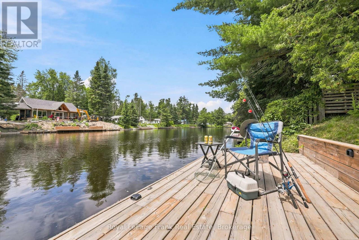
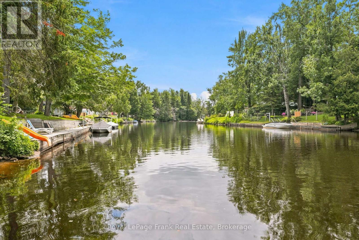
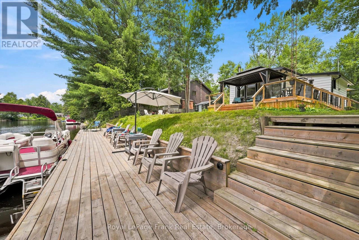
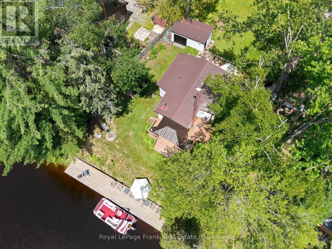
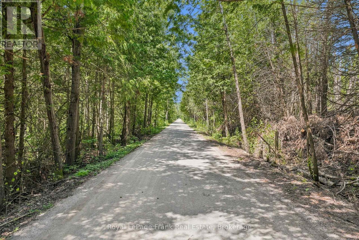
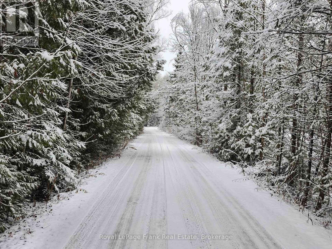
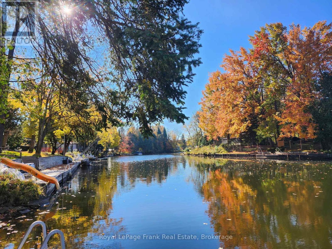
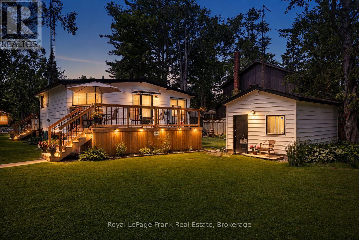
119 FELL STATION DRIVE - TURNKEY WATERFRONT RETREAT. BRAND-NEW 2026 CITY-PERMITTED SEPTIC INSTALLED & APPROVED - CHECK! Renovated top-to-bottom with permits in 2023 - CHECK! 4-season living with year-round municipal road access - CHECK! Level, easy-walk waterfront lot with widened doorways & accessible shower - CHECK! Bedroom for the kids, plus a private detached summer AC bunkie for the mother-in-law - CHECK! This turnkey waterfront retreat on the Burnt River is ready for you to simply arrive, unpack, and start living the dream. The main residence features an open-concept layout, stainless steel appliances, washer/dryer, Fujitsu ductless heat pump (2024), and a cozy WETT-certified woodstove perfect for winter Christmas traditions. Step outside to premium outdoor entertaining: newer front/back decks, 10'x14' steel gazebo (2025), 10'x12' metal shed on a custom wooden deck, and low-maintenance perennial gardens. At the river you'll find a 8'x60' heavy-duty permanent dock that stays in the water year-round. Boating, swimming, and fishing on the Trent-Severn Waterway are right at your doorstep. Need extra storage or workshop space? The detached garage includes a Chamberlain Bluetooth opener with smartphone control. For 4-season outdoor enthusiasts, local ATV and snowmobile trails are directly accessible closeby. Add the brand-new 2026 well jet pump and clean water testing on file, and you have complete, long-term peace of mind. Loverboy sang about "Working for the Weekend"... but why wait for Friday? Pack your bags, dock your boat, and start living the river life today! Year-round road access ($325/yr fee) with municipal garbage pickup. (id:15069)
Property Details
| MLS® Number | X13545118 |
| Property Type | Single Family |
| Community Name | Somerville |
| Amenities Near By | Marina |
| Community Features | Fishing |
| Easement | Unknown |
| Features | Wooded Area, Irregular Lot Size, Carpet Free, Gazebo, Guest Suite |
| Parking Space Total | 7 |
| Structure | Deck, Porch, Drive Shed, Shed, Dock |
| View Type | View, Direct Water View |
| Water Front Name | Burnt River |
| Water Front Type | Waterfront On River |
Building
| Bathroom Total | 1 |
| Bedrooms Above Ground | 2 |
| Bedrooms Below Ground | 1 |
| Bedrooms Total | 3 |
| Age | 51 To 99 Years |
| Amenities | Fireplace(s) |
| Appliances | Garage Door Opener Remote(s), Water Heater, Water Treatment |
| Architectural Style | Bungalow |
| Basement Type | Crawl Space |
| Construction Style Attachment | Detached |
| Exterior Finish | Aluminum Siding |
| Fire Protection | Smoke Detectors |
| Fireplace Present | Yes |
| Fireplace Type | Woodstove |
| Fixture | Tv Antenna |
| Foundation Type | Unknown |
| Heating Fuel | Electric |
| Heating Type | Baseboard Heaters |
| Stories Total | 1 |
| Size Interior | 700 - 1,100 Sqft |
| Type | House |
Parking
| Detached Garage | |
| Garage |
Land
| Access Type | Year-round Access, Private Docking |
| Acreage | No |
| Fence Type | Partially Fenced |
| Land Amenities | Marina |
| Landscape Features | Landscaped |
| Sewer | Septic System |
| Size Depth | 141 Ft ,3 In |
| Size Frontage | 115 Ft |
| Size Irregular | 115 X 141.3 Ft ; 141.34x6.04 X7.32 X87.26x 146.15x 115.01 |
| Size Total Text | 115 X 141.3 Ft ; 141.34x6.04 X7.32 X87.26x 146.15x 115.01 |
| Surface Water | River/stream |
| Zoning Description | Lsr (f) |
Rooms
| Level | Type | Length | Width | Dimensions |
|---|---|---|---|---|
| Main Level | Living Room | 4.11 m | 3.43 m | 4.11 m x 3.43 m |
| Main Level | Kitchen | 2.18 m | 2.72 m | 2.18 m x 2.72 m |
| Main Level | Dining Room | 3.25 m | 3.63 m | 3.25 m x 3.63 m |
| Main Level | Bedroom | 2.74 m | 2.9 m | 2.74 m x 2.9 m |
| Main Level | Bathroom | 2.74 m | 3.53 m | 2.74 m x 3.53 m |
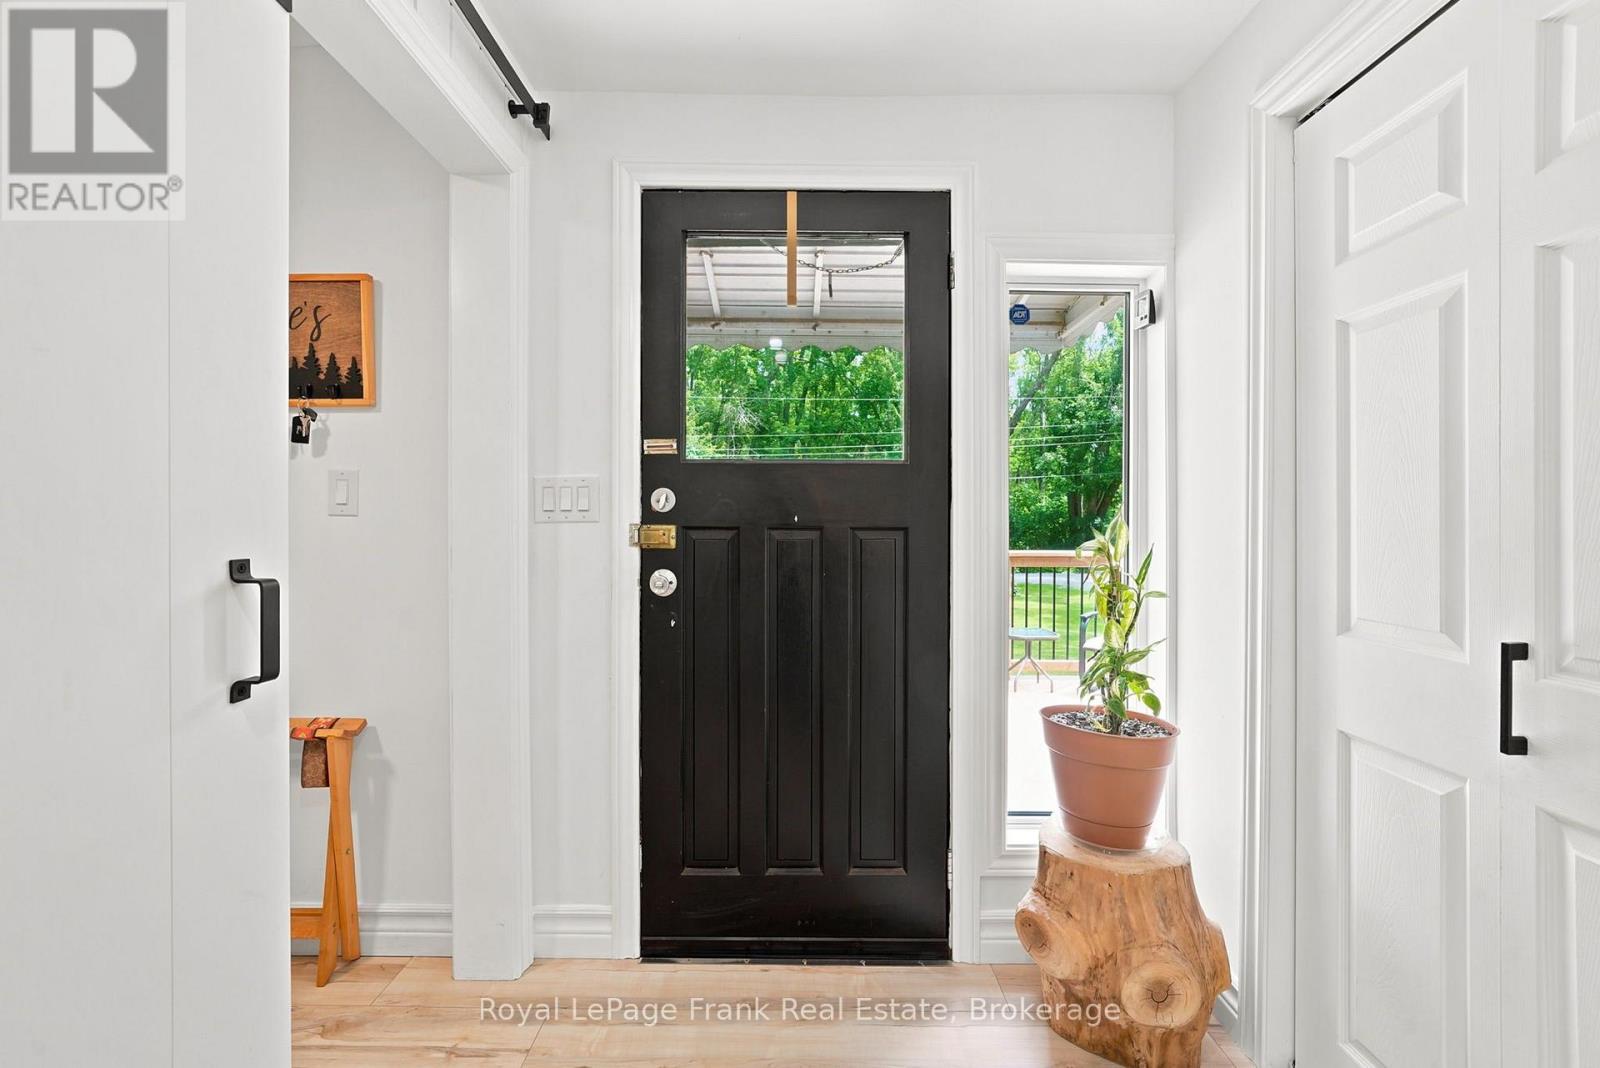
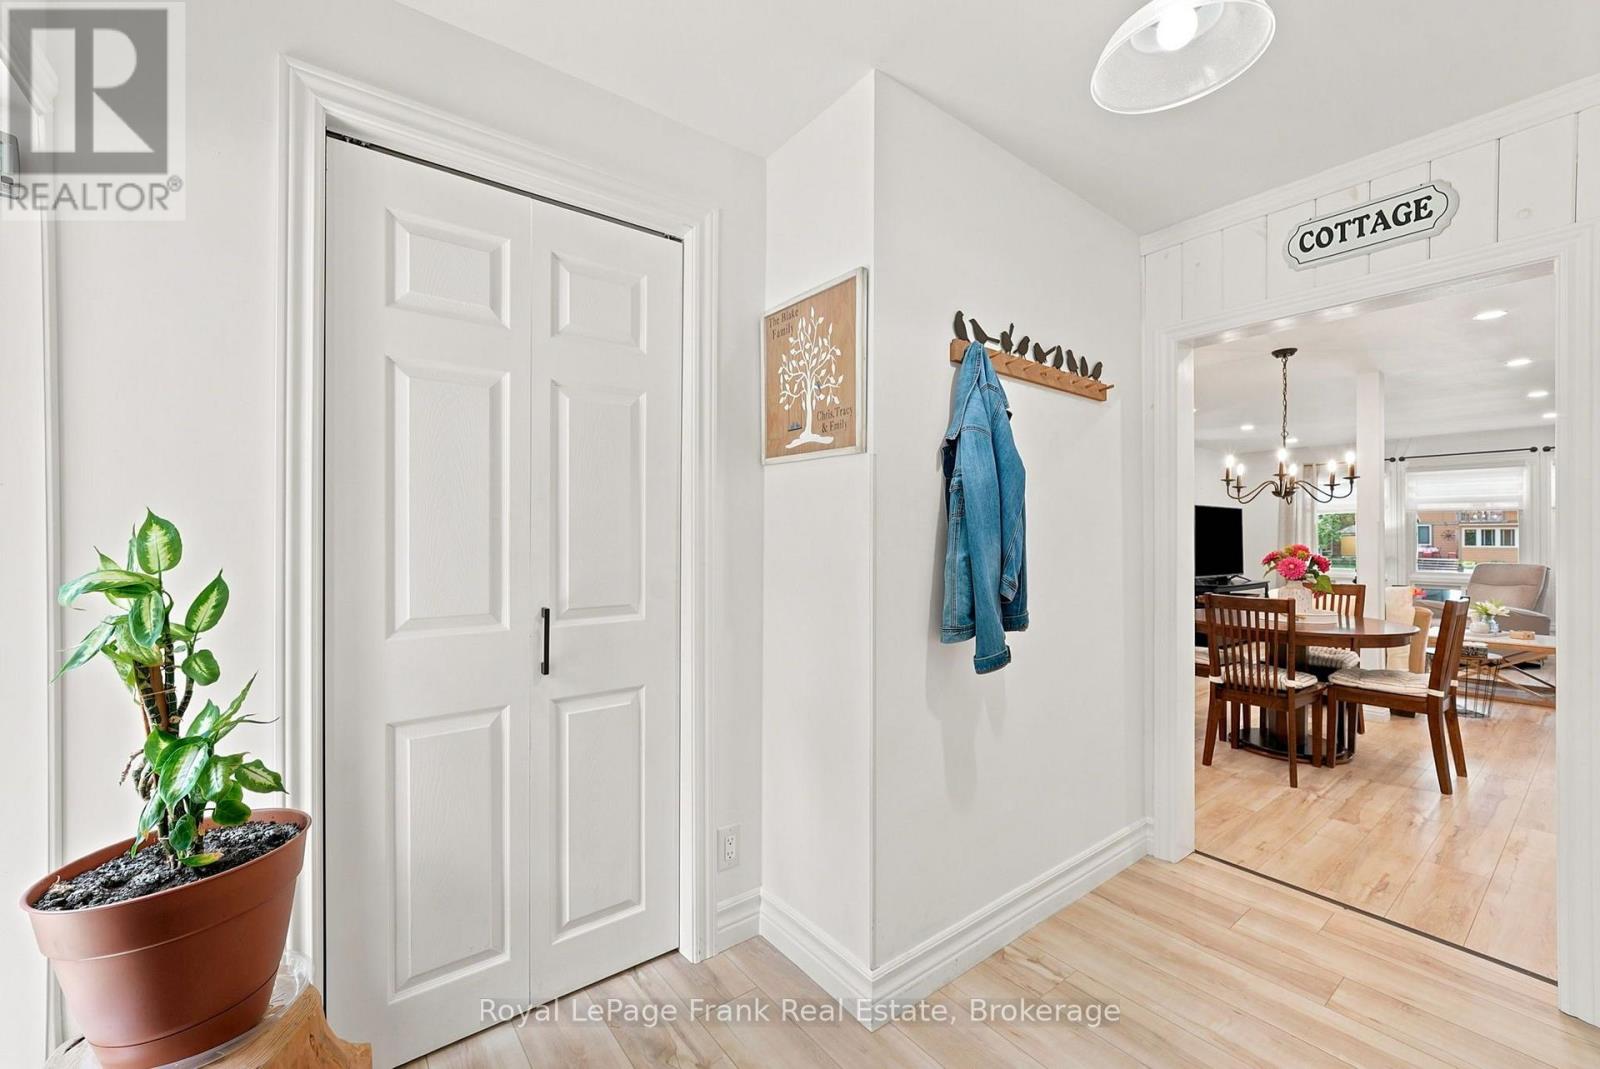
| Main Level | Foyer | 1.73 m | 2.9 m | 1.73 m x 2.9 m |
Contact Us
Contact us for more information

This REALTOR.ca listing content is owned and licensed by REALTOR® members of The Canadian Real Estate Association
The trademarks REALTOR®, REALTORS®, and the REALTOR® logo are controlled by The Canadian Real Estate Association (CREA) and identify real estate professionals who are members of CREA. The trademarks MLS®, Multiple Listing Service® and the associated logos are owned by The Canadian Real Estate Association (CREA) and identify the quality of services provided by real estate professionals who are members of CREA. The trademark DDF® is owned by The Canadian Real Estate Association (CREA) and identifies CREA's Data Distribution Facility (DDF®)
August 29 2026 05:29:37
Central Lakes Association of REALTORS®
Royal LePage Frank Real Estate