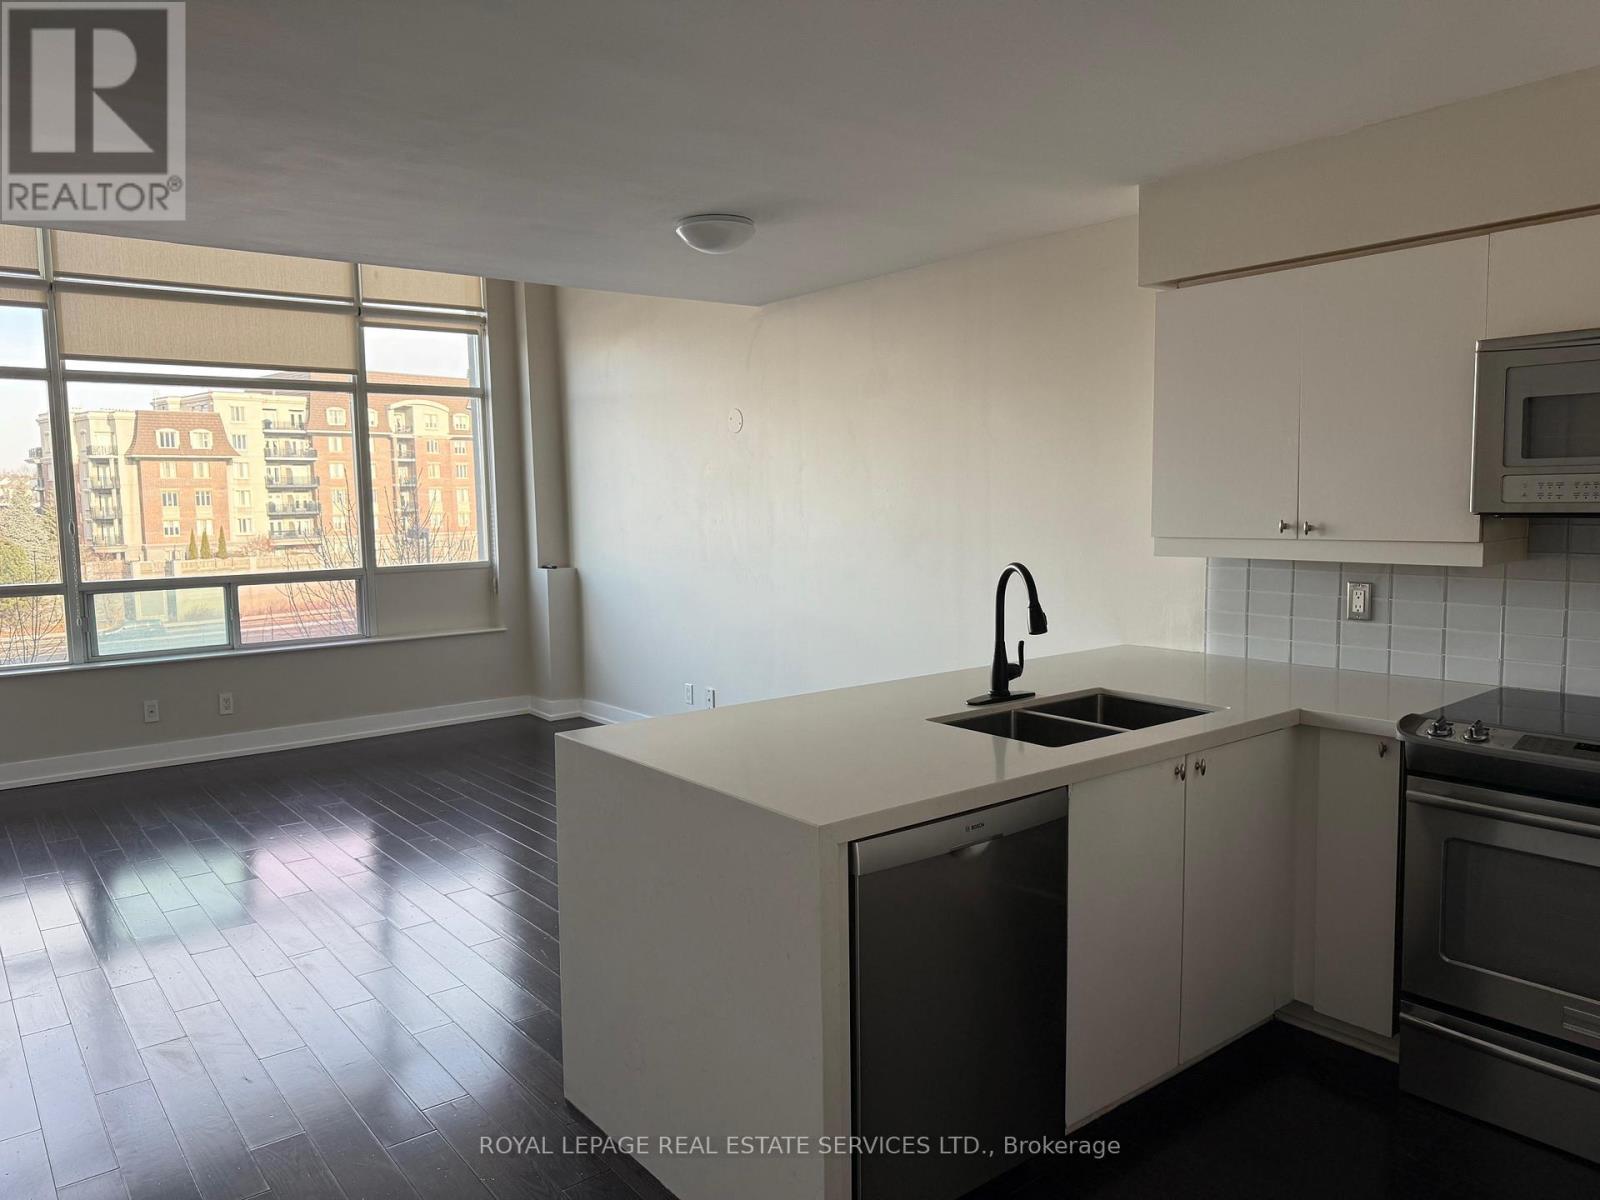
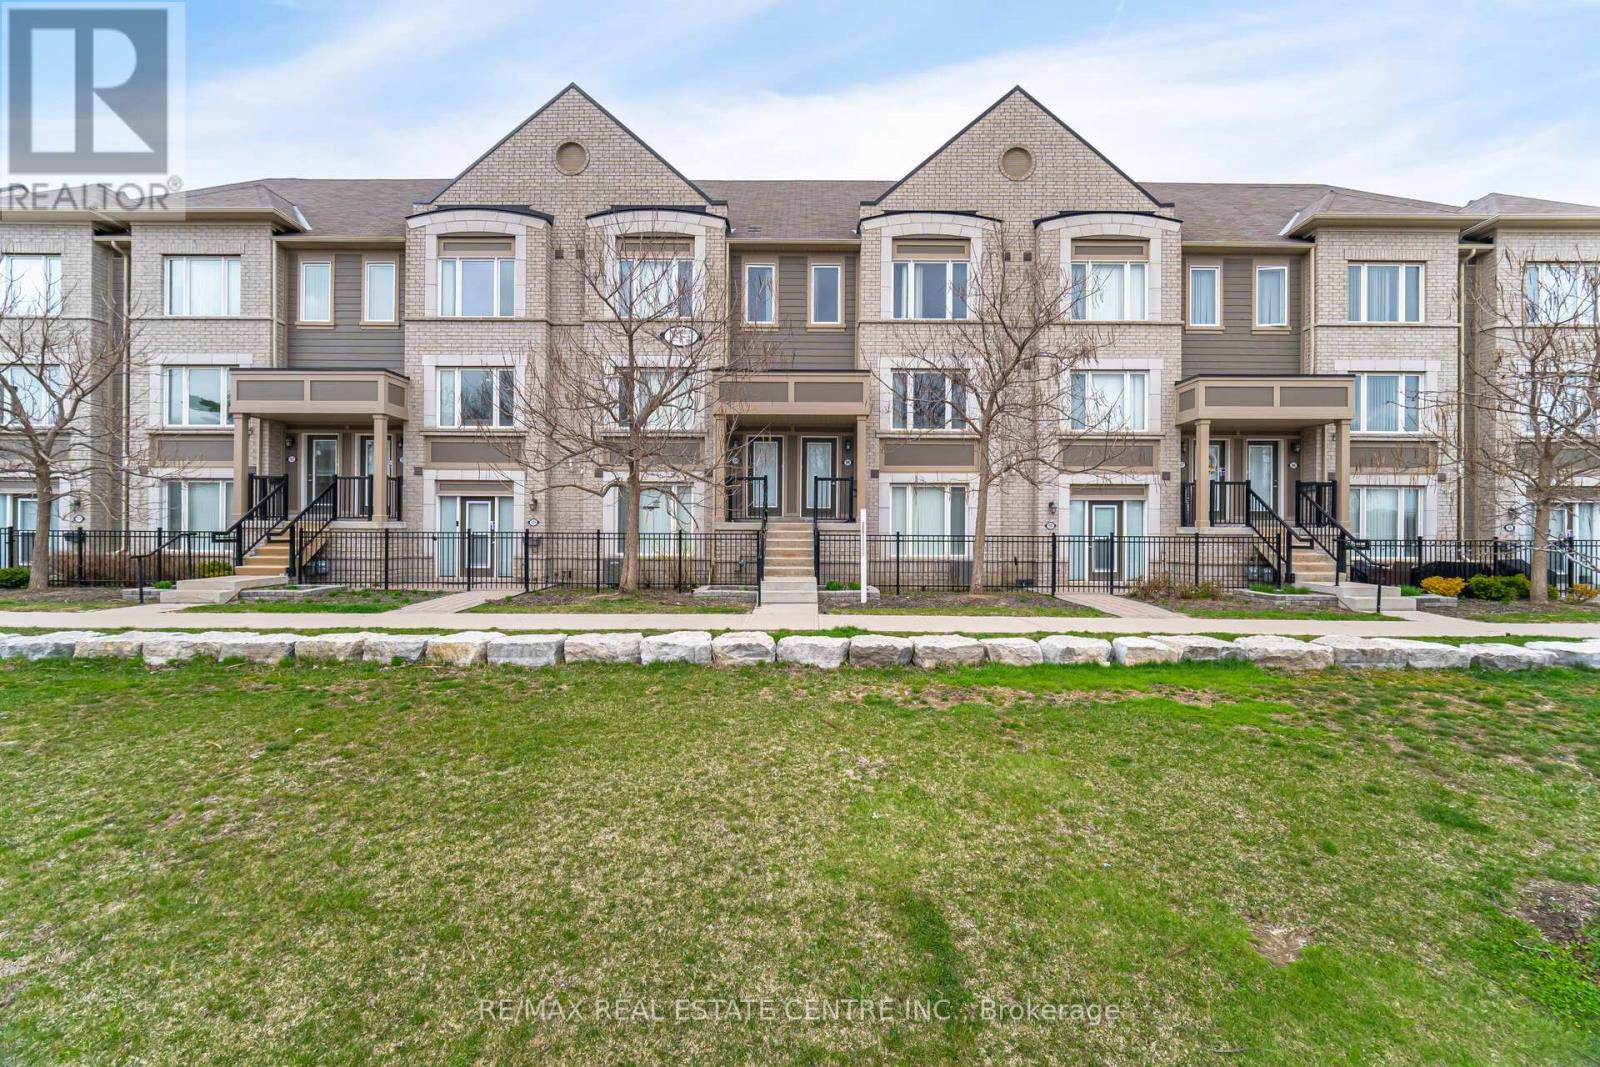
Loft Living 2 Storey at Skylofts Mystic Pointe in Mimico. Approx 17 Foot Floor to Ceiling Window and Tons of Natural Light. S/S Appliances, Quartz Countertop, Tile Back Splash. Walking Distance to Go Station, Transit , The Lake, Grocery & Easy Access to Highway. Fantastic Area with Shopping and Lake Nearby. (id:15069)
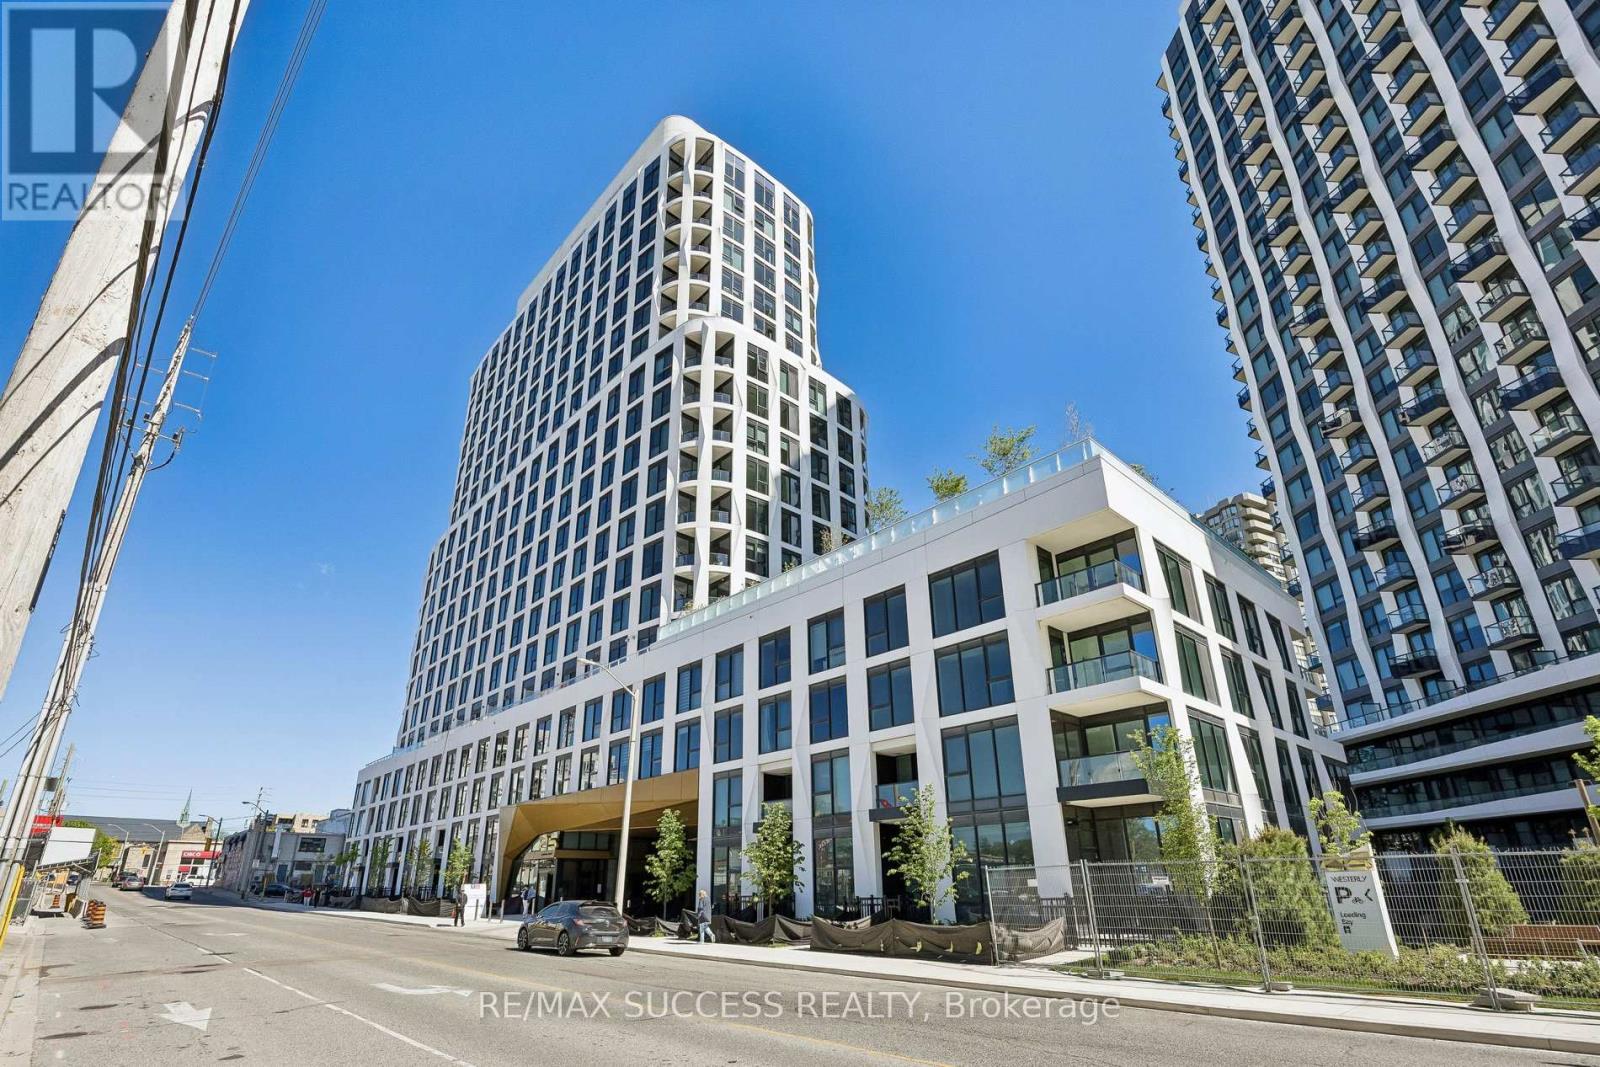
Welcome to Tridel's Westerly Condo located in the heart of Islington-City Centre West -a highly desirable Etobicoke community! This brand new 2-bedroom, and 2 full bathroom suite offers 807 sq. ft. of thoughtfully designed interior space, functional and modern finishes throughout, 9 ft ceilings, laminate flooring, and a bright open-concept living and dining space. The modern kitchen features built-in stainless steel appliances and sleek cabinetry, flowing seamlessly into the combined living and dining area. Floor-to-ceiling windows enhance natural light throughout this residence. The primary bedroom offers a walk-in closet, 3-piece ensuite and gorgeous view of the city. The second bedroom is well suited for a home office, guest room or additional living area, the contemporary 4-piece bathroom offers upgraded pot-lights & wall tiles. The in-suite laundry, 1 parking space & 1 locker adds value and functionality to this condo. Premium amenities includes a stylish lobby, fitness centre, yoga studio, guest suite, party room lounge and dining, youth room, outdoor dining, BBQ area & fireplace lounge in terrace, kids playground, and plenty of visitor parking. Only steps to Islington Subway Station, TTC, major highways, shopping, parks, golf clubs, restaurants, cafes, and everyday essentials. Internet included in maintenance fee. This building is perfect for commuters and those who work from home. (id:15069)
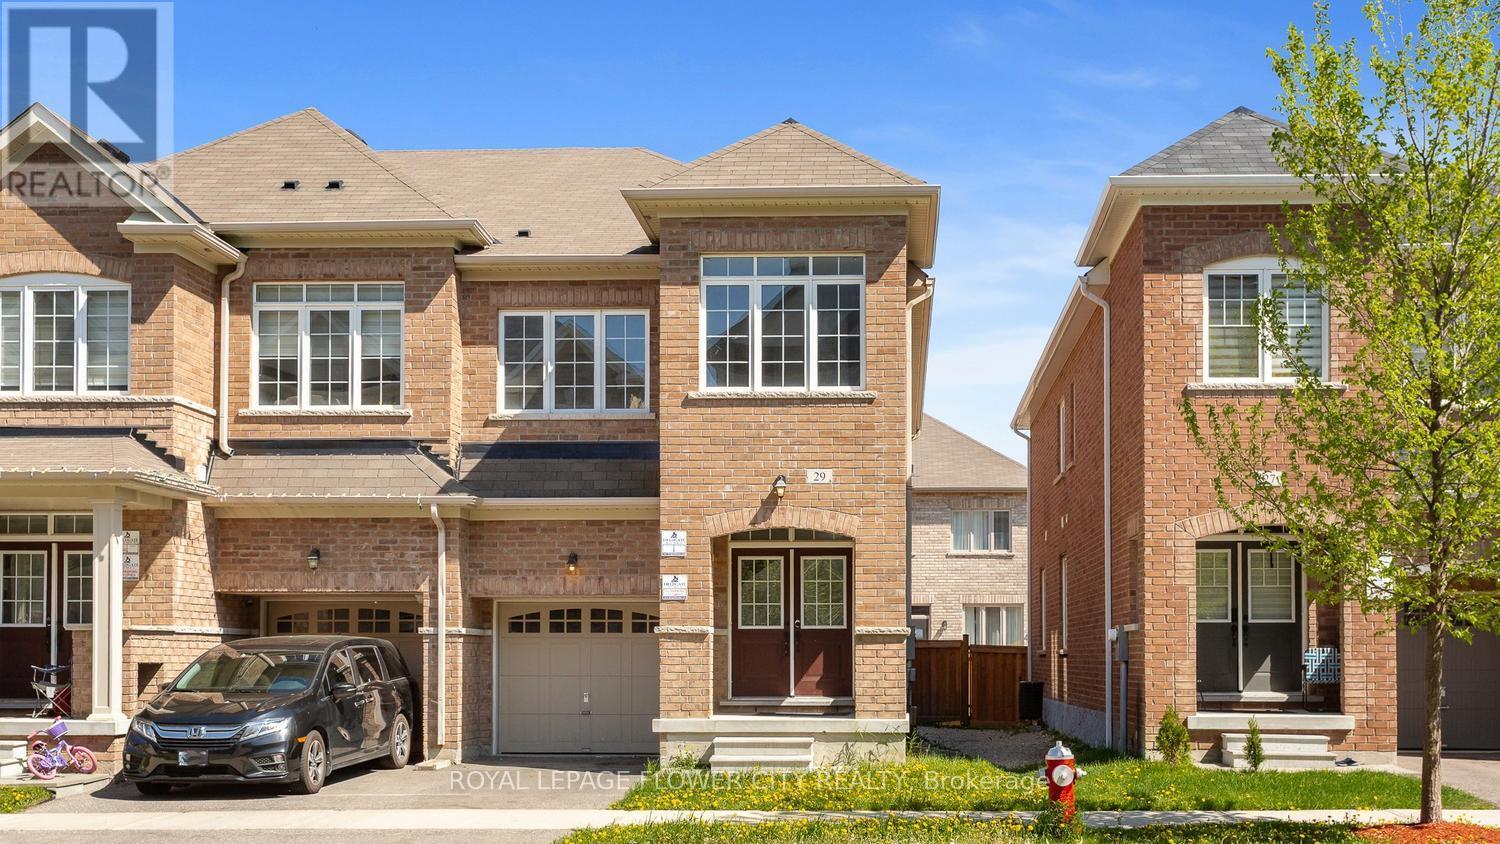
Welcome to 29 Backwater Trail, a stunning end-unit townhouse nestled in the highly sought-after Northwest Brampton community. This beautifully designed 2-storey home offers 2,236 (1905 + 331) sq. ft. (As per Builder Plan) of stylish living space with 4 spacious bedrooms, 3 bathrooms, and a partially finished basement perfect for a growing family or additional entertainment space. Step inside to discover a bright open-concept layout featuring elegant hardwood flooring on the main level, hardwood stairs, and a modern family-sized kitchen complete with stainless steel appliances, ample cabinetry, and a spacious breakfast area. The generous primary bedroom retreat features a walk-in closet and luxurious 5-piece ensuite with a freestanding soaking tub band separate shower. Located near Mayfield Road and Chinguacousy Road, this home is situated in one of Brampton's fastest-growing family neighbor hoods. Enjoy proximity to schools, parks, shopping plazas, restaurants, transit, and everyday conveniences, with easy access to Mount Pleasant GO Station and major commuter routes. Perfect for families, professionals, or investors seeking space, comfort, and convenience in a thriving Brampton neighborhood. (id:15069)
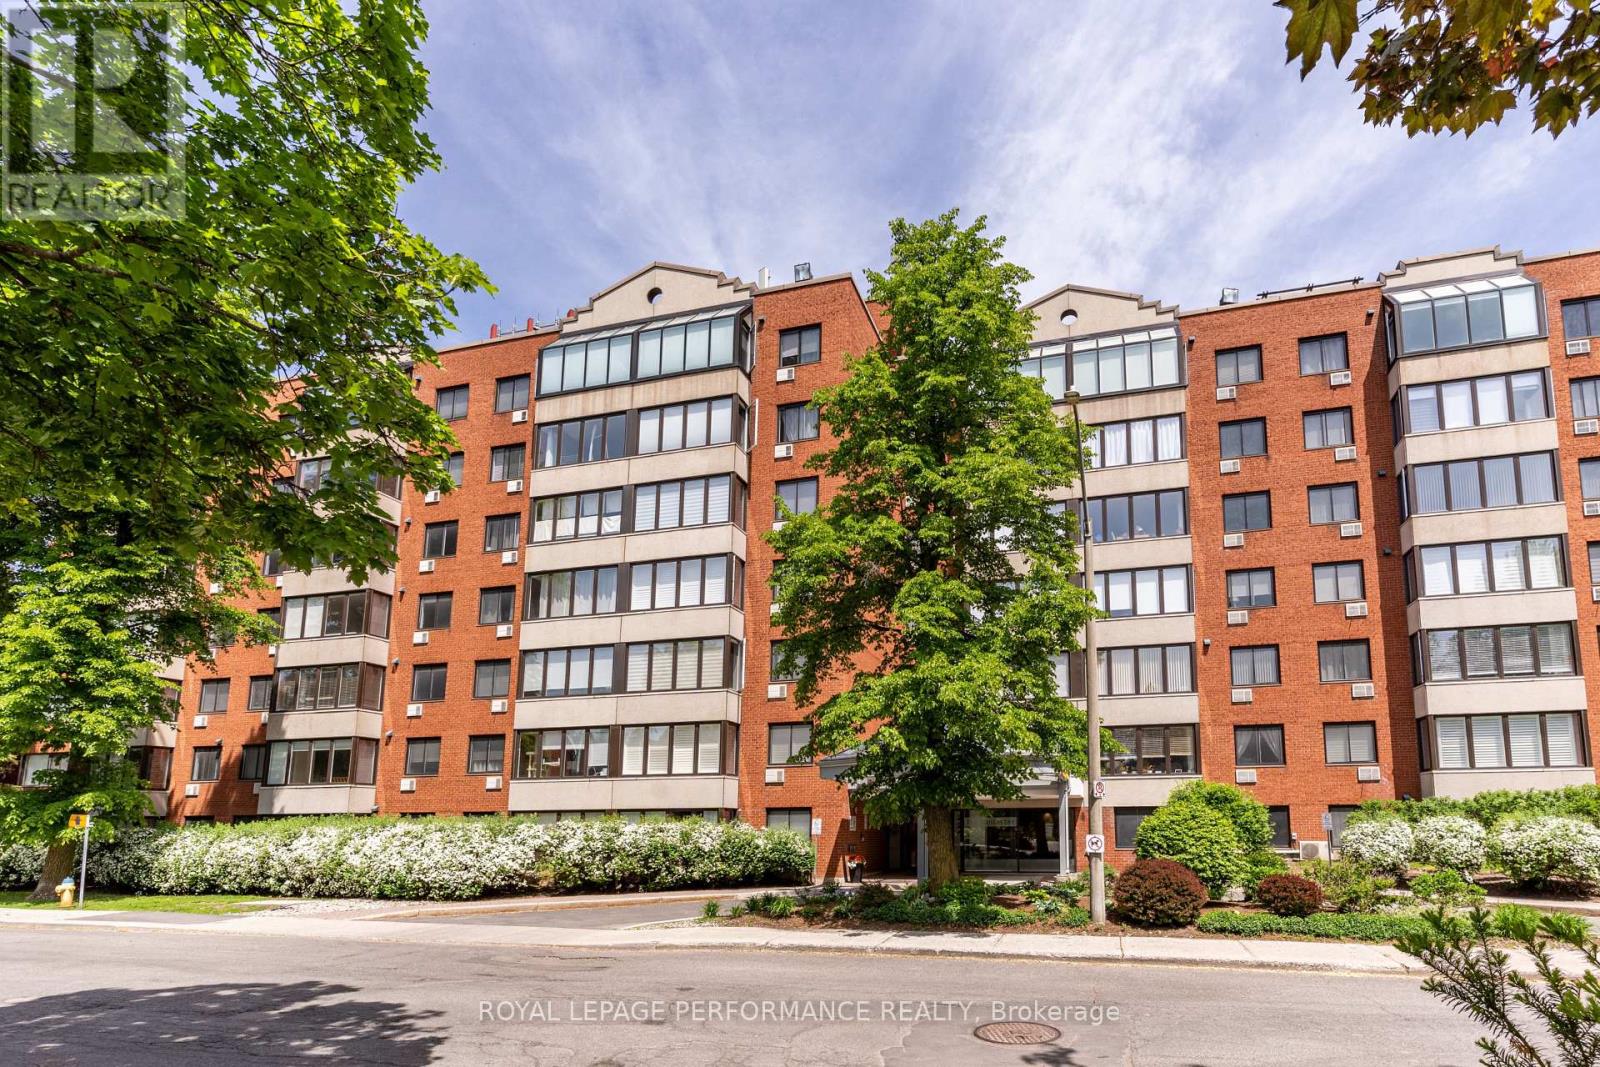
Welcome to this bright and spacious 1 bedroom, 1 bathroom condo in the desirable community of Manor Park. Offering a functional layout and generous living space, this unit is perfect for first-time buyers, downsizers, or investors alike. The open-concept living and dining area feels bright and airy, with large windows bringing in an abundance of natural light. Hardwood flooring throughout the main living space adds a touch of elegance, while the well-appointed kitchen features ample cabinetry, stainless steel appliances, and a convenient breakfast bar. The generously sized bedroom provides a relaxing space and is complemented by a full bathroom. Enjoy the added convenience of one parking space and a dedicated storage locker. Located in a quiet, established neighbourhood, you're just minutes from parks, walking paths, the Ottawa River, and all amenities, with easy access to downtown. Some photos are virtually staged. (id:15069)
Beautiful 6-Year-Old Two-Story Condo Townhouse Featuring A Scenic Pond View In The Highly Desirable Brampton West Community. Bright Open-Concept Living And Dining Area With New Hardwood Flooring Throughout. Modern Gourmet Kitchen With Center Island And Walk-Out To A Spacious Terraced Deck-Perfect For Morning Coffee, BBQs, And Entertaining. Spacious Primary Bedroom With Walk-In Closet And Ensuite Bath, Plus Three Well-Proportioned Bedrooms. Large windows provide plenty of natural light. Convenient Second-Floor Laundry. Ideally Located Within Walking Distance To Chalo FreshCo, Shopping Plaza, Restaurants, Parks, Banks, Schools, And With Easy Access To Highways 401 & 407. Recently Painted, Water charges are included in the maintenance fees. (id:15069)
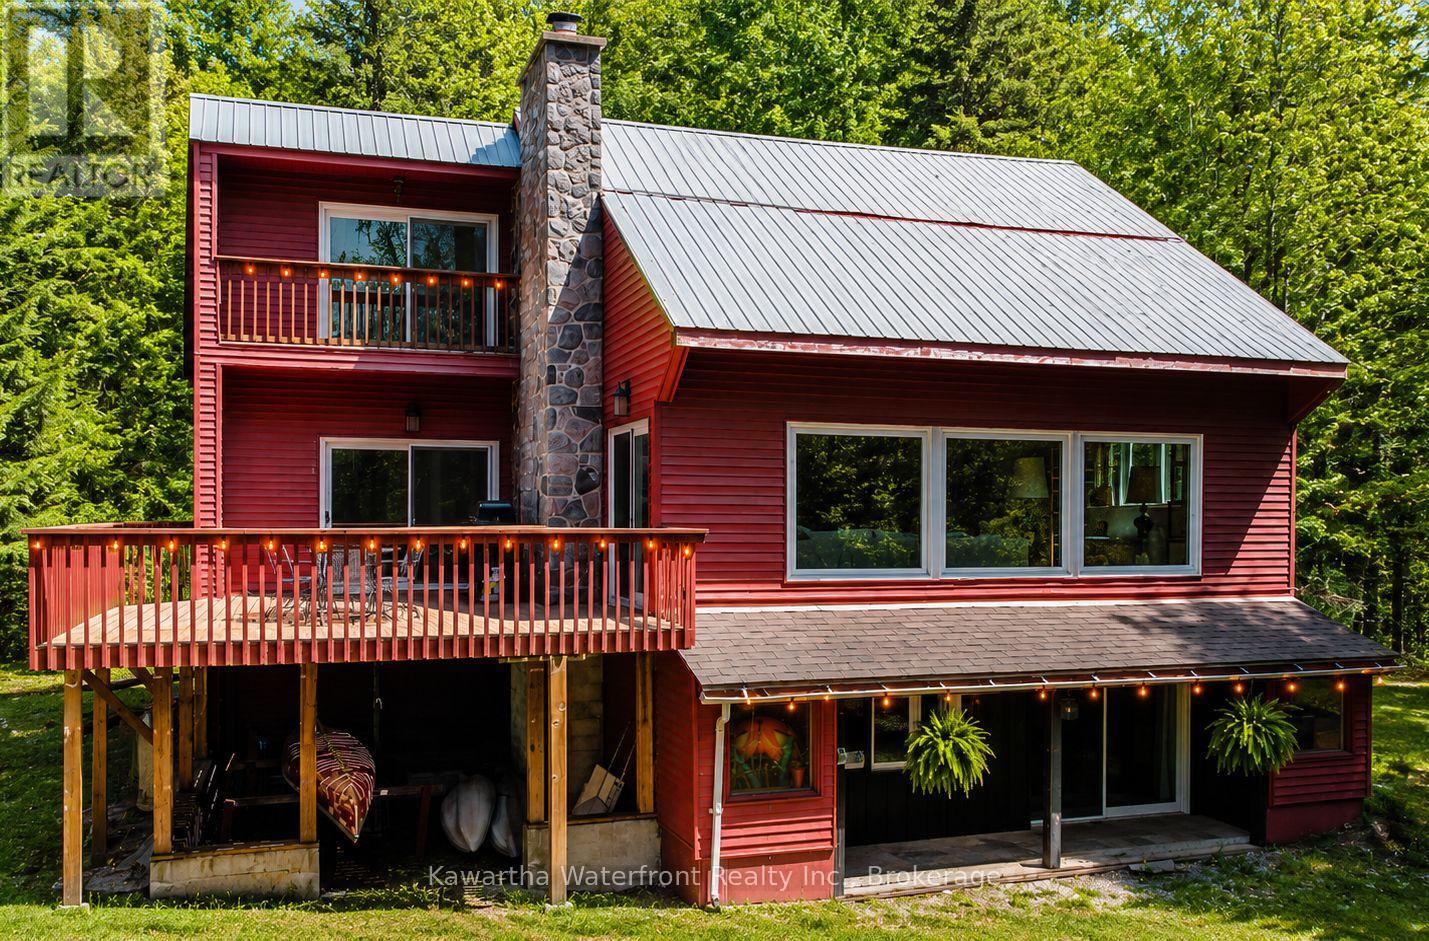
The moment you step inside, the great room steals the show. Soaring cathedral ceilings, a dramatic floor-to-ceiling stone-clad wood-burning fireplace, and a stunning wall of windows overlooking the Gull River and surrounding natural landscape create a space that is both grand and inviting. Filled with natural light and anchored by a WETT-certified fireplace, this is the perfect gathering place for cozy evenings, family celebrations, and year-round enjoyment. Equally impressive is the property's proven and successful short-term rental business. Fully registered and approved with the City of Kawartha Lakes, this turnkey investment opportunity offers exceptional income potential while still providing a remarkable personal retreat for family and friends. Perfectly positioned on the Gull River between Elliott Falls and Norland, this exceptional four-season waterfront property offers sought-after swimming, paddling, kayaking, and floating experiences right from your shoreline. Nearby walking trails, ATV routes, and snowmobile trails extend the adventure year-round, making this far more than a summer cottage. Offering 4 bedrooms and 3 bathrooms, the home has been thoughtfully designed for entertaining and comfortable living. The spacious kitchen features a large island for gathering, while the adjoining dining nook and expansive riverside deck create seamless indoor-outdoor living with beautiful water views. Extensively renovated with over $200,000 in improvements, including septic (2024) rated for 4 bedrooms, electrical panel (2022) windows, furnace (2023) and much more! The pride of ownership are evident throughout. Whether you're seeking a family retreat, a year-round waterfront home, or an investment property, this one delivers. More than just a cottage, this is a complete four-season waterfront lifestyle and income opportunity wrapped into one remarkable package. (id:15069)
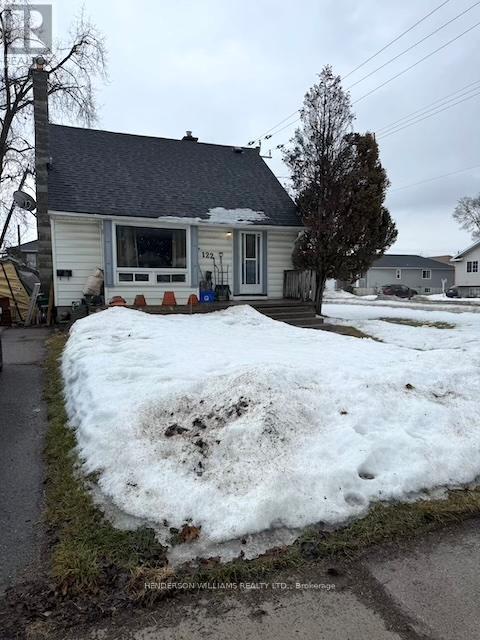
This cozy 1 1/2 storey home features a main floor primary bedroom and a four-piece bathroom which adds convenience on the main level. Upstairs, you'll find two bedrooms and storage space. The basement includes a potential additional bedroom and a 3 piece bathroom (bathroom has not been used for years and is not in working condition) along with plenty of room to expand to include a family room, hobby space or extra storage. Enjoy a generously sized backyard, perfect for outdoor entertaining, gardening, or simply relaxing in your own private space. (id:15069)
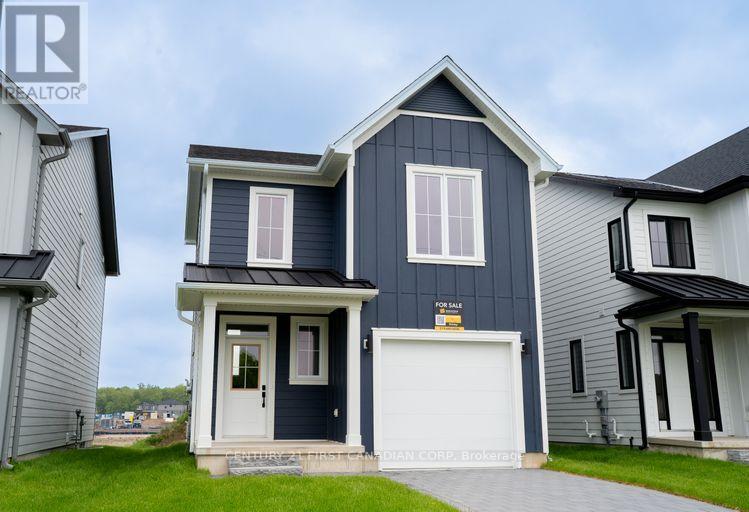
Eligible buyers may qualify for gst and hst rebates after closing as per the governments stipulations. The Brinley models functional design offers 1618 sq.ft. of living space. This impressive home features 3 bedrooms, 2.5 baths and the potential for a future basement development. Ironclad pricing guarantee ensures you get 9ft main floor ceilings, tile in the foyer, kitchen and bathrooms; engineered hardwood throughout the great room; carpet in the bedrooms, stairs to the upper floors, and upper hallway; quartz countertops in the kitchen; laminate surface counters in the bathrooms and tile surround glass shower in the ensuite. Located in the desirable neighbourhood of Jackson Meadows, close to parks, trails, restaurants, grocery stores, schools and so much more (id:15069)
Property has One ARN & One PIN, but has Two Municipal Address 2369 & 2357 Baseline Road. One House is Tenanted Month To Month Paying $1,100 ? Month Plus $400 For Utilities. The Tenant would like to stay. There are Three 100 Amp Services, One for 2369 Baseline Line and Two for 2357 Baseline. The Second House is 50% Complete and is Being Sold "As Is Where Is". Great Potential To Rebuild! (id:15069)
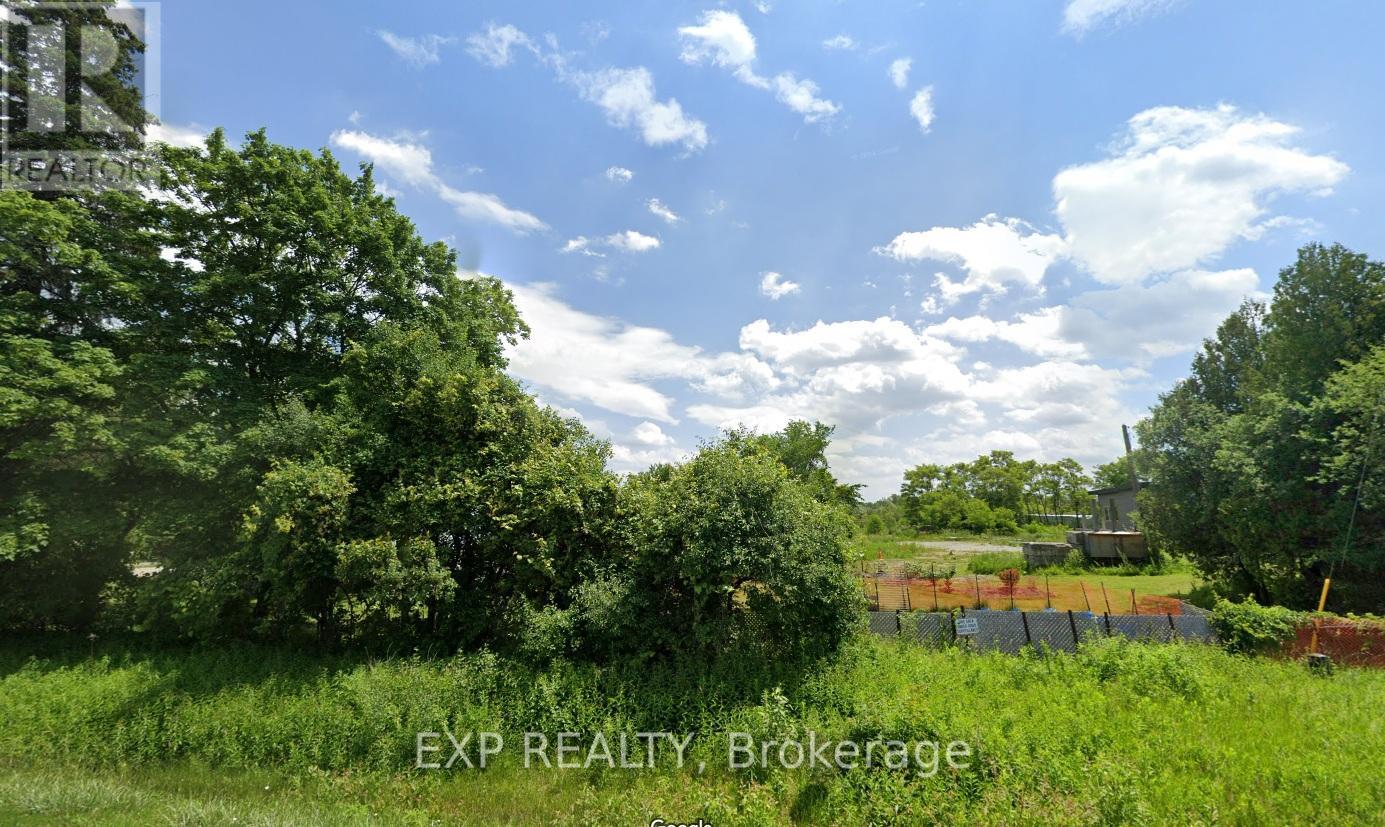
Zoned Agricultural With Residential Use (Commercial / Industrial Potential). **Not On The Greenbelt-Oak Ridges Moraine or York Simcoe Conservation** Not A Heritage Designation** Great Investment With Great Future Potential! Private Well, Septic System. (id:15069)
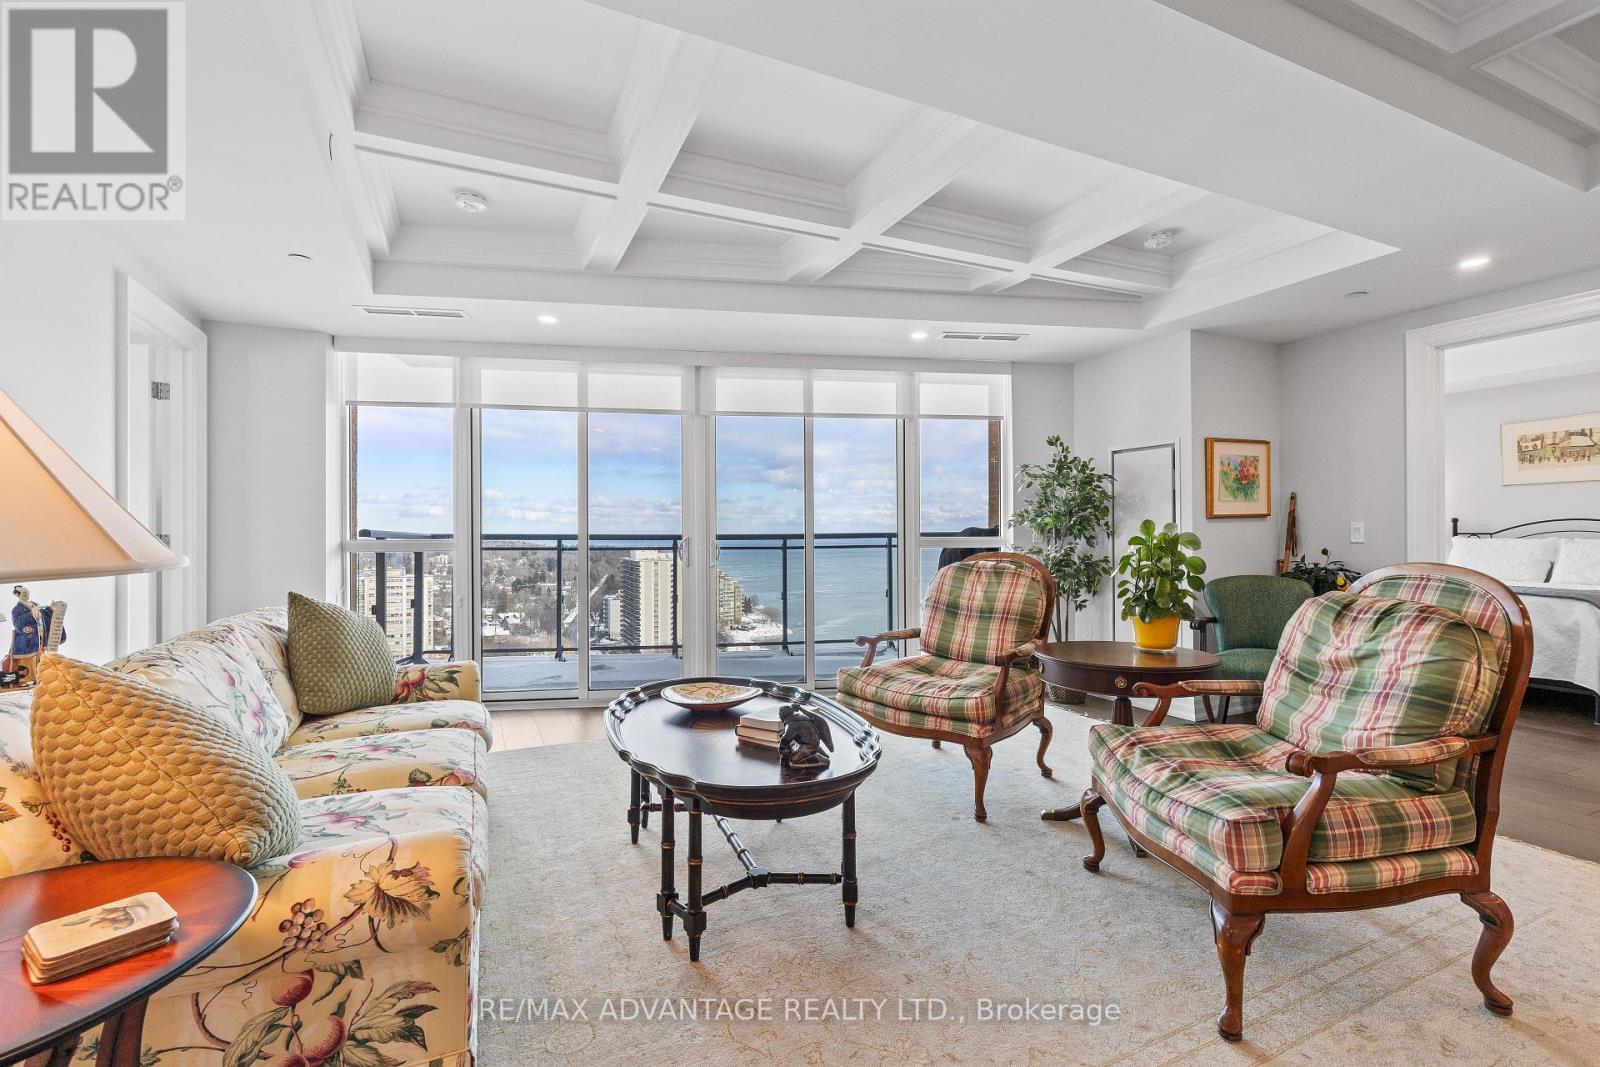
Enjoy luxury living at Bridgewater Private Residences on the lake in downtown Burlington. This 1571 square foot, 2 bedroom plus den corner suite has two private balconies, one with a gas line for a barbecue. The spacious living room and dining room feature a custom coffered ceiling and floor to ceiling windows overlooking sweeping views of Lake Ontario and the Burlington-Toronto skyline. The kitchen is equipped with Thermidor appliances, a large island and upgraded cabinetry, countertops and backsplash. The master bedroom offers a walk-in-closet and a spacious bathroom with heated floors. The comfortable den, the second bedroom and bathroom, a spacious utility cupboard, and in suite laundry facility complete the unit. Also included are 2 parking spaces and a storage locker. Residents enjoy many amenities including a large 8th floor terrace with barbecues, two fitness centres, an indoor pool and spa, bike storage, valet visitor parking, a large party room with billiards and a piano, monthly social events, and direct access to the Pearle Hotel, Isabelle restaurant, and Pearle Café. Bridgewater Private Residences offers downtown living on the lake, combined with convenient access to highways and Burlington GO facilities, the perfect blend of elegance and convenience. (id:15069)
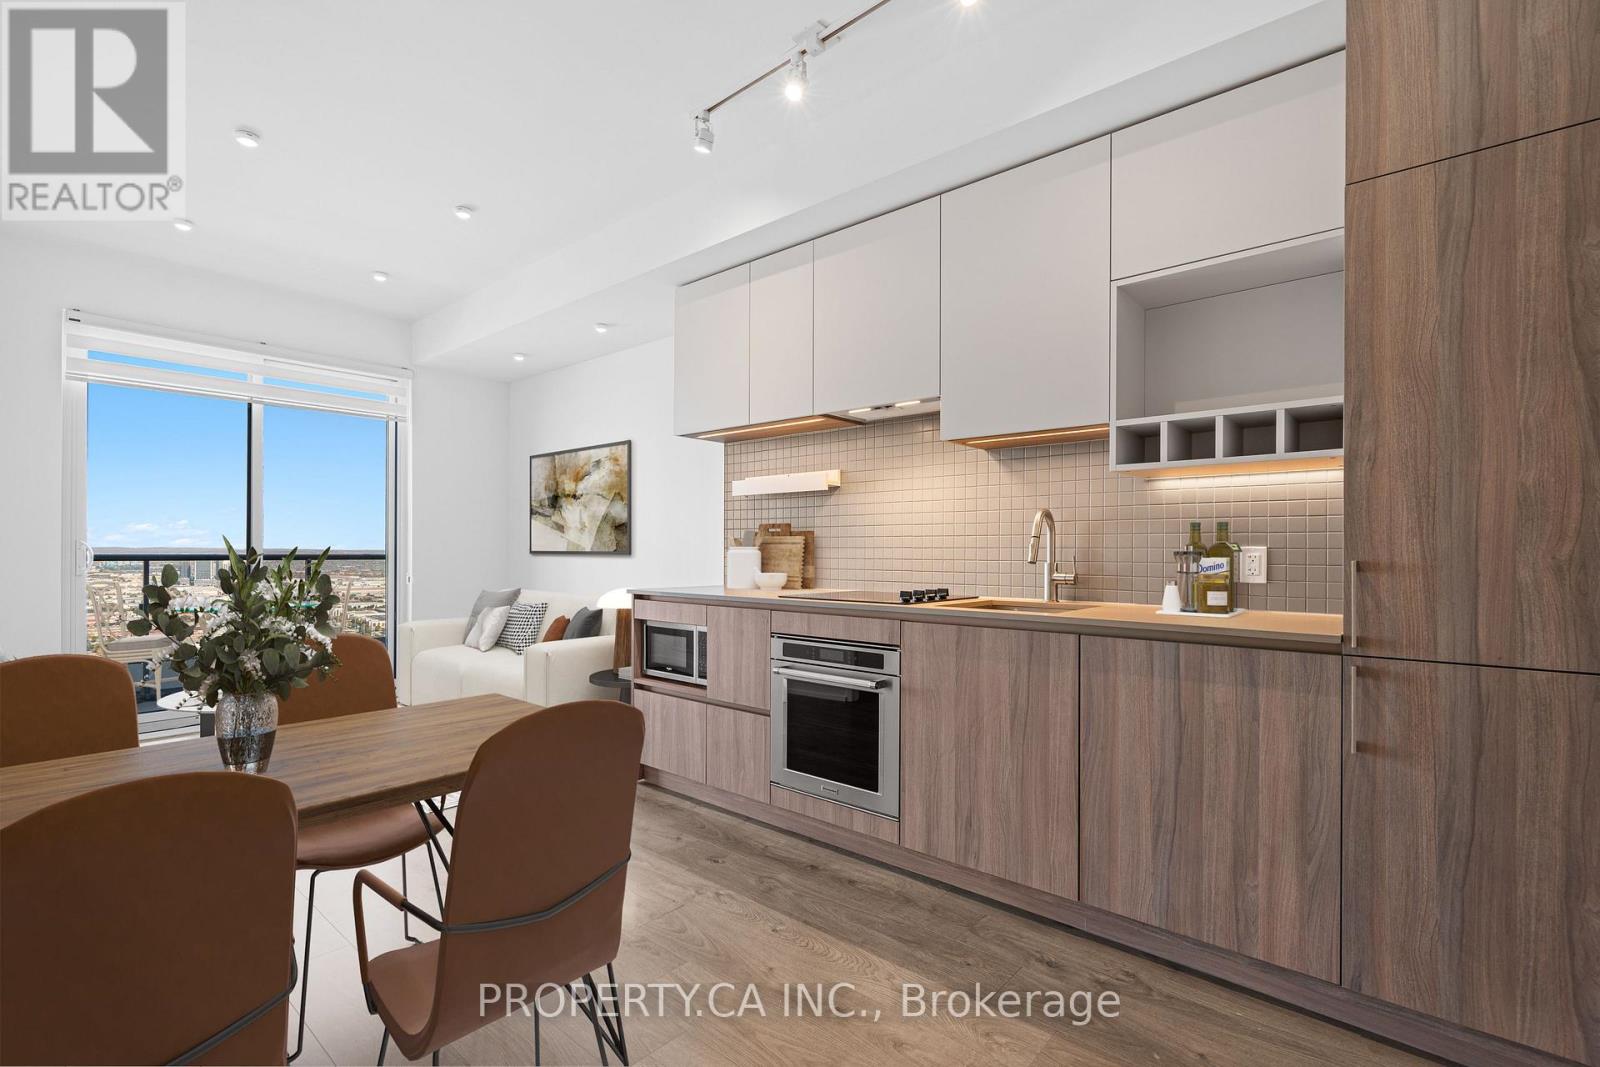
In Great Condition, Recently Painted, Bright & Spacious 2 Bedrooms + 2 Full Washrooms. Practical Open Concept Layout With Floor To Ceiling Windows With Custom Blinds And Large 112 sq. ft. Balcony With Unobstructed Views Of The City. 9 Ft Smooth Ceilings W/Upgraded Lighting. Modern Kitchen, Built-In Appliances, Stone Countertop. Laminate Floors Throughout. Conveniently Located Next To A Vaughan Metropolitan Centre. Steps to Subway Station and Bus Terminal. Residents Get An Exclusive Membership To A State-of-the-art YMCA 100,000 sq. ft. Facility, Helping You Stick To Your Fitness Routine, As Well As a Childcare and Aquatic Spaces, and a 20,000 sq. ft.Multi-Level Library. Easy and Quick Access to Hwy 7, Hwy 407 & 400. **EXTRAS** All Built-In Appliances: Flat Top Stove With Oven, Fridge, Dishwasher, Hood & Microwave, Stacked Washer & Dryer, Roller Blinds, All Light Fixtures. Internet is included in Maintenance Fees. (id:15069)