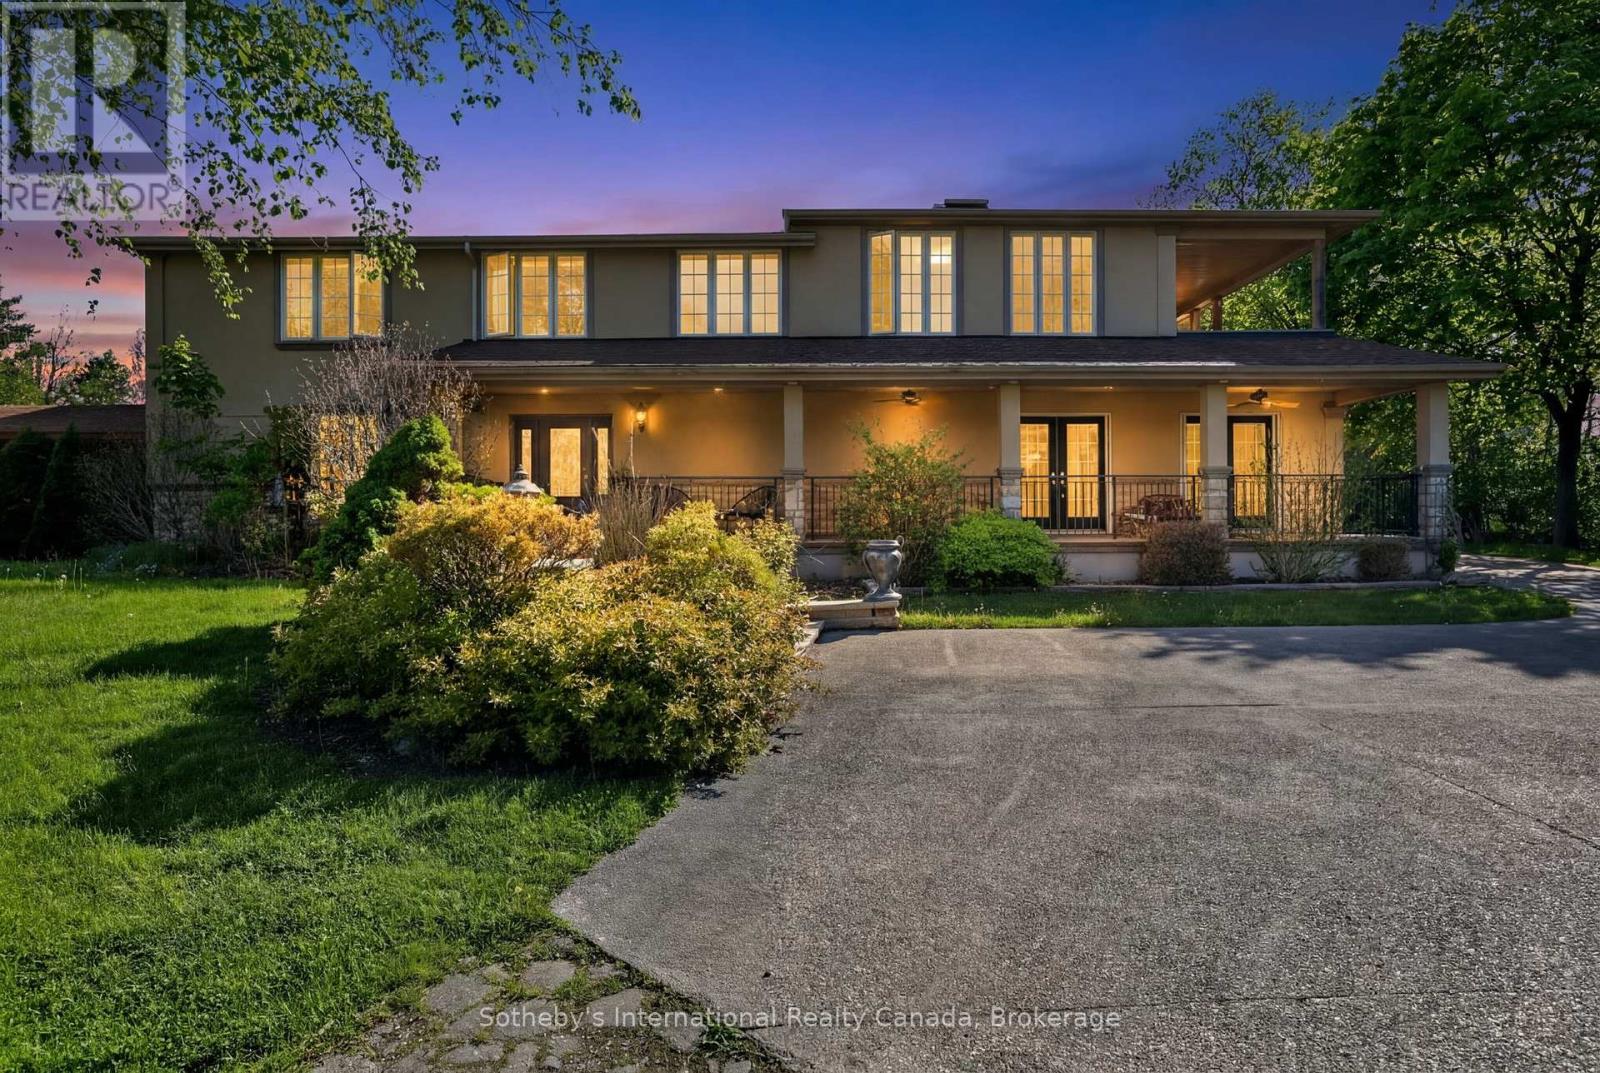
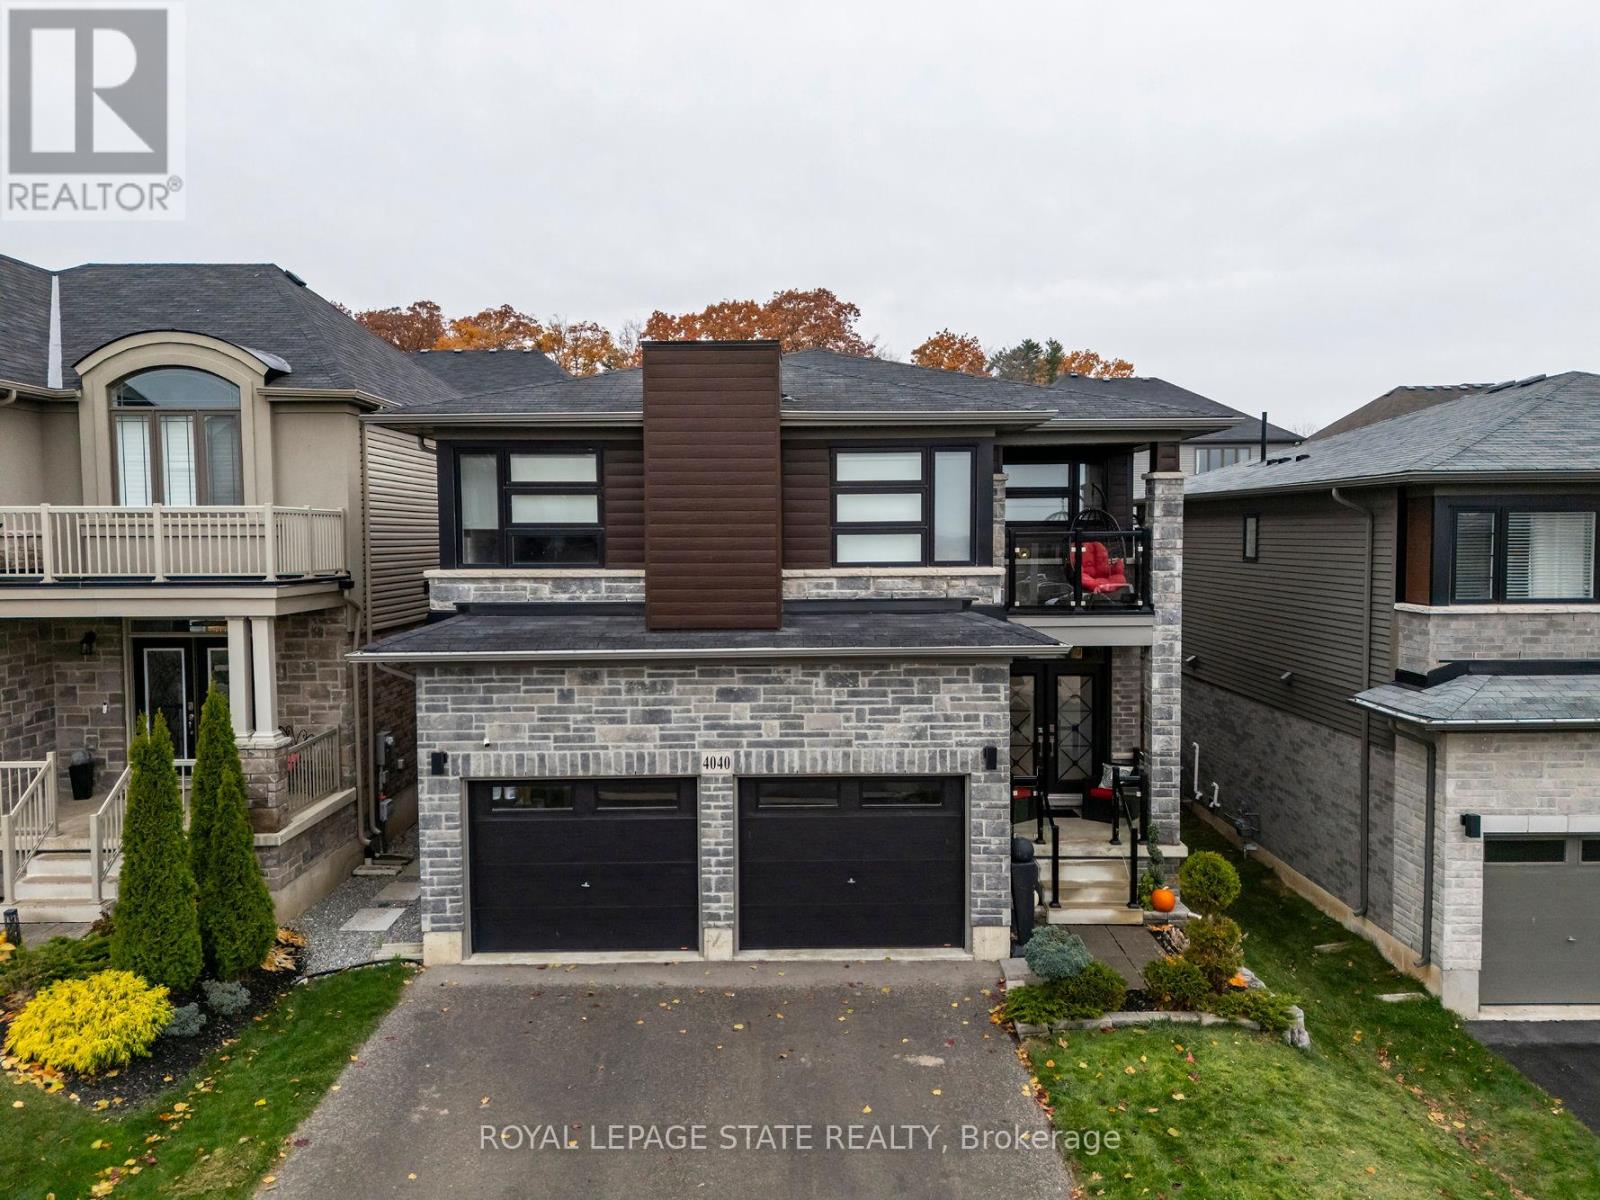
Set on a stunning estate-sized lot, this 4-bedroom, 4-bath residence offers over 3,500 sq ft of beautifully finished living space designed for both everyday comfort and elevated entertaining. Bright principal rooms, a chef-worthy kitchen with Jenn-Air professional gas range, wine fridge and premium appliances, and a warm wood-burning fireplace create an inviting interior. Step outside to a true backyard escape featuring a heated saltwater pool, charming pool house with bathroom, mature trees, and expansive entertaining areas. With a finished walk-up basement, detached two-car garage, Generac generator, and exceptional privacy-yet minutes to conservation lands, trails, schools and commuter routes-this is a rare opportunity to secure a refined estate in one of Caledon's most coveted communities. Perfect for families or multigenerational living.Book your private showing today. All offers welcome.Inclusions:Jenn-Air Professional Gas Range, S/S Fridge, B/I Dishwasher, Wine Fridge, Stackable Washer/Dryer, Central Vac+ attachments, All Pool Equipment Including H/E Titan Pool Heater(140,000 BTU), Generac Generator (as-is) w/Hook-up, Large Garden Shed, Jungle Gym. Some light fixtures, All windows cover. HWT owned. City Electric, Natural Gas and Water.Exclusions:Light Fixtures in Living Rm, Kitchen, Front Foyer, One Bedroom (Maple leaf Light fixture) and Chandelier on Back Patio, Pool vacuum (id:15069)
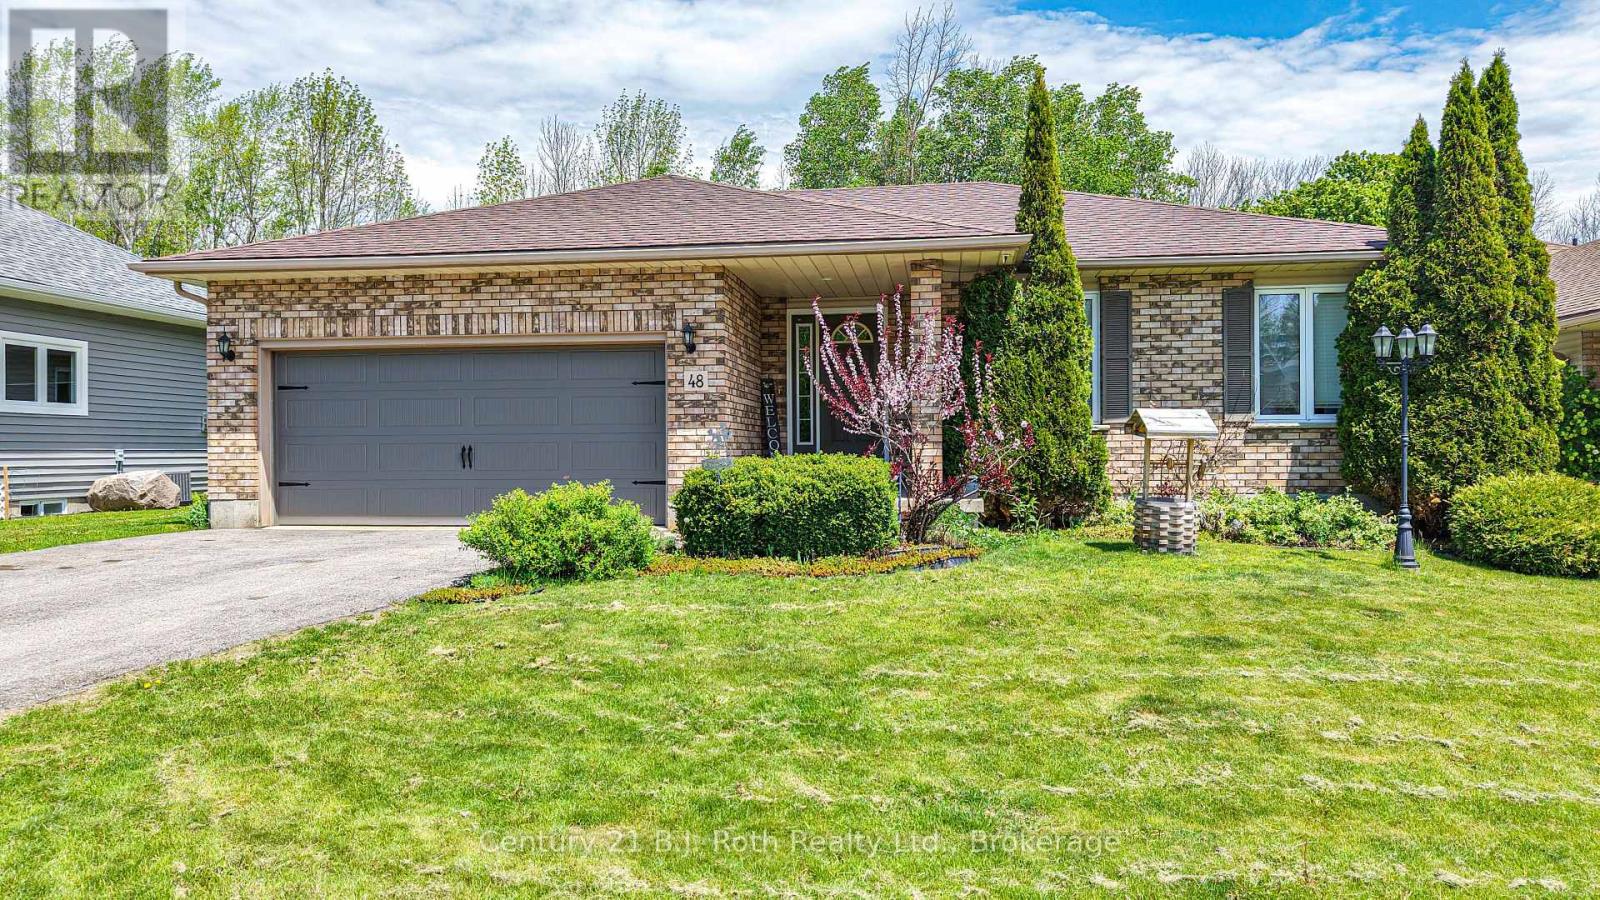
Welcome to 48 Brick Pond Road in the charming village of Coldwater - a beautifully maintained bungalow offering over 2,200 sq. ft. of finished living space and the perfect blend of comfort, functionality, and small-town charm. A generous front entry welcomes you into the home, where a bright open-concept layout seamlessly connects the kitchen, dining, and living areas, highlighted by a cozy natural gas fireplace. The main floor features two spacious bedrooms and a well-appointed 4-piece bathroom, offering comfortable and functional living. An attached garage with inside entry and a convenient mudroom adds everyday practicality. The fully finished lower level extends the living space with two additional bedrooms, a cozy recreation room, a 3-piece bathroom, laundry area, and ample storage, making it ideal for growing families, guests, or multi-generational living. Step outside to enjoy the peaceful backyard oasis, complete with mature perennial gardens. Additional highlights include a natural gas automatic generator for added peace of mind and an ideal location just moments from local amenities, schools, parks, and convenient highway access. Situated on a desirable street in the heart of Coldwater, you'll enjoy being just minutes from local shops, restaurants, school, parks, and convenient highway access. Whether you're downsizing, retiring, or searching for a family-friendly home in a picturesque community, this exceptional property is one you won't want to miss. (id:15069)
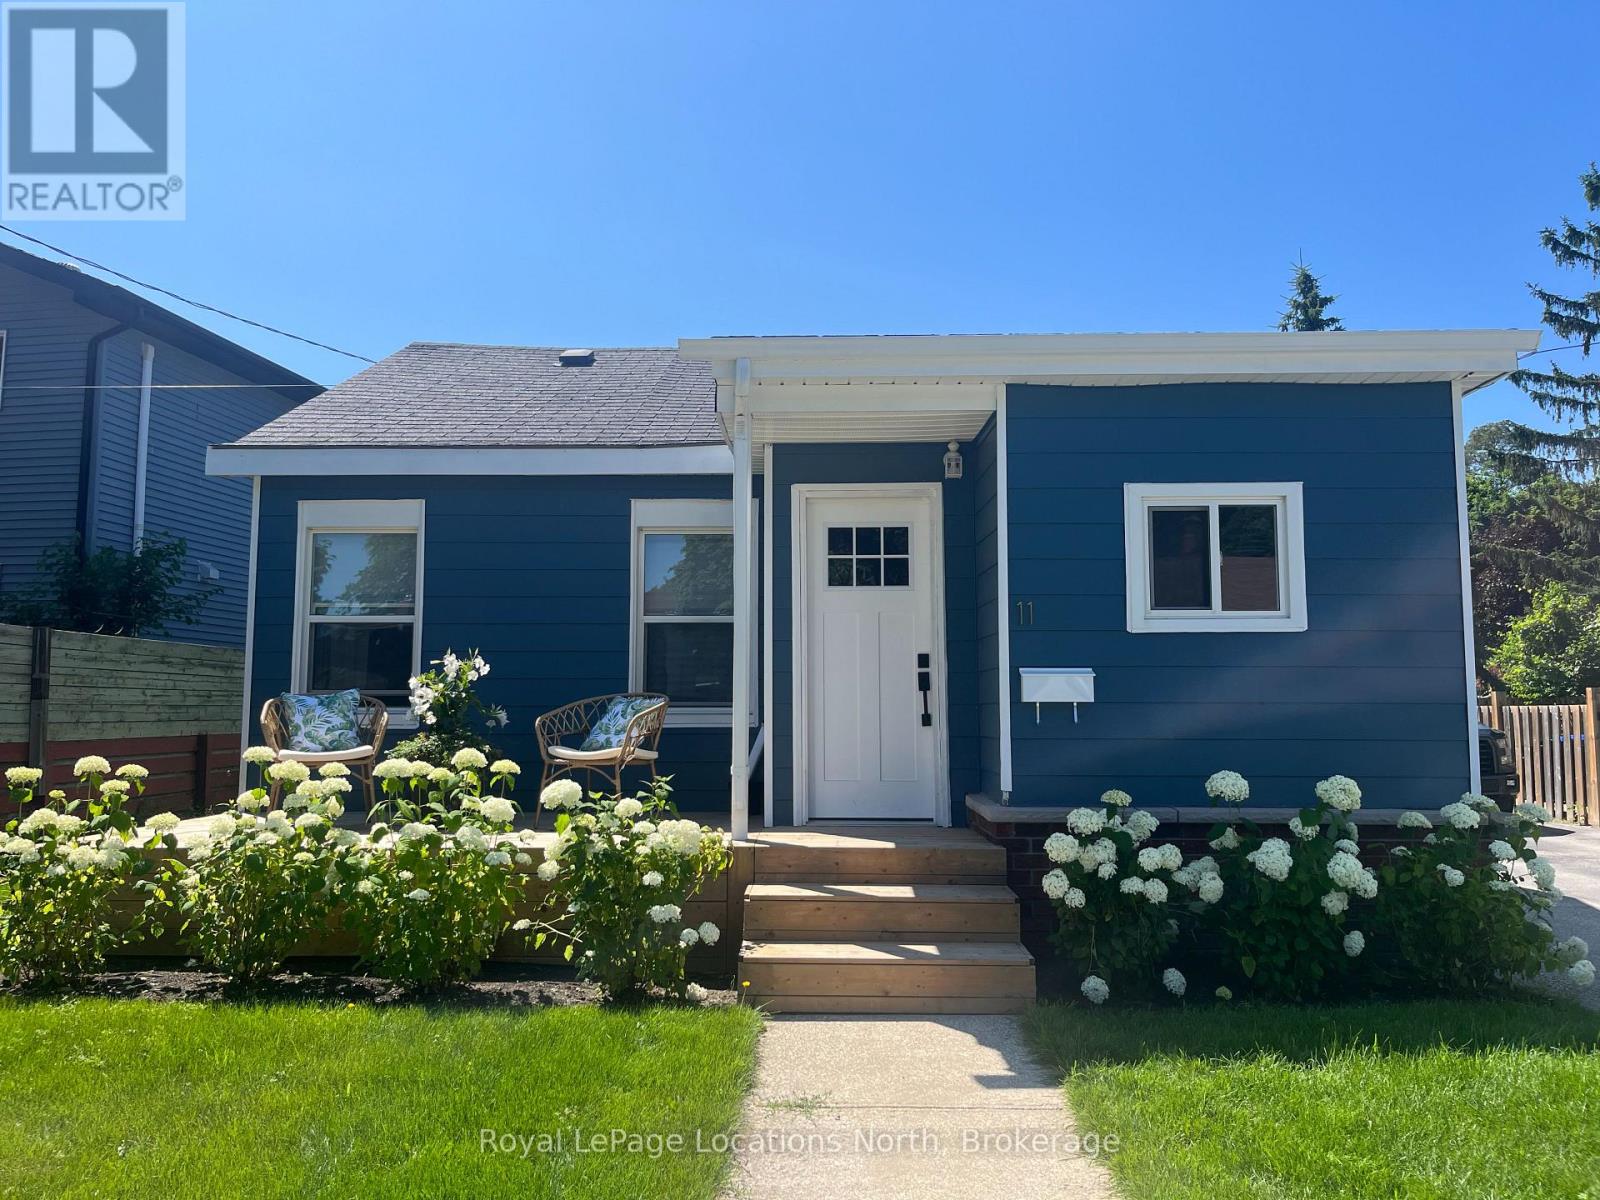
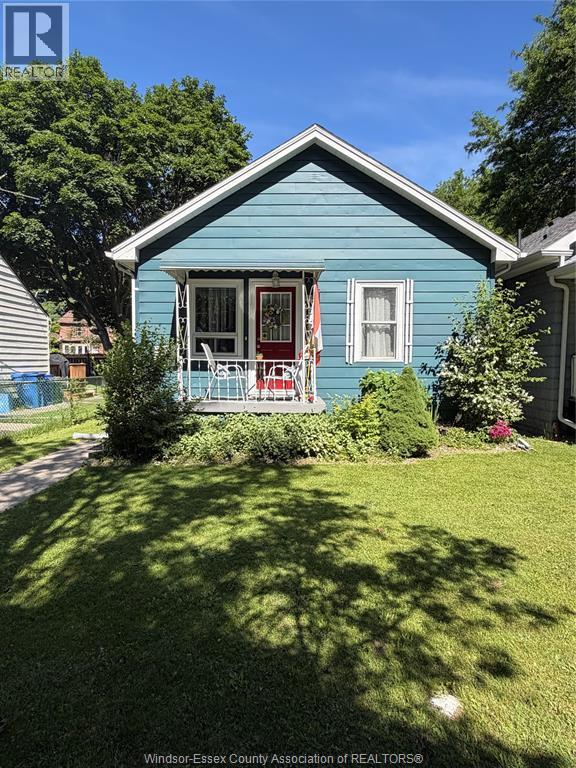
Nestled on the edge of downtown Collingwood, this charming bungalow offers the perfect blend of comfort, convenience, and opportunity. Just under 1,000 square feet, this bright and inviting home features 2 bedrooms, 1 bathroom, and a cozy office space-ideal for working from home or creating a quiet retreat.Thoughtfully updated, the interior boasts modern touches including pot lights and a warm, welcoming atmosphere throughout. Natural light fills the home, enhancing its airy feel and cozy vibe. At the back, a practical mudroom with in-home laundry provides the perfect drop zone for all your outdoor gear. Step outside to a spacious yard ready for your personal vision-whether it's a lush garden, entertaining space, or your own private backyard oasis. A detached garage adds extra storage and functionality. Located on a quiet street with friendly neighbours, this home is just a 10-minute walk to downtown shops, restaurants, and waterfront amenities. Families will appreciate the proximity to local schools including CCI, Our Lady of the Bay, Admiral Collingwood, and Cameron Street. Commuters will love the easy access out of town, making trips south a breeze.Whether you're a first-time buyer, looking to downsize, or seeking a smart investment opportunity, this property checks all the boxes. (id:15069)
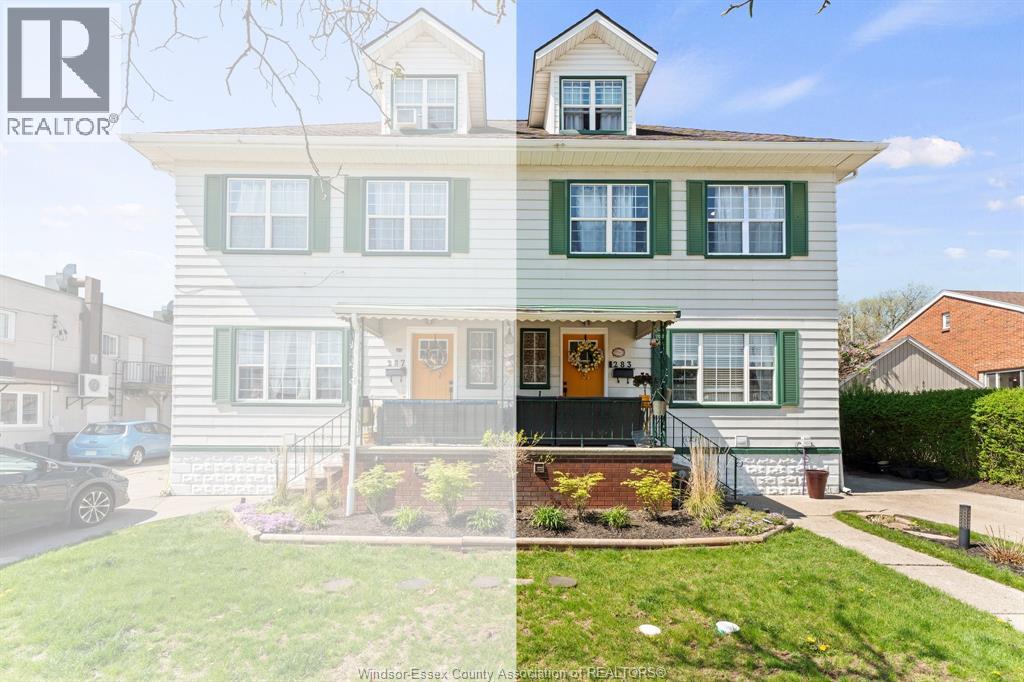
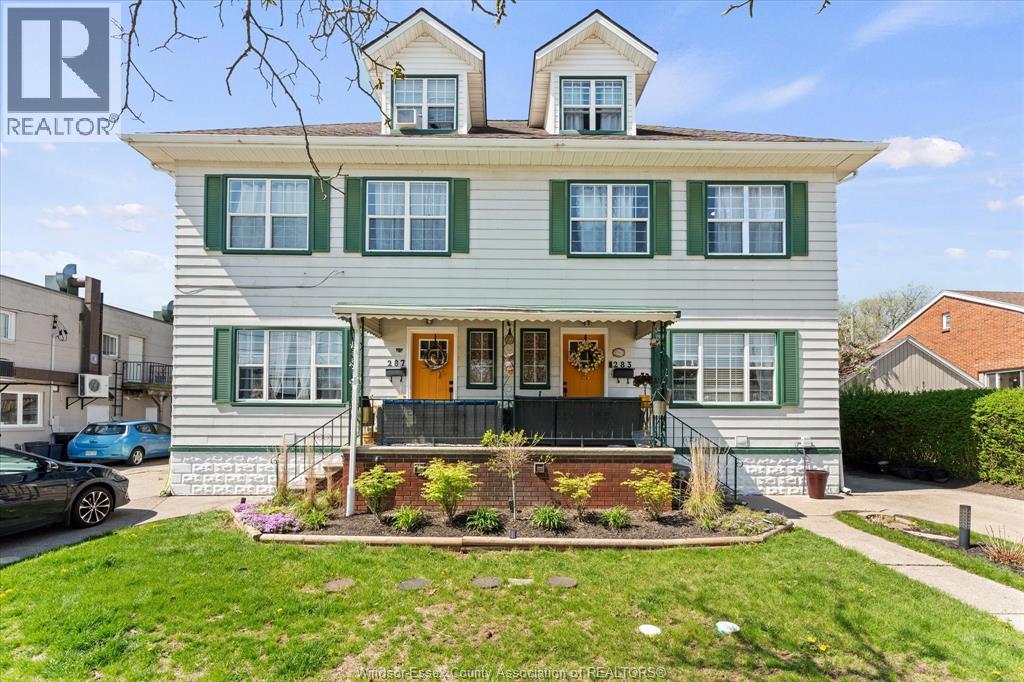
Welcome to 283 Villaire, this beautiful 4+1bd 2.5bth semi-detached property in Old Riverside has been completely renovated with a legal in-law suite addition in 2024. Covered front porch leads to the main living room & powder room with tons of natural light. Through to the brand kitchen with quartz countertops, barstool seating & stainless steel appliances. The second floor features 2 good-sized bedrooms, a full bathroom with a double vanity, and a den leading to a massive full-floor loft. The basement unit is a cozy 1-bedroom with a 4-pc ensuite and an open living room & dining room. Main floor rented $2,049+util, lower floor rented $1,332+util. Covered front porch, fully fenced in backyard with 2-car parking. 2 Hydro meters, 1 gas meters, 2 water meters. Walking distance to David Suzuki Public School, Riverside Drive, Thompson Park, restaurants, and shopping along Wyandotte. (id:15069)
Welcome to 283-287 Villaire, this beautiful 8+2bd 4full 2half bth semi-detached 4-plex in Old Riverside has been completely renovated with 2 legal in-law suite addition in 2024. Main floor units feature covered front porch, living room & powder room with tons of natural light. Through to the brand kitchen with quartz countertops, barstool seating & stainless steel appliances. The second floor features 2 good-sized bedrooms, a full bathroom with a double vanity, and a den leading to a massive full-floor loft. Basement units are a cozy 1-bedroom with a 4-pc ensuite and an open living room & dining room. Covered front porch, fully fenced in backyard with 2-car parking. 4 Hydro meters, 2 gas meters, 4 water meters. Walking distance to David Suzuki Public School, Riverside Drive, Thompson Park, restaurants, and shopping along Wyandotte. Contact the listing agent for full financial breakdown. (id:15069)
Attention Investor's, Retiree's & First time home buyers, you do not want to miss out on this great opportunity! 3612 King Street offers two units and is nestled in the up & coming Sandwich area just steps from the new Bridge. The light & bright main floor features nice eat-in kitchen, 2 bedrooms (was 3 bedrooms can be converted back) & stylish updated bathroom. Huge bonus - the basement unit offers a kitchenette w/dishwasher, spacious living room, bedroom & updated bathroom w/walk-in shower. The entire home is neat, tidy and move in ready! The fully fenced backyard provides ample privacy and offers a gazebo, a plug and play hot tub, nice storage shed & a newer cement pad to park your car. Updates include; Roof 2023, main floor kitchen & bathroom 2021, basement kitchen & bathroom 2025, basement waterproofing w/transferable lifetime warranty! (id:15069)
Luxury home in Beamsville, Town of Lincoln!5 BR, 3.5 BA | In-Law Suite Ready | Smart Home Tech Discover this meticulously cared for, 5-bedroom, 3.5-bathroom home in desirable Beamsville, Town of Lincoln. Designed for modern, maintenance-free living with exceptional features throughout. Chef's Dream: Stunning Wrap-Around Kitchen with an oversized Large Pantry for all your culinary needs. Features a Modern Fireplace, new Upgraded Doors(2023) and Upgraded Lighting(2023), plus elegant Second Floor Hardwood and convenient Second Floor Laundry. Full, finished Basement with a full Second Kitchen features unmatched flexibility for an in-law suite, tenant, or entertainment zone. Includes a dedicated Storage Area/Pantry. Equipped with a Security System and a Smart Home Irrigation Eco System for effortless exterior maintenance. Private backyard oasis boasts a Salt Water, Gas Heated Pool and a chic Metal Gazebo. This sophisticated home features the perfect blend of luxury, technology, and convenience in a prime Niagara community. (id:15069)
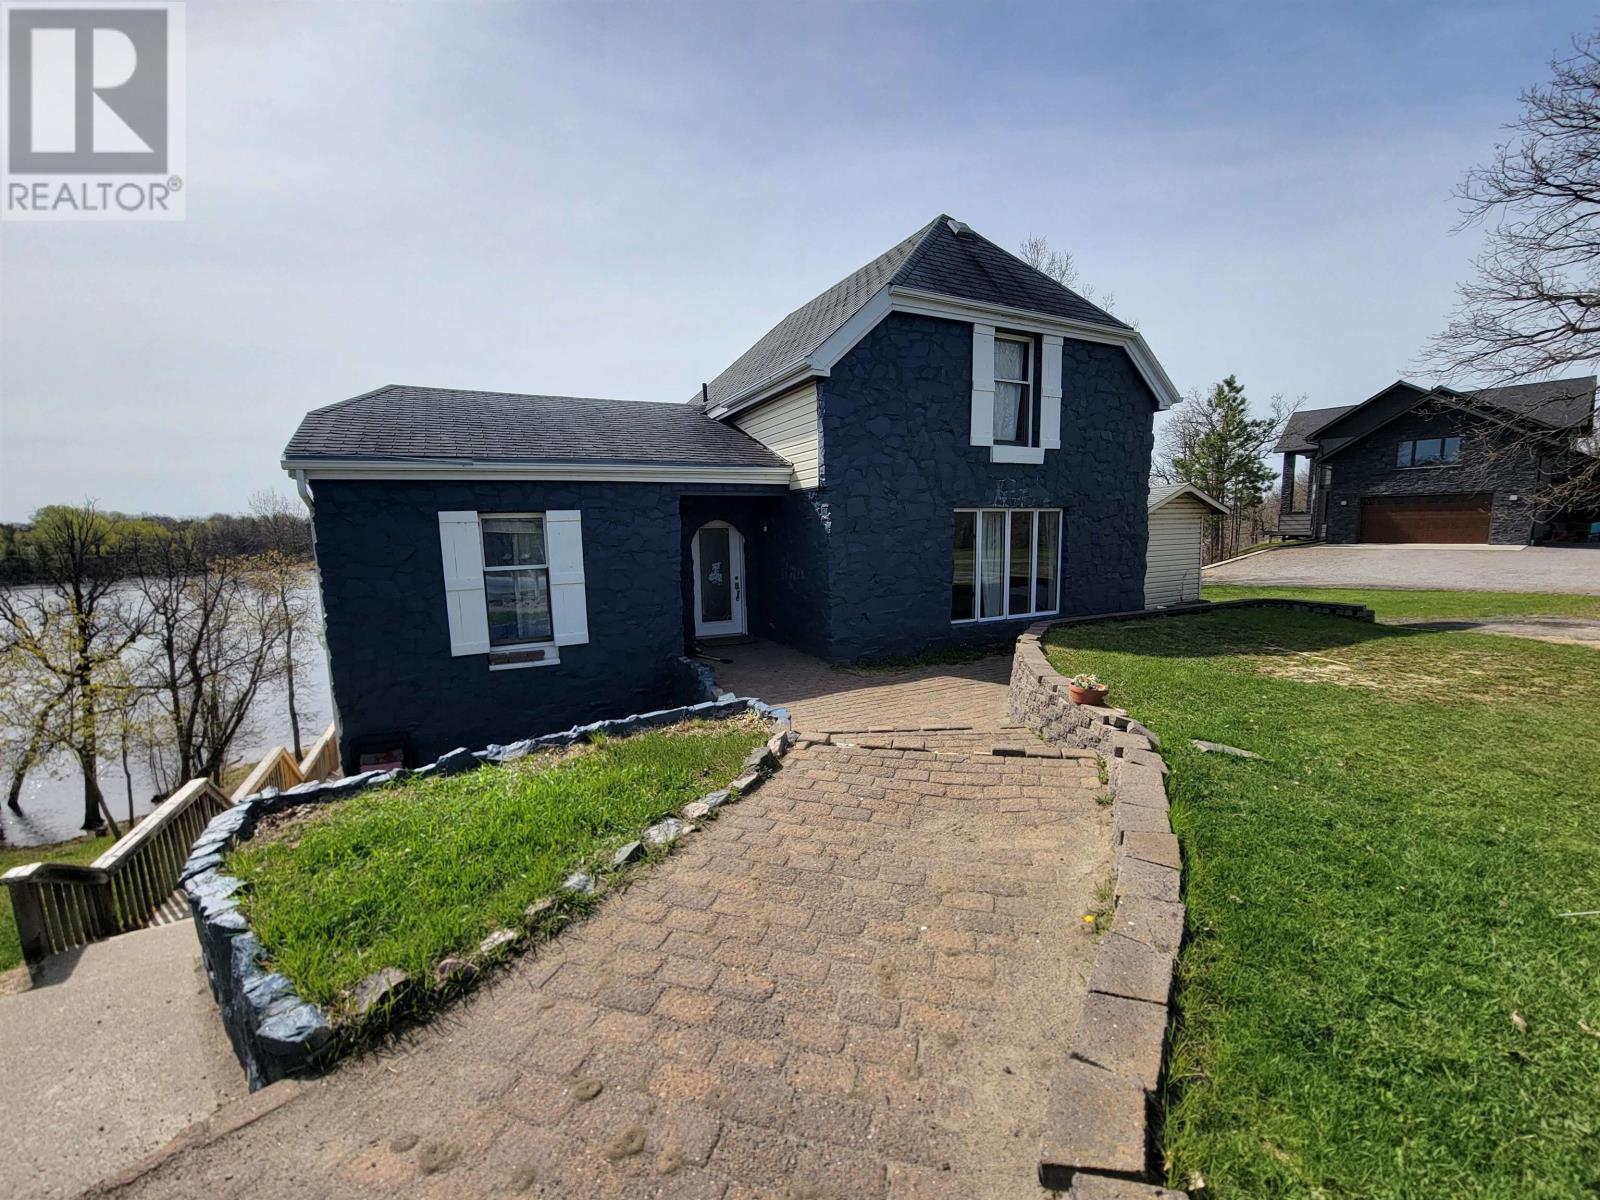
New Listing. Tucked away on a quiet cul-de-sac, this beautiful riverfront property offers the perfect blend of peaceful living and flexible space! The main home features 3 bedrooms and 2 baths, including a spacious primary bedroom with a large picture window overlooking the water. The bright kitchen opens to a large deck through patio doors, creating the perfect space to relax or entertain while enjoying the stunning waterfront views. A generous living room and 4-piece bath complete the main level, while upstairs offers two additional spacious bedrooms, a 2-piece bath, and convenient laundry area. Adding even more value is the separate 1-bedroom, 1-bath unit with its own private entrance — ideal for rental income, guests, multi-generational living, or extra living space. The unit features a comfortable living room with waterfront views, kitchen, large bedroom, and 3-piece bath. Outside, enjoy the expansive deck, beautiful river views, and additional storage shed. A rare opportunity to enjoy quiet waterfront living with income potential! (id:15069)
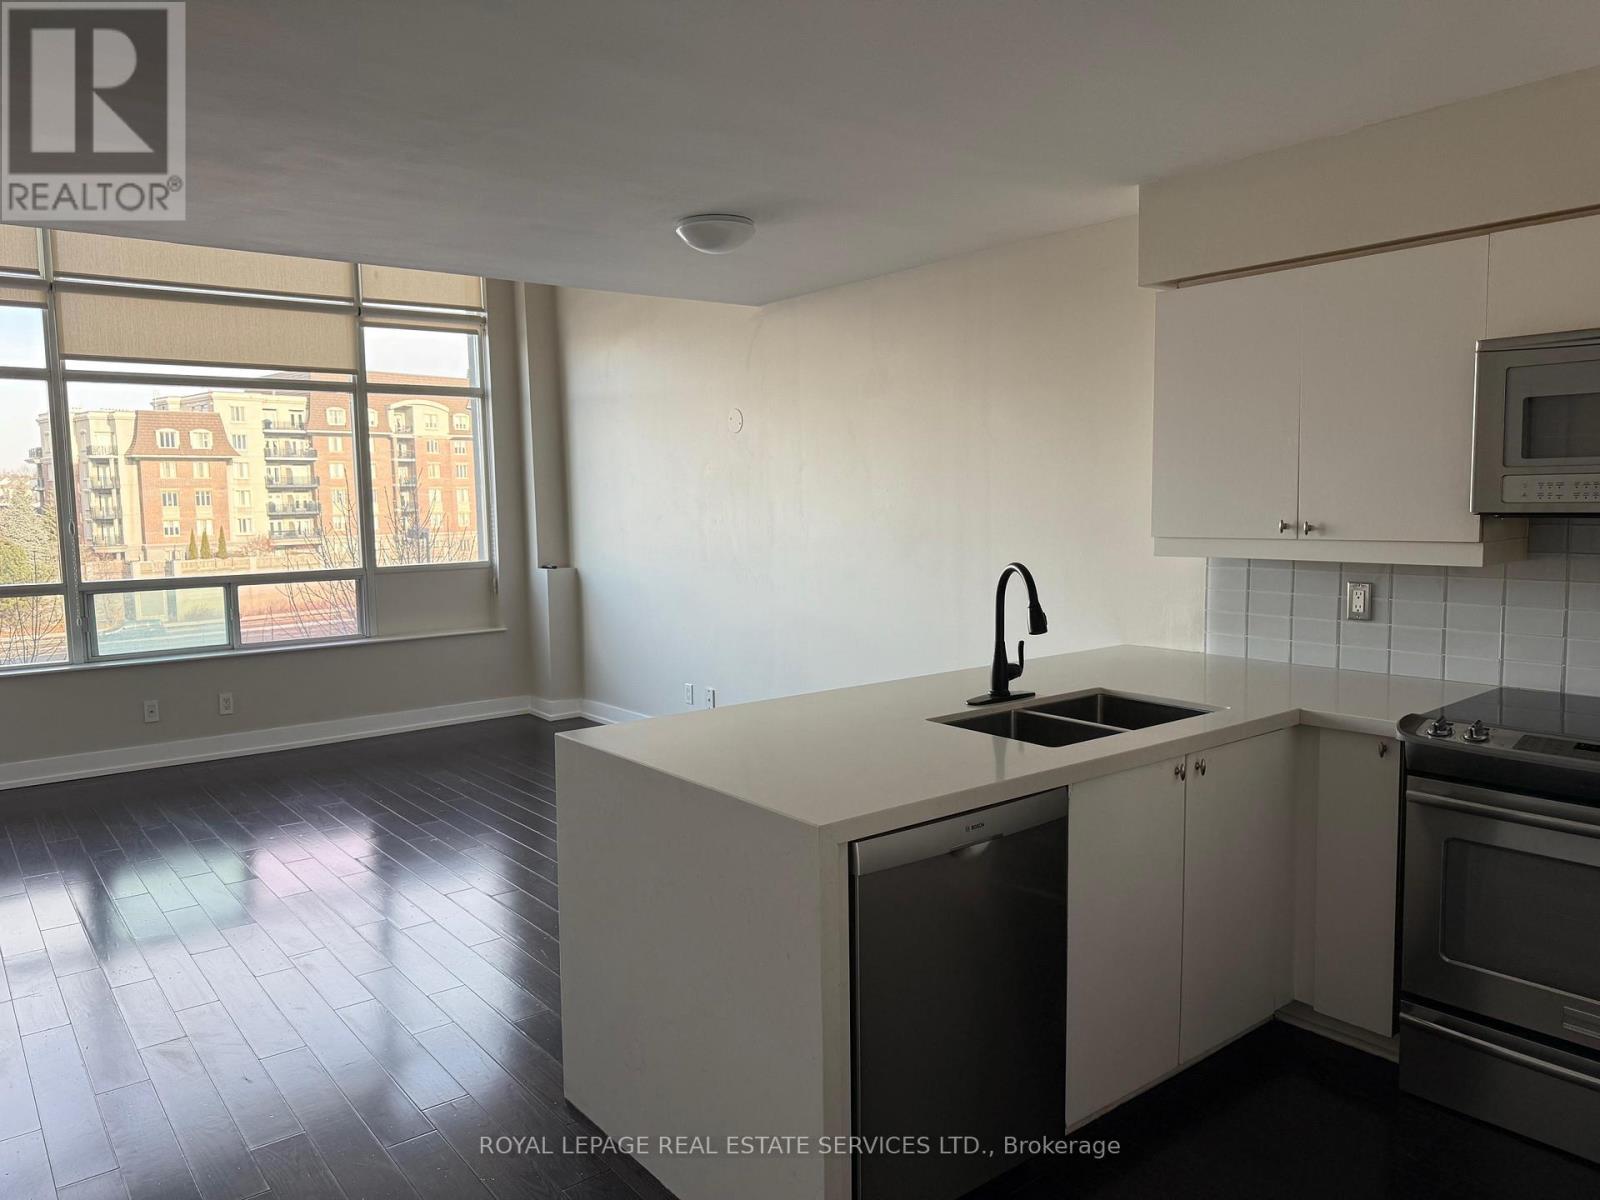
Loft Living 2 Storey at Skylofts Mystic Pointe in Mimico. Approx 17 Foot Floor to Ceiling Window and Tons of Natural Light. S/S Appliances, Quartz Countertop, Tile Back Splash. Walking Distance to Go Station, Transit , The Lake, Grocery & Easy Access to Highway. Fantastic Area with Shopping and Lake Nearby. (id:15069)
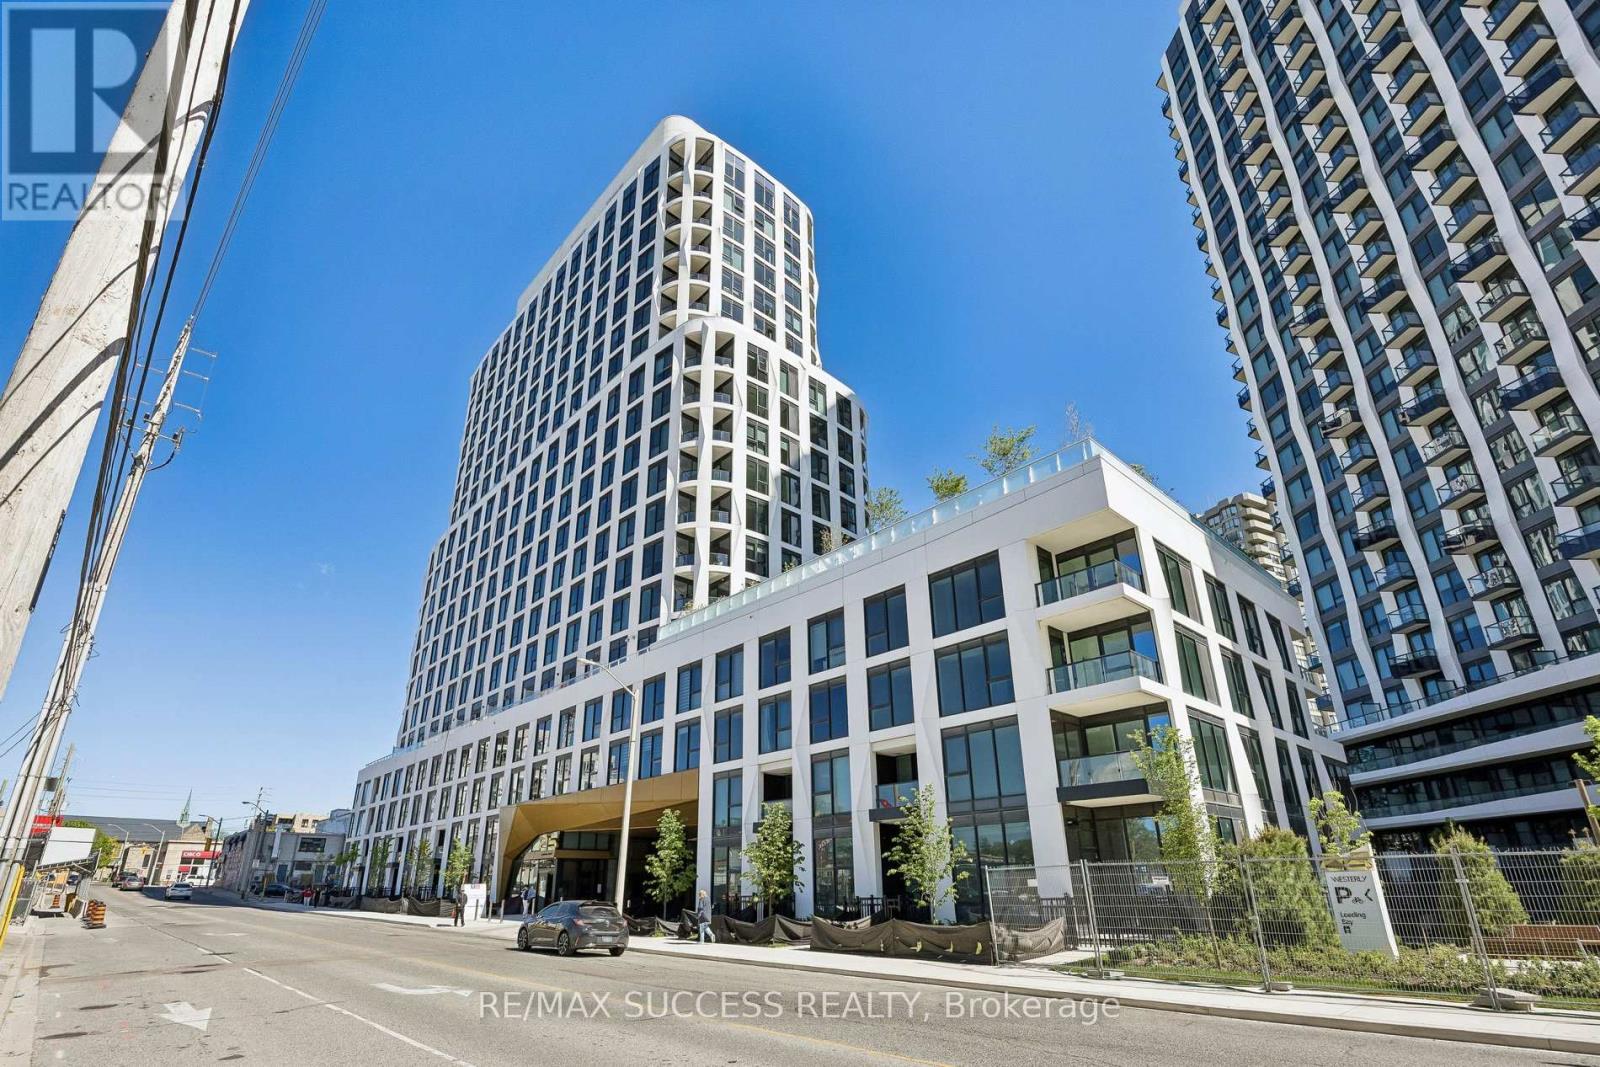
Welcome to Tridel's Westerly Condo located in the heart of Islington-City Centre West -a highly desirable Etobicoke community! This brand new 2-bedroom, and 2 full bathroom suite offers 807 sq. ft. of thoughtfully designed interior space, functional and modern finishes throughout, 9 ft ceilings, laminate flooring, and a bright open-concept living and dining space. The modern kitchen features built-in stainless steel appliances and sleek cabinetry, flowing seamlessly into the combined living and dining area. Floor-to-ceiling windows enhance natural light throughout this residence. The primary bedroom offers a walk-in closet, 3-piece ensuite and gorgeous view of the city. The second bedroom is well suited for a home office, guest room or additional living area, the contemporary 4-piece bathroom offers upgraded pot-lights & wall tiles. The in-suite laundry, 1 parking space & 1 locker adds value and functionality to this condo. Premium amenities includes a stylish lobby, fitness centre, yoga studio, guest suite, party room lounge and dining, youth room, outdoor dining, BBQ area & fireplace lounge in terrace, kids playground, and plenty of visitor parking. Only steps to Islington Subway Station, TTC, major highways, shopping, parks, golf clubs, restaurants, cafes, and everyday essentials. Internet included in maintenance fee. This building is perfect for commuters and those who work from home. (id:15069)
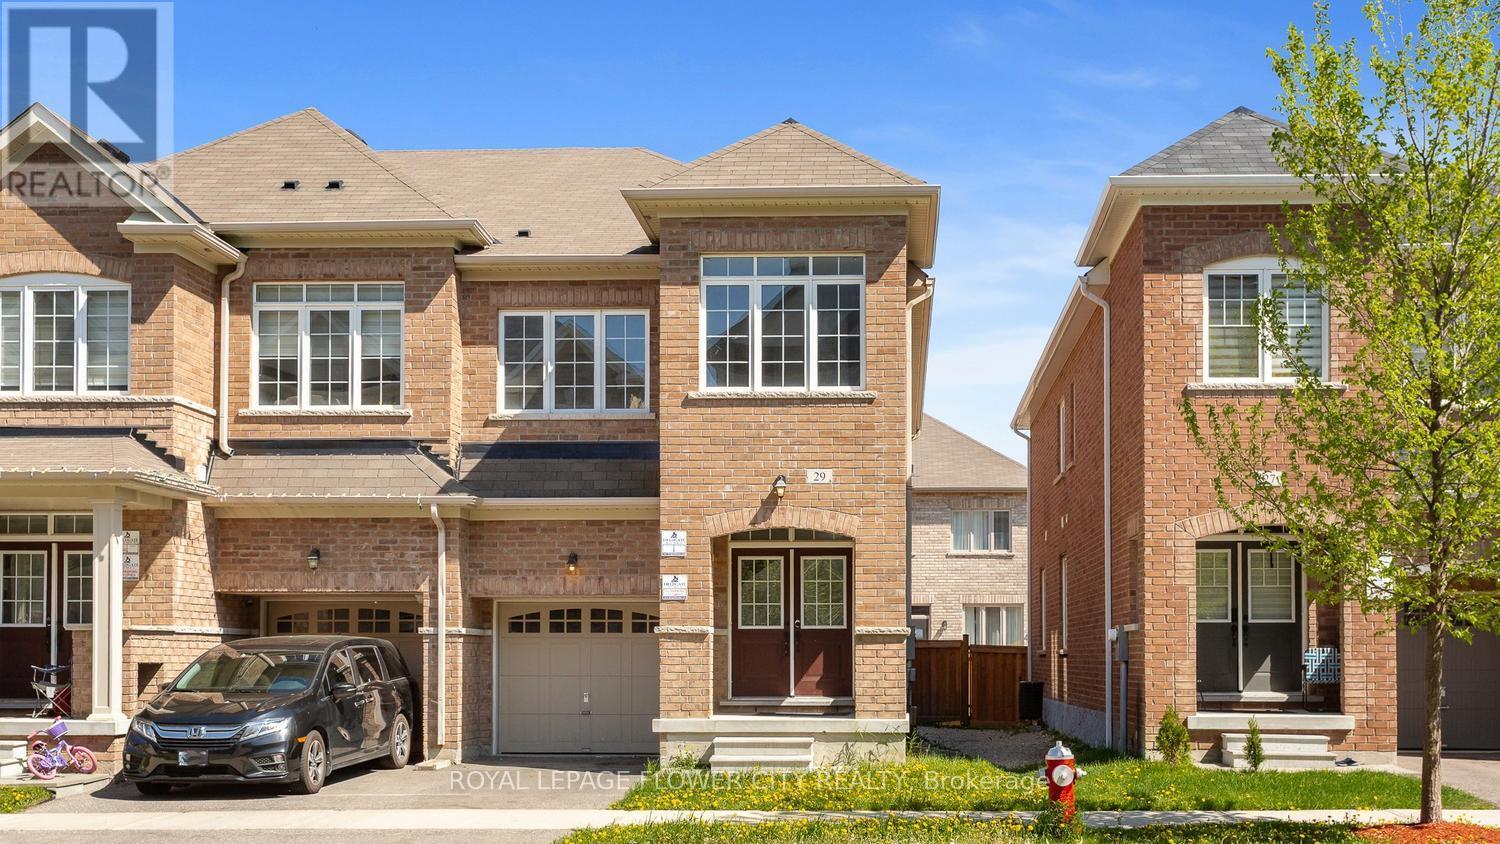
Welcome to 29 Backwater Trail, a stunning end-unit townhouse nestled in the highly sought-after Northwest Brampton community. This beautifully designed 2-storey home offers 2,236 (1905 + 331) sq. ft. (As per Builder Plan) of stylish living space with 4 spacious bedrooms, 3 bathrooms, and a partially finished basement perfect for a growing family or additional entertainment space. Step inside to discover a bright open-concept layout featuring elegant hardwood flooring on the main level, hardwood stairs, and a modern family-sized kitchen complete with stainless steel appliances, ample cabinetry, and a spacious breakfast area. The generous primary bedroom retreat features a walk-in closet and luxurious 5-piece ensuite with a freestanding soaking tub band separate shower. Located near Mayfield Road and Chinguacousy Road, this home is situated in one of Brampton's fastest-growing family neighbor hoods. Enjoy proximity to schools, parks, shopping plazas, restaurants, transit, and everyday conveniences, with easy access to Mount Pleasant GO Station and major commuter routes. Perfect for families, professionals, or investors seeking space, comfort, and convenience in a thriving Brampton neighborhood. (id:15069)
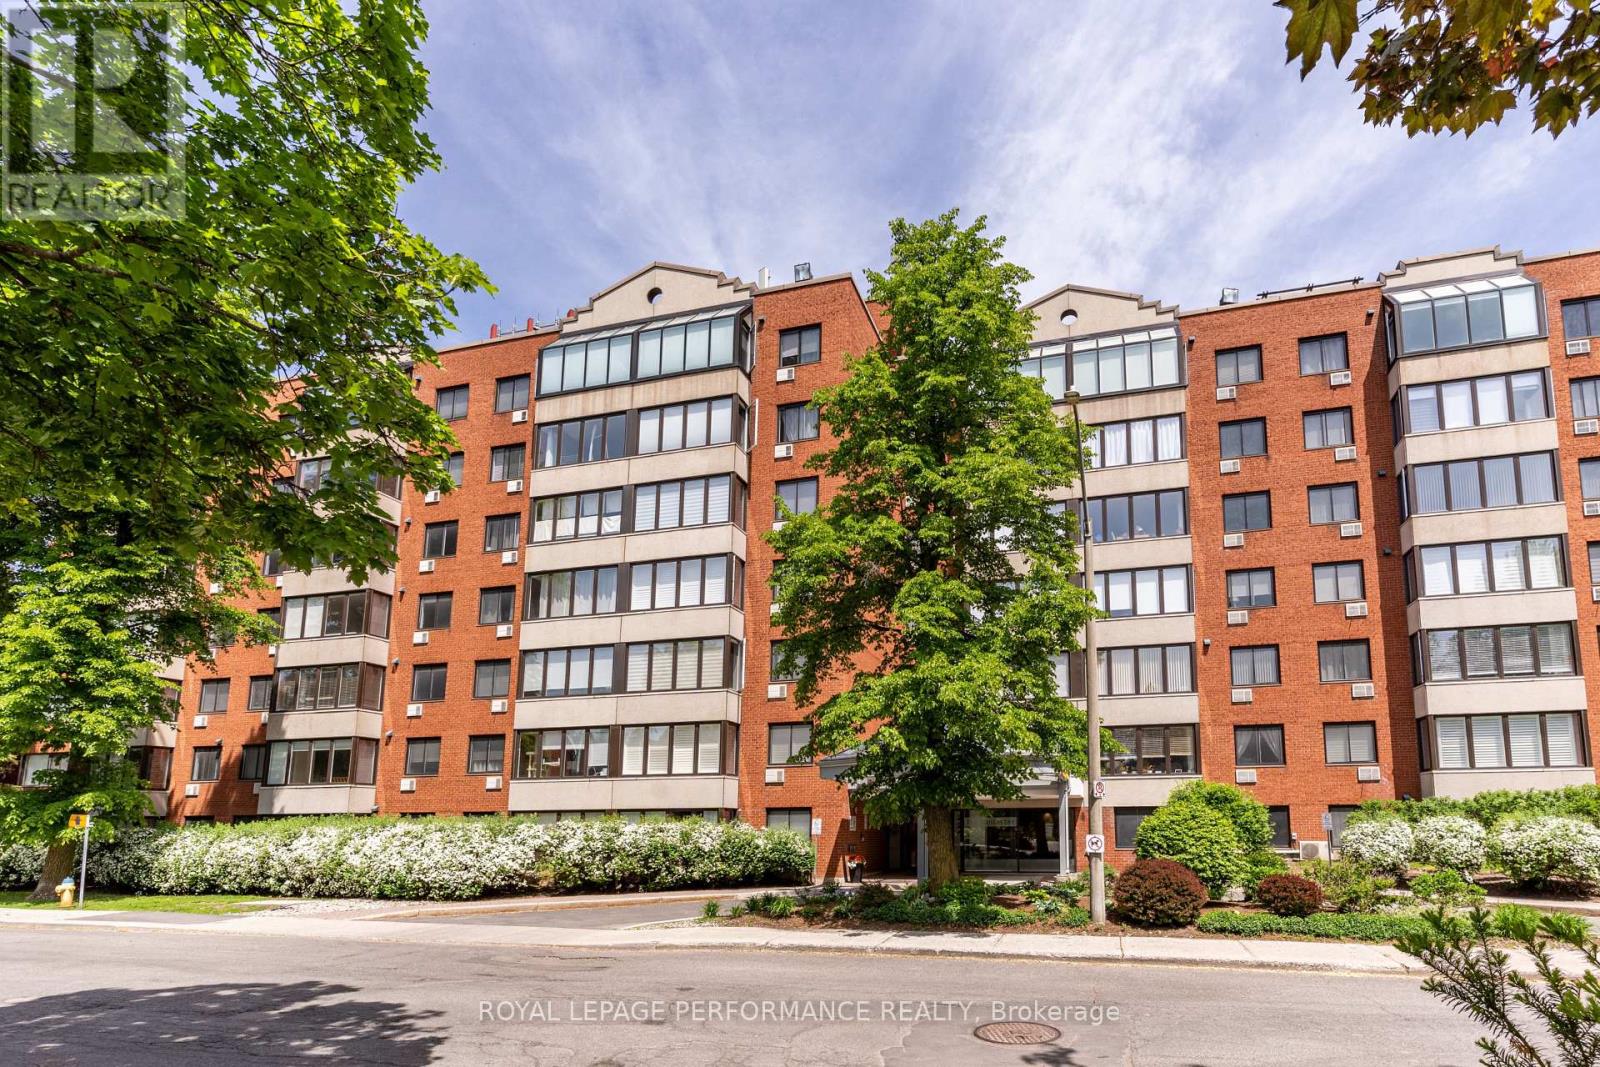
Welcome to this bright and spacious 1 bedroom, 1 bathroom condo in the desirable community of Manor Park. Offering a functional layout and generous living space, this unit is perfect for first-time buyers, downsizers, or investors alike. The open-concept living and dining area feels bright and airy, with large windows bringing in an abundance of natural light. Hardwood flooring throughout the main living space adds a touch of elegance, while the well-appointed kitchen features ample cabinetry, stainless steel appliances, and a convenient breakfast bar. The generously sized bedroom provides a relaxing space and is complemented by a full bathroom. Enjoy the added convenience of one parking space and a dedicated storage locker. Located in a quiet, established neighbourhood, you're just minutes from parks, walking paths, the Ottawa River, and all amenities, with easy access to downtown. Some photos are virtually staged. (id:15069)