
283 Villaire Windsor, Ontario N8S 2J1

5 Bedroom
3 Bathroom
1,229 sqft
Central Air Conditioning, Heat Pump
Baseboard Heaters, Furnace, Heat Pump
Waterfront Nearby
$499,000
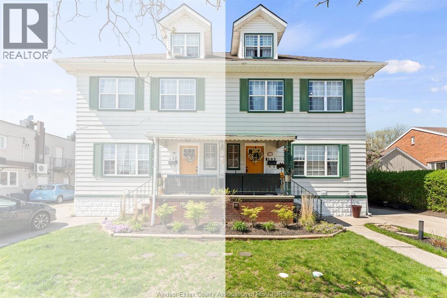
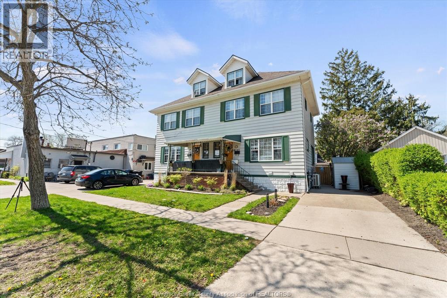
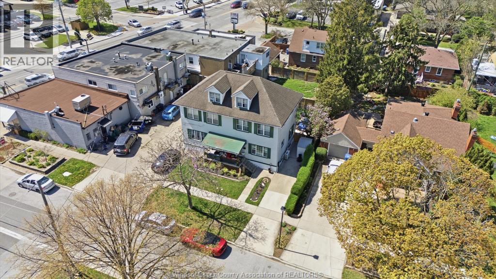
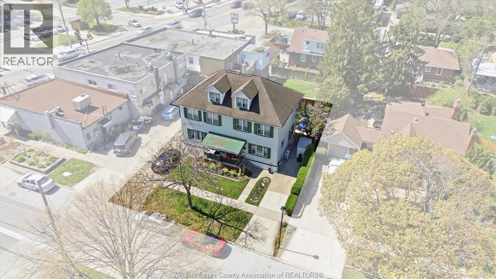
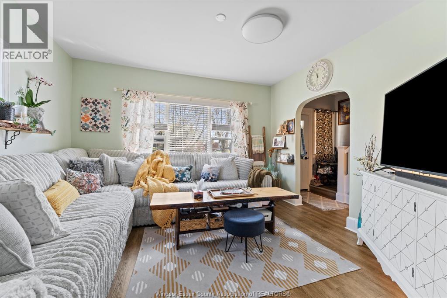
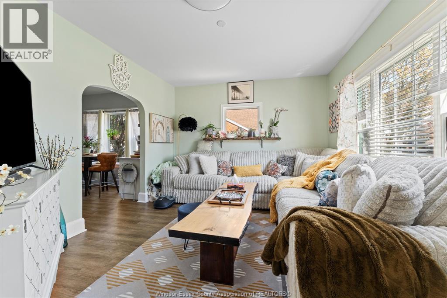
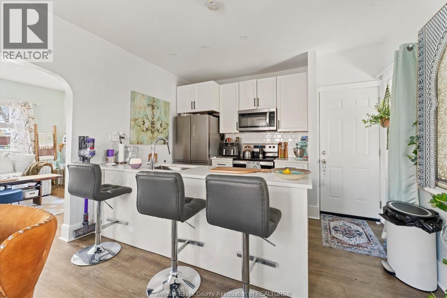
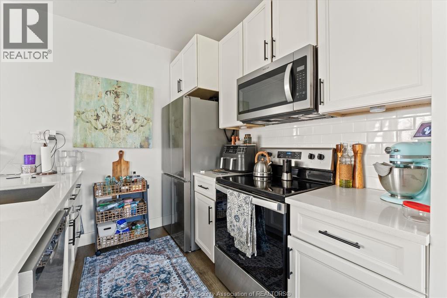
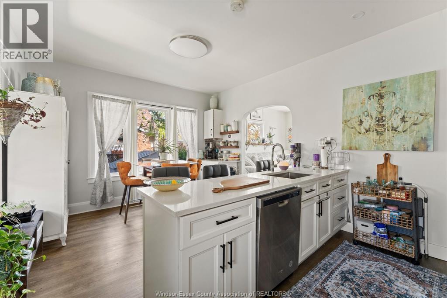
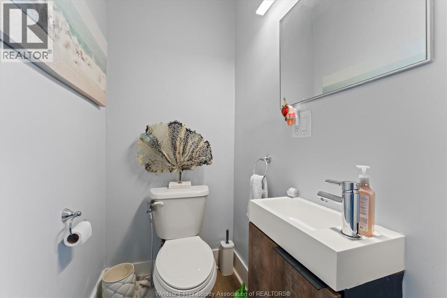
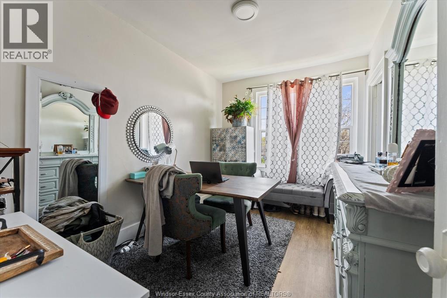
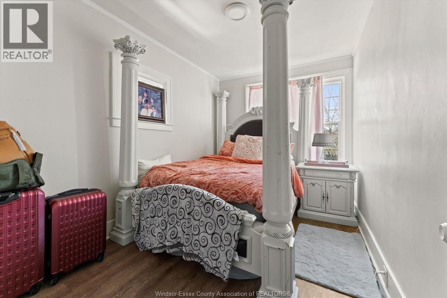
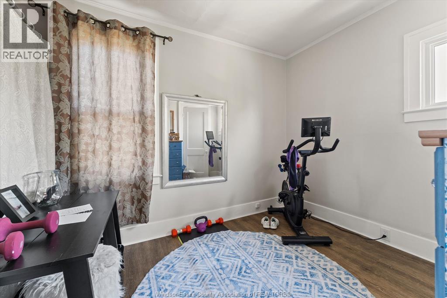
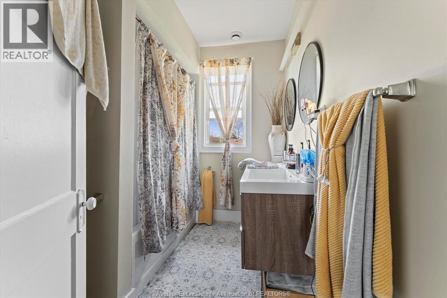
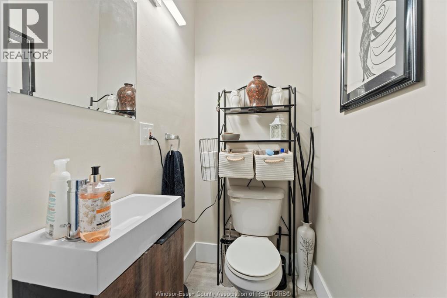
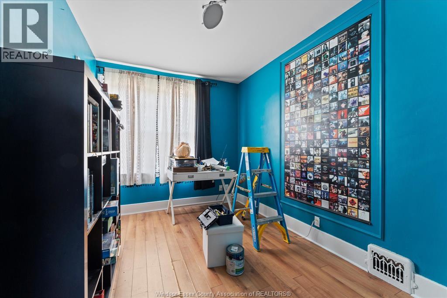
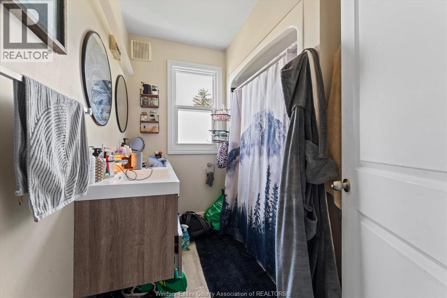
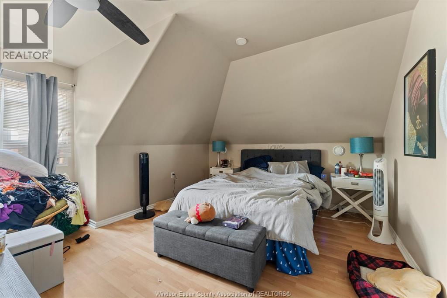


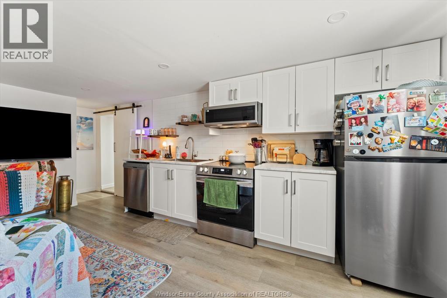
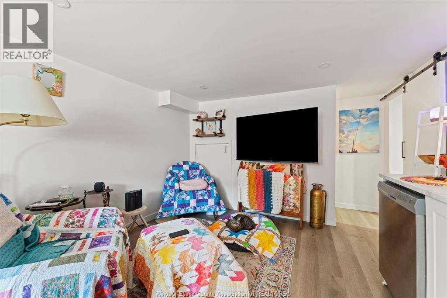
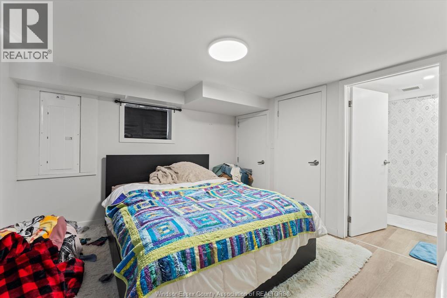
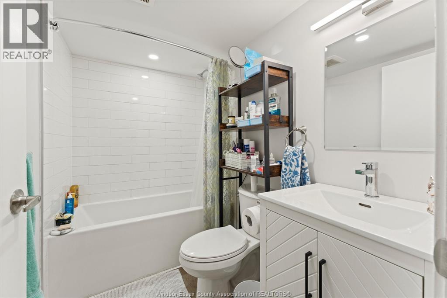
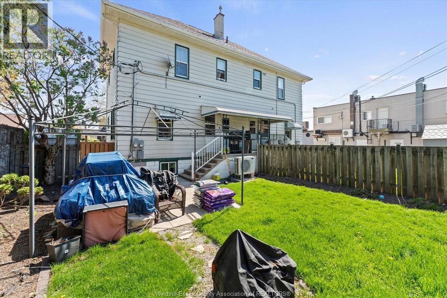
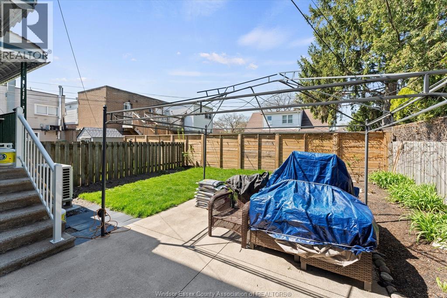
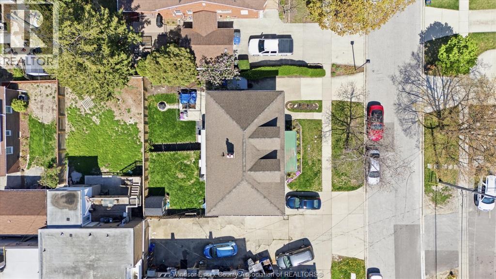
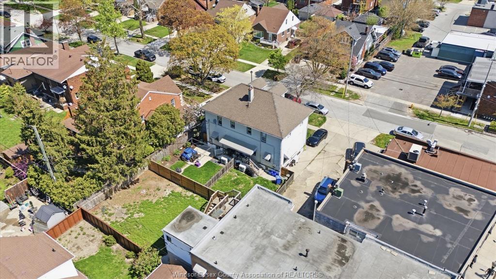
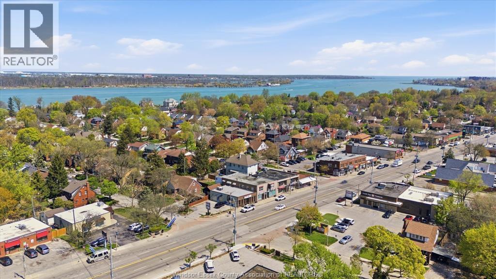
Welcome to 283 Villaire, this beautiful 4+1bd 2.5bth semi-detached property in Old Riverside has been completely renovated with a legal in-law suite addition in 2024. Covered front porch leads to the main living room & powder room with tons of natural light. Through to the brand kitchen with quartz countertops, barstool seating & stainless steel appliances. The second floor features 2 good-sized bedrooms, a full bathroom with a double vanity, and a den leading to a massive full-floor loft. The basement unit is a cozy 1-bedroom with a 4-pc ensuite and an open living room & dining room. Main floor rented $2,049+util, lower floor rented $1,332+util. Covered front porch, fully fenced in backyard with 2-car parking. 2 Hydro meters, 1 gas meters, 2 water meters. Walking distance to David Suzuki Public School, Riverside Drive, Thompson Park, restaurants, and shopping along Wyandotte. (id:15069)
Property Details
| MLS® Number | 26009254 |
| Property Type | Single Family |
| Features | Paved Driveway, Front Driveway |
| Water Front Type | Waterfront Nearby |
Building
| Bathroom Total | 3 |
| Bedrooms Above Ground | 4 |
| Bedrooms Below Ground | 1 |
| Bedrooms Total | 5 |
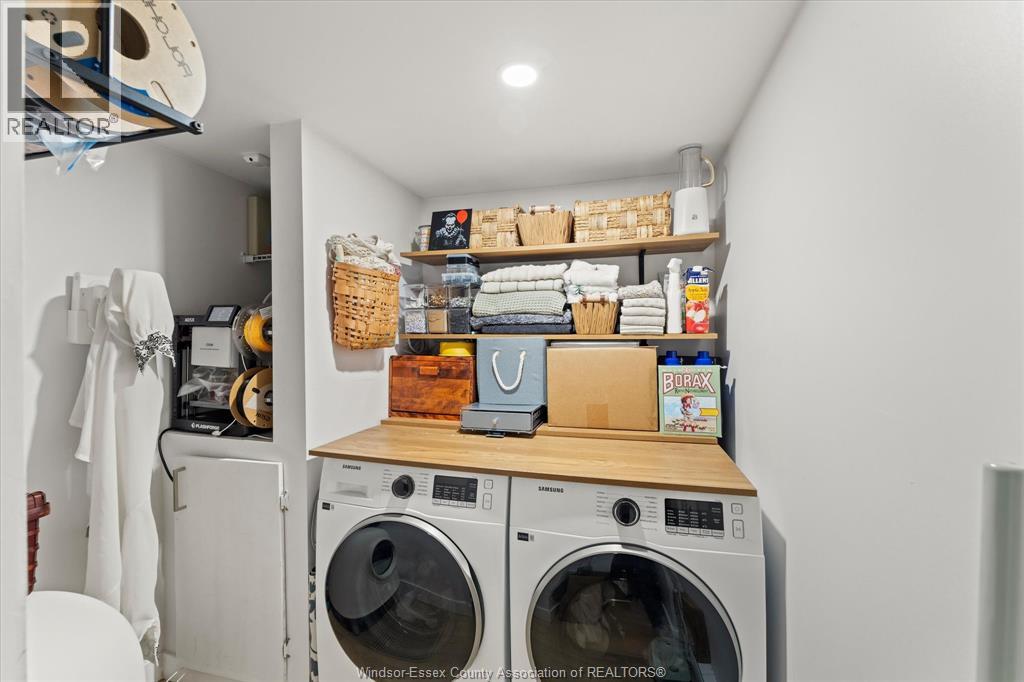
| Appliances | Dishwasher, Dryer, Microwave Range Hood Combo, Washer, Two Stoves, Two Refrigerators |
| Constructed Date | 1924 |
| Construction Style Attachment | Semi-detached |
| Cooling Type | Central Air Conditioning, Heat Pump |
| Exterior Finish | Aluminum/vinyl |
| Flooring Type | Cushion/lino/vinyl |
| Foundation Type | Block |
| Half Bath Total | 1 |
| Heating Fuel | Electric, Natural Gas |
| Heating Type | Baseboard Heaters, Furnace, Heat Pump |
| Stories Total | 3 |
| Size Interior | 1,229 Sqft |
| Total Finished Area | 1229 Sqft |
| Type | Duplex |
Land
| Acreage | No |
| Fence Type | Fence |
| Size Irregular | 31.72 X 74.28 Ft |
| Size Total Text | 31.72 X 74.28 Ft |
| Zoning Description | Rd1.2 |
Rooms
| Level | Type | Length | Width | Dimensions |
|---|---|---|---|---|
| Second Level | Den | 8'5"" x 12'2"" | ||
| Second Level | Bedroom | 13'1"" x 8'6"" | ||
| Second Level | Bedroom | 8'7"" x 12'2"" | ||
| Second Level | 5pc Bathroom | 6'7"" x 8'7"" | ||
| Third Level | Primary Bedroom | 16' x 16'4"" | ||
| Basement | Recreation Room | 19'8"" x 11'3"" | ||
| Basement | Laundry Room | 6'3"" x 6'6"" | ||
| Basement | Bedroom | 10'11"" x 11'8"" | ||
| Basement | 4pc Bathroom | 7'5"" x 5'1"" | ||
| Main Level | Living Room | 13'6"" x 12'4"" | ||
| Main Level | Kitchen | 8'3"" x 12'1"" | ||
| Main Level | Dining Room | 8'6"" x 12'1"" | ||
| Main Level | 2pc Bathroom | 3'7"" x 4'11"" |
https://www.realtor.ca/real-estate/29661041/283-villaire-windsor
Contact Us
Contact us for more information

This REALTOR.ca listing content is owned and licensed by REALTOR® members of The Canadian Real Estate Association
The trademarks REALTOR®, REALTORS®, and the REALTOR® logo are controlled by The Canadian Real Estate Association (CREA) and identify real estate professionals who are members of CREA. The trademarks MLS®, Multiple Listing Service® and the associated logos are owned by The Canadian Real Estate Association (CREA) and identify the quality of services provided by real estate professionals who are members of CREA. The trademark DDF® is owned by The Canadian Real Estate Association (CREA) and identifies CREA's Data Distribution Facility (DDF®)
June 03 2026 03:00:31
Windsor-Essex County Association of REALTORS®
Jump Realty Inc.