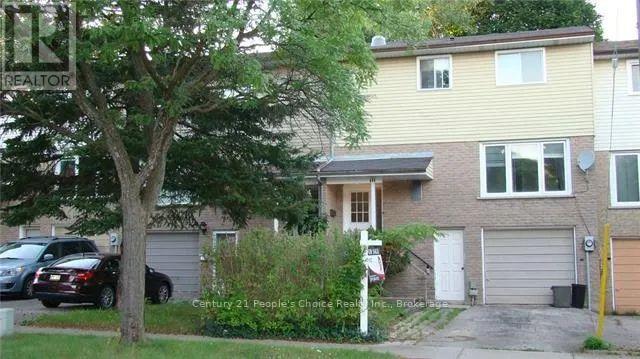
Investors and parents take note of this great investment opportunity! excellent location! licensed 5 bedroom free hold- no condo fee student rental, walking distance to universities of waterloo and close to university of laurier as well as amenities. Main floor consists of good size eat-in kitchen, spacious living room and 2 bedrooms, walk out to backyard from living room. Upper level features 3 bedrooms with 4pc bathroom, lower level features 3 pcs bathroom, laundry area, storage and entry to the garage. Driveway parking for 2 cars plus 1 in the garage. Easy to rent, this townhouse is available for immediate purchase. Don't miss the excellent potential gross annual income opportunity of $ 33, 000. (id:15069)
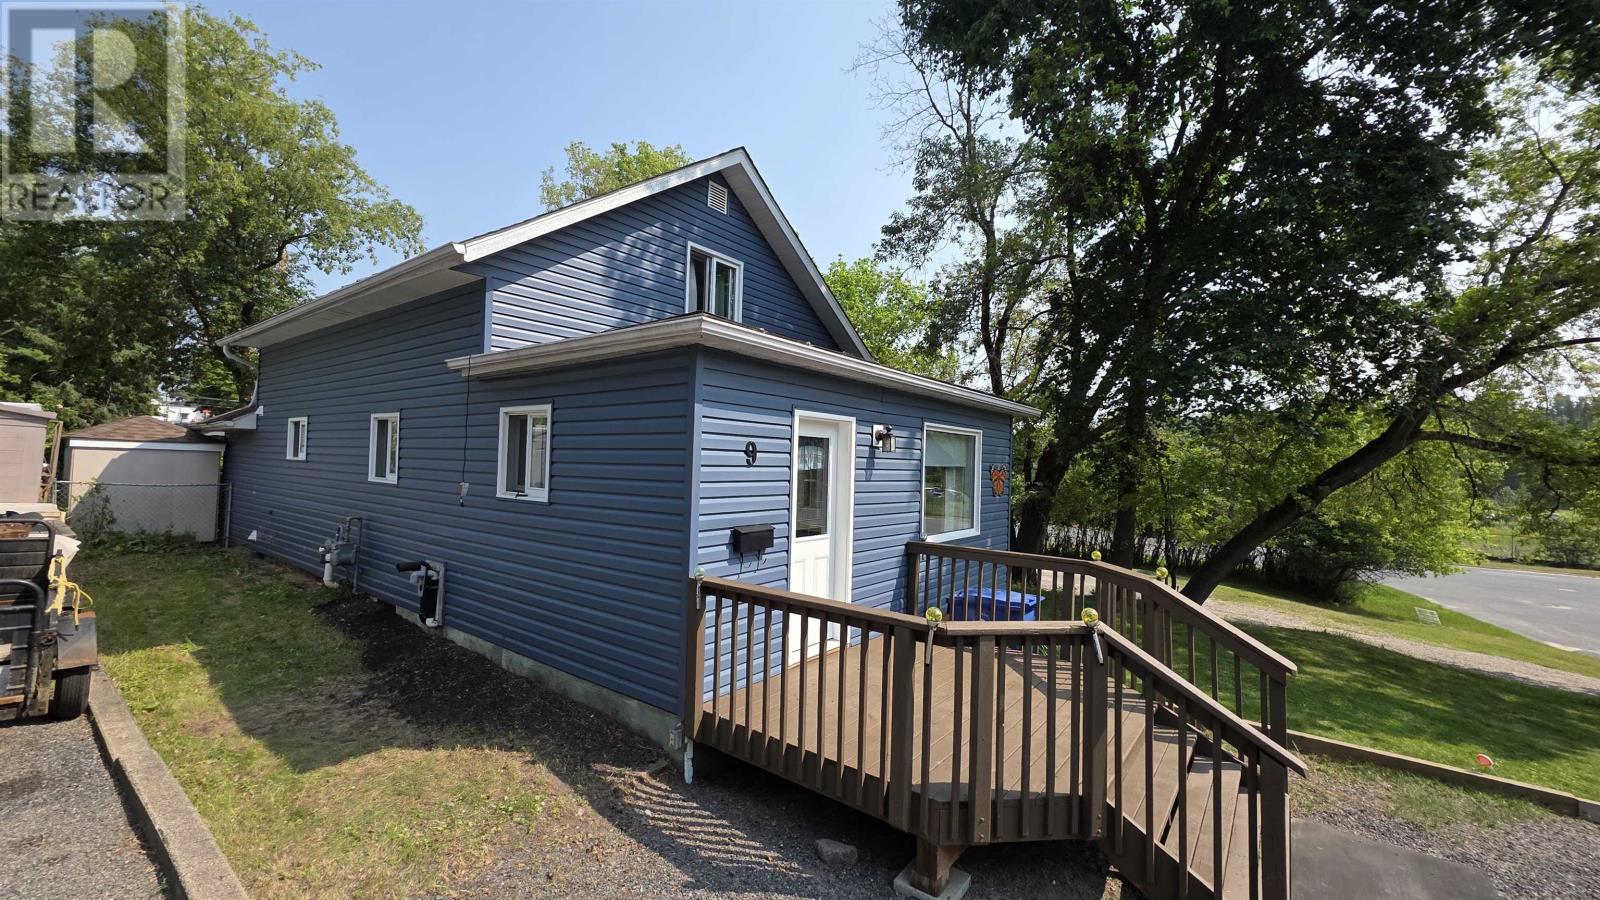
New Listing. Welcome to this beautifully maintained 3-bedroom, 1-bathroom home on Mascott Avenue. Pride of ownership is evident throughout, with numerous recent upgrades that make this property truly move-in ready. Enjoy peace of mind with a newer roof , a newer fence, and a freshly stained deck—perfect for relaxing or entertaining family and friends. The spray foam insulated basement enhances energy efficiency and year-round comfort while providing excellent additional storage or future development potential. Outside, you'll find a freshly seeded lawn that adds to the home's outstanding curb appeal, creating a welcoming first impression. Combined with many other thoughtful updates throughout the property, this home offers exceptional value for first-time buyers, downsizers, or anyone seeking a well-cared-for residence in a great neighborhood. Don't miss the opportunity to own this Beautifully maintained home on Mascott Avenue—where quality updates, comfort, and pride of ownership come together. Call for your private showing today! (id:15069)
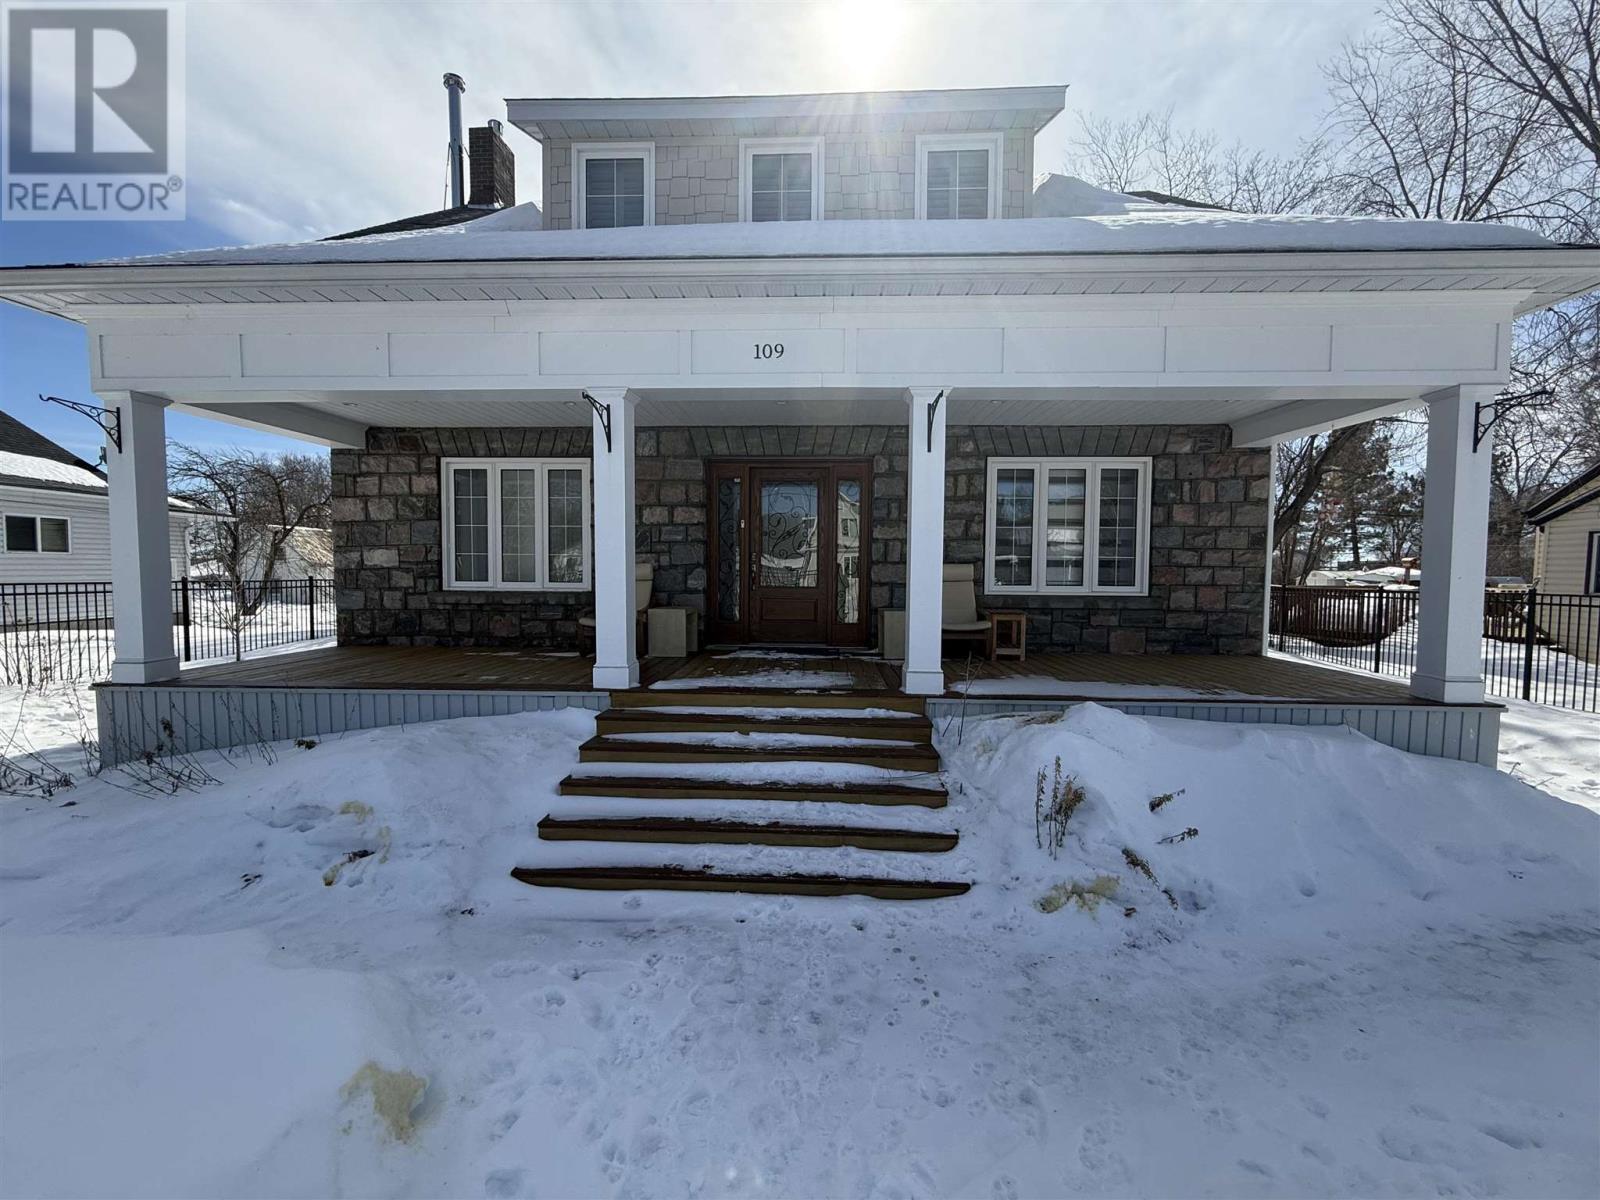
Completely renovated home at 109 King St, Sioux Lookout! Featuring stunning walnut hardwood floors, in-floor heating in the bathrooms, a gas fireplace, and a wood stove for cozy living. Enjoy modern upgrades like central vac on all levels, a built-in sound system, and an on-demand propane water heater. The fenced yard and large garden offer great outdoor space. A must see - schedule your viewing today! (id:15069)
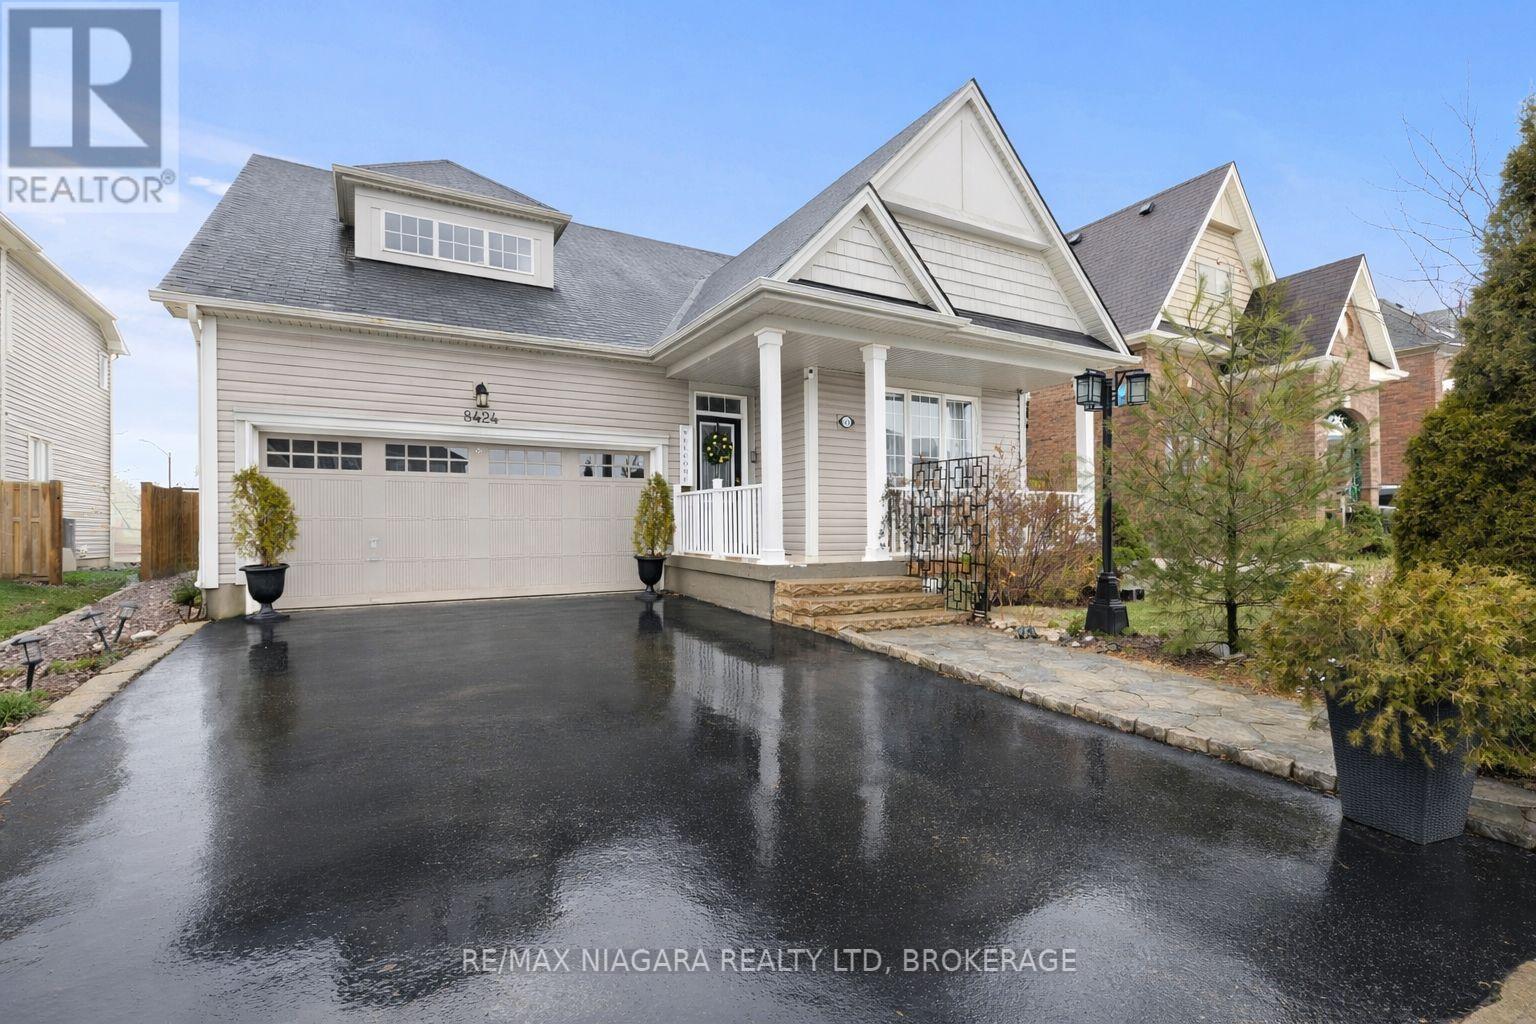
Rare offering on a premium 49-ft lot, this exceptional 3-bedroom bungalow blends timeless design with resort-style outdoor living. Impeccably maintained, the property features picturesque, professionally curated grounds with lush perennial gardens, serene water features, vine-covered canopies, and a dedicated BBQ entertaining area. The interior showcases a bright, open-concept layout with expansive windows that fill the space with natural light. The kitchen and living area flow seamlessly, with a walk-out from the breakfast nook to a spacious deck and elegant gazebo. Offering a well-designed 2+1 bedroom layout, three full bathrooms, main-floor laundry, and an attached two-car garage, this home delivers both comfort and sophistication. The fully finished basement (2024) is designed for elevated living, featuring a generous recreation space and flexible areas for a private gym, home theatre, office, or games room. A spa-inspired bathroom and whole-home water purification system further enhance the home's luxury appeal. Ideally situated in a sought-after, growing community just steps to parks, schools, and shopping, and only minutes to the QEW. (id:15069)
Welcome to 32 Arlington Parkway in the charming town of Paris! Immerse yourself in the highly sought-after Victoria Park neighbourhood, thoughtfully designed for families seeking both comfort and convenience. Pride of ownership radiates throughout this immaculate residence, which artfully blends contemporary design with modern comfort. No detail has been overlooked, showcasing stunning finishes and lavish enhancements across both the interior and exterior. Enjoy a wealth of modern amenities, including a sophisticated water softener, an advanced reverse osmosis system, and elegant California shutters. The custom-designed kitchen and dining area feature a spacious island, gleaming quartz countertops, shaker-style cabinetry, a premium gas stove, a chic tile backsplash, custom range hood, and stylish lighting that adds a touch of opulence to your culinary space. Elevate your living experience with refined features such as recessed pot lights and an integrated speaker system, enhancing the ambiance of the main living area. Gather around the inviting gas fireplace in the living room, perfect for cozy evenings or relaxed get-togethers. Retreat to the upper level, where the large primary bedroom awaits, complete with a walk-in closet and a spa-like ensuite featuring a sumptuous deep soaker tub, a separate shower, and dual vanities. This floor also includes three additional spacious bedrooms, two of which boast a convenient walkthrough ensuite bathroom. Venture down to the lower level to discover a large family room, an additional bedroom, and a conveniently located four-piece bathroom. The backyard serves as an ideal space for unwinding with family and friends, featuring a charming interlocking brick patio and meticulously landscaped grounds. With easy access to the 403, nearby parks, schools, shopping, and all essential amenities, this property harmoniously blends elegance with everyday convenience. Don’t miss this opportunity! Some photos are virtually staged. (id:15069)
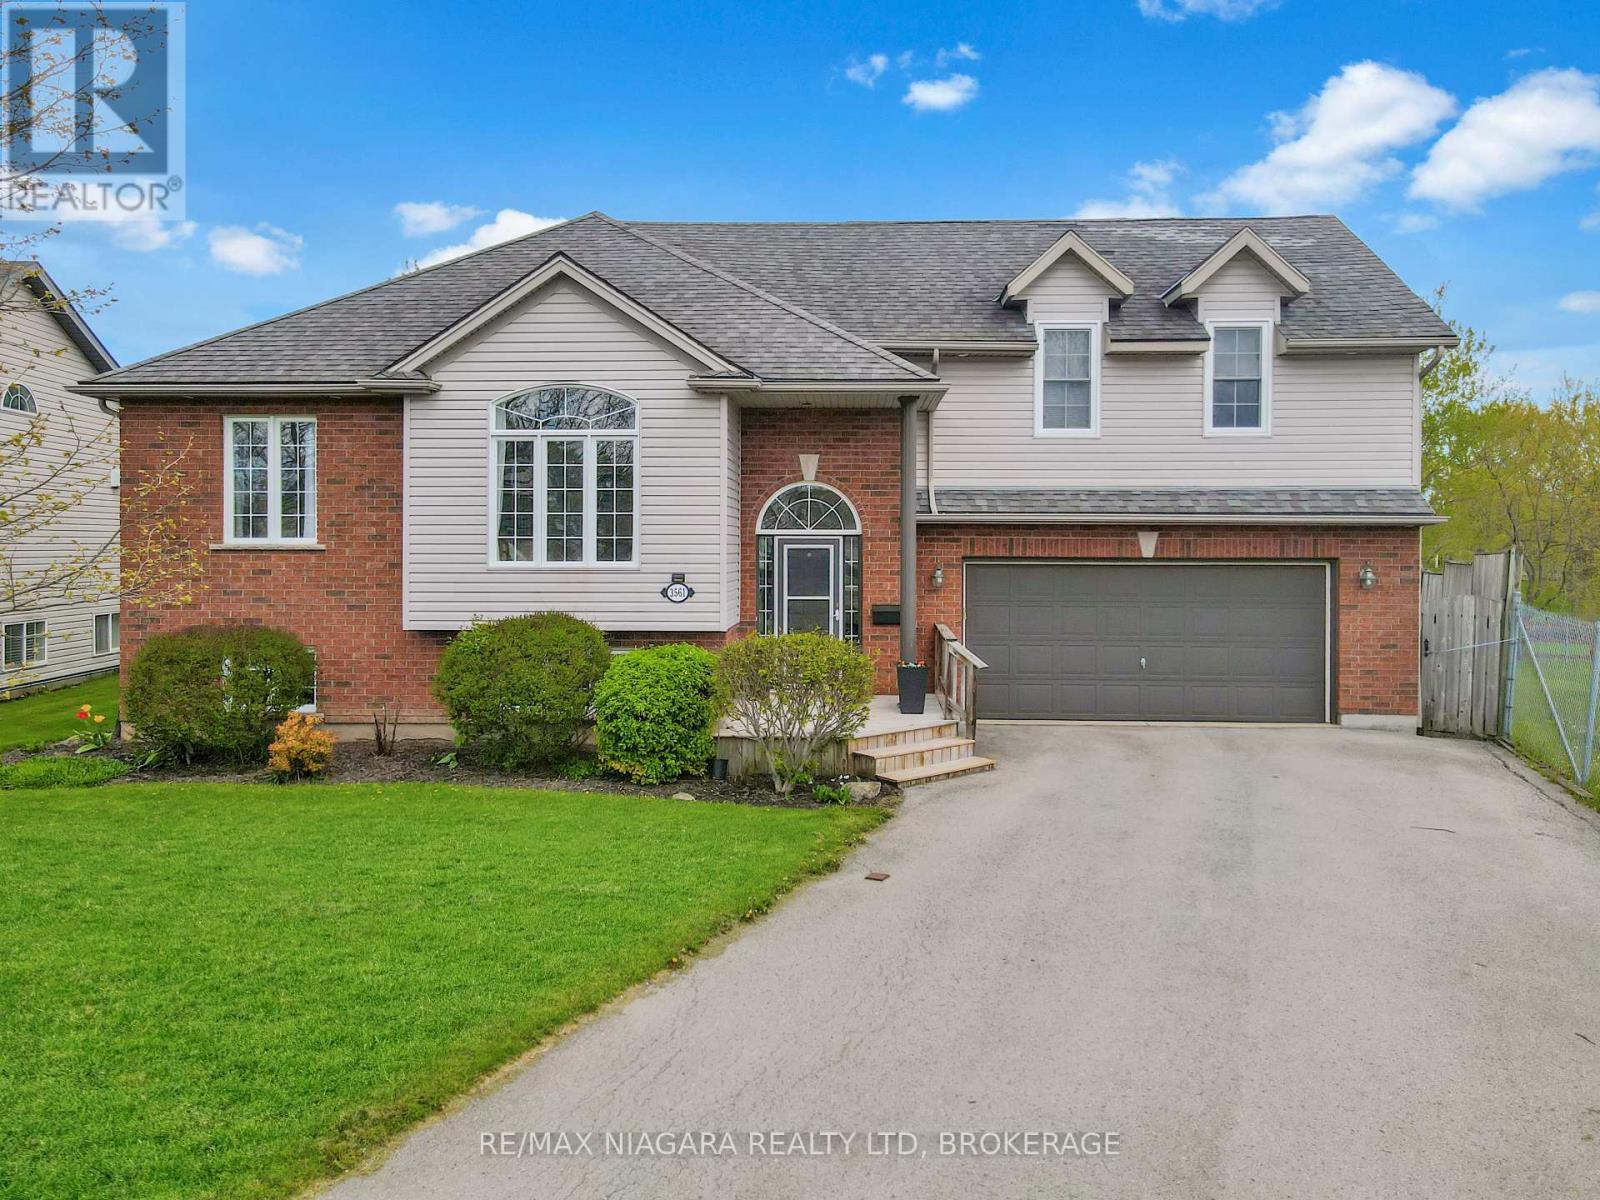
Welcome to 3561 Carver Street in charming Stevensville, where space, comfort, and a beautiful natural setting come together. This impressive home offers 5 bedrooms, 3 bathrooms, and plenty of room for a growing family or those who love to entertain. The main floor features a bright and welcoming living room, a functional kitchen with a dinette area, and walkout access to a partially covered deck overlooking the backyard. Three bedrooms are located on the main level, including one with striking cathedral ceilings that add character and charm. The private second-floor primary suite is a true retreat, complete with a spacious walk-in closet, cozy gas fireplace, in-floor heating, a beautiful 4-piece ensuite with separate shower and tub, and its own private balcony. The fully finished basement adds even more living space with a large recreation room featuring a second gas fireplace, a 3-piece bathroom, a fifth bedroom, and excellent storage options.Outside, the home sits on a pie-shaped lot with an above-ground pool, a double garage, and a wonderful backyard setting. Adding to the appeal, the neighbouring property is owned by the Town and offers a scenic pond and natural views, creating a peaceful backdrop rarely found in a residential neighbourhood. A spacious and inviting Stevensville home with room for everyone, inside and out. (id:15069)
Stunning Modern 4-Bedroom + LOFT Home showcasing a perfect blend of style, comfort, and refined living throughout! From the moment you enter, you're welcomed by rich HARDWOOD flooring, a sophisticated formal dining room, and a bright, inviting living room highlighted by a striking gas fireplace that serves as the heart of the home. The contemporary kitchen is both stylish and functional, featuring GRANITE countertops, a sleek backsplash, and STAINLESS STEEL appliances, all complemented by a sun-filled eat-in area with direct access to the deck-ideal for entertaining or relaxing while overlooking the beautifully landscaped, fully fenced backyard. An elegant curved staircase leads you to the upper level where a versatile LOFT space awaits-perfect for a home office, lounge, or additional family area. The spacious primary retreat offers two walk-in closets and a beautifully designed 5-piece ensuite complete with a soaker tub, oversized glass shower, and double vanity with quality finishes throughout. Three additional generously sized bedrooms provide excellent space for family or guests and are serviced by a well-appointed 4-piece bathroom. The finished basement adds incredible living space, featuring stylish laminate flooring, a large recreation room, a separate DEN, and an impressive laundry room equipped with cabinetry, counters, a sink, and abundant storage. Outside, the home continues to impress with gorgeous front landscaping, enhancing its curb appeal and setting the tone for this exceptional property. (id:15069)
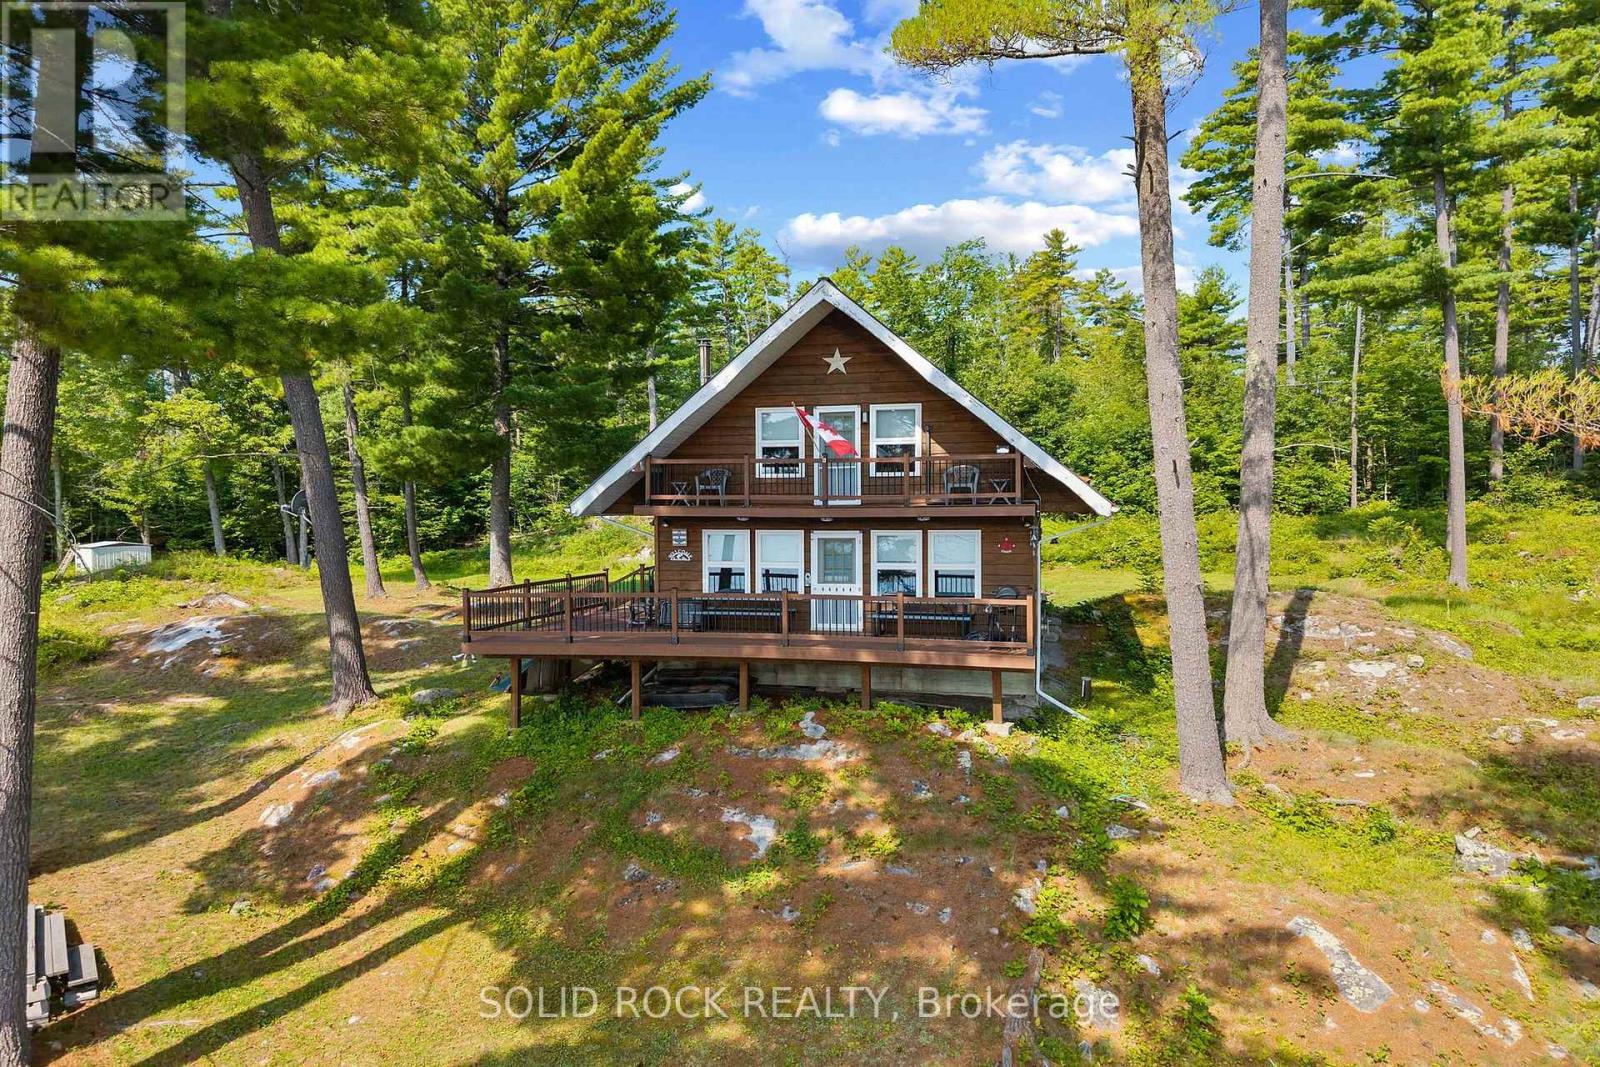
Escape to your own private waterfront retreat on the beautiful north shore of White Lake. Accessible by boat only, this charming chalet style cottage is an ideal getaway for families, outdoor enthusiasts, or anyone looking to disconnect from the everyday. Built in 1993 and situated on approximately one acre, this well maintained seasonal property features 3 bedrooms, 1.5 bathrooms, 2 private decks, as well as a large primary wrap around deck. This property provides plenty of space to host family and friends. Enjoy the comforts of home with a drilled well, full hydro service, and a fully functioning septic system allowing you to spend more time relaxing and less time worrying about cottage conveniences. Inside, you will find a cozy wood-burning fireplace, creating the perfect atmosphere on cool evenings. A heat pump provides efficient heating and cooling, ensuring comfort throughout the cottage season. Large windows invite natural light inside while offering beautiful views of the surrounding landscape and waterfront. Step outside and immerse yourself in everything White Lake has to offer. Covering more than 22 square kilometres, White Lake is renowned for its excellent fishing, boating, swimming, kayaking, and endless opportunities to explore. Whether you're casting a line at sunrise, enjoying an afternoon cruise, or gathering around the fire after a day on the water, every day feels like a vacation. If you've been searching for a true cottage experience without sacrificing modern conveniences, this exceptional property delivers. Surrounded by nature, offering incredible waterfront recreation, this is the perfect place to create lasting memories for generations to come. (id:15069)
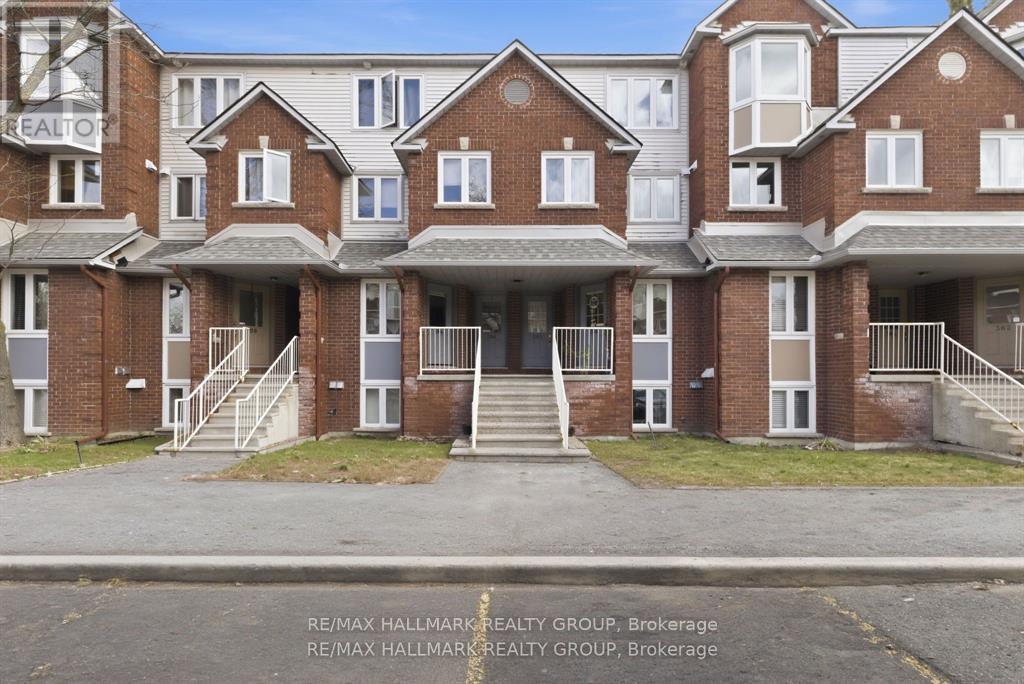
Get ready to be impressed-this bright, freshly updated 2-bed, 1.5-bath lower stacked townhome delivers standout value in one of Hunt Club's most connected, park-filled, transit-friendly locations. Perfect for first-time buyers, downsizers, or investors seeking a turnkey rental, this home combines smart design, modern finishes, and everyday convenience in a way that's hard to beat. Step into the open-concept main level where the kitchen-finished with white quartz countertops-flows effortlessly into the dining and living areas. A cozy wood-burning fireplace adds warmth and character, while the patio door leads to your private rear deck, ideal for BBQs, morning coffee, or unwinding outdoors. Durable laminate flooring keeps maintenance simple. A convenient 2-piece bath on the main floor enhances functionality for both everyday living and entertaining. The lower level offers two well-sized bedrooms, a full bath, and an in-unit laundry/storage room, giving you the space and practicality you need-whether for roommates, guests, or tenants. Parking is effortless with your owned spot located directly across from the front entrance, plus visitor parking steps away. Outside, enjoy the best of Hunt Club living-Elizabeth Manley Park, Winter wood Park, Conroy Pit, bike paths, shopping, recreation, and public transit all within walking distance. If you're looking for a clean, updated, low-maintenance home in a prime south-end location, this one delivers on every level-value and lifestyle. Opportunities like this don't last long. Some photos have been virtually staged. (id:15069)
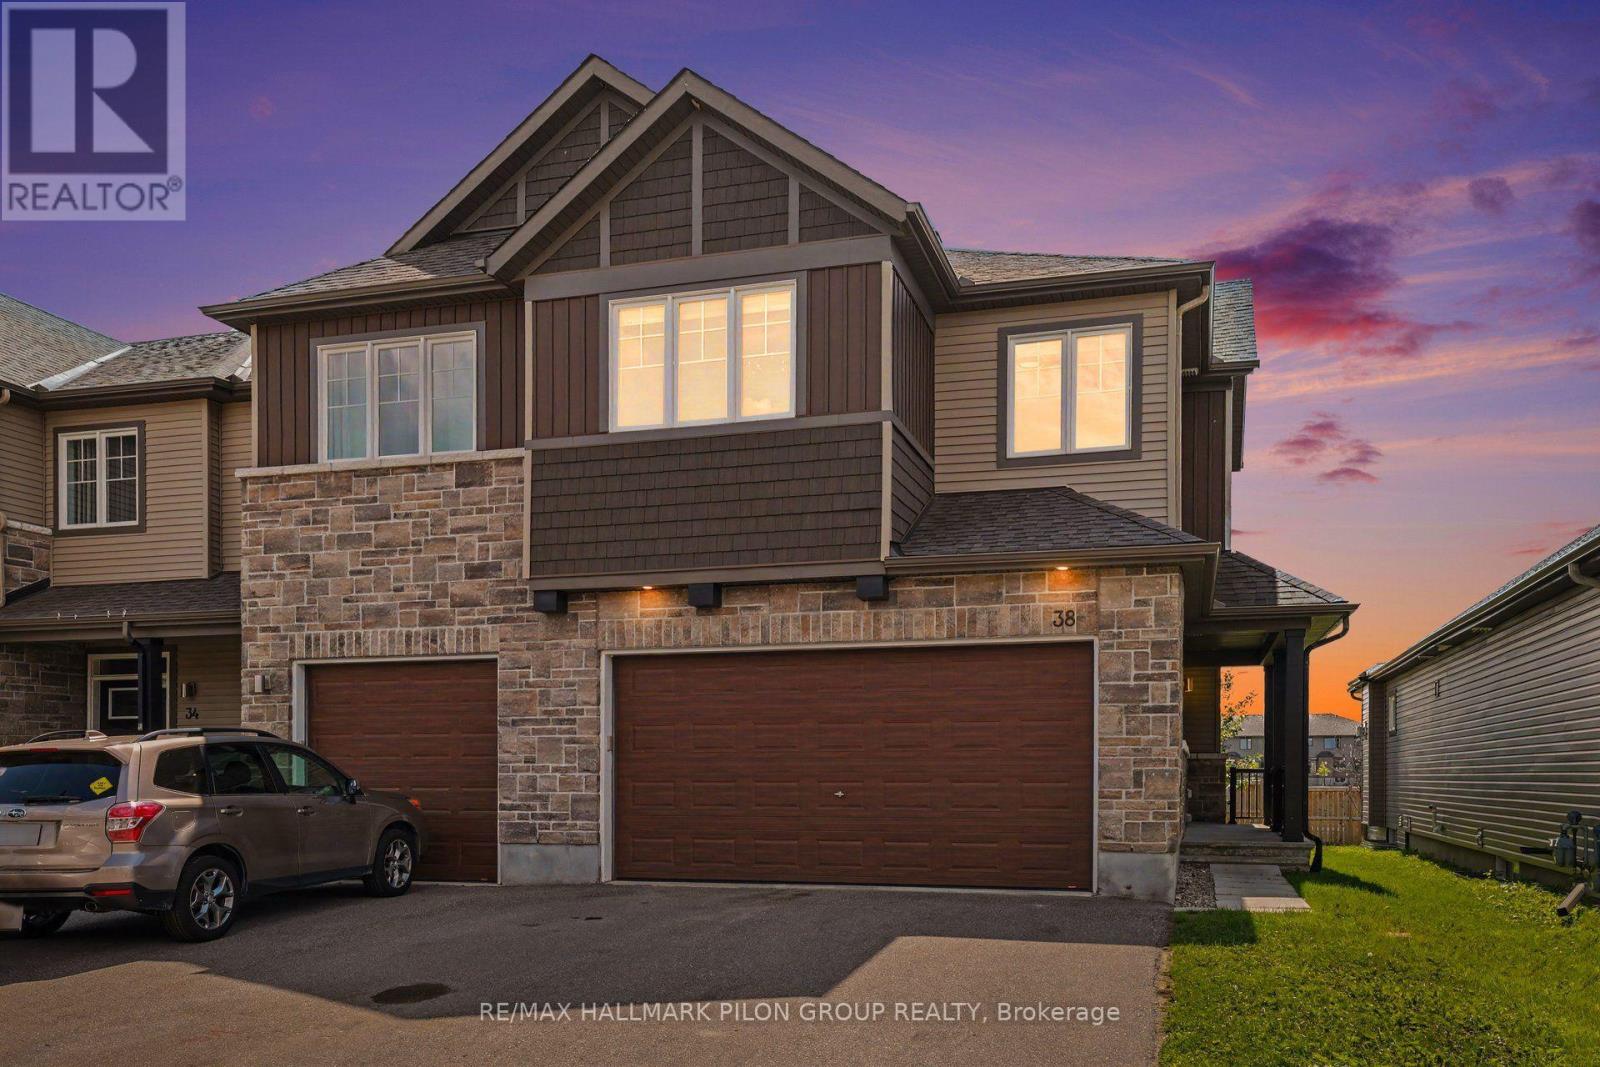
Welcome to 38 Riddell St in the sought-after Miller's Crossing community of Carleton Place. Built by Cardel, this executive end-unit townhome offers over 2,100 sq ft of beautifully designed living space, delivering the feel & functionality of a single detached home.From the moment you step inside, you'll appreciate the bright & airy open-concept main floor, enhanced by large windows that flood the space with natural light. Hardwood flooring, elegant finishes, & stunning silhouette blinds create a warm & refined atmosphere. The spacious kitchen is a true focal point, featuring an oversized centre island with breakfast bar, high-end stainless steel appliances, & plenty of cabinetry, ideal for everyday living & hosting family gatherings.Upstairs, you'll find 3 generously sized bedrooms plus a versatile loft space, perfect for a home office or additional living area. The primary suite offers a peaceful retreat with a walk-in closet & a luxurious ensuite complete with a soaker tub & glass shower with both rainfall and standard shower heads. A convenient second-floor laundry room adds to the home's thoughtful layout.The fully finished lower level expands your living space with a large family room, a full bathroom, & ample storage, including a practical mudroom area.This rare end unit stands out with its double garage, insulated and heated, large enough to accommodate a full-size truck, along with a double driveway for additional parking. Enjoy exceptional outdoor living in the private backyard with no rear neighbours and no easement access. The space is ready to enjoy with a deck featuring a gas BBQ hookup, a spacious interlock patio with pergola, and a children's play structure that can be removed if desired.Ideally located in a quiet, family-friendly neighbourhood close to Highway 7, parks, and scenic walking and biking trails, this home offers the perfect balance of comfort, space, and convenience, all just a short commute to Ottawa. Some photos virtually staged. (id:15069)
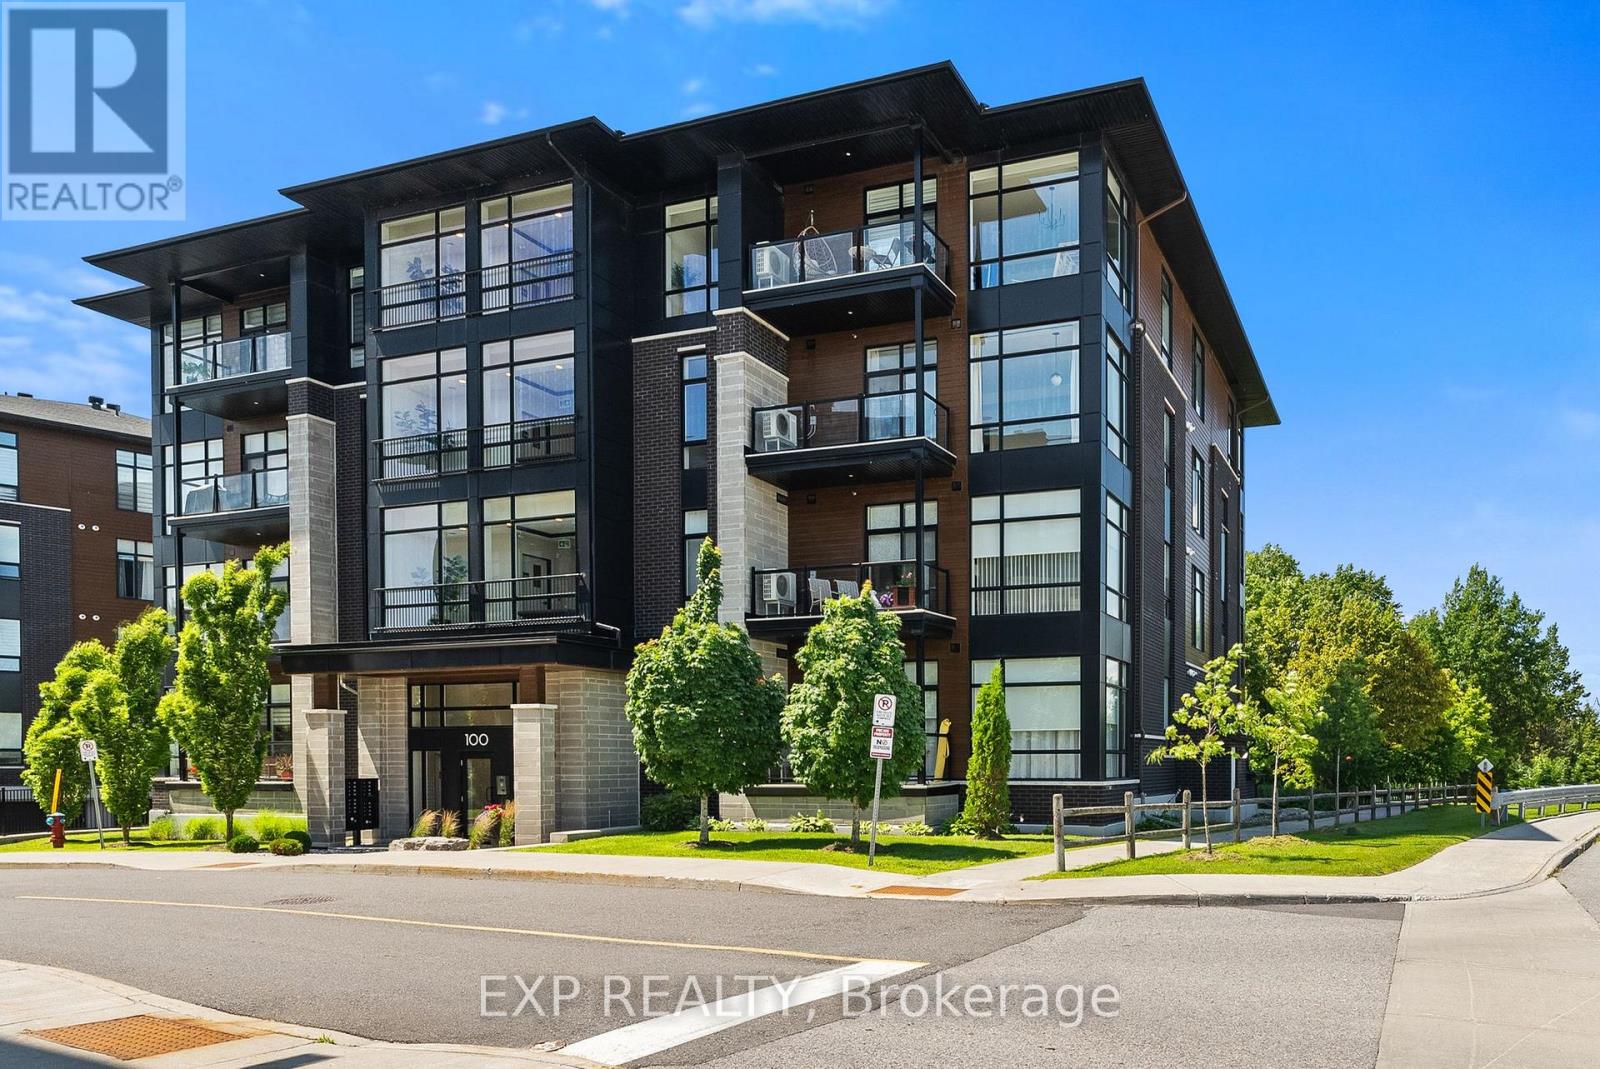
Your next home awaits! Welcome to 100 Cortile Private, Unit 301, located in a premium Urbandale community featuring boutique-style buildings with only 16 units each. This beautifully upgraded 2-bed, 2-bath condo offers modern design, exceptional natural light, and over $25,000 in builder upgrades. An open-concept layout, floor-to-ceiling windows, and high ceilings create a bright, airy atmosphere throughout. Light hardwood flooring adds warmth and enhances the contemporary aesthetic .The kitchen is a standout, featuring a waterfall-edge quartz island with seating for three, sleek two-tone cabinetry, built-in appliances including a beverage fridge and microwave, and clean, modern finishes. It's the perfect space for cooking, entertaining, or enjoying a quiet meal at home. Contemporary fixtures and finishes continue throughout the unit, reflecting thoughtful design and quality craftsmanship. The home includes underground parking with an attached storage locker, plus an additional storage locker on the 3rd floor for added convenience. Located within walking distance to the new LRT station, as well as nearby shops, restaurants, and cafés, this condo offers both comfort and connectivity in one of Ottawa's fastest-growing neighbourhoods. (id:15069)
This stunning Kanata Lakes Heritage Hills home by Cartesian Homes is truly magazine-like and offers the perfect blend of luxury, style and everyday functionality. With 3800 sq ft of living space, designed with exceptional attention to detail, this home feels like a new build and is completely move-in ready for its next family. The main floor welcomes you with an impressive sunken foyer, gorgeous hardwood flooring, designer powder room, private office and a beautifully finished mudroom with built-in bench, hooks and cubbies. The open concept family room features a cozy fireplace and flows seamlessly into the show stopping Laurysen chef's kitchen, complete with high-end Jenn Air appliances, gorgeous finishes and a butler's pantry with built-in wine fridge. The beautiful hardwood continues on the stairs, and upper hallways, adding warmth and elegance throughout. Upstairs, the primary suite is a true retreat with an envy-worthy walk-in closet and spa-inspired ensuite featuring a stand alone tub, custom walk-in shower and private water closet. Three additional spacious bedrooms, including one with its own ensuite and walk-in closet, a beautiful main bath and an impressively designed laundry room complete the second level. The fully finished lower level offers even more living space with a warm and inviting rec room, second gas fireplace, additional bedroom, full bathroom and a flexible room currently set up as a mini gym with infrared sauna. The fenced backyard is perfect for families and entertaining with a deck, gas line for BBQ and plenty of room to enjoy. No detail has been overlooked in the quality, finishes and thoughtful design of this exceptional home. (id:15069)