
111 Churchill Street Waterloo, Ontario N2L 2X1

5 Bedroom
2 Bathroom
1,100 - 1,500 sqft
Central Air Conditioning
Forced Air
$399,000
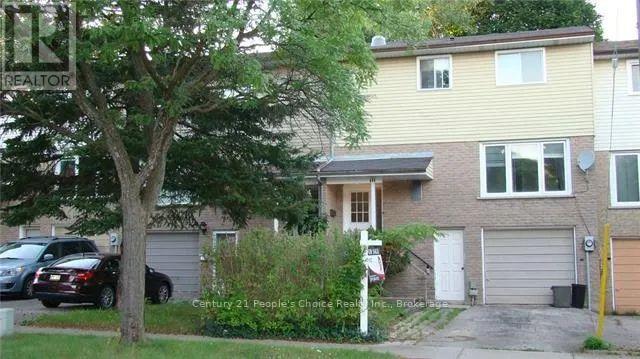
Investors and parents take note of this great investment opportunity! excellent location! licensed 5 bedroom free hold- no condo fee student rental, walking distance to universities of waterloo and close to university of laurier as well as amenities. Main floor consists of good size eat-in kitchen, spacious living room and 2 bedrooms, walk out to backyard from living room. Upper level features 3 bedrooms with 4pc bathroom, lower level features 3 pcs bathroom, laundry area, storage and entry to the garage. Driveway parking for 2 cars plus 1 in the garage. Easy to rent, this townhouse is available for immediate purchase. Don't miss the excellent potential gross annual income opportunity of $ 33, 000. (id:15069)
Property Details
| MLS® Number | X13581052 |
| Property Type | Single Family |
| Parking Space Total | 3 |
Building
| Bathroom Total | 2 |
| Bedrooms Above Ground | 5 |
| Bedrooms Total | 5 |
| Age | 31 To 50 Years |
| Appliances | Water Heater, Dryer, Stove, Washer, Refrigerator |
| Basement Development | Partially Finished |
| Basement Type | N/a (partially Finished) |
| Construction Style Attachment | Attached |
| Cooling Type | Central Air Conditioning |
| Exterior Finish | Vinyl Siding, Brick |
| Foundation Type | Concrete |
| Heating Fuel | Natural Gas |
| Heating Type | Forced Air |
| Stories Total | 2 |
| Size Interior | 1,100 - 1,500 Sqft |
| Type | Row / Townhouse |
| Utility Water | Municipal Water |
Parking
| Garage |
Land
| Acreage | No |
| Sewer | Sanitary Sewer |
| Size Depth | 110 Ft |
| Size Frontage | 24 Ft |
| Size Irregular | 24 X 110 Ft |
| Size Total Text | 24 X 110 Ft |
| Zoning Description | Md1 |
Rooms
| Level | Type | Length | Width | Dimensions |
|---|---|---|---|---|
| Second Level | Bedroom 3 | 3.352 m | 3.657 m | 3.352 m x 3.657 m |
| Second Level | Bedroom 4 | 3.048 m | 2.743 m | 3.048 m x 2.743 m |
| Second Level | Bedroom 5 | 3.352 m | 3.352 m | 3.352 m x 3.352 m |
| Main Level | Kitchen | 3.352 m | 3.352 m | 3.352 m x 3.352 m |
| Main Level | Living Room | 3.048 m | 3.352 m | 3.048 m x 3.352 m |
| Main Level | Bedroom | 3.657 m | 2.438 m | 3.657 m x 2.438 m |
| Main Level | Bedroom 2 | 3.048 m | 2.438 m | 3.048 m x 2.438 m |
Utilities
| Cable | Installed |
| Electricity | Installed |
| Sewer | Installed |
https://www.realtor.ca/real-estate/30052633/111-churchill-street-waterloo
Contact Us
Contact us for more information

This REALTOR.ca listing content is owned and licensed by REALTOR® members of The Canadian Real Estate Association
The trademarks REALTOR®, REALTORS®, and the REALTOR® logo are controlled by The Canadian Real Estate Association (CREA) and identify real estate professionals who are members of CREA. The trademarks MLS®, Multiple Listing Service® and the associated logos are owned by The Canadian Real Estate Association (CREA) and identify the quality of services provided by real estate professionals who are members of CREA. The trademark DDF® is owned by The Canadian Real Estate Association (CREA) and identifies CREA's Data Distribution Facility (DDF®)
July 28 2026 02:24:53
The Oakville Milton & District Real Estate Board
Century 21 People's Choice Realty Inc., Brokerage