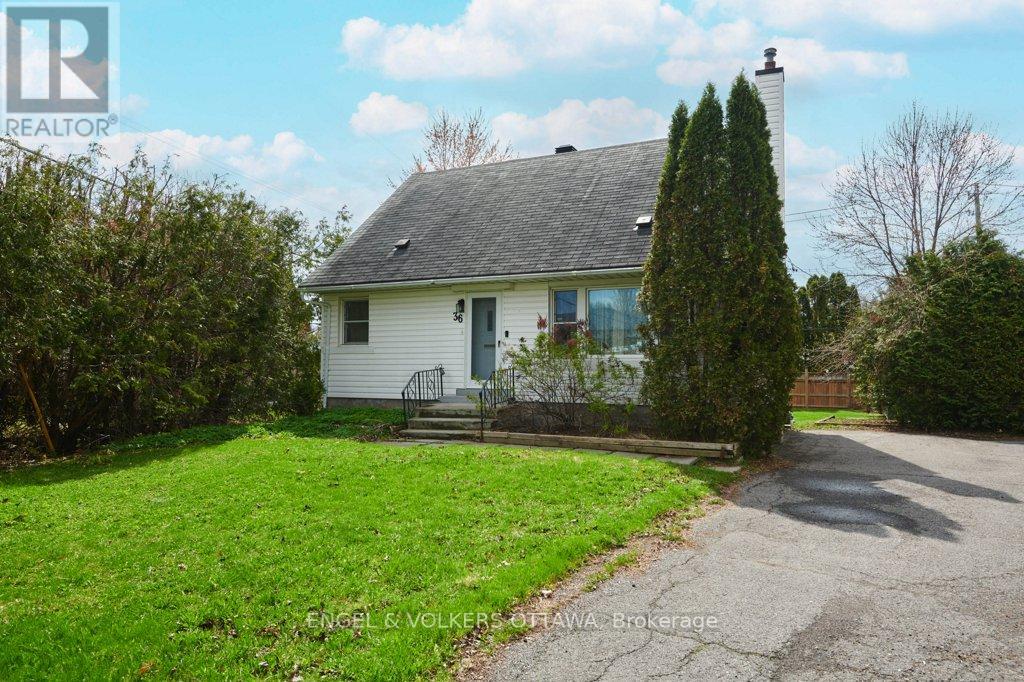
There's a version of your life where mornings start quieter, the backyard is yours, and the street you live on just keeps getting better. 36 Argue Drive is where that version begins. This warm two-storey has a calm that visitors notice and never quite forget. Two bedrooms on the main floor, two more upstairs, and the whole home carries a warmth that feels welcoming from the very first step inside. The 4-piece bath has been refreshed. The kitchen has been freshened up with brand new LG appliances. Hardwood floors run throughout. Linen closets on both levels, because storage matters. The unfinished basement adds serious storage upside and room for a future project when the time is right. Out back, the lot earns its reputation. Pie-shaped with 45.30 feet of frontage, a rear width of 75.38 feet, and depth running 116.86 feet on the east side and 126.36 feet on the west. The owner enjoys complete privacy in the backyard-genuinely private in a way you'll appreciate every single day. Whatever you've been imagining for a backyard, the space is here. For those who know what to look for: current zoning is R1FF, incoming zoning is N2E, and the neighbourhood has established infill precedent. Move-in ready. Flexible possession. In a neighbourhood worth betting on. This is the home that changes what's possible. (id:15069)
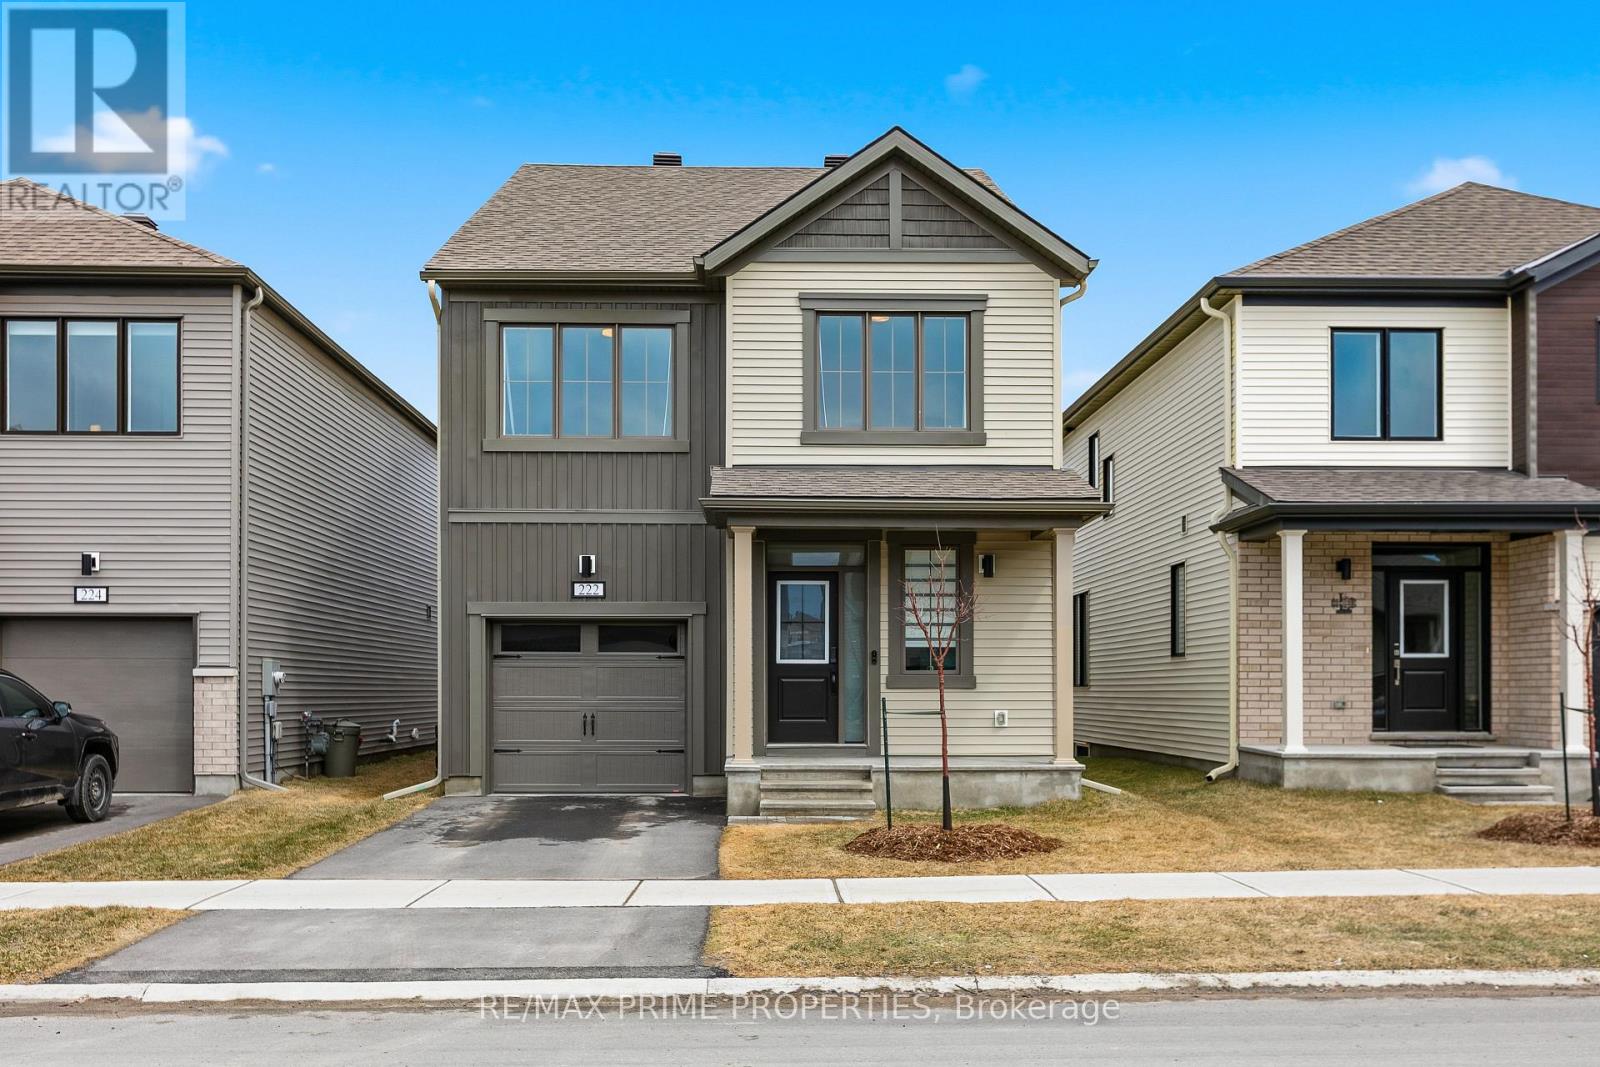
Step into this beautifully crafted, brand-new detached home offering the perfect blend of style, comfort, and modern Step into this beautifully crafted, brand-new detached home offering the perfect blend of style, comfort, and modern efficiency. Featuring 4 spacious bedrooms and 4 bathrooms, this home is thoughtfully designed for today's lifestyle. The main floor boasts a bright, open-concept layout with a stunning kitchen complete with stainless steel appliances, elegant countertops, stylish cabinetry, a large island with seating, and a convenient pantry. The living room is warm and inviting, highlighted by a cozy electric fireplace and seamless access to the backyard through screen doors perfect for indoor-outdoor living. A partially private dining area adds just the right touch of separation for hosting family dinners or entertaining guests. A powder room completes the main level. Upstairs, you'll find four generously sized bedrooms and two bathrooms, including a beautiful primary retreat featuring a private 3-piece ensuite. The fully finished basement has waterproof LVP flooring and expands your living space with a versatile recreational area and a full bathroom ideal for a home theatre, gym, guest suite, or the ultimate man cave. This Energy Star certified home is loaded with upgrades, including a 200-amp electrical service, EV charger, owned tankless water heater, and water softener offering both convenience and long-term savings. The backyard fence is scheduled to be installed in May, adding privacy and peace of mind. A perfect opportunity to own a move-in ready, modern home with premium features throughout don't miss it! (id:15069)
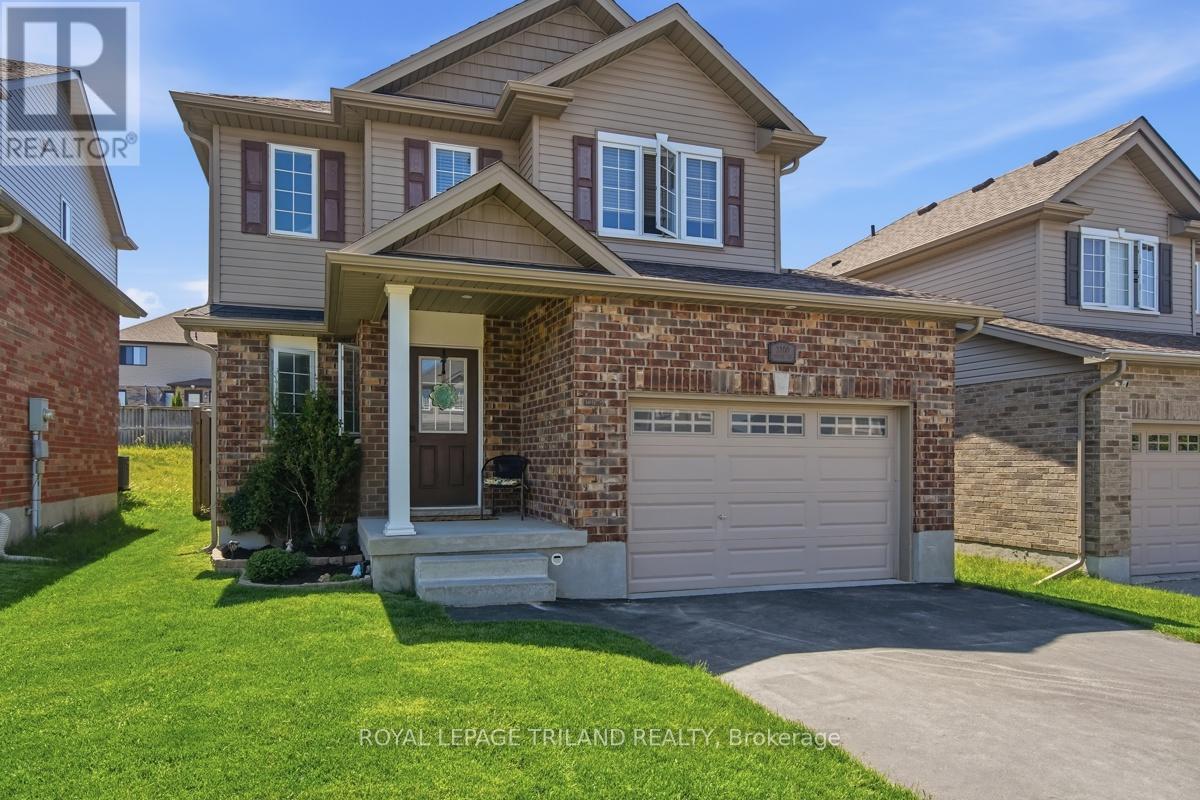
Welcome to this beautifully finished two-storey family home in the highly sought-after Foxfield neighbourhood of North London. Offering the perfect blend of style, comfort, and functionality, this move-in-ready home features 3 spacious bedrooms, 3.5 bathrooms, and a fully finished basement designed for modern family living. Step inside to discover bright, open-concept living spaces highlighted by contemporary finishes, elegant flooring, and a thoughtfully designed layout ideal for both everyday living and entertaining. The modern kitchen offers sleek cabinetry, quality finishes, and ample workspace, flowing seamlessly into the dining and living areas. Upstairs, the generous primary suite features a private ensuite bath and ample closet space, while two additional bedrooms and another full bathroom provide plenty of room for a growing family. The finished basement adds valuable living space with a family room area, additional bathroom, separate laundry area with access to cold room storage, and flexibility for a home office, gym, or playroom. Outside, enjoy a fully fenced backyard perfect for kids, pets and summer gatherings with a large stamped concrete patio and firepit. The 1.5 car garage and private driveway provide practical convenience and extra storage. Located close to top-rated schools, parks & trails, shopping, restaurants, and all North London amenities, this home offers an exceptional opportunity to get into the market in a family-friendly community. (id:15069)
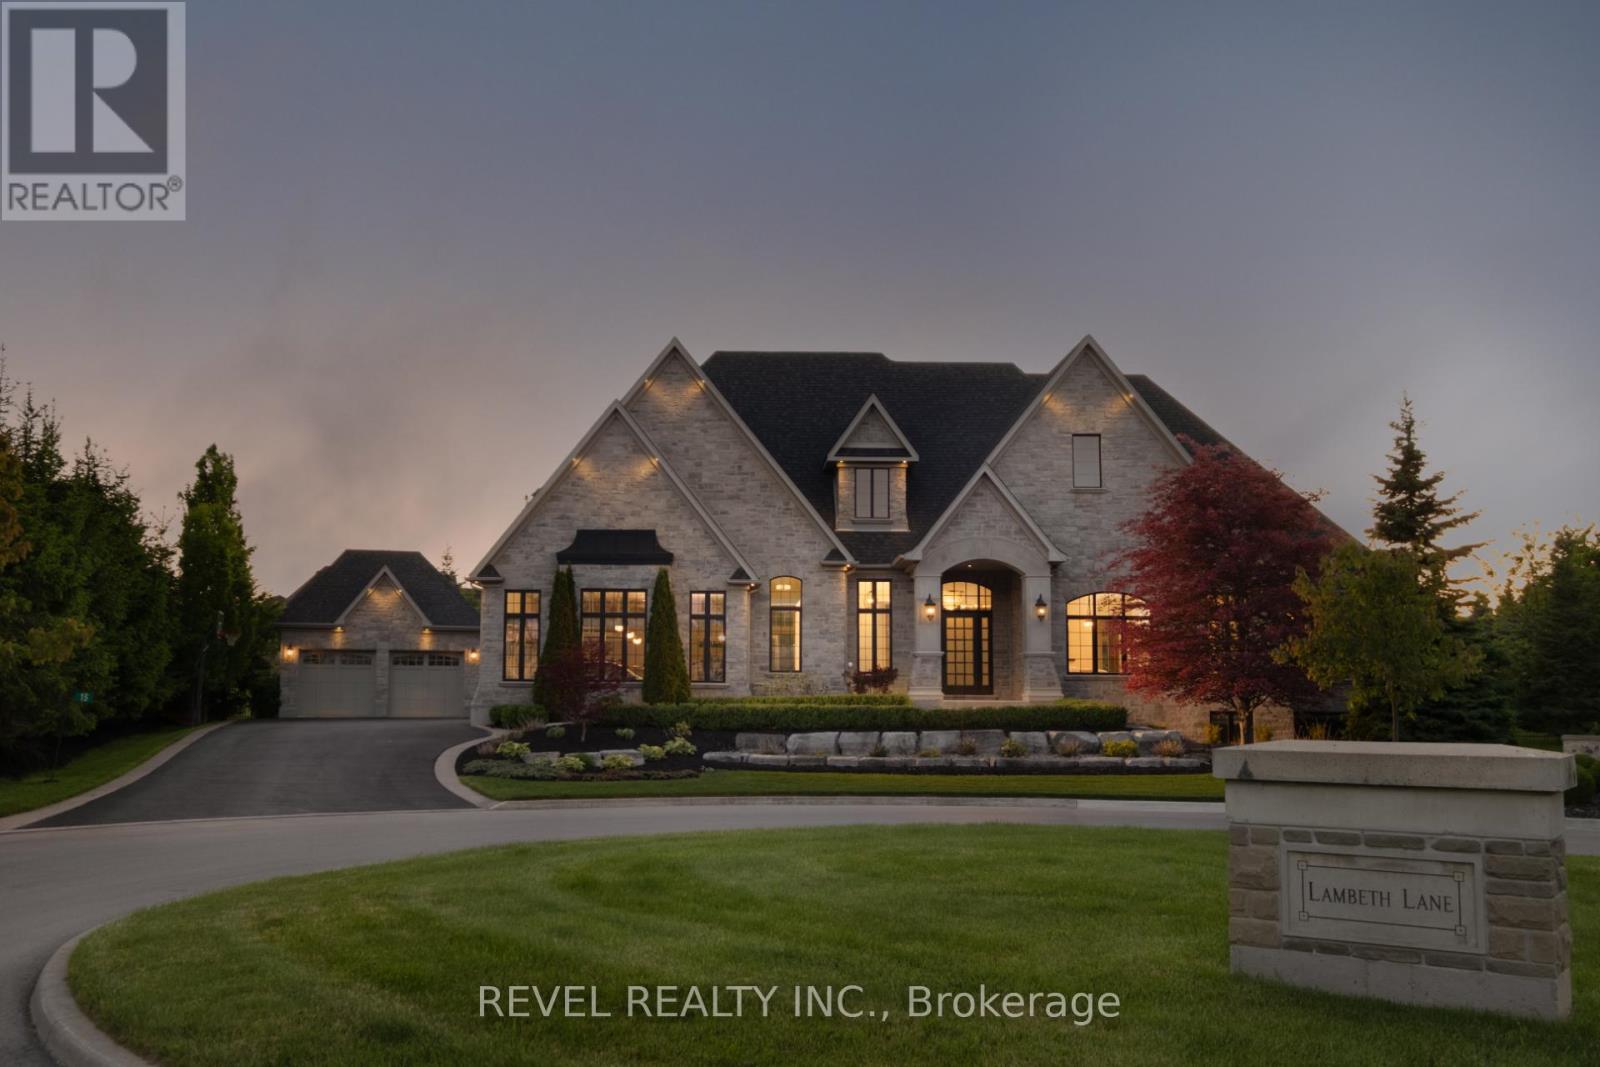
Welcome To 15 Lambeth Lane, A Custom Timberworx Bungalow Located Within The Prestigious Gated Community Of Heritage Lake Estates In Puslinch. Situated On A Private Half-Acre Cul-De-Sac Lot, This Exceptional Residence Offers Over 4,000 Sq Ft Of Finished Living Space With 5 Bedrooms And 4 Bathrooms, Blending Luxury Design With Resort-Style Living. Featuring 12-Foot Ceilings, Hardwood Flooring, Heated Bathroom Floors, Crown Moulding, And Expansive Windows, The Home Is Filled With Natural Light And Showcases Exceptional Craftsmanship Throughout. The Open-Concept Main Level Is Anchored By A Chef-Inspired Kitchen Complete With Premium Thermador Appliances, An Oversized Built-In Refrigerator, Quartz Surfaces, Walk-In Pantry, Wet Bar, And Seamless Flow Into The Living And Dining Areas Highlighted By A Marble-Surround Gas Fireplace. The Main Floor Primary Suite Offers A Luxurious Retreat With A Custom Walk-In Closet And Spa-Inspired 6-Piece Ensuite. The Professionally Finished Lower Level Is Designed For Entertaining With A Home Theatre Featuring A Sony Eclipse 14-Speaker Sound System And 4K Projector, Wet Bar With Built-In Wine Fridge, Two Additional Bedrooms, And Ample Recreation Space. Outside, The Resort-Inspired Backyard Showcases A Inground Pool, Waterfall Feature, Hot Tub, Built-In Fire Feature, Covered Outdoor Living Area With Phantom Screens, Built-In BBQ, Integrated Sound System, Professional Landscaping, Irrigation System, And Full Fencing. Completing The Property Is An Oversized Attached 3-Car Garage, A Detached 2-Car Coach House Garage With EV Charger And Dedicated 100-Amp Service, And Parking For Up To 8 Vehicles. Located Just Minutes To Highway 401 And Approximately 35 Minutes To Toronto Pearson International Airport, This Extraordinary Estate Offers An Unparalleled Combination Of Privacy, Luxury, And Convenience In One Of The Region's Most Coveted Lakeside Communities. (id:15069)
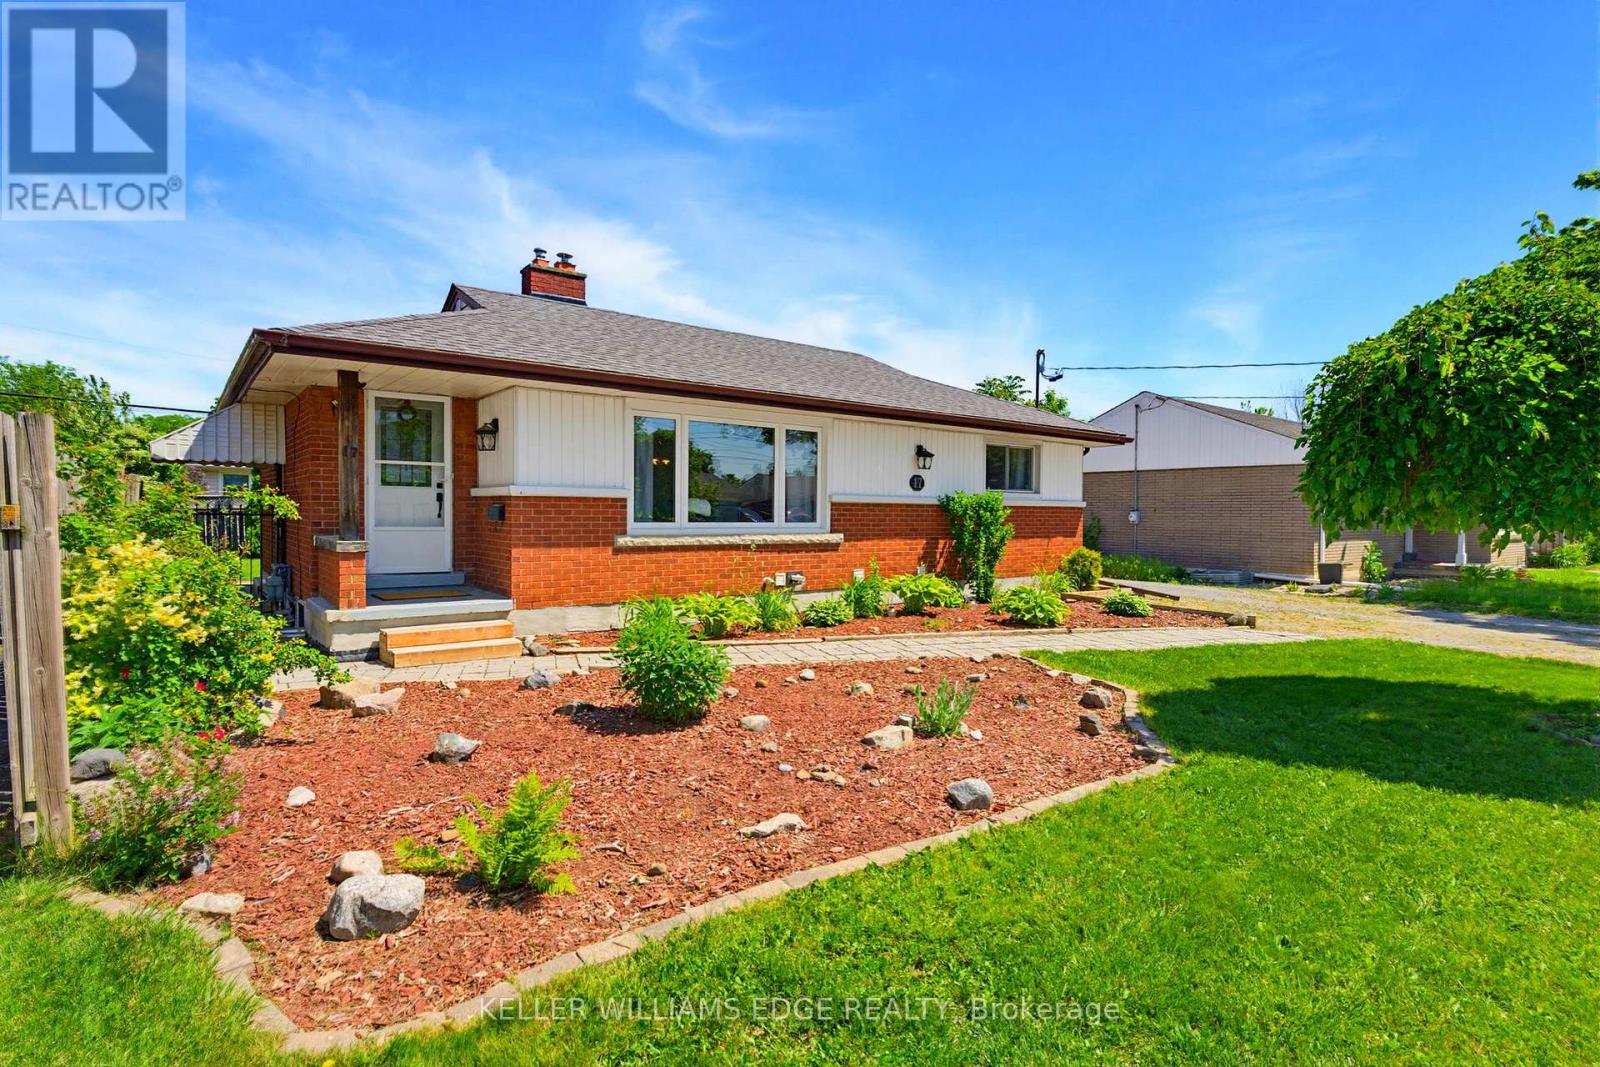
This legal duplex bungalow has two completely separate units, each with its own kitchen, laundry, and hydro meter. With 2 bedrooms & a full bathroom on the main floor, along with 2 bedrooms & a full bathroom in the basement unit. 17 Broadmore Avenue offers rare flexibility for buyers looking to offset their mortgage, multigenerational families, or investors. Both units have been thoughtfully updated, with the lower level extensively renovated in 2022 to include a full kitchen with stainless steel appliances, quartz countertops, and its own laundry, while the main-floor laundry was added the same year to provide true independence between the two living spaces. The major systems are already handled, with spray foam insulation completed in 2022, a new air conditioning unit in 2021, full exterior waterproofing in 2021, and a new waterline run from the city into the home in 2023, so the next owner inherits comfort and peace of mind rather than a project list. Set in the established Carlton/Bunting neighbourhood where most errands can be done on foot, the home sits minutes from Lester B. Pearson Park and the shops along Carlton Street, a true turn-key opportunity in one of St. Catharines' most convenient pockets. (id:15069)
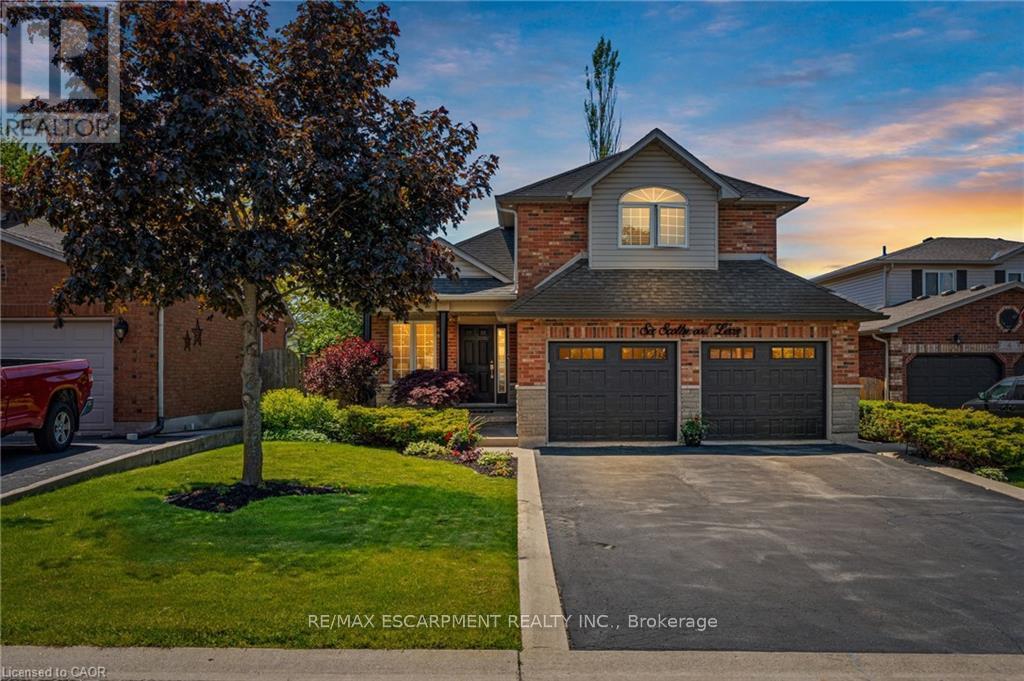
Spacious family home located in a great location of town within walking distance to all major amenities! This home will be sure to impress the moment you pull in with its great curb appeal. Main floor offers a functional open concept layout with 2 main floor living areas, vaulted ceiling, main floor laundry/mud room with custom built-ins, and spacious eat-in kitchen with pot lights that has patio door out to the large rear patio with covered gazebo - perfect for enjoying with friends and family on beautiful days overlooking the mature trees in the manicured rear yard. Upstairs has hardwood floors throughout the 3 bedrooms and includes the spacious primary bedroom suite with walk-in closet and 4-piece ensuite. Basement offers the family 1200sqft of space that can be configured however they would like or leave for the kids to enjoy as it is! Lots of rooms for the toys or indoor parking with the true 2-car garage that has updated garage doors ('19). Additional info: sprinkler system front and rear, Furnace ('20), Shingles ('16), Washer & Dryer ('22), multiple smart switches throughout home, and added pot lights. Don't hesitate to come see this great home on a desired street in town surrounded by great neighbours! (id:15069)
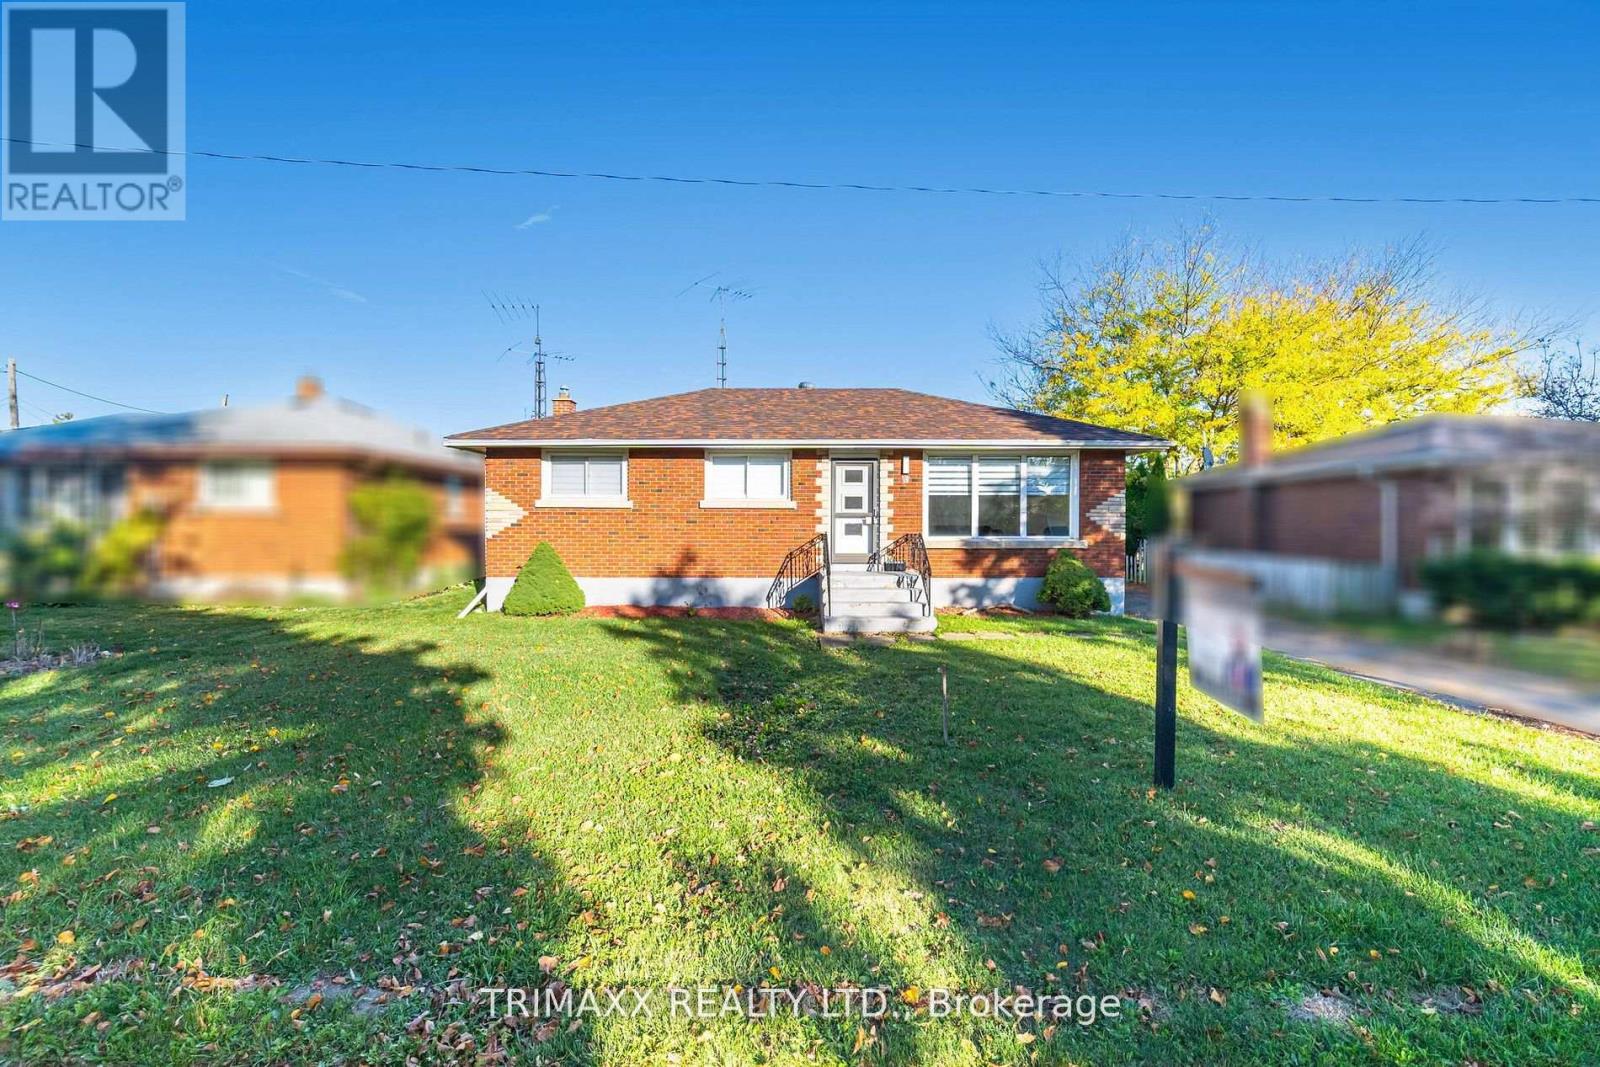
Immaculate Detached Bungalow located in the most desirable area of Thorold! Nestled on a quietstreet in one of Thorold's most sought-after areas, this beautifully maintained home sits on apremium 60' wide lot. THREE SPACIOUS SIZE BEDROOMS ON THE MAIN FLOOR, WITH WARM WELCOMINGLIVING ROOM. Modernized kitchen with quartz countertops and a stylish new backsplash, plus anupgraded main bathroom complete with a new shower. Pot lights all throughout main floor. Thespacious finished basement includes a separate entrance, 2 additional bedrooms, a full kitchen,living room, and a full bath offering fantastic income or in-law suite potential. A massivedriveway provides ample parking, and the triple-car garage is perfect for car lovers or futureconversion potential. This is truly a must-see property that blends style, space, andinvestment opportunity. (id:15069)
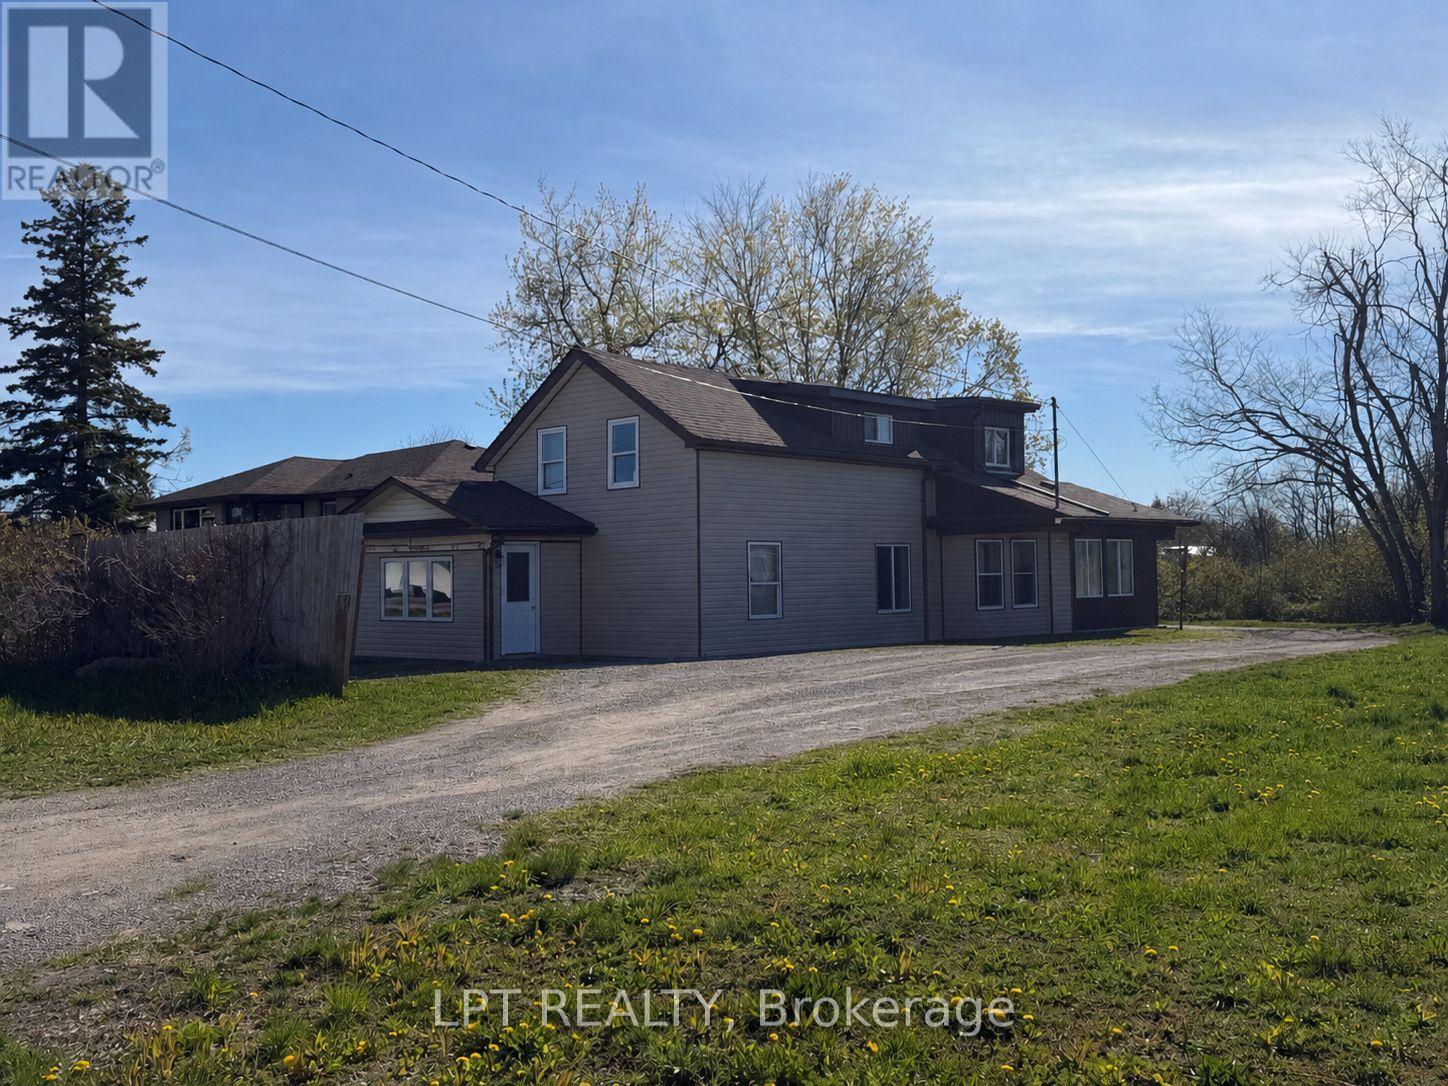
A 4 bedroom, 2-bath detached home sits on an incredible 99 x 220 ft lot with 2 road frontages, offering rare space, privacy, and future upside in one of Kawartha Lakes' fastest-growing communities. Built in 1890, this property is rich in character and ready for transformation. Whether you're a first-time buyer looking to break into the market or an investor seeking your next value-add project, this home delivers unmatched potential. The spacious lot opens the door for expansion, redevelopment, or simply creating your dream outdoor oasis surrounded by mature trees. Inside, the home features a functional layout with generous principal rooms, a large kitchen footprint, and a cozy living area anchored by a stone fireplace. While the property requires updates, it presents a prime opportunity to renovate and build equity in a desirable, walkable neighbourhood.Enjoy the convenience of municipal water and sewer, plus parking for 6+ vehicles, making it ideal for multi-family use, rental strategies, or future improvements. Located just steps from local schools, shops, and everyday amenities, this is a location that supports both lifestyle and long-term value.If you've been waiting for a property where you can add value, create income, or build your future, this is your chance. (id:15069)
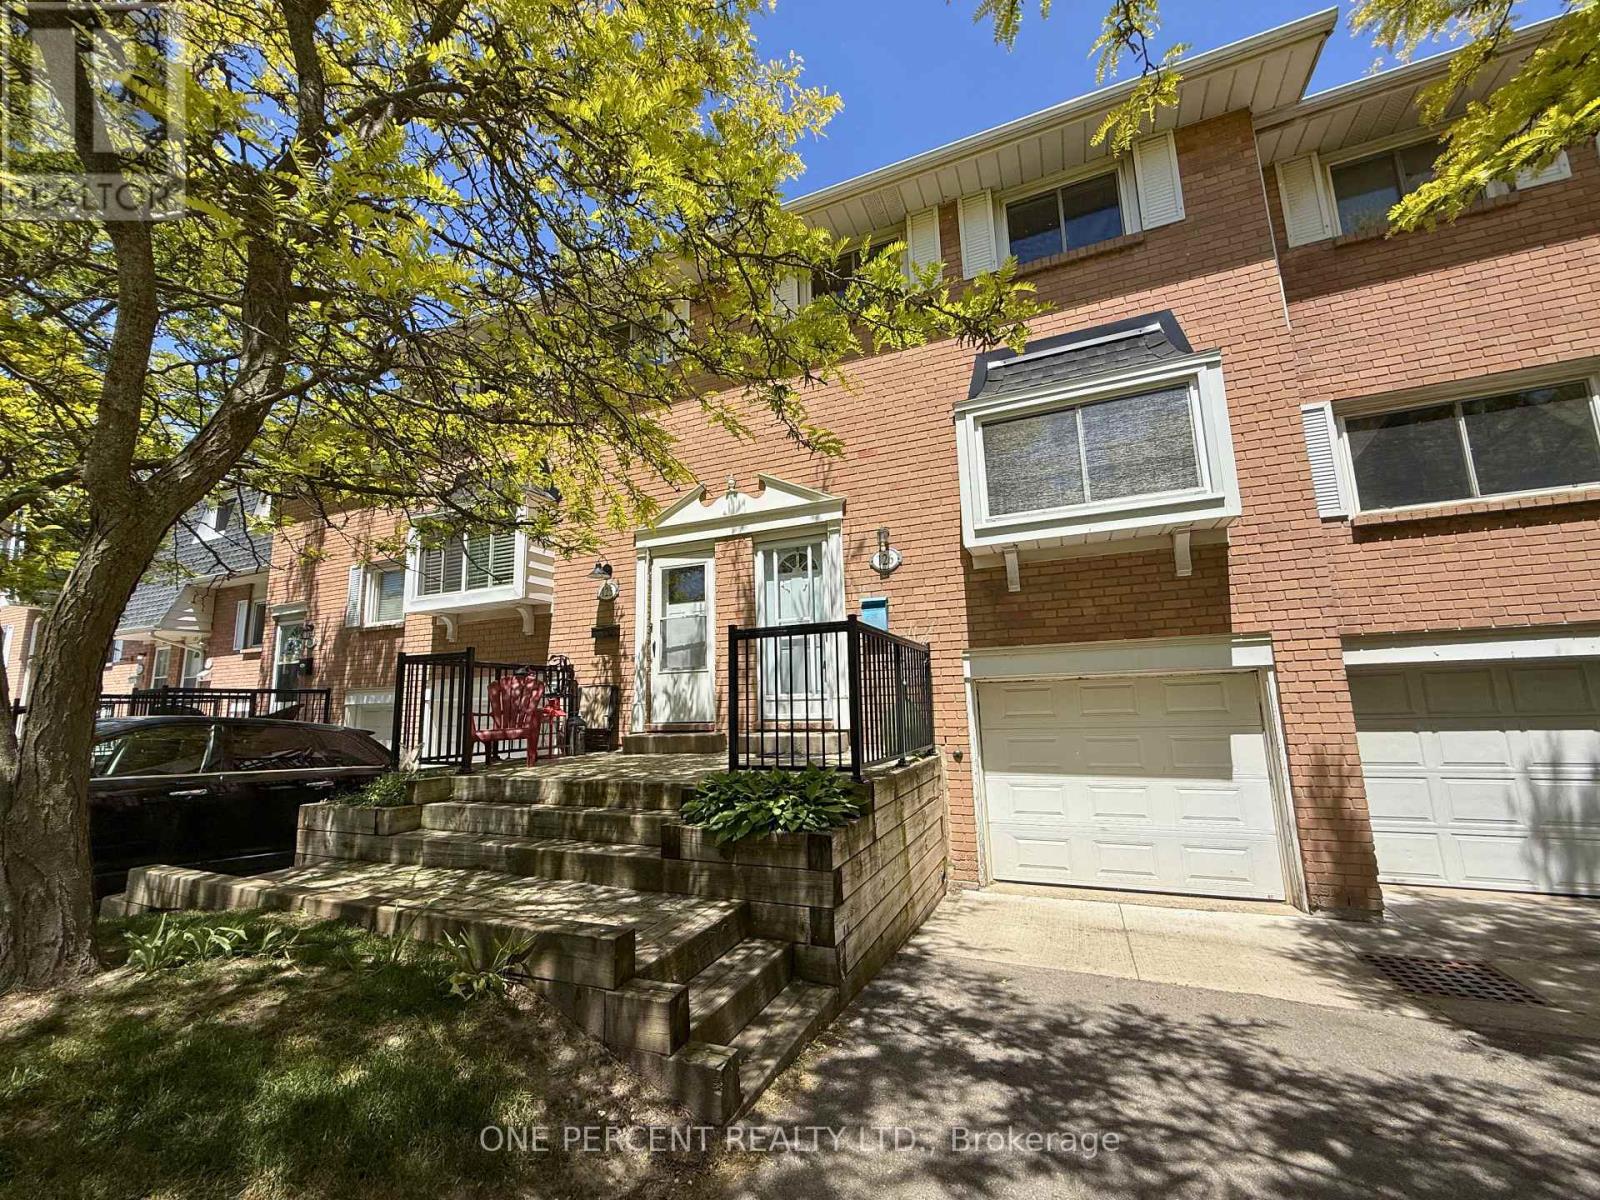
Welcome to this charming townhome nestled in a family-friendly condo community near the Welland Canal. Enjoy an active lifestyle with convenient access to the on-site swimming pool, tennis courts, and beautifully maintained outdoor spaces all just a short walk from your door.This home features a built-in garage with direct indoor access and a fully fenced backyard, perfect for relaxing, entertaining, or letting kids and pets play safely. Step inside to discover stylish laminate flooring throughout, complemented by a warm, leather finish on the upper level that adds character and comfort. With three spacious bedrooms, this home is ideal for growing families, hobbyists, or those needing extra room for guests. Thoughtful updates throughout make this home truly move-in ready, including refreshed bathrooms and unique light fixtures that create a welcoming, cozy ambiance. The fully finished basement offers endless possibilities, whether you envision a home gym, office, guest suite, or a comfortable family room, the space is ready to adapt to your needs. Don't miss the opportunity to tour this unique and inviting home that's ready for you to move in and make it your own! (id:15069)
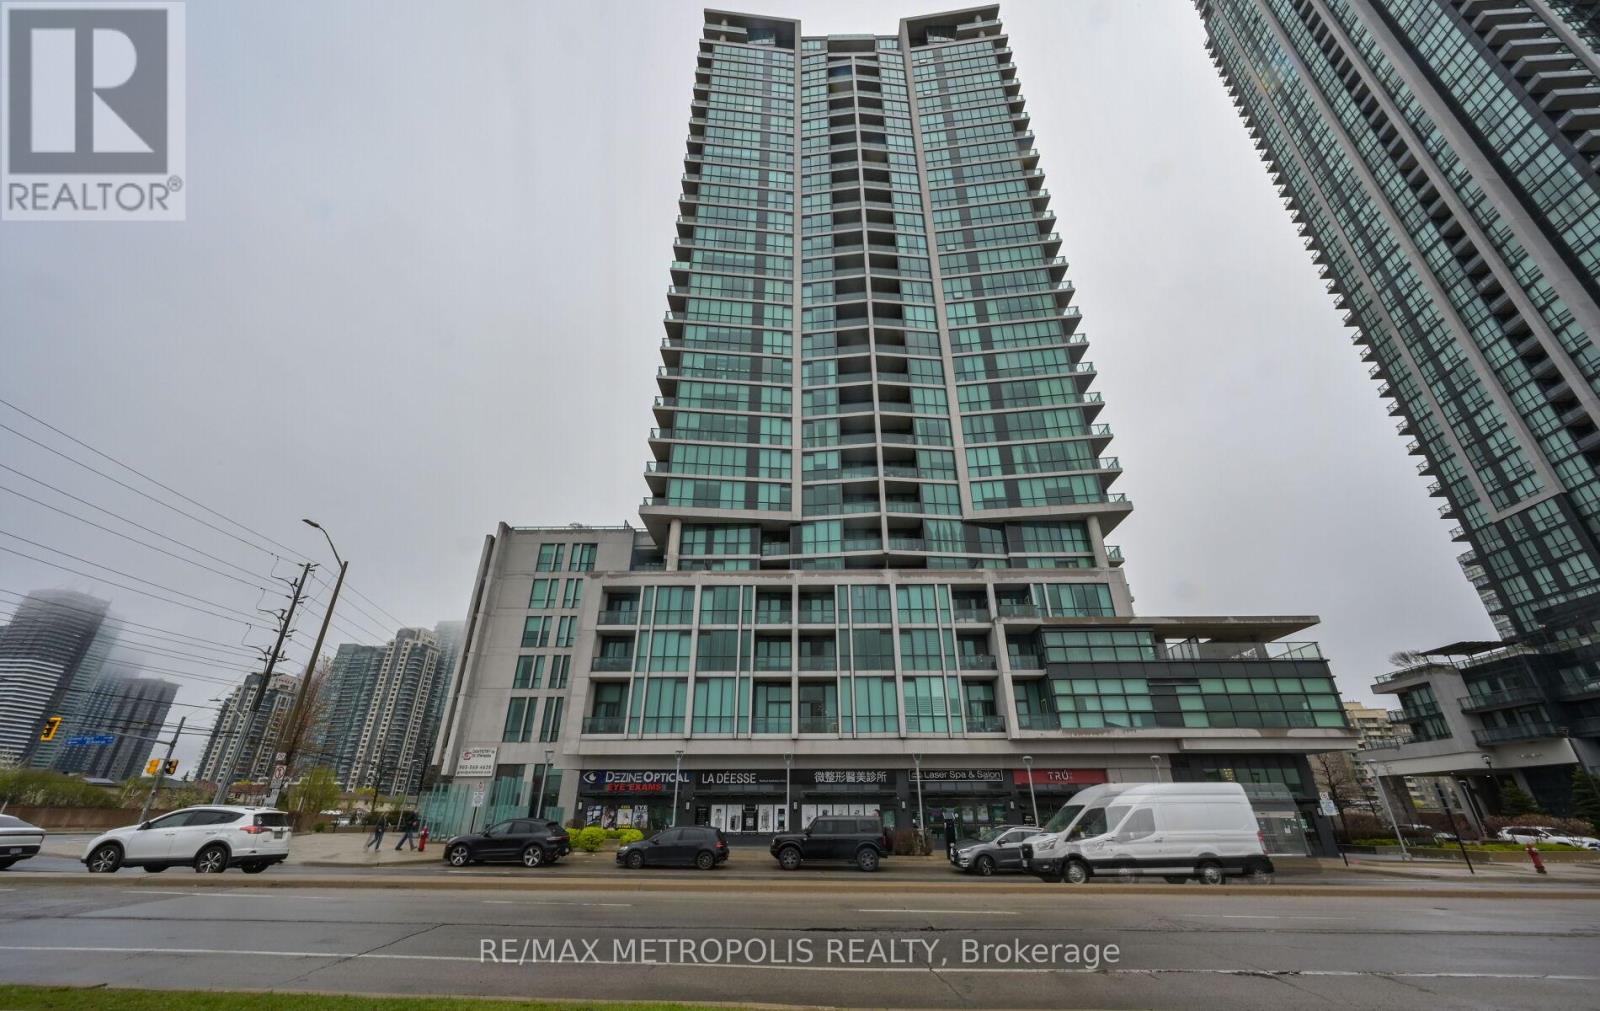
One Of The Most Sought-After Units In Square One. Rarely Offered Spacious One-Bedroom Unit In A Prime Square One Location With 9-Foot Ceilings! This Meticulously Maintained, Carpet-Free Condo Features A Functional Open-Concept Layout, Creating A Bright And Airy Living Space Throughout. The Large Living Room Seamlessly Connects To A Modern Kitchen Featuring Granite Countertops, Stainless Steel Appliances, Ample Cabinetry, And A Spacious Breakfast Bar Perfect For Entertaining Or Everyday Living.The Combined Living And Dining Areas Lead To A Large South-Facing Balcony Offering Bright Sunlight Throughout The Day And Stunning Open Views. Floor-To-Ceiling Windows Flood The Entire Unit With Natural Light, Enhancing The Warm And Inviting Atmosphere Of The Space. The Generously Sized Bedroom Offers Excellent Closet Space And Large Windows, Providing Comfort And Functionality.Located In One Of Mississauga's Most Desirable Buildings, Residents Enjoy Access To State-Of-The-Art Amenities Including A Fully Equipped Fitness Centre, Indoor Pool, Party Room, Concierge, Guest Suites, Visitor Parking, And More. (id:15069)
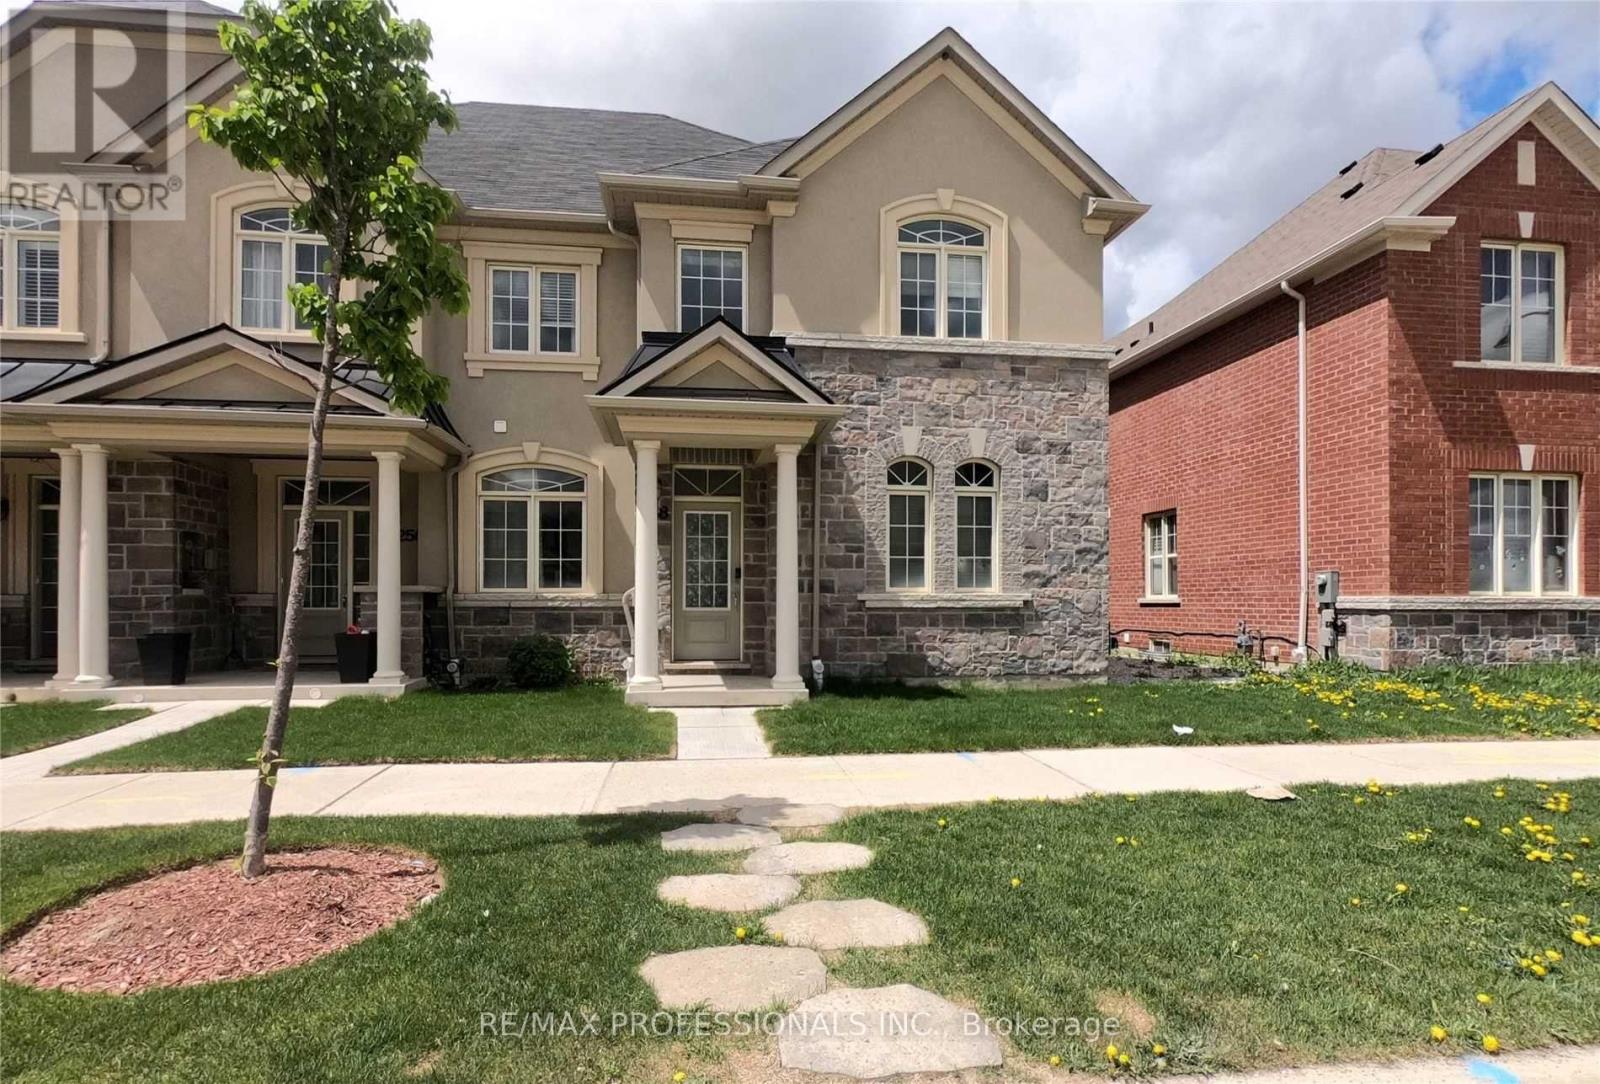
Welcome To 258 Inspire Blvd! A Rare, Super Sized End Unit Townhome Built Just Like A Semi! This Absolutely Stunning Freehold Townhouse In A High Demand Location. 9 Ft Ceilings As Well As Hardwood Flooring Throughout With A Matching Staircase, Built-In S/S Appliances, And An Upper Floor Laundry.Massive Unfin Basement Awaiting Your Personal Touch! Large Master Bedroom With Ensuite Bathroom And Walk-In Closet. Close To Hwy, School, Park, Groceries & Much More! (id:15069)
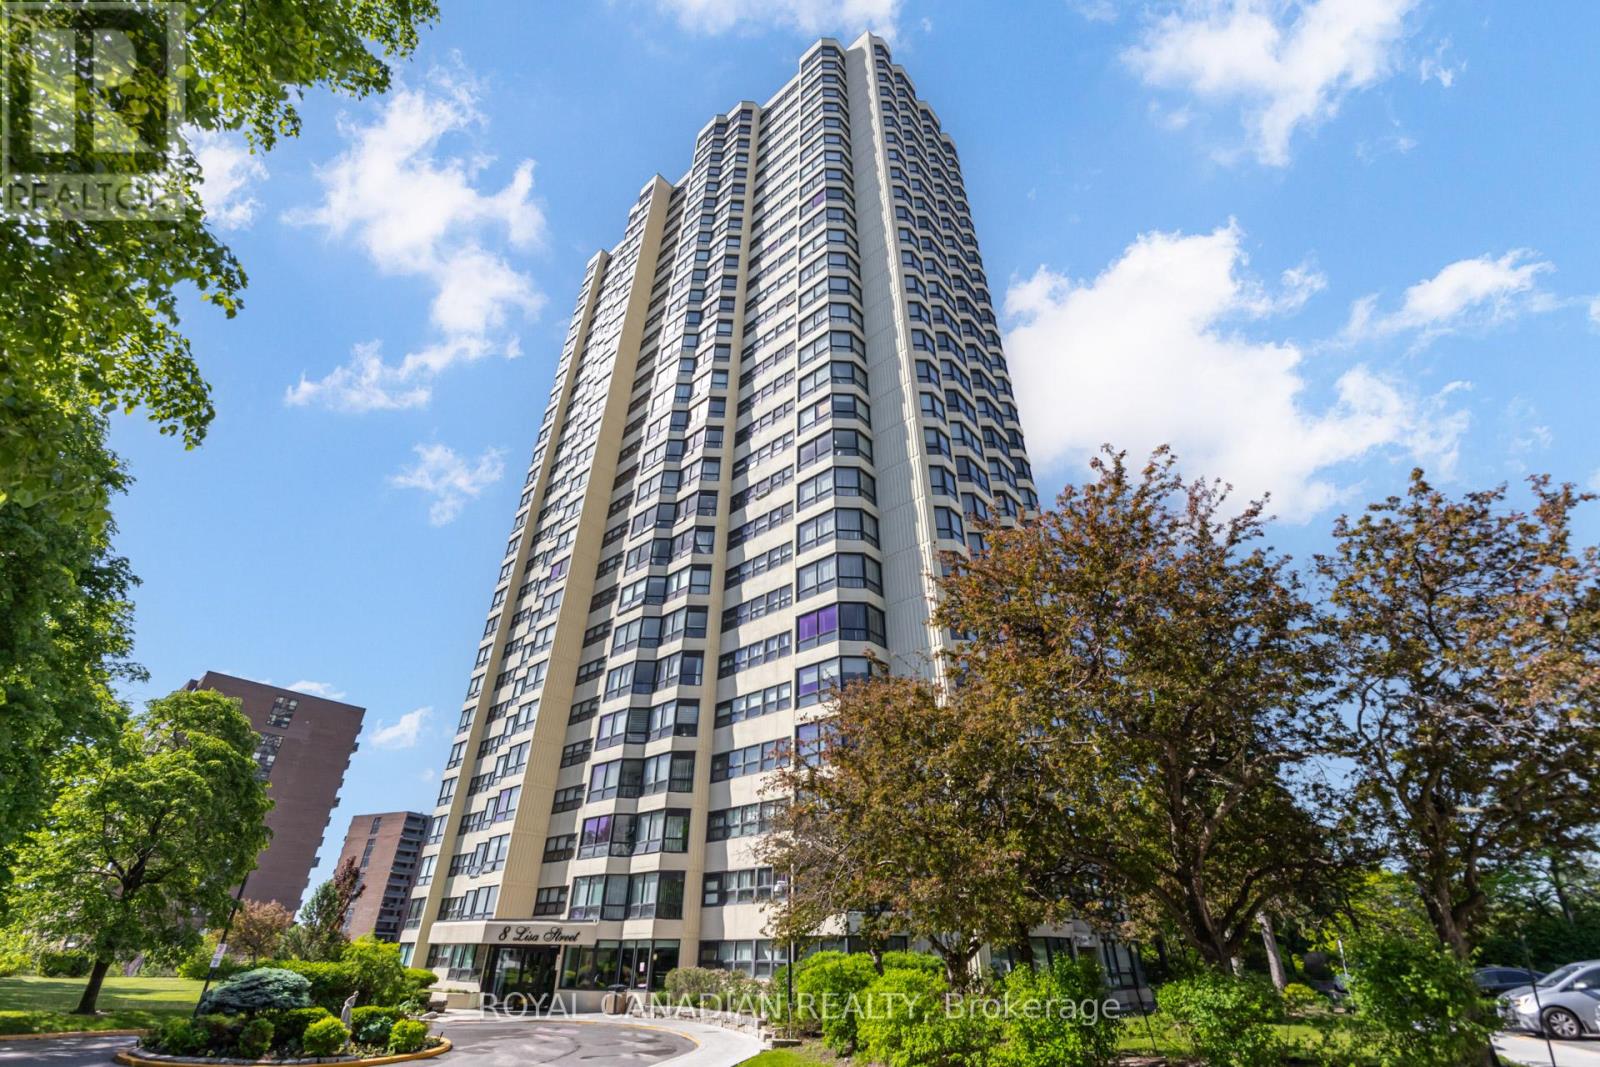
Beautifully updated 2 Bedroom + Den condo offering 2 full bathrooms, ensuite laundry, laminate flooring, and 2 parking spaces. Recently renovated and move-in ready, this bright and spacious unit features a functional layout, great views, and excellent everyday convenience. Well-managed building with 24-hour security and outstanding amenities, including indoor and outdoor pools, tennis court, squash court, billiards/snooker room, table tennis, games room, party room, gym, sauna, BBQ and picnic areas, gazebo, and security gate. Fantastic Brampton location close to Hwy 410, schools, public transit, Bramalea City Centre, Chinguacousy Park, shopping, and GO Station access. (id:15069)