
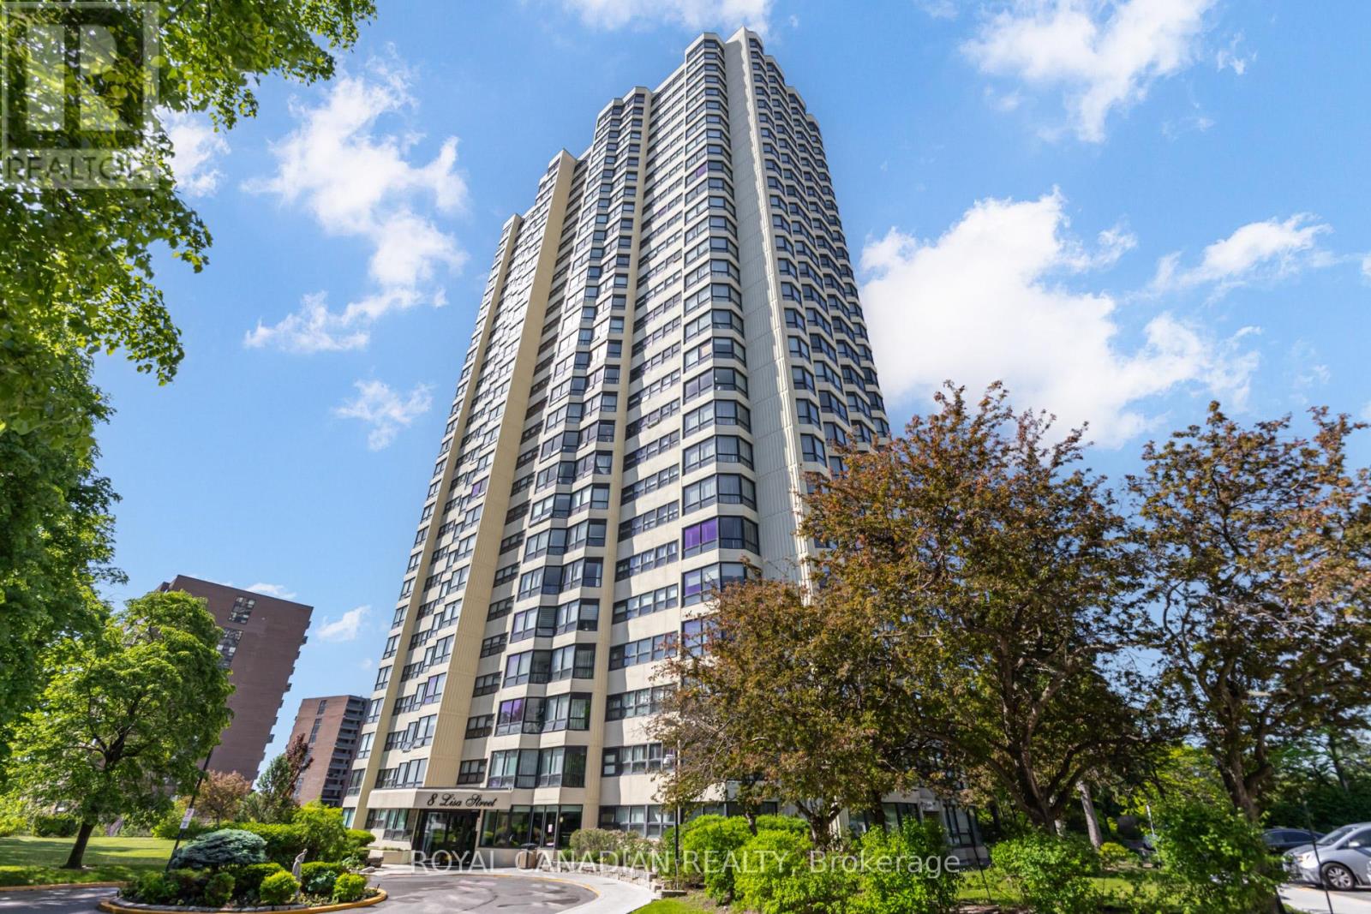
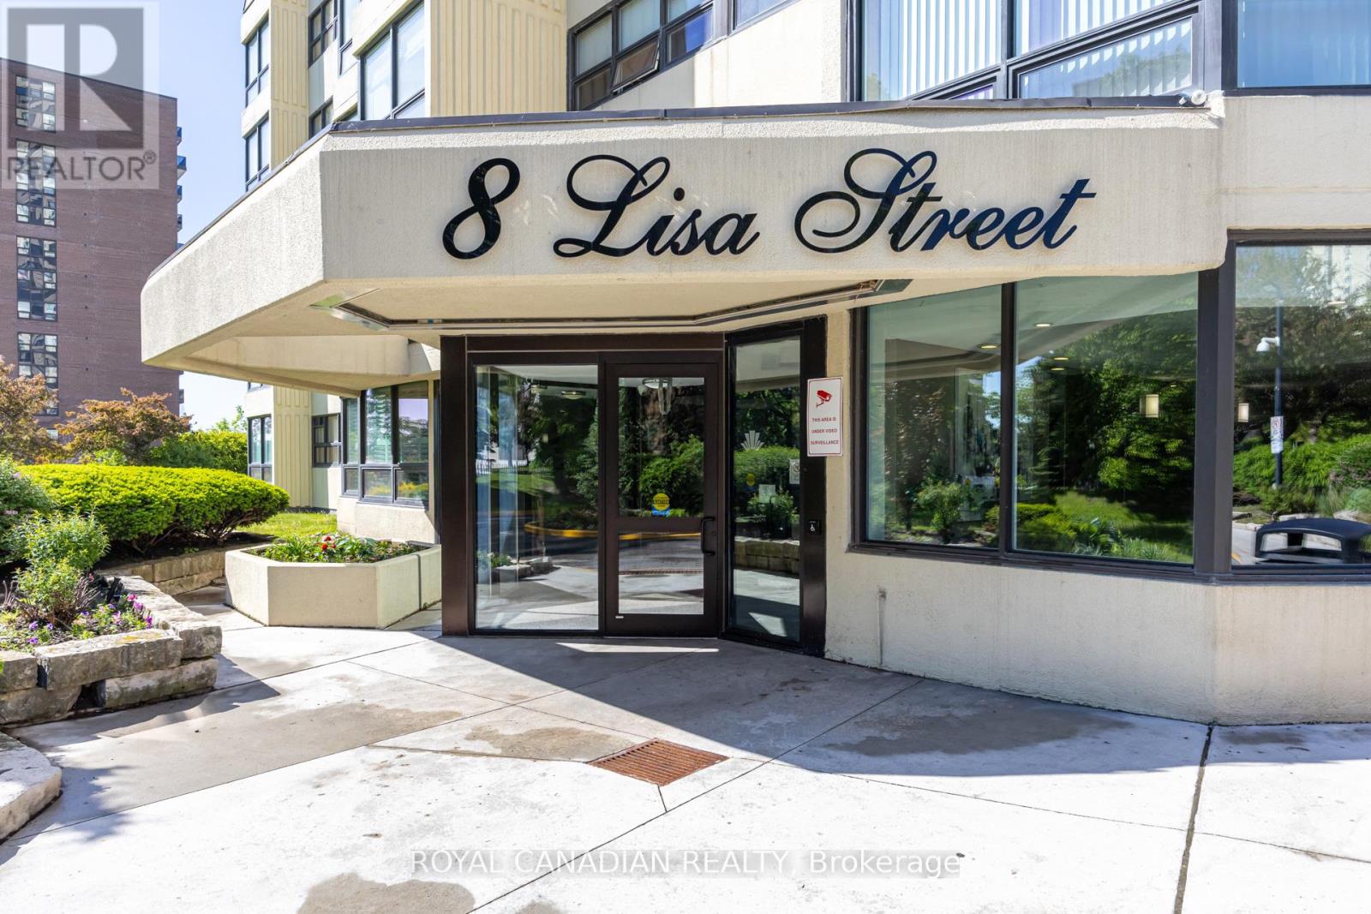
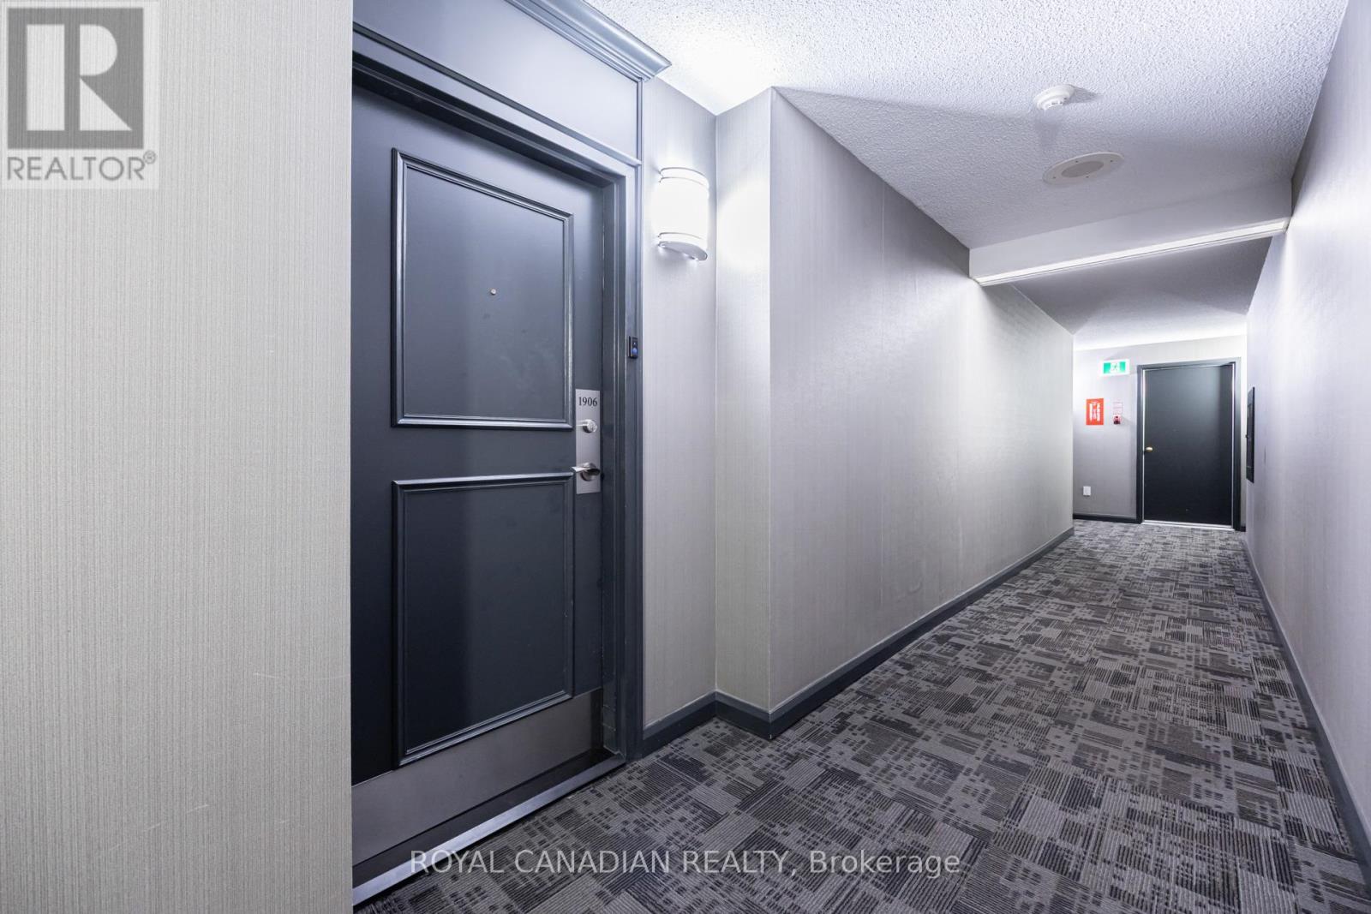
1906 - 8 Lisa Street Brampton, Ontario L6T 4S6

3 Bedroom
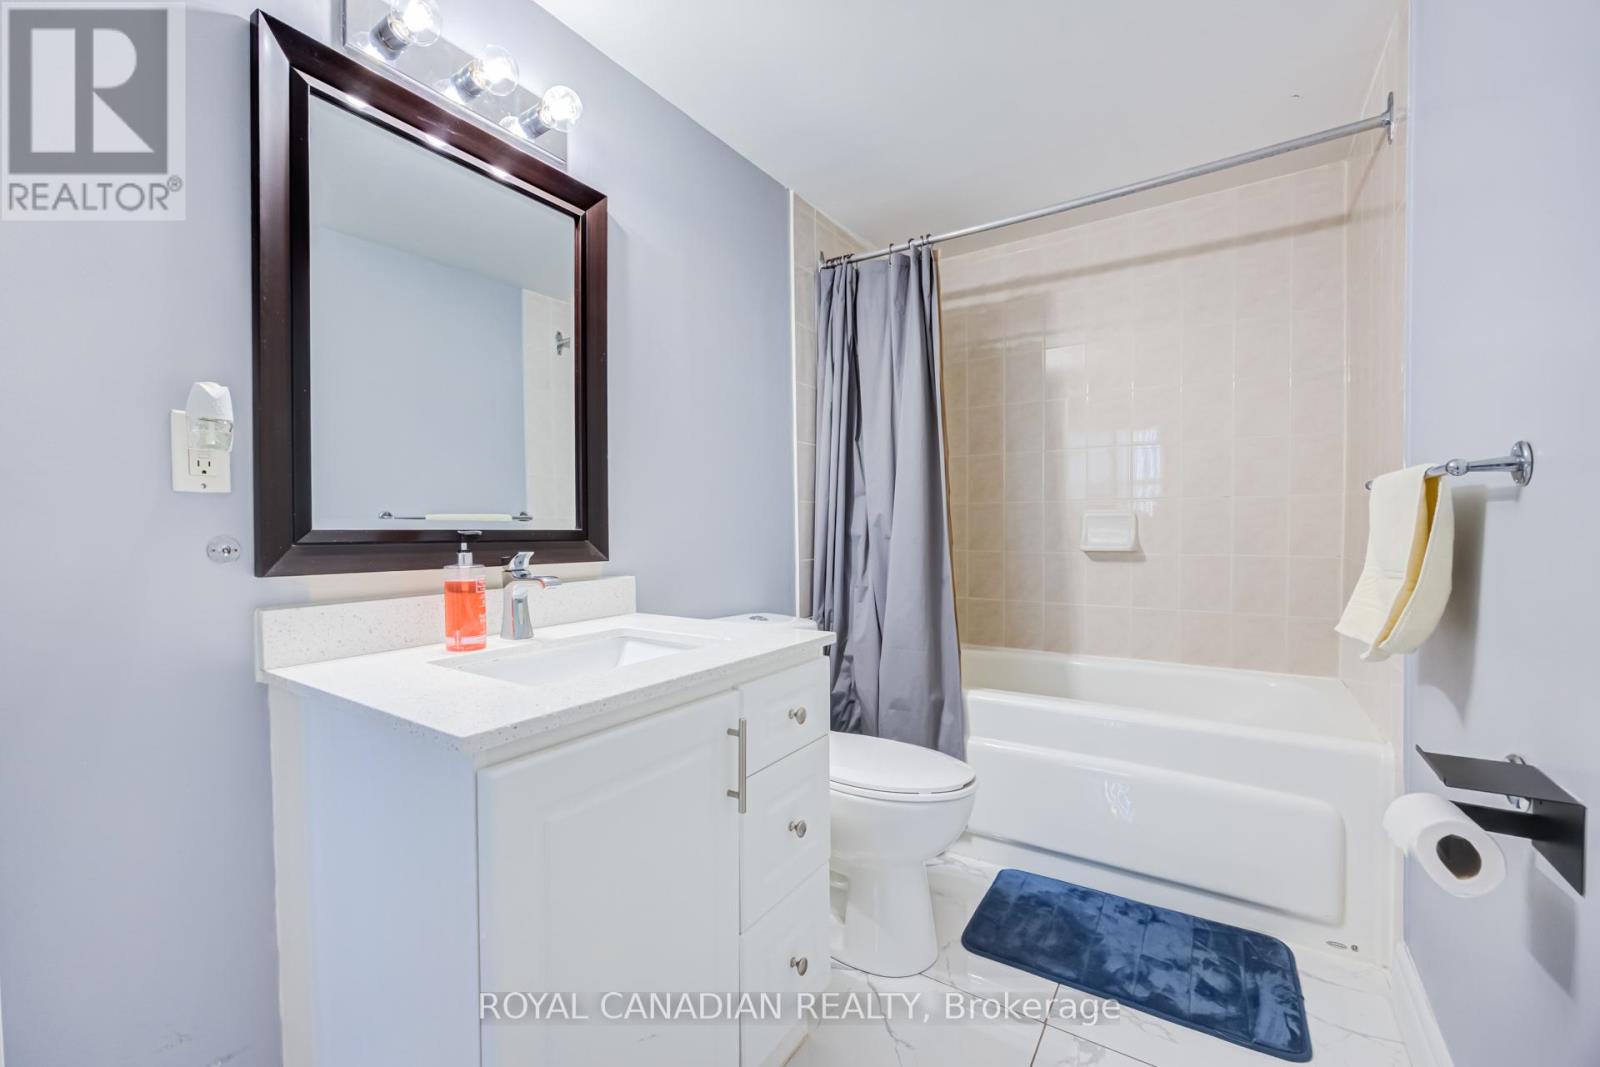
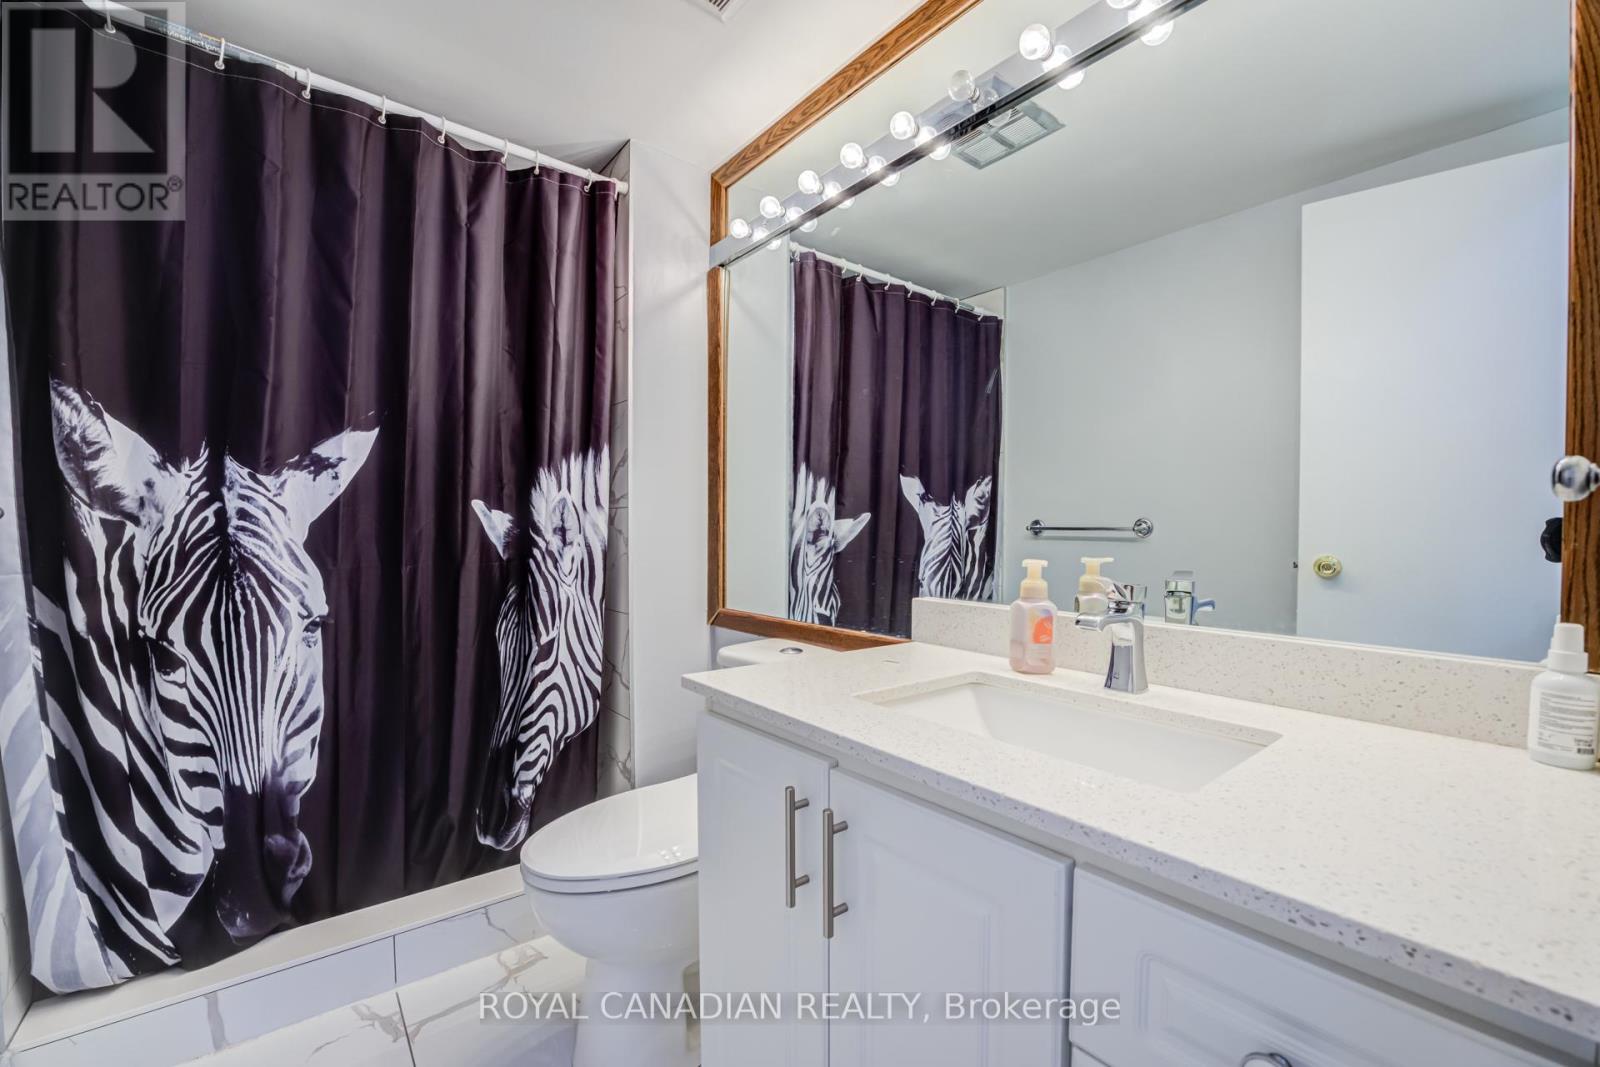
2 Bathroom
1,000 - 1,199 sqft
Central Air Conditioning
Forced Air
$449,000Maintenance, Heat, Water, Common Area Maintenance, Electricity, Parking, Insurance
$1,278.48 Monthly
Maintenance, Heat, Water, Common Area Maintenance, Electricity, Parking, Insurance
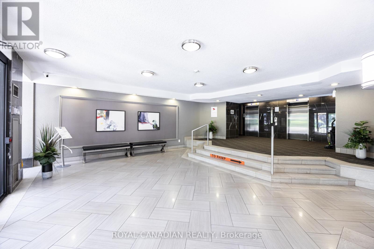
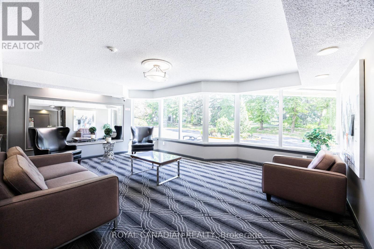
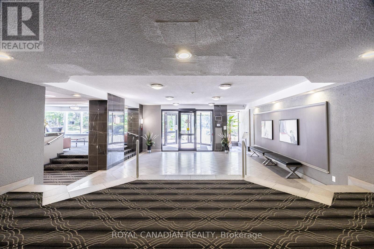
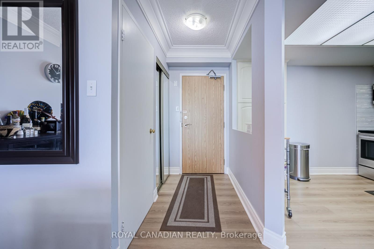
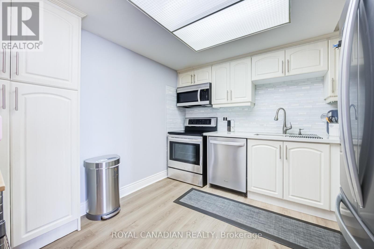
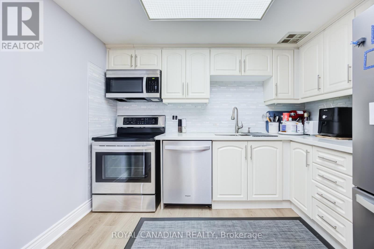
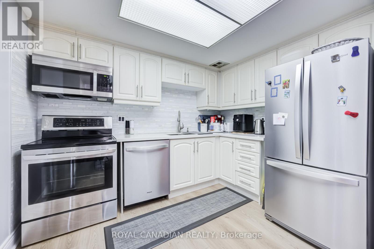
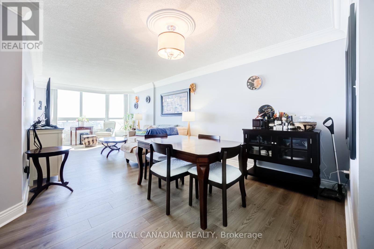
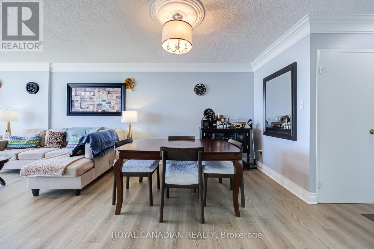
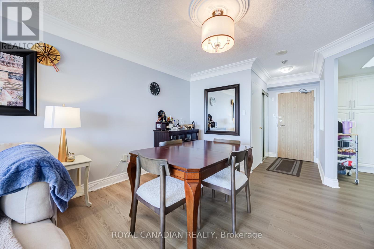
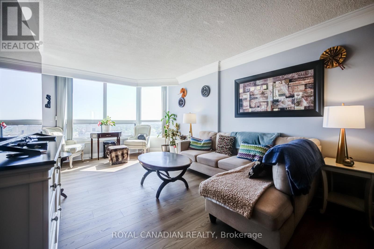
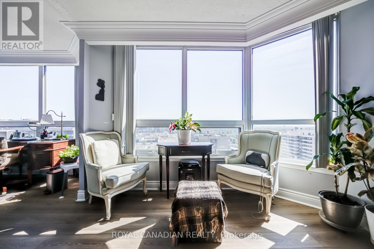
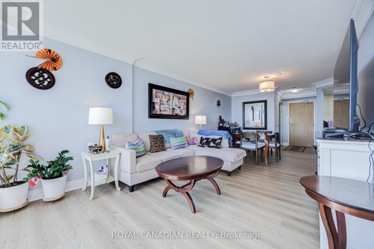
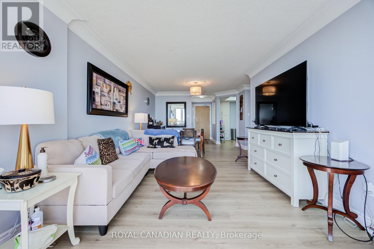
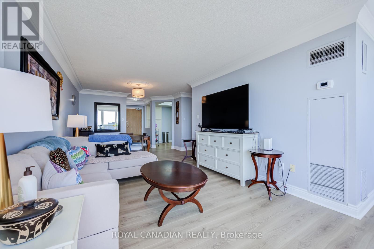
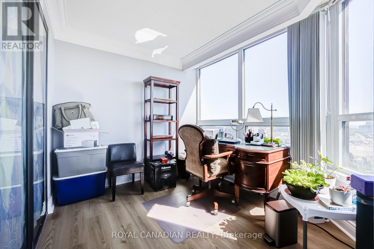
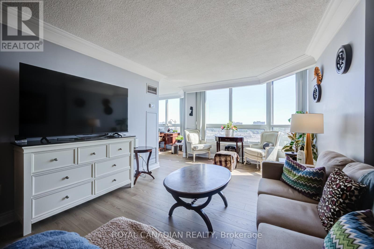
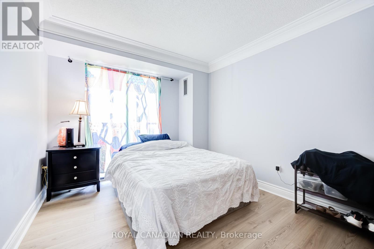
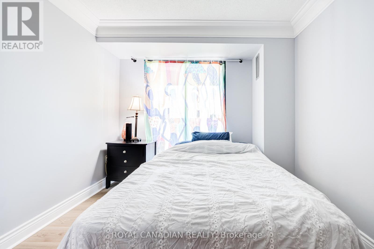
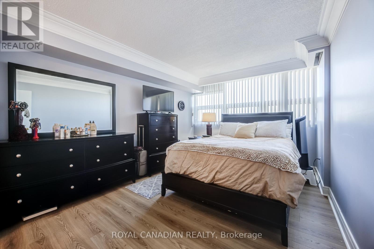
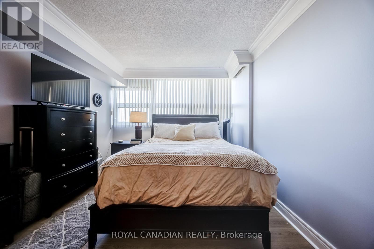
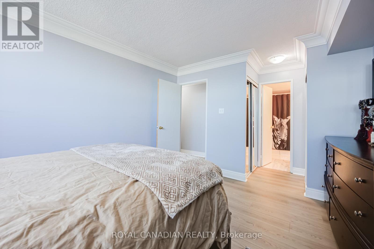
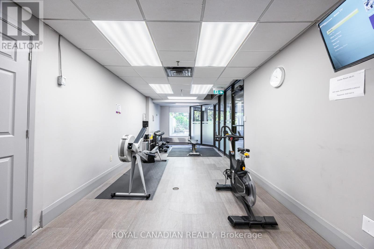
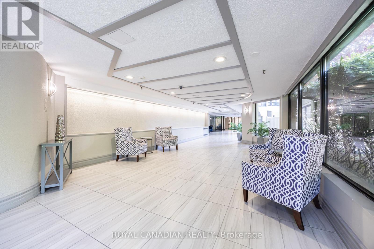
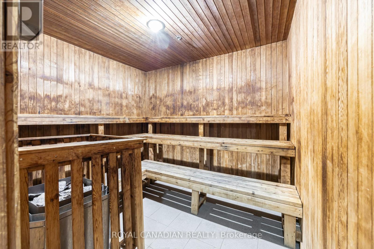
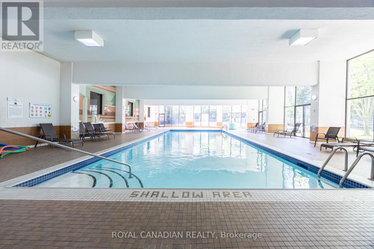
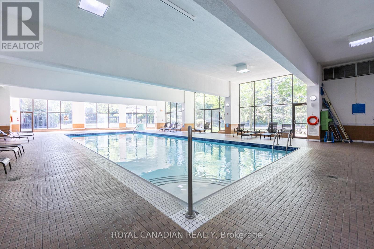
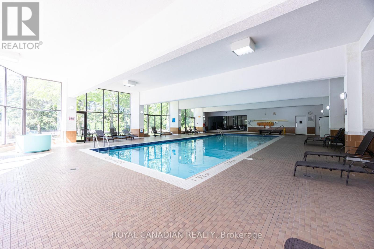
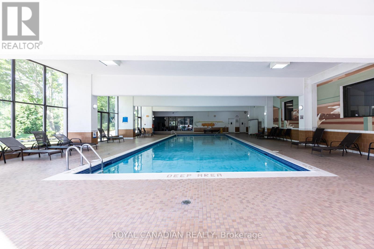
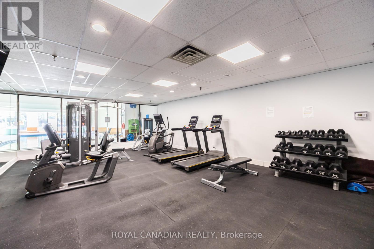
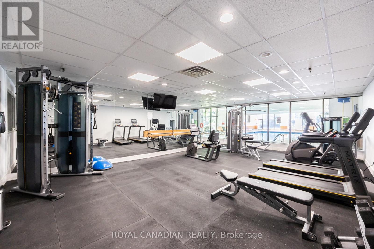
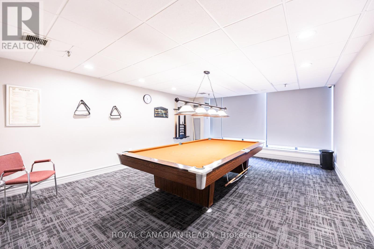
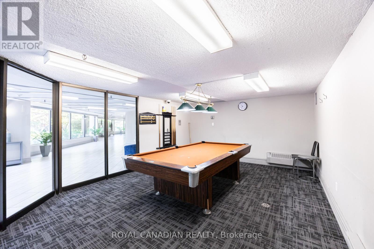
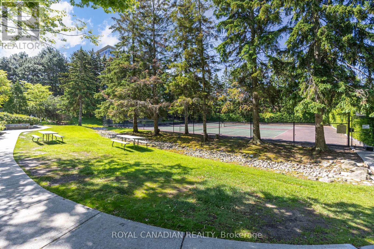
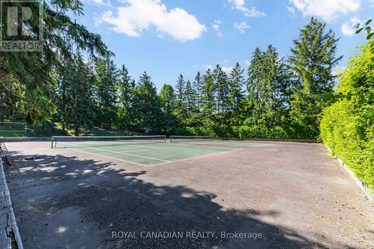
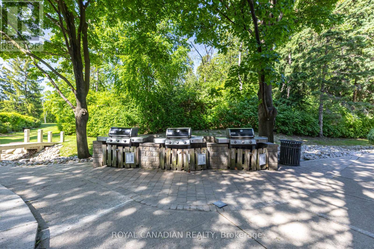
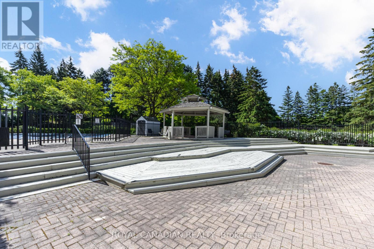
$1,278.48 MonthlyBeautifully updated 2 Bedroom + Den condo offering 2 full bathrooms, ensuite laundry, laminate flooring, and 2 parking spaces. Recently renovated and move-in ready, this bright and spacious unit features a functional layout, great views, and excellent everyday convenience. Well-managed building with 24-hour security and outstanding amenities, including indoor and outdoor pools, tennis court, squash court, billiards/snooker room, table tennis, games room, party room, gym, sauna, BBQ and picnic areas, gazebo, and security gate. Fantastic Brampton location close to Hwy 410, schools, public transit, Bramalea City Centre, Chinguacousy Park, shopping, and GO Station access. (id:15069)
Property Details
| MLS® Number | W13240516 |
| Property Type | Single Family |
| Community Name | Queen Street Corridor |
| Community Features | Pets Allowed With Restrictions |
| Features | Carpet Free, In Suite Laundry |
| Parking Space Total | 2 |
Building
| Bathroom Total | 2 |
| Bedrooms Above Ground | 2 |
| Bedrooms Below Ground | 1 |
| Bedrooms Total | 3 |
| Appliances | Dishwasher, Dryer, Microwave, Stove, Washer, Window Coverings, Refrigerator |
| Basement Type | None |
| Cooling Type | Central Air Conditioning |
| Exterior Finish | Concrete |
| Flooring Type | Laminate |
| Heating Fuel | Natural Gas |
| Heating Type | Forced Air |
| Size Interior | 1,000 - 1,199 Sqft |
| Type | Apartment |
Parking
| Underground | |
| Garage |
Land
| Acreage | No |
Rooms
| Level | Type | Length | Width | Dimensions |
|---|---|---|---|---|
| Main Level | Living Room | 8.12 m | 3.32 m | 8.12 m x 3.32 m |
| Main Level | Dining Room | 8.12 m | 3.32 m | 8.12 m x 3.32 m |
| Main Level | Kitchen | 3.1 m | 3.18 m | 3.1 m x 3.18 m |
| Main Level | Primary Bedroom | 4.45 m | 3.24 m | 4.45 m x 3.24 m |
| Main Level | Bedroom 2 | 3.3 m | 2.95 m | 3.3 m x 2.95 m |
| Main Level | Den | 3.75 m | 2.3 m | 3.75 m x 2.3 m |
Contact Us
Contact us for more information

This REALTOR.ca listing content is owned and licensed by REALTOR® members of The Canadian Real Estate Association
The trademarks REALTOR®, REALTORS®, and the REALTOR® logo are controlled by The Canadian Real Estate Association (CREA) and identify real estate professionals who are members of CREA. The trademarks MLS®, Multiple Listing Service® and the associated logos are owned by The Canadian Real Estate Association (CREA) and identify the quality of services provided by real estate professionals who are members of CREA. The trademark DDF® is owned by The Canadian Real Estate Association (CREA) and identifies CREA's Data Distribution Facility (DDF®)
June 04 2026 05:17:22
Toronto Regional Real Estate Board
Royal Canadian Realty