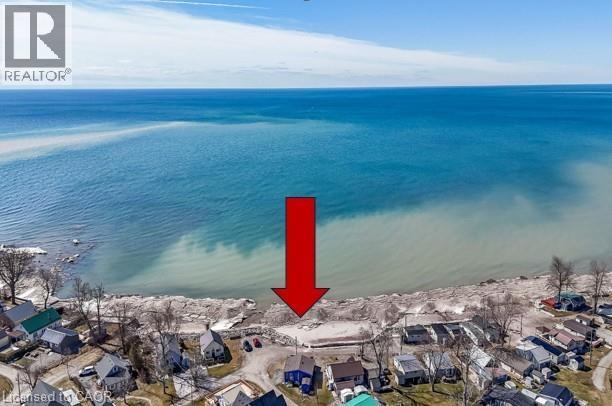
Possibly the best priced waterfront property available in Niagara’s Golden Horseshoe. Features an extensively renovated, from the “studs-out” in 2023, beautiful presented cottage located in Featherstone Park - a privately owned park home to over 100 cottages bordering the banks of Lake Erie’s Golden South Coast. Relaxing 50-55 min commute to Hamilton, Brantford & Hwy 403 - 20 mins west of Dunnville’s amenities - similar distance east of Port Dover’s popular attractions - near the sea-side village of Selkirk. This Erie Treasure is positioned perfectly on large leased land lot at end of quiet Pike Lane enjoying breathtaking, panoramic water views from the the cottage’s oversized windows & new 260sf treated wood deck-2025 - literally just a few steps to gorgeous private sand beach situated directly in front of property. Introduces 600sf of open concept living area showcasing brilliant white kitchen - leads to bright & airy living room/dining room combination segues to open style primary bedroom - continues to multi-purpose room (possible bedroom), storage room & side entry foyer - completed with 3pc bath. Stylish vaulted ceilings & garden door deck walk-out compliment the modern decor with nautical flair. Attached versatile shed houses laundry facilities. Professional 2023 upgrades & improvements include - new Atlantic Blue board & baton wood exterior siding, roof shingles, windows, flooring, 100 amp electrical, plumbing, insulation, drywall, kitchen/bath cabinetry, light/plumbing fixtures. Extras - all appliances, concrete pier foundation, ductless mini-split heat/cool HVAC, 2000 gal water cistern & 2000 gal holding tank. Featherstone Park allows for 9 month occupancy (must vacate January/February/March) with annual lease of $4,400 includes property tax & use of play-park, volleyball court & 2 beaches. Affordable waterfront “Majesty” (id:15069)
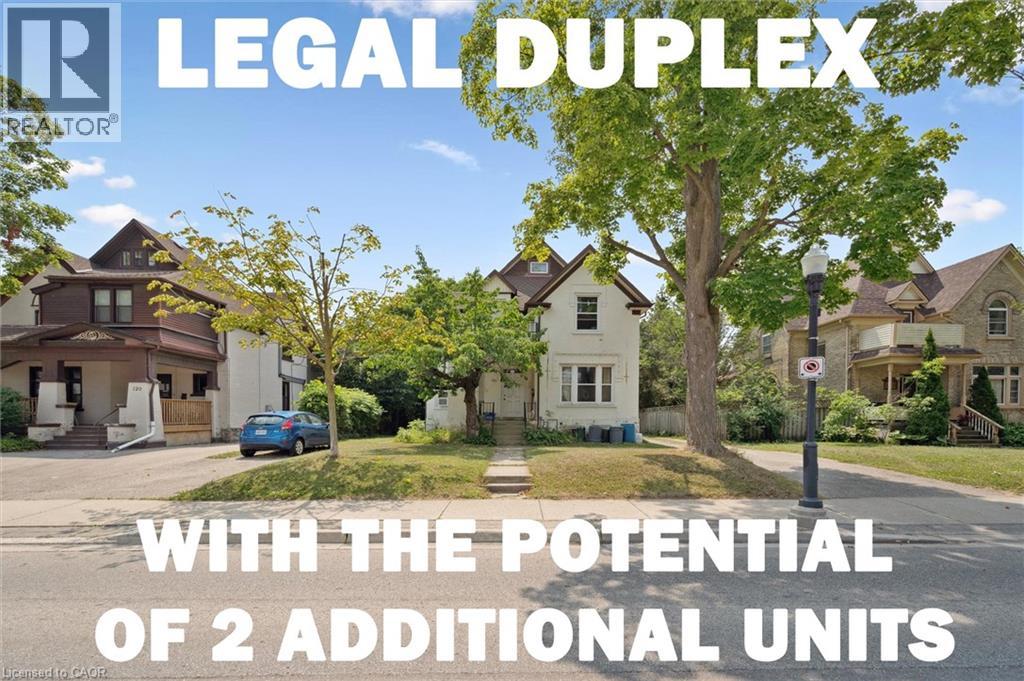
***The opportunity has introduced itself to add additional units with the Kitchener Additional Dwelling Unit (ADU program-up to 4 units on the property) and take advantage of Kitchener’s missing middle grant between 50% - 100 % of the development charges covered*** This current legal duplex is ideally located just down the street from Victoria Park, across from the Tannery Building, and only a few blocks from Google and many major financial institutions. Public transit is exceptionally convenient, with the ION LRT stop nearby, GRT transit within walking distance, and several additional transportation options close at hand. This duplex features a 2-bedroom unit on the main floor and with a 3-bedroom unit on the upper floor with an attic loft, while still preserving much of its original historic charm. The property also benefits from two separate driveways located on both sides of the home, helping eliminate parking concerns for tenants. A separate detached garage, currently rented by a tenant, offers excellent flexibility for hobbyists, car enthusiasts, or additional income potential. Situated on a large deep lot within the desirable zoning of SGA-1 Strategic Growth Area that allows for potential income opportunities. Under the current zoning and applicable City of Kitchener bylaws, there is potential for additional dwelling units, including one accessory unit in the basement and another within the detached garage, subject to all required municipal approvals and permits. Whether you are looking to enter the housing market with strong mortgage-helper potential or seeking a smaller investment property with long-term upside and intensification opportunities, this is an outstanding opportunity in the heart of downtown Kitchener. (id:15069)
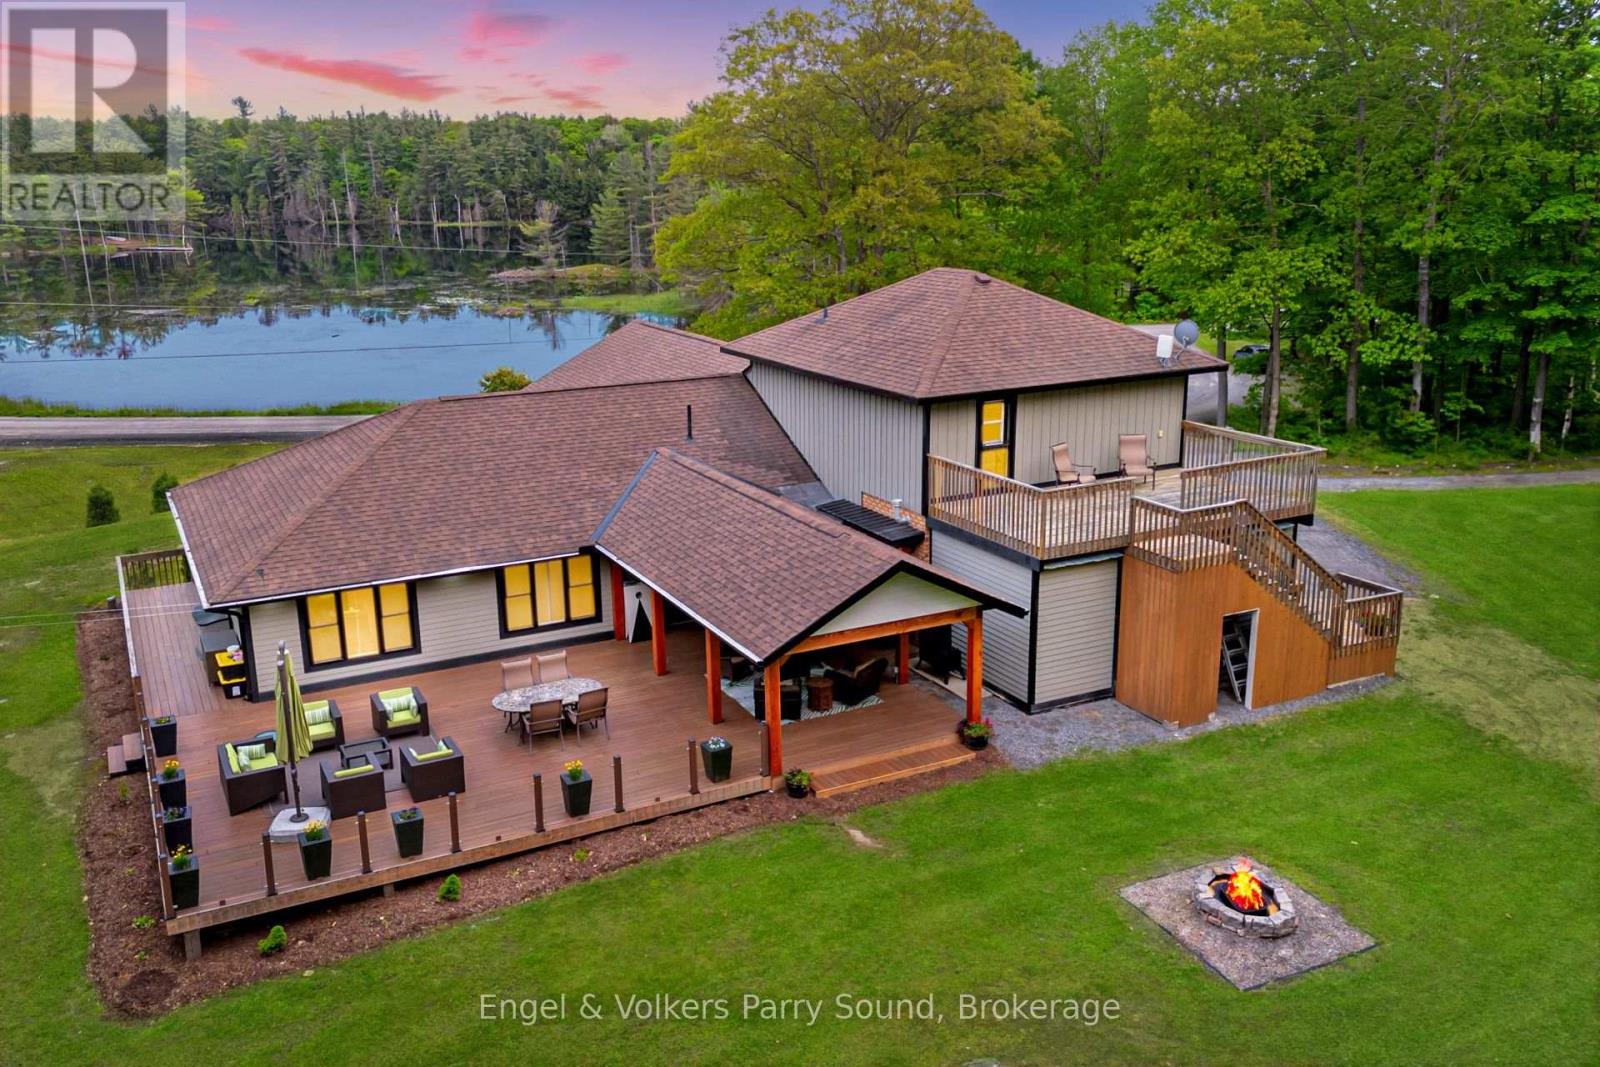
Welcome to 49 Regency Drive - A Refined Waterfront Retreat on Richmond Lake. Just four minutes from the vibrant town of Parry Sound, discover the perfect balance of elegance, comfort and privacy. Set on nearly 5.5 acres of beautifully landscaped grounds with water views on three sides of the property and almost 850' of pristine shoreline on tranquil Richmond Lake, this fully remodeled waterfront residence offers over 2,500 square feet of thoughtfully designed living space. The home features five spacious bedrooms and three full bathrooms, with heated floors in the main entry and bathrooms providing added warmth and comfort. At the heart of the home is a gourmet kitchen designed for entertaining, complete with stainless steel appliances, a propane range, and a striking live-edge wood island anchoring the open-concept kitchen, dining, and living areas. Recent upgrades include new mechanical systems (forced air furnace, HRV, and air conditioning), integrated Wi-Fi lighting, and ambient soffit and exterior lighting that beautifully illuminate the property in the evening. Step outside to your private sandy beach, ideal for children and effortless lake access, or relax on the expansive 40' x 30' deck, a spectacular setting for entertaining or enjoying peaceful sunset views. This is an entertainer's dream! A nearby fire pit invites cozy evenings under the stars, while the attached heated two-car garage offers year-round convenience and ample storage for recreational equipment. With potential for future severance and exceptional privacy, this property offers a rare combination of luxury, land and lakefront living, all within minutes of shops, restaurants, medical facilities and the many amenities of Parry Sound. Welcome to 49 Regency Drive, welcome home to lakeside luxury. (id:15069)
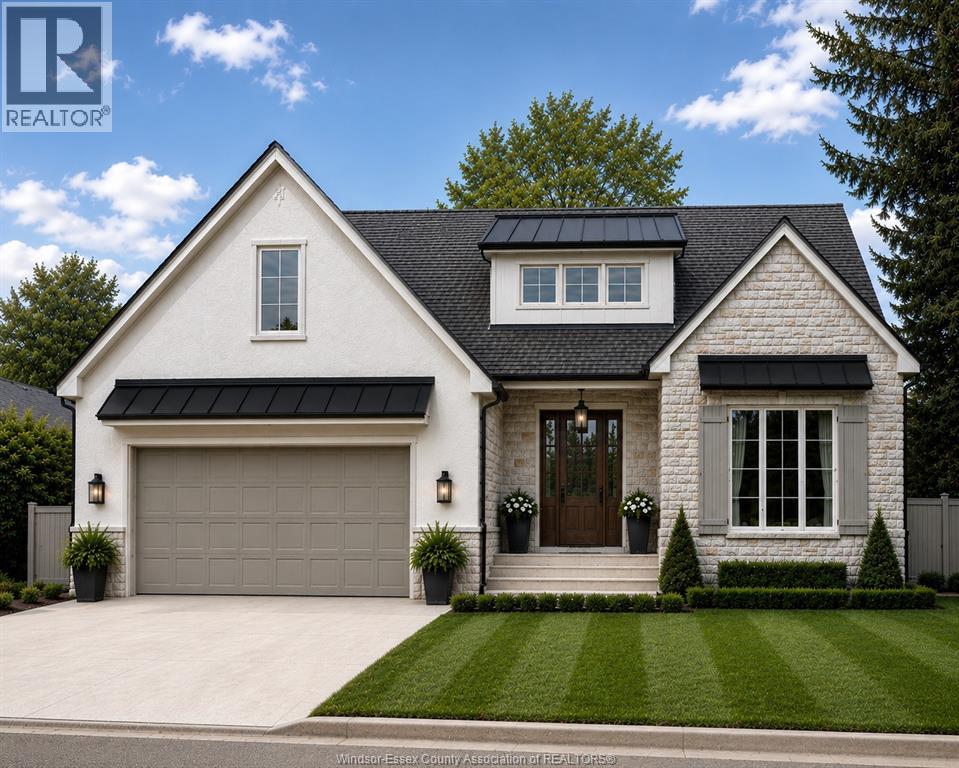
Sought after Tecumseh location on a beautiful tree lined street, 1 Blk from Ganatchio Trail and Lake St. Clair. 3 bdrm, 2 Bth (Ensuite) Ranch. Optional 3 Car Garage. Hardwood and Ceramic Thru-Out, including cathedral ceilings & open concept living rm/dining rm and kitchen w/oversized island w/quartz tops. Ensuite Bth & Walk-in Clst off Primary Bdrm, main floor laundry & spacious covered area back. Rendering Only, Contact Realtor@ for additional information or other options to build! (id:15069)
Welcome to 161 Berkindale Drive, a rare end-unit townhome with a backyard that sets it well apart from anything else in the neighbourhood. Fully renovated, this home delivers the kind of finish you rarely find at this price. The main floor is bright and open concept, anchored by a modern kitchen with sleek cabinetry and pull-out organizers throughout, flowing into the living room and out the patio doors to a freshly painted wood deck and the generous, fully fenced yard beyond, with a convenient powder room completing the level. A wide staircase leads up to three generous bedrooms and an updated full bath with a walk-in infinity shower. The fully finished basement includes an inviting rec room centred on an exposed beam and a second full bath finished with heated floors that carry right into the shower. Heated flooring runs through the laundry room as well. A built-in speaker system wired through the living room, basement, and bathrooms stays behind for the next owner. The roof shingles were replaced in May 2026. Set in a quiet Stoney Creek pocket steps from Riverdale East Park and Eastdale Park, with transit at the corner and easy highway access, this is move-in-ready living in a community that has everything close at hand. (id:15069)
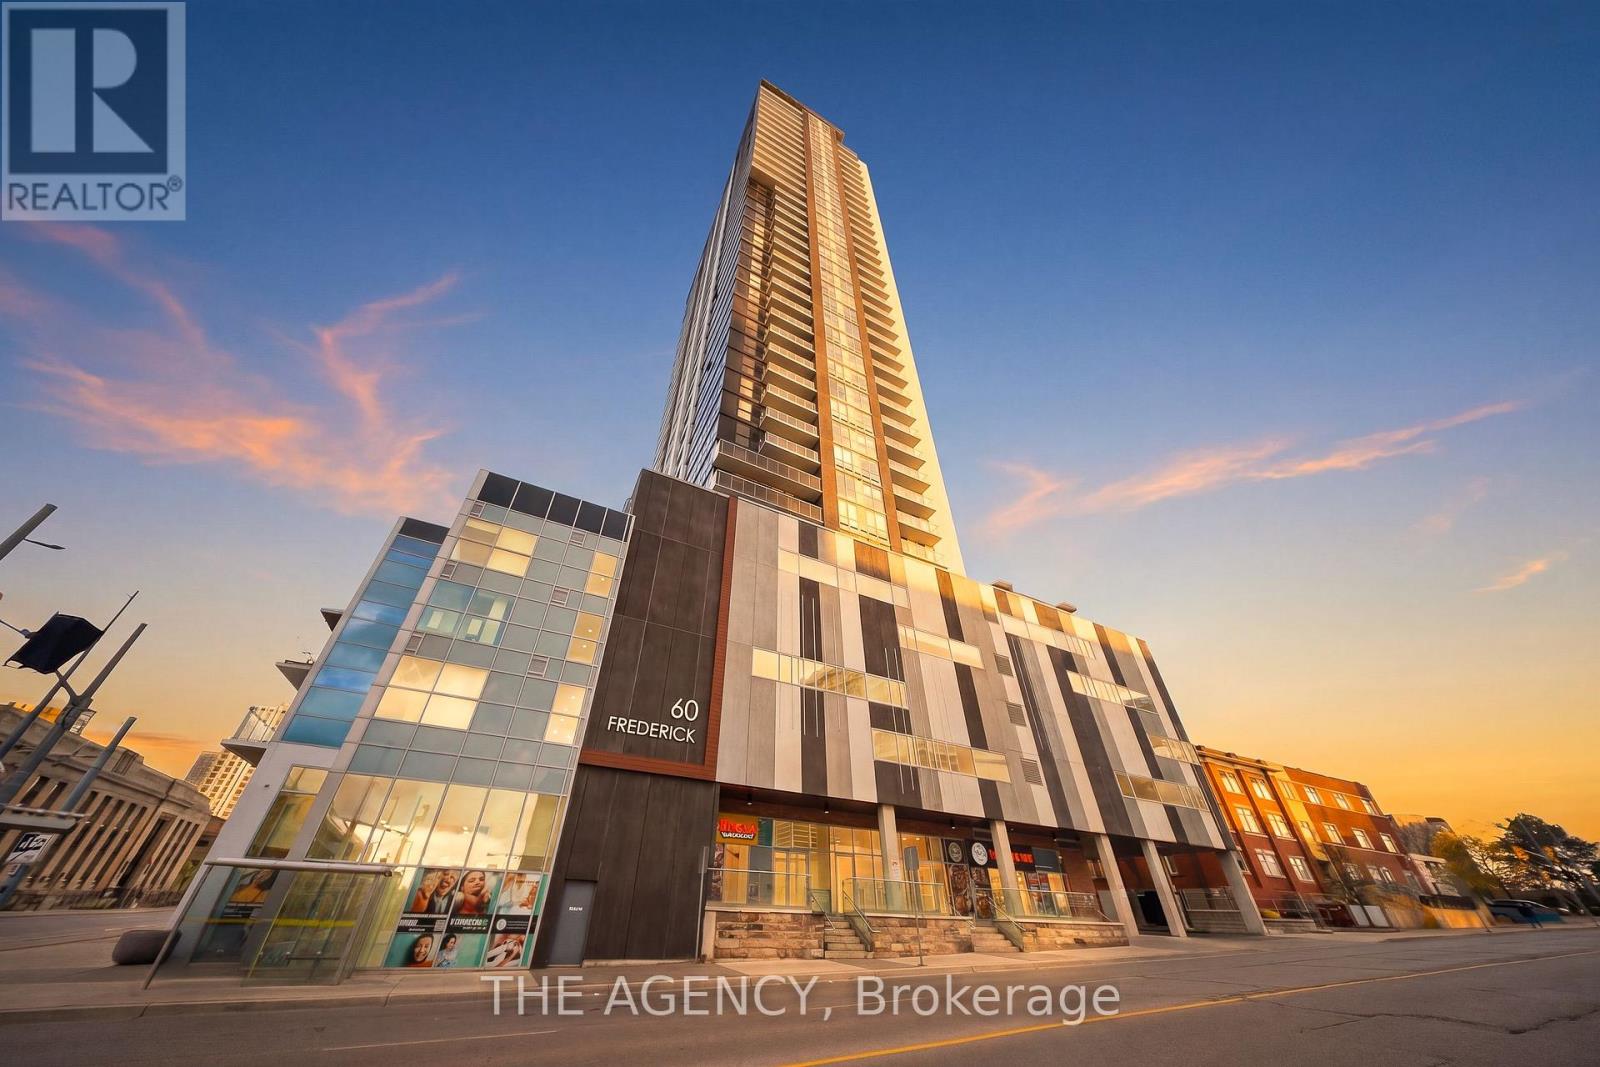
Welcome to DTK Condos in the heart of downtown Kitchener. This rarely offered 1-bedroom + den, 2-bathroom suite features a bright, open-concept layout with modern finishes, large windows, and a versatile den ideal for a home office or guest space. The second full bathroom adds exceptional convenience and value. Enjoy unbeatable walkability just steps to the Frederick ION LRT Station, Victoria Park, restaurants, cafés, shopping, and entertainment. Residents have access to premium amenities including concierge service, a fitness centre, party lounge, and rooftop terrace with stunning city views. An excellent opportunity for professionals, first-time buyers, or investors seeking modern downtown living. (id:15069)
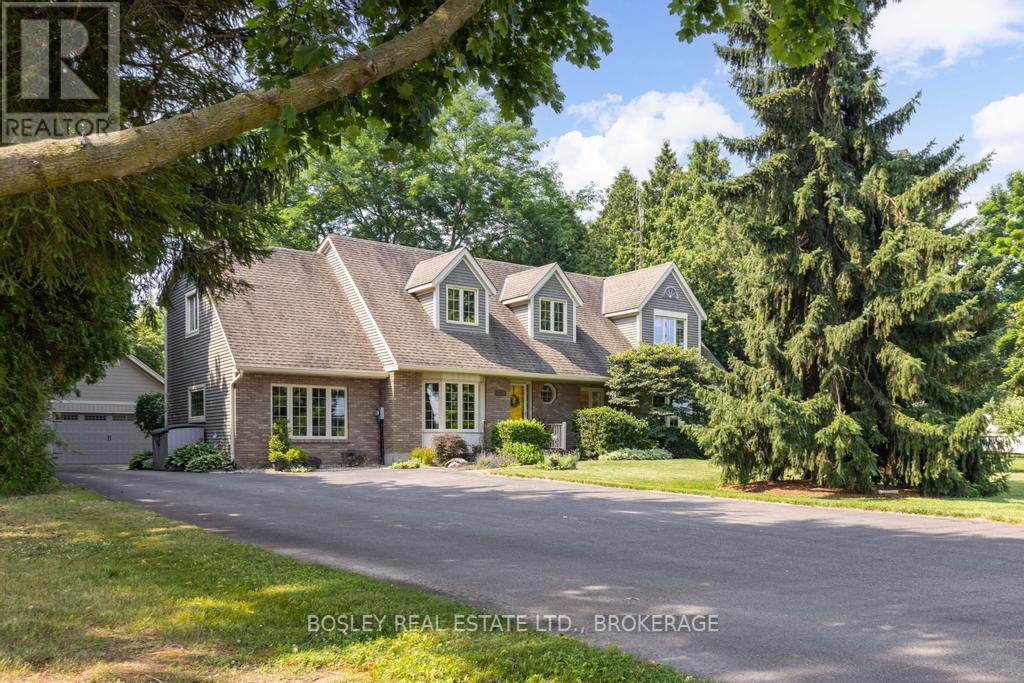
Just minutes from the city core and the QEW, this country-esque property offers the kind of space and lifestyle that's tough to find. A few things that make it stand out: (1) A full acre with mature trees and well-kept landscaping. Plenty of room to actually enjoy the property, not just own it. (2) The neighbouring orchard across the street makes for a pretty special view out the front, a nice daily reminder that you're not in the suburbs anymore. (3) The driveway fits 10+ vehicles, which sounds like a lot until the holidays roll around and suddenly it's perfect. (4) The detached garage is 864 sq. ft. with a loft above. Workshop, studio, hobby space, guest suite down the road... it's a versatile and useful bonus. (5) There's a custom stone firepit with tile surround out back. Built for long evenings outside, and it looks great doing it. (6) The back deck is spacious enough for a full outdoor dining setup, a lounge area, and still have room left over. (7) Inside is 2,880 sq. ft. with two separate living areas, a sunken family room with a stone gas fireplace and a second living room down the hall. A busy household will appreciate having both. (8) Updated eat-in kitchen with quartz counters, tiled backsplash, and under-cabinet lighting. There's also a formal dining room for the bigger gatherings. (9) Four bedrooms plus a den that works well as a fifth or as a semi-independent space for an older kid. Flexible enough to grow with the family. (10) The primary bedroom has a 3-pc ensuite and sliding doors out to a private balcony overlooking the backyard. A nice way to start and end the day! It's a well-rounded family home with some genuinely special touches, and the outdoor spaces alone are worth the visit. (id:15069)
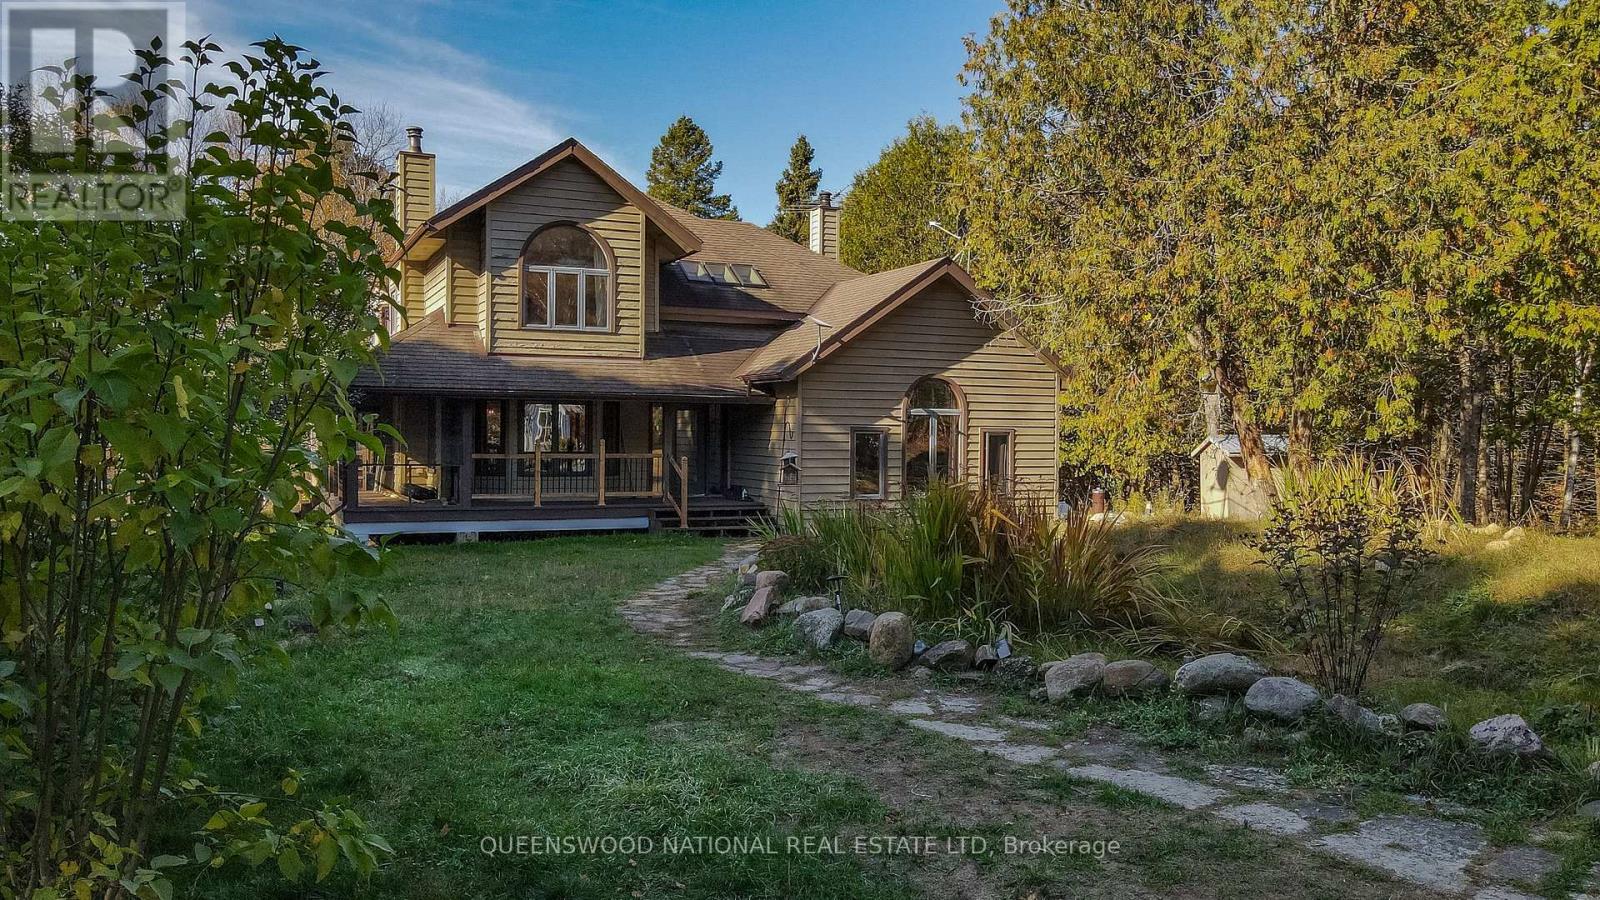
Nestled on your own piece of idyllic private paradise on 50 acres of beautiful mixed bush. Located on a year round municipal road and a mere 1 km from beautiful Gorman Lake access. This large 3 or 4 bed home with 3 baths and main floor laundry is a family dream home. Open, bright, functional and inviting from the moment you enter the expansive foyer with vaulted ceilings. The inside of the home is bathed in light from the abundance of windows throughout.The main floor office could well serve as a 4th bedroom, with a beautiful bathroom right beside it.There is a wood burning fireplace in the living room and a wood stove in the den, which makes it extra cozy in the colder weather. The kitchen has many cabinets and a large central work island and just off the kitchen is the breakfast nook, offering a wonderful way to start the day looking out on nature. The small solarium is directly off the dining room and is an ideal spot to sit with a book in the wintertime. Did you say you have big boy toys? No problem! The large 2 storey garage is sure to please. And you are having the in laws move in with you? How about their own detached guest cabin? If you are a snowbird and have a large trailer or truck, there is plenty of room to accommodate you. Your dream property awaits! (id:15069)
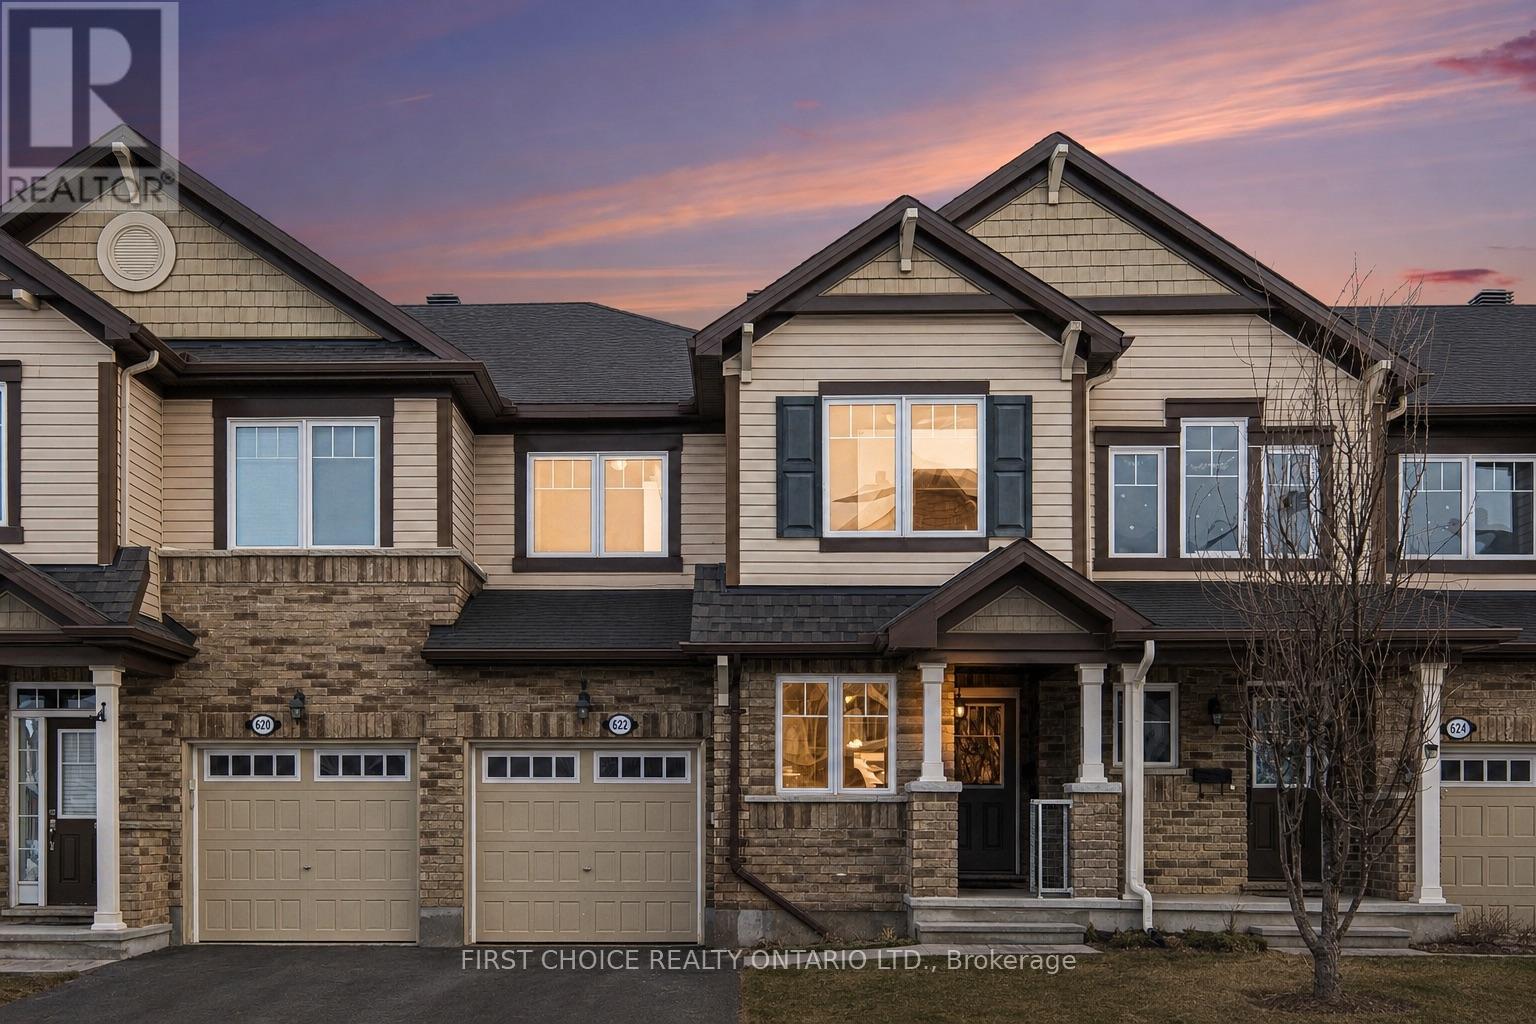
PRICED TO SELL!!! Beautiful Mattamy Homes townhome in the highly sought-after Half Moon Bay community! The open-concept main floor showcases granite countertops, stainless steel appliances, and a spacious kitchen featuring a large chef's island with breakfast bar-perfect for everyday living and entertaining. Upstairs offers three generously sized bedrooms, a full main bathroom, and a luxurious primary ensuite. The partially finished basement provides excellent additional living space and endless potential for your personal touch. Enjoy a fully landscaped, fenced backyard complete with an interlock patio and natural gas BBQ hookup-ideal for hosting family and friends. Major upgrades include a new heat pump system and tankless hot water heater (2023)$15K. Conveniently located close to schools, parks, transit, and amenities (id:15069)
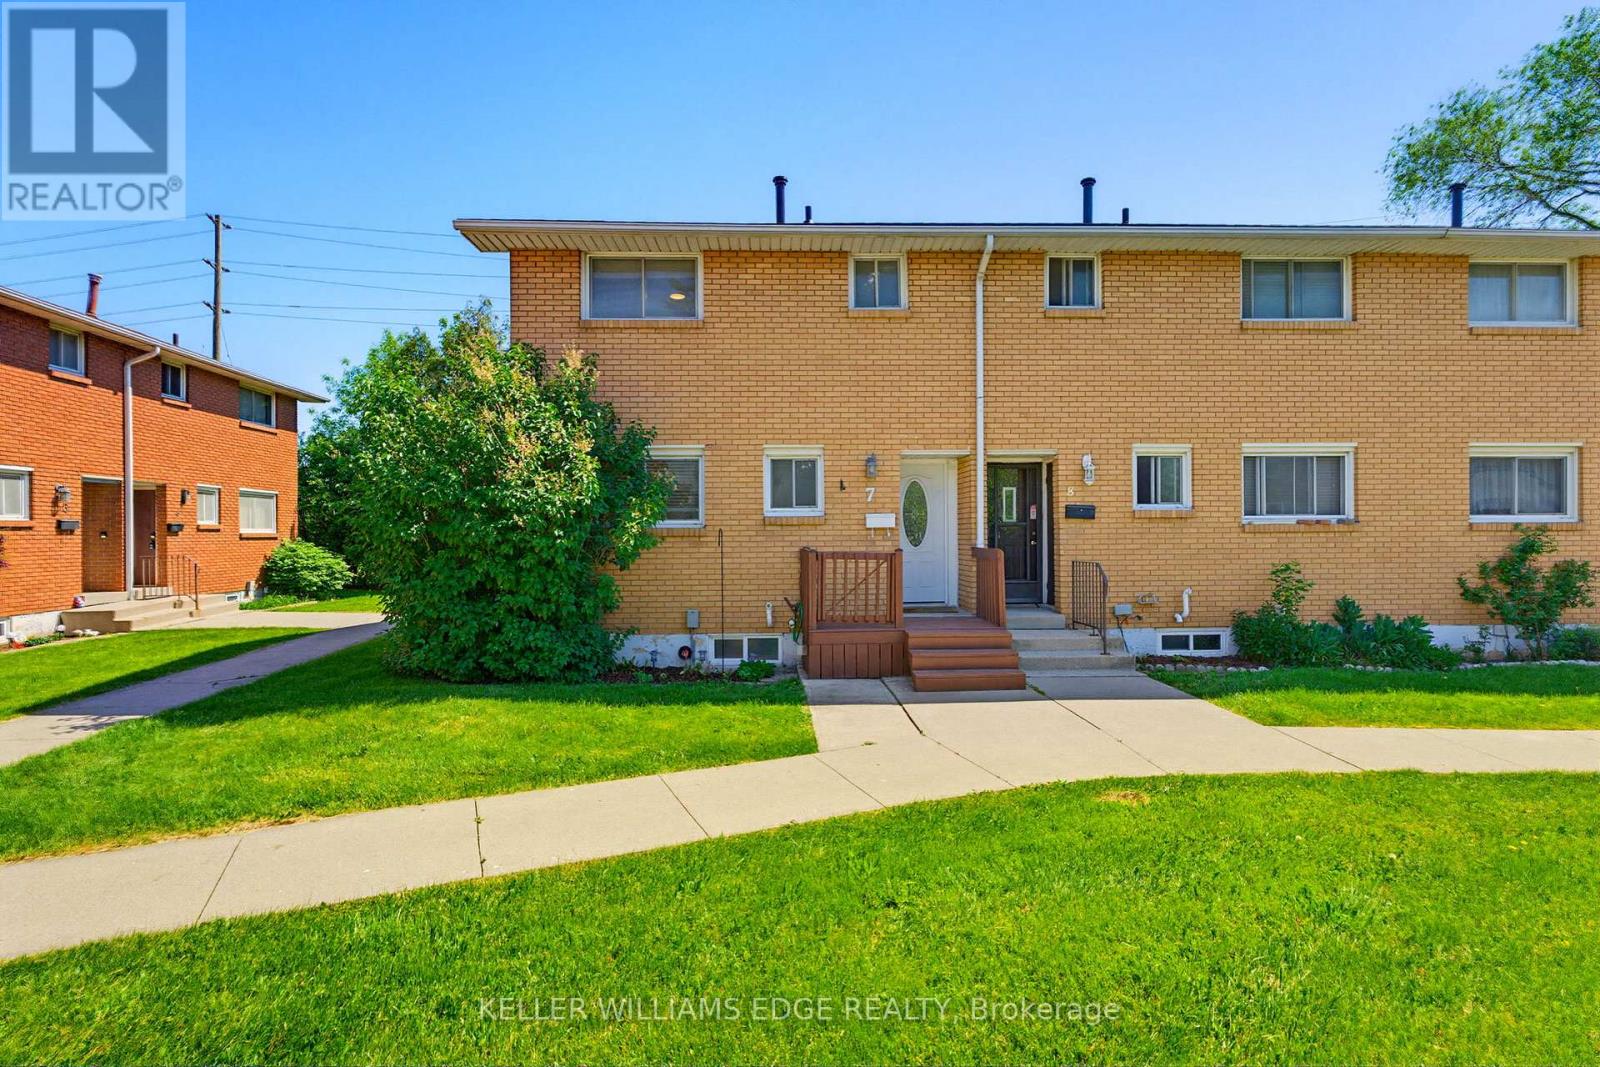
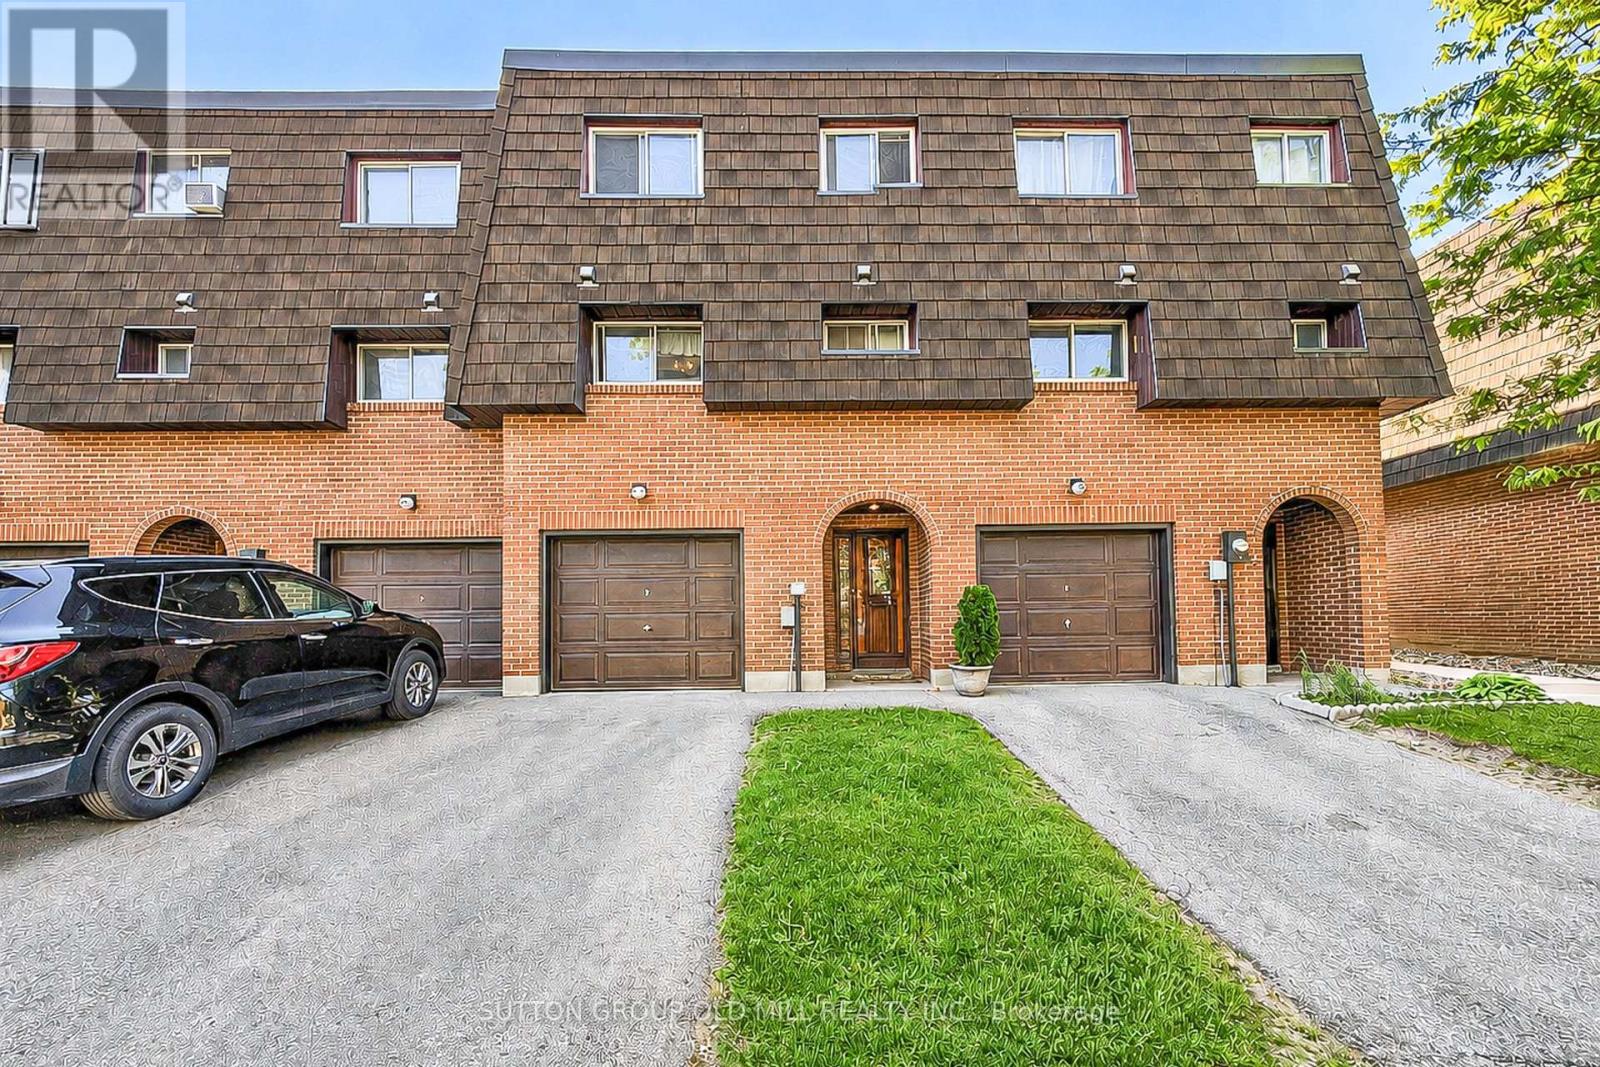
Welcome to 96 Darras Court, nestled in the heart of Brampton! This spacious residence (1158 sq. ft. per MPAC) boasts 3 bedrooms (originally 4 bedrooms converted prior to 2007), 1.5 bathrooms, and 2 parking spots. Perfectly designed for comfortable family living. Step inside the living room and become captivated by the high ceilings that create an airy and open atmosphere. The spacious dining room offers a delightful view of the sunlit living room while being steps away from the kitchen. Enjoy peace of mind with a private driveway leading to an attached garage, plus available additional visitor parking to accommodate your guests comfortably. Situated in a serene and welcoming neighborhood backing onto Durham Park, this home offers tranquility after a long day while still being within easy reach of local amenities. Whether you're starting fresh or expanding your family, this adorable home gives you everything you need, and more, to craft beautiful memories. (id:15069)
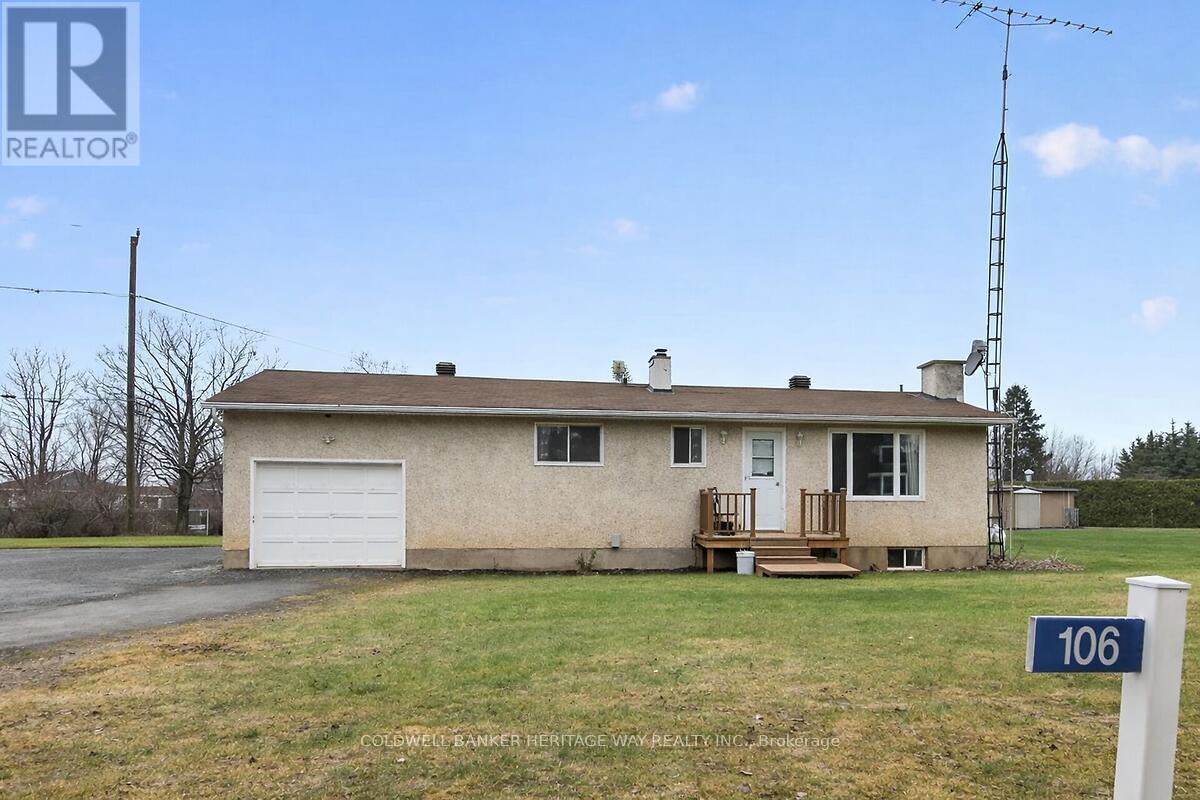
Welcome home to this quaint bungalow located minutes from the wonderful town of Carleton Place. Attention investors or first time home buyers dreaming of becoming a home owner, with some updating and personal touches, this is it! This 1+1 bed, 2 bath home has a sun-filled living area which flows into a well-appointed kitchen with ample storage and workspace. Needs a bit of work-fresh paint, updated fixtures, maybe some repairs - but nothing that overshadows its potential. It's the sort of home that invites you to roll up your sleeves and make it your own, rewarding every effort with a little more charm. Located minutes from the Mississippi Lake and nestled in a great community very close to all amenities and an easy commute to Kanata, Stittsville and Ottawa. Please allow for 24 hours notice for showings for tenant notification. (id:15069)
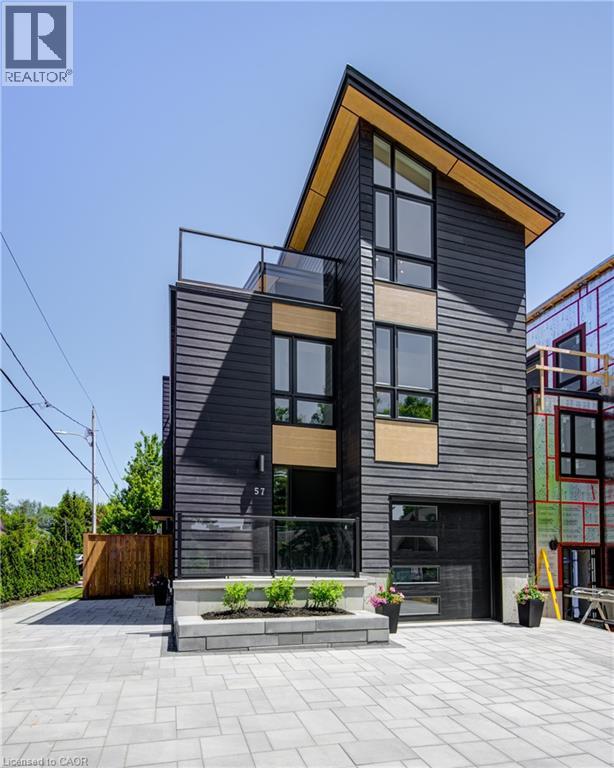
ATTENTION INVESTORS!! LAKE VIEW!! This exceptional 3-storey residence, ideally located just steps from Grand Bend's renowned Main Beach, seamlessly combines contemporary design with unparalleled luxury. The open concept main floor features a chef's kitchen with quartz countertops, a bright and airy 2-storey living room, dining area, and a 2-piece powder room. On the second floor, the spacious primary suite offers a serene retreat with a spa-like 4-piece ensuite and walk-in closet, while a second generously sized bedroom, a 3-piece bath, and a convenient laundry room complete this level. The third floor is a spectacular haven for both relaxation and entertaining, boasting two additional bedrooms, a beautifully appointed 4-piece bath, bar, sauna with glass doors and sliders leading to a breathtaking rooftop deck. Enjoy the warmth of the double-sided outdoor gas fireplace and hot tub, while taking in beautiful lake views and unforgettable sunsets. The lower level features a private fully finished in-law suite with its own entrance, kitchen, cozy living room, bedroom, and a 4-piece bath—connected to the main house yet offering a separate entrance for added privacy and versatility. Outside, an interlock driveway (parking for 5), inviting backyard patio, and low-maintenance landscaping complete this exquisite property. With its perfect blend of luxury, functionality, and proximity to the Main Beach, this exceptional home offers an unparalleled lifestyle in the heart of Grand Bend. Your DREAM HOME awaits! (id:15069)