
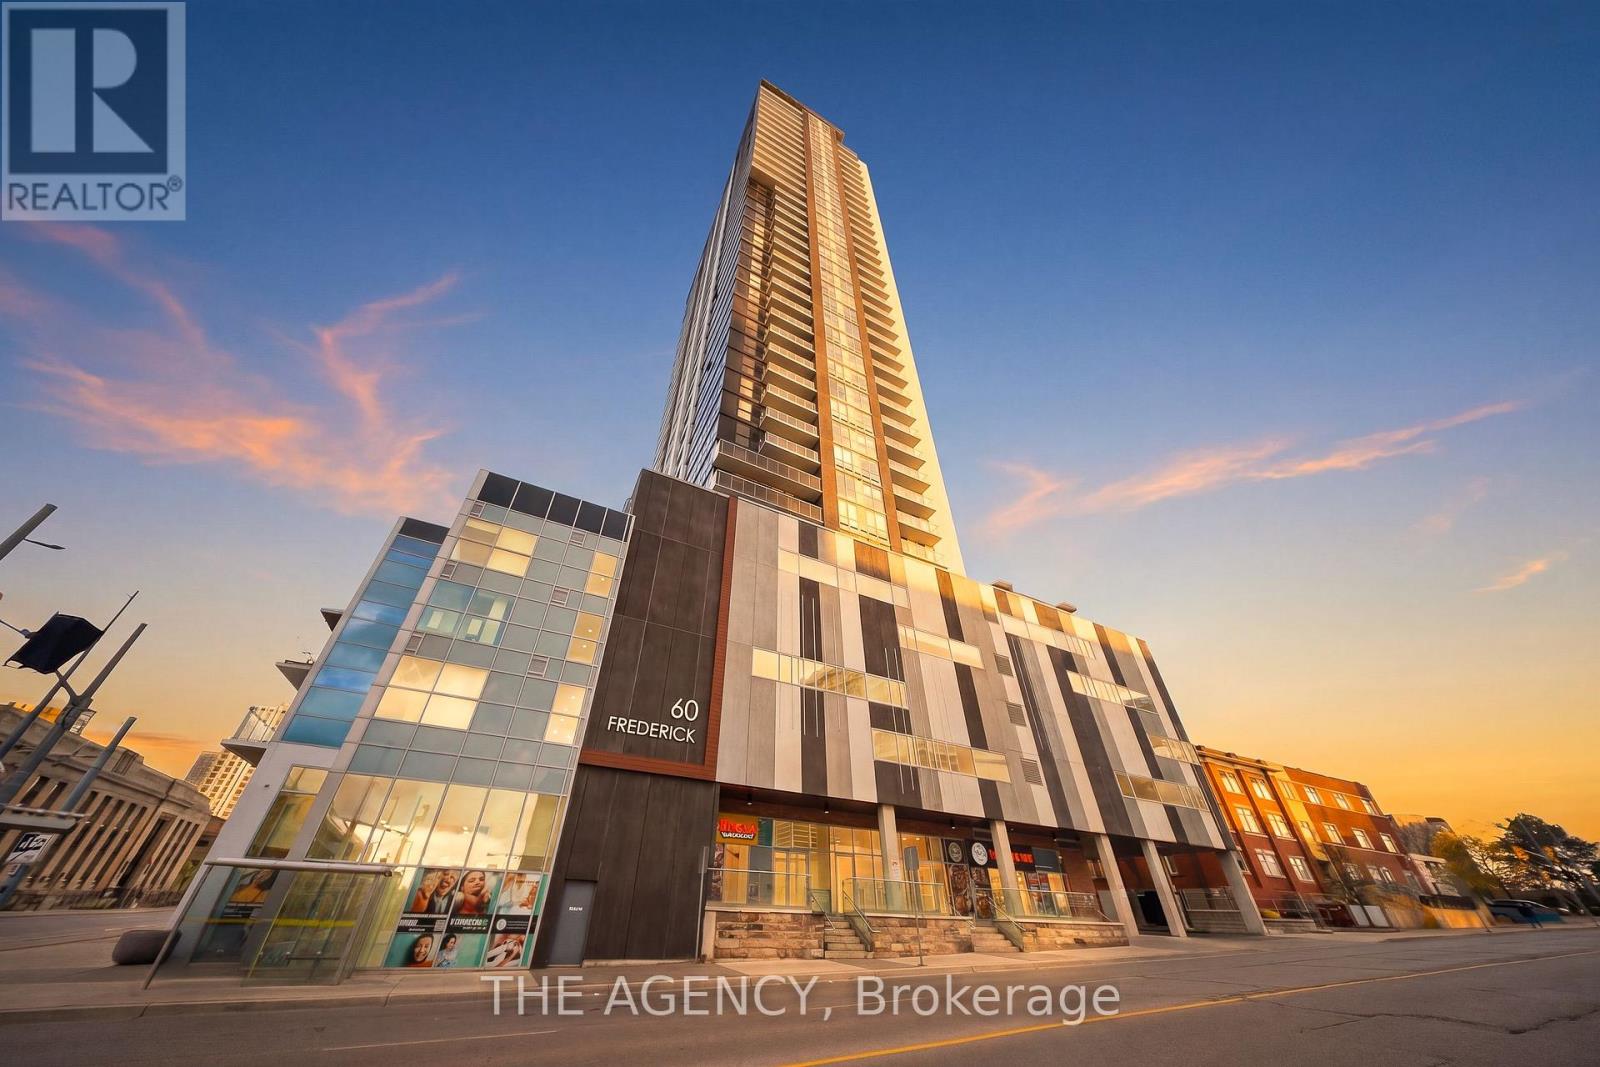
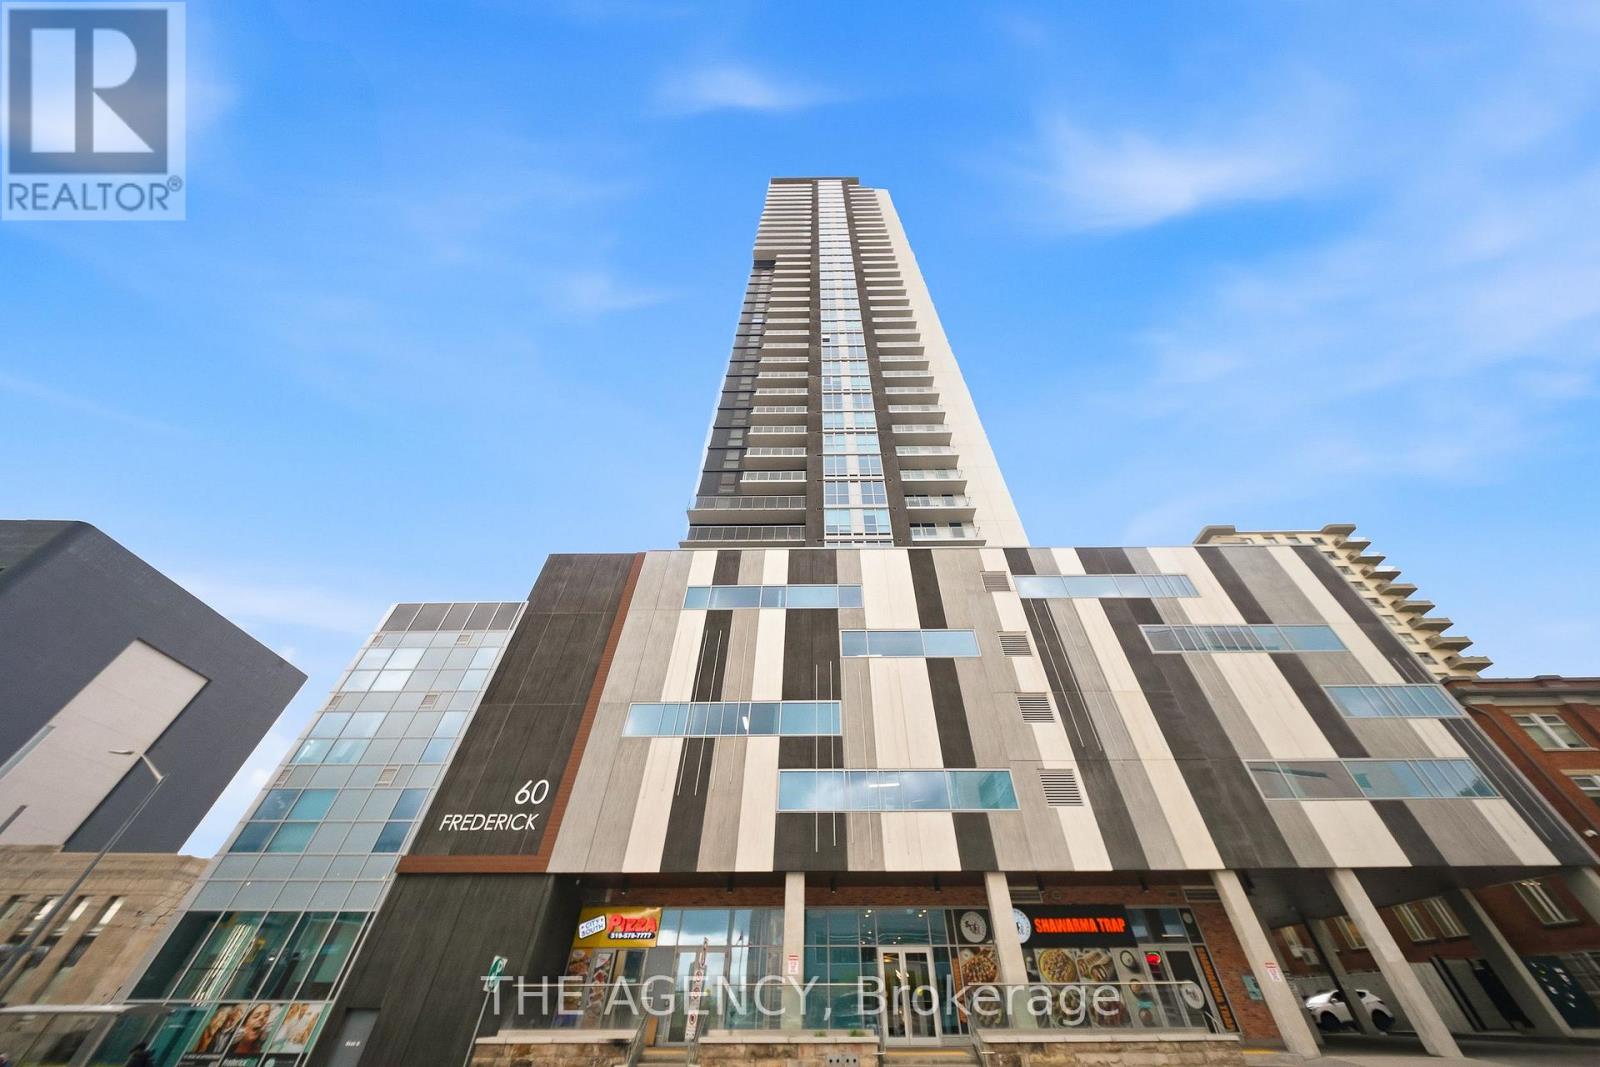
1113 - 60 Frederick Street Kitchener, Ontario N2C 0H7

2 Bedroom
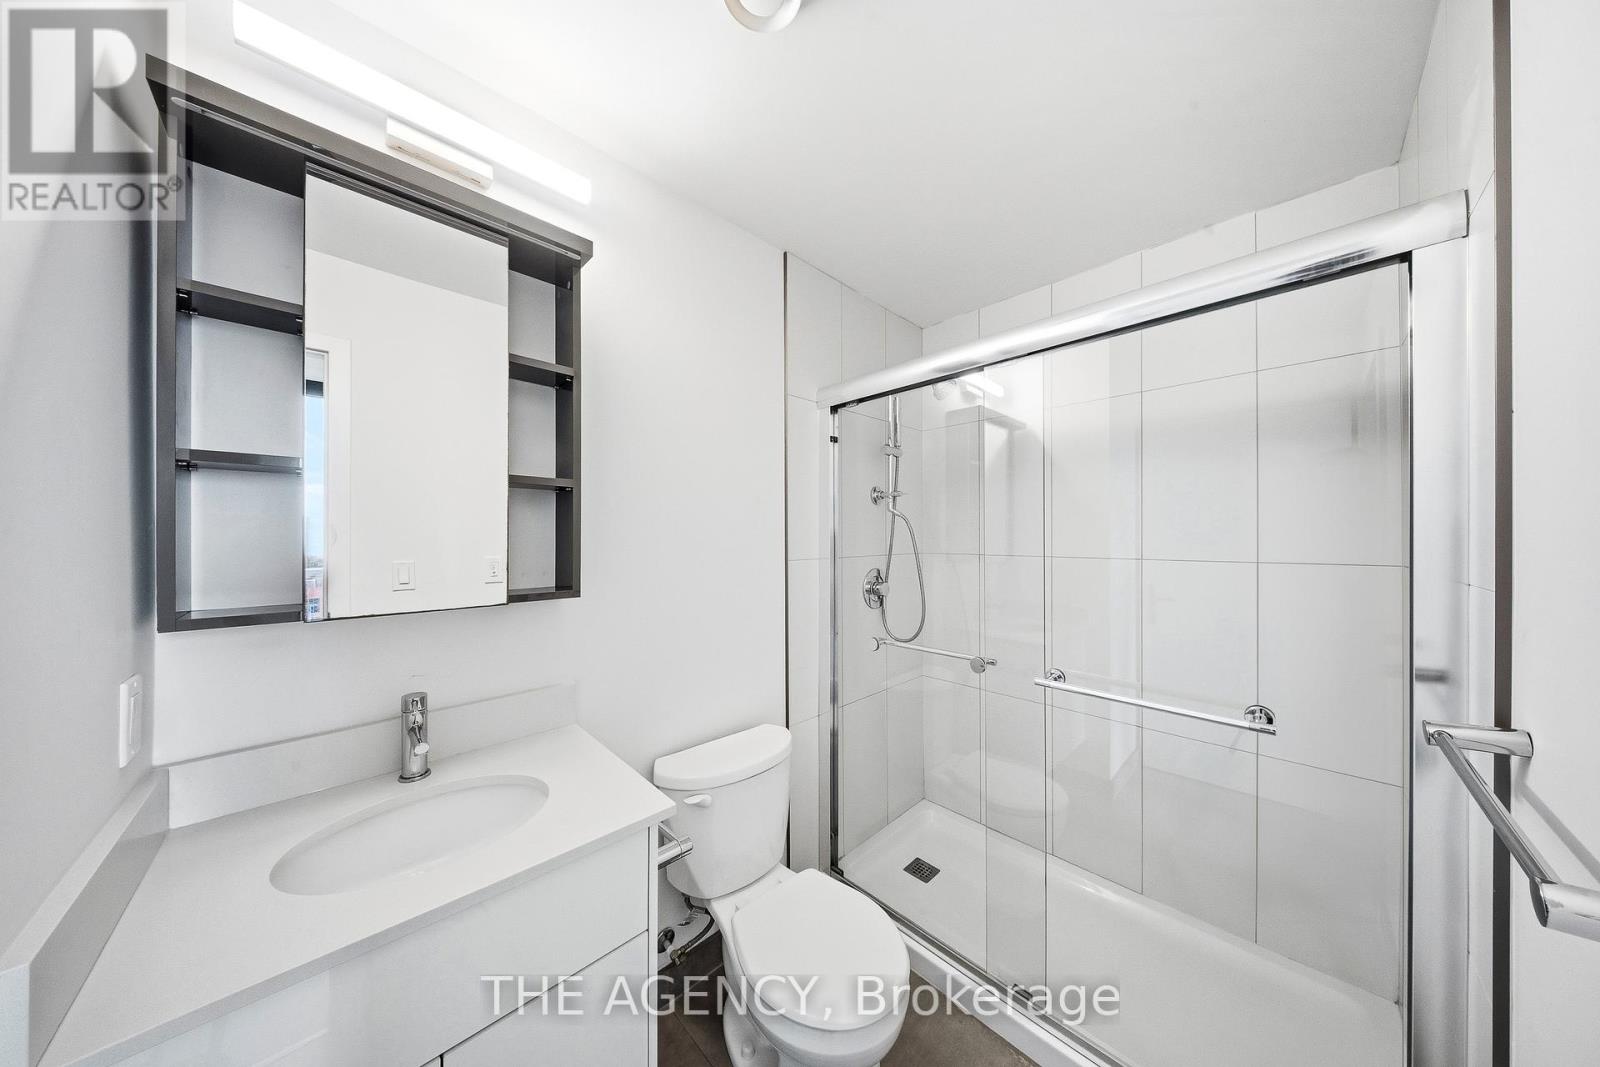
2 Bathroom
500 - 599 sqft
Central Air Conditioning
Forced Air
$349,000Maintenance, Water, Heat, Parking, Insurance, Common Area Maintenance
$645 Monthly
Maintenance, Water, Heat, Parking, Insurance, Common Area Maintenance
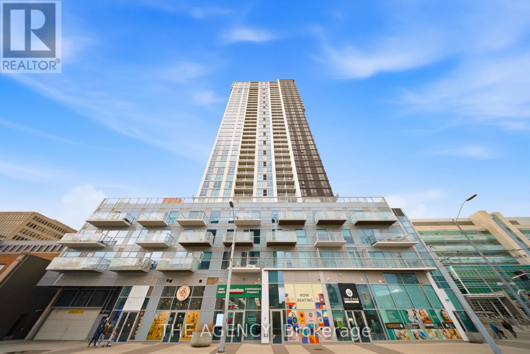
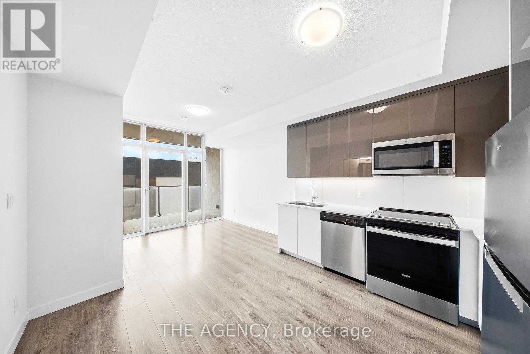
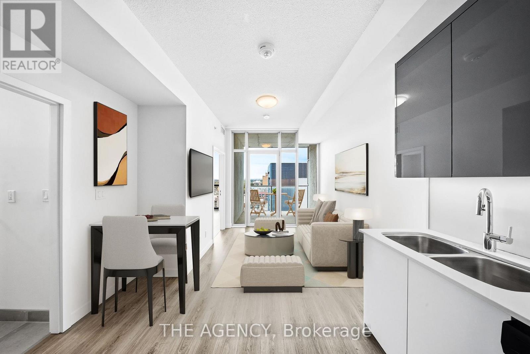
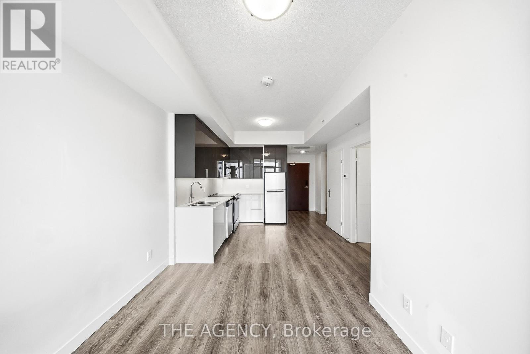
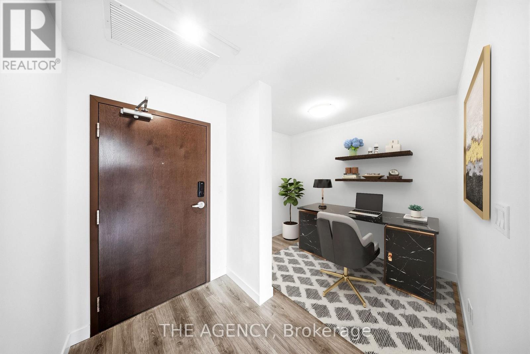
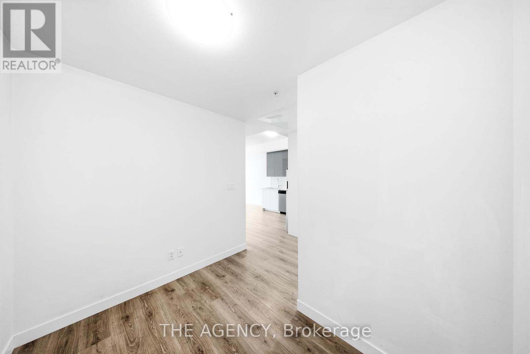
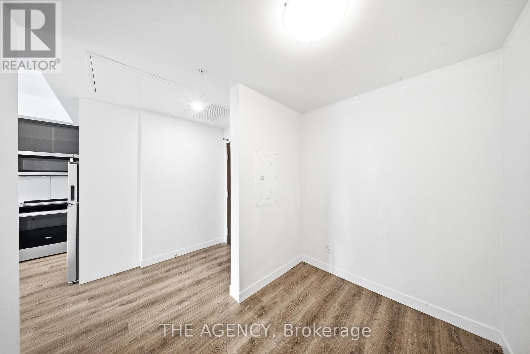
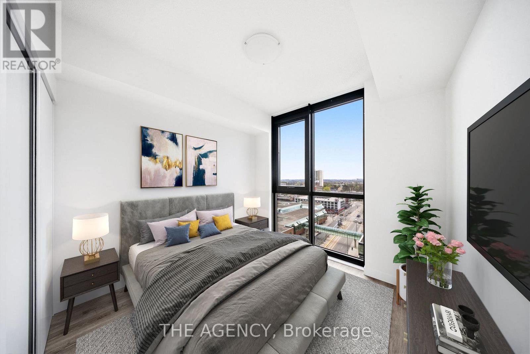
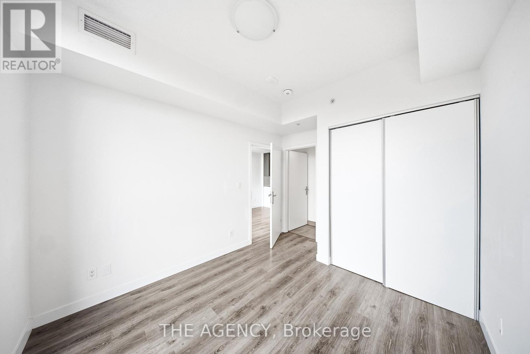
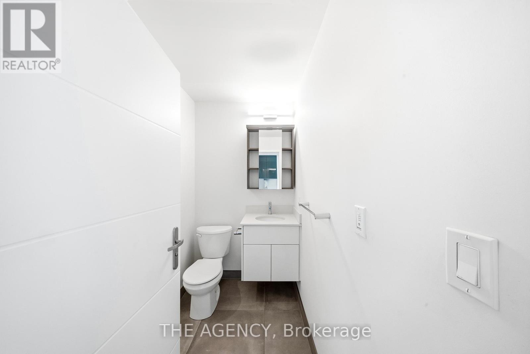
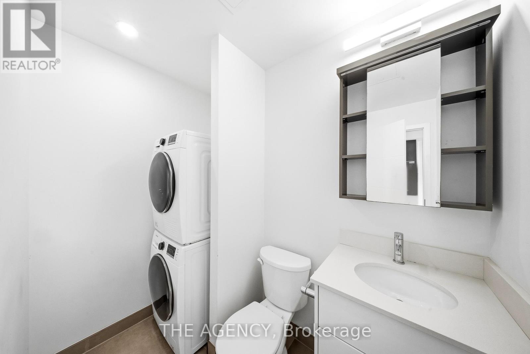
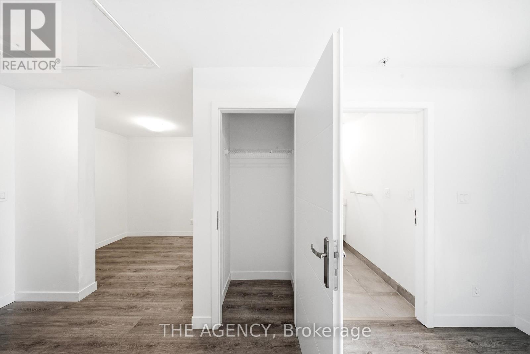
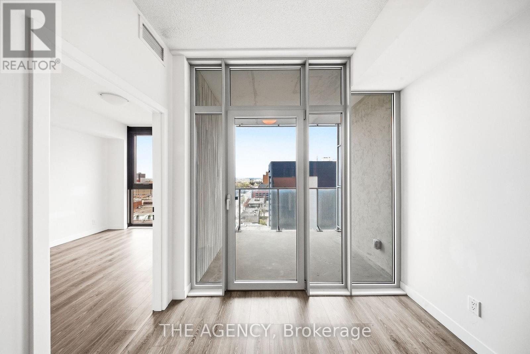
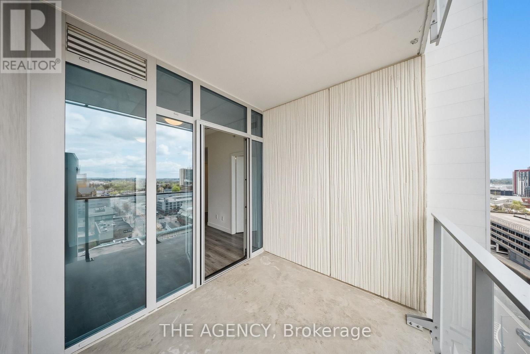
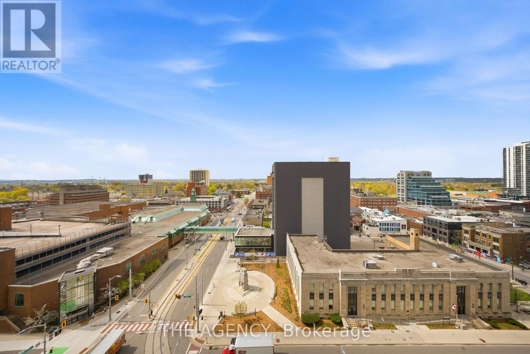
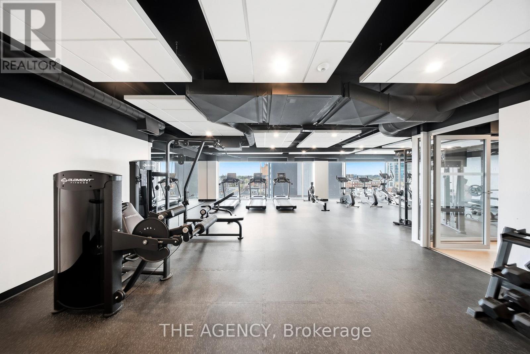
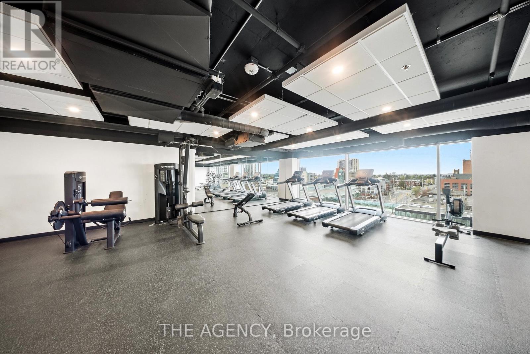
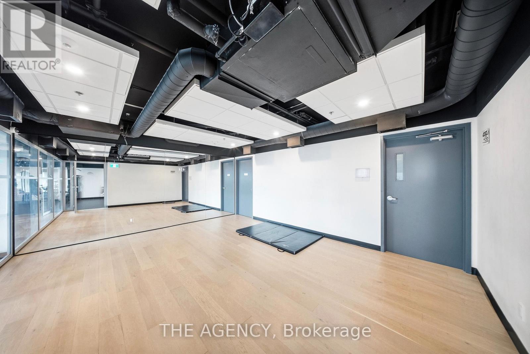
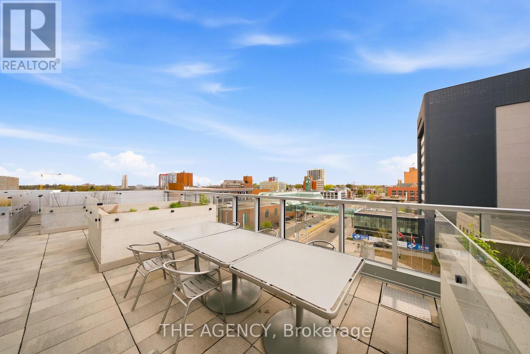
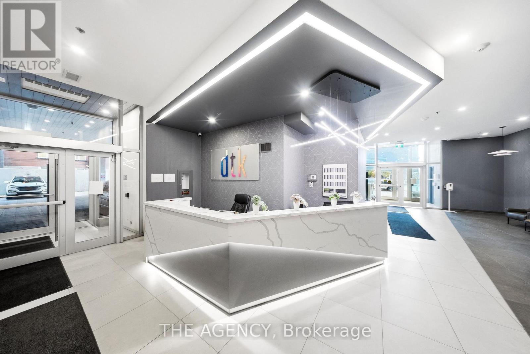
$645 MonthlyWelcome to DTK Condos in the heart of downtown Kitchener. This rarely offered 1-bedroom + den, 2-bathroom suite features a bright, open-concept layout with modern finishes, large windows, and a versatile den ideal for a home office or guest space. The second full bathroom adds exceptional convenience and value. Enjoy unbeatable walkability just steps to the Frederick ION LRT Station, Victoria Park, restaurants, cafés, shopping, and entertainment. Residents have access to premium amenities including concierge service, a fitness centre, party lounge, and rooftop terrace with stunning city views. An excellent opportunity for professionals, first-time buyers, or investors seeking modern downtown living. (id:15069)
Property Details
| MLS® Number | X13240016 |
| Property Type | Single Family |
| Amenities Near By | Park, Schools, Hospital |
| Community Features | Pets Not Allowed, Community Centre |
| Features | Balcony, In Suite Laundry |
| Parking Space Total | 1 |
Building
| Bathroom Total | 2 |
| Bedrooms Above Ground | 1 |
| Bedrooms Below Ground | 1 |
| Bedrooms Total | 2 |
| Amenities | Storage - Locker |
| Appliances | Dishwasher, Dryer, Microwave, Stove, Washer, Refrigerator |
| Basement Type | None |
| Cooling Type | Central Air Conditioning |
| Exterior Finish | Concrete |
| Heating Fuel | Natural Gas |
| Heating Type | Forced Air |
| Size Interior | 500 - 599 Sqft |
| Type | Apartment |
Parking
| Underground | |
| Garage |
Land
| Acreage | No |
| Land Amenities | Park, Schools, Hospital |
Rooms
| Level | Type | Length | Width | Dimensions |
|---|---|---|---|---|
| Flat | Living Room | 3.2 m | 2.47 m | 3.2 m x 2.47 m |
| Flat | Kitchen | 2.92 m | 3.44 m | 2.92 m x 3.44 m |
| Flat | Primary Bedroom | 2.47 m | 2.92 m | 2.47 m x 2.92 m |
| Flat | Den | 2.99 m | 1.83 m | 2.99 m x 1.83 m |
| Flat | Other | 2.17 m | 2.74 m | 2.17 m x 2.74 m |
https://www.realtor.ca/real-estate/29853412/1113-60-frederick-street-kitchener
Contact Us
Contact us for more information

This REALTOR.ca listing content is owned and licensed by REALTOR® members of The Canadian Real Estate Association
The trademarks REALTOR®, REALTORS®, and the REALTOR® logo are controlled by The Canadian Real Estate Association (CREA) and identify real estate professionals who are members of CREA. The trademarks MLS®, Multiple Listing Service® and the associated logos are owned by The Canadian Real Estate Association (CREA) and identify the quality of services provided by real estate professionals who are members of CREA. The trademark DDF® is owned by The Canadian Real Estate Association (CREA) and identifies CREA's Data Distribution Facility (DDF®)
June 04 2026 05:59:34
Toronto Regional Real Estate Board
The Agency