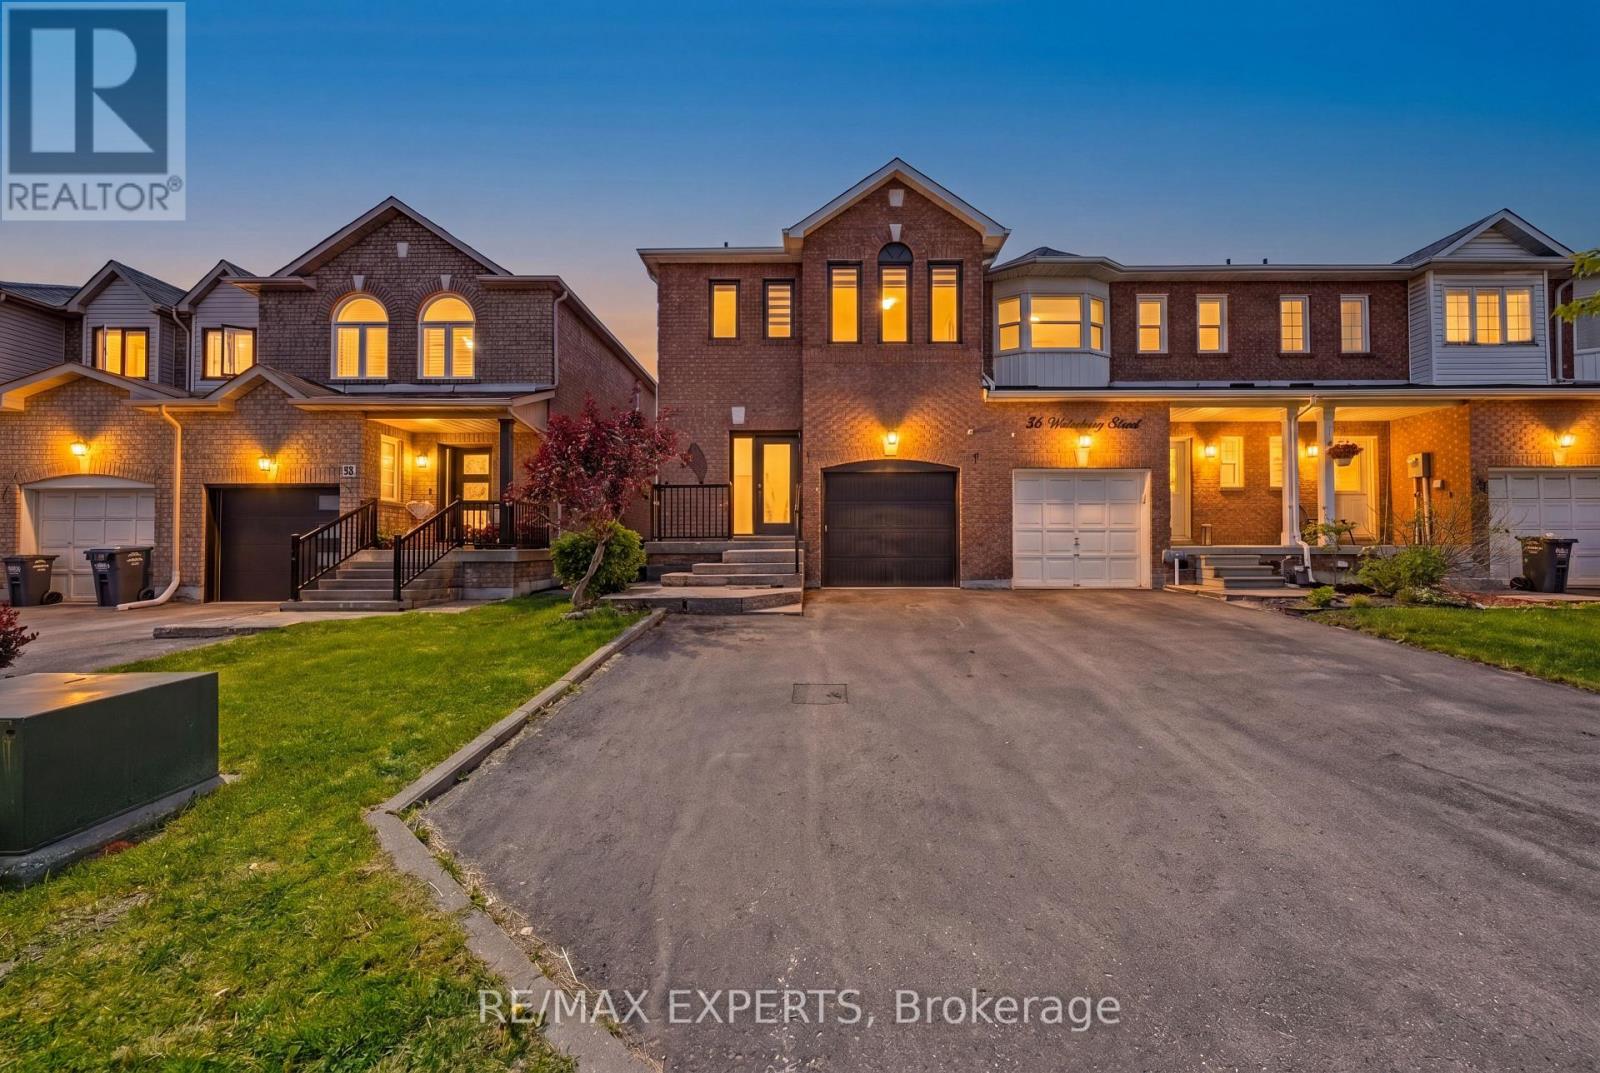
Welcome to this stunning 3-bedroom, 4-bathroom end-unit townhome nestled in the heart of Bolton - where modern upgrades meet everyday convenience.Bathed in natural light from its coveted end-unit position, this beautifully appointed home offers the space and privacy today's buyers are looking for. Step inside and be immediately impressed by the upgraded modern kitchen, designed for both function and style - perfect for entertaining or quiet family evenings at home.The thoughtfully designed layout features four bathrooms, including a brand new ensuite that serves as a true private retreat. A fully finished basement extends your living space, ideal as a rec room, home office, or guest suite. Fresh updates throughout, including a striking new front door, give the home exceptional curb appeal from the moment you arrive.As an end unit, enjoy the added privacy, extra windows, and side yard space that interior units simply can't offer. And with parking for three vehicles, there's room for the whole family - and guests.All of this just steps from Bolton's vibrant shops, restaurants, parks, and top-rated schools. (id:15069)
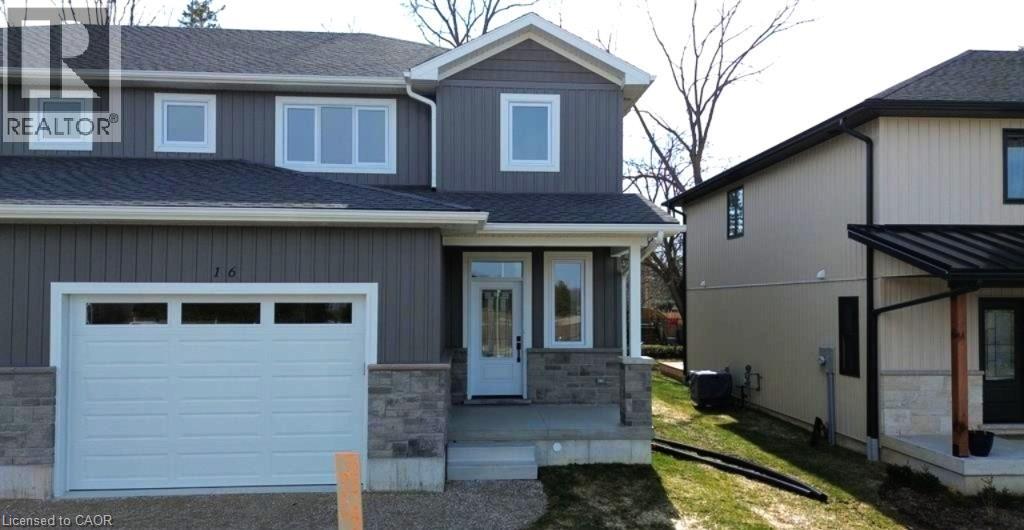
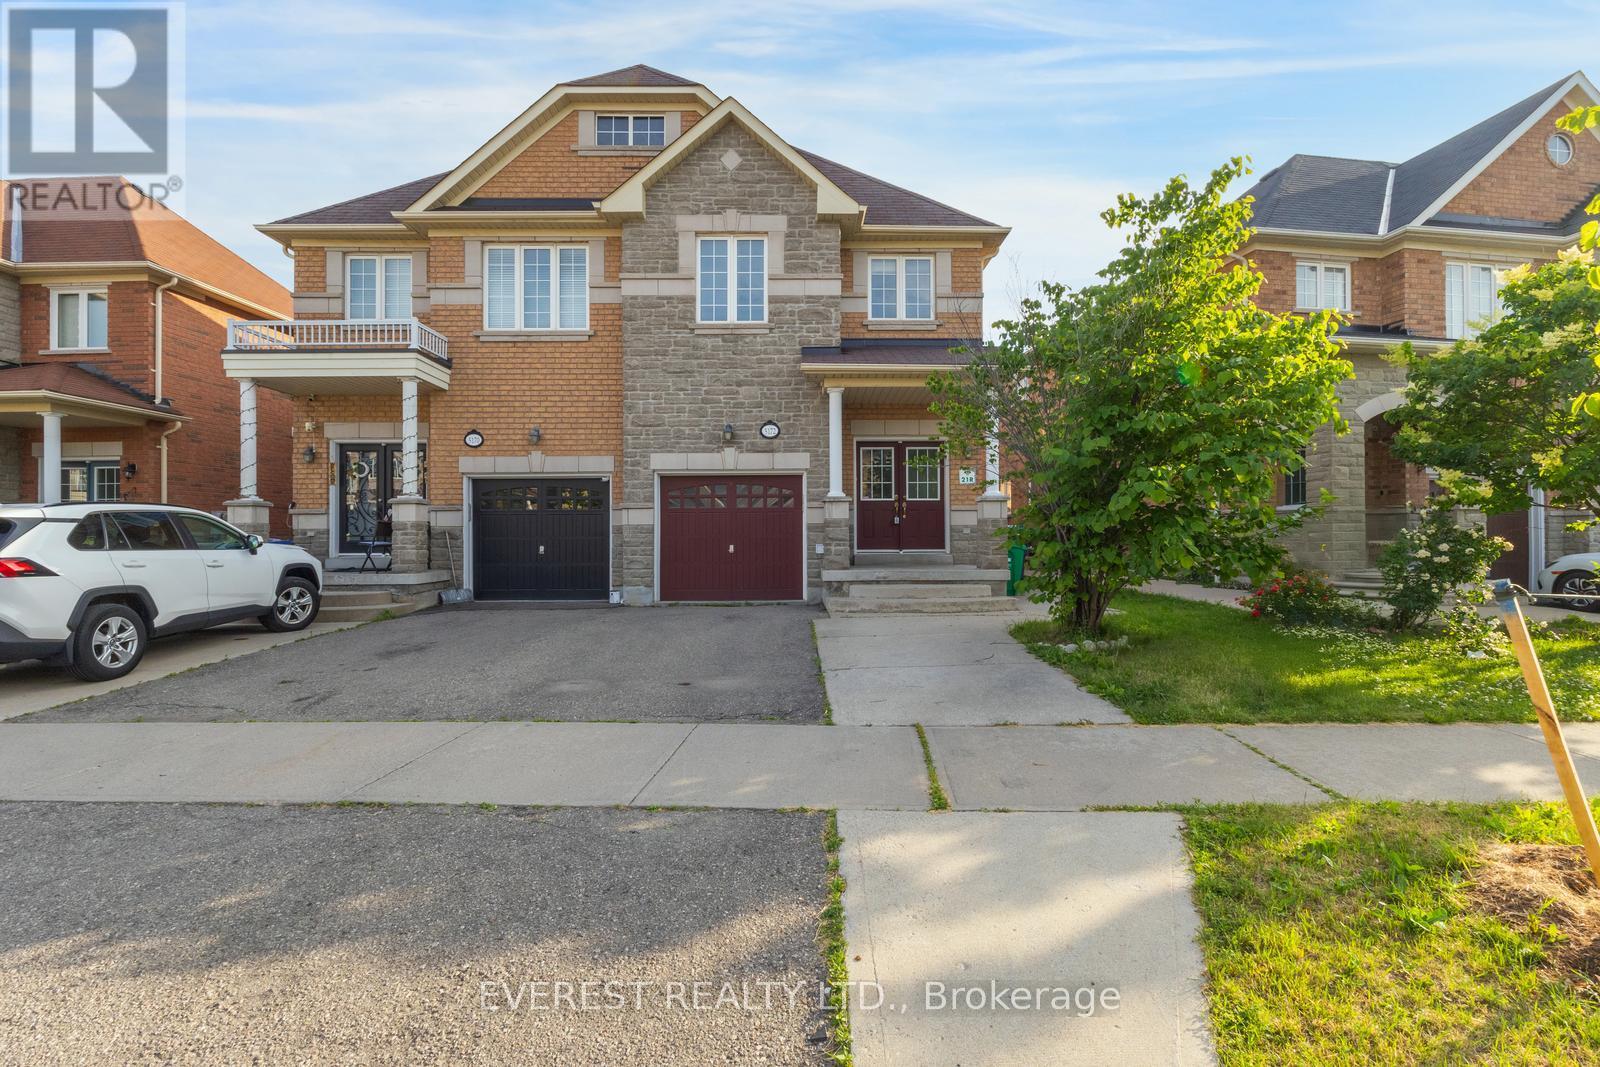
Beautifully designed and quality-built semi-detached homes offering an affordable opportunity for families to enter the real estate market. These impressive two-storey homes feature over 1,600 sq. ft. of finished living space with thoughtful design and modern finishes throughout. The stylish kitchen includes maple cabinetry, quartz countertops, and a spacious walk-in pantry, while the main level also offers a convenient 2-piece powder room. The upper level features three spacious bedrooms, upper-level laundry, and a stunning primary bedroom that is the envy of the neighbourhood. The primary suite includes a massive walk-in closet to accommodate all your clothing needs along with its own private ensuite. Step outside to enjoy the finished back deck, perfect for relaxing or entertaining. A perfect blend of comfort, style, and value for today's families. (id:15069)
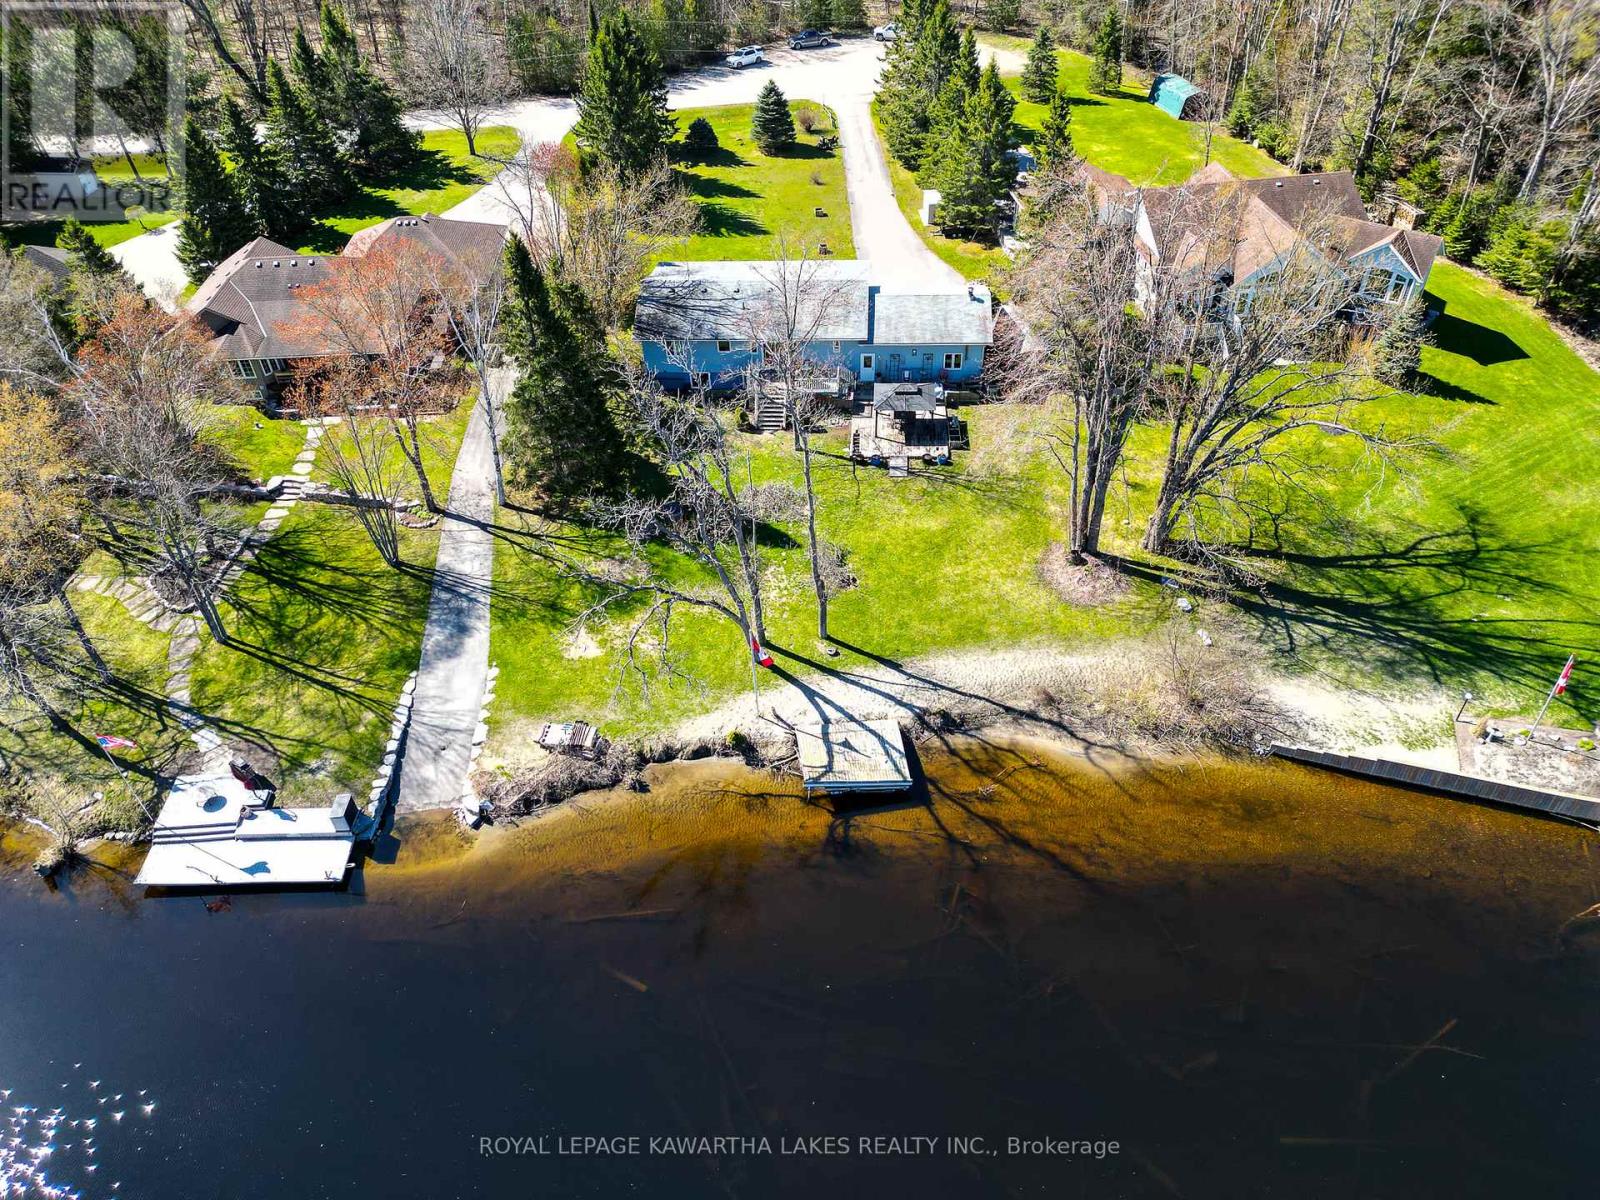
Prime Waterfront Living: Safety, Quality, and Incredible Potential! Discover the perfect blend of riverfront serenity and boating freedom on one of the Burnt River's most coveted stretches. Located just north of Fenelon Falls, this 2003-built Royal Homes raised bungalow sits on a rare "high and dry" paved road, known for its elevated position and peace of mind. With over 120 feet of clean, sandy shoreline, you have a private paradise for swimming and fishing, plus the ability to boat out to the lake and into the Trent-Severn Waterway in just 5 minutes. Designed for comfortable main-floor living, the heart of the home is a large kitchen with custom cabinetry and a built-in pantry that flows into the open plan dining room; offering a seamless walk-out to a large deck-the ultimate spot for overlooking the water. The primary suite has a walk-in closet and its own private 4-piece ensuite. Quality details abound throughout the main floor, including crown molding, casement windows, and elegant California ceilings. The lower level boasts a spacious family room with massive windows that flood the space with natural light, ensuring it never feels like a basement, along with oodles of unfinished space for you to grow into. You'll also find a double attached garage with a partitioned, insulated workshop-perfect for a little tinkering or extra storage. While the home is ready for some cosmetic updates and personal touches to return it to its full luster, the "bones" of this Royal Home are exceptional. This is a rare opportunity for a savvy buyer to secure a premium waterfront location and a solid modern build (not a converted cottage). A true diamond ready to shine again! (id:15069)
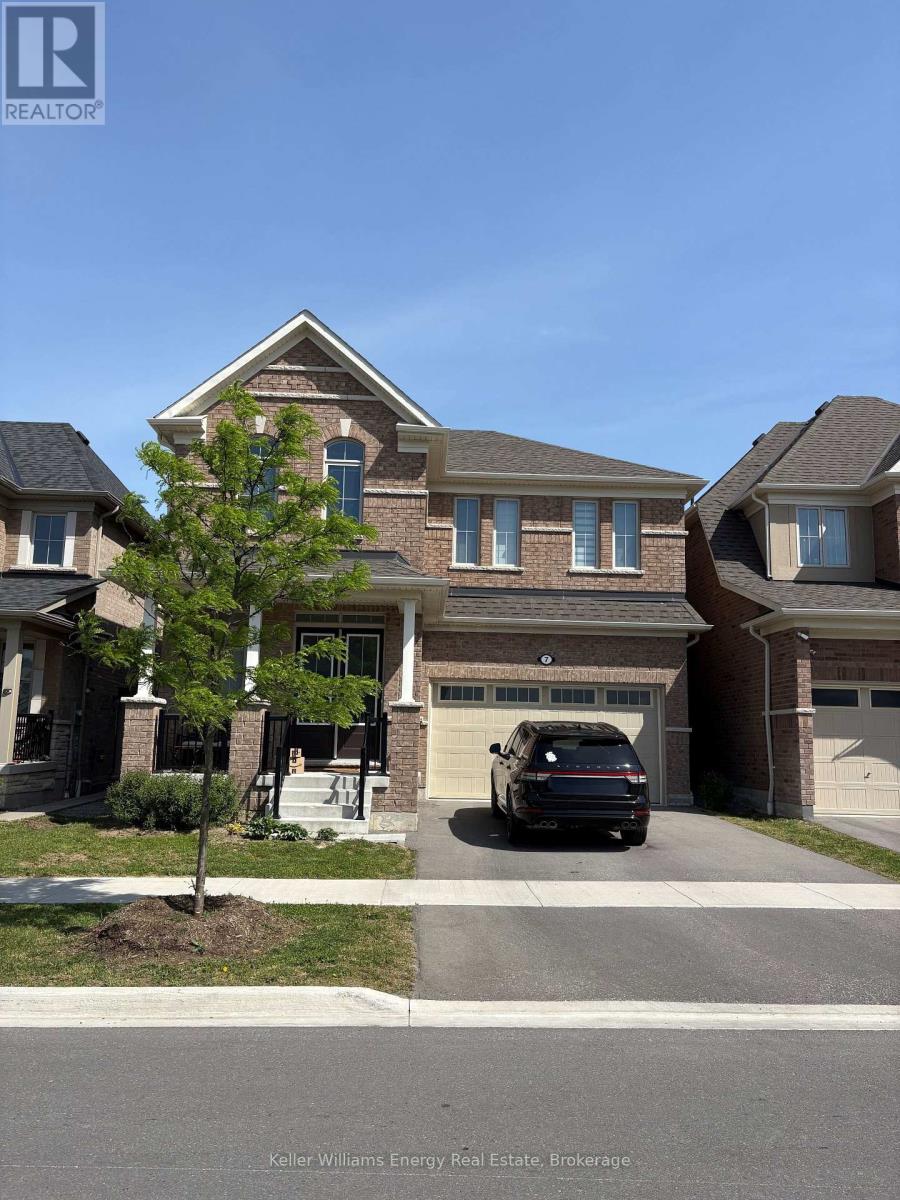
Step into this stunning, less- than- 5- year-old detached home move-in ready with no updates needed, offering over 2,700 sq. ft. of modern living space. Located in one of Whitby' s most sought- after neighbourhoods, this property blends comfort, style, and convenience in away that's hard to beat. 4 spacious bedrooms with generous closest space. Primary bedroom's with ensuite bath, and walk in closet. Bright, open - concept layout perfect for families and entertaining, Modern Kitchen with contemporary finishes. Over 2,700 sq. ft. of thoughtfully designed living space. Situated in a safe, family- friendly area of Whitby, close to top amenities including shopping. parks, schools, and dining. This Home offers the ideal c combination of location, lifestyle, and luxury - perfect for growing families or anyone looking for newer, spacious property in a thriving community (id:15069)
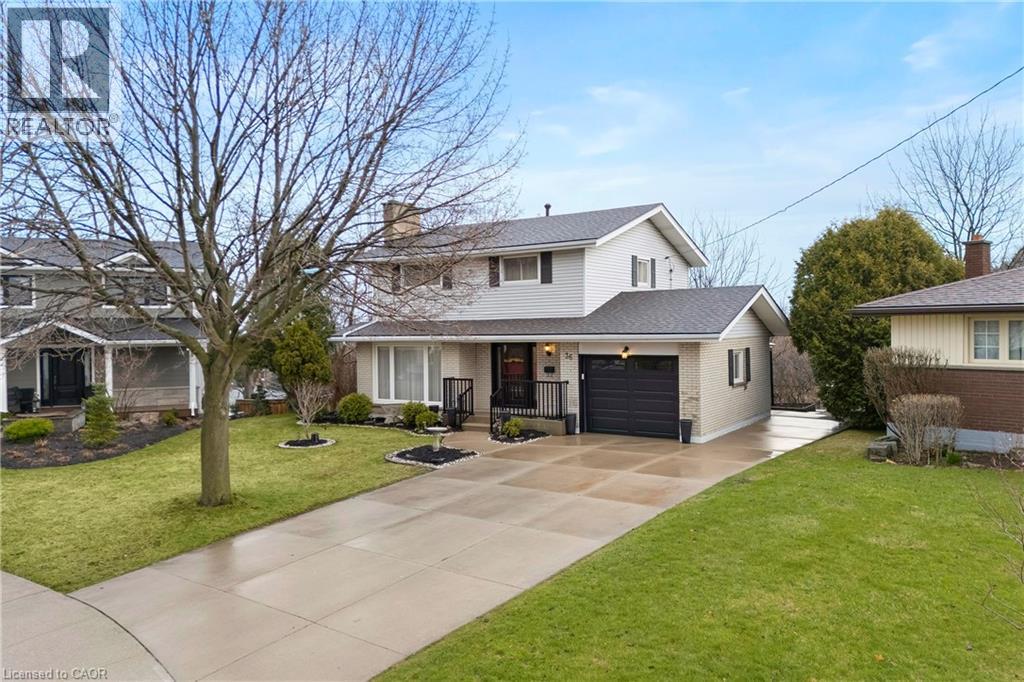
Exceptional opportunity in the sought-after Westcliffe neighbourhood on Hamilton Mountain. This well-maintained home has been owned and cared for by the same family for over 50 years, reflecting true pride of ownership. Set on a large lot within a low-traffic court, the property offers rare depth and privacy. The main floor features a spacious eat-in kitchen with ample storage, large windows, and backyard views. The living and dining area with original hardwood flooring and fireplace is filled with natural light, an excellent setting for entertaining. A main floor den provides flexibility for a home office, guest room, or additional bedroom. The second floor includes four bedrooms, with one currently converted to a convenient second-floor laundry (easily reverted if desired). Original hardwood flooring remains beneath the upstairs carpet. The walk-out basement offers a retro 1970s rec room with wood panelling and fireplace, creating a gathering space full of character. Bsmt also includes a second kitchen, bathroom, laundry, and separate entrance, well-suited for an in-law suite or income potential. Exterior features include a concrete driveway and walkway to the backyard. The elevated rear deck overlooking the yard and views toward Hamilton and Lake Ontario creates an almost country-like setting within the city. Unlike new subdivisions, this property features a larger lot within an established setting. Close to schools, shopping, transit, parks, trails, Chedoke stairs, and recreation centres, with quick highway access. A rare opportunity on Hamilton Mountain. See feature sheet for details. (id:15069)
Churchill Meadows' Exceptionally Pristine & Truly Captivating, Beauty & Pride Of Ownership Converge Of Stunning Family Home Built In 2009 Situated In A High-Demand Location Of Mississauga. An Abundance Of Sunlight illuminates all Sides With a Professionally Finished 2-bed basement with a Separate Side Entrance. Approx.3000 Sq.Ft living areas, Brick Home with Front stone, Meticulously Well Maintained 9Ft Ceiling, Spacious Kitchen, Breakfast-Room, Dining, Family Room With Fireplace, Two Laundry In both upper and Down level. A 4 Bed Plus Den Throughout Hard Wood Floor, Oak Stairs, Double Door Entrance.A Great Family Friendly Safe & Peaceful Street, Very Convenient Of Door Step To Transit & Walk To Parks & Schools-Elementary, Middle & High School St. Aloysis Gonzaga/John Fraser And Close By Credit Valley Hospital, Erin Mill Shopping Centre, Banks, Groceries, Stores & All Major Hwys 403, 401, Qew & 407 Don't Miss Gorgeous Stunning Remington Built The Highly Coveted Area Of ChurchillMeadow.The Masterpiece Awaits You. (id:15069)
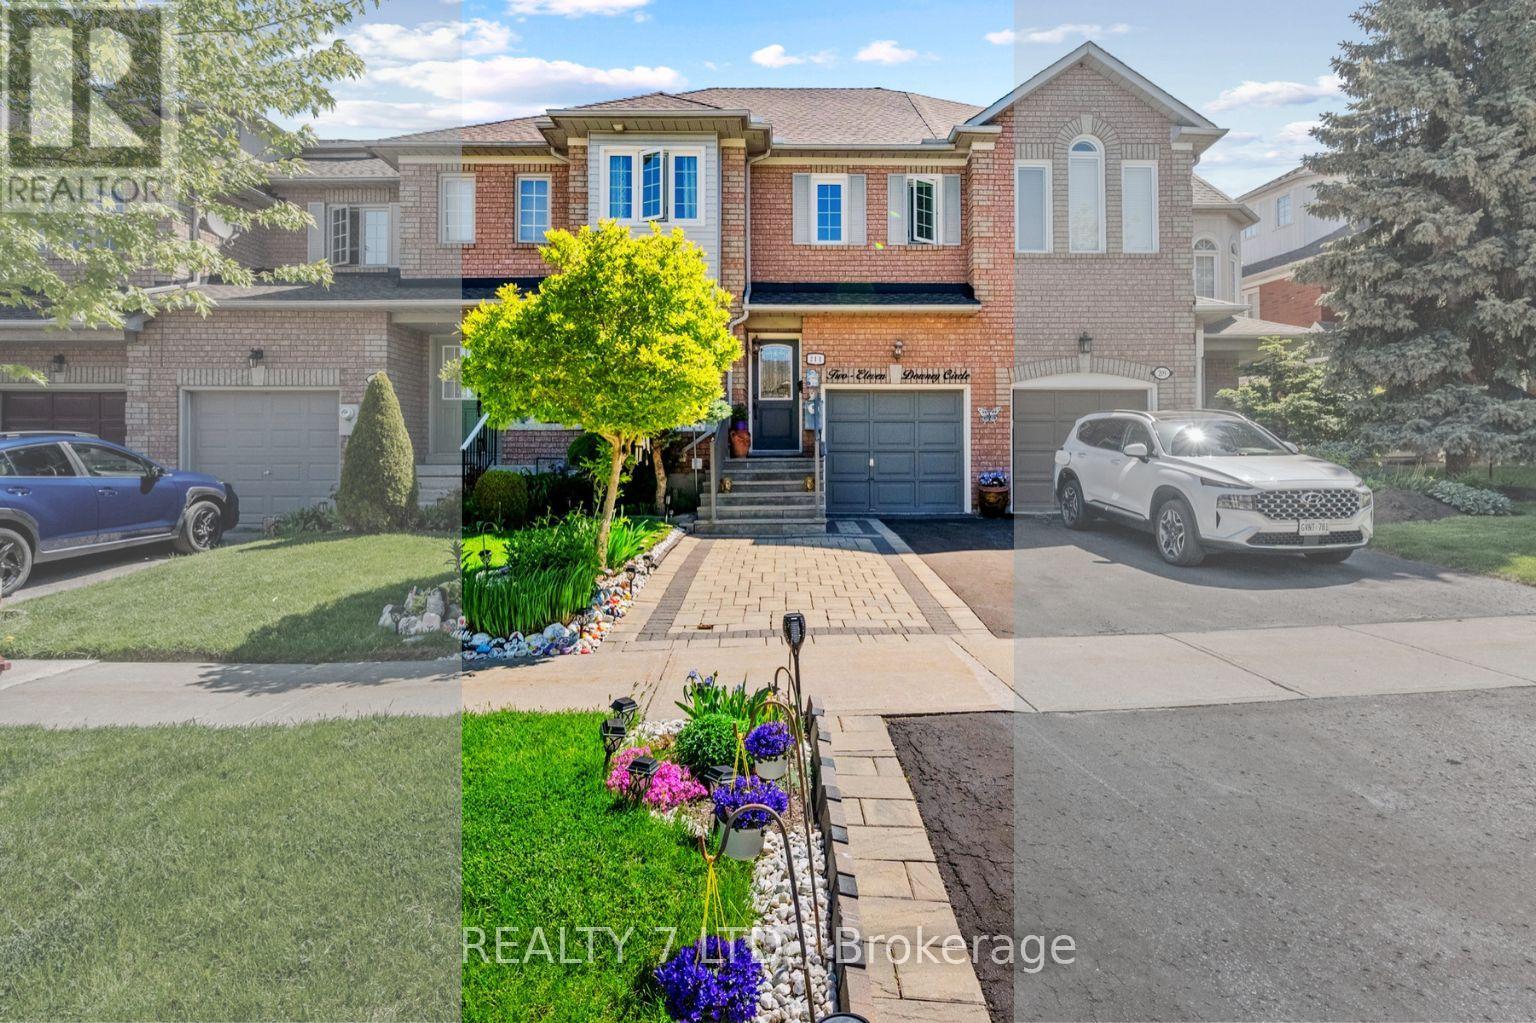
Welcome to 211 Downey Circle in Aurora's sought-after Bayview Wellington neighbourhood. This well-maintained 2-storey freehold townhome offers 4 bedrooms ,4 bathrooms and a bright functional layout. The eat-in kitchen features white cabinetry, stainless steel appliances,and a sun-tilled breakiast area. The open-concept living and dining room is hignlighted by a cozy gas fireplace, large windows, and a walkout to the private backyard deck-perfect for outdoor entertaining.Upstairs, the spacious primary bedroom teatures a walk-in closet and a 4-piece ensuite with a corner soaker tub and separate shower. Two additional bedrooms and a fullbathroom complete the second level. The fully finished basement features a large rec room, an additional bedroom, and a 4-piece bathroom, offering flexible space for family living, guests, or a home office. Conveniently located just minutes from Superstore, I&T Supermarket, restaurants, parks, and Sheppard's Bush, with quick access to Highway 404. A fantastic opportunity to own in one of Aurora's most established and family-friendly communities. (id:15069)
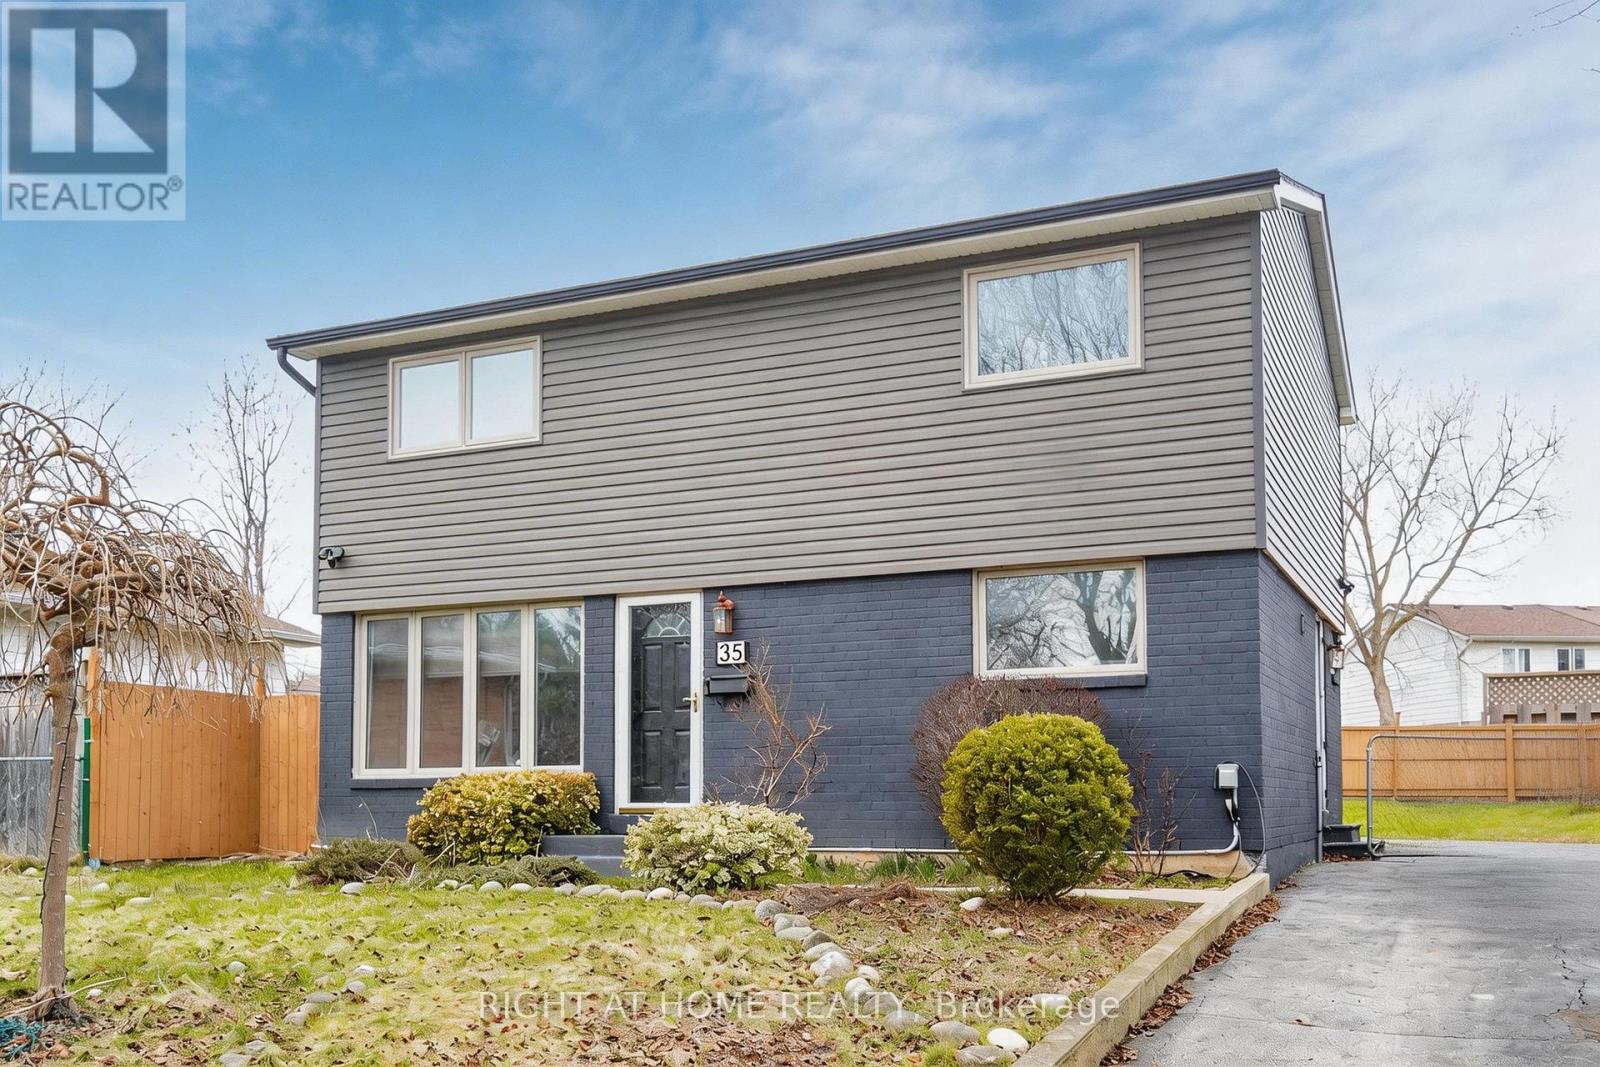
Welcome to 35 Tillbrook Court - a beautifully updated 4+1 bedroom & 3 Bathrooms detached home, ideally situated on an exclusive, quiet cul-de-sac in a family-friendly neighbourhood. Set on a rare, oversized lot, this home offers exceptional outdoor space, privacy, and endless potential. Thoughtfully renovated throughout, it features hardwood floors, modern finishes, and a bright, functional layout. With a bathrooms - one on each level, convenience meets comfort for growing families. The finished basement with in-law suite potential adds flexibility for extended family living or future income opportunities. Designed for modern living, the home also includes an EV charger, motion sensored security cameras, central vacuum offering added convenience for today's lifestyle. Step outside to enjoy a spacious, private backyard retreat, perfect for entertaining, gardening, or simply relaxing in your own outdoor oasis. A true turnkey home in a highly desirable pocket - not to be missed. (id:15069)
Stunning, move-in ready detached home in one of Central West Ajax's most coveted neighbourhoods, tucked away on a quiet, family-friendly crescent. This beautifully updated 3-bedroom, 2-bath property shows true pride of ownership with approximately $100K in quality upgrades throughout. Step into a bright and welcoming main floor featuring a separate living and dining area, elegant crown moulding, modern pot lights, smooth ceilings, and a walk-out to the backyard-perfect for entertaining. The renovated chef's kitchen showcases sleek quartz countertops, stylish backsplash, brand new stainless steel appliances, upgraded cabinetry, new sink + range, and refined finishes that give the home a fresh, contemporary feel. The entire main level has been freshly painted and upgraded with premium hardwood flooring, oak staircase with iron spindles, and all new interior and entry doors for a clean, elevated look. The upper level offers three generous bedrooms with ample natural light, finished with new doors and updated flooring. The fully remodeled 4-pc bathroom features modern glass accents and full-height designer tiles. The finished basement adds incredible value with its own kitchenette, updated 3-pc bathroom, vinyl flooring, pot lights, a recreation/bedroom area, and a large laundry/mechanical room with plenty of storage. The home also features a private side entrance to the lower level. Permit application for a legal second unit has been submitted and will be provided prior to closing. Additional updates include a new furnace (2023). Located close to excellent schools, parks, shopping, restaurants, transit, and major highways, this home offers convenience, comfort, and long-term potential. A perfect opportunity for families, investors, or buyers looking for a turnkey home with income possibilities. (id:15069)
Opportunity knocks in Lakeview, Oshawa. This 4-bedroom detached home is a true fixer-upper with endless potential for renovators, investors, or buyers looking to create their dream home in a highly sought-after lakeside community. This home offers a solid footprint and a functional layout ready for transformation. With four well-sized bedrooms, there's plenty of space for a growing family or home offices. Located just minutes from Lake Ontario, waterfront trails, parks, schools, and convenient access to transit and Highway 401, this Lakeview location continues to see strong demand and revitalization. Whether you're planning a full renovation, a flip, or a long-term hold, this is a chance to invest in one of Oshawa's most desirable neighbourhoods. Bring your vision and unlock the potential. Photos are virtually staged. ** This is a linked property.** (id:15069)
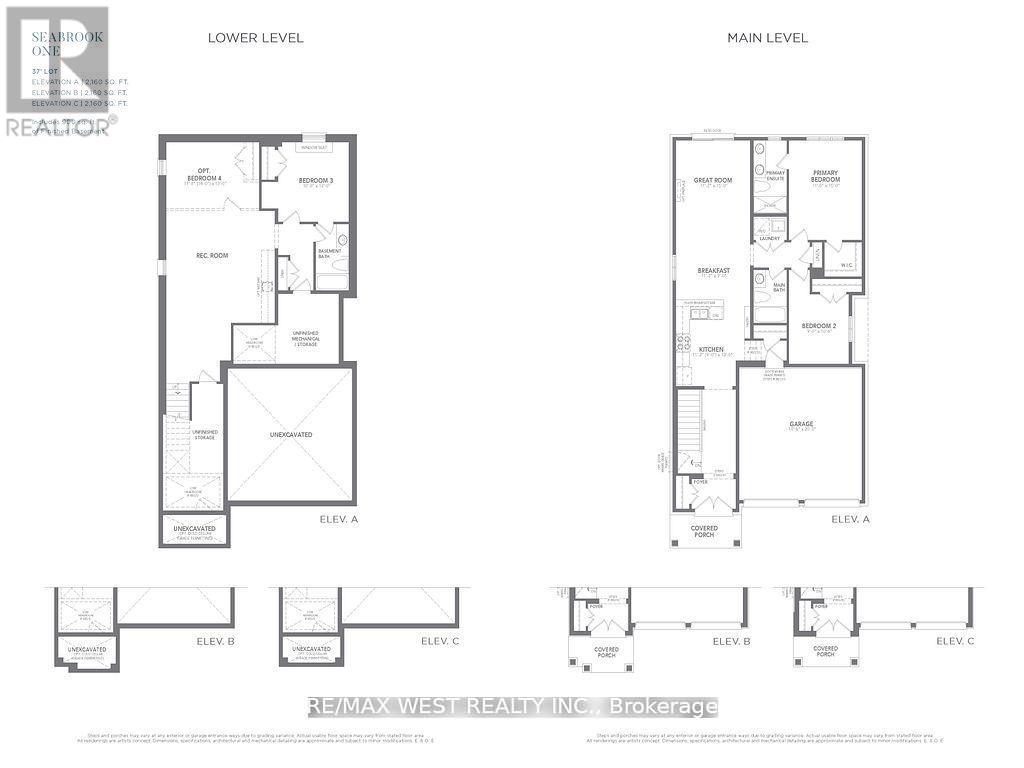
Exquisite 2+1-bedroom, 3-bathroom Double Car Garage Bungalow By Treasure Hill - Seabrook One Residence. ***2160 to 2560 sf models can be built on this lot *** Buyer to save HST on this new build product also!! **Finished basement direct from builder with 3rd bedroom and full 4-piece washroom, *Closing Fall 2026* **. Featuring 9'ft Main Floor Ceiling Heights, Smooth Main Floor Ceilings, Open Concept Great Room W/Kitchen And Breakfast, Electric Fireplace, Large Primary Bedroom W/Walk In Closet And Zen Inspired 4 Pc Ensuite, Oversized basement windows for ample natural light, 8'-6" Basement Ceiling Height W/3rd Bedroom (4th br and separate entrance optional), Rec Room and 4 pc Bath. ** Genius Package Valued at $20,000, Group 3 Vinyl Flooring Throughout Main Floor And Group 3 Quartz Countertops Throughout. ** closings anytime Sept 2026 to Feb 2027 **. ** Also 3-5 of these units left in Bowmanville as well ** (id:15069)
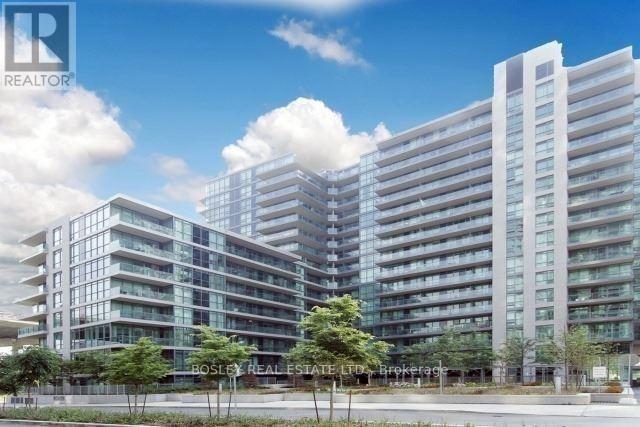
Welcome to Suite 468 at 209 Fort York Boulevard, a thoughtfully designed one-bedroom residence in one of downtown Toronto's most convenient and connected neighbourhoods. This bright, open-concept suite offers comfortable living with an efficient layout, making it an ideal choice for first-time buyers, investors, or professionals seeking an urban lifestyle. Located just steps from Liberty Village, King West, Queen West, The Bentway, Coronation Park, and Toronto's waterfront trails, you'll have some of the city's best restaurants, cafés, shops, and green spaces right at your doorstep. Residents enjoy an exceptional collection of amenities, including an indoor pool, hot tub, fitness centre, rooftop sundeck, party room, theatre room, guest suites, and visitor parking. With TTC access directly outside the building and easy connections throughout the downtown core, this is city living at its best. A fantastic opportunity to own in a well-managed building in the heart of Fort York (id:15069)