
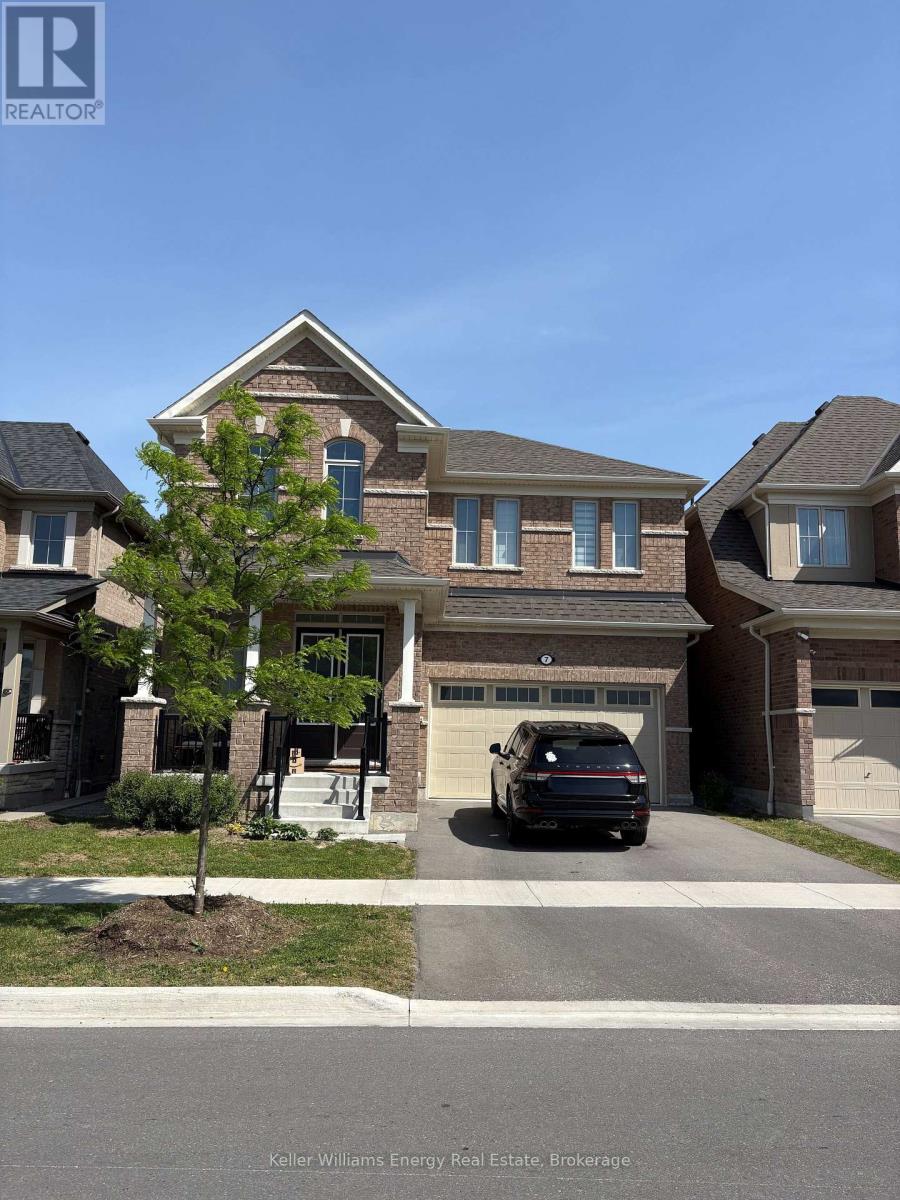
7 Olerud Drive Whitby, Ontario L1P 0J1

4 Bedroom
4 Bathroom
2,500 - 3,000 sqft
Fireplace
Central Air Conditioning
Forced Air
$1,279,000
Step into this stunning, less- than- 5- year-old detached home move-in ready with no updates needed, offering over 2,700 sq. ft. of modern living space. Located in one of Whitby' s most sought- after neighbourhoods, this property blends comfort, style, and convenience in away that's hard to beat. 4 spacious bedrooms with generous closest space. Primary bedroom's with ensuite bath, and walk in closet. Bright, open - concept layout perfect for families and entertaining, Modern Kitchen with contemporary finishes. Over 2,700 sq. ft. of thoughtfully designed living space. Situated in a safe, family- friendly area of Whitby, close to top amenities including shopping. parks, schools, and dining. This Home offers the ideal c combination of location, lifestyle, and luxury - perfect for growing families or anyone looking for newer, spacious property in a thriving community (id:15069)
Property Details
| MLS® Number | E13240978 |
| Property Type | Single Family |
| Community Name | Rural Whitby |
| Parking Space Total | 4 |
Building
| Bathroom Total | 4 |
| Bedrooms Above Ground | 4 |
| Bedrooms Total | 4 |
| Appliances | Water Heater |
| Basement Development | Unfinished |
| Basement Type | N/a (unfinished) |
| Construction Style Attachment | Detached |
| Cooling Type | Central Air Conditioning |
| Exterior Finish | Brick |
| Fireplace Present | Yes |
| Flooring Type | Hardwood, Carpeted |
| Foundation Type | Poured Concrete |
| Half Bath Total | 1 |
| Heating Fuel | Natural Gas |
| Heating Type | Forced Air |
| Stories Total | 2 |
| Size Interior | 2,500 - 3,000 Sqft |
| Type | House |
| Utility Water | Municipal Water |
Parking
| Attached Garage | |
| Garage |
Land
| Acreage | No |
| Sewer | Sanitary Sewer |
| Size Depth | 30.41 M |
| Size Frontage | 12.2 M |
| Size Irregular | 12.2 X 30.4 M |
| Size Total Text | 12.2 X 30.4 M |
Rooms
| Level | Type | Length | Width | Dimensions |
|---|---|---|---|---|
| Main Level | Dining Room | 4.11 m | 5.49 m | 4.11 m x 5.49 m |
| Main Level | Family Room | 4.27 m | 6.04 m | 4.27 m x 6.04 m |
| Main Level | Eating Area | 2.93 m | 4.6 m | 2.93 m x 4.6 m |
| Main Level | Kitchen | 2.62 m | 4.6 m | 2.62 m x 4.6 m |
| Upper Level | Primary Bedroom | 4.57 m | 6 m | 4.57 m x 6 m |
| Upper Level | Bedroom 2 | 3.05 m | 3.35 m | 3.05 m x 3.35 m |
| Upper Level | Bedroom 3 | 3.05 m | 3.35 m | 3.05 m x 3.35 m |
| Upper Level | Bedroom 4 | 3.51 m | 3.81 m | 3.51 m x 3.81 m |
https://www.realtor.ca/real-estate/29853943/7-olerud-drive-whitby-rural-whitby
Contact Us
Contact us for more information

This REALTOR.ca listing content is owned and licensed by REALTOR® members of The Canadian Real Estate Association
The trademarks REALTOR®, REALTORS®, and the REALTOR® logo are controlled by The Canadian Real Estate Association (CREA) and identify real estate professionals who are members of CREA. The trademarks MLS®, Multiple Listing Service® and the associated logos are owned by The Canadian Real Estate Association (CREA) and identify the quality of services provided by real estate professionals who are members of CREA. The trademark DDF® is owned by The Canadian Real Estate Association (CREA) and identifies CREA's Data Distribution Facility (DDF®)
June 04 2026 05:51:01
Central Lakes Association of REALTORS®
Keller Williams Energy Real Estate