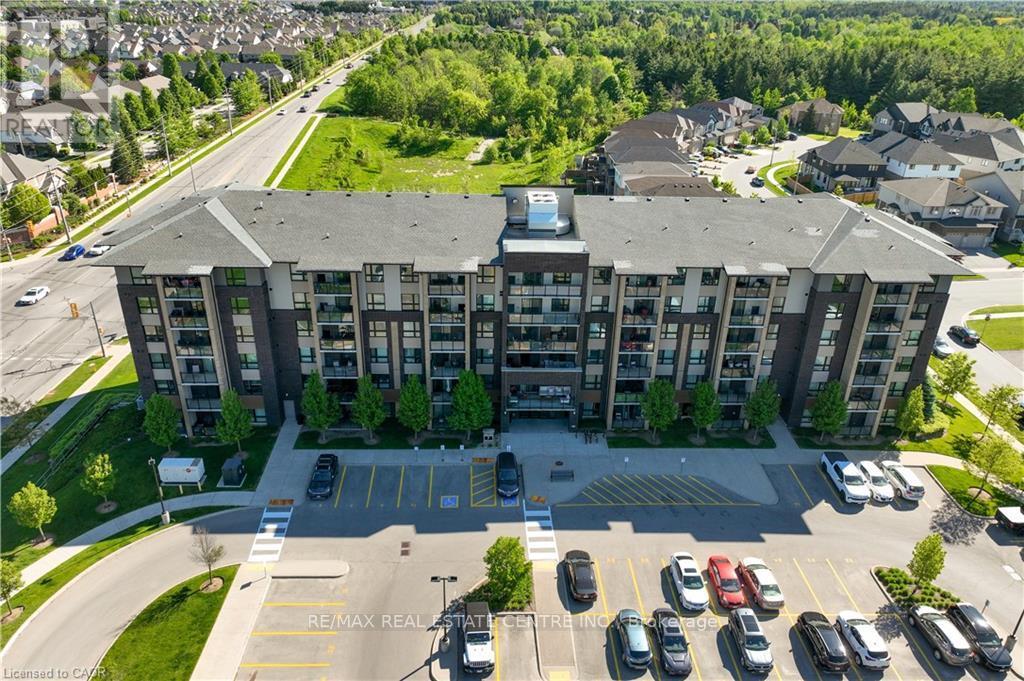
Welcome to 7 Kay Crescent! This fully renovated 3-bedroom, 2-bathroom condo, offering 1,045 square feet of living space, is located in the highly sought-after South End of Guelph. With its sleek, modern kitchen featuring premium finishes, spacious bathrooms providing a spa-like retreat, and a large balcony where you can relax and enjoy the stunning views, this home is perfect for your lifestyle.The 9-foot ceilings throughout create a bright, airy atmosphere, enhancing the open-concept design. Every detail has been carefully considered, making this move-in-ready unit ideal for both entertaining and quiet evenings at home.Don't miss this rare opportunity to own a stylish, turnkey property in such a desirable location. Schedule your private viewing today! (id:15069)
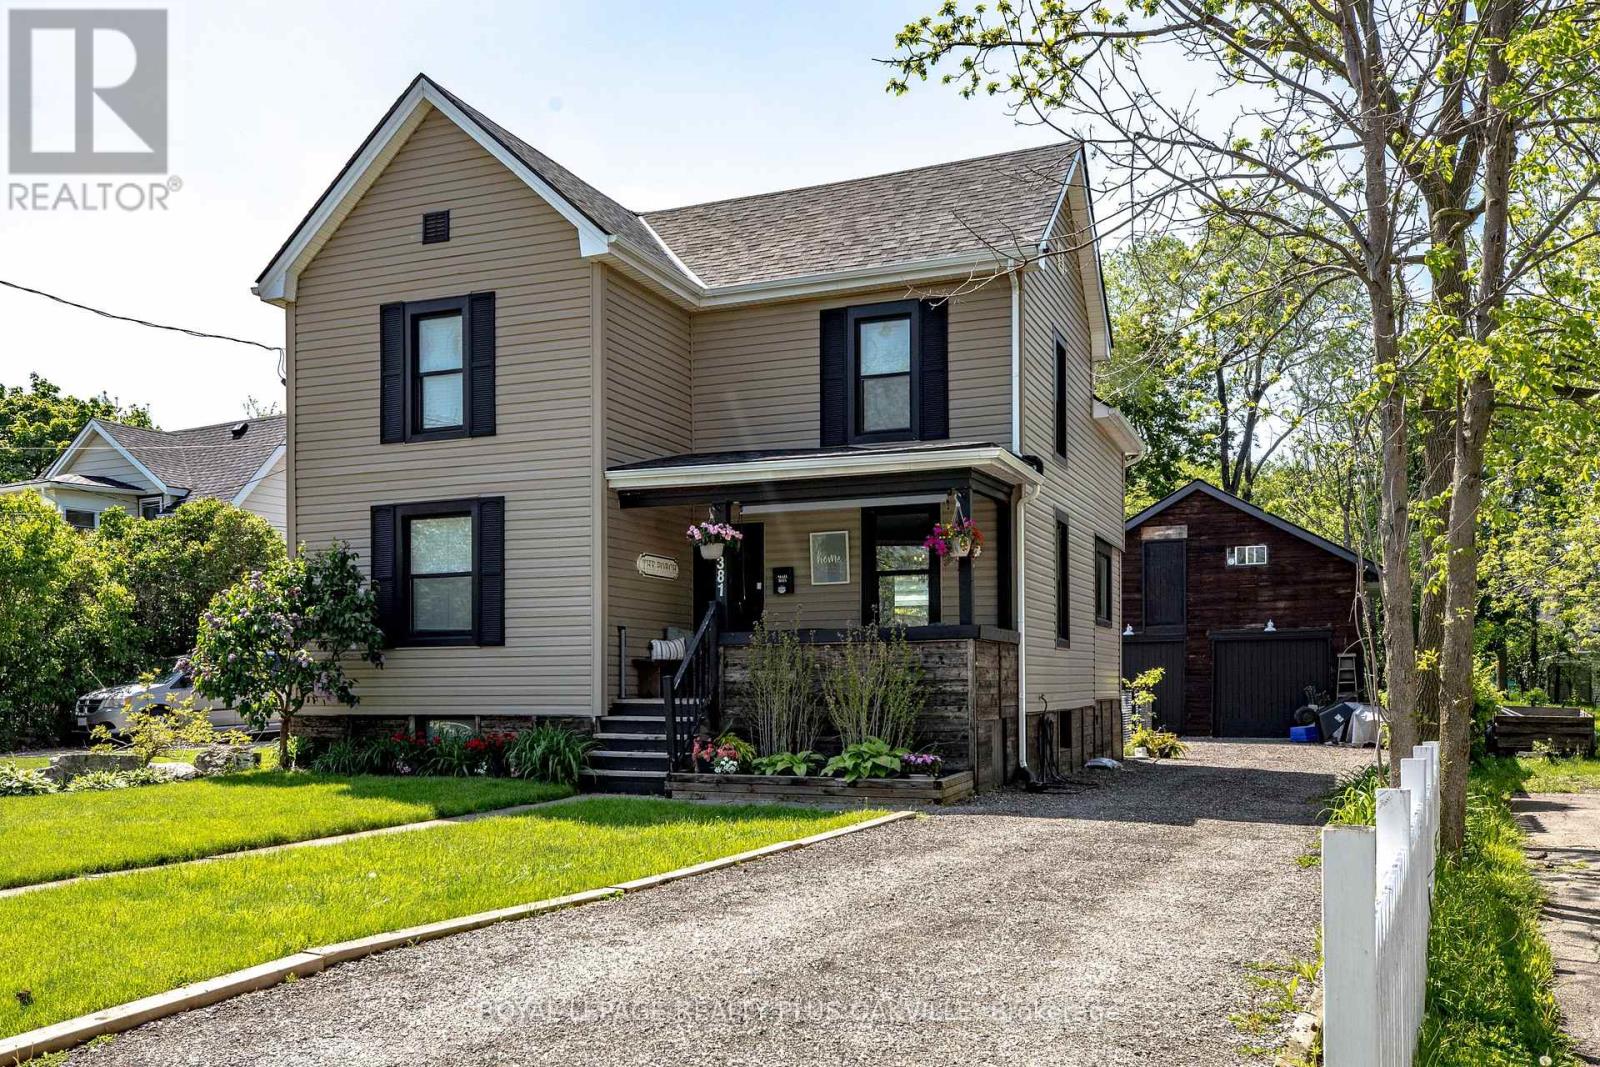
Welcome to 381 Elizabeth Street, a home that feels instantly welcoming and is thoughtfully updated for today's living. The kitchen and dining room renovation feels both modern and comfortable. The spacious living area, 4 upstairs bedrooms and 2 baths and laundry complete the home. There's a rarity here that immediately stands out - a separate fully insulated, heated Barn with a loft space. The main level of the Barn provides excellent utility as a garage, workshop, or hobby area. Upstairs, a character-filled loft opens the door to endless possibilities-imagine a private home office, creative studio, entertaining retreat, unique space for a home-based business, gym or even a fun hangout space as your children grow. The Barn is what truly sets this property apart and offers a versatile bonus space. Whether you're seeking a peaceful retreat, a place to grow, or a property with room to dream and create, this Grimsby gem offers it all. A beautifully updated home PLUS a separate barn with loft. Walking distance to Lake Ontario, across from 40 Mile Creek Park, close to the natural beauty of the Niagara Escarpment and the many beautiful Niagara Wineries, this property offers a rare blend of lifestyle and flexibility. ***Detached garage & loft / barn / heated workshop, spray foam insulation, 100 amp hydro, double I beams & welding ports. Main level 6.65m x 6.55m, Loft 6.48m x 6.20*** (id:15069)
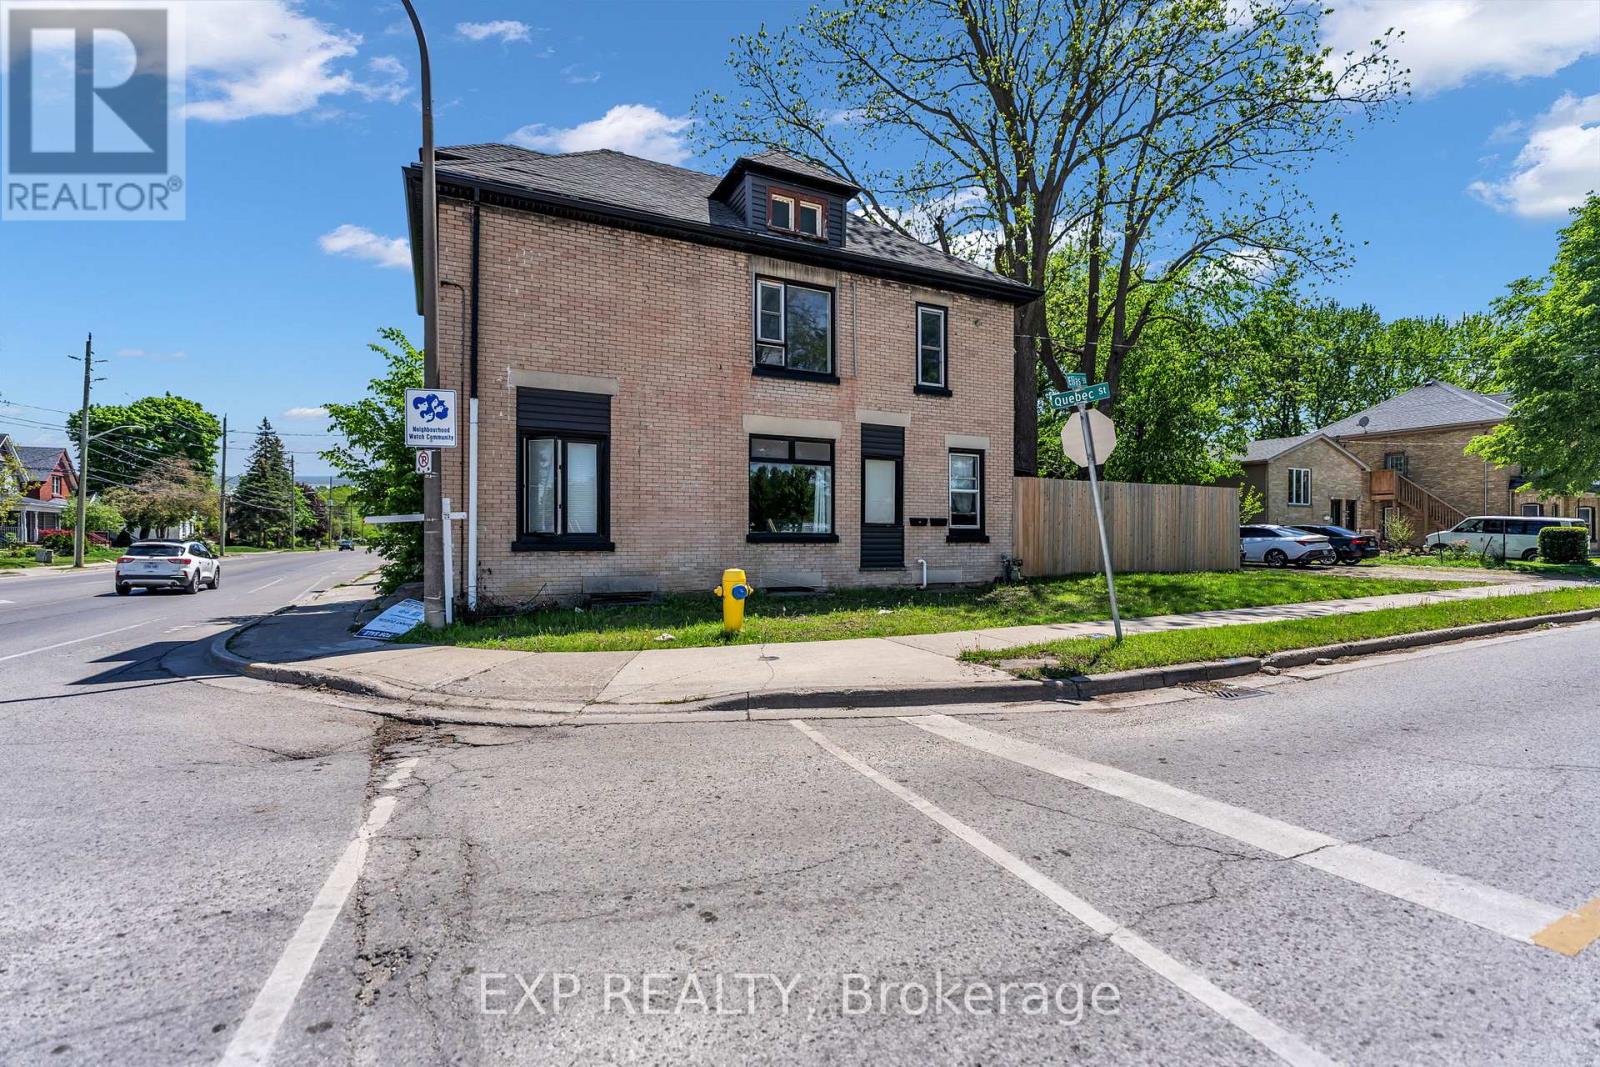
Amazing Investment Opportunity Located in the heart of London! This turn-key, low-maintenance legal duplex in Old East Village will be an amazing addition to your portfolio. Close to downtown, Western Fair Farmer's Market and all amenities, including bus routes to both Fanshawe College and UWO. Perfect for anyone looking for a spacious, cash-flowing investment or a mortgage helper to ease their payments. This building features 2 spacious units and has an extensive list of recent updates: Three Hydro meters and updated Electrical Panels (2022), Roof (2014), Siding/eavestrough/soffits/fascia (2021), Updated plumbing (2021), Furnace (2019), Fence (2020-2021). In addition, there is a coin-operated shared laundry and plenty of parking. Separate entrances for both units and the full unfinished basement for storage/workshop. Both units are rented to high-quality A+ tenants for a $1650 & $1550 per month which comes to total income of $3200 monthly. (id:15069)
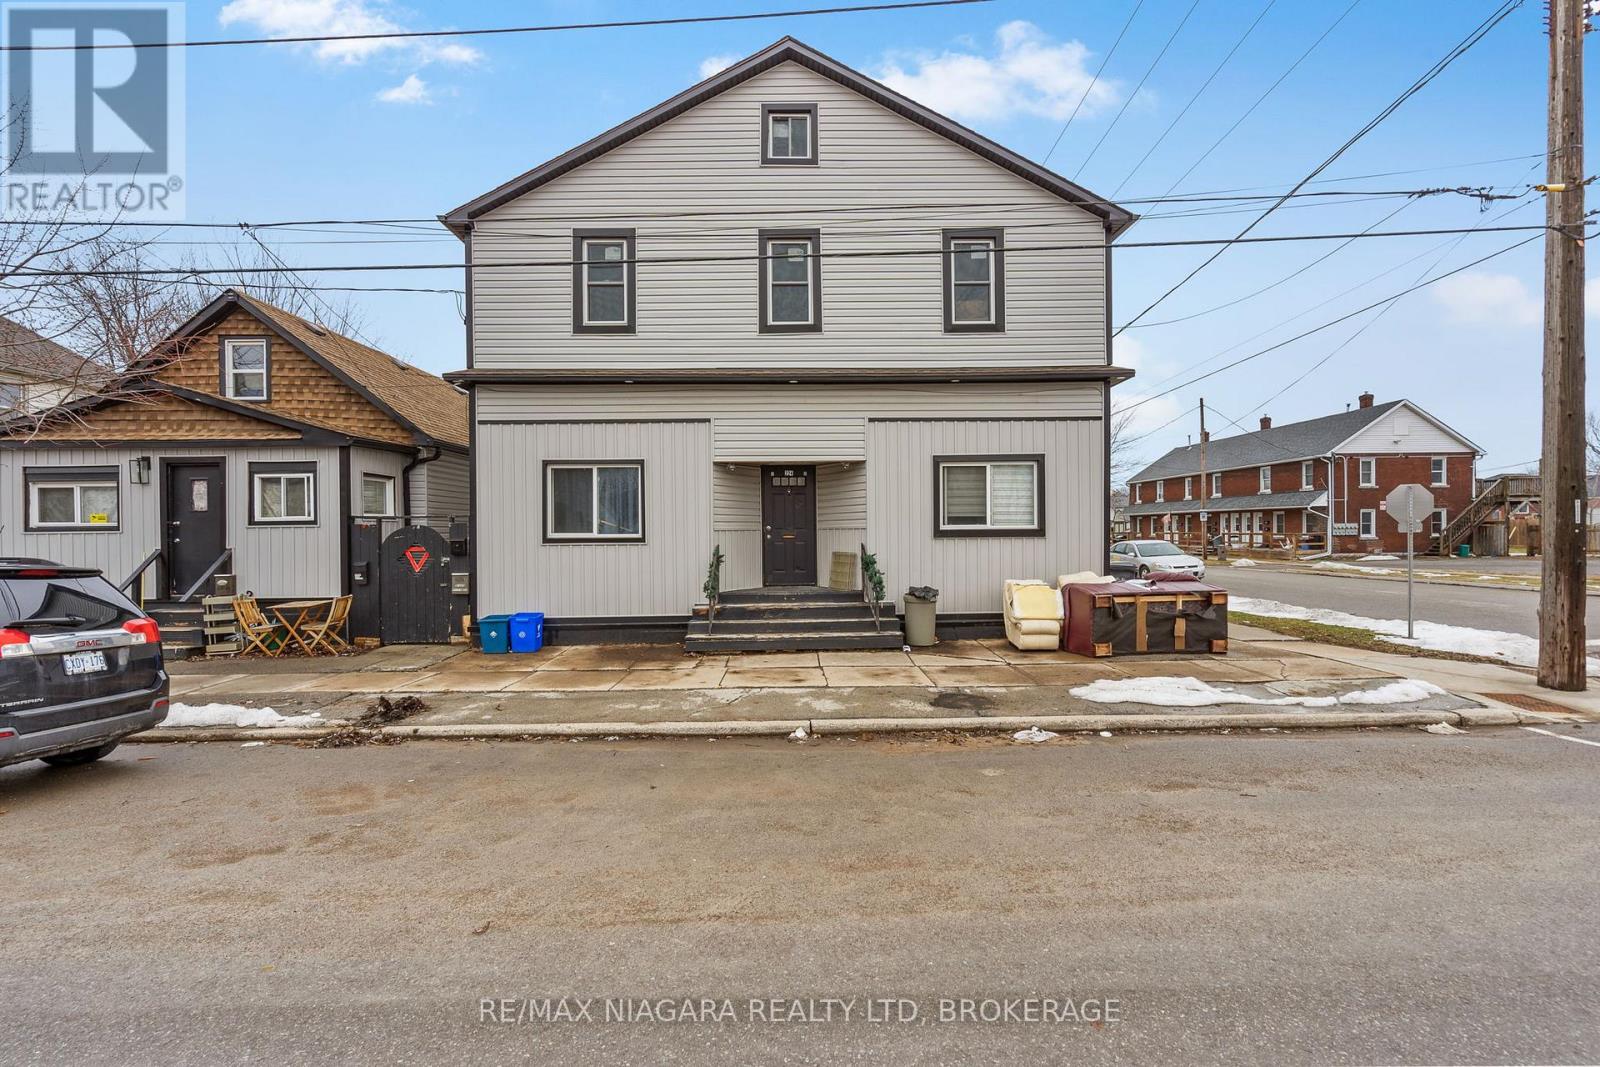
Excellent opportunity to acquire a multi-property residential investment portfolio in the growing community of Port Colborne. The offering includes three separate buildings located at 220 Mitchell St., 224 Mitchell St., and 59 Louis St., currently generating rental income from existing tenants. 220 Mitchell Street: Two tenants generating $2,500 in combined monthly rental income. 224 Mitchell Street: Currently configured with three renovated and tenanted main floor one-bedroom units plus an unfinished upstairs area. 59 Louis Street: Two dwelling units with attached garage. One unit currently generating $700 per month and one unit currently vacant. The property also features a detached garage and additional storage shed. Current combined gross monthly rental income from occupied units is $6,850. Major capital improvements across the portfolio include roof replacements (2015), updated windows, exterior siding, soffits, eavestroughs, and plumbing upgrades. Conveniently located close to amenities, parks, and the historic Welland Canal corridor. (id:15069)
This move-in ready, family-sized home offers four bedrooms, two bathrooms, and just under 1,400 square feet of spacious living. Nicely decorated in neutral colors, the interior features a dining room with patio doors that open onto a private deck. A separate lower-level entrance provides great potential for an in-law suite, while the unspoiled basement remains a blank canvas for your future plans. One of the property's standout features is the detached, insulated two-car garage which includes a convenient walk-up loft ideal for extra storage. With a newer gas-forced furnace and a fully owned on-demand tankless water heater, the major work is done! Located close to schools and just minutes from Highway 140, this home ready for you to move in and enjoy. (id:15069)
Welcome to this beautifully maintained 4-bedroom, 3-bath brick home in highly desirable Waterdown West! Located on a quiet, family-friendly street, this spacious home features formal living/dining rooms, a bright kitchen with stainless steel appliances and eat-in area, and a cozy family room with a gas fireplace. Large windows overlook the private backyard with an in-ground pool and hot tub perfect for summer entertaining! Upstairs you'll find four generous bedrooms, including a primary suite with space for a sitting area or home office. Additional features include a double garage with inside access, a combined laundry/mudroom with side entrance, and plenty of natural light throughout. A fantastic opportunity in a great neighbourhood! (id:15069)
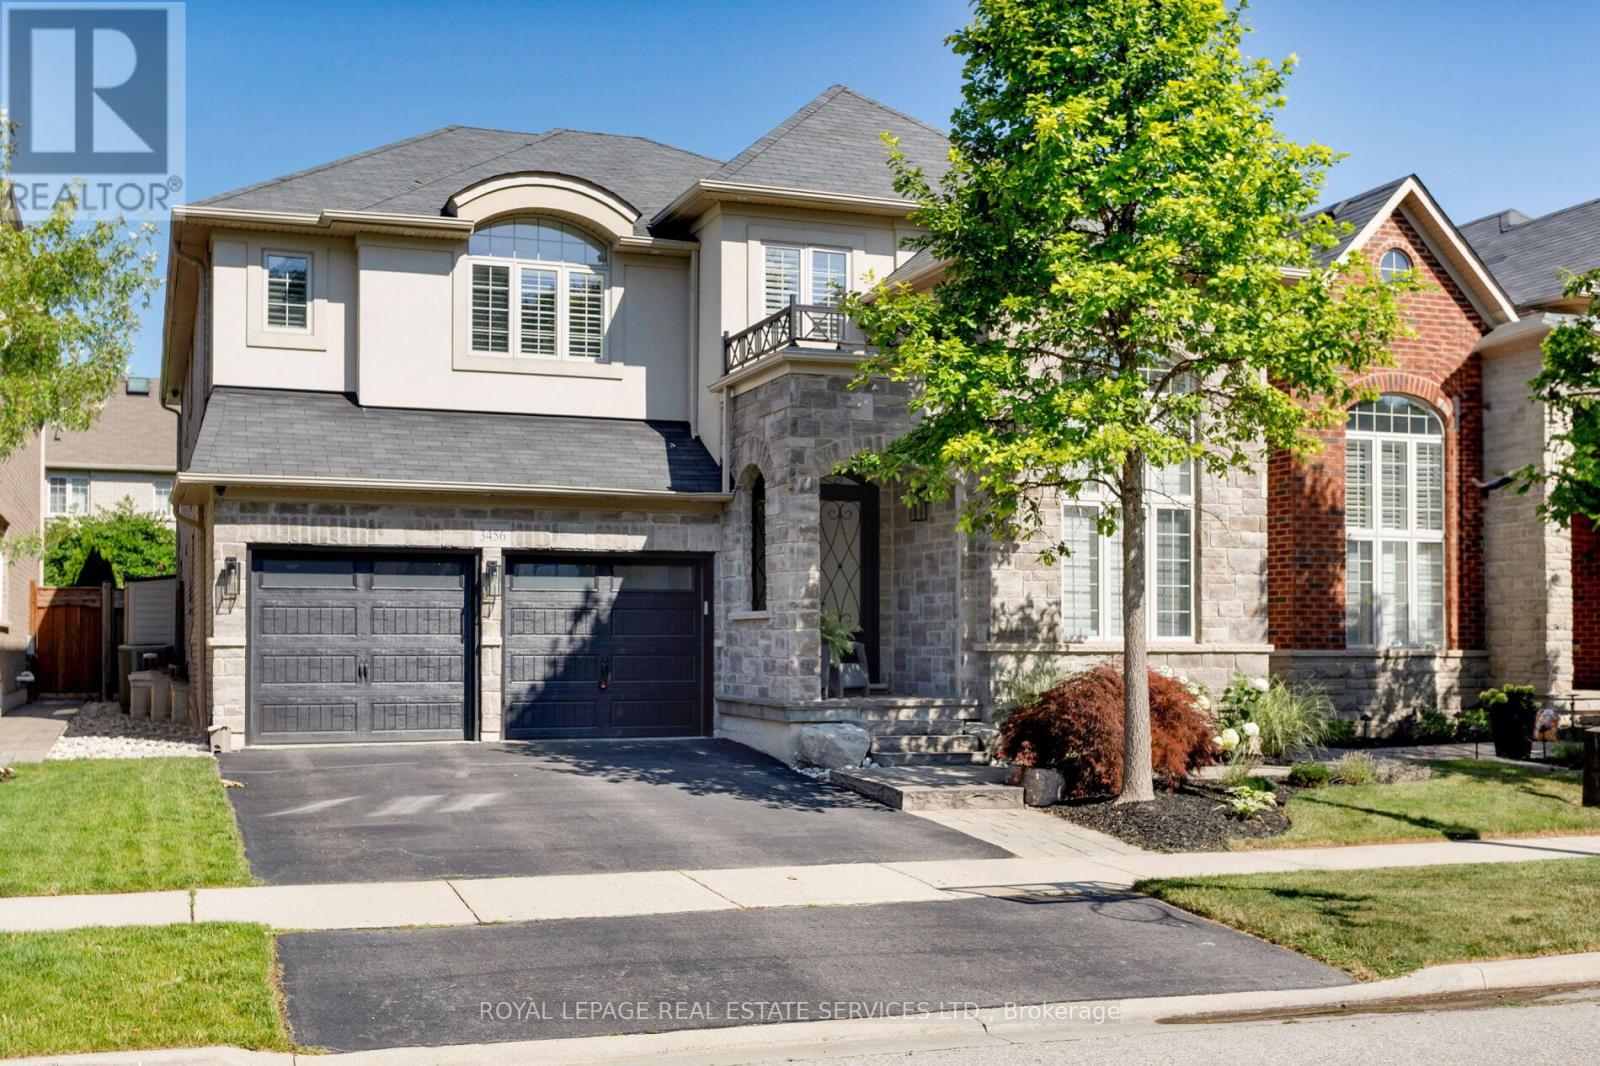
Discover luxury living in this Branthaven executive home in Oakville's prestigious Bronte Creek neighbourhood, just steps from trails, Colonel William Woods Park, & Bronte Creek Provincial Park-ideal for hiking, biking, & family adventures. This exceptional Bronte Creek real estate gem sits on a re-landscaped lot with a stone & stucco façade, stone tile walkways, manicured gardens, soffit lighting, & a private backyard oasis featuring a saltwater pool, sheer descent waterfall, & extensive stone patio for outdoor entertaining. Inside, over 5,000 sq. ft. of upgraded living space includes 4+1 bedrooms, 4.5 bathrooms, & a professionally finished basement (2020) with a recreation room, wet bar, glass-enclosed gym, a fifth bedroom, & a modern 3-piece bath. Elegant finishes-wide-plank hardwood floors, crown mouldings, designer tiles, custom cabinetry, custom blinds, California shutters, & stone countertops-are complemented by 9-foot ceilings & expansive windows. The main level offers formal living & dining rooms, a custom kitchen with premium appliances, a dramatic two-storey family room with fireplace, a private office, a dream laundry room & chic powder room. Upstairs features 4 spacious bedrooms & 3 spa-like bathrooms, including a primary retreat with a 5-piece ensuite boasting a lavish soaker tub & separate glass shower. Recent upgrades include 2 updated upstairs bathrooms, new second level laminate floors & baseboards, 100 new pot lights, updated fire stones in the electric fireplace, integrated wall vents, designer feature wall in the dining room, fresh paint, new door hardware, & a Tesla charger added to the garage. Located minutes from top-rated schools, shopping, restaurants, Oakville Trafalgar Hospital, & major highways, this showpiece family home in Bronte Creek offers luxurious living in a prime Oakville location. (id:15069)
Welcome to 18655 Heart Lake Road, an exceptional 2-storey residence offering a breathtaking country escape! Set on a spectacular, private 15-acre lot with its own pond, rolling hills, and mature greenery, this property is a true sanctuary. This beautifully designed 3+1 bedroom, 4-bathroom home features bright, expansive living spaces framed by large windows with stunning scenic views. Enjoy a Chef's kitchen boasting a centre island, stainless steel appliances, built-in wall oven, and a cozy propane fireplace. A spectacular home addition features a private swim spa, ceramic tile, and a rustic woodstove. The elegant living room boasts coffered ceilings and a second propane fireplace, complemented by a formal dining room, a bonus family room, and a separate main-floor laundry entrance with double garage access. The double garage benefits from a second-story loft living space! Upstairs, find a spacious primary suite with a 5pc ensuite, plus two bright bedrooms sharing a second 5pc bath. The large basement recreation room features a ground-level walk-out, a below-grade bedroom with a 3pc ensuite, and an office. Complete with a second office space peering out to the pond, a full backup generator, and close proximity to conservation areas, golf, and highway access. Your dream lifestyle awaits-book your viewing today! (id:15069)
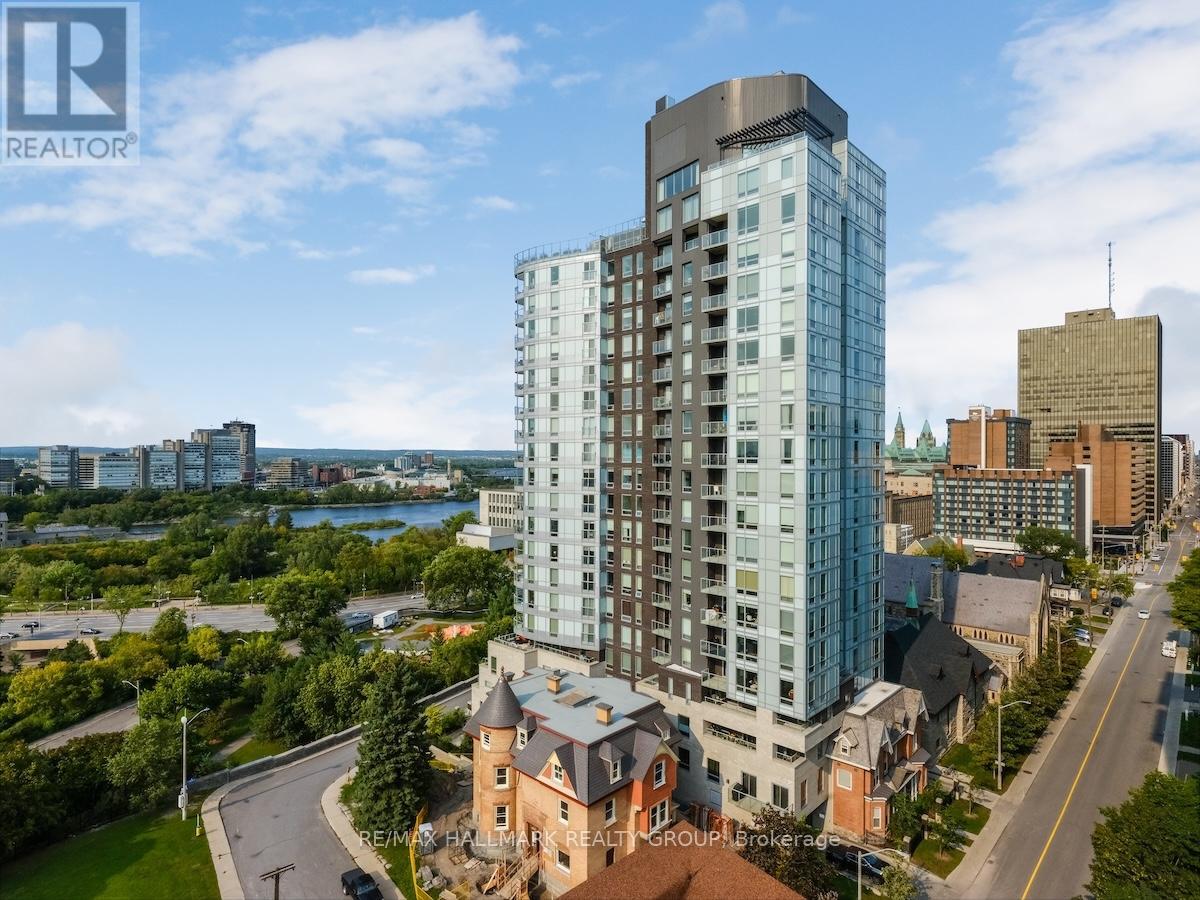
You will fall in love with the custom Spire Model and its design quality. This 962sf, 2bdrm unit was converted to a 1bdrm by the builder (as per the first owner's request). Enjoy more living space including a den/tv room and a custom-built office. Recent quality upgrades that were completed in 2024 by Louis L'artisan: upper kitchen cabinets, an 8' Corian counter with waterfall features on both ends, a thoughtfully designed built-in coffee/cocktail station with an abundance of storage space and convenient drawers. In addition; a new Faber hood fan, induction cooktop, oven and a 2in1 washer/dryer unit. Notice the custom lighting and wall panelling throughout including the walnut panel in the bedroom. Hanging tracks to display your favourite wall-art. Quality lighting throughout including ceiling fixtures from Cadieux Interiors. Enjoy the stunning views of Ottawa and the Gatineau Hills while barbequing from your spacious 115sf balcony with access from your bedroom and the living area. The balcony floor has been upgraded with engineered exterior tiles that dress up your outdoor living space. The Cathedral Hill building offers security and quality amenities; full time front desk service, guest suites, a lounge and a party room w/kitchen, an exterior BBQ, a gym, yoga room and sauna, a pet washing station, car wash station and bicycle racks. The underground parking spot comes with an EV charger. A short walk to LRT stations, Bronson Park, the Ottawa River Runners at the Pumphouse white water course, the Trans Canada Trail, Cirque du Soleil and many more destinations! You won't be disappointed! Condo fee covers water, hot water, cooling & heating (owner pays only electricity for lighting and appliances). (id:15069)
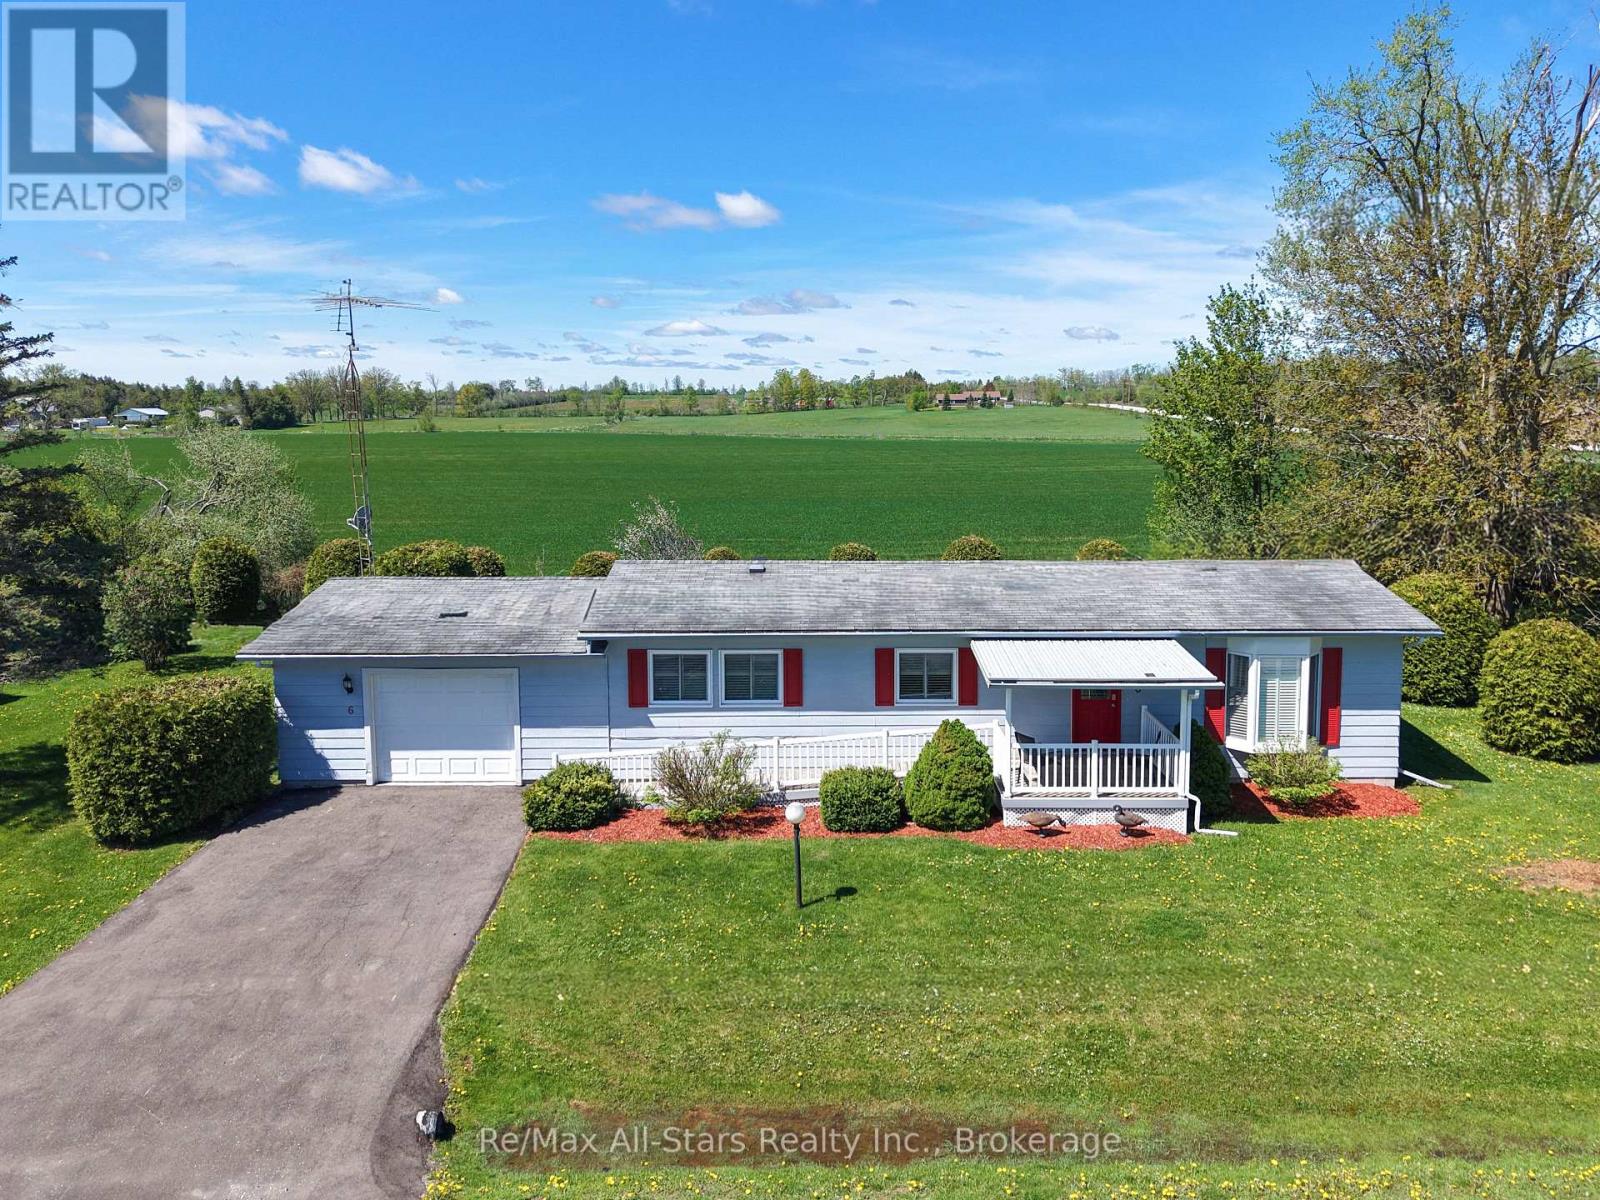
Excellent, spacious and well maintained 2 bedroom, 2 bathroom bungalow in Joy Vista Estates, minutes north of Lindsay. Enjoy many updates, including beautiful new white kitchen with slow-close hinges, plenty of cabinets and counter tops and all major appliances. Formal living and dining areas are complimented by a large back sun-room addition overlooking farmers fields with a walk-out to a large and private deck and well-treed lot. The bedrooms are well-transitioned from the living areas and the primary bedroom is spacious and includes a large walk-in closet and 2PC ensuite bathroom. The Main Bathroom has a 4 Ft Shower surround with sit-down and glass doors. The windows doors are all updated and all then windows have blinds (mostly California shutters). The driveway is newly paved and the garage concrete floor has even been replaced new. The heat is forced air electric including ductwork throughout, plus there is a cozy propane fireplace in the living room. Joy Vista by Parkbridge is a wonderful and sought-after location with a common clubhouse and swimming pool. This home is a must-see! Check out the professional photos, virtual tour and especially the floorplans. (id:15069)
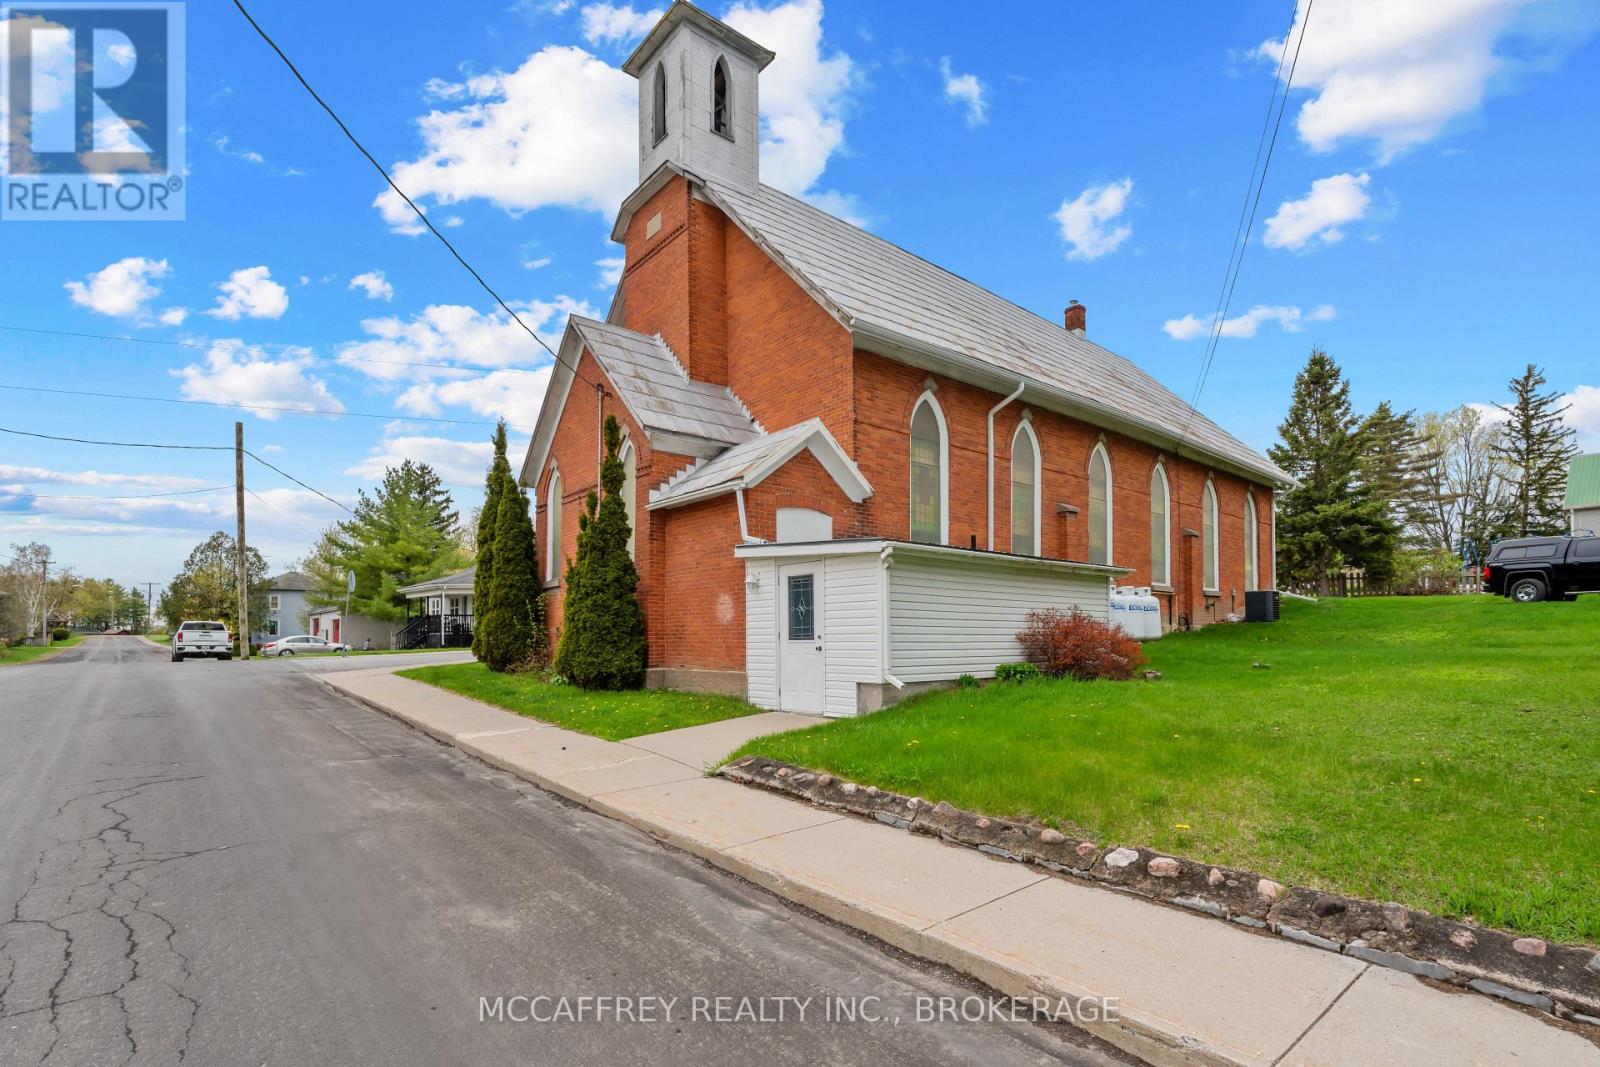
Welcome to a truly unique opportunity to own a piece of history in the vibrant heart of Tamworth. This exceptional all-brick church, steeped in character and charm, is ready to embark on a new journey with its future owners. Whether you envision running it in its continued use or transforming this magnificent space into your dream home, the possibilities are boundless. As you enter, be captivated by the breathtaking high ceilings that create an open and airy atmosphere, complemented by the mesmerizing stained glass windows that infuse the space with colorful, ethereal light. The expansive main floor offers a generous canvas for your imagination, providing ample room to bring any vision to life, from a unique residential haven to a thriving community hub. Descend to the finished lower level, where additional versatile space awaits your creative touch. Complete with a fully equipped kitchen and two half baths, this area offers incredible potential for further expansion, entertaining, or converting into a cozy retreat. Nestled in a prime location, this property is conveniently close to all amenities, offering easy access to local shops, restaurants, and schools. Embrace the tranquility of nearby Beaver Lake, perfect for leisurely swims and outdoor activities. This beautiful church is the perfect canvas for your dreams to become reality. Schedule a viewing today and imagine the future that awaits you in this lovely space. New Furnace Dec 2025 (id:15069)
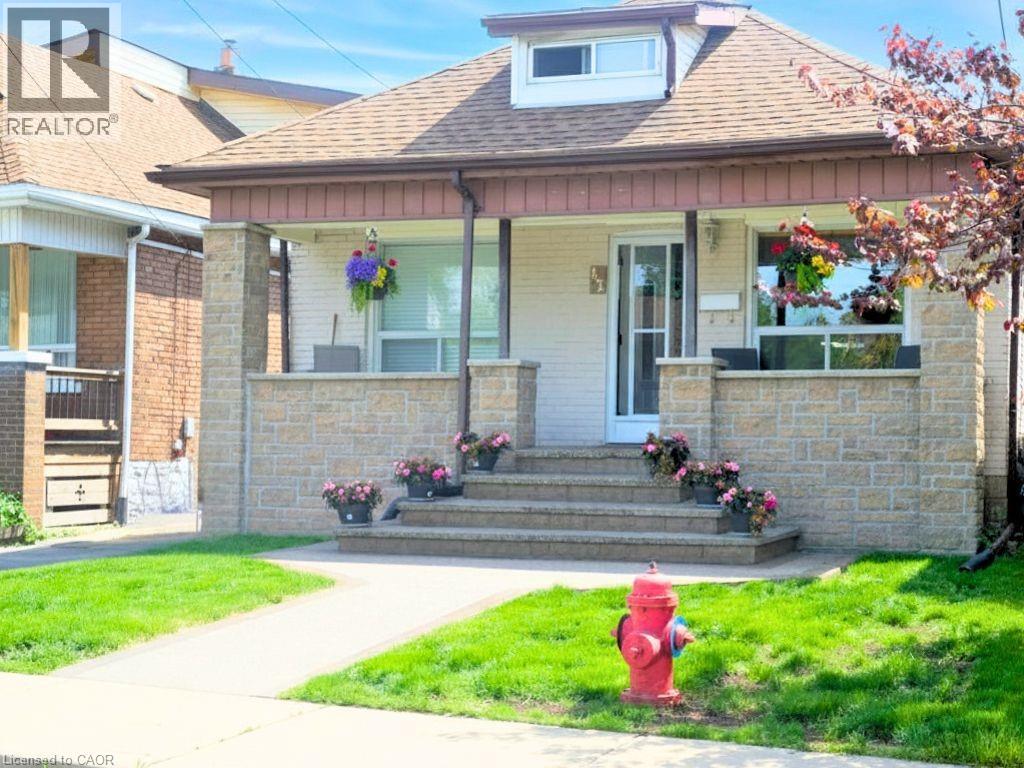
Absolutely adorable 1 1/2 storey, two bedrooms on the main floor and a primary bedroom on the second floor. 25 feet long. Sunny living room, family eat-in kitchen, sliding doors to a charming deck and a 12x24 oval above-ground pool. All appliances included (Fridge, Stove, Washer, Gas Dryer, Freezer, Microwave). Semi-finished basement features a rec room and spare bedroom. Recent central air conditioner and roof. Front yard walkway and porch in aggregate. Everything here is lovingly maintained. Shopping within steps (Center Mall), public transport, QEW access and vibrant Ottawa Street. (id:15069)