
18655 Heart Lake Road Caledon, Ontario L7K 2A5

4 Bedroom
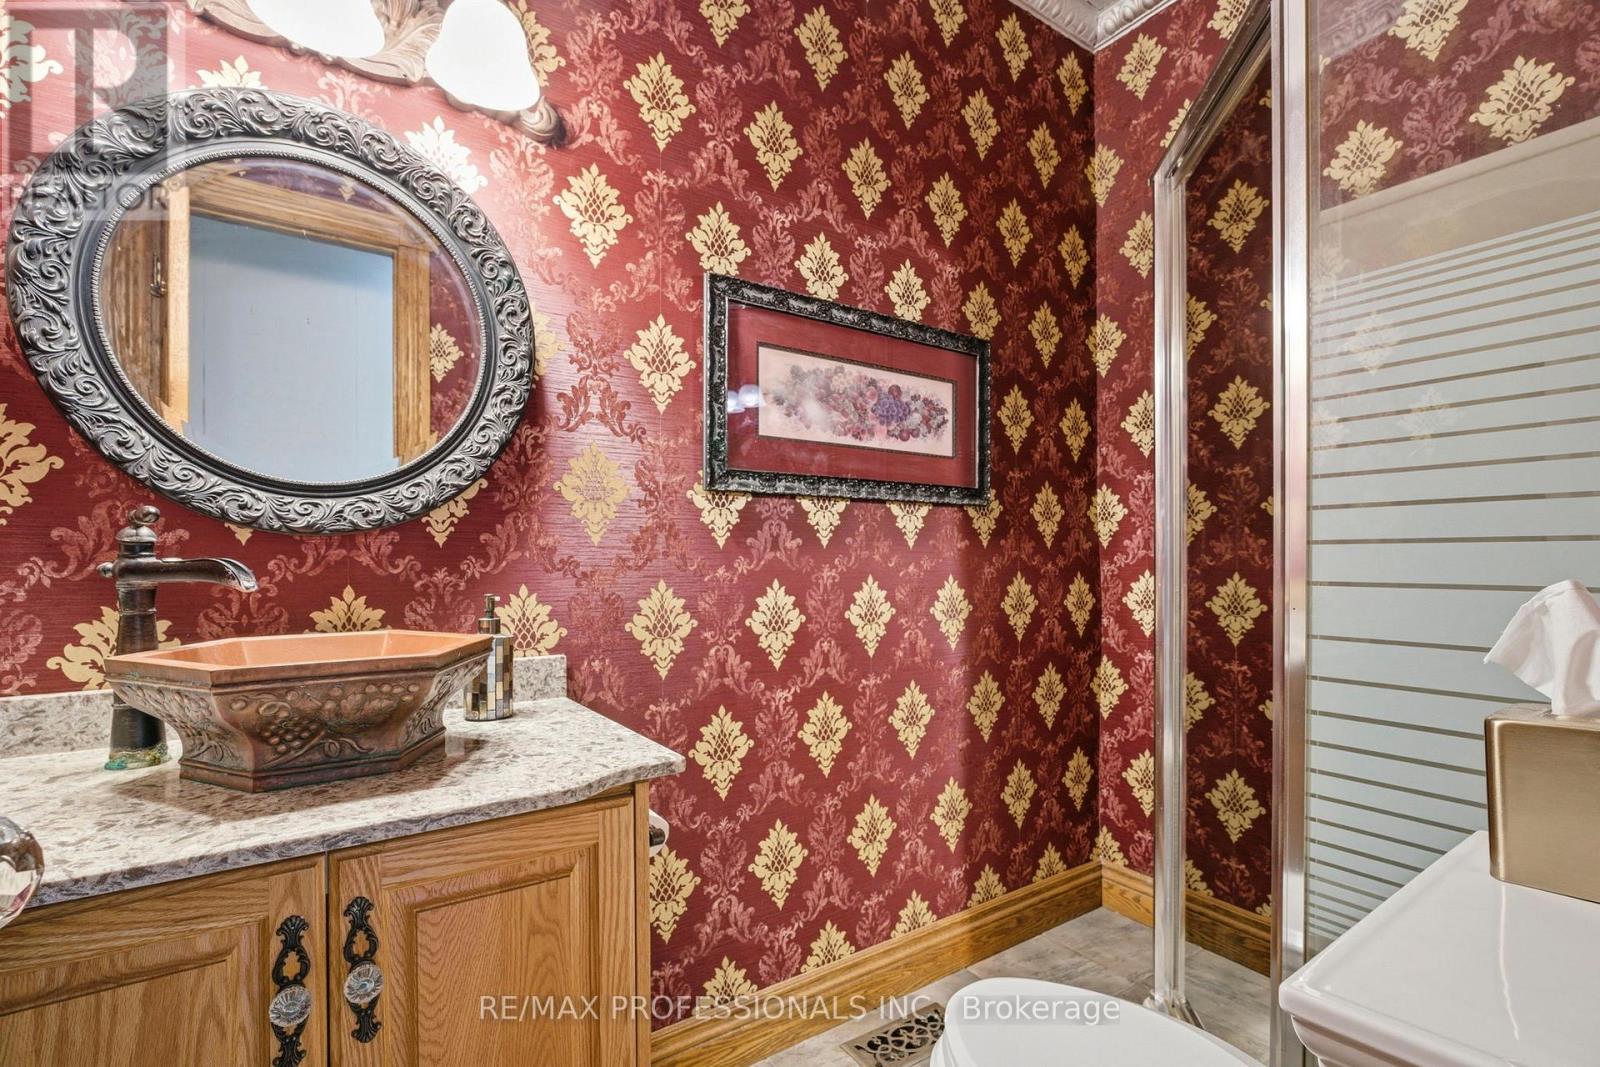
4 Bathroom
2,500 - 3,000 sqft
Fireplace
Central Air Conditioning
Forced Air
Acreage
$2,300,000
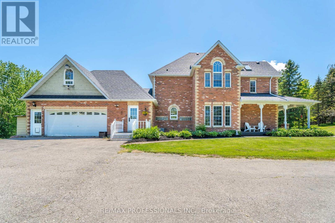
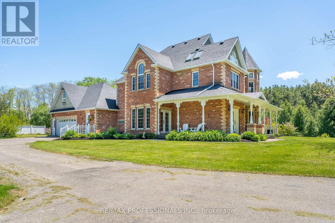
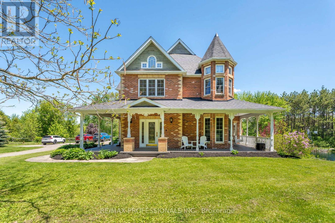
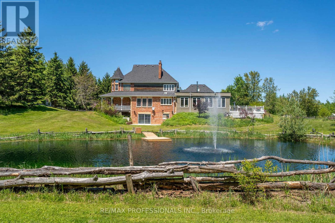
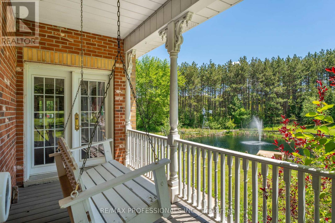
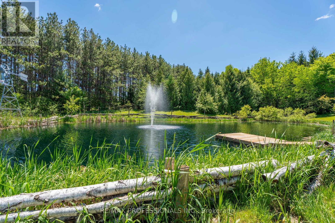
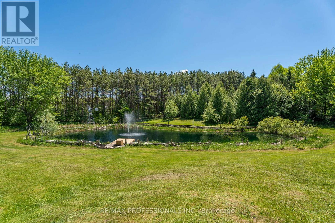
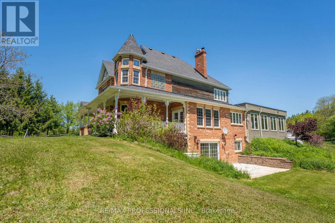
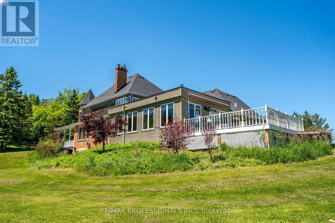
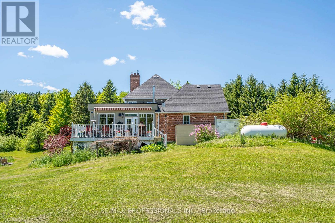
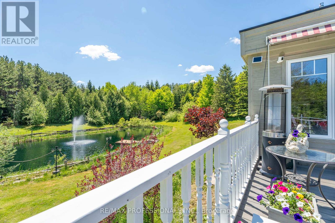
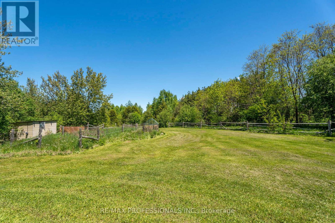
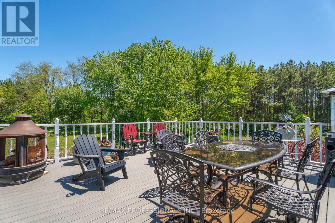
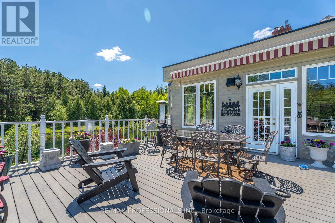
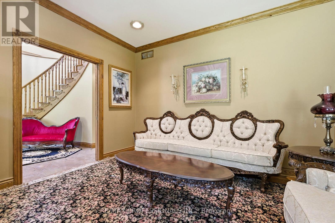
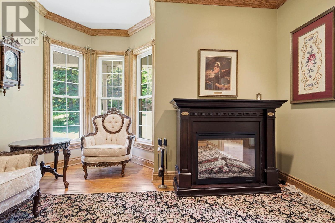
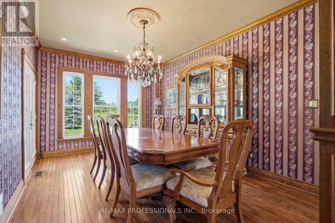
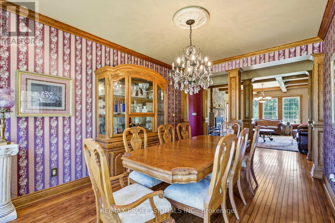
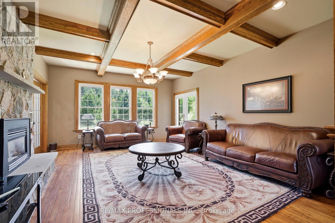
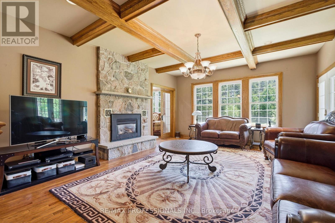
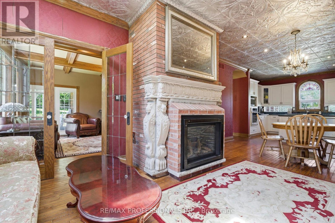
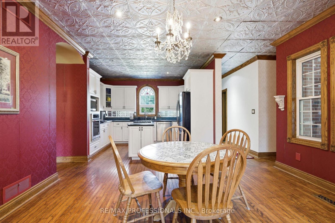
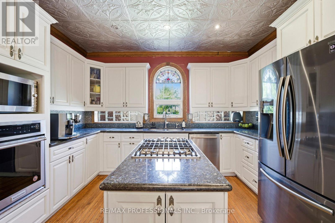
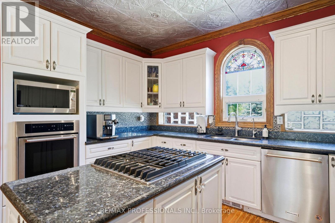
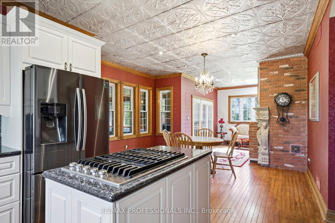
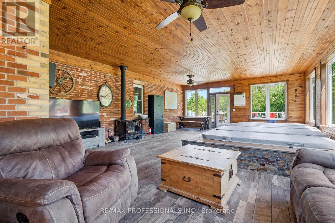
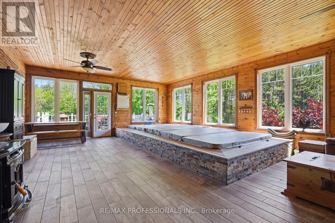
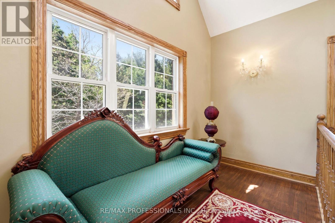
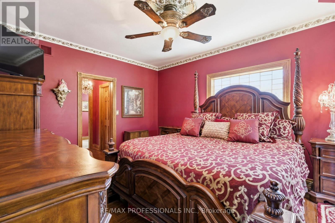
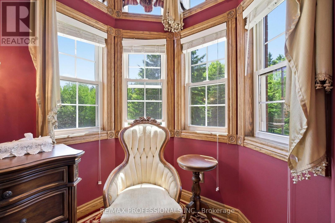
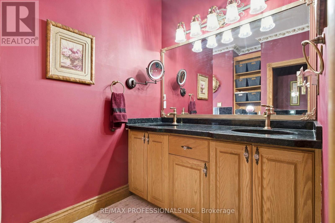
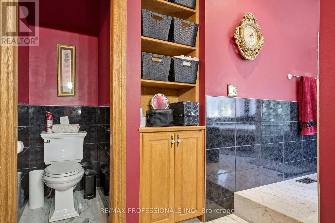
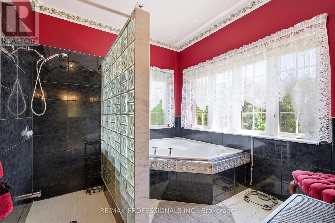
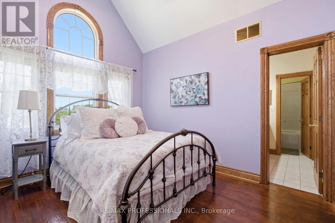
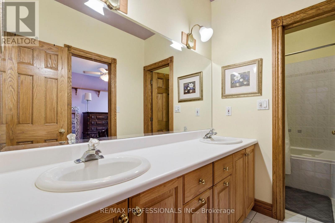
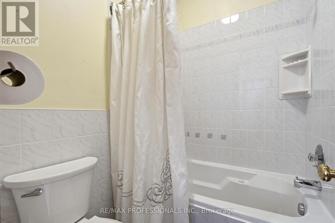
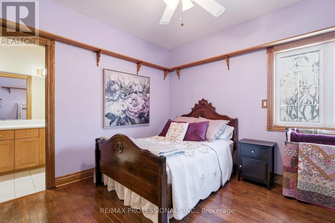
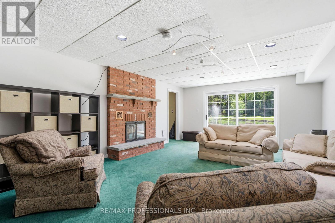
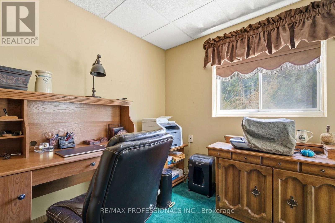
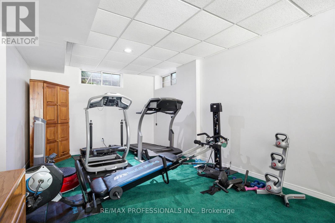
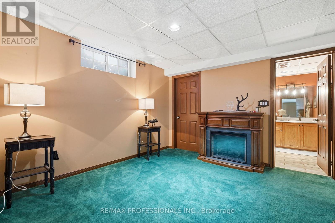
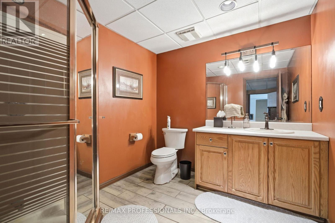
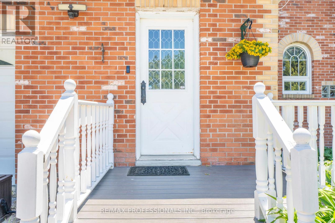
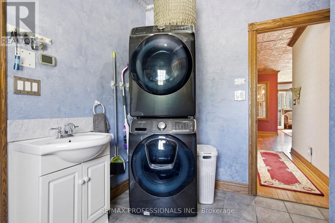
Welcome to 18655 Heart Lake Road, an exceptional 2-storey residence offering a breathtaking country escape! Set on a spectacular, private 15-acre lot with its own pond, rolling hills, and mature greenery, this property is a true sanctuary. This beautifully designed 3+1 bedroom, 4-bathroom home features bright, expansive living spaces framed by large windows with stunning scenic views. Enjoy a Chef's kitchen boasting a centre island, stainless steel appliances, built-in wall oven, and a cozy propane fireplace. A spectacular home addition features a private swim spa, ceramic tile, and a rustic woodstove. The elegant living room boasts coffered ceilings and a second propane fireplace, complemented by a formal dining room, a bonus family room, and a separate main-floor laundry entrance with double garage access. The double garage benefits from a second-story loft living space! Upstairs, find a spacious primary suite with a 5pc ensuite, plus two bright bedrooms sharing a second 5pc bath. The large basement recreation room features a ground-level walk-out, a below-grade bedroom with a 3pc ensuite, and an office. Complete with a second office space peering out to the pond, a full backup generator, and close proximity to conservation areas, golf, and highway access. Your dream lifestyle awaits-book your viewing today! (id:15069)
Property Details
| MLS® Number | W13242342 |
| Property Type | Single Family |
| Community Name | Rural Caledon |
| Features | Sump Pump |
| Parking Space Total | 22 |
Building
| Bathroom Total | 4 |
| Bedrooms Above Ground | 3 |
| Bedrooms Below Ground | 1 |
| Bedrooms Total | 4 |
| Amenities | Fireplace(s) |
| Appliances | Blinds, Central Vacuum, Cooktop, Dishwasher, Dryer, Water Heater, Humidifier, Microwave, Oven, Satellite Dish, Washer, Refrigerator |
| Basement Development | Finished |
| Basement Type | N/a (finished) |
| Construction Style Attachment | Detached |
| Cooling Type | Central Air Conditioning |
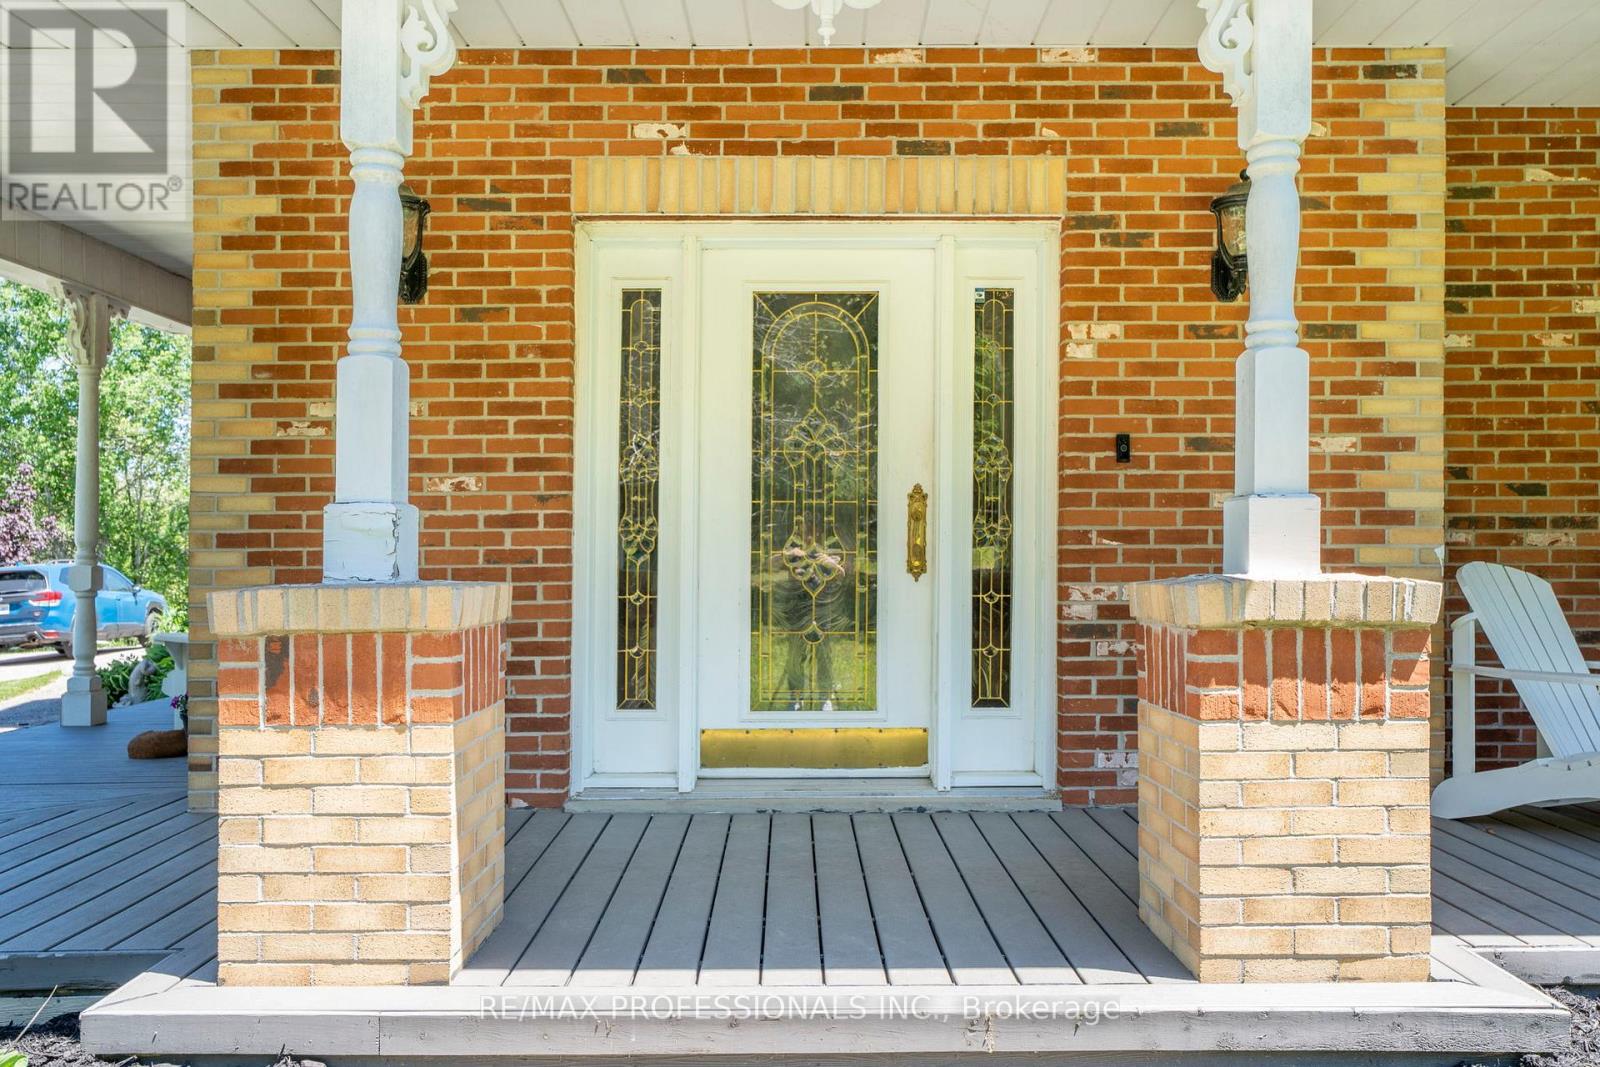
| Exterior Finish | Brick |
| Fireplace Present | Yes |
| Flooring Type | Hardwood, Carpeted, Ceramic |
| Foundation Type | Block |
| Half Bath Total | 1 |
| Heating Fuel | Natural Gas |
| Heating Type | Forced Air |
| Stories Total | 2 |
| Size Interior | 2,500 - 3,000 Sqft |
| Type | House |
| Utility Power | Generator |
Parking
| Attached Garage | |
| Garage |
Land
| Acreage | Yes |
| Sewer | Septic System |
| Size Depth | 2223 Ft ,8 In |
| Size Frontage | 295 Ft ,7 In |
| Size Irregular | 295.6 X 2223.7 Ft ; West 294.93' South 2230.28' |
| Size Total Text | 295.6 X 2223.7 Ft ; West 294.93' South 2230.28'|10 - 24.99 Acres |
Rooms
| Level | Type | Length | Width | Dimensions |
|---|---|---|---|---|
| Second Level | Bedroom 3 | 4.19 m | 3.51 m | 4.19 m x 3.51 m |
| Second Level | Primary Bedroom | 5.46 m | 3.68 m | 5.46 m x 3.68 m |
| Second Level | Bedroom 2 | 4.72 m | 3.25 m | 4.72 m x 3.25 m |
| Basement | Recreational, Games Room | 12.01 m | 4.39 m | 12.01 m x 4.39 m |
| Basement | Bedroom 4 | 3.76 m | 3.56 m | 3.76 m x 3.56 m |
| Basement | Office | 3.12 m | 2.64 m | 3.12 m x 2.64 m |
| Main Level | Living Room | 5.94 m | 4.62 m | 5.94 m x 4.62 m |
| Main Level | Dining Room | 4.8 m | 3.3 m | 4.8 m x 3.3 m |
| Main Level | Kitchen | 4.04 m | 3.86 m | 4.04 m x 3.86 m |
| Main Level | Other | 3.73 m | 3.2 m | 3.73 m x 3.2 m |
| Main Level | Recreational, Games Room | 9.3 m | 6.12 m | 9.3 m x 6.12 m |
| Main Level | Family Room | 4.73 m | 3.73 m | 4.73 m x 3.73 m |
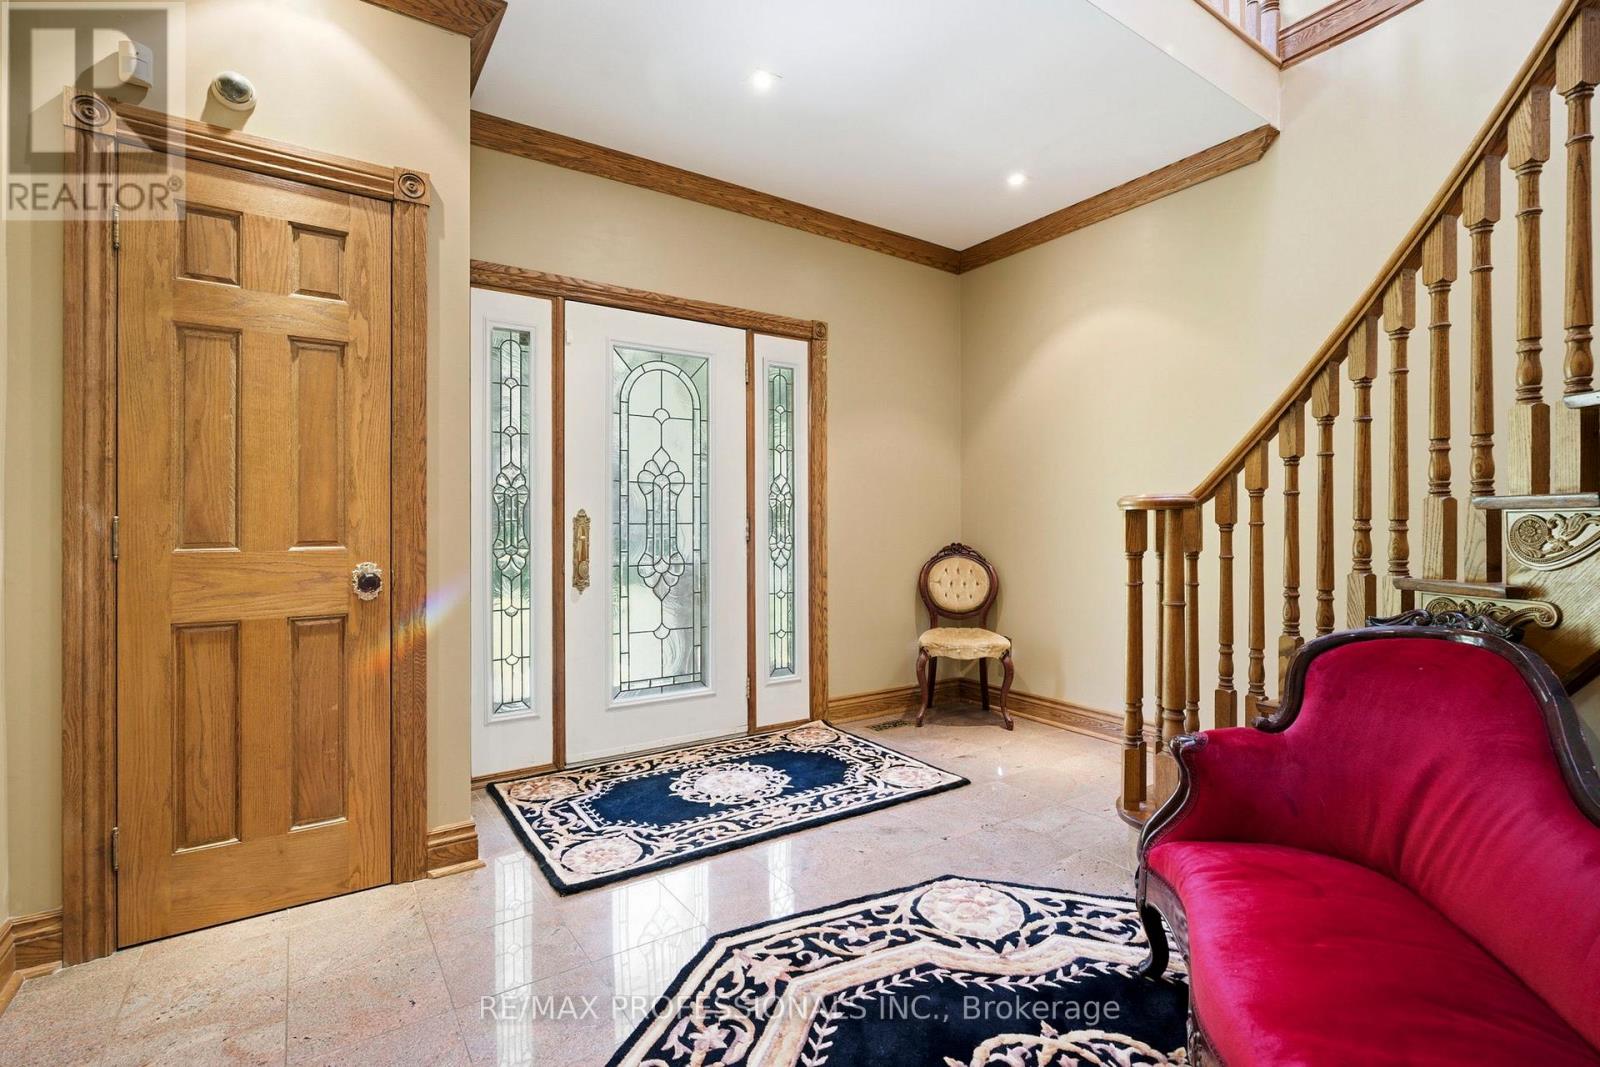
| Main Level | Foyer | 4.65 m | 3.89 m | 4.65 m x 3.89 m |
| Main Level | Laundry Room | 2.92 m | 2.46 m | 2.92 m x 2.46 m |
https://www.realtor.ca/real-estate/29855884/18655-heart-lake-road-caledon-rural-caledon
Contact Us
Contact us for more information

This REALTOR.ca listing content is owned and licensed by REALTOR® members of The Canadian Real Estate Association
The trademarks REALTOR®, REALTORS®, and the REALTOR® logo are controlled by The Canadian Real Estate Association (CREA) and identify real estate professionals who are members of CREA. The trademarks MLS®, Multiple Listing Service® and the associated logos are owned by The Canadian Real Estate Association (CREA) and identify the quality of services provided by real estate professionals who are members of CREA. The trademark DDF® is owned by The Canadian Real Estate Association (CREA) and identifies CREA's Data Distribution Facility (DDF®)
June 04 2026 07:52:45
Toronto Regional Real Estate Board
RE/MAX Professionals Inc.