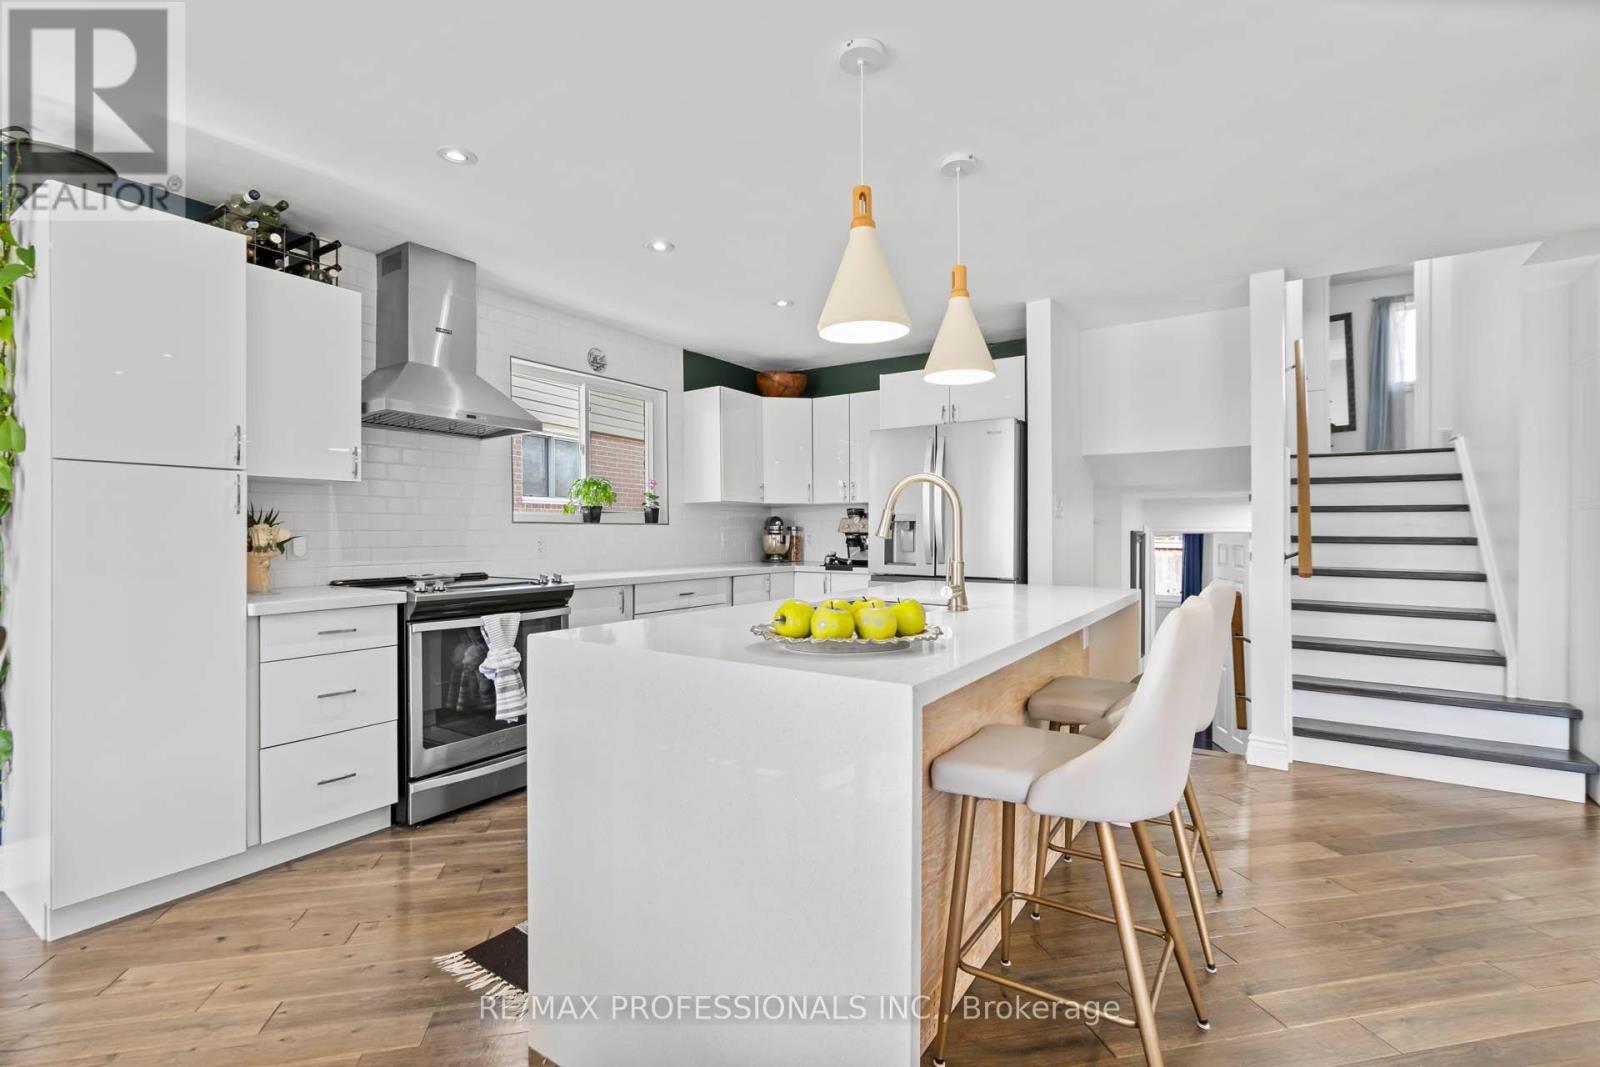
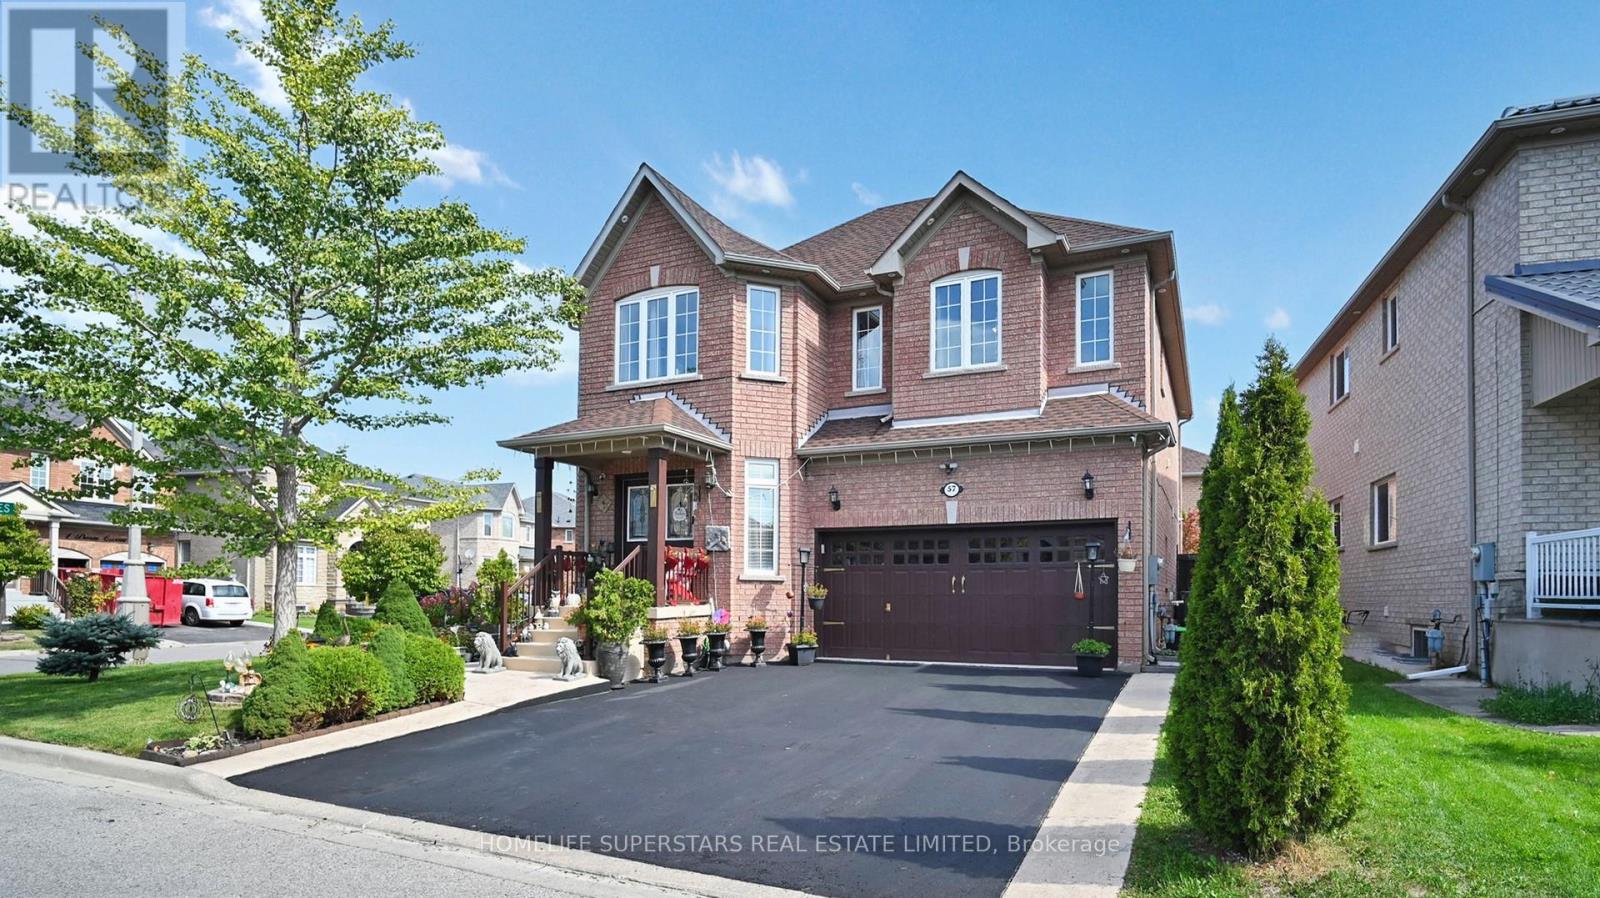
This beautifully well-maintained 4-level backsplit home is situated on a highly sought-after street in Peel Village, offering a functional layout. The sun-filled Open Concept Living/Dining room is combined. This home is designed with comfortable family living in mind. The open-concept main floor features gleaming walnut wood flooring throughout, and new large windows bring in natural light. Home is well-lit with pot lights and built-in storage for convenient access to accessories upon entering. The kitchen is both practical & inviting, complete with a centre island ideal for everyday meals & entertaining. This home offers four generously sized bedrooms, all with hardwood flooring & large windows overlooking the private rear yard. The upper level includes a 4-piece main bathroom, while the main level features an additional 3-piece bathroom for added convenience. A separate side entrance leads to a fully finished basement, providing excellent flexibility for extended family living or future in-law potential. Additional features include a laundry area with crawlspace storage, a fully fenced backyard with a side patio, & several important updates, including all new windows, furnace, central air conditioning, tankless water heater & roof. The garage with a remote opener completes this well-cared-for property. Located in the highly desirable Peel Village neighbourhood of Brampton, this home offers outstanding convenience. With easy access to Highway 410, Kennedy Road, & Steeles Avenue, commuting across the GTA is seamless. You're also just minutes from Bramalea City Centre, a wide range of shopping, dining, & everyday amenities, as well as nearby parks & green spaces, including Peel Village Park, perfect for outdoor enjoyment. (id:15069)
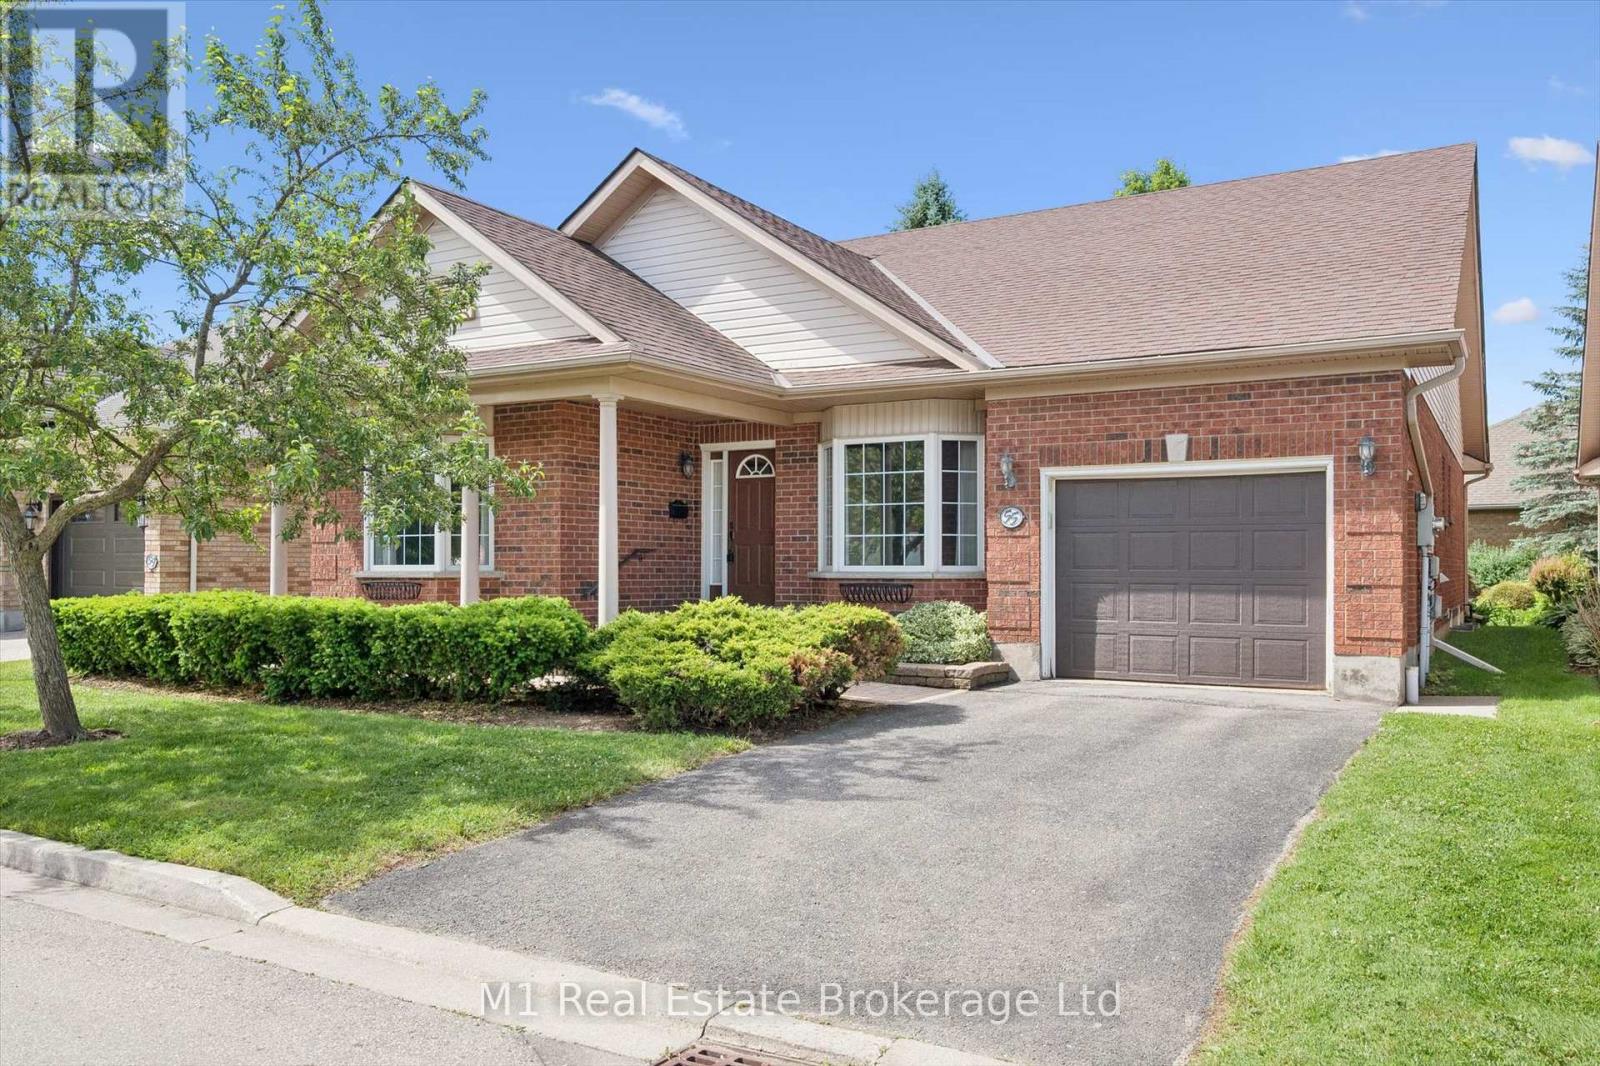
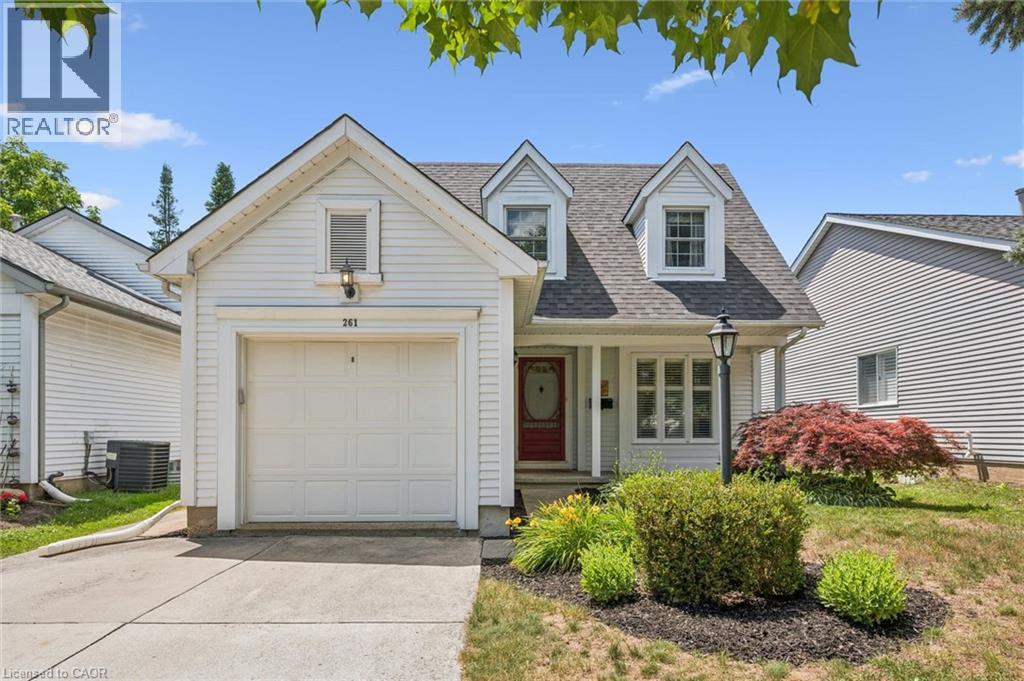
Welcome to 55 Honeysuckle Drive, located in the highly sought-after Village by the Arboretum community, where spacious rooms, a thoughtful layout, and an unbeatable lifestyle await. With over 2000 sq feet on the main floor, you won't really be downsizing. Designed for comfortable living and effortless entertaining, this well-maintained bungalow offers an abundance of space throughout. The large kitchen serves as the heart of the home, featuring a central island, ample cabinetry, and a bright eat-in area perfect for casual meals and morning coffee. Sliding doors welcome you to the back patio off the kitchen. A separate dining area provides space for hosting family gatherings and special occasions.The expansive living room is warm and inviting, complete with a cozy gas fireplace and plenty of room to relax or entertain. Offering 2 bedrooms plus a spacious den, this home provides the flexibility to accommodate a home office, hobby room, guest space, or additional living area. Convenient main floor laundry adds to the home's practical and accessible design.Two full bathrooms (one being an ensuite) on the main level provide comfort and convenience, while the basement includes a bathroom rough-in for future development. The expansive unspoiled basement is a blank canvas awaiting your personal touch, offering endless possibilities for additional living space, a recreation room, workshop, fitness area, or whatever you envision. This well loved home presents a fantastic opportunity to bring your ideas, creativity, and personal style to life. Located within one of Guelph's premier adult lifestyle communities, residents enjoy beautifully maintained grounds, an active social atmosphere, and access to exceptional amenities. If you're looking for a home that offers generous living space, outstanding potential, and a welcoming community, 55 Honeysuckle Drive is ready to welcome you to your next chapter. (id:15069)
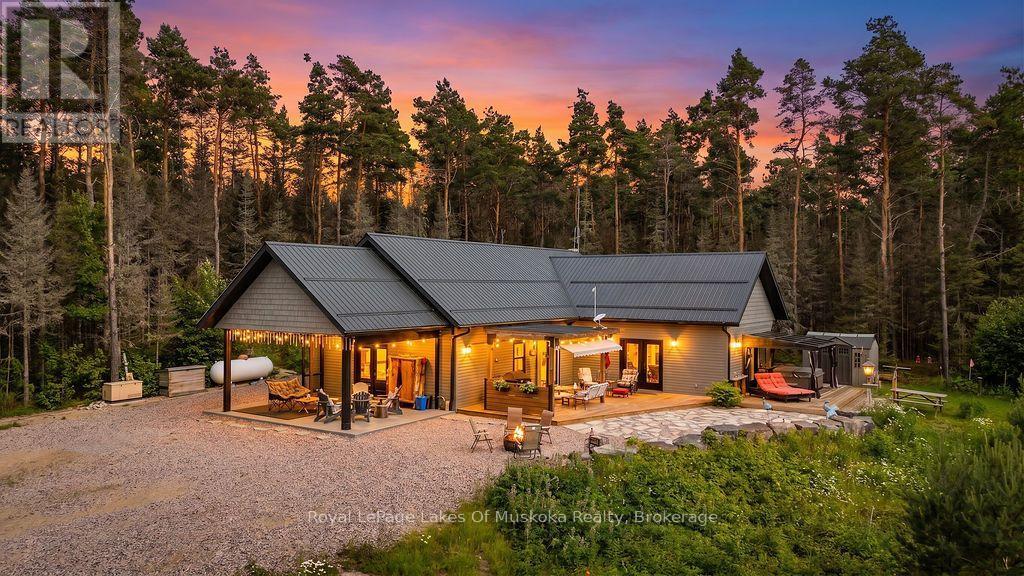
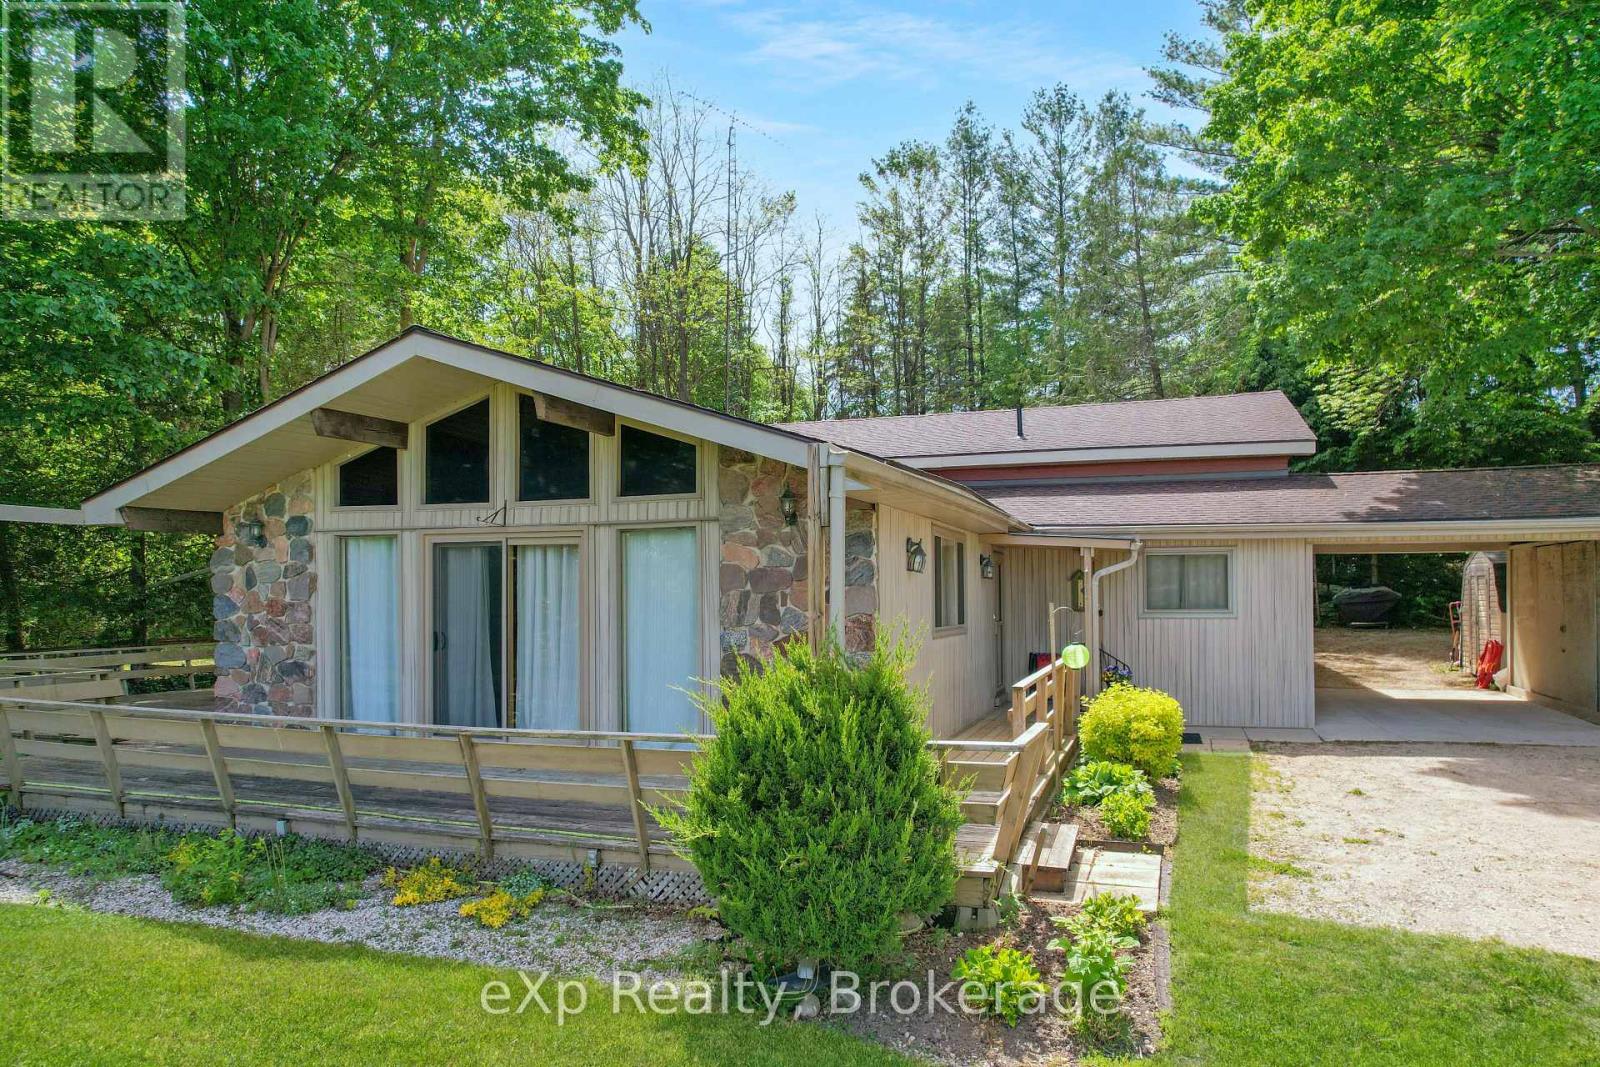
Your private 1+1 bed, 1930 sq.ft. home sits on 14 ac in an Unorganized Township. This beautiful property features mature trees throughout the majority of the property with trails throughout. The home is built with quality and comfort in mind. From entry you'll be in awe of the Main Floor open concept design with Cathedral Ceiling lined with custom stained pine imported from BC. A beautiful Gas Fireplace exudes ambiance and is hand built with granite from Manitoulin Island. Gently slide a beautiful barn door open and a large Pantry/Bar is unveiled just off the huge Kitchen and Dining Room combination with solid maple cabinetry, custom quartz countertops and Stainless Appliances. Western exposure out the patio door offers amazing sunsets with lots of fresh air. Automatic blinds can all be controlled at once or separately. This Energy Efficient home has Triple Pane Windows with Insulated Concrete Formed (ICF) walls help keep the house warm and cozy in the cold seasons and cool in the warm seasons. The Main Floor also has a Large Bedroom with Cathedral Ceiling and Two patio doors to multiple decks, The Main Floor Bathroom has a large standup shower c/w with rain head shower head and soaker tub. Also, the Main Floor has the Laundry Area, and Utility Room. The Upstairs Loft offers additional Living Space / Bedroom for overnight guests or use it as an Office. All rooms on the Main Floor are Wheel Chair Accessible. The Utility Room offers easy access to the Combination on Demand Hot Water / Hydronic In-floor Heating System. Also, there is a back-up Hot Air Furnace, c/w an attached HRV Ventilation System, for fresh air. Outside there's an Automatic Generator. Added Features include a three sided Motorized Screened in Carport, 130 ft deep drilled well and a Work Shop. Underground hydro lines to future garage site. Lots of parking for ATVs and Snow Machines. This home is located in Hunting Zone 50, Fishing Zone 15, OFSC Snow Mobile Trails, and ATV Trials are minutes away. (id:15069)
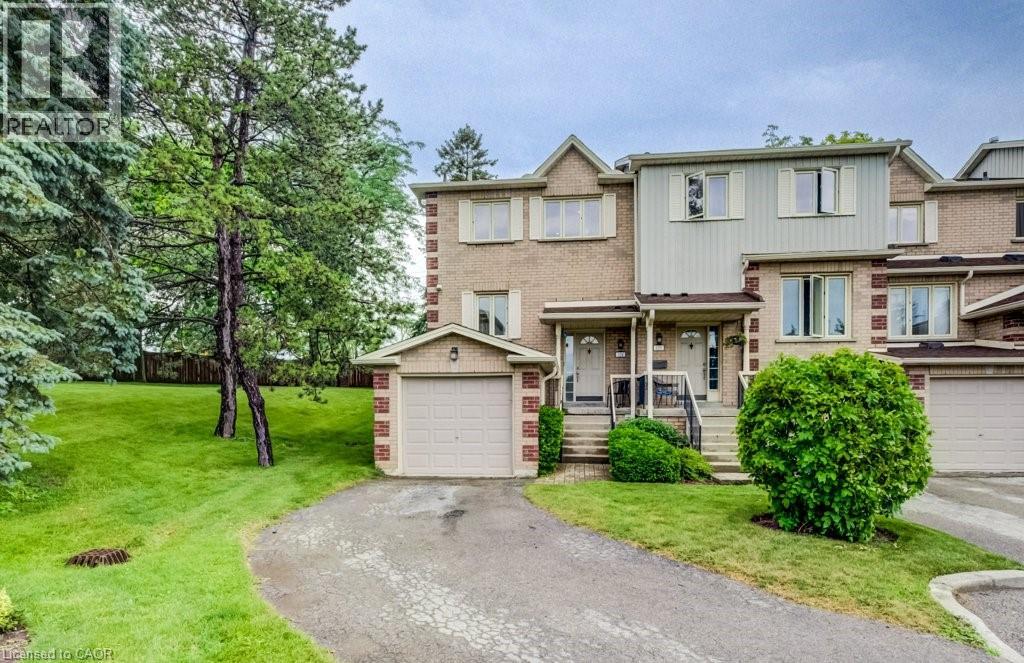
Welcome to this beautifully updated end unit condo townhouse offering the perfect combination of style, space, and low maintenance living. Completely renovated throughout, this move-in ready home features modern finishes, new flooring, pot lighting, an updated galley style kitchen with white cabinetry and quartz countertops! The inviting family room is highlighted by a wall mounted electric fireplace. A total of 3+1 bedrooms and 3 updated bathrooms plus a finished basement with a 3-piece bath featuring a glass shower. The basement also includes an egress window, making the fourth bedroom ideal for guests, a home office, or even a recreation room. Enjoy the private backyard with a patio, no rear neighbours and greenspace along the side. A single car garage provides added convenience, and the low condo fees offer exceptional value, covering lawn care, snow removal, roof replacement (completed in 2025), windows, and access to a community clubhouse with an outdoor pool. This is carefree living without compromising on comfort or quality. Schedule your private showing and make this home your own! (id:15069)
Over 3500 Sqft living area. Absolutely Stunning Detached Home with double door entrance and bonus double door entrance to the basement!***Beautiful 4-bedroom, 6-bathroom detached home with a finished 2-bedroom basement, situated on a fully fenced premium corner lot in one of Brampton's most desirable location close to all major amenities. Truly a home where Mr. & Mrs. Perfect live! The main floor offers a spacious open-concept living/dining area and a family-sized eat-in kitchen overlooking the family room, complete with a cozy fireplace. From the breakfast area, walk out to a beautifully landscaped yard featuring a concrete patio and gazebo perfect for entertaining. This home has been lovingly maintained by its proud owners. Upstairs, the primary bedroom boasts a luxurious 5-piece ensuite with a soaker tub, separate shower, and his & her walk-in closets. A second bedroom with ensuite and walk-in closet, plus two additional spacious bedrooms filled with natural light, complete the upper level. The home is thoughtfully upgraded over time, including: newer roof shingles, High Efficiency Dual motor furnace, quartz counters in bathrooms, granite kitchen counters, concrete pathway & patio, automatic sprinkler system, Pot lights inside and outside and more (see attachment for full list).The rare double-door entrance to the finished basement opens to a thoughtfully designed living space featuring: 2 spacious bedrooms, 2 full bathrooms, roughed-in laundry, a linear kitchen, dining area, and a master bedroom with ensuite. A true self-contained living space with no expense spared. Strategically located on a premium corner lot, close to schools, parks, shopping, transit, banks, transit parks, Rec center, Hospital etc and all major amenities this home is a unique and rare find you don't want to miss! (id:15069)
Welcome to this charming 3-bedroom home, tucked away on a quiet, family-friendly crescent just minutes from schools, parks, shopping, and everyday conveniences. Thoughtfully updated over the years, this home offers the perfect blend of comfort, style, and functionality. The beautiful kitchen features modern cabinetry, stone countertops, and patio doors leading to a fully fenced backyard designed for relaxing and entertaining, complete with a spacious deck, gazebo, and natural gas BBQ hookup. Hardwood flooring extends throughout the main floor, staircase, and upper level, while new basement carpet, updated flooring in other areas, some newer windows, a concrete driveway, and updated fencing add to the home's appeal. The bright living and dining rooms are enhanced with elegant crown moulding and California shutters, creating warm and welcoming spaces for everyday living and special occasions alike. The finished basement offers even more flexibility with a separate side entrance, a framed bathroom with a 3-piece rough-in, and excellent additional living space. Whether you're looking for your first home, more room for your growing family, or even downsizing, this one is well worth a look. Book your private showing today and discover all it has to offer! (id:15069)
Enjoy the perfect balance of privacy, recreation, and convenience on this beautiful property set on a large lot just shy of 2 acres. With mature trees providing a private backdrop, stunning lake views out front, and access to a private lake, this is an ideal setting to relax and enjoy the outdoors. The home features a large indoor pool for year-round enjoyment, municipal water, and natural gas heating, all while being just a short drive to Hanover and Walkerton. (id:15069)
Welcome to this well-located home in a sought-after, family-friendly neighbourhood just a short walk from Kincardine's downtown core and lakeshore, backing directly onto parkland. The setting alone is a standout, offering both convenience and privacy with easy access to nearby trails and Alps Park.Inside, the home reflects a series of recent improvements that enhance both comfort, utility and style, creating a move-in-ready feel from the moment you arrive. The layout offers three bedrooms, including a spacious primary with ensuite, along with two separate living areas that provide flexibility for families or entertaining. Additional features include direct access from the 1 car garage, forced-air heating and cooling, and opportunity to finish the lower level to suite. The exterior continues to impress with upgraded curb appeal, sprawling asphalt laneway and a fully fenced backyard that delivers exceptional privacy, highlighted by the expansive back deck accessible through the kitchen and dining & just the right amount of green space to enjoy. Step outside your gate and connect instantly to Kincardine's scenic trail system and nearby park amenities, making this property an ideal blend of location, comfort, and lifestyle. (id:15069)
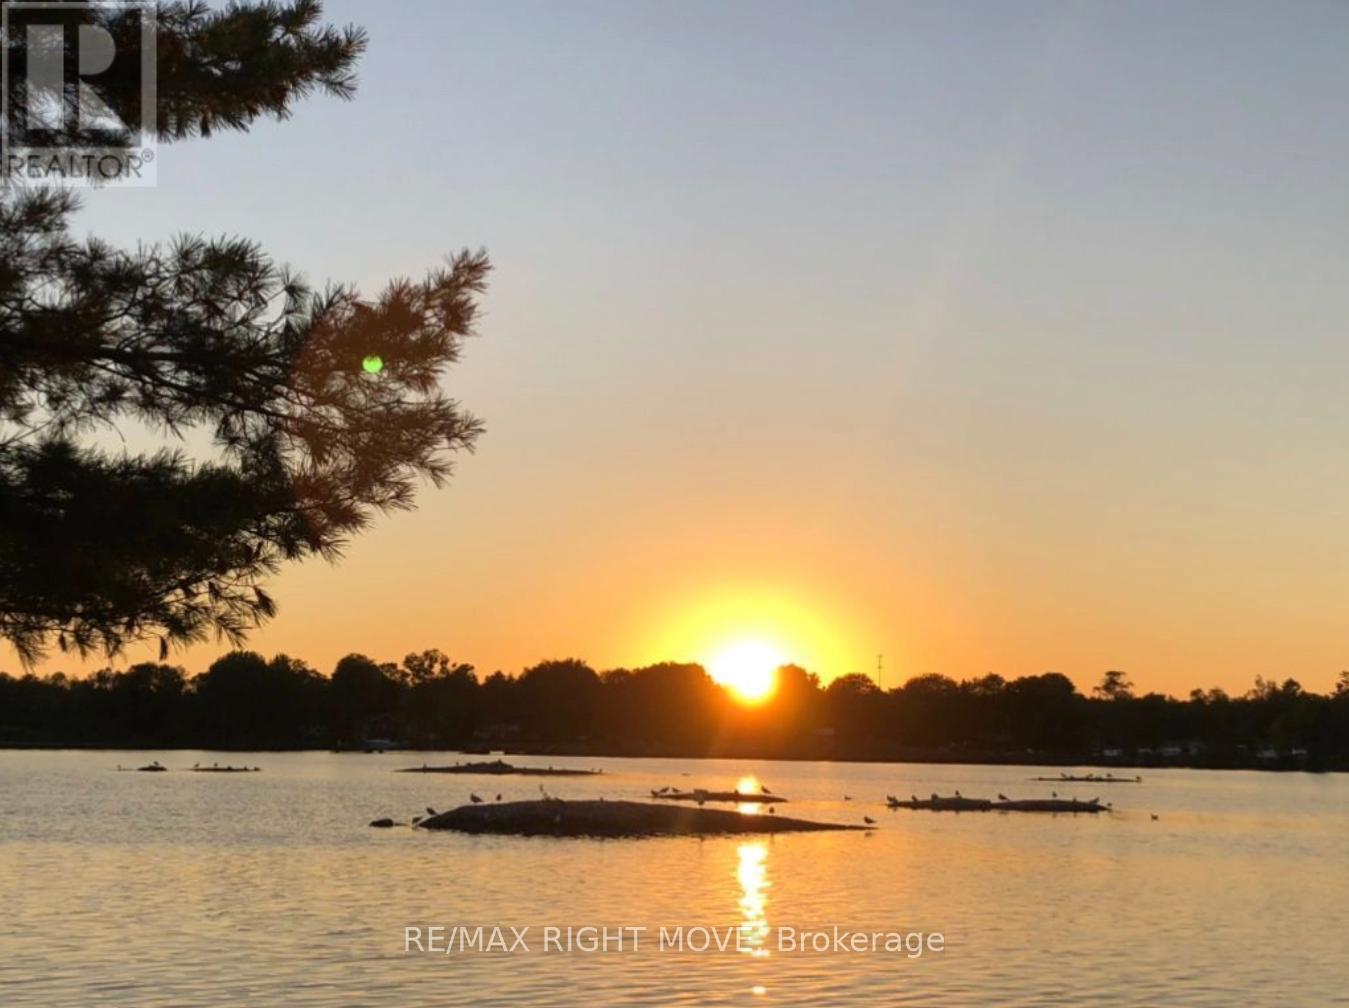
Experience spectacular LAKE COUCHICHING SUNSETS from this picturesque waterfront property on the Trent-Severn Waterway. This property presents a Unique OPPORTUNITY for those with vision to create their ideal waterfront retreat. The existing structure provides a starting point for future, while the setting itself is truly the highlight - EXPANSIVE WESTERN VIEWS, endless boating, swimming and waterfront enjoyment right from your doorstep. By retaining the current footprint, there may be the opportunity to rebuild in a location closer to the water than would typically be permitted for a new build under current setback regulations. In addition, maintaining the structure may allow a buyer to take advantage of POTENTIAL development charge credits. This creates a RARE opportunity to design and build a custom waterfront retreat while benefiting from the existing building position near the shoreline. Oak Point Road is a charming island community with municipal road access, traffic is generally limited to residents, creating a peaceful and scenic environment. CENTENNIAL PARK just down the road offers a beach, playground, dog park & outdoor fitness area. The quaint Village of Washago at the northern end of Lake Couchiching provides EVERY DAY ESSENTIALS including a grocery store, hardware store, restaurants, liquor store & public boat launch. Enjoy a CENTRAL LOCATION, easy Highway 11 access approximately 1.5 hours from Toronto, 20 minutes to Orillia and under 20 minutes to Gravenhurst. Nearby Casino Rama offers world-class entertainment, dining & events. A chance to secure an affordable waterfront property in a highly desirable boating location & bring your vision to life. While we encourage visitors, we would kindly ask that you please do not walk on the property without an appointment. (id:15069)
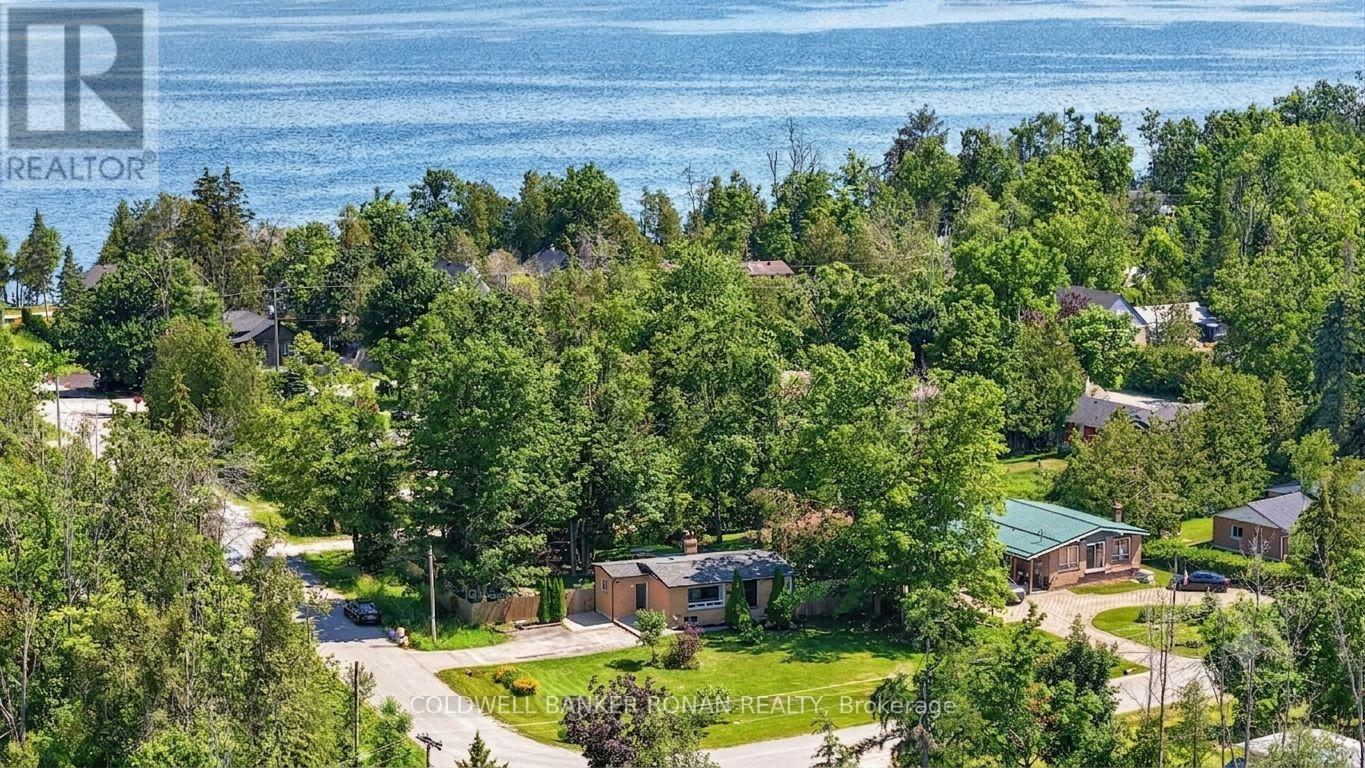
Walk to Lake Simcoe from this 3-bedroom bungalow set on a .36-acre corner lot in Oro-Medonte. Vaulted ceilings and generous natural light open up the main living space, and mature trees along with a fenced yard give the property good privacy. The full basement's above-grade windows offer real expansion potential. A 4-car driveway addresses parking, and a shed adds extra outdoor storage. Forced-air heating paired with a wood stove keeps winter comfort flexible. A walkable-to-water entry point - well suited to downsizers or first-time buyers. (id:15069)
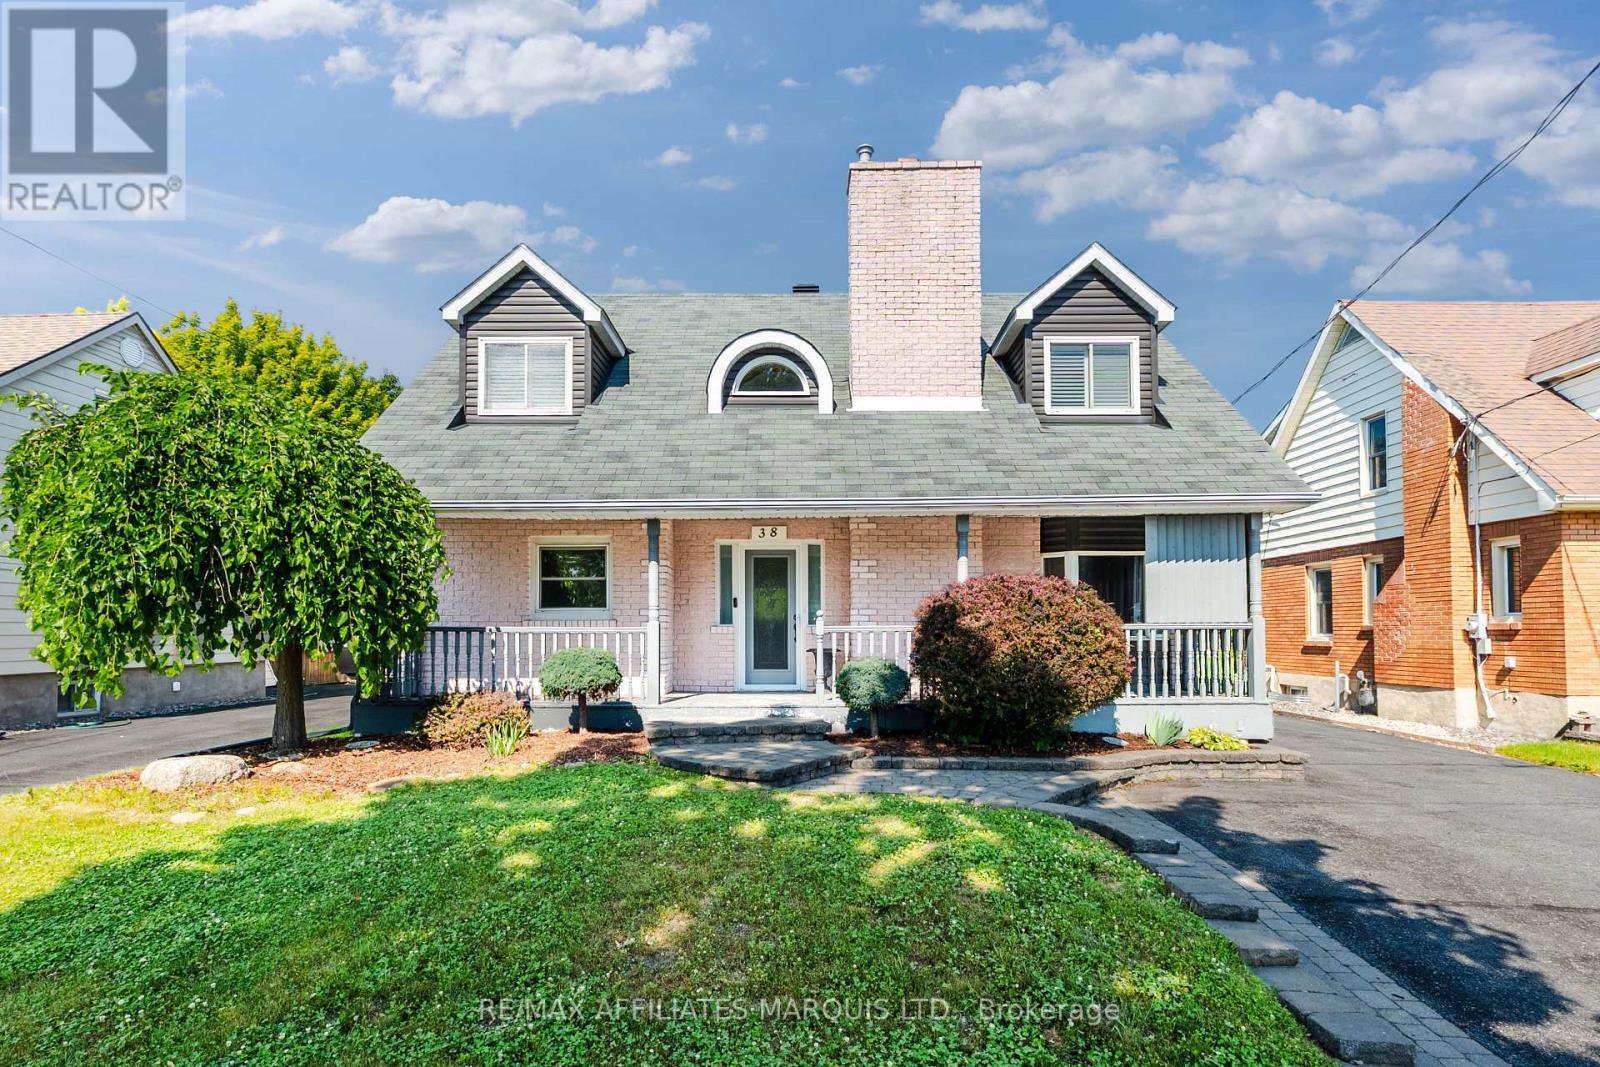
38 Bryden Avenue boasts a welcoming and unique curb appeal, a functional floor plan with 3+1 bedrooms and 3 full bathrooms, an oversized detached garage, and so much more! All of this just steps from the St Lawrence River, the bike path, and so many more amenities! Inside this home you'll be greeted by an open concept main floor featuring plenty of natural light and stunning hardwood floors. The main floor also features one bedroom and a 3-piece bathroom. On the second floor you'll find a large landing as well as two bedrooms and another 3 piece bathroom. In the fully finished basement there is a recreation space with gas fireplace, an additional bedroom, and an additional 3 piece bathroom. Outside the amazing features continue! The rear yard is fully fenced with a nice deck/seating area, while the extra-deep detached garage is perfect for your vehicle or outdoor lawn/garden equipment. Don't miss your opportunity to own this great family home! As per seller's direction 24h irrevocable required on all offers. (id:15069)
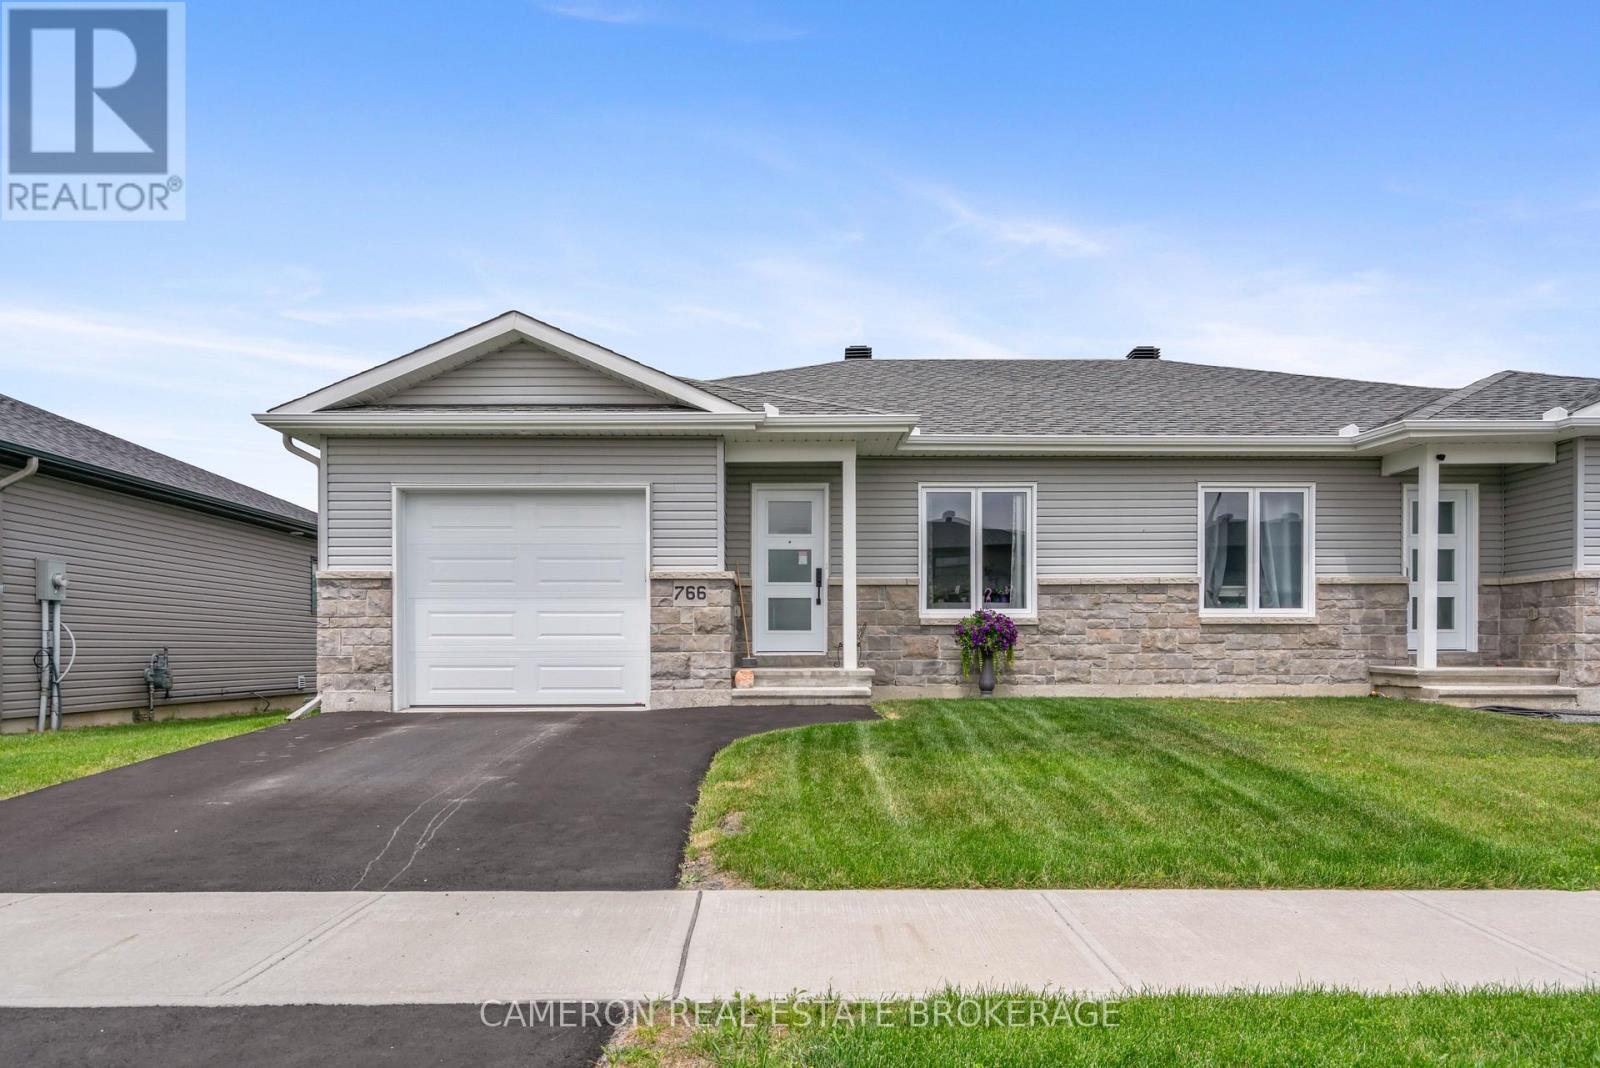
Welcome to 766 Walton Street - a clean like-new semi in Belfort Estates with attached garage. Modern, bright and spacious open concept interior with engineered hardwood throughout the main floor. The foyer includes a coat closet and direct access to the attached 13' x 18' garage. Contemporary kitchen with crisp light grey, soft-close cabinetry and plentiful granite countertop space including a functional center island. Patio door off the kitchen leads to a deck overlooking the fenced yard. Two generous main floor bedrooms including primary with custom built-in shelving and a full bathroom with desirable main-floor laundry. The basement is a blank canvas with rough-in for an additional bathroom and enough space for a large rec room, additional bedrooms or a substantial storage room. This immaculate property defines turnkey, low-maintenance home ownership in a convenient Cornwall neighborhood close to shopping, groceries, St. Lawrence College and the St. Lawrence River. (id:15069)