
766 Walton Street Cornwall, Ontario K6H 0J2

2 Bedroom
1 Bathroom
700 - 1,100 sqft
Bungalow
Central Air Conditioning
Forced Air
$450,000
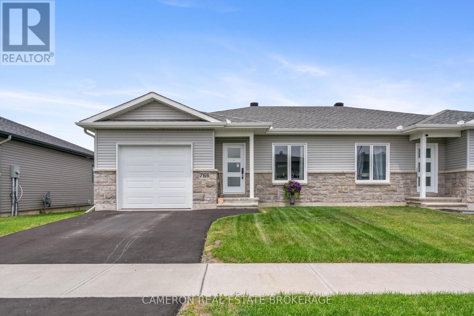
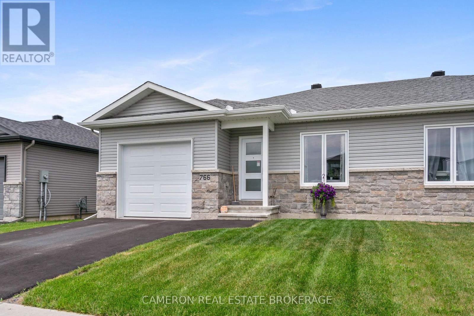
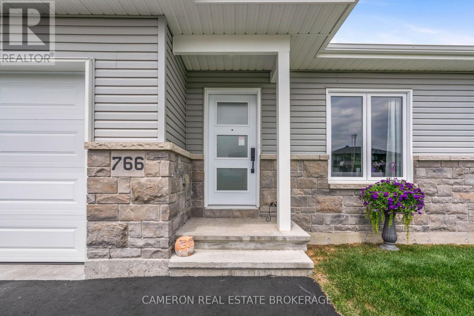
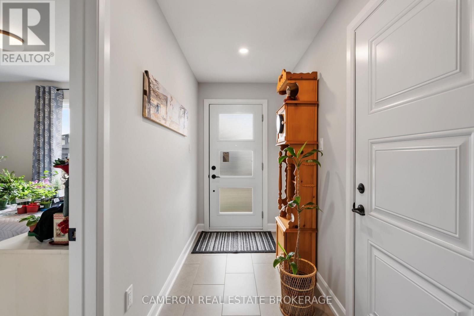
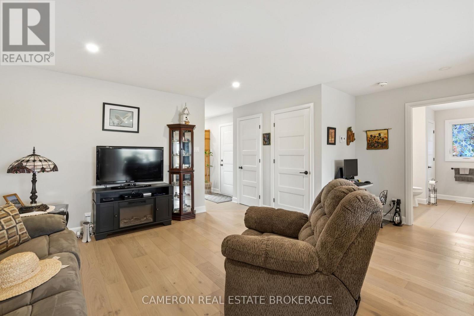
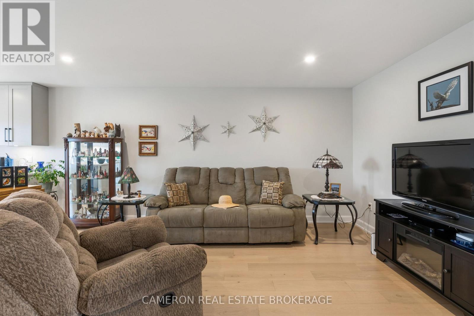
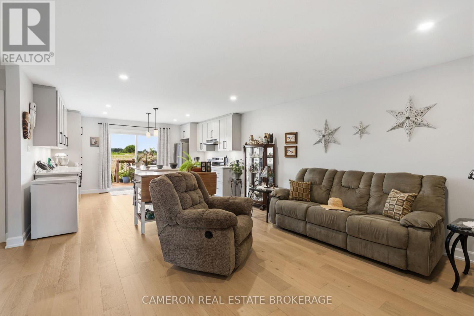
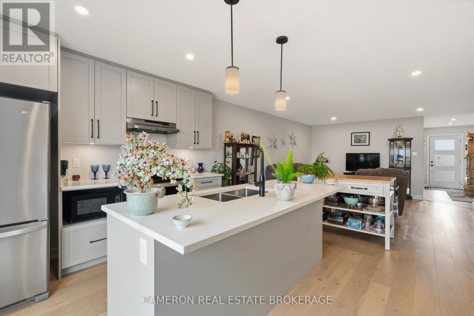
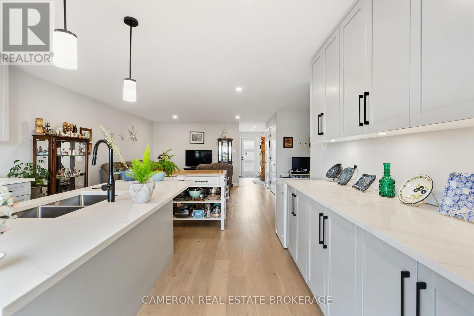
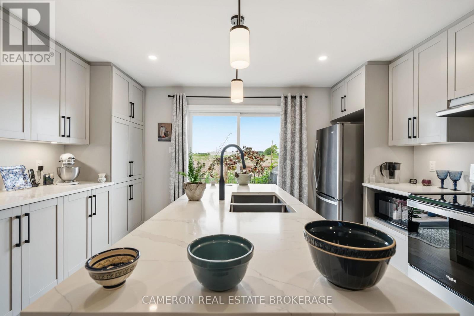
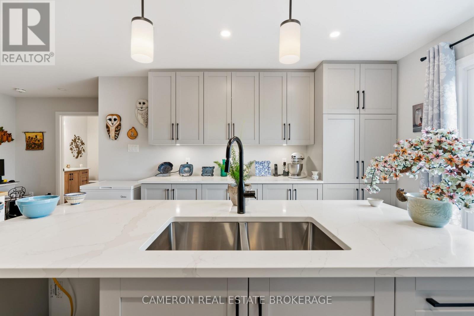
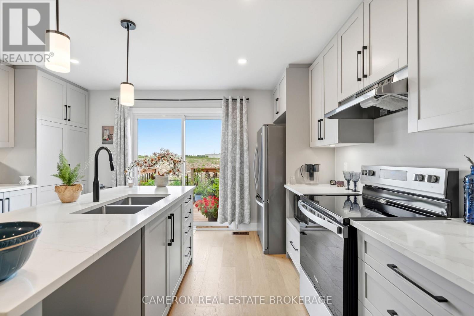
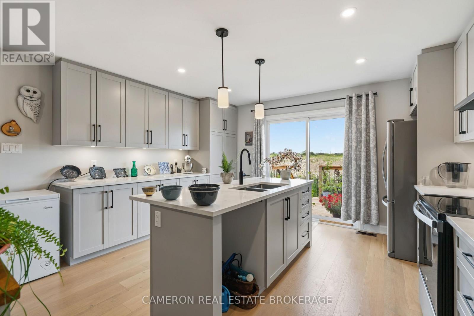
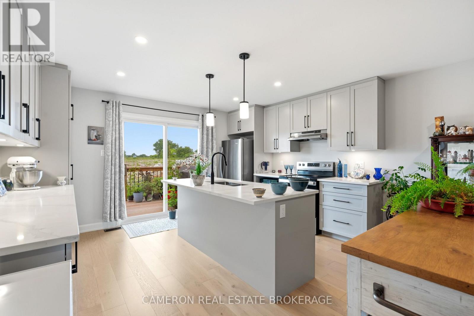
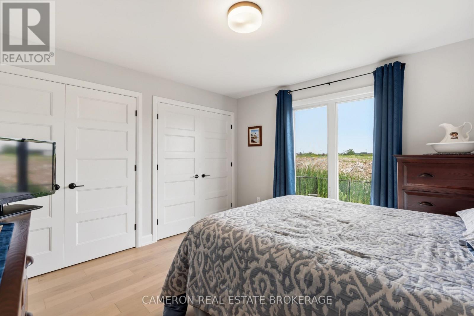
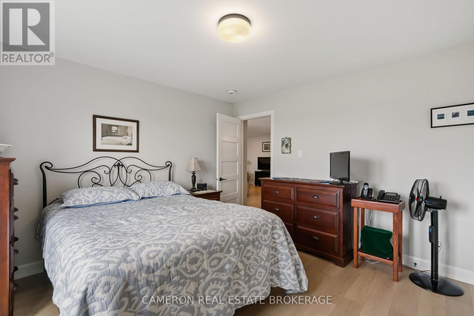
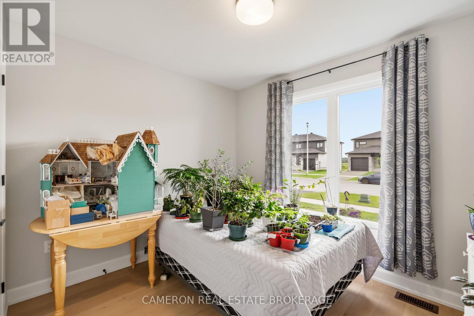
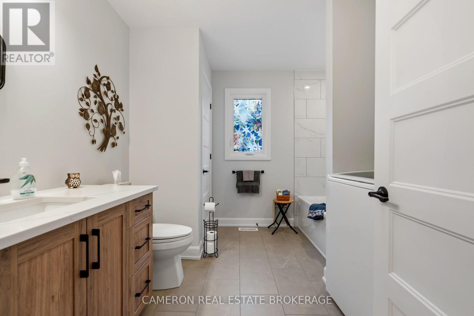
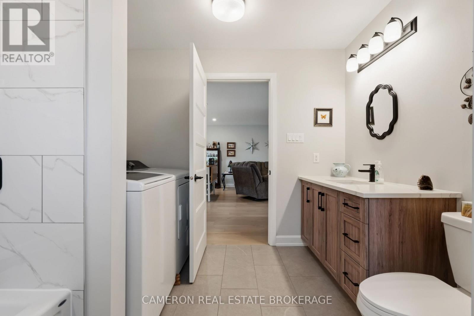
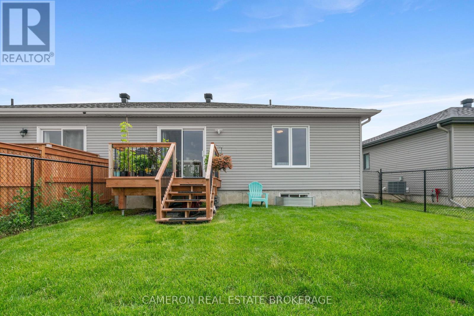
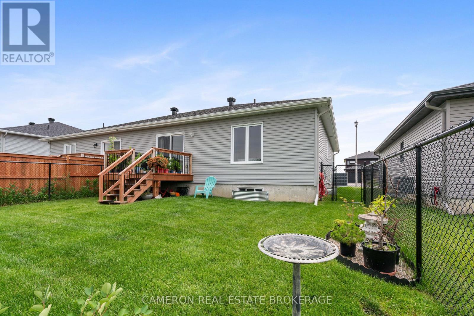
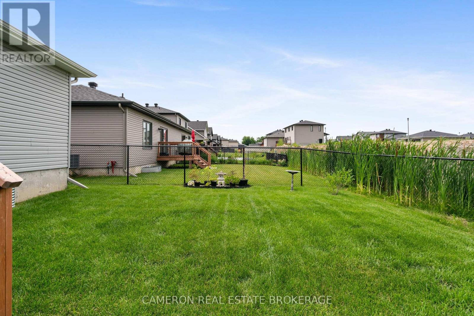
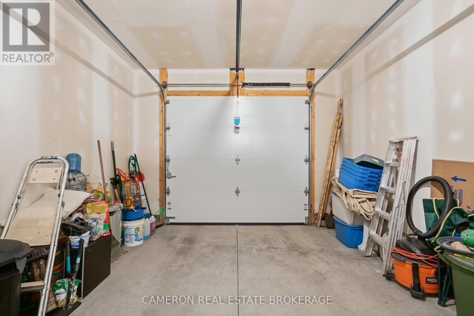
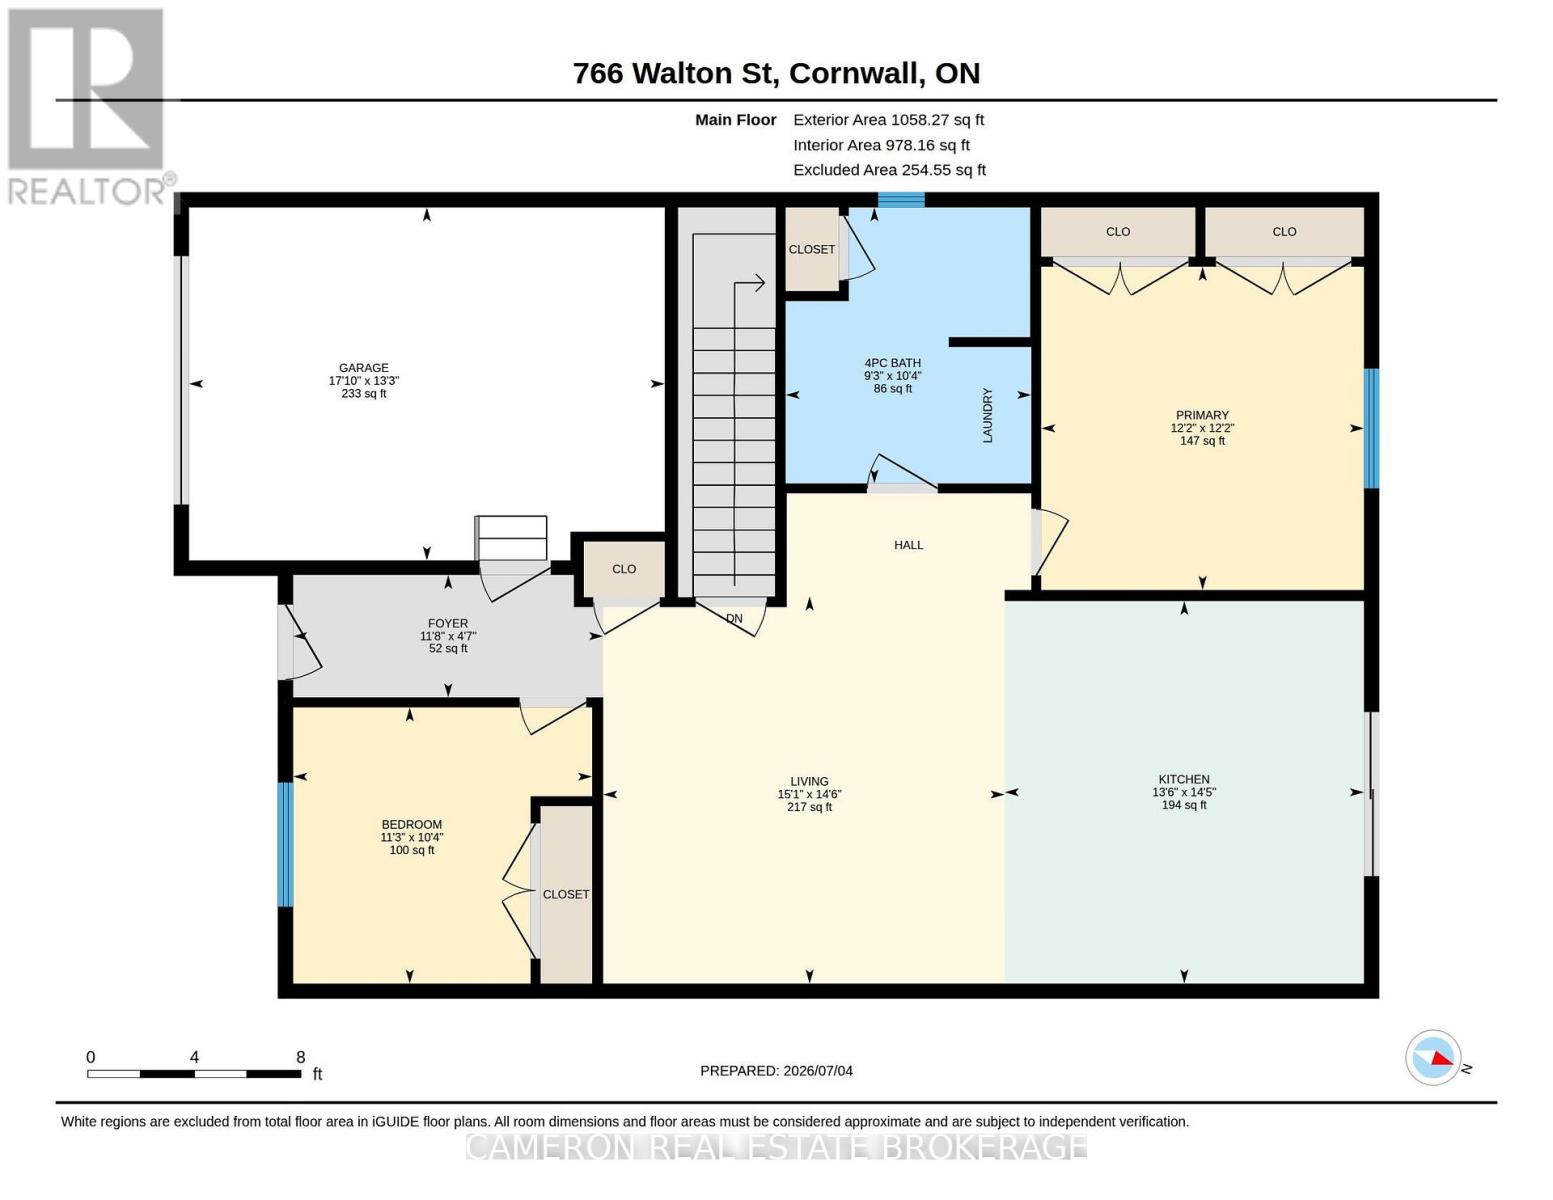
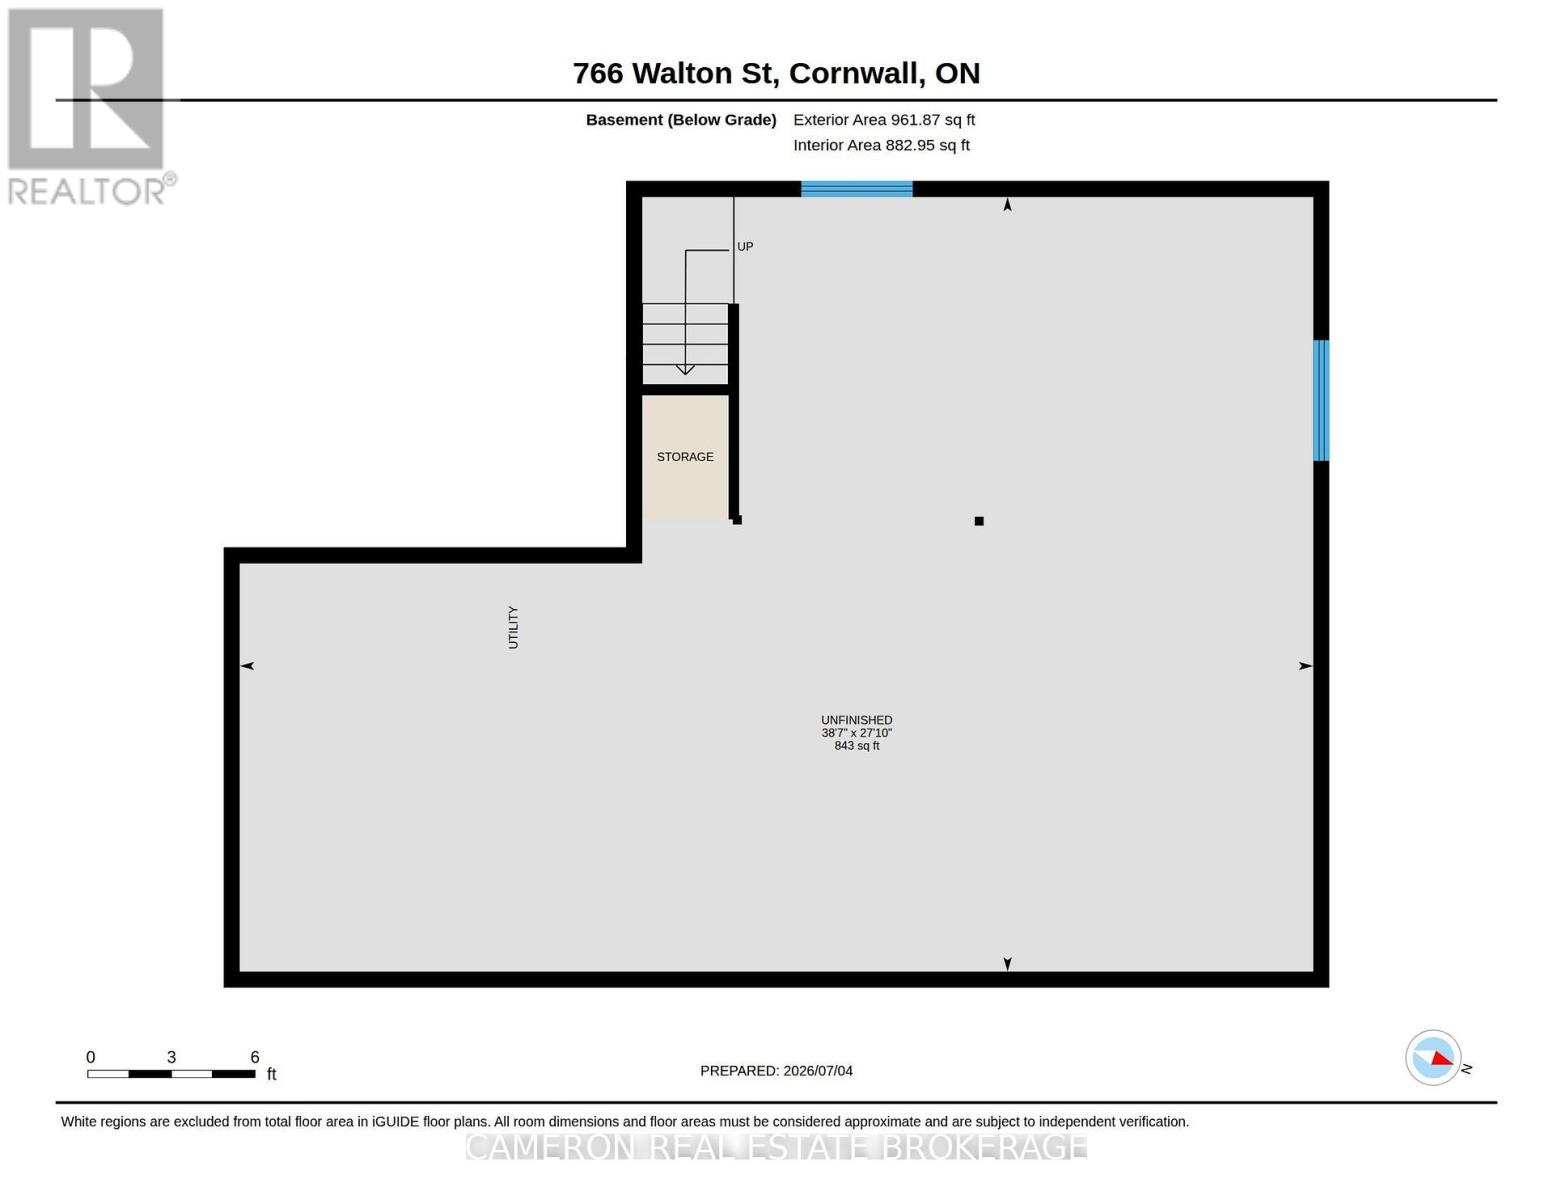
Welcome to 766 Walton Street - a clean like-new semi in Belfort Estates with attached garage. Modern, bright and spacious open concept interior with engineered hardwood throughout the main floor. The foyer includes a coat closet and direct access to the attached 13' x 18' garage. Contemporary kitchen with crisp white cabinetry and plentiful granite countertop space including a functional center island. Patio door off the kitchen leads to a deck overlooking the fenced yard. Two generous main floor bedrooms and a full bathroom with desirable main-floor laundry. The basement is a blank canvas with rough-in for an additional bathroom and enough space for a large rec room, additional bedrooms or a substantial storage room. This immaculate property defines turnkey, low-maintenance home ownership in a convenient Cornwall neighborhood close to shopping, groceries, St. Lawrence College and the St. Lawrence River. (id:15069)
Property Details
| MLS® Number | X13546734 |
| Property Type | Single Family |
| Community Name | 717 - Cornwall |
| Parking Space Total | 3 |
Building
| Bathroom Total | 1 |
| Bedrooms Above Ground | 2 |
| Bedrooms Total | 2 |
| Architectural Style | Bungalow |
| Basement Development | Unfinished |
| Basement Type | N/a (unfinished) |
| Construction Style Attachment | Semi-detached |
| Cooling Type | Central Air Conditioning |
| Exterior Finish | Stone, Vinyl Siding |
| Foundation Type | Poured Concrete |
| Heating Fuel | Natural Gas |
| Heating Type | Forced Air |
| Stories Total | 1 |
| Size Interior | 700 - 1,100 Sqft |
| Type | House |
| Utility Water | Municipal Water |
Parking
| Attached Garage | |
| Garage |
Land
| Acreage | No |
| Sewer | Sanitary Sewer |
| Size Depth | 98 Ft ,4 In |
| Size Frontage | 36 Ft ,1 In |
| Size Irregular | 36.1 X 98.4 Ft |
| Size Total Text | 36.1 X 98.4 Ft |
https://www.realtor.ca/real-estate/30015384/766-walton-street-cornwall-717-cornwall
Contact Us
Contact us for more information

This REALTOR.ca listing content is owned and licensed by REALTOR® members of The Canadian Real Estate Association
The trademarks REALTOR®, REALTORS®, and the REALTOR® logo are controlled by The Canadian Real Estate Association (CREA) and identify real estate professionals who are members of CREA. The trademarks MLS®, Multiple Listing Service® and the associated logos are owned by The Canadian Real Estate Association (CREA) and identify the quality of services provided by real estate professionals who are members of CREA. The trademark DDF® is owned by The Canadian Real Estate Association (CREA) and identifies CREA's Data Distribution Facility (DDF®)
July 10 2026 02:29:11
Cornwall & District Real Estate Board
Cameron Real Estate Brokerage