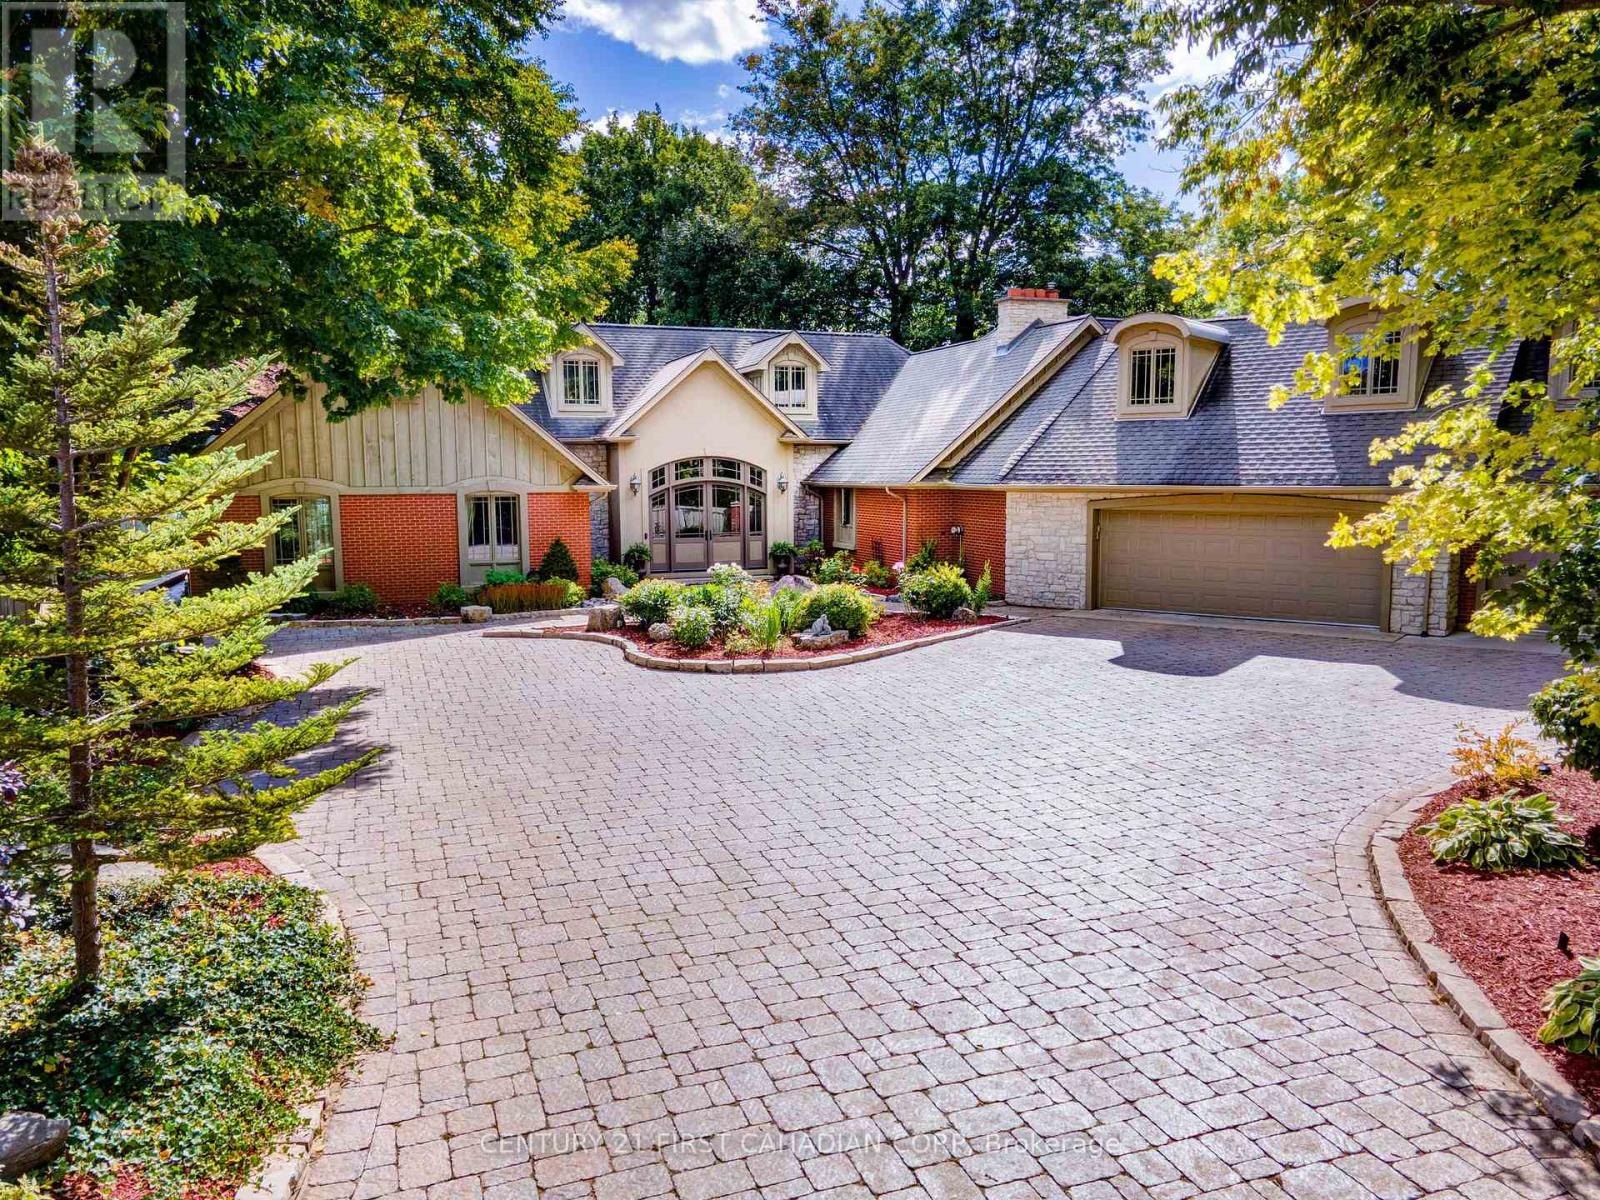
20 Stubbs Court is a property people know by reputation, even if they have never been inside. Set on 3 private acres in a quiet cul-de-sac, this 4,278 sq. ft. bungalow offers scale, privacy, and a level of care that is immediately clear. Impeccably maintained, the home has been thoughtfully designed for both everyday living and exceptional entertaining. It has hosted some of the area's most exclusive private events, and the layout explains why. Generous principal rooms, a built-in bar, strong indoor-outdoor flow, and multiple gathering spaces make this a home that can handle quiet family life just as easily as a full house. The floor plan offers 4 bedrooms, including 2 primary suites, creating flexibility for guests, family, multigenerational living, or different seasons of life. The bungalow design keeps the home practical and accessible, while the square footage ensures there is no shortage of space. Outside, the inground pool, pool house, covered BBQ area, and private grounds create a setting that feels complete. Summer evenings, holiday gatherings, weekend guests, slow mornings, and large celebrations all fit naturally here. This is a home with presence, privacy, and substance. Set right in town, yet removed from the noise, 20 Stubbs Court offers a secluded luxury lifestyle in Tillsonburg's most quietly admired settings. (id:15069)
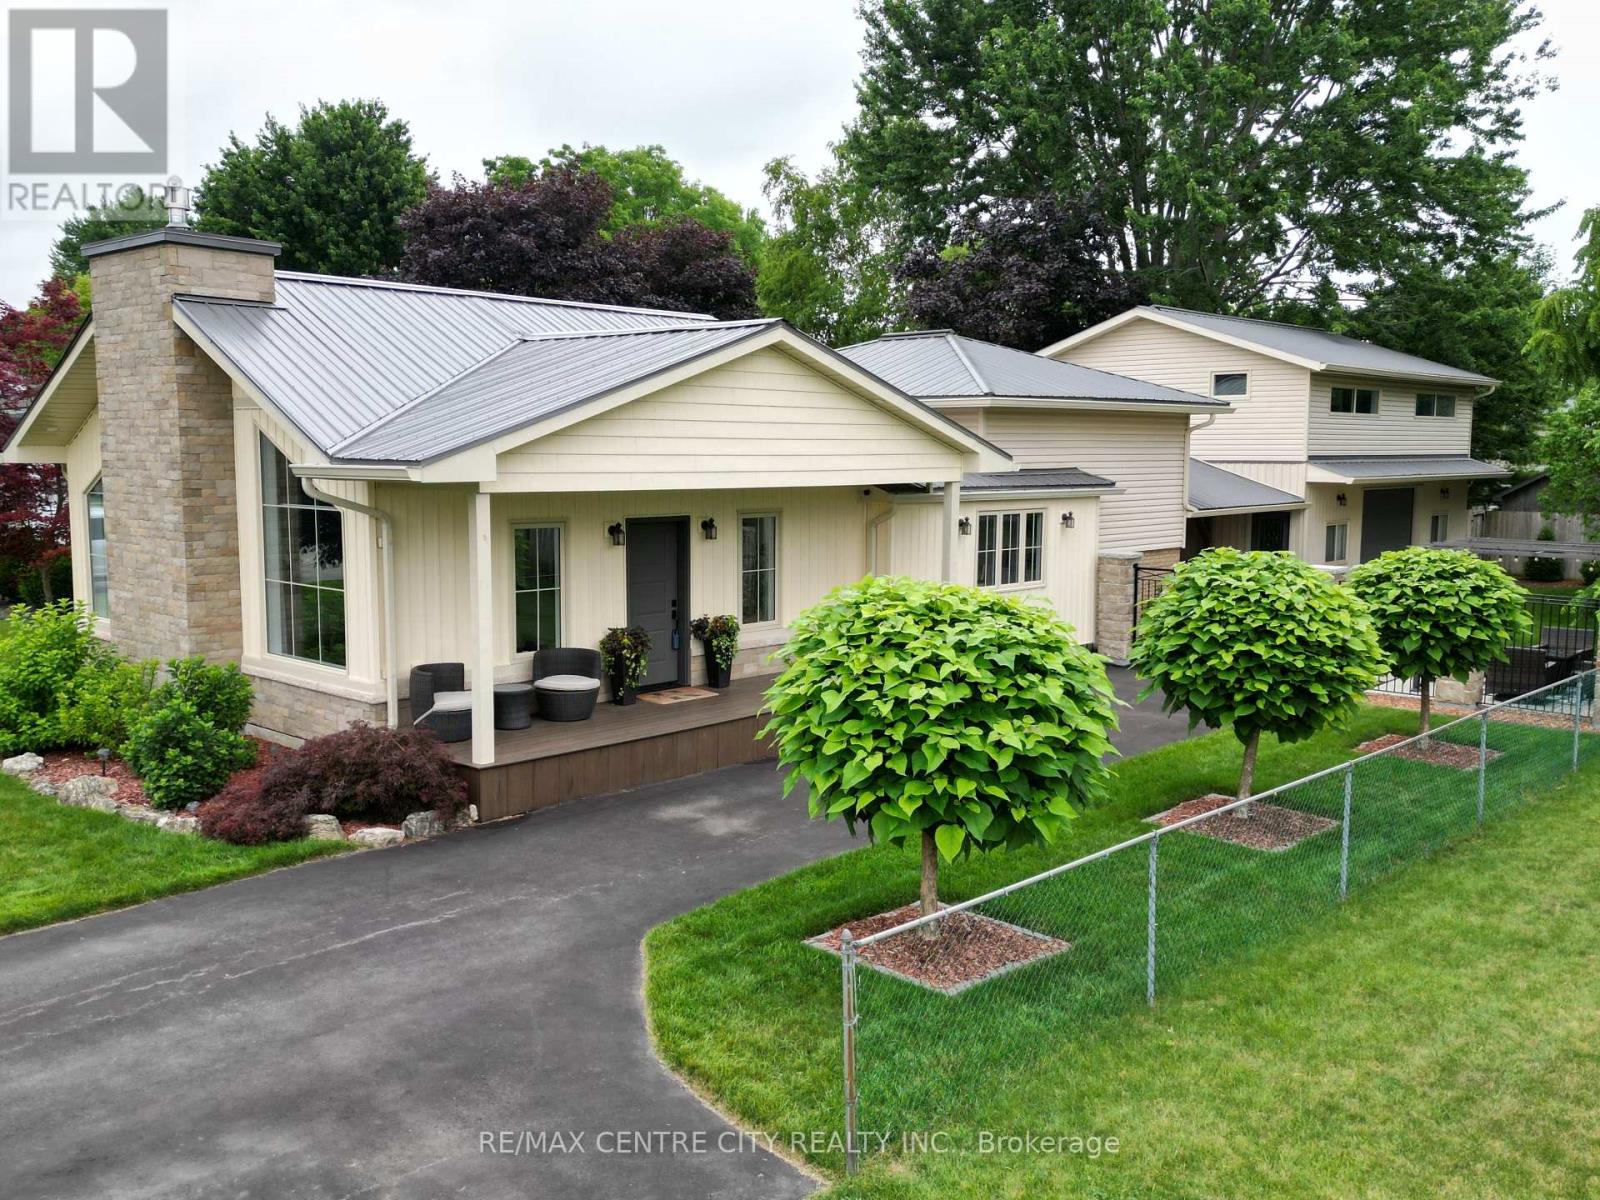
Welcome to 174 Ridge Street, nestled in the charming and quiet community of Dutton, where small-town living meets modern comfort. This beautifully renovated 4-bedroom, 2-bathroom home has been thoughtfully updated from top to bottom, offering a perfect blend of style, space, and functionality. Step inside and be wowed by the grand living room, featuring stunning oversized windows that truly take your breath away flooding the space with natural light and creating a warm, inviting atmosphere. The spacious layout is ideal for both everyday living and entertaining. Outside, the impressive garage/shop is a standout feature, perfect for hobbyists, car enthusiasts, or anyone in need of extra workspace. Above it, you'll find a fantastic bonus rec room, offering endless possibilities for a games room, home gym, or private retreat. This is your opportunity to own a turn-key home in a welcoming community. You don't miss your chance to make it yours! (id:15069)
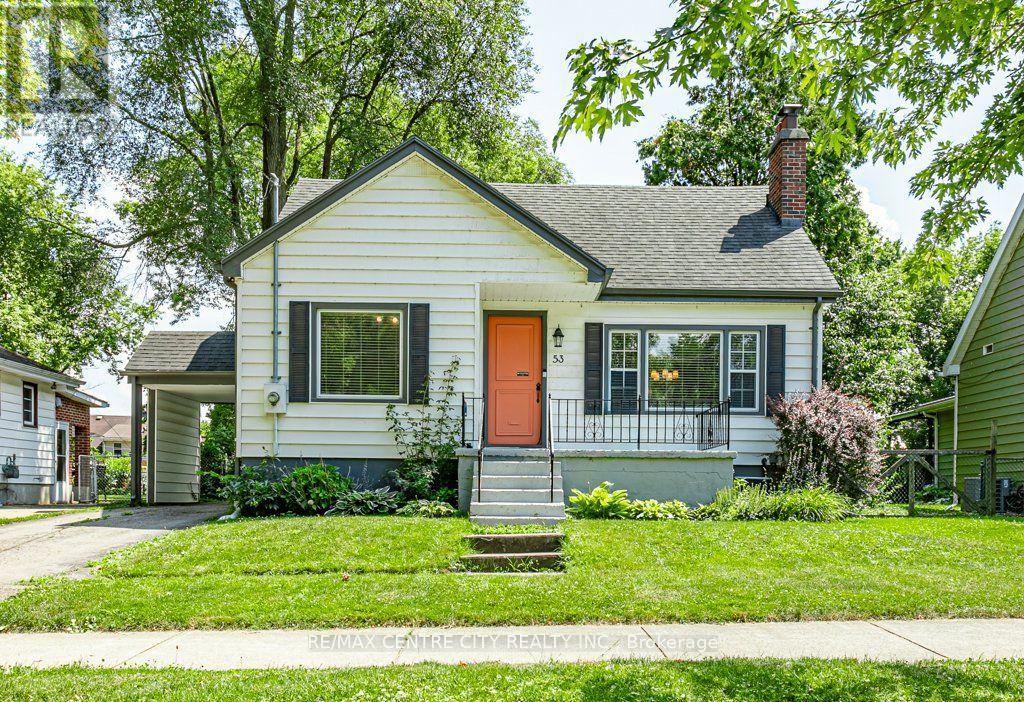
Welcome to 53 Cliftonvale Ave. Nestled on a quiet dead-end street and just a short walk to Murray Park, this charming 1 1/2 storey home blends character with modern comfort. Built in the 1940's, the home showcases timeless appeal throughout. The main floor features a spacious, bright kitchen, an open concept living and dining area with a cozy wood burning fireplace, and patio doors that lead out to a private deck and backyard - perfect for entertaining and relaxing. A convenient main floor bedroom and 4pc bathroom complete this level. Upstairs, you'll find three bedrooms, one of which is currently being used as a walk-in closet and office space, offering flexibility to suit your needs. The lower level has been professionally waterproofed and includes newly installed sump pump, providing peace of mind and a blank canvas for future development. This property also features a detached two car garage/workshop, ideal for hobbyists or additional storage. This home is perfect for first time home buyers or young families. Wood burning fireplace is "as is" as the current owners have never used it. (id:15069)
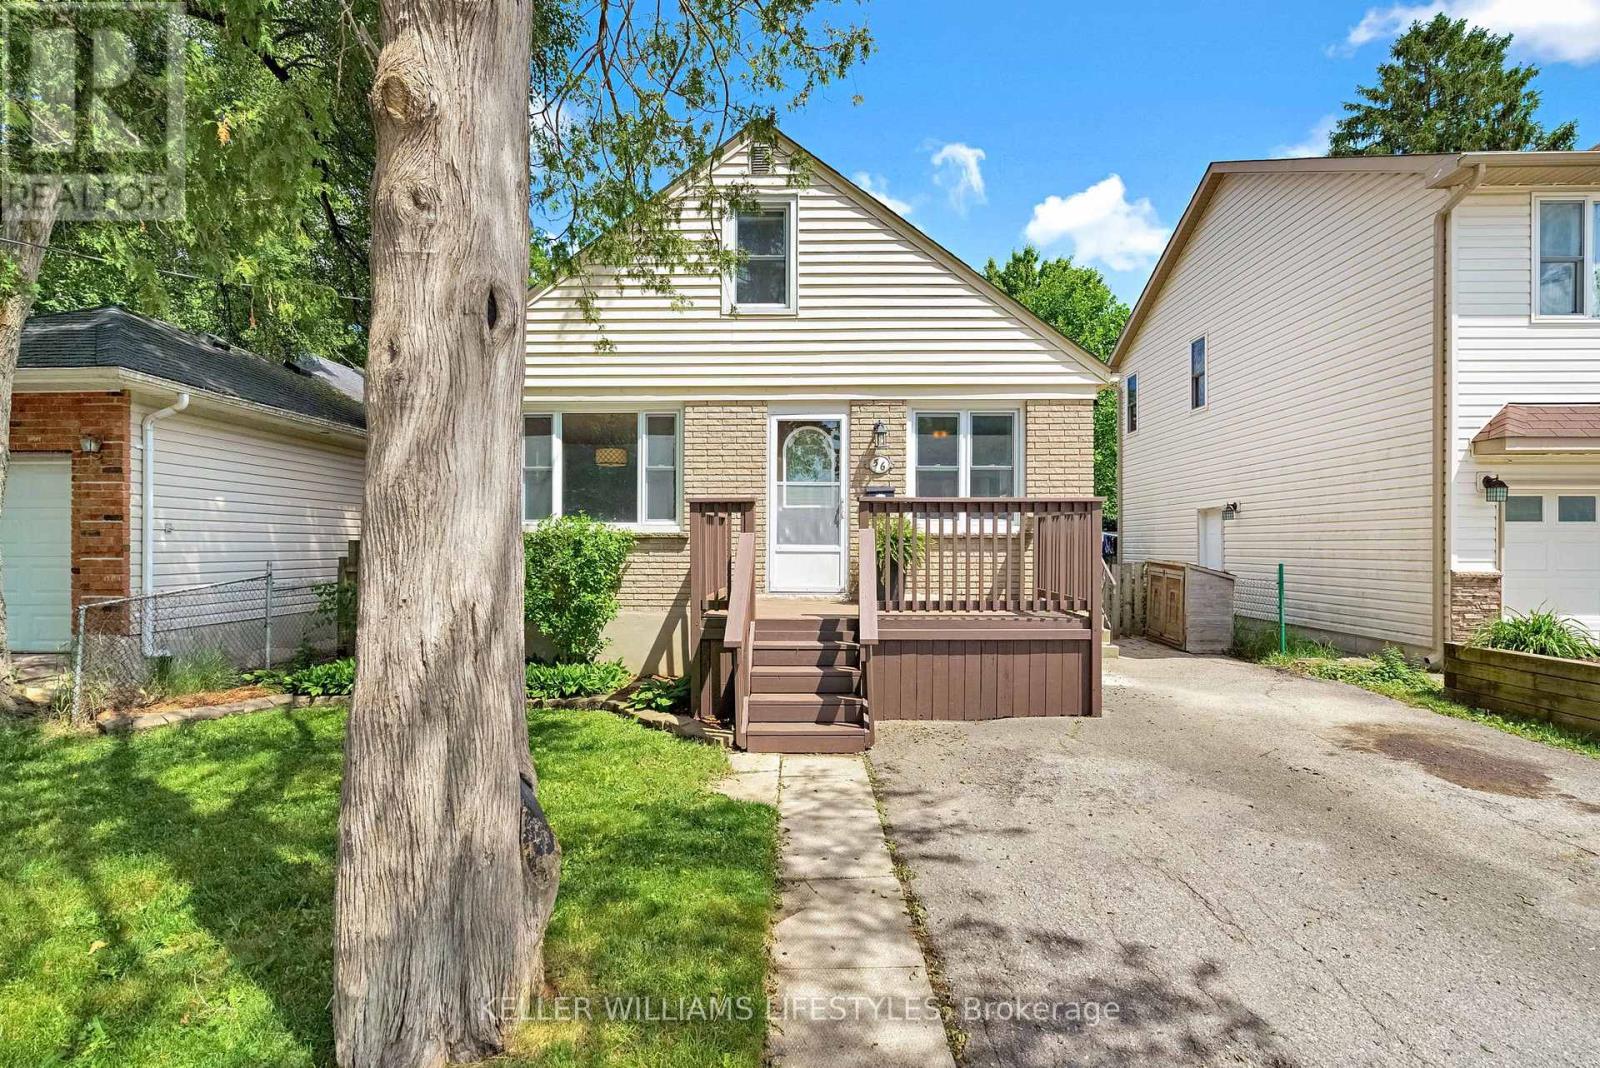
Welcome to 56 Forbes Street! Located on a quiet dead-end street in the heart of London, this home is an excellent opportunity for first-time buyers and investors.This move-in ready and affordable home features 3 bedrooms, 1.5 bathrooms, a partially finished basement with a separate entrance, and a fully-fenced backyard. The main floor offers a functional kitchen with ample storage, a bright living and dining area with original hardwood floors, two generously sized bedrooms, and a 4-piece bathroom. Upstairs, you'll find a spacious third bedroom with a large dressing area with built in storage cabinets.The lower level is mostly finished and includes a large open family room for lots of extra living space, a powder room, and plenty of storage. Outside, the fully fenced backyard has a large patio area, a large garden shed, and convenient direct access to the basement. Located within close proximity to lots of amenities, bus routes, parks, and playgrounds. Recent Updates Include: Furnace (2023), Main Floor Bedroom Windows (2022). (id:15069)
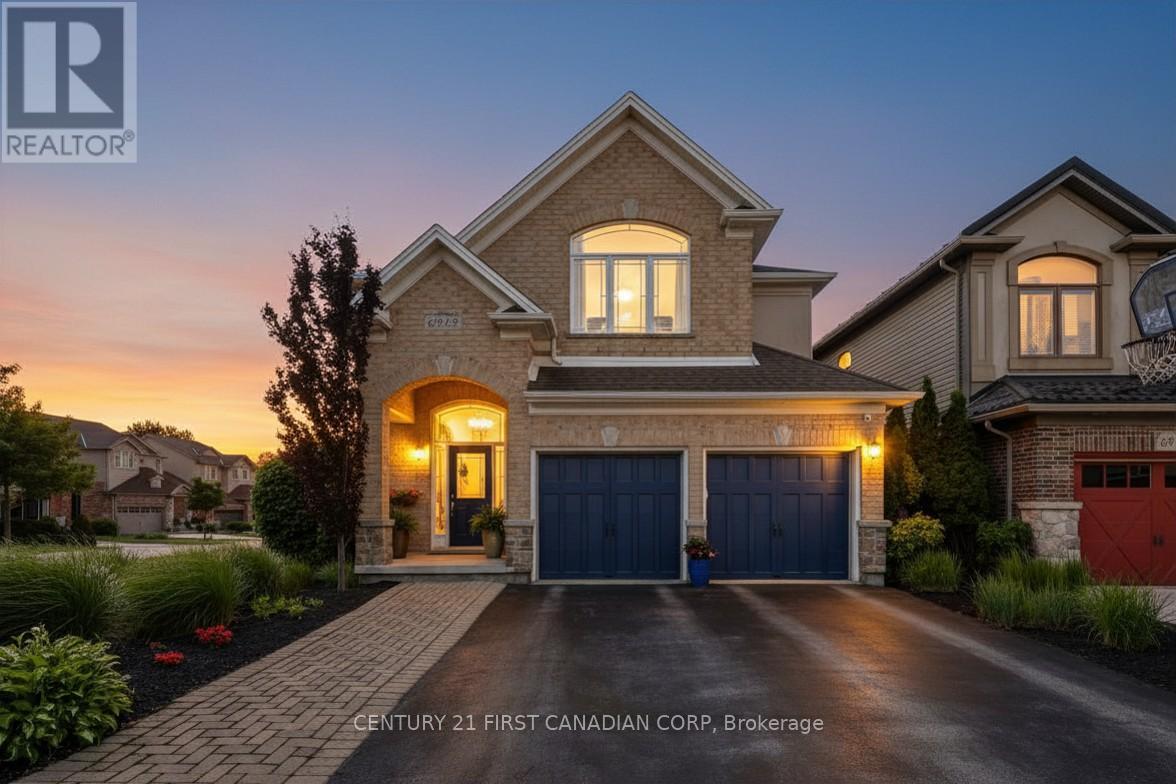
THE SUMMER IS CALLING! Welcome to 6919 Raleigh Blvd, an exceptional home in the heart of Talbot Village, one of London's most sought-after family communities. Thoughtfully designed and impeccably maintained, this residence blends upscale finishes with everyday functionality, offering a lifestyle that's as comfortable as it is impressive. From the moment you step inside, the sun-soaked grand foyer makes a lasting impression with heated floors that provide warmth and luxury from the very first step. Continue through the main level, which is perfectly suited for both entertaining and daily living, featuring a formal dining room, convenient main-floor laundry, 2pc bath, ceiling speakers throughout the home and a large living room area complete with a gas fireplace. Anchoring the main floor, a beautifully appointed chef's kitchen complete with extensive cabinetry, premium stainless steel appliances, and GE Café stove and dishwasher that will inspire your inner chef. Throughout the home, updated trim details add a refined touch, while the spacious layout provides room for the whole family. Upstairs, you'll find an upstairs living room, four generous bedrooms, including a stunning primary retreat with vaulted ceilings and a spa-inspired ensuite featuring dual shower heads-creating the perfect place to relax and recharge. Step outside and discover the true showpiece of this property. The professionally designed backyard feels like your own private resort, showcasing a heated saltwater pool, Jacuzzi hot tub, beautiful concrete hardscaping, and premium artificial turf for a low-maintenance outdoor oasis that's ideal for entertaining or unwinding all season long. Located in the highly desirable Talbot Village neighbourhood, close to parks, schools, walking trails, shopping, and major amenities, this home offers the perfect combination of luxury, convenience, and lifestyle. Rarely does a property of this calibre become available- truly must be seen to be appreciated! (id:15069)
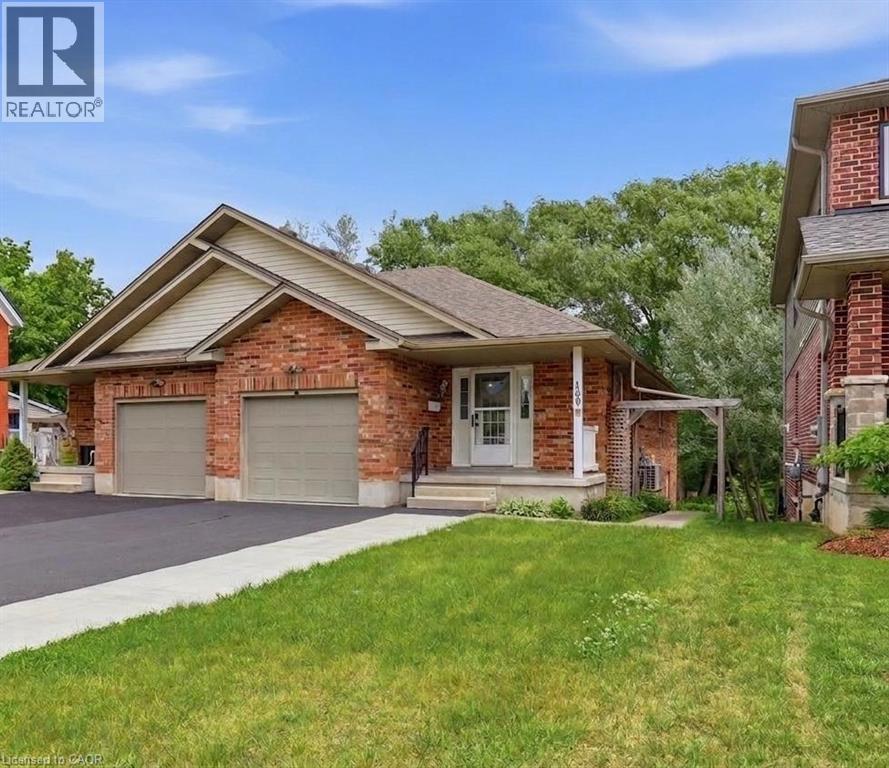
BELMONT VILLAGE. CHERRY PARK. WALKOUT BUNGALOW BACKING ONTO GREENSPACE. Backing directly onto Cherry Park and just steps to Belmont Village, this updated bungalow offers a setting that is nearly impossible to find. Enjoy morning coffee overlooking the greenspace, evening walks to local cafés and restaurants, and the convenience of living in one of Kitchener's most established neighbourhoods. The main floor has been thoughtfully updated and features a spacious kitchen with quartz countertops, a family-sized island, and plenty of workspace for entertaining. Hardwood flooring flows throughout the bright and inviting main level, which also offers three generous bedrooms, an updated bathroom, and the convenience of main floor laundry. The spacious family room is flooded with natural light and leads to patio sliders opening onto a massive deck overlooking the greenspace and Cherry Park beyond—an ideal spot for summer BBQs, entertaining friends, or simply relaxing and enjoying the peaceful views. The walkout lower level offers exceptional flexibility with large windows overlooking the park, two additional bedrooms, a spacious recreation area, ample storage, and a separate side entrance. This level lends itself perfectly to a future mortgage helper, in-law setup, or multi-generational living arrangement, providing endless possibilities for homeowners looking to maximize the home's potential. Outside, the patio, stairs, and direct greenspace access create an extension of your backyard that can be enjoyed year-round. Complete with a double-wide driveway and updated roof, this move-in ready home combines location, lifestyle, and versatility in a setting that rarely becomes available. Just steps to shops, the ION LRT, Iron Horse Trail, Grand River Hospital, Uptown Waterloo, Belmont Village, Sun Life, parks, restaurants, and countless amenities, this is urban living at its finest with nature right in your backyard. Some photos virtually staged. (id:15069)
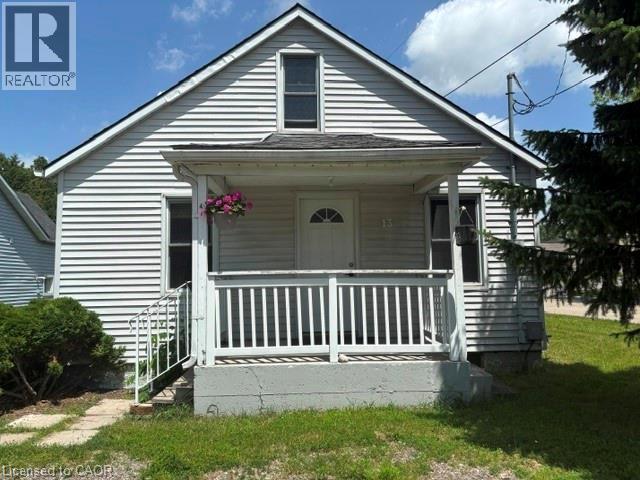
Don't miss this opportunity! Affordable small home priced to sell!! 3 bedroom 1 1/2 storey home, well kept, close to the LynnValley Trail; fenced back yard, patio off kitchen, a/c on main floor 2013 new drywall, insulation lighting, flooring, storage cupboards upstairs: main floor painted: new roof 2014 fence installed; property goes back to the tree 2015 new shower installed, fresh paint 2016 new dryer 2017 replace wooden steps front porch 2018 laminate flooring main floor 2019 new washing machine 2021 new AC rental unit - Reliance 2023 New door knobs/locks front and back door 2025 Board and Batten ceiling in stair well (id:15069)
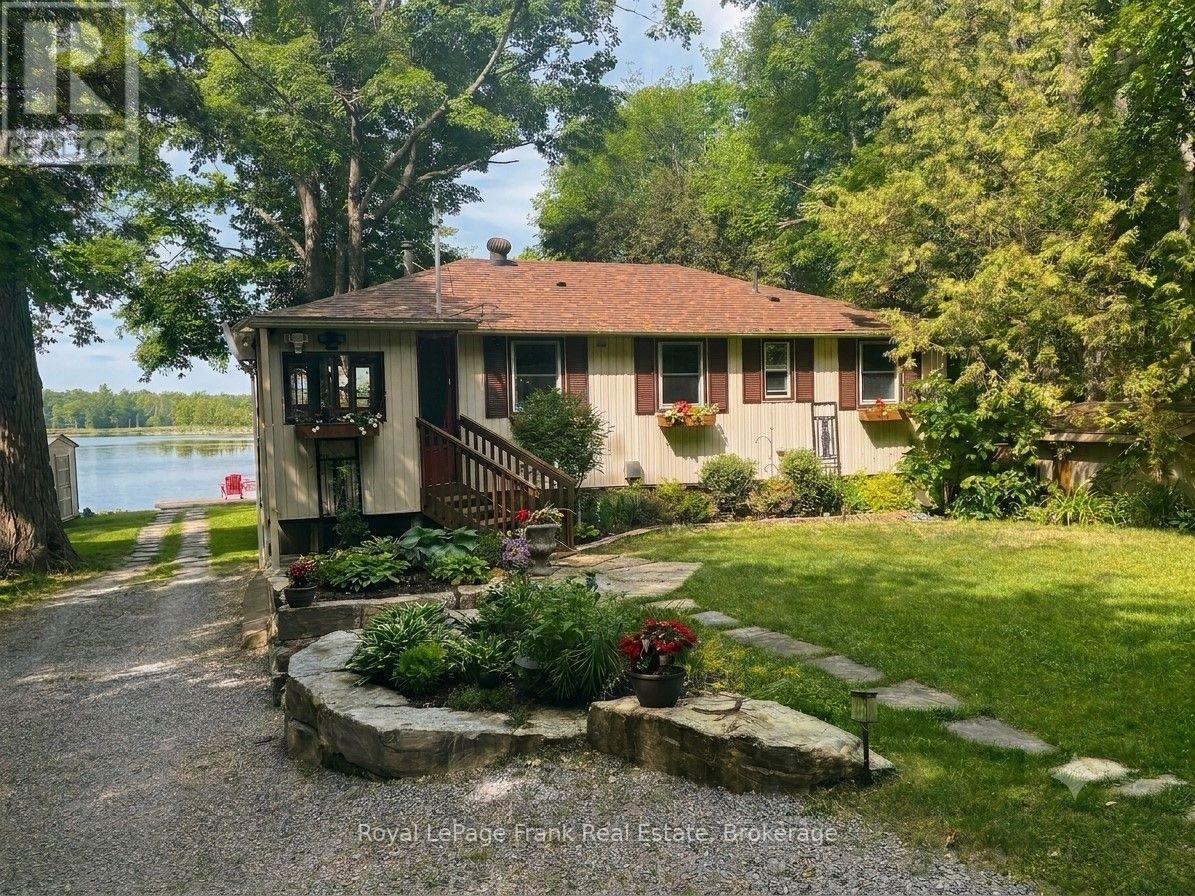
Beautiful Buckhorn Lake. Lovely waterfront home near the quaint town of Buckhorn featuring a gently sloping lot with western exposure and spectacular sunset views. Featuring 3 bedrooms plus a 3-season bedroom, 2 baths, main floor laundry and a convenient mudroom entrance from the driveway. The spacious primary bedroom has an abundance of closet space with a lovely view of the lake. The bright kitchen offers slate floors, stainless appliances and a cozy breakfast nook ideal for morning coffee while taking in the surroundings. A 4 -season sunroom currently being used as a dining area, provides year-round enjoyment, while the living room's wood-burning stove adds warmth and charm. Walk out to a large lakeside deck perfect for entertaining. The lake views are amazing. The lower level is designed for relaxation and more entertaining, featuring a spacious family room with bar area, bathroom, propane stove and walkout access to the lakeside, sauna room, outdoor shower and hot tub. The pretty shoreline includes a boat launch, wade in swimming and a dock. Enjoy the convenience of the 2-car garage and the pretty gardens that enhance the property's curb appeal. Buckhorn Lake is part of a 5-lake chain with lock free boating and is part of the historic Trent Severn Waterway. Located on a township road and a school bus route this beauty home won't last long. (id:15069)
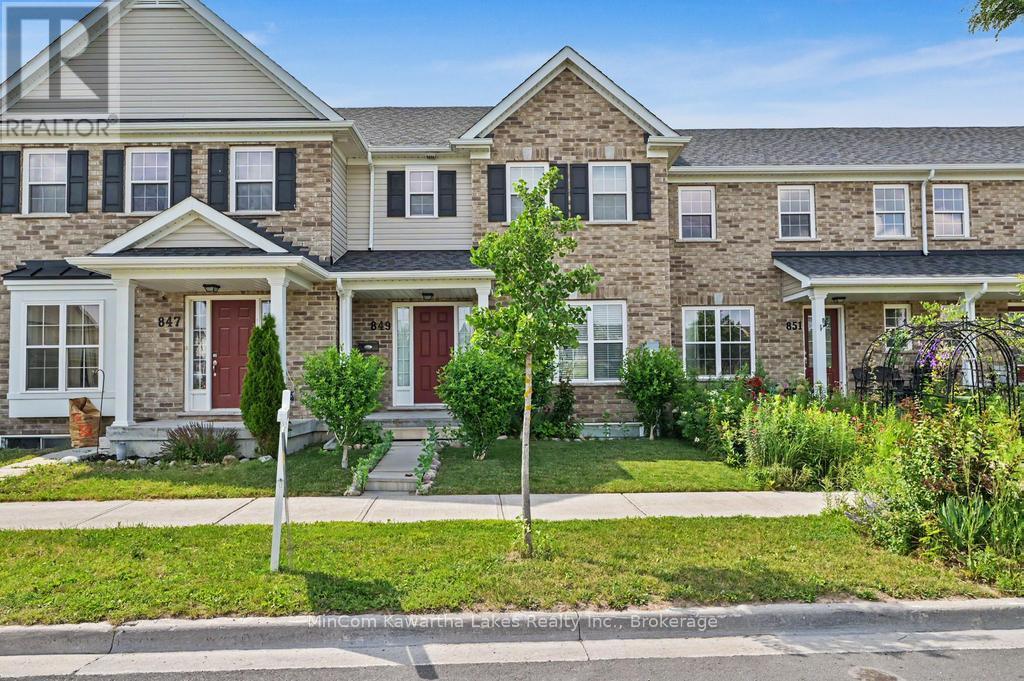
NORTH END LIVING AT ITS FINEST. Perfectly situated in a newer build north end neighbourhood directly across from a beautiful park, this immaculate, move-in-ready townhouse offers the kinds of easy, low-maintenance lifestyle today's buyers are looking for. Built in 2018 and meticulously cared for, this home shows like new from the moment you walk in. The bright, open-concept main floor is designed for effortless everyday living and entertaining, featuring a stylish kitchen with a centre island that flows naturally into the dining and living spaces, creating a warm and welcoming atmosphere. Step out through the patio doors to your fully fenced backyard - ideal for relaxing or hosting - while the rear-attached garage and main floor powder room add everyday convenience. Upstairs, you'll find three spacious bedrooms, including a beautiful primary retreat with a large ensuite and glass shower, along with a full four-piece bathroom for family or guests. The partially finished basement already has framing, wiring, and a bathroom rough-in in place, giving you the flexibility to easily expand your living space to suit your needs. With its pristine condition, unbeatable location across from green space, and true turn-key appeal, this home delivers comfort, style, and simplicity all in one. (id:15069)
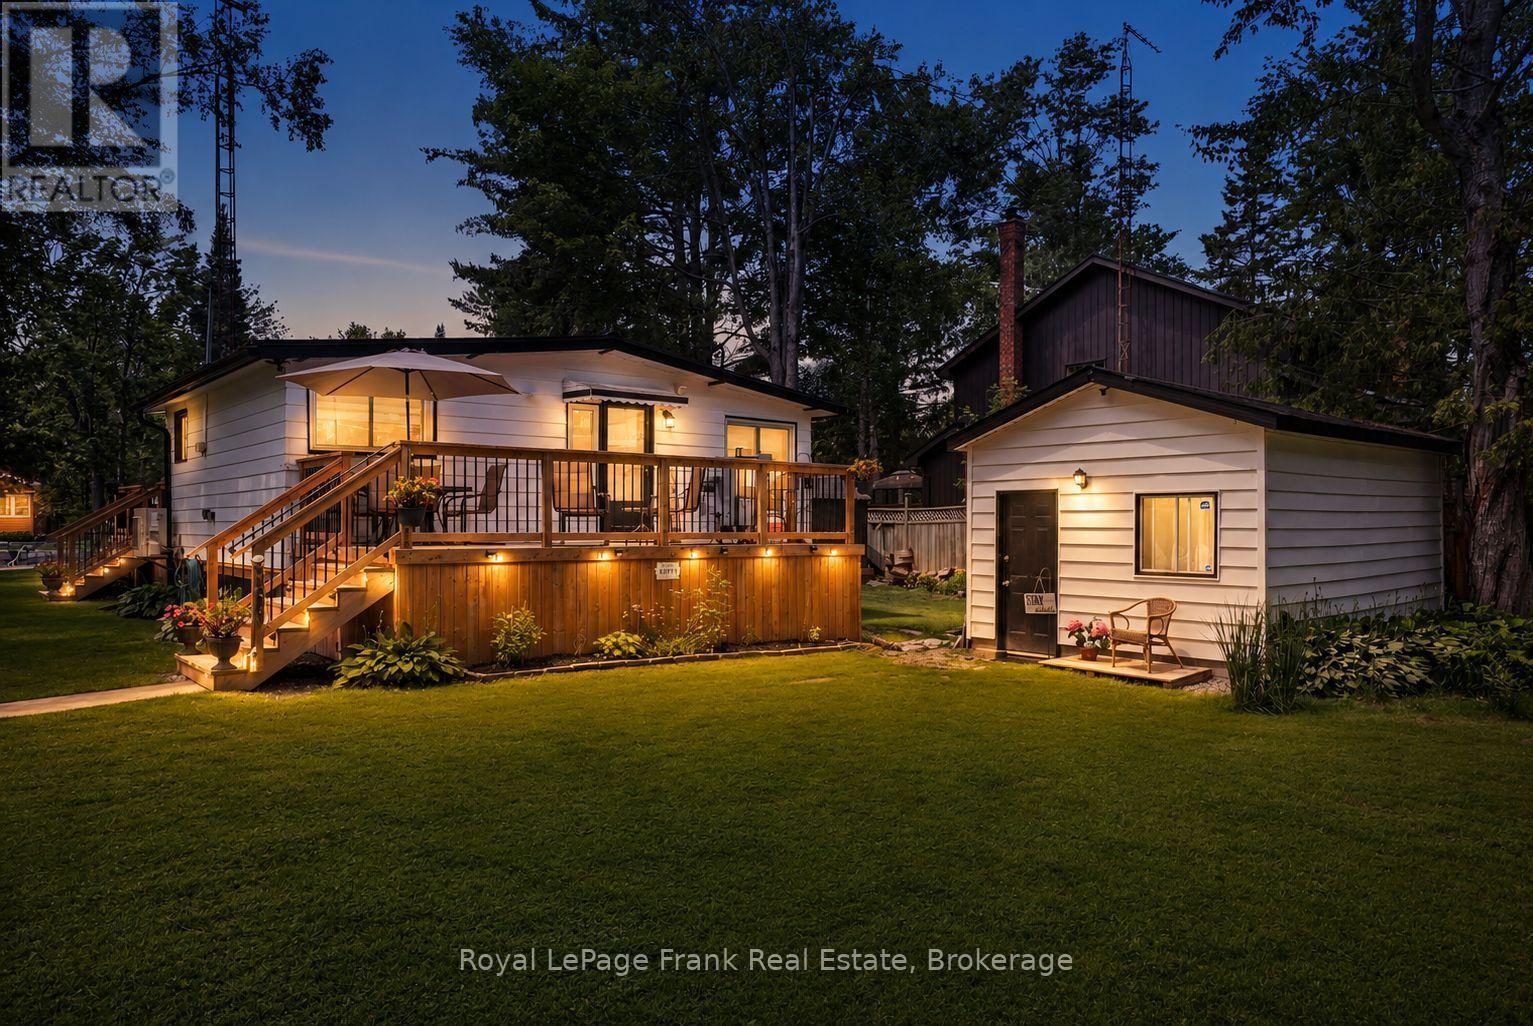
Welcome to your turnkey waterfront escape on Burnt River, just minutes from Fenelon Falls. Extensively renovated in 2023, this 4-season home offers modern comfort with an exceptional recreational lifestyle. Enjoy direct river access from your private dock, perfect for boating, fishing, swimming, & relaxing, with easy access to Cameron Lake & the Trent-Severn Waterway. Outdoor adventure awaits year-round with nearby rail trails for hiking, ATVing, & snowmobiling. Inside, the home has been thoughtfully transformed with updated wiring, plumbing, spray foam insulation, drywall, flooring, lighting, & a beautiful kitchen featuring new cabinetry, countertops, backsplash, & appliances. A Fujitsu heat pump provides efficient heating & cooling, complemented by backup baseboard heating, a propane hookup, & a cozy wood stove. The bright, functional layout offers updated finishes throughout. A detached, A/C bunkie provides flexible space for guests, a home office, studio, or additional recreational use. Accessibility features include an accessible shower & wider doorways for added comfort. A detached garage with hydro & multiple storage shelters provides ample room to store anything. Outdoor living has been enhanced with 2 new decks, a firepit area, mature trees, & multiple spaces to enjoy the natural surroundings. The impressive approximately 8'x 60' dock offers exceptional access to the Burnt River & remains in place year-round. Additional improvements include a new water treatment system, electrical upgrades, generator hookup, extensive exterior enhancements, & a new septic system being installed this month. The property also benefits from year-round private road maintenance & municipal garbage & recycling collection. Whether you're looking for a full-time residence or a 4-season getaway, this beautifully updated Waterfront property offers the perfect combination of turnkey living, natural beauty, & endless opportunities to enjoy the Burnt River lifestyle. (id:15069)
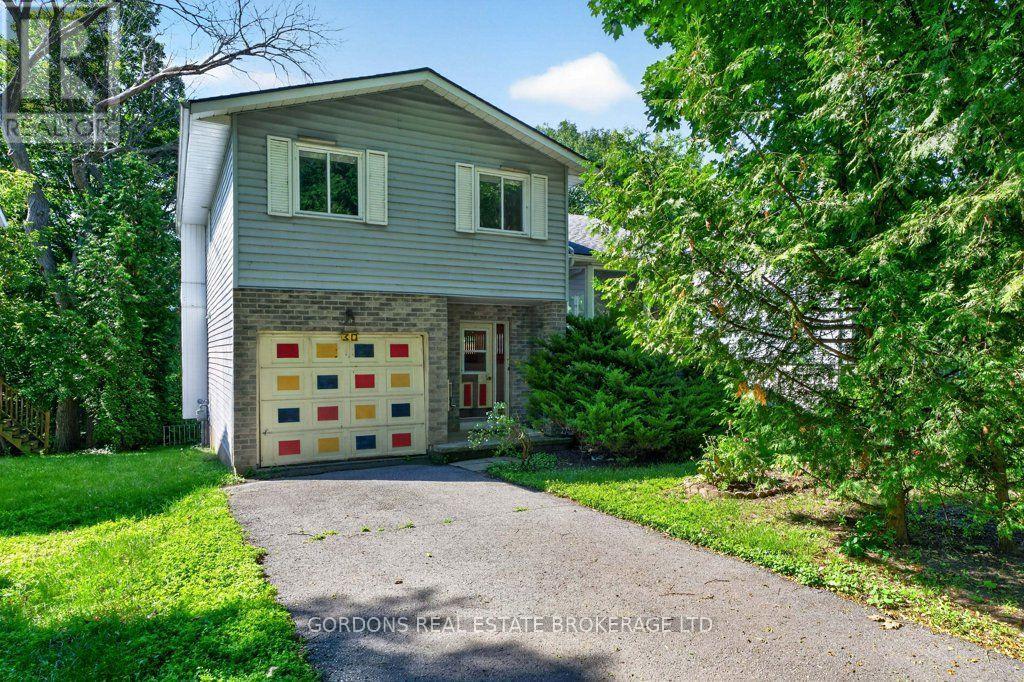
Nestled on a beautifully landscaped lot with mature trees and perennial gardens, this inviting home backs onto peaceful green space with a picturesque ravine and stream, offering a private natural retreat right in your own backyard. Complete with a single-car garage and a welcoming covered front porch, this property offers both convenience and a serene setting. Step inside to a bright, airy interior filled with natural light from an abundance of windows. Designed with character and dimension, the home's unique multi-level layout creates distinct living spaces while maintaining an open, connected feel. The main living room is anchored by a cozy fireplace, making it the perfect place to relax or entertain. Just off this level is a convenient 2-piece bathroom and a walkout to the spacious wood deck, where you can enjoy tranquil views overlooking the stream and ravine. The mezzanine level features the kitchen along with additional flexible space that can be used as a dining area, sitting room, or family room, offering versatility to suit your lifestyle. Upstairs, you'll find three comfortable bedrooms and a well-appointed 4-piece bathroom. The partially finished basement provides additional living space, while a generous crawl space offers plenty of room for storage. Surrounded by nature yet thoughtfully designed for everyday living, this bright and distinctive home offers privacy, comfort, and a truly exceptional setting. Offers will be presented July 20th at 1:00pm. (id:15069)
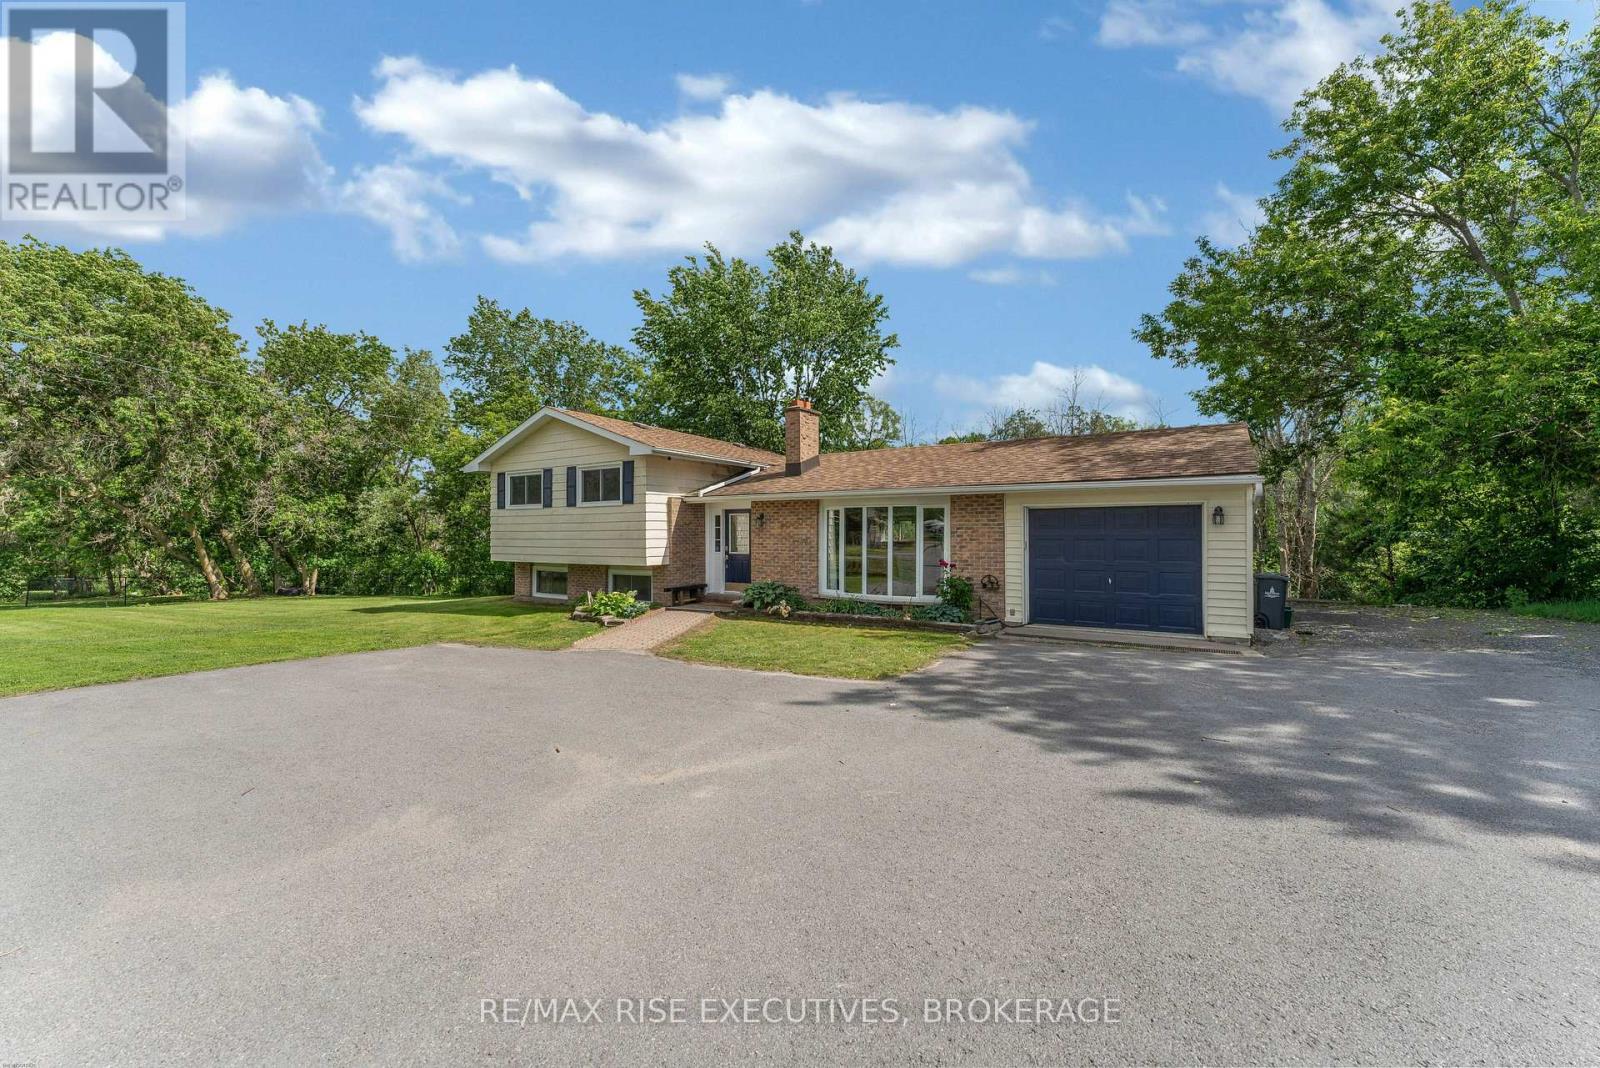
Rarely does a property offer this much privacy and natural beauty while remaining within the city limits. Nestled on just over an acre and backing onto scenic Westbrook Creek, this Kingston home provides a tranquil setting where mature trees, flowing water, and abundant wildlife create your own private retreat. This well maintained 3 bedroom side-split features a bright, open concept main floor designed for comfortable everyday living and entertaining. The spacious kitchen offers a large island and overlooks the dining area, where patio doors lead to an expansive deck, an ideal spot to relax and enjoy peaceful views of the creek below. The inviting living room is highlighted by a large bay window that fills the space with natural light, while the striking brick fireplace wall adds warmth and character throughout the main living area. The lower level offers a cozy recreation room perfect for movie nights, a home office, or children's play space, along with a new 2 piece bathroom. Outside, the side yard provides a safe space for children and pets, while the extended driveway accommodates up to six vehicles. This exceptional property offers the best of both worlds - country-style living with the convenience of city amenities just minutes away. A truly unique opportunity to enjoy nature at your doorstep without sacrificing location. (id:15069)