Spacious 3+1 bdrm, 3.1 bath bungalow with finished W/O bsmt on a beautiful property nestled in a quiet neighbourhood just outside of Guelph! Upon entering you're welcomed into bright & inviting living room W/hardwood, pot lighting & picture window that allows natural light to pour into the space. The layout flows seamlessly into eat-in kitchen W/granite counters, rich wood cabinetry, glass-front feature cabinets & 2-tiered breakfast bar W/seating. For more formal meals, the open-concept dining area offers lots of room for family dinners & hosting guests W/sliding doors leading directly to backyard deck. Primary bdrm W/hardwood, large window & ensuite with W/I glass shower. Ensuite includes stackable laundry & sink. 2 add'l bdrms offer hardwood & dbl closets. 4pc main bath W/oversized vanity, granite counters & shower/tub. Finished W/O bsmt offers add'l living space W/rec room, hardwood, pot lighting & oversized windows. You'll also find a bdrm, 3pc bath & bonus room W/fireplace that can easily serve as an office, gym or playroom. The garage extends beneath the home providing add'l workshop space W/access to backyard. There is 2pc bath off the workshop. Outside a large deck provides lots of space for BBQs, dining & lounging while the lower patio offers a hot tub. Shed offers storage & workshop space. Surrounded by mature trees the property feels private, with a kid's playset & grassy area where kids & pets can play. Oversized driveway is wide & long W/lots of room for cars, trailers & recreational toys. Enjoy privacy & space of country-style living without giving up convenience. 2-min drive from Guelph's south end W/restaurants, shopping, banks, fitness, LCBO, movie theatre & more. With easy access to 401 it's an excellent location for commuters. Tons of living space, W/O bsmt, incredible workshop & storage space. This property has it all (id:15069)
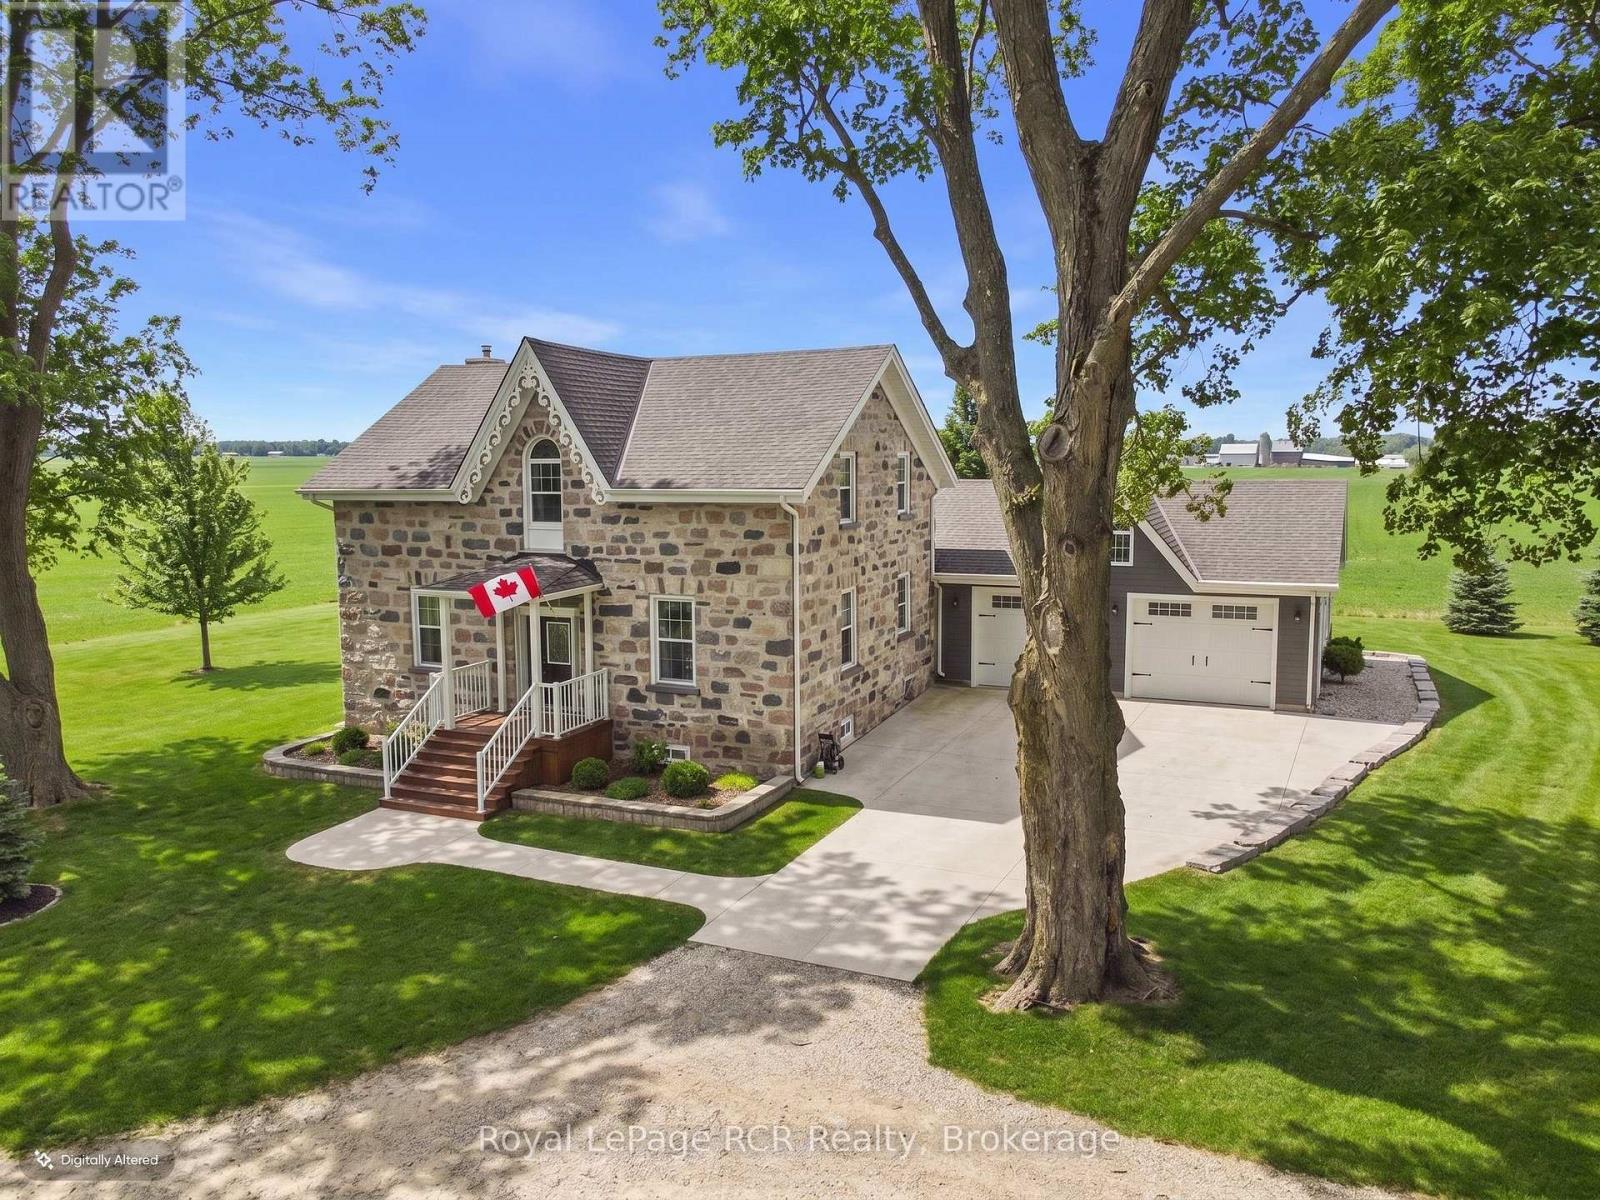
Welcome to 39721 Amberley Road, a beautifully reimagined country home that blends timeless fieldstone charm with nearly 2,500 sq.ft. of bright, contemporary living space. Thoughtfully renovated in 2016, this 3-bed, 2.5-bath residence is flooded with natural light, deep-set windows, and open sightlines that make everyday living and entertaining effortless. At the heart of the home is a stunning chef's kitchen featuring quartz countertops, an apron sink, high-end stainless appliances and an oversized island that flows into the dining area and living room, anchored by a striking Napoleon electric fireplace. Just off the kitchen, the butler's pantry with custom shelving and under-cabinet lighting provides the perfect zone for small appliances and coffee rituals. A generous mudroom, main-floor laundry and convenient powder room keep the practical side of country life organized. Upstairs, the serene primary suite offers a large walk-in closet and a gorgeous 4-piece ensuite with double vanity and tiled shower, complemented by two additional spacious bedrooms and an extra half bath for family or guests. Step outside to the oversized covered deck and take in unobstructed views of surrounding farm fields-a true outdoor living room for summer dinners and quiet evenings. For hobbyists and professionals alike, the attached oversized two-car garage with Trusscore paneling and EV charger is matched by a fantastic detached, insulated two-bay shop heated with a woodstove-ideal for vehicles, toys or a serious workshop. The home is serviced by natural gas forced-air heat, central air conditioning and a new drilled well installed in 2025, offering comfort and peace of mind in a truly special rural setting. (id:15069)
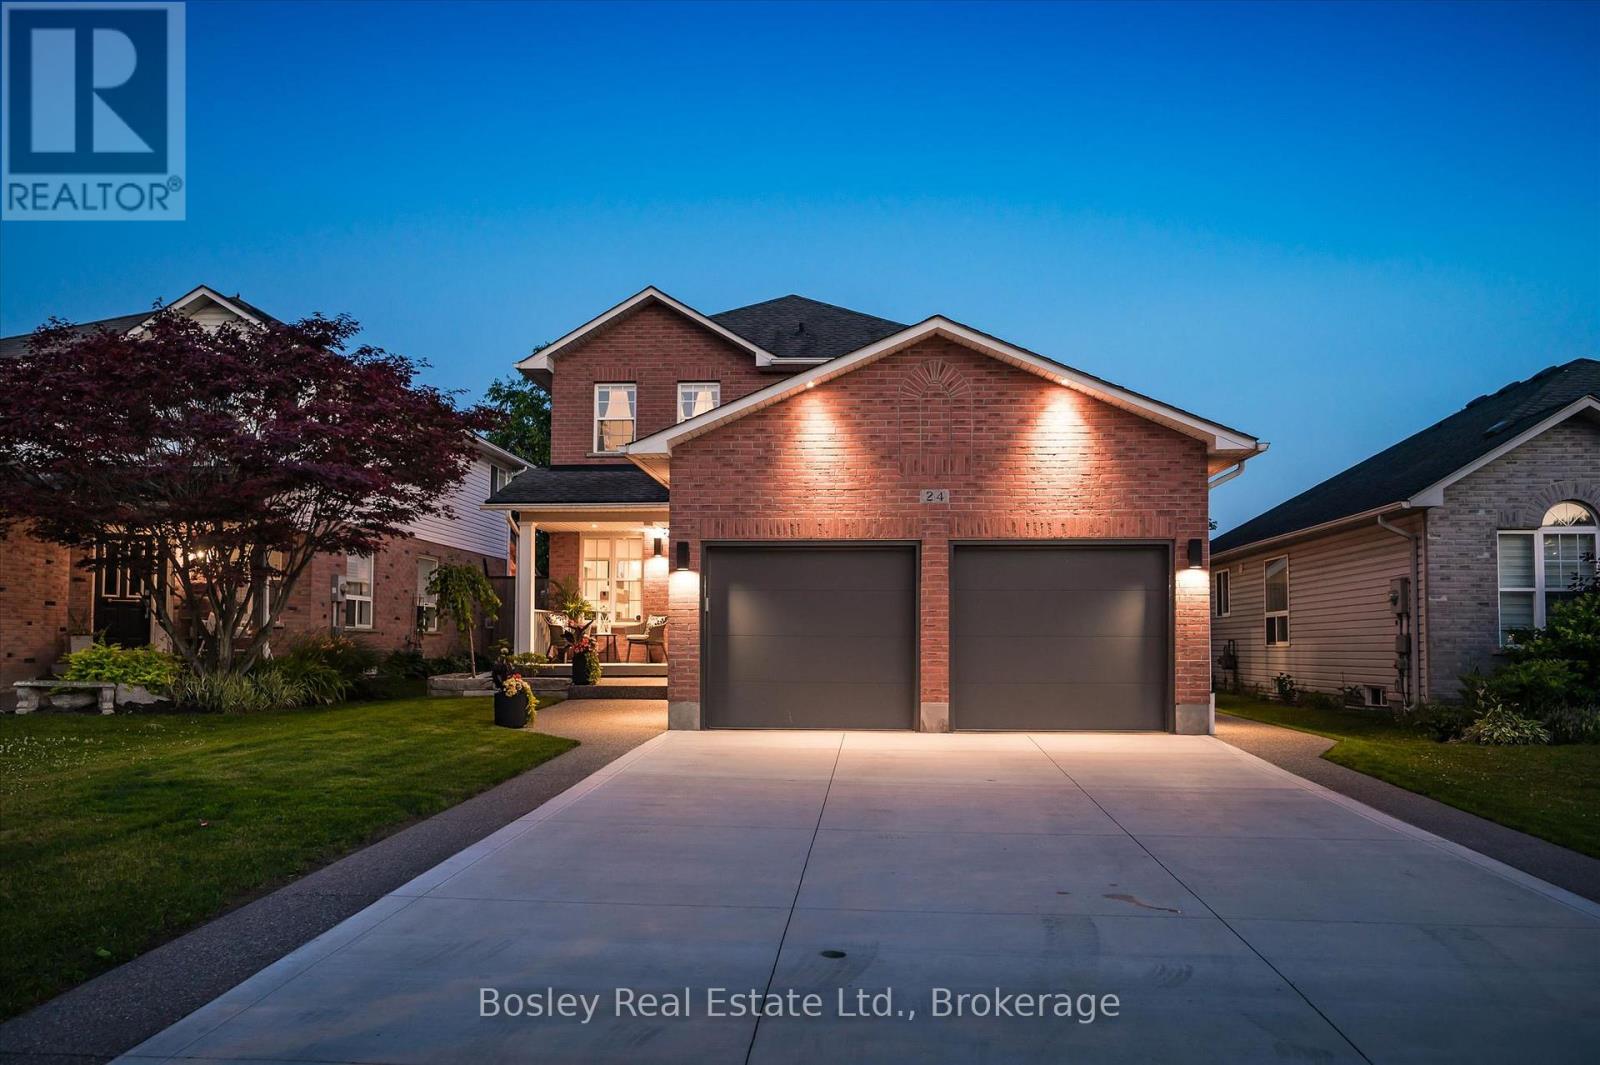
Experience refined living in this impeccably renovated 3-bedroom, 3-bathroom residence, where timeless elegance meets modern sophistication. Nestled on a beautifully landscaped lot in one of the area's most coveted neighbourhoods, this exceptional home has been thoughtfully curated with quality finishes and meticulous attention to detail throughout. The stunning main floor has been completely transformed, showcasing sophisticated design, premium finishes, and inviting living spaces that seamlessly blend comfort with style. Whether hosting guests or enjoying quiet evenings at home, every room offers an atmosphere of effortless elegance. Outside, the home's impressive curb appeal is complemented by an expansive concrete driveway and a pristine double-car garage featuring professionally finished epoxy floors. The mature, private yard provides a peaceful setting for outdoor living, complete with a charming covered rear porch and a luxurious hot tub-creating your own private retreat to relax and unwind year-round. Offering the perfect balance of luxury, functionality, and location. Every aspect of this home has been designed for discerning buyers seeking a truly move-in-ready residence in an established, highly sought-after community. A rare opportunity to own an exceptional home where quality craftsmanship, modern luxury, and timeless appeal come together seamlessly. (id:15069)
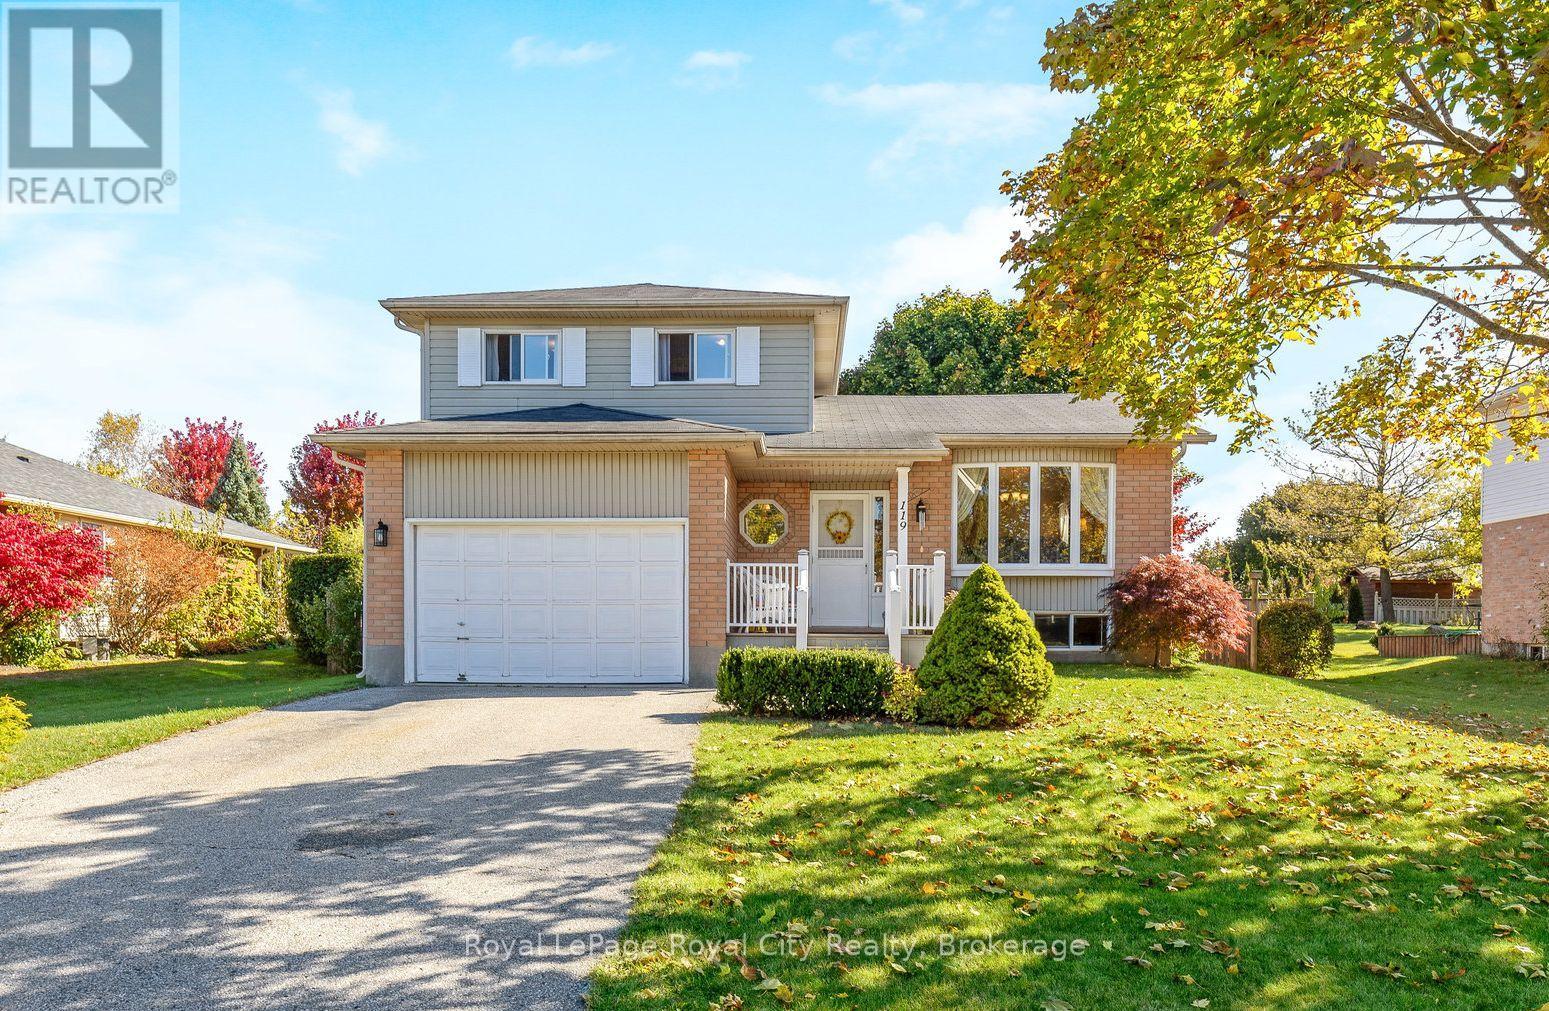
Situated on an expansive 66 by 132-foot property, 119 Lous Blvd in Rockwood, Ontario, stands out for its exceptional lot size and towering mature trees that grant superb backyard privacy. This deep yard provides a wonderful setting for outdoor enjoyment, perfectly complementing the impressive 5-level sidesplit home and its 1.5-car garage. Inside, the layout maximizes space with vaulted ceilings and large windows that fill the living and dining areas with natural light, flowing easily to a comfortable family room anchored by hardwood floors and a fireplace. The home features three upper-level bedrooms, while the finished lower levels offer a large recreation room, a dedicated home office with built-in cabinetry, and practical additional bathrooms, making this property an ideal choice for families prioritizing land, privacy, and functional design. (id:15069)
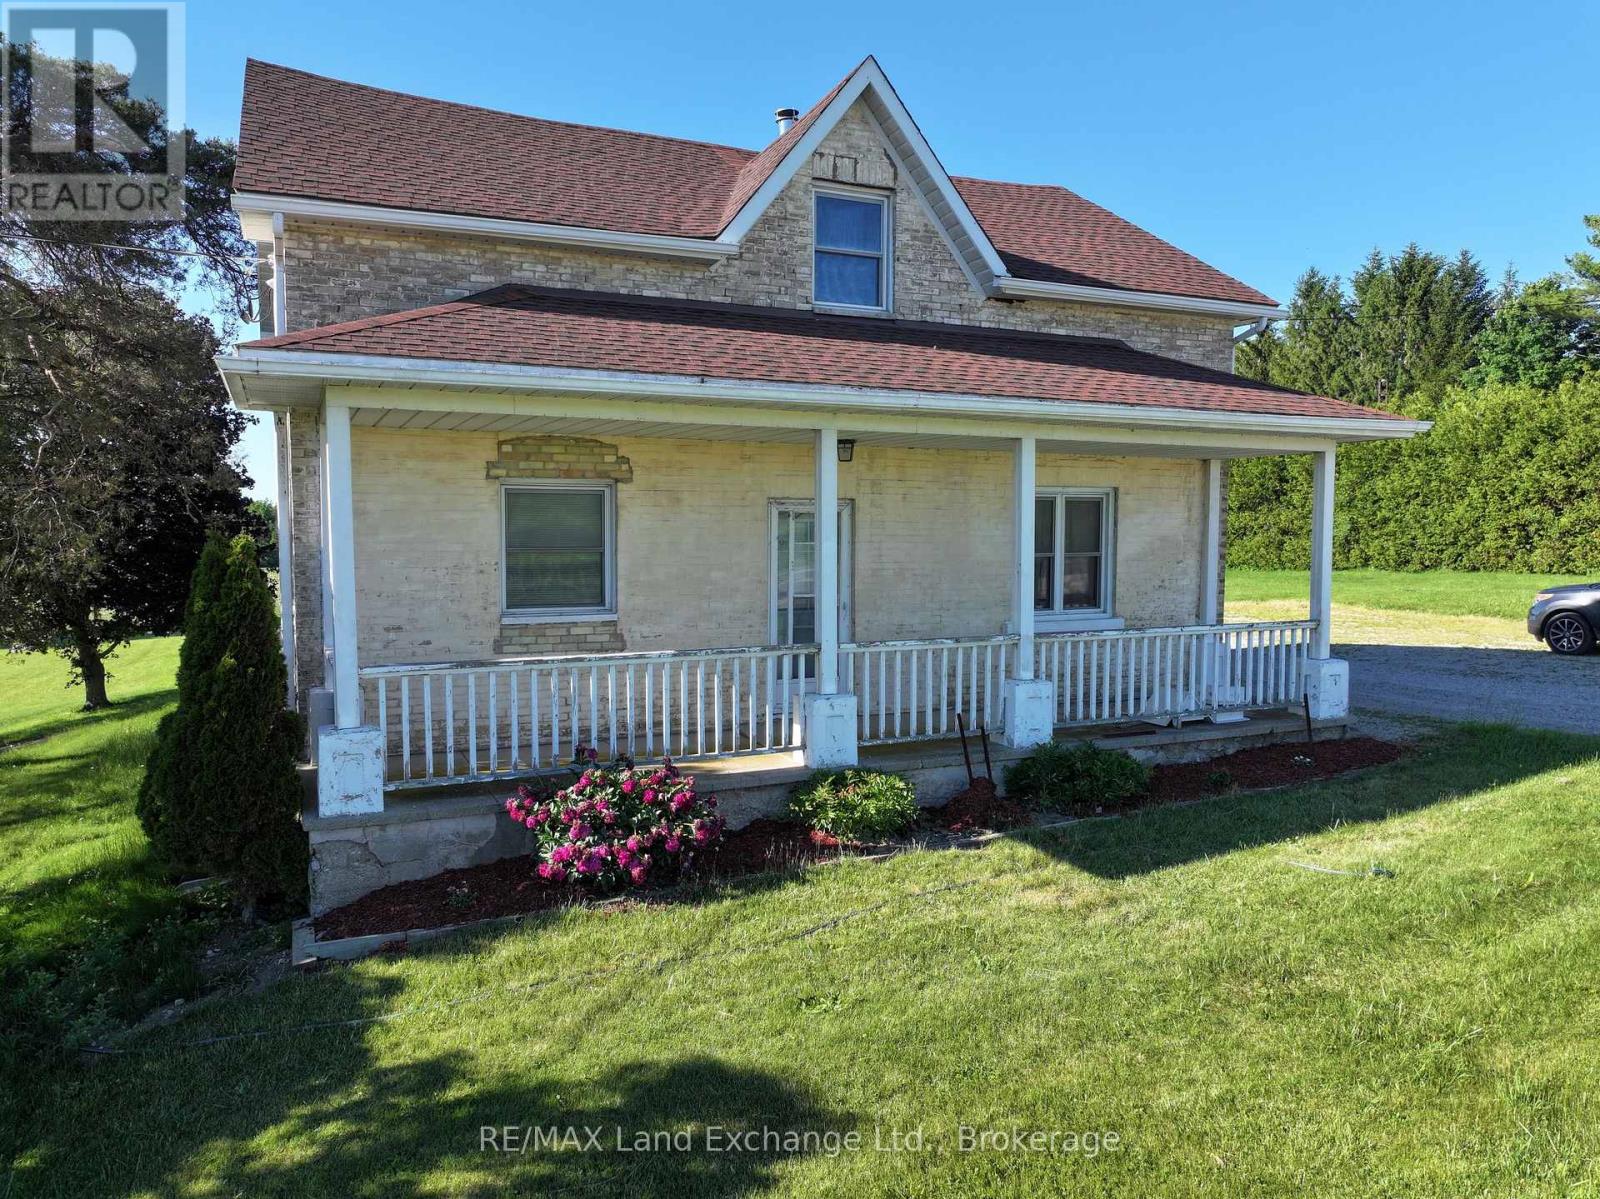
Perfect family home with large principal rooms. 1 3/4 brick house on 1.39 acres. Main floor boasts master bedroom with cheater 4 pc ensuite, as well as good size laundry room, large eat-in kitchen, living room and dining room. 3 good sized bedrooms upstairs and a 2 pc bathroom. Large (20x40) newer workshop/shed out back with electricity. Walkout from kitchen to deck. Beautifully landscaped. New furnaces (wood and propane) 2022 (id:15069)
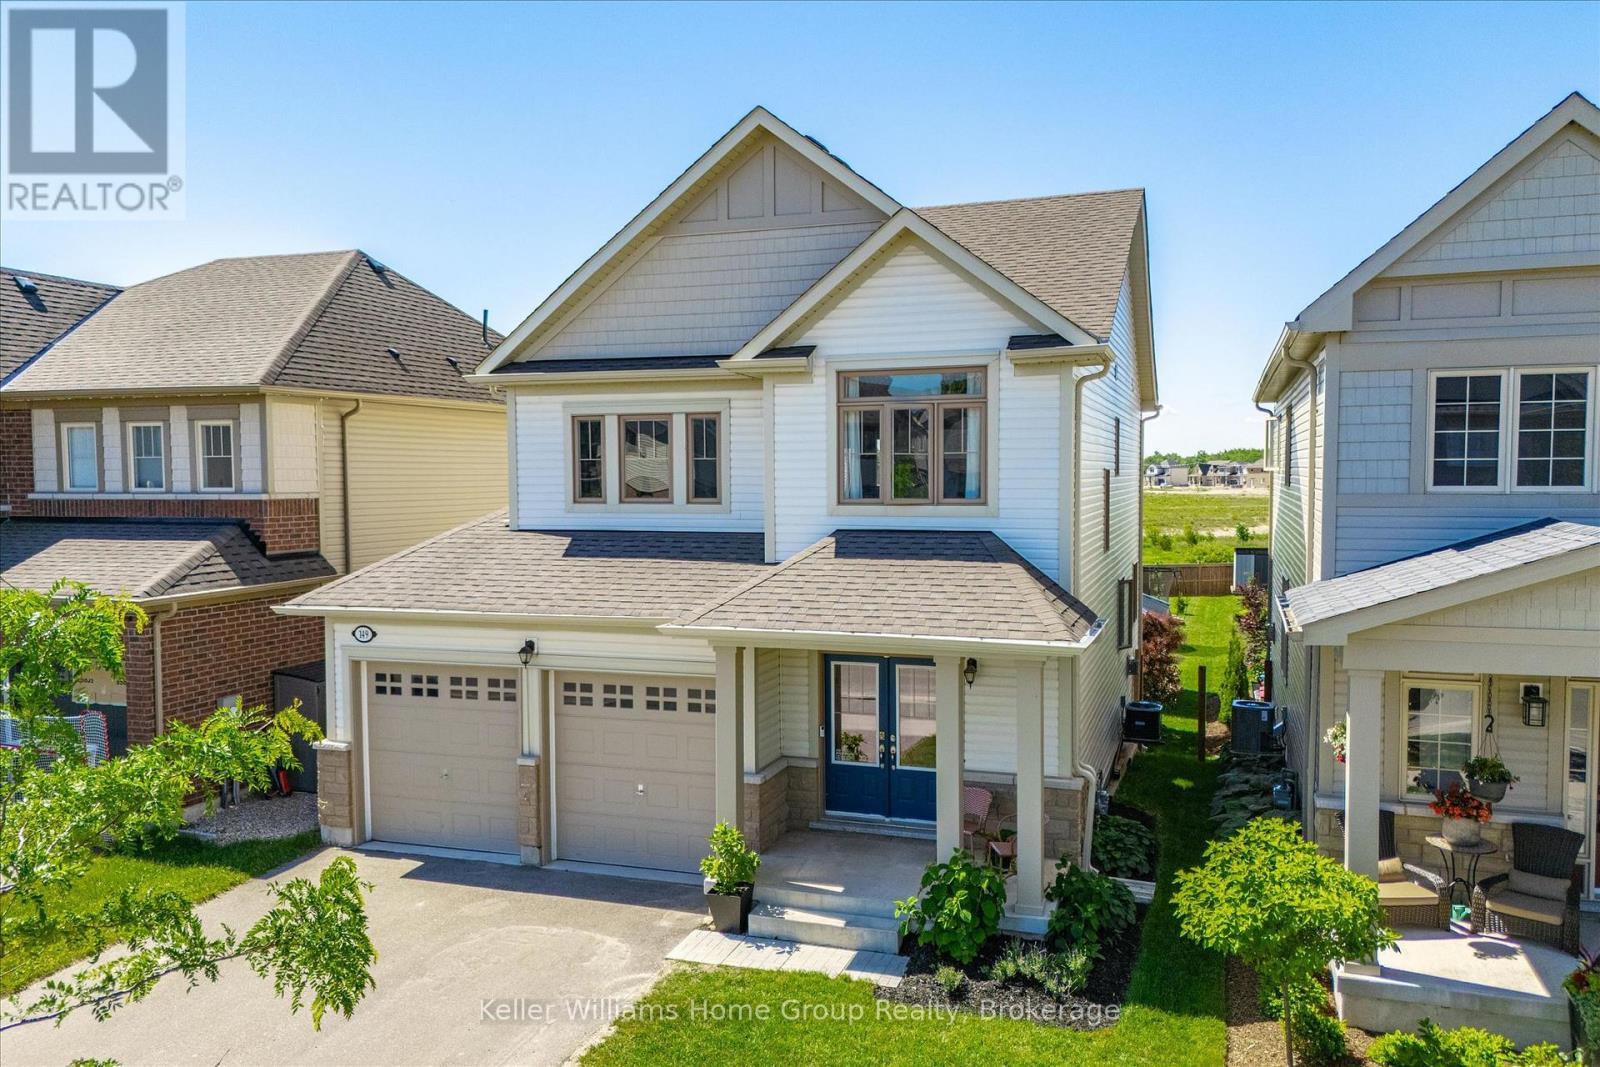
INCOME or MULTIGENERATIONAL POTENTIAL. Exhale, you're home. At 149 Elliot Avenue East, every day begins with panoramic sunrise views and ends with breathtaking sunsets enjoyed from the soaker tub in the primary ensuite. Backing onto a trail and conservation land, this exceptional property offers privacy, tranquility, and protected views that you'll never have to share. On the main floor, natural light pours in from every angle, creating a bright and welcoming atmosphere year-round. The open-concept living space, featuring a custom built-in media wall and a cozy gas fireplace, is ideal for both everyday living and entertaining. The second floor has been thoughtfully designed to meet the needs of modern family living, featuring three spacious bedrooms, a full bathroom, a generous laundry room, a double-door linen closet, a dedicated home office, and a luxurious primary retreat complete with a spa-like ensuite. The walkout basement offers a beautifully finished legal one-bedroom apartment that feels just as bright and inviting as the rest of the home. Complete with its own private entrance, patio, kitchen, laundry, and ample storage, it's an ideal opportunity for rental income, multigenerational living, or hosting extended family. The backyard makes this property truly special as it has been designed for making memories, with a custom gazebo, children's climbing structure, and spacious patio. Enjoy summer movie nights under the stars, entertain guests with ease, or add a pool while still maintaining plenty of outdoor space. Beyond the home itself lies something even more valuable: a true sense of community. Known for its friendly neighbours, endless opportunities for children to play, and welcoming atmosphere, this is a place where connections are built and memories are made. 149 Elliot Avenue East offers the best of both worlds: the convenience of subdivision living, just steps from Grand River Public School. **Fence on both sides to be installed prior to closing** (id:15069)
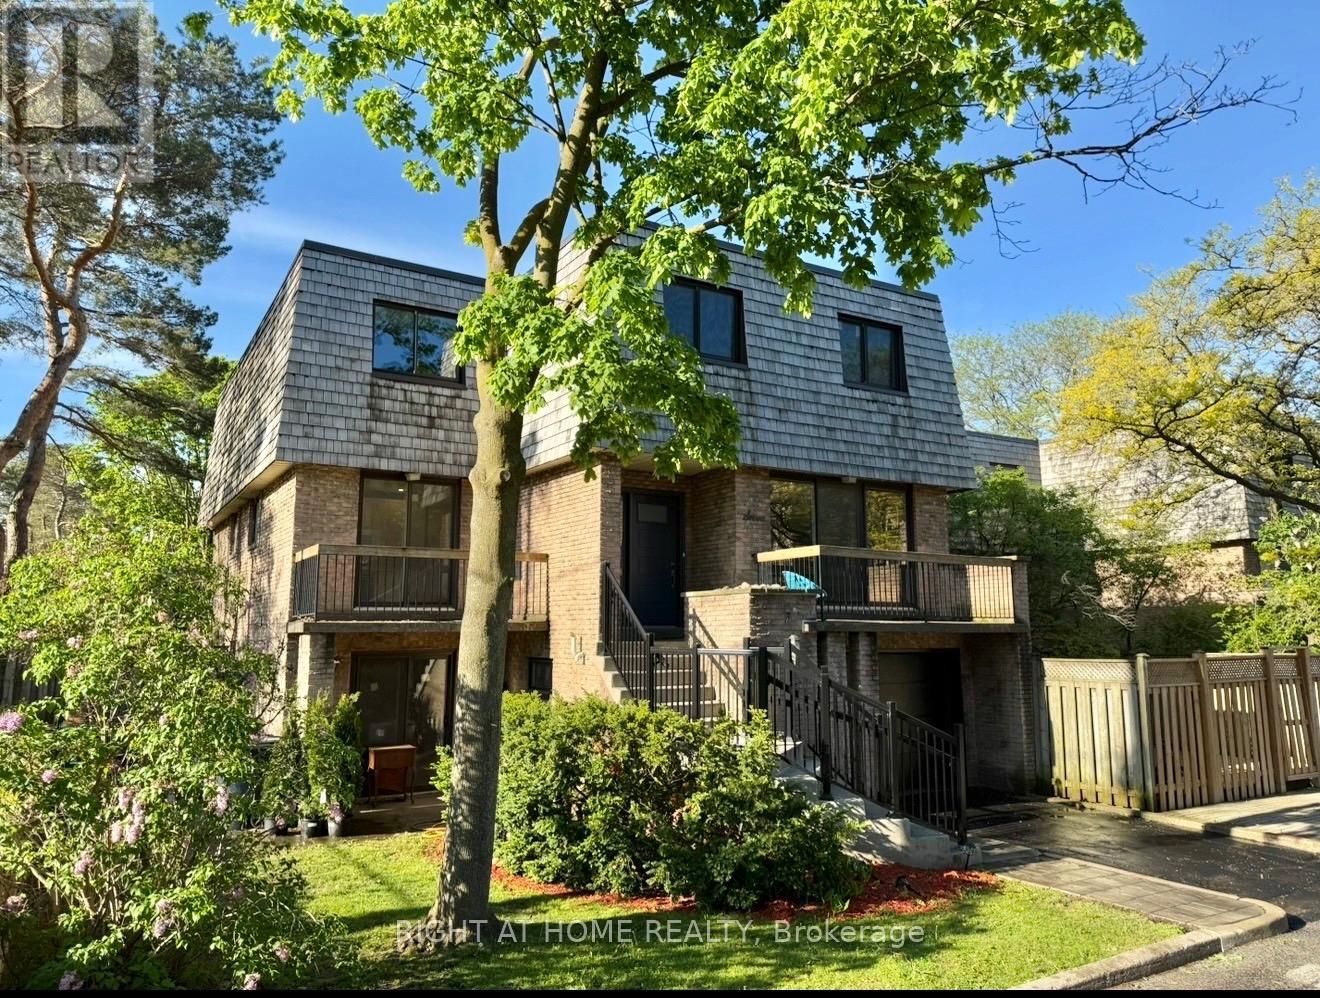
This Is An Incredible Opportunity To Get Out Of Your Small Condo or Downsize From Your Home and Into A Beautiful End Unit Condo Townhouse & Convenient Living.This Spacious 1700 Plus Sqft Home Has 3 Bedrooms That Over Look The Beautiful Tree Canopied Street. Situated On A Private, Safe & Friendly Cul-De-Sac in Willowdale West! This Is One Of The Largest Units In The Condominium with Spacious Yard, Large Walk-In Closet In Primary Bedroom, 3 Baths, Separate Entrance To Potential In-Law Suite, W/O To Patio (3 walkouts) & Treed Yard,& B/I Garage. Corner lot privacy with abundant natural light. New floors throughout the main and second floor. Recently painted with new baseboards and renovated kitchen with all new appliances. Maintenance-free living, landscaping, snow removal, roof, windows,& exterior upkeep included. Water included ($$$ savings).Visitor parking for guests.Steps to TTC, parks, trails, the JCC, and just 6 minutes to the subway, 10 minutes to Yorkdale.This home combines comfort, flexibility, & style, perfect for families, first-time home buyers, professionals, or retirees seeking a low-maintenance lifestyle in a tranquil yet central location. (id:15069)
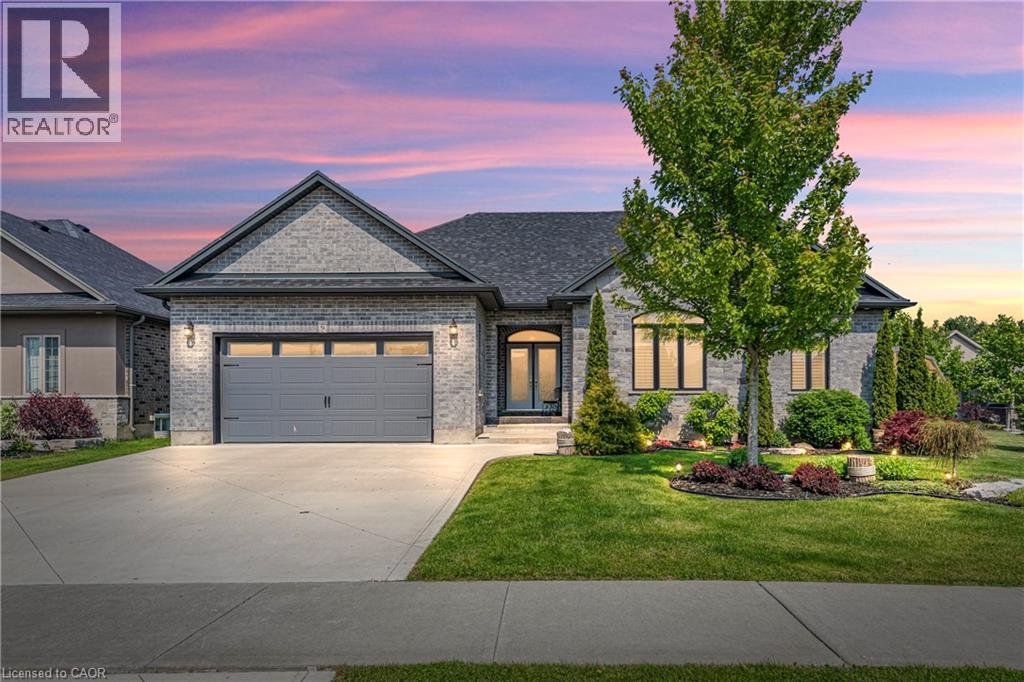
Immaculate and move-in ready, this exceptional family home is nestled in one of Port Dover’s most sought-after communities. Welcome to 6 Bluenose Drive conveniently located near premier golf courses, excellent restaurants, and the town’s renowned sandy shoreline. From the moment you arrive, the home’s impressive curb appeal stands out, featuring well-kept landscaping, a modern concrete driveway, and a charming covered entrance with double doors that lead inside. The interior is thoughtfully designed for hosting, showcasing a spacious kitchen any cook would appreciate complete with ample cabinetry, quartz countertops, a stylish tile backsplash, and a central island that flows into a generous living area featuring a striking floor-to-ceiling stone fireplace. The main floor also includes two guest bedrooms, a full four-piece bathroom, and a roomy primary suite offering a spa-inspired five-piece ensuite and a walk-in closet with plenty of storage. Access the fully finished lower level through the laundry/mudroom conveniently situated off the attached double garage. Downstairs, you’ll find an extensive layout that includes two more bedrooms, a three-piece bath, an exercise room, and a massive recreation room with its own fireplace perfect for entertaining or cozy nights in. Step outside to a large deck that overlooks a fully fenced backyard, ideal for outdoor gatherings or peaceful relaxation. This home checks all the right boxes—perfect for families or anyone seeking the ease of main floor living. Room sizes approximate. (id:15069)
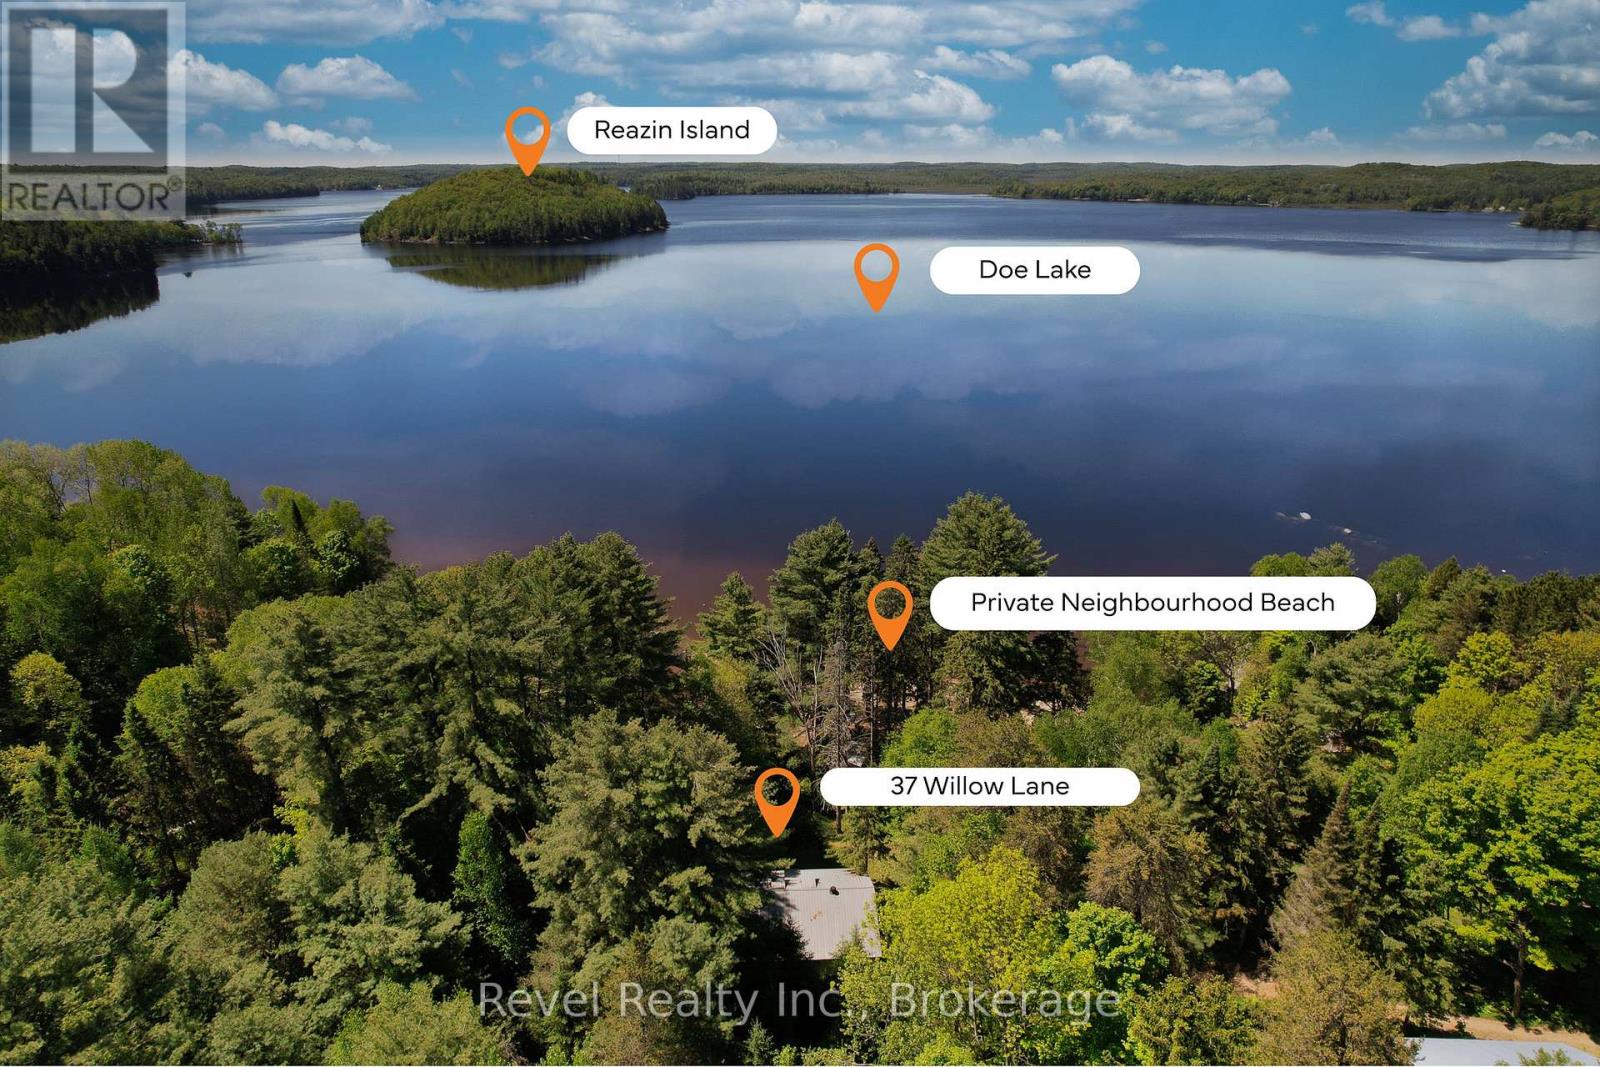
Escape to cottage country and enjoy everything summer has to offer at this charming 3-season freehold retreat on beautiful 3 Chain Lake System of Doe Lake in Perry, where you get the waterfront lifestyle without the burden of waterfront taxes. Nestled on just over half an acre beneath a canopy of mature soaring trees, this inviting cottage fronts directly onto a private community beach shared with only 9 other cottages, offering stunning lake views, easy water access, and an exceptional sense of privacy. Lovingly cherished by the same family for the past 28 years, 37 Willow Lane is ready for its next chapter. Whether you're seeking a peaceful weekend escape, a family gathering place, or a spot where generations can create lasting memories, this property offers the perfect backdrop. Inside, you'll find four bedrooms and a bright, open-concept kitchen, dining, and living area designed for easy cottage living. Warm pine tongue-and-groove walls, vaulted cedar ceilings, and charming dormer skylights create a welcoming atmosphere filled with natural light and classic cottage character. Step outside to a spacious deck overlooking the beach and lakefront, where mornings begin with coffee among the trees and evenings end under a sky full of stars. Spend your days swimming, paddling, fishing, or relaxing on the sandy beach just steps from your door. Gather with neighbours around a beachside fire as the sun sets over the lake, or enjoy quieter evenings roasting marshmallows and sharing stories on your own property. Here, life slows down and simple pleasures take centre stage. A modest monthly fee covers maintenance of the private road and community beach, allowing you to focus on what matters most-making memories and enjoying the cottage lifestyle. Notes: 8 Min from Highway * Good Cell Service (Tested with Rogers) * Additional Space for Guest Parking at Bottom of Property * Mortgage Financing Options Available. (id:15069)
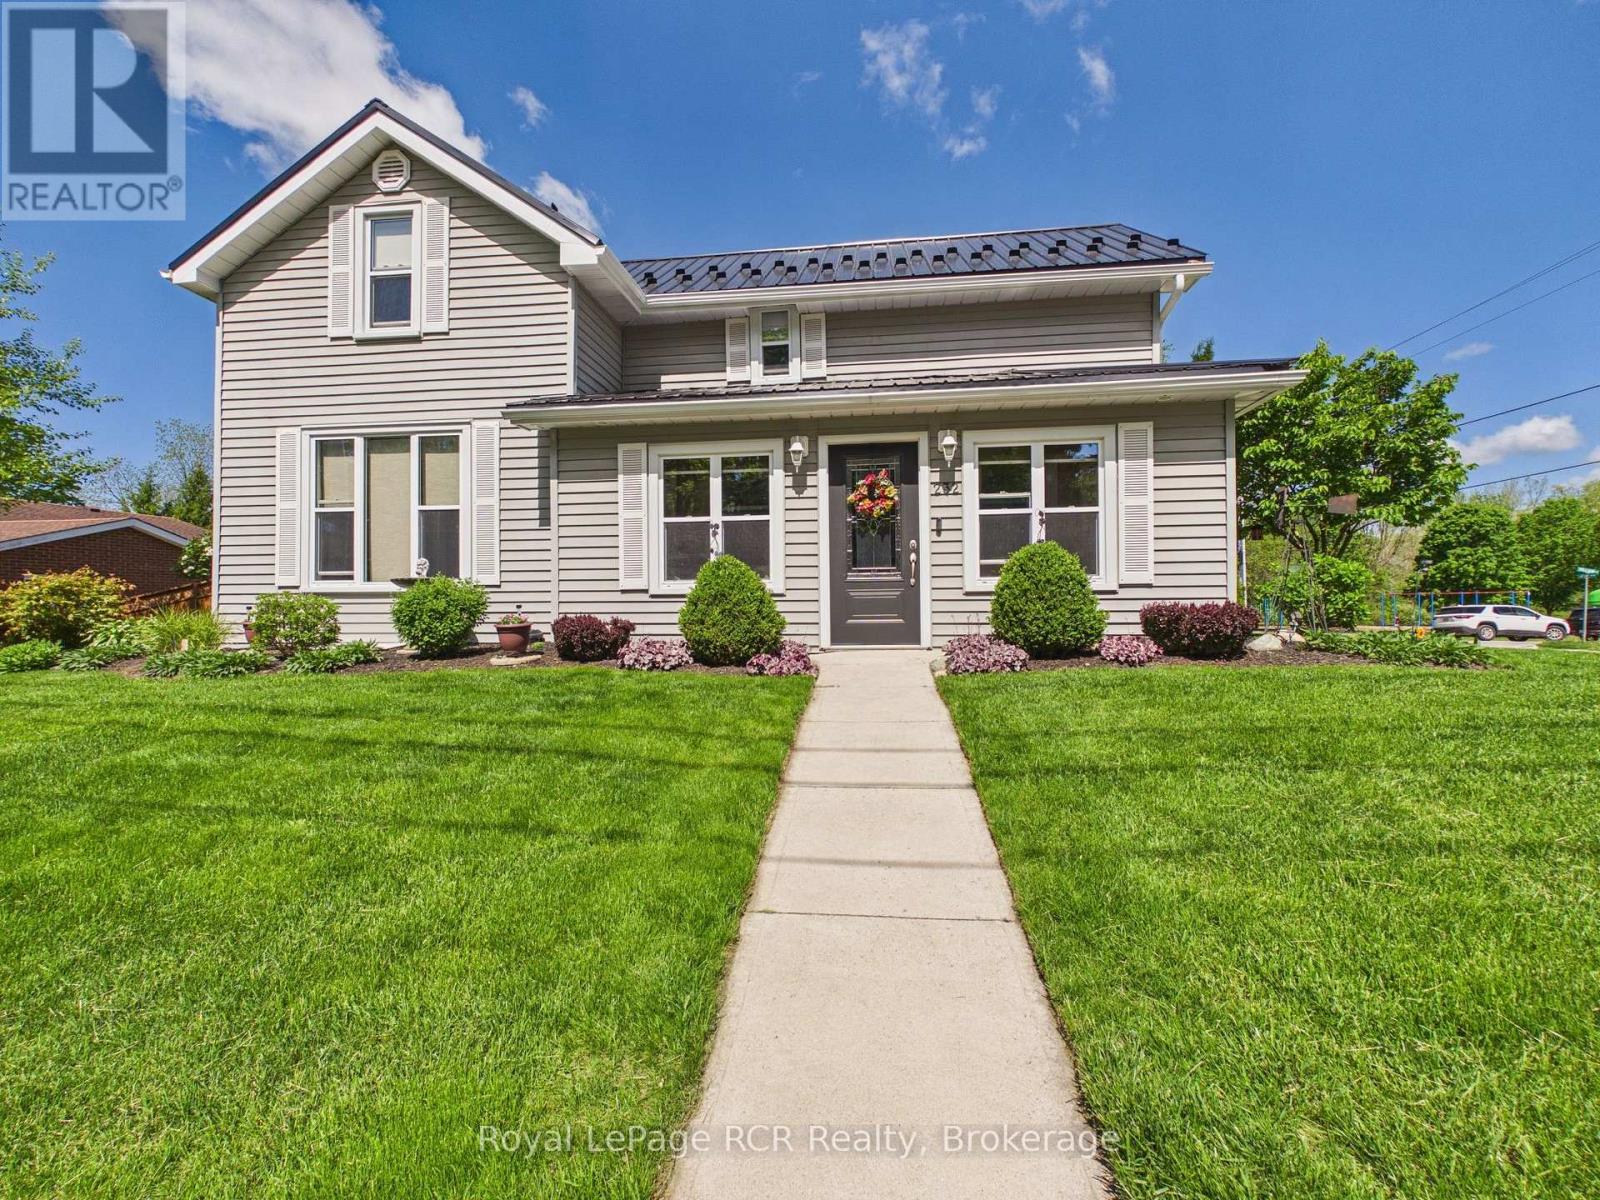
Beautifully updated and meticulously maintained, this charming 1.5 storey home on a corner lot at 232 William Street is ready for you to move in and enjoy. Renovated back to the studs in 2008, it offers peace of mind with updated insulation, wiring, and a metal roof installed in 2017, while the bright 2020-renovated kitchen with ample cabinetry and expansive counters creates a welcoming hub for everyday living and entertaining. The main floor features a comfortable living room, a convenient bedroom, main floor laundry, and a spotless 3-piece bath, all showcasing the owners' pride of ownership throughout. Upstairs, you will find two generous bedrooms including a large primary suite complete with a walk-in closet and an inviting landing that works perfectly as a reading nook or sitting area. Step outside to an oversized rear deck with pergola, overlooking a fully fenced yard with manicured gardens, plus both a garden shed and a detached shed for bonus storage. An attached insulated single car garage with finished interior, a double-wide concrete driveway, and an additional single-wide asphalt drive provide excellent parking and hobby space. Heated with natural gas forced air and cooled with central air (both installed in 2019 and serviced annually), this immaculate home is just steps from the nearby splash pad and walking trail-an ideal spot for families, downsizers, or anyone seeking move-in-ready comfort in Wingham. (id:15069)
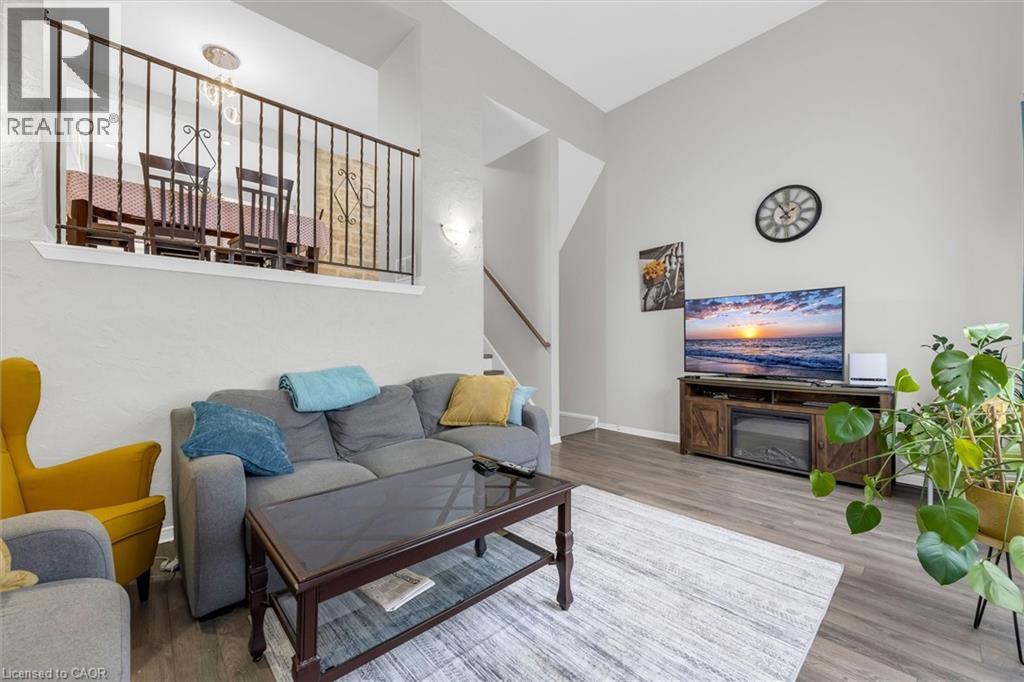
Tucked into Hamilton's sought-after RED HILL neighbourhood, this beautifully cared-for 3-BEDROOM, 2-BATH condo townhouse delivers CARPET-FREE living just MINUTES TO THE RED HILL VALLEY PARKWAY & LINC for effortless commuting, with SHOPPING, SCHOOLS, PARKS, GOLF & TRANSIT all close at hand. Step inside to a SUN-FILLED LIVING ROOM WITH HIGH CEILINGS and a WALK-OUT TO A PRIVATE PATIO, flowing into an open dining area with a modern light fixture. Modern Kitchen with STAINLESS STEEL APPLIANCES and full tile backsplash. Upstairs offers 3 SPACIOUS BEDROOMS and an UPDATED 4-PIECE BATH with GRANITE COUNTERS & a SOAKER TUB, plus a convenient main-level 2-piece bath. The FINISHED BASEMENT provides additional living space, laundry and ample storage, while a SINGLE ATTACHED GARAGE, PRIVATE DRIVEWAY and low-maintenance BRICK exterior complete the package. Truly MOVE-IN READY - ideal for FIRST-TIME BUYERS, DOWNSIZERS or INVESTORS! (id:15069)
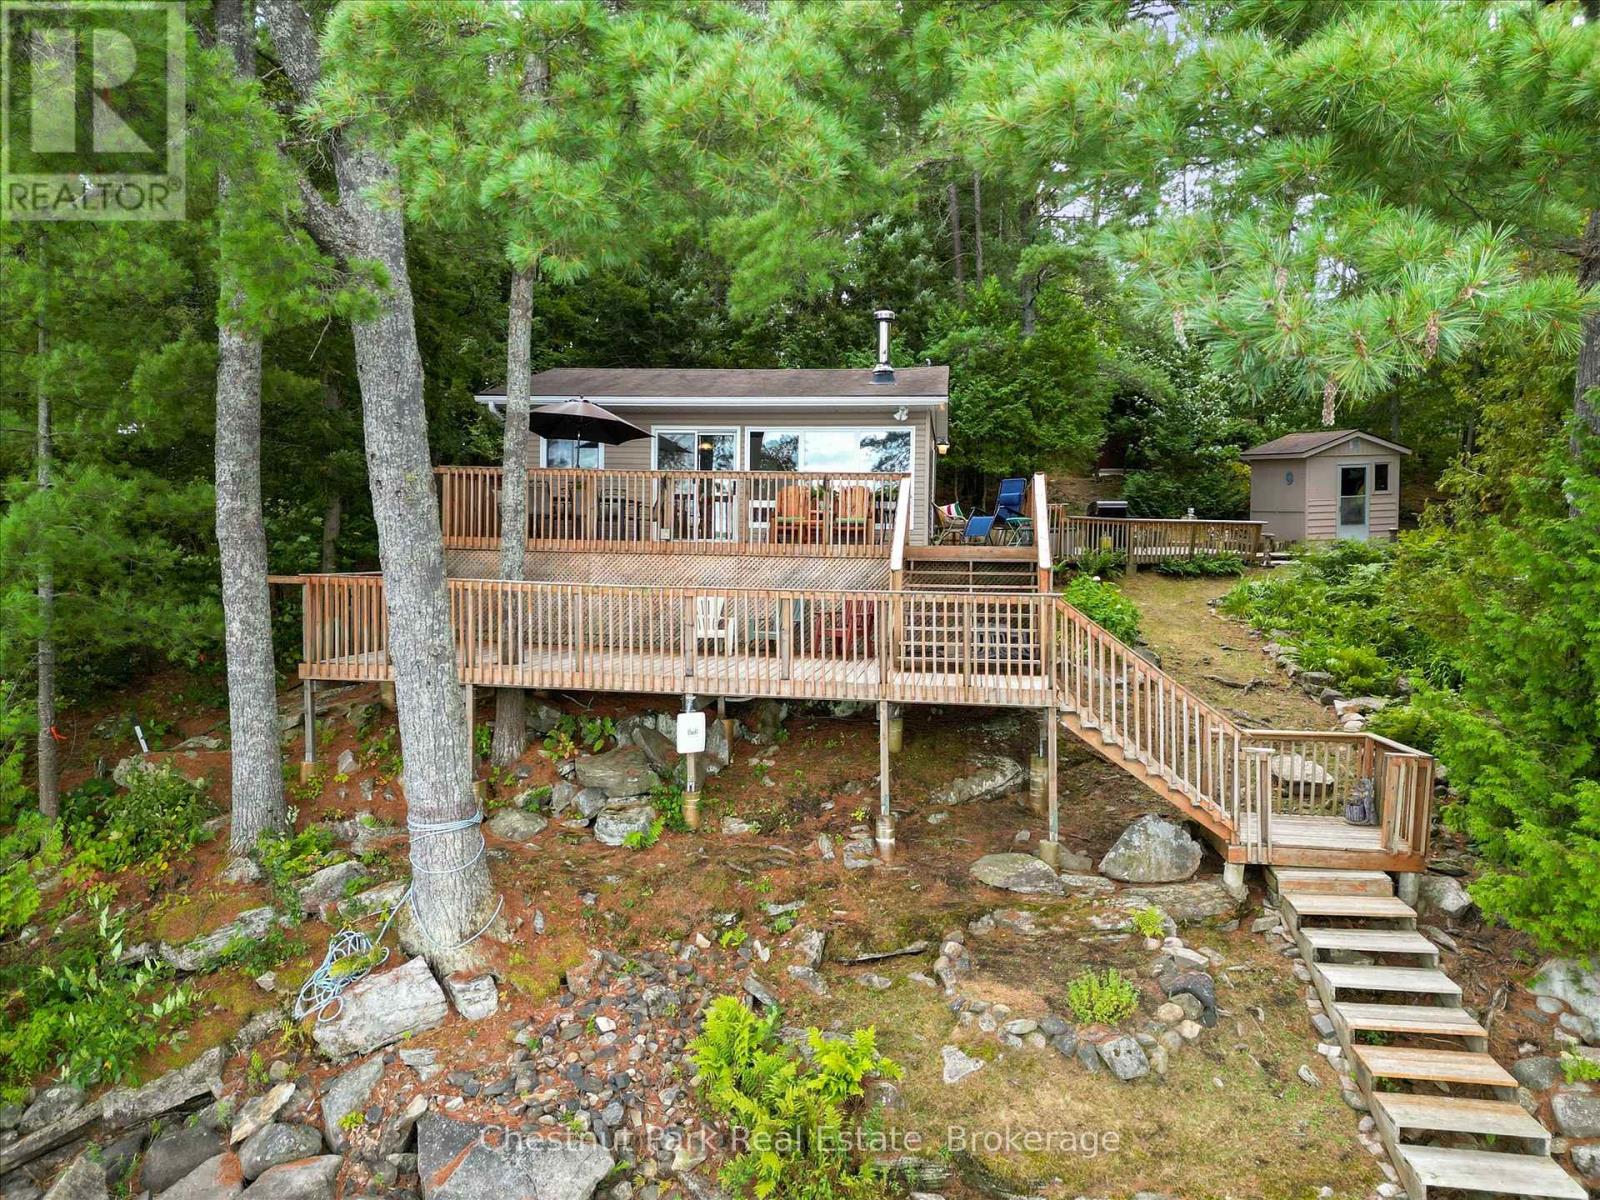
Your Muskoka Summer Starts Here - Three Mile Lake. Nestled into the trees with stunning lake views and total privacy, this charming turn-key cottage on sought-after Three Mile Lake is ready for your family this summer. Just 2 hours from the GTA and 15 minutes to Bracebridge, Port Carling, and the highway - the location is as perfect as the setting. The sun-drenched living room features laminate floors, a cozy wood stove, and large sliding doors that frame the lake like a painting which open onto your expansive main deck. Whether you're BBQing on the grill, unwinding under the umbrella, or simply watching the light shimmer across those long, wide open lake views, this deck becomes the heart of every summer day. A second lower deck pulls you even closer to the water - perfect for cocktail hour as the sun sets over the lake.The kitchen is functional with storage for all that you need. Two comfortable bedrooms - one double bed and the other with bunk beds plus a 3 piece bathroom -sleep the whole family perfectly. The adorable bunkie adds two twin beds for guests, extra guests? No problem here. There is also a storage shed for all your lake toys. The level grassy lawn is made for summer living - set up a badminton net or lounge around the firepit as the stars come out. Your dock offers six feet of depth off the end with long, sweeping views across one of Muskoka's most beloved lakes - 8.8 sq. km with a 31.2 km shoreline - perfect for bass fishing, kayaking, canoeing, and motor boating. New 3-bedroom septic (2025). Low-maintenance vinyl exterior. Offered as Turn Key. Just unpack and enjoy. (id:15069)