
119 Lou's Boulevard Guelph/eramosa, Ontario N0B 2K0

3 Bedroom
3 Bathroom
1,500 - 2,000 sqft
Fireplace
Central Air Conditioning
Forced Air
$899,900
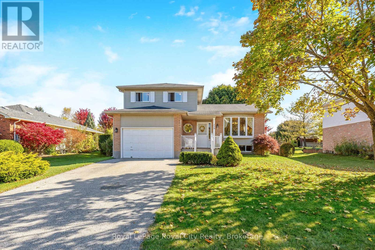
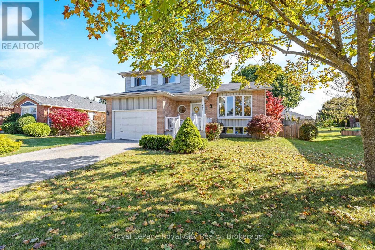
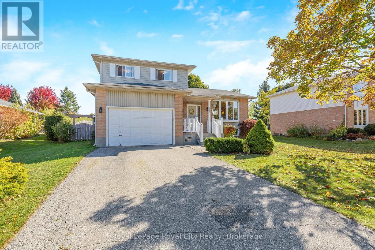
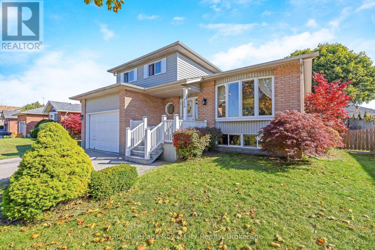
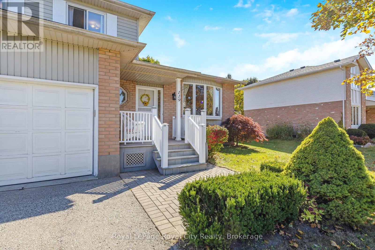
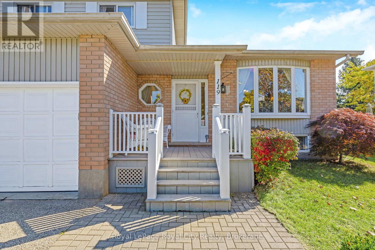
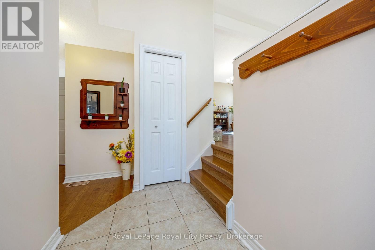
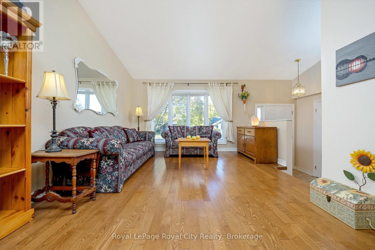
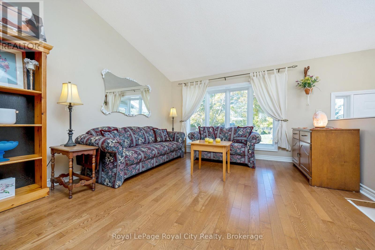
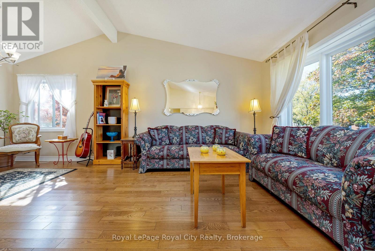
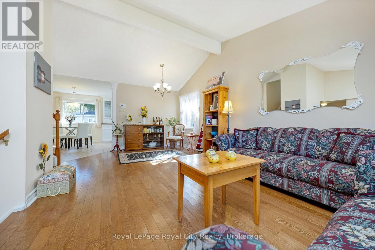
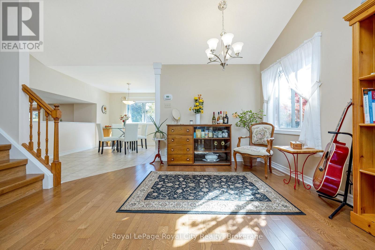
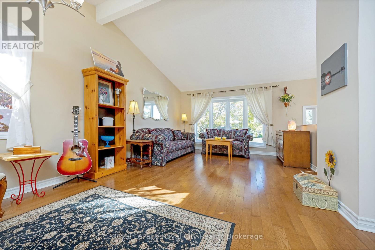
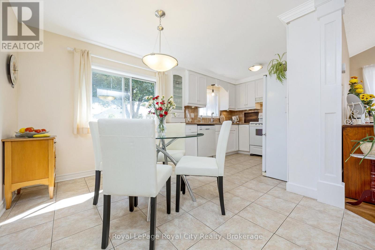
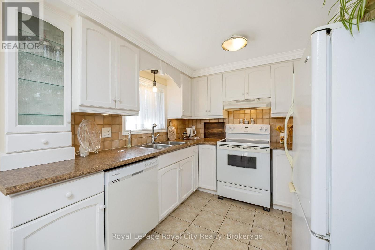
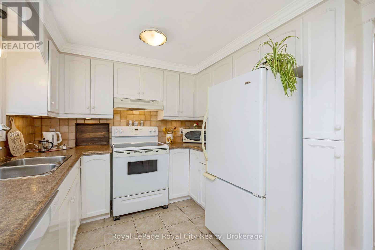
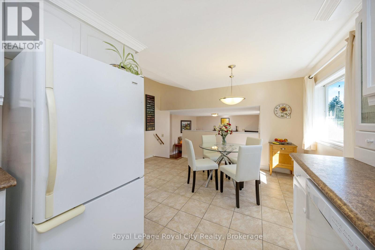
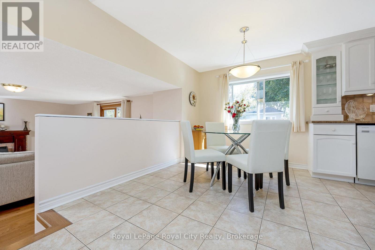
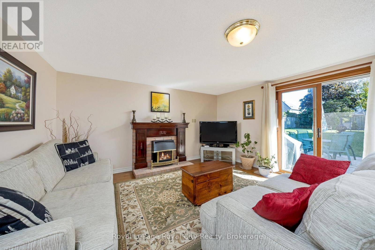
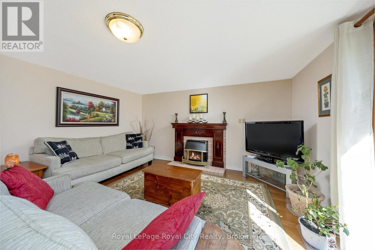
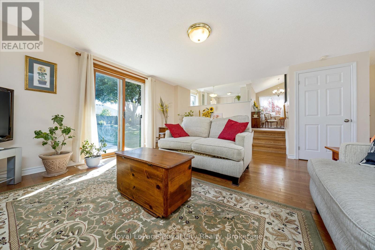
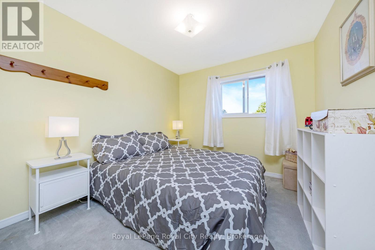
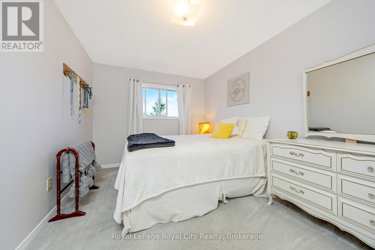
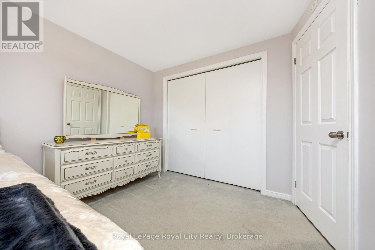
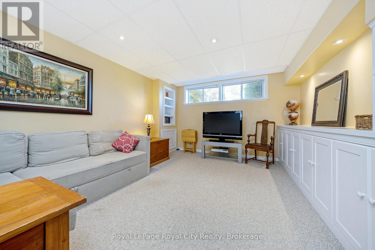
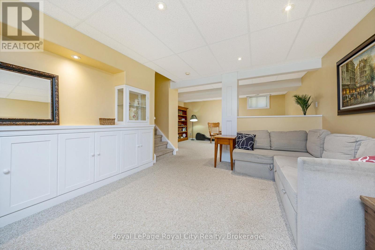
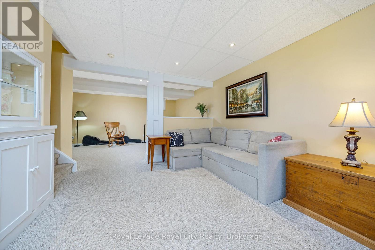
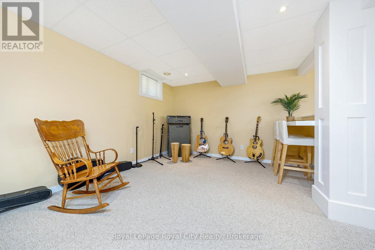
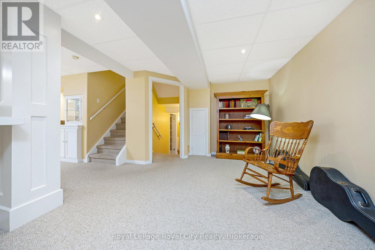
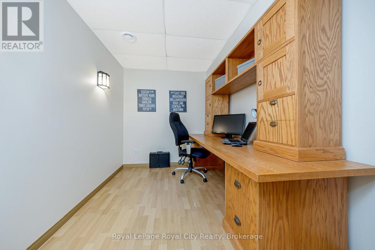
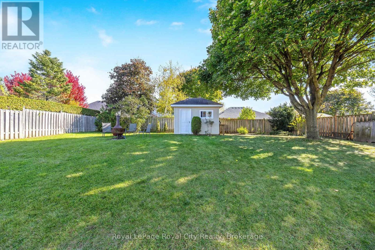
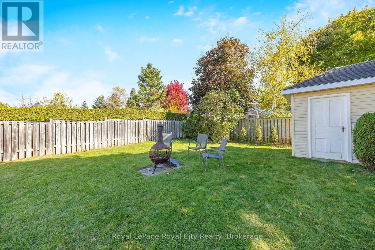
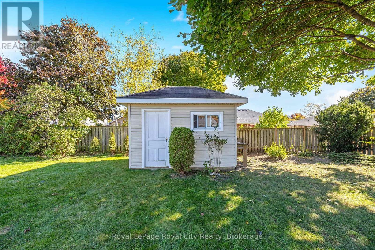
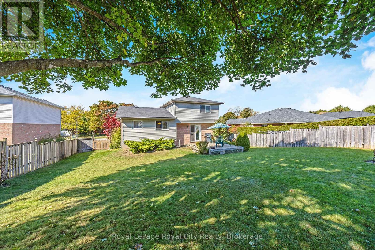
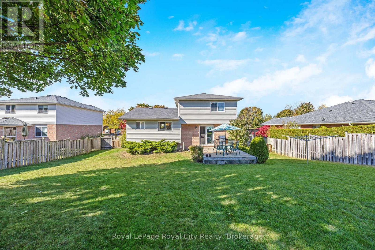
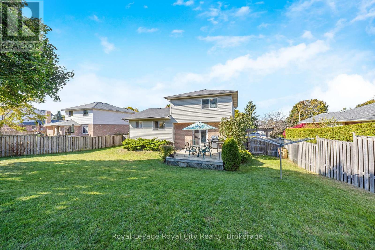
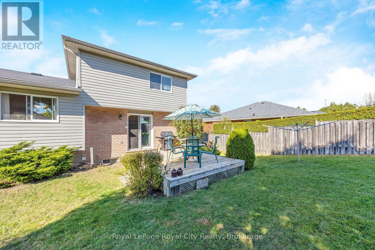
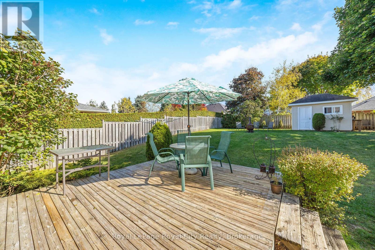
Situated on an expansive 66 by 132-foot property, 119 Lous Blvd in Rockwood, Ontario, stands out for its exceptional lot size and towering mature trees that grant superb backyard privacy. This deep yard provides a wonderful setting for outdoor enjoyment, perfectly complementing the impressive 5-level sidesplit home and its 1.5-car garage. Inside, the layout maximizes space with vaulted ceilings and large windows that fill the living and dining areas with natural light, flowing easily to a comfortable family room anchored by hardwood floors and a fireplace. The home features three upper-level bedrooms, while the finished lower levels offer a large recreation room, a dedicated home office with built-in cabinetry, and practical additional bathrooms, making this property an ideal choice for families prioritizing land, privacy, and functional design. (id:15069)
Property Details
| MLS® Number | X13511192 |
| Property Type | Single Family |
| Community Name | Rockwood |
| Equipment Type | Water Heater - Gas, Water Heater |
| Parking Space Total | 5 |
| Rental Equipment Type | Water Heater - Gas, Water Heater |
| Structure | Deck |
Building
| Bathroom Total | 3 |
| Bedrooms Above Ground | 3 |
| Bedrooms Total | 3 |
| Age | 31 To 50 Years |
| Appliances | Water Softener, Water Meter, Blinds, Dishwasher, Dryer, Hood Fan, Stove, Washer, Window Coverings, Refrigerator |
| Basement Development | Finished |
| Basement Type | Full (finished) |
| Construction Style Attachment | Detached |
| Construction Style Split Level | Sidesplit |
| Cooling Type | Central Air Conditioning |
| Exterior Finish | Vinyl Siding, Brick |
| Fireplace Present | Yes |
| Fireplace Type | Insert |
| Flooring Type | Carpeted, Laminate, Hardwood, Tile |
| Foundation Type | Poured Concrete |
| Half Bath Total | 1 |
| Heating Fuel | Natural Gas |
| Heating Type | Forced Air |
| Size Interior | 1,500 - 2,000 Sqft |
| Type | House |
| Utility Water | Municipal Water |
Parking
| Attached Garage | |
| Garage |
Land
| Acreage | No |
| Sewer | Sanitary Sewer |
| Size Depth | 131 Ft |
| Size Frontage | 67 Ft |
| Size Irregular | 67 X 131 Ft |
| Size Total Text | 67 X 131 Ft|under 1/2 Acre |
| Zoning Description | R1 |
Rooms
| Level | Type | Length | Width | Dimensions |
|---|---|---|---|---|
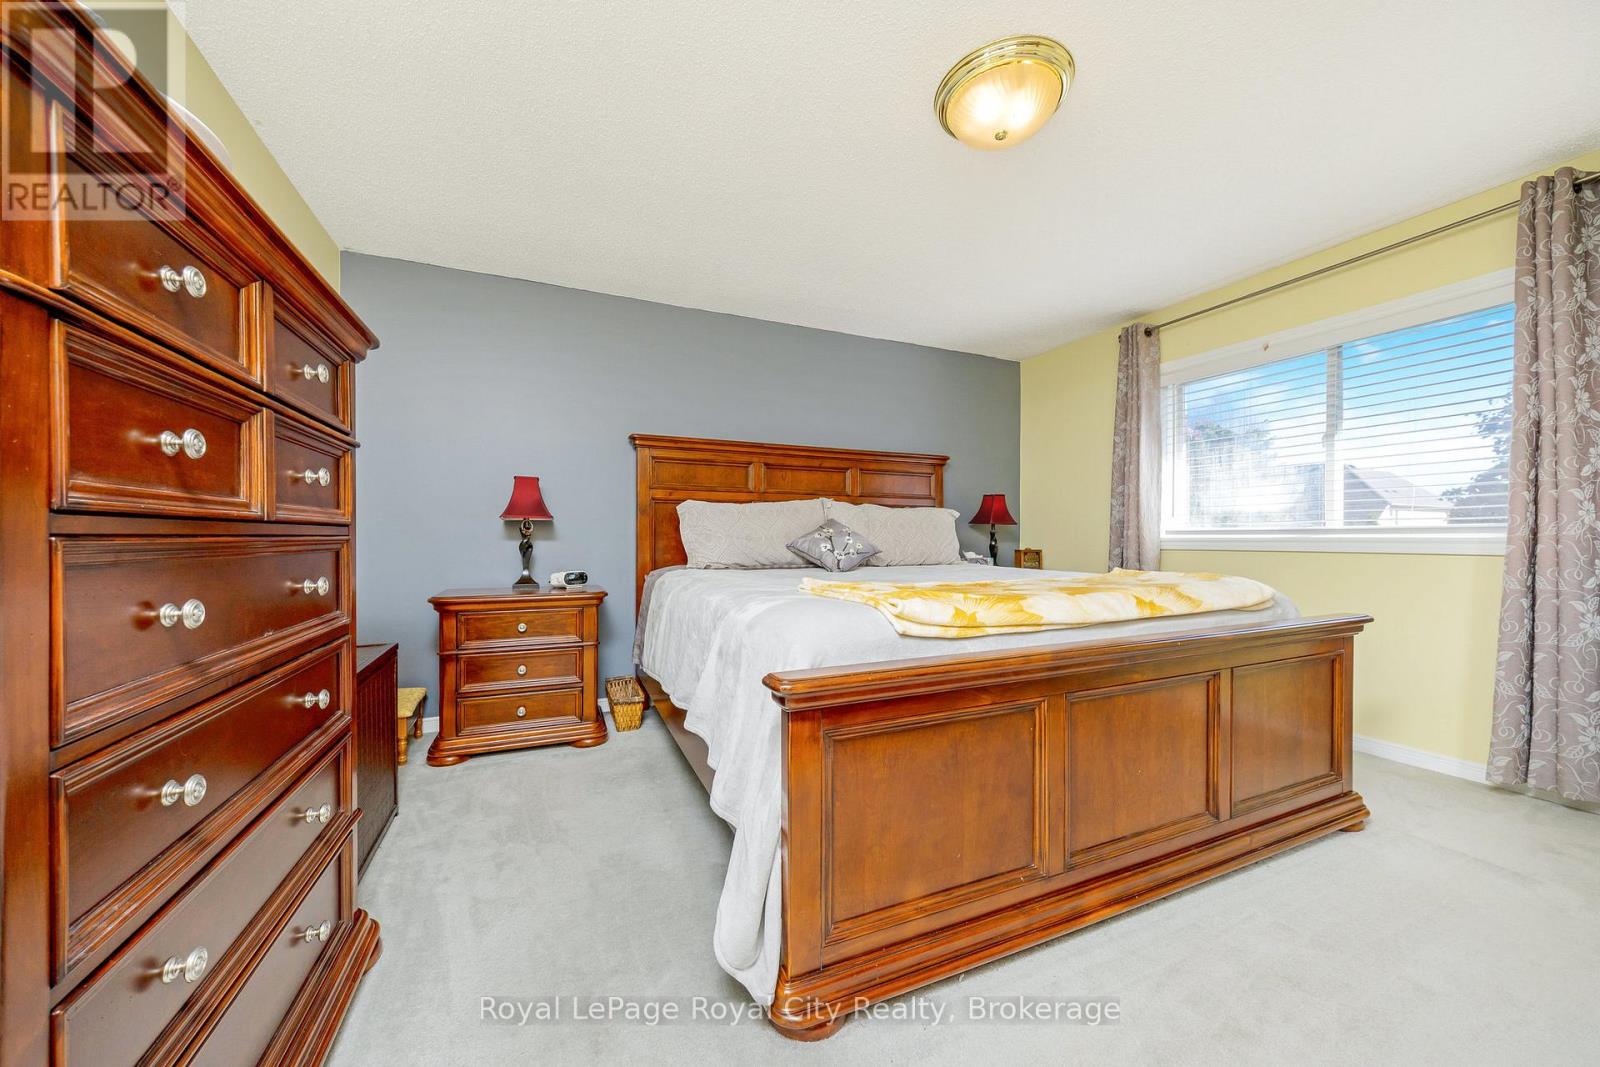
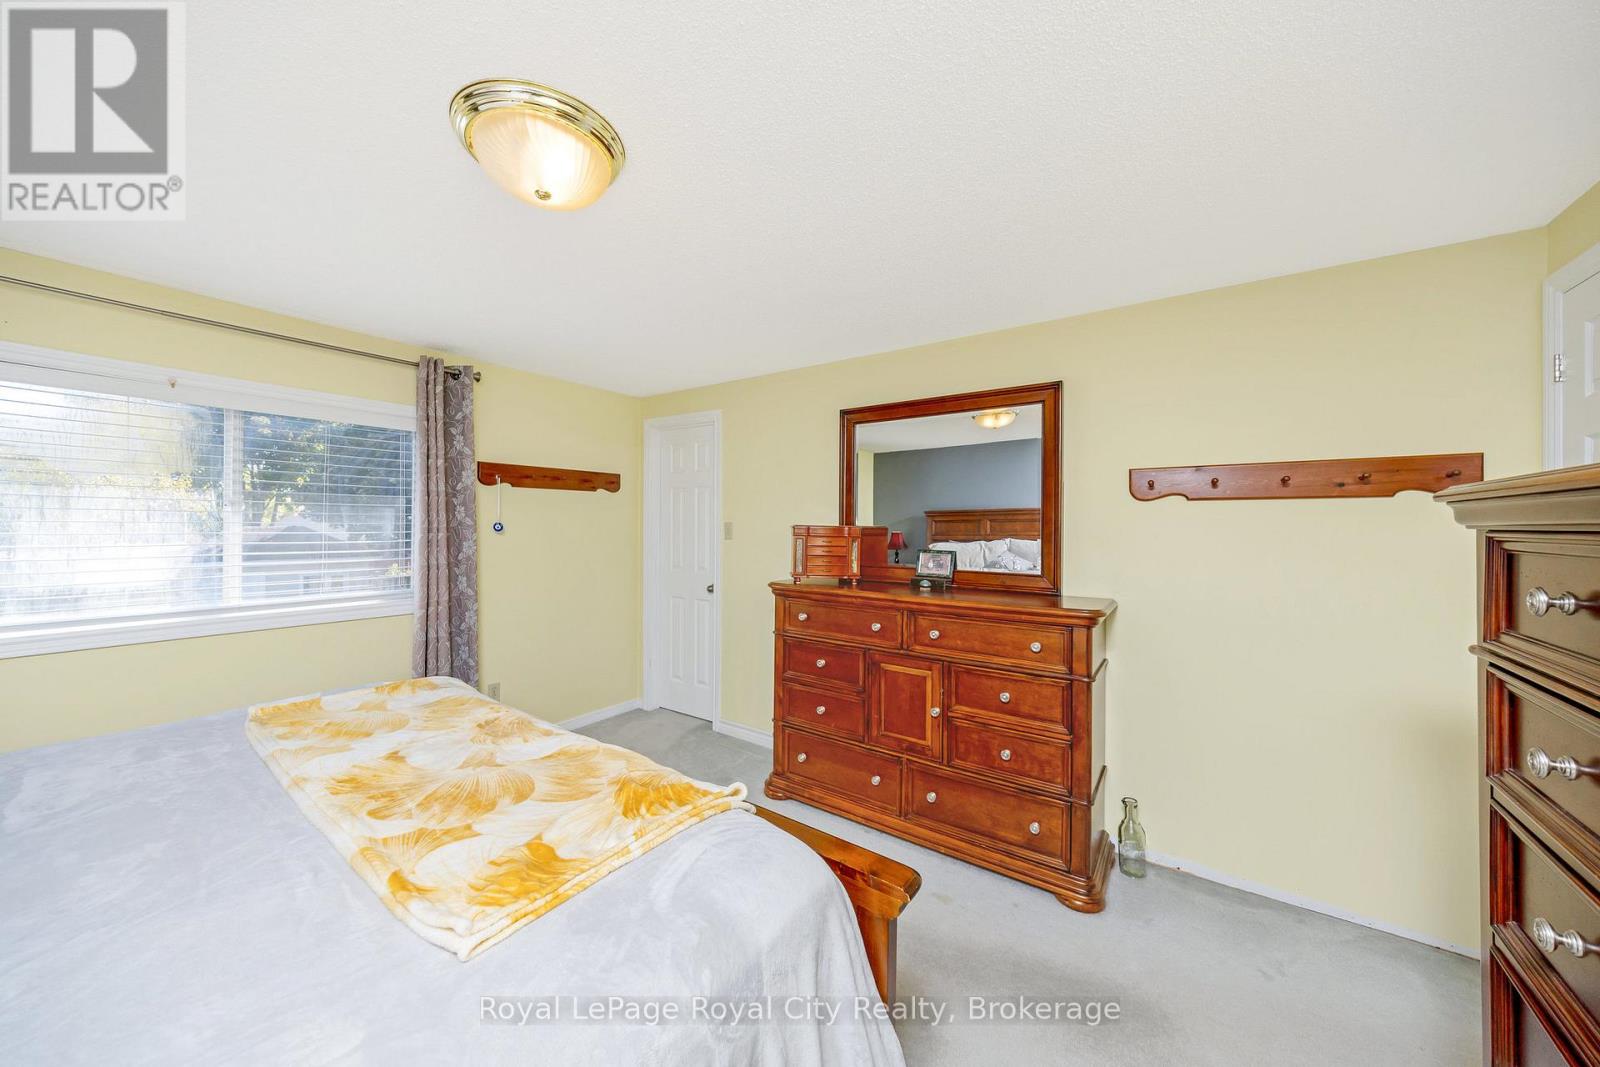
| Second Level | Primary Bedroom | 4.2 m | 3.91 m | 4.2 m x 3.91 m |
| Second Level | Bedroom | 4.04 m | 2.76 m | 4.04 m x 2.76 m |
| Second Level | Bedroom | 2.98 m | 2.67 m | 2.98 m x 2.67 m |
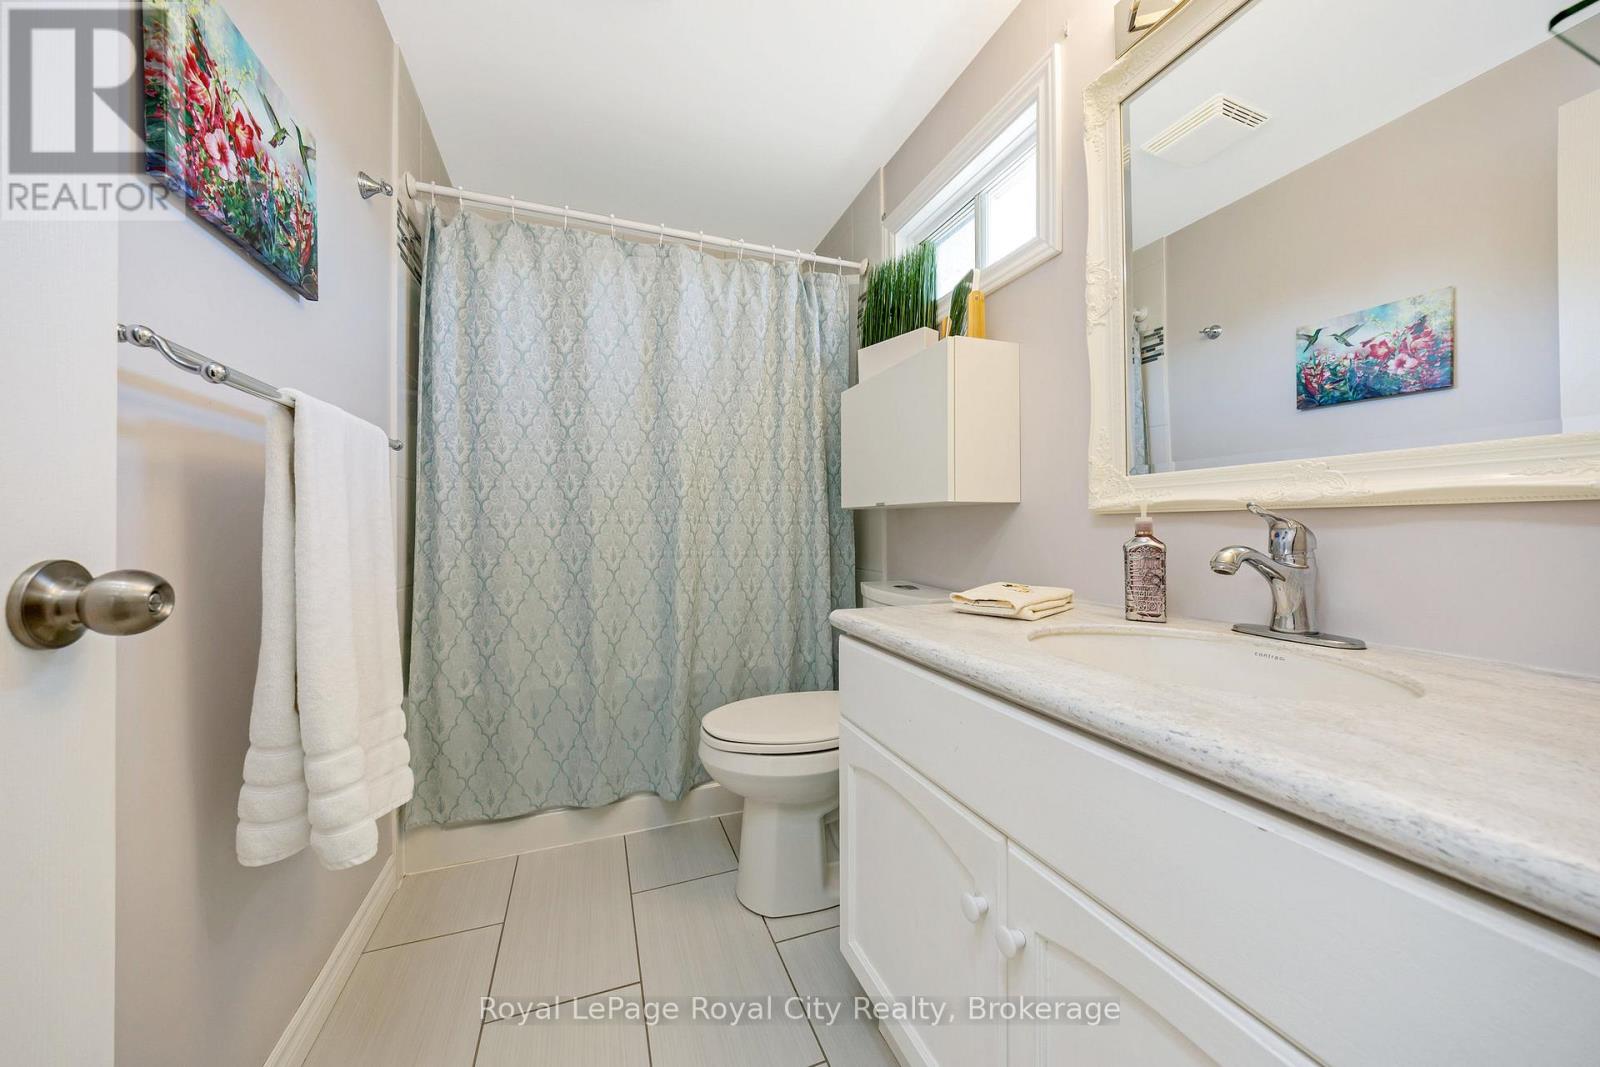
| Second Level | Bathroom | 2.71 m | 1.52 m | 2.71 m x 1.52 m |
| Lower Level | Recreational, Games Room | 5.02 m | 8 m | 5.02 m x 8 m |
| Lower Level | Office | 3.35 m | 4.4 m | 3.35 m x 4.4 m |
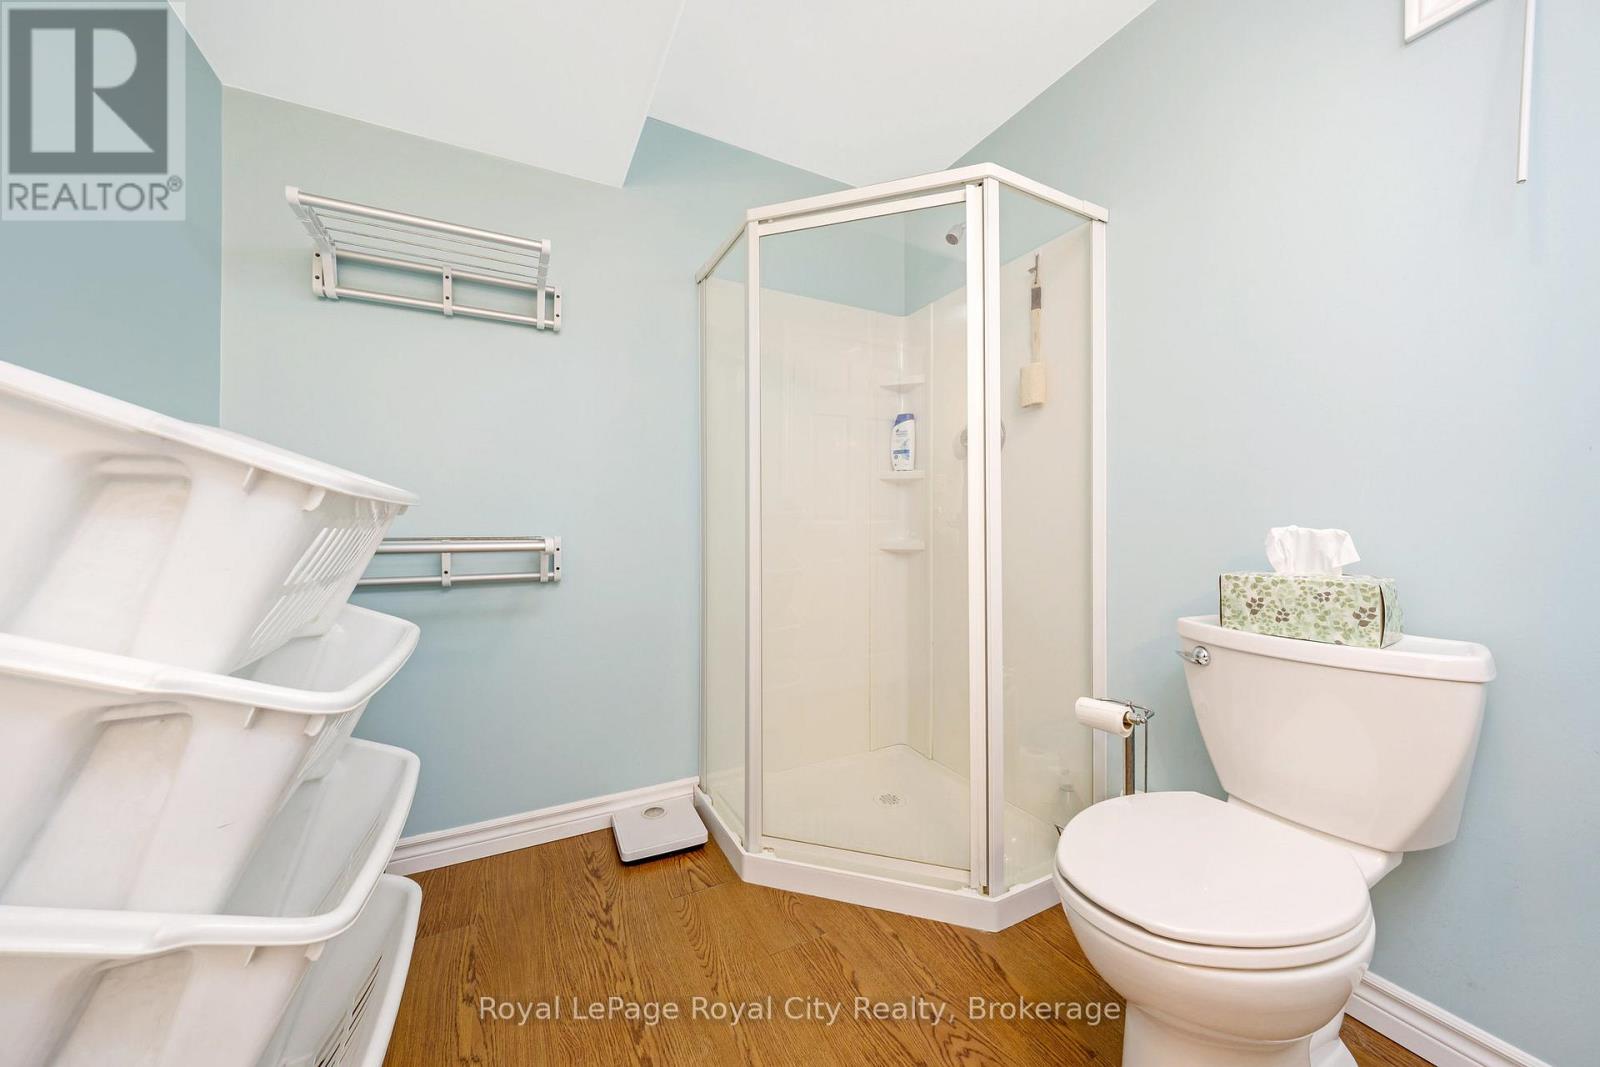
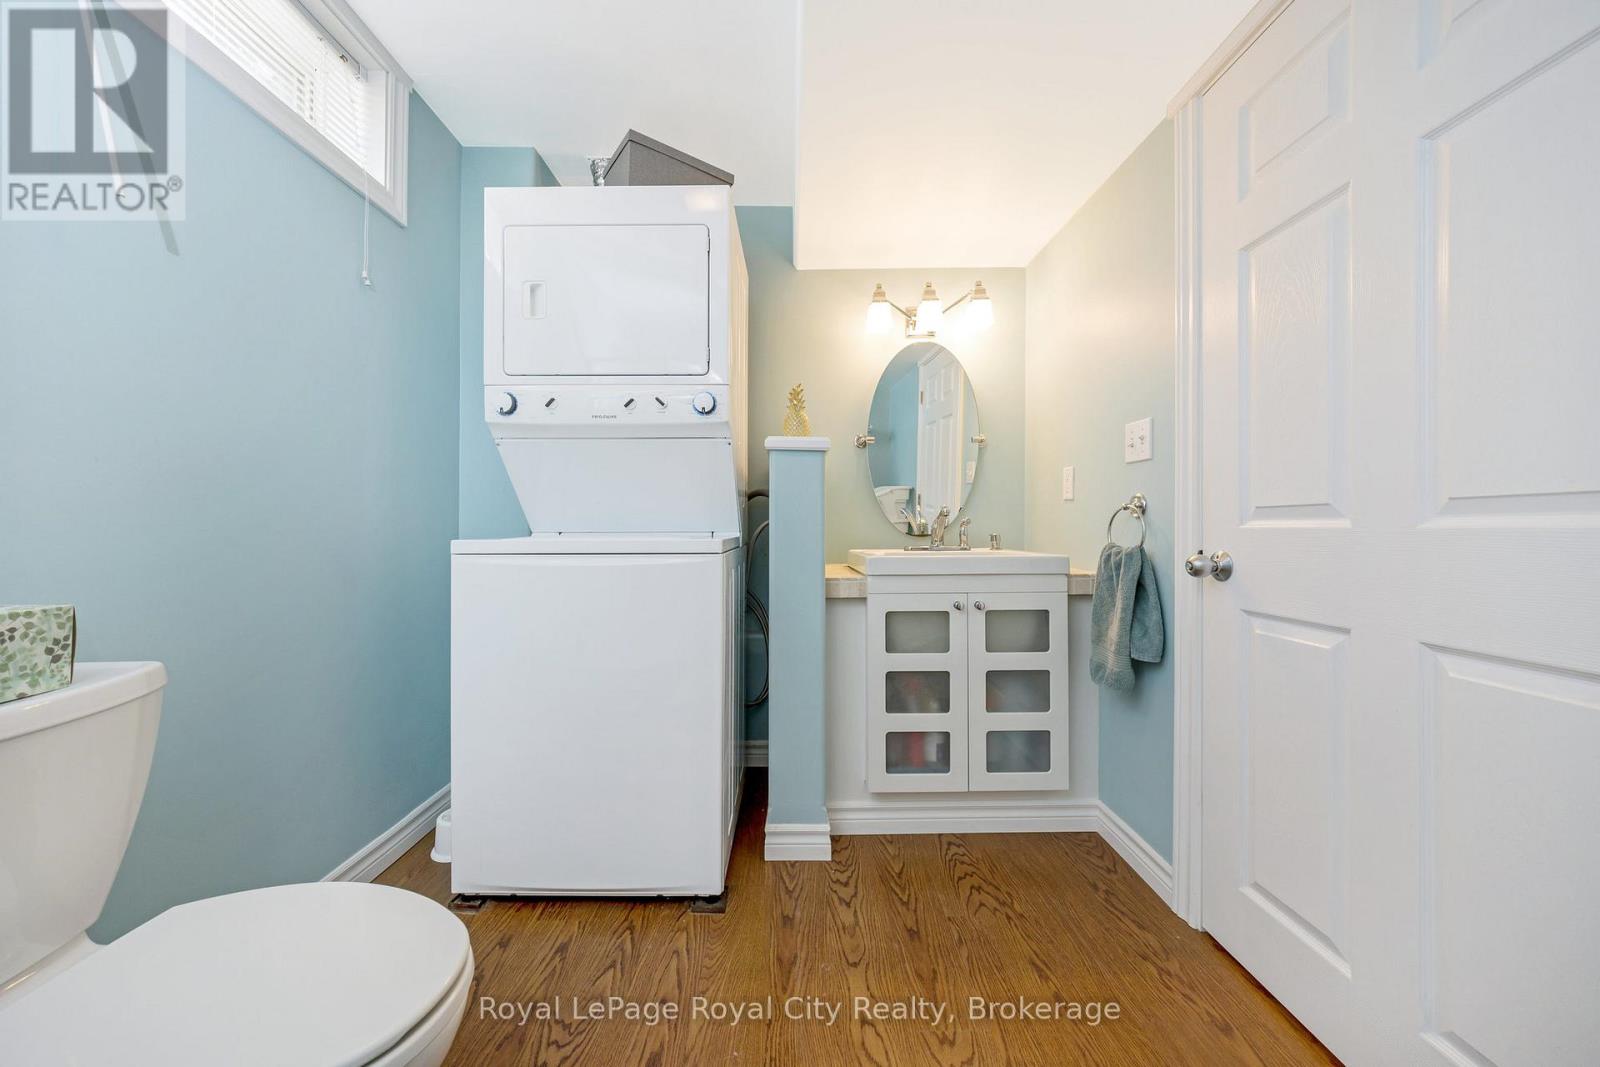
| Lower Level | Bathroom | 3.02 m | 2.11 m | 3.02 m x 2.11 m |
| Main Level | Living Room | 5.91 m | 3.72 m | 5.91 m x 3.72 m |
| Main Level | Eating Area | 4.19 m | 2.84 m | 4.19 m x 2.84 m |
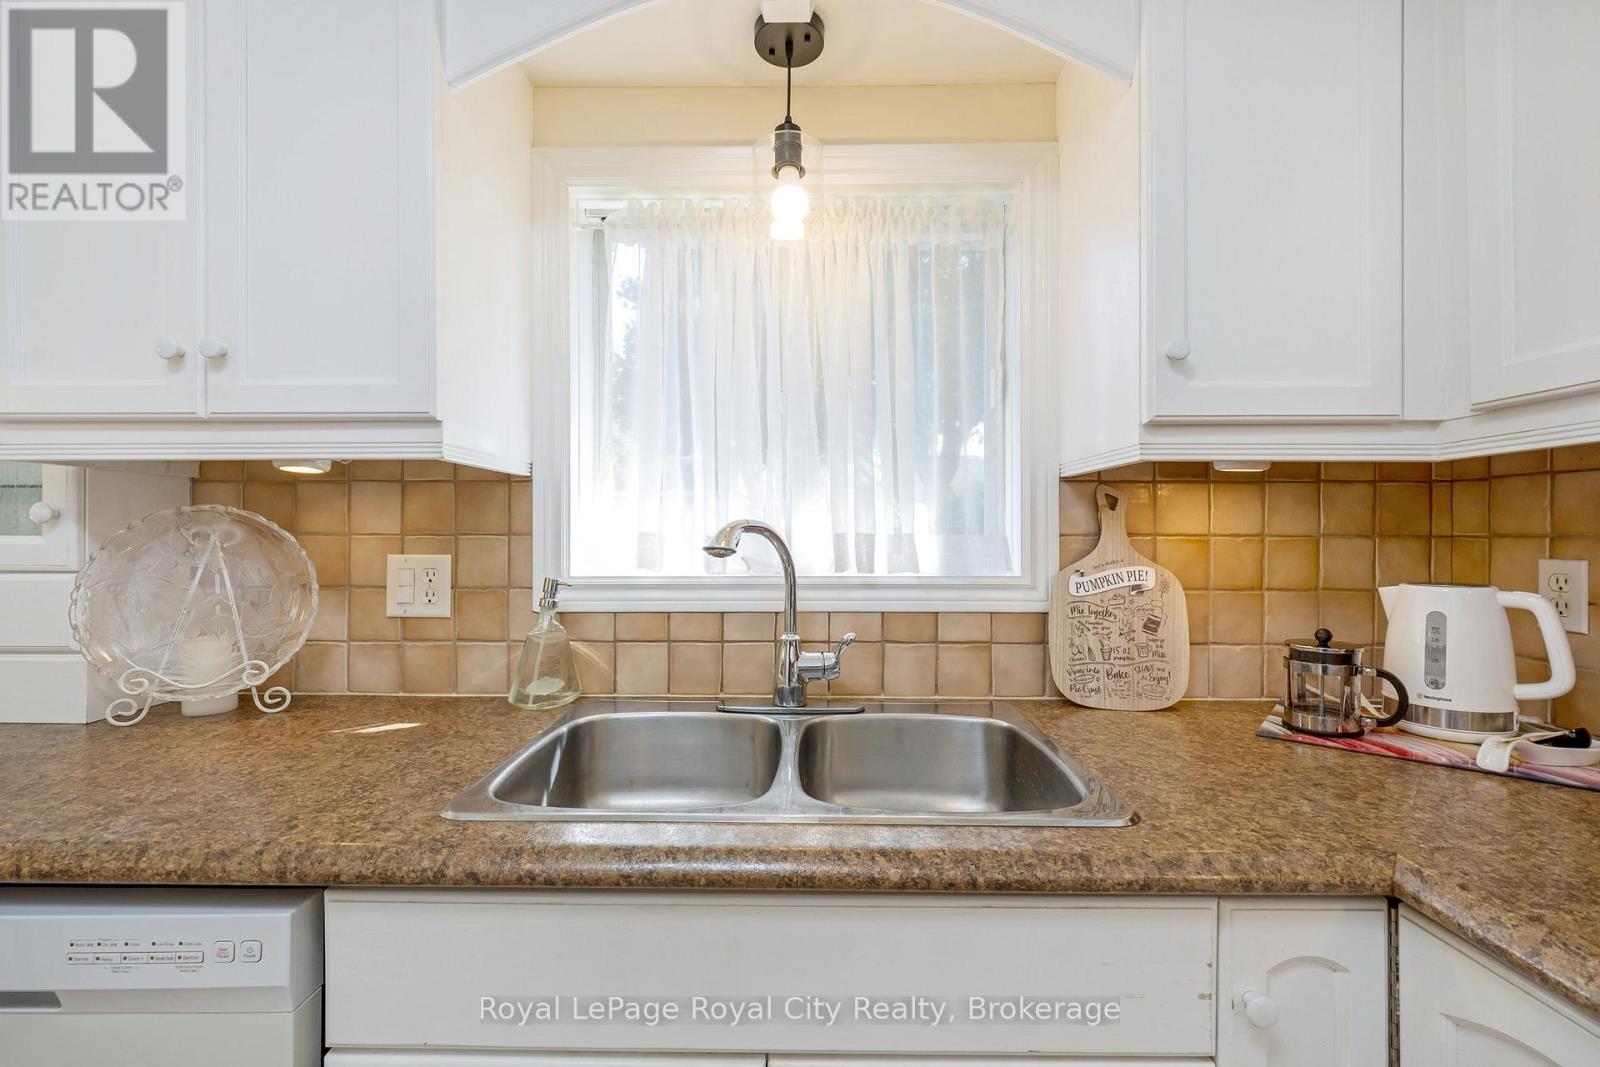
| Main Level | Kitchen | 2.72 m | 2.46 m | 2.72 m x 2.46 m |
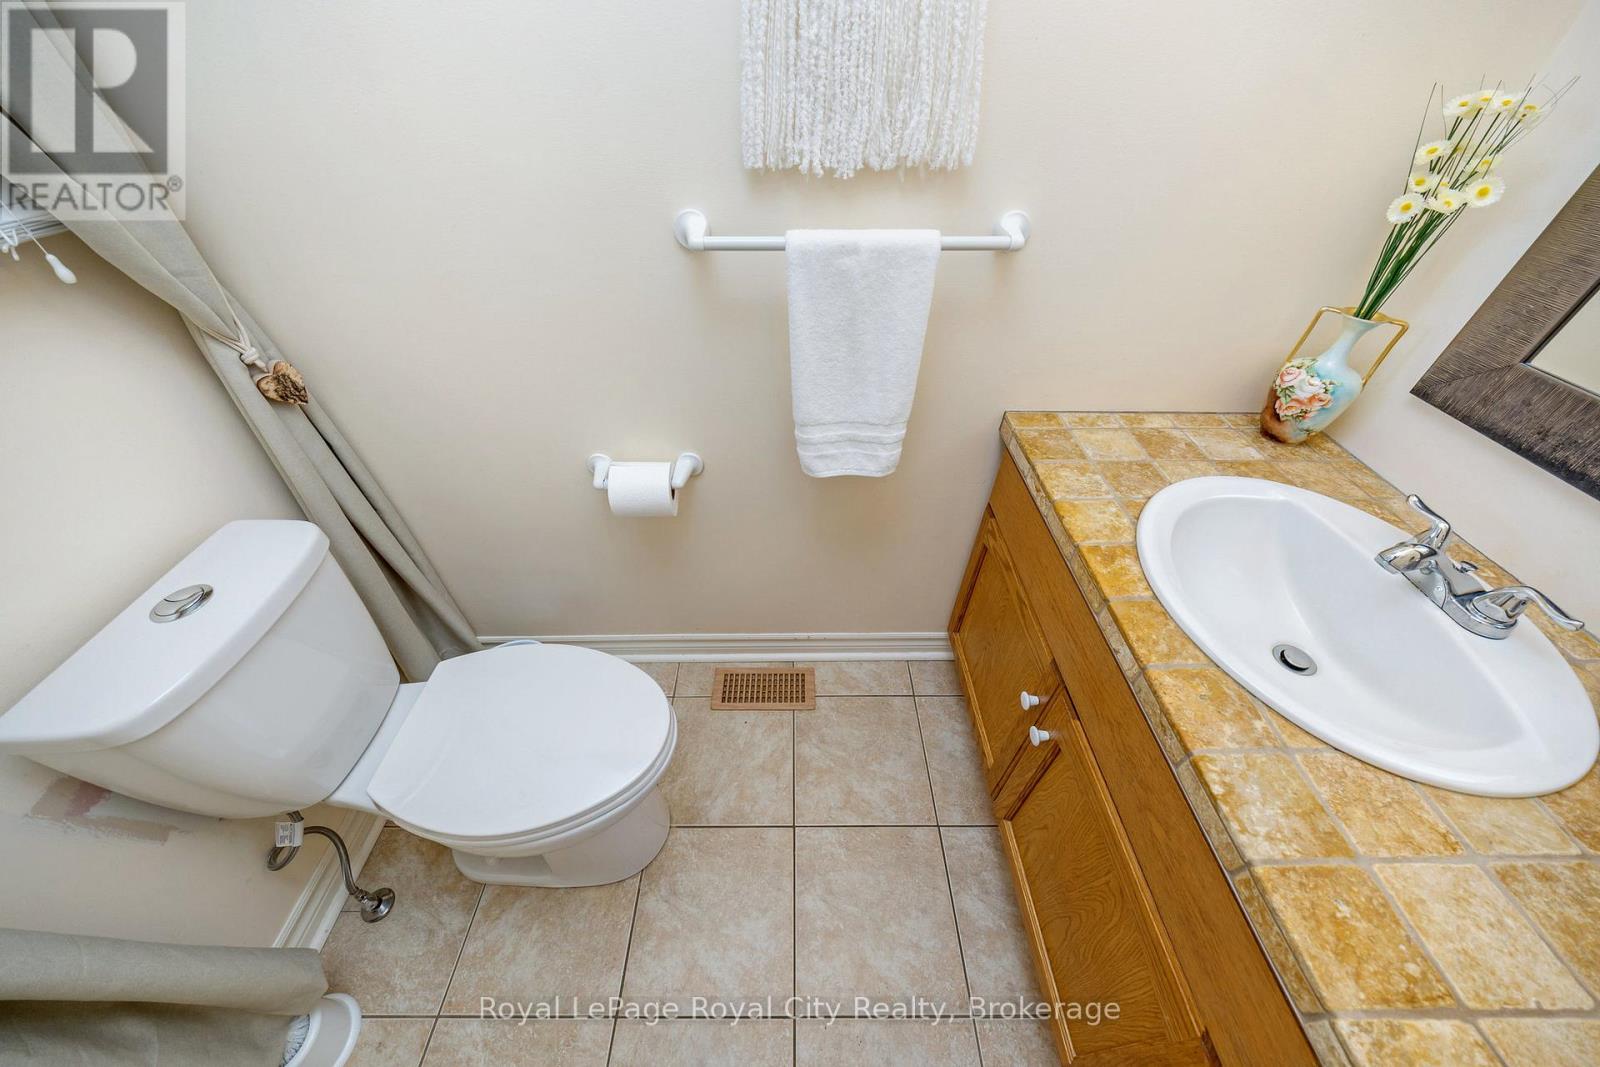
| Main Level | Bathroom | 1.97 m | 0.93 m | 1.97 m x 0.93 m |
| Main Level | Family Room | 4.48 m | 5.41 m | 4.48 m x 5.41 m |
Utilities
| Cable | Installed |
| Electricity | Installed |
| Sewer | Installed |
https://www.realtor.ca/real-estate/29977032/119-lous-boulevard-guelpheramosa-rockwood-rockwood
Contact Us
Contact us for more information

This REALTOR.ca listing content is owned and licensed by REALTOR® members of The Canadian Real Estate Association
The trademarks REALTOR®, REALTORS®, and the REALTOR® logo are controlled by The Canadian Real Estate Association (CREA) and identify real estate professionals who are members of CREA. The trademarks MLS®, Multiple Listing Service® and the associated logos are owned by The Canadian Real Estate Association (CREA) and identify the quality of services provided by real estate professionals who are members of CREA. The trademark DDF® is owned by The Canadian Real Estate Association (CREA) and identifies CREA's Data Distribution Facility (DDF®)
July 06 2026 11:39:45
The Lakelands Association of REALTORS®
Royal LePage Royal City Realty