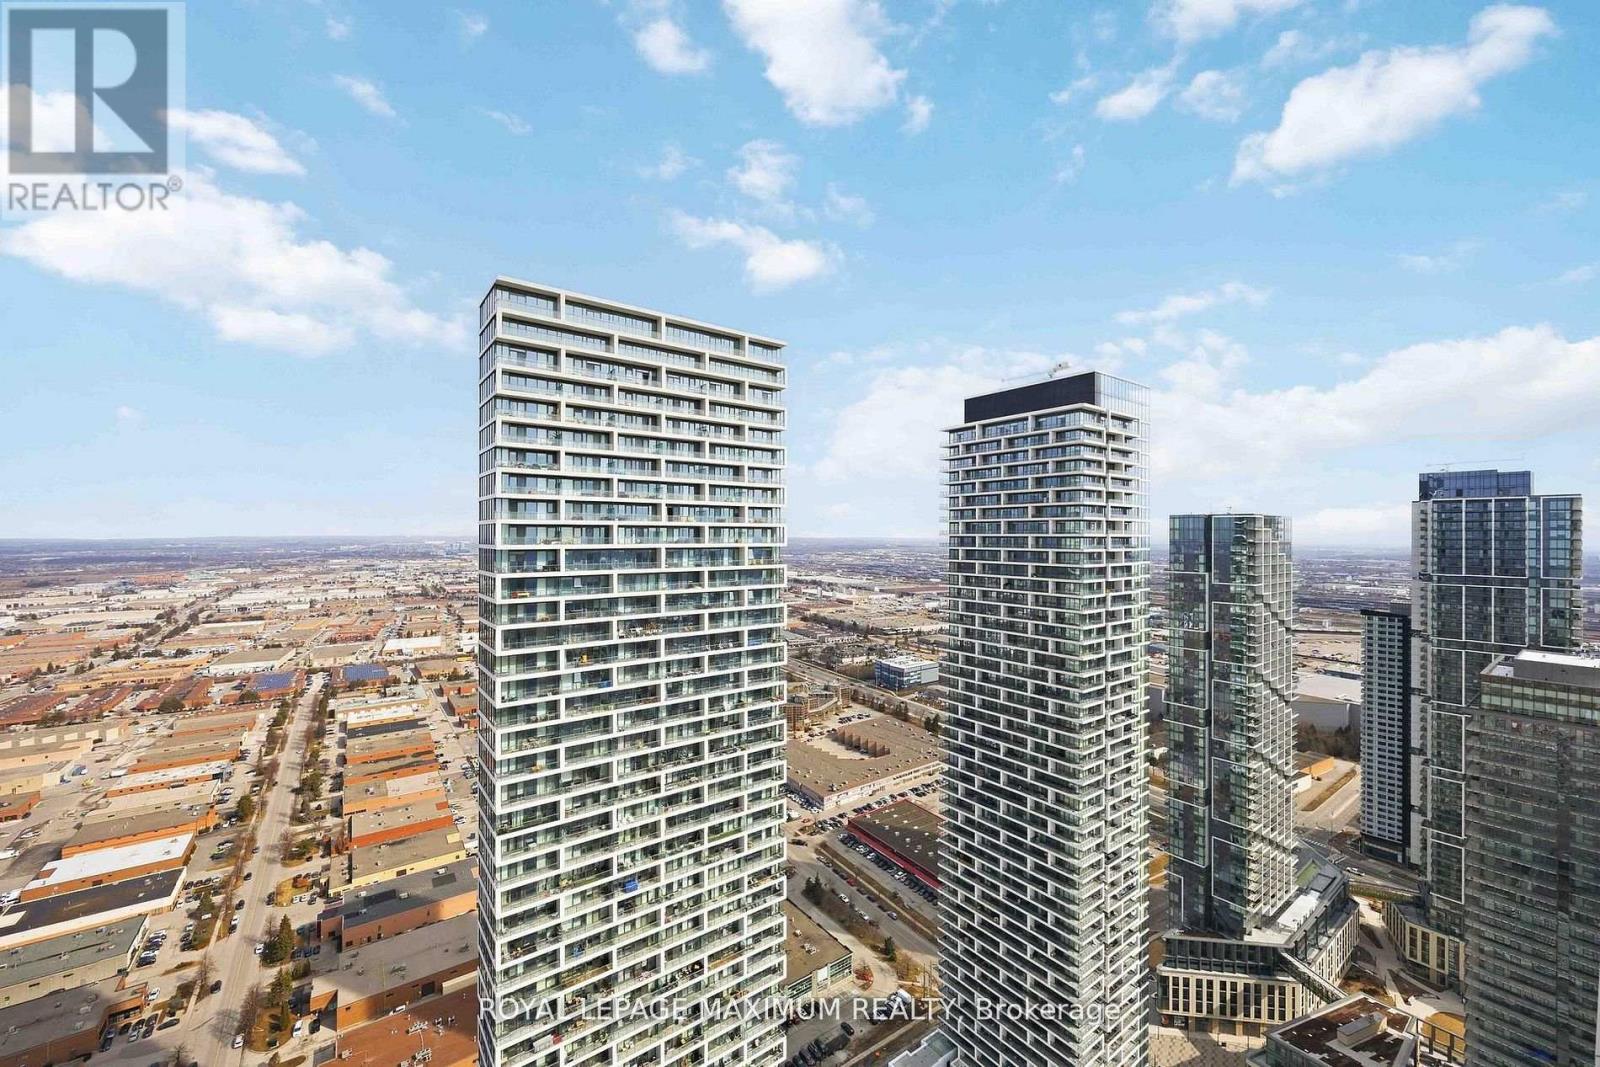
Welcome to this bright and modern 1 bedroom + den suite in the heart of Vaughan Metropolitan Centre, offering elevated living on the 55th floor with breathtaking, unobstructed south-facing views. Designed with both style and functionality in mind, this unit features a sleek open-concept layout, 9-foot ceilings, and floor-to-ceiling windows that flood the space with natural light. The contemporary kitchen showcases quartz countertops, built-in stainless steel appliances, a stylish backsplash, and under-cabinet lighting-perfect for everyday living and entertaining. The spacious living area flows seamlessly to a private balcony where you can take in expansive city views. The bedroom is bright and inviting, while the versatile den is ideal for a home office, guest space, or second bedroom. Enjoy access to premium amenities including a 24-hour concierge, party room, games room, lounge, and outdoor BBQ terrace, along with access to the YMCA. Located just steps from the Vaughan Metropolitan Centre Subway Station, Viva and Zum transit, and minutes to Highways 400 & 407. Walking distance to shopping, dining, and entertainment including Vaughan Mills and Canada's Wonderland. Includes built-in fridge, oven, cooktop, dishwasher, microwave, range hood, stacked washer & dryer, all window coverings, and light fixtures. An exceptional opportunity for first-time buyers, professionals, or investors seeking modern urban living in one of Vaughan's fastest-growing communities.**Parking Could be arranged through Smart Center** (id:15069)
More photos coming! Built by the award winning Empire Communities, located in the gated Estates of Wyndance on the Oak Ridges Moraine and on a ClubLink golf course with deeded membership included. Over $750k spent on upgrades including golf simulator in basement, wine cellar, gourmet kitchen and stunning landscaping. Cavendish model with over 7000 square feet of finished living space. Featuring a 4 car tandem garage, 4 bedrooms and 6 bathrooms. The main floor features hardwood flooring, formal living room and dining room connected to the kitchen through a servery with walk-in pantry. The chef's kitchen includes an oversized island, high-end stainless steel appliances (WOLF, Miele), and walkout to the yard. The two storey great room offers large windows, hardwood floors and a gas fireplace. Mud room with walk-in closet, access to garage and built-in dog shower. Main floor office with wall-to-wall windows overlooking backyard. Beautiful finishes throughout including hardwood floors, oversized windows, wainscotting, crown moulding, heated floors in ensuites and so much more. Finished basement with 10 foot ceilings, music room, wine cellar, wet bar, rec room, golf simulator, exercise room and 3 piece bathroom. Huge lot, over 1 acre with 200 foot frontage, stunning stonework in front and back. Outdoor kitchen with professional BBQ-suited to cater up to 40 guests! Water features, fire table and even a chipping and putting green. This home has everything you need and more! Built-in irrigation system. Located in Goodwood, just minutes to downtown Uxbridge. (id:15069)
Fully winterized and beautifully updated, 12 7th Avenue offers the kind of lifestyle that draws people to the South Bruce Peninsula in the first place. Surrounded by mature trees and tucked within a quiet, family-friendly neighbourhood, this three-bedroom home provides a peaceful retreat while remaining perfectly suited for year-round living. Thoughtfully improved throughout, the property features new flooring, a stunning renovated bathroom, rebuilt wrap-around decks, landscaped walkways, fresh exterior stain, an upgraded septic system, a hydro-equipped bunkie, and a durable metal roof. Large outdoor living spaces invite you to enjoy your morning coffee among the trees, spend summer evenings under the stars, and embrace the beauty of every season. Whether you're raising a family, looking to slow down, or searching for a place to escape the noise of everyday life, this property offers privacy, comfort, and a true connection to nature-all just moments from the shoreline and outdoor recreation the Peninsula is known for. Book your private or virtual showing today. (id:15069)
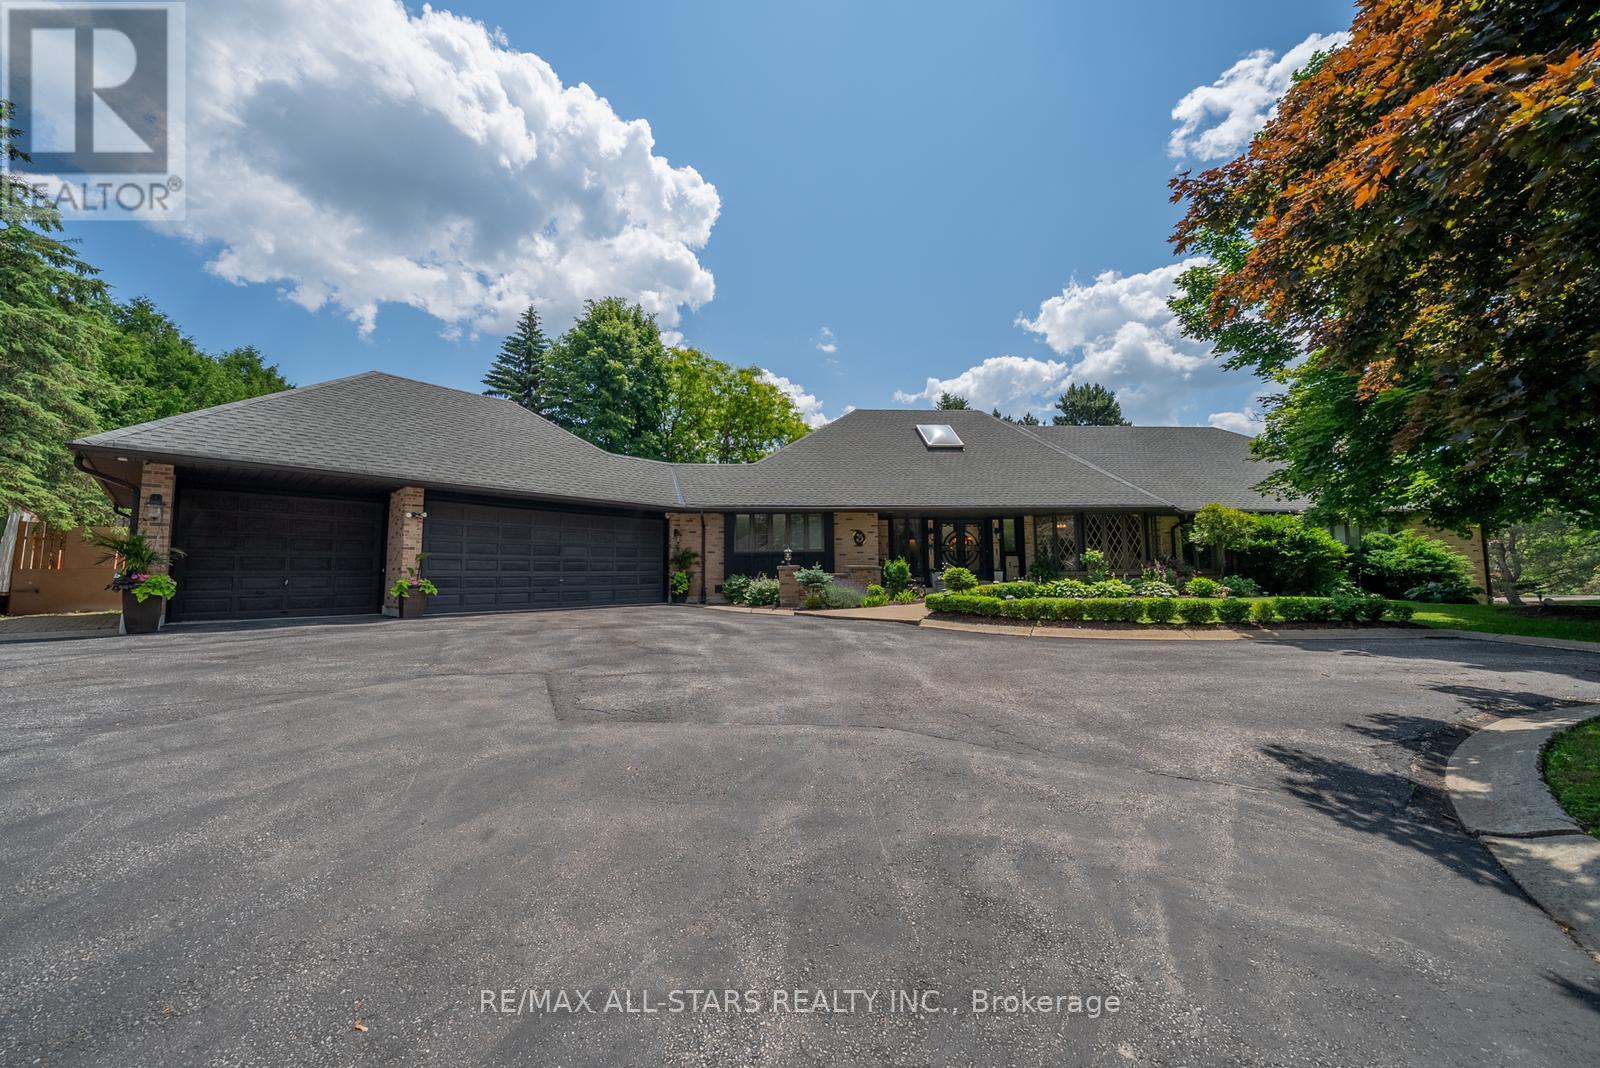
A Rare & Versatile Opportunity, Over 1-Acre Corner Lot in Rural Stouffville featuring a ranch bungalow offering two completely separate homes-ideal for multigenerational living or extended family. Set on a beautifully landscaped lot with mature trees, armour stone & lush gardens, this property combines privacy, functionality & lifestyle. With over 6,000 sqft of finished living space across two levels, the home features two private driveways, separate entrances & dedicated garage spaces for each home. The main level spans over 3,400 sqft & offers 4 spacious bedrooms, 3 bathrooms & a bright, open-concept layout. The great room is anchored by a wood-burning fireplace & custom built-ins, flowing seamlessly into the kitchen complete with a large island, coffee station, walk-in pantry & multiple walkouts to the backyard. A standout home office showcases wall-to-wall diamond-pattern windows, rich wainscoting & custom cabinetry. The primary suite offers a private retreat with a 5-piece ensuite, walk-in closet & direct walkout to the raised deck. Additional features include a spacious mudroom/laundry room with garage & backyard access, a 3-car garage & parking for 10+ vehicles. Step outside to your own private oasis-an entertainer's dream featuring an outdoor kitchen/bbq area, a covered dining area, hot tub under a gazebo & a greenhouse, all surrounded by mature trees & fully fenced for complete privacy. The lower level is more than just a walkout-it's a fully self-contained home. Offering approximately 2,000 sqft, the kitchen & dining area are completely above grade with a walkout to the private yard. This 2nd home has its own driveway, front entrance, full kitchen, large family room, home office, gym, bedroom with a 5-piece ensuite, den, laundry, 2nd bathroom & ample storage. Behind the scenes, the home is equipped with 2 furnaces, 2 A/C units, 400-amp service, and an in-ground irrigation system for added convenience. Located minutes from Hwy 404 & Vandorf Park-A must see! (id:15069)
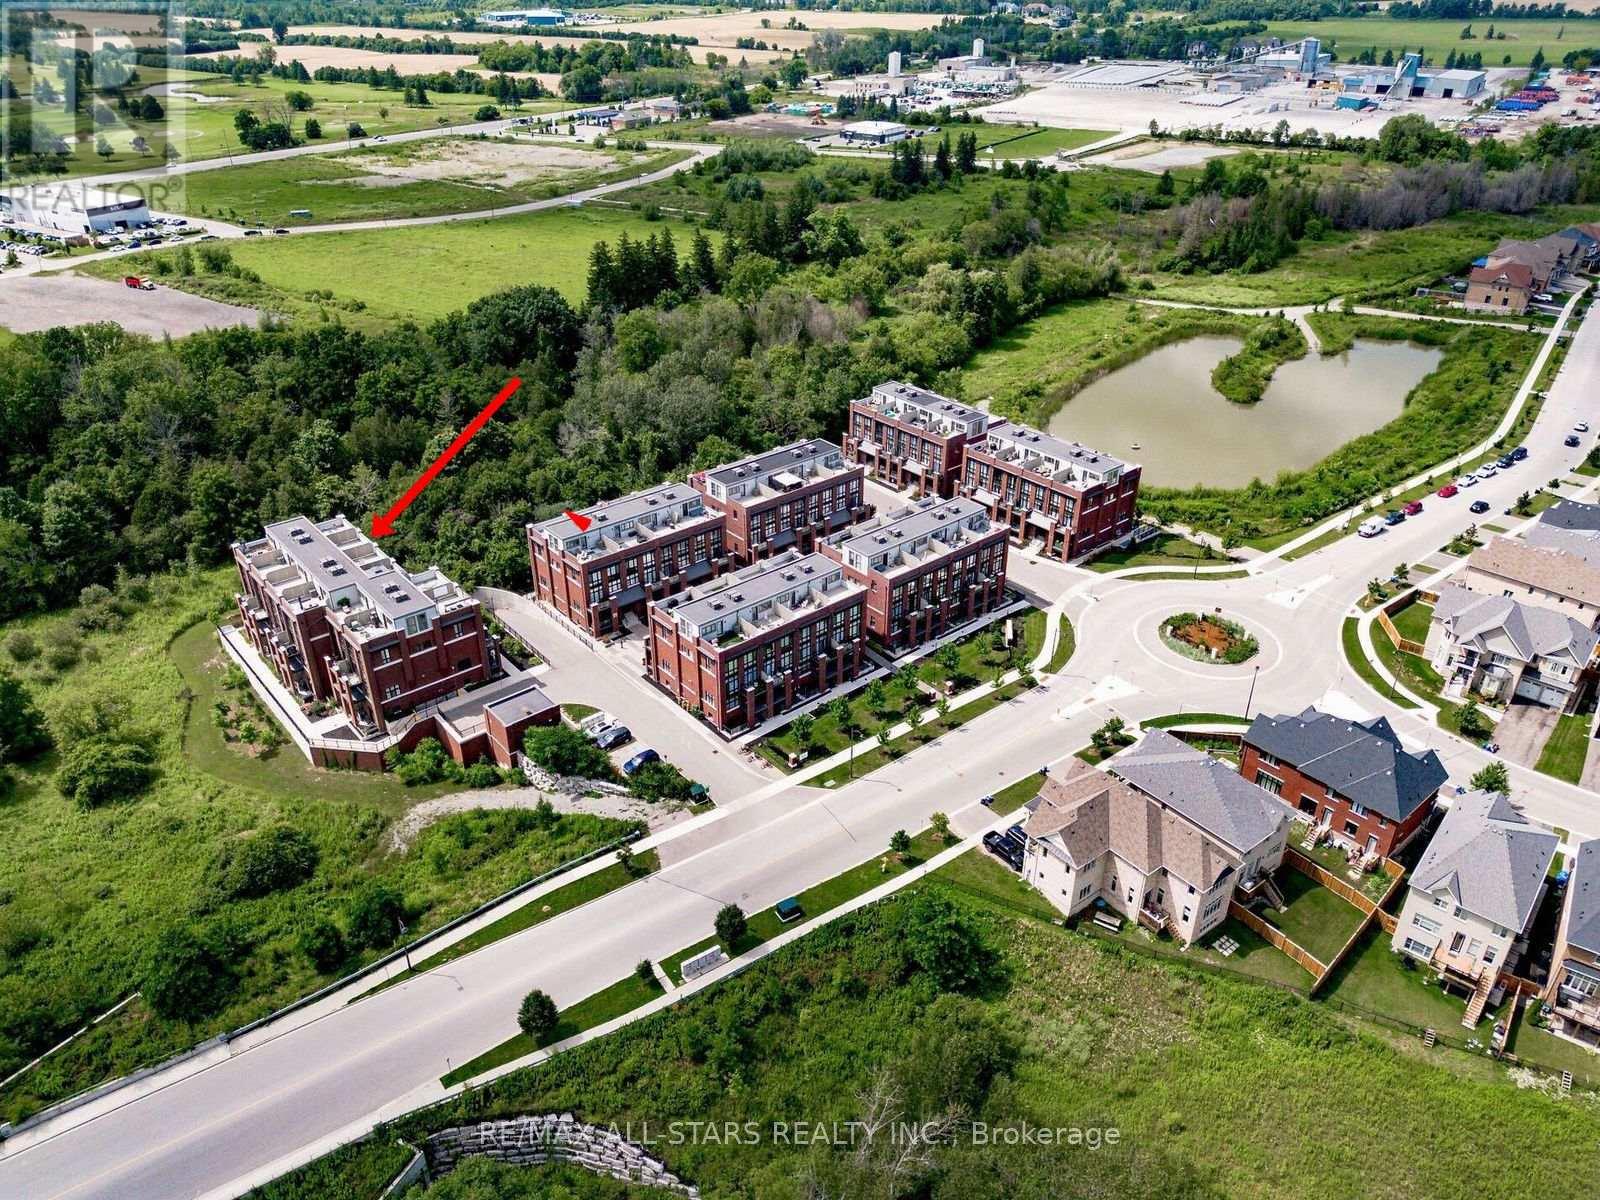
Beautifully upgraded Brighton model located in the award-winning Cardinal Point community at Geranium Vista Flats & Towns in Stouffville. This bright and modern 2-bedroom, 2-bathroom condo townhouse offers just under 1,200 sq ft of stylish, move-in ready living space. Features include 9 ft ceilings, floor-to-ceiling windows on both levels, laminate flooring, upgraded lighting, and views overlooking protected green space. The open-concept main living area includes a contemporary kitchen with quartz countertops, tile backsplash, white cabinetry, and breakfast bar, flowing into the living & dining space with walk-out to a private balcony-perfect for relaxing or entertaining. Upstairs you'll find two spacious bedrooms, convenient laundry closet, and a 5-piece bathroom. The primary bedroom features floor-to-ceiling windows, a walk-in closet, and beautiful green space views, while the second bedroom offers a double closet and the same incredible views. Enjoy an incredible rooftop terrace, providing a private outdoor space to entertain and take in the views without the maintenance of a backyard. One owned parking space and locker included, and high-speed internet is included in the maintenance fees. Ideally located just minutes from Stouffville's growing Main Street, restaurants, cafés, Longo's, Starbucks, shops, and everyday amenities. Convenient access to GO Transit and Highways 404 & 407 for an easy commute to Toronto. Don't miss out on this one! (id:15069)
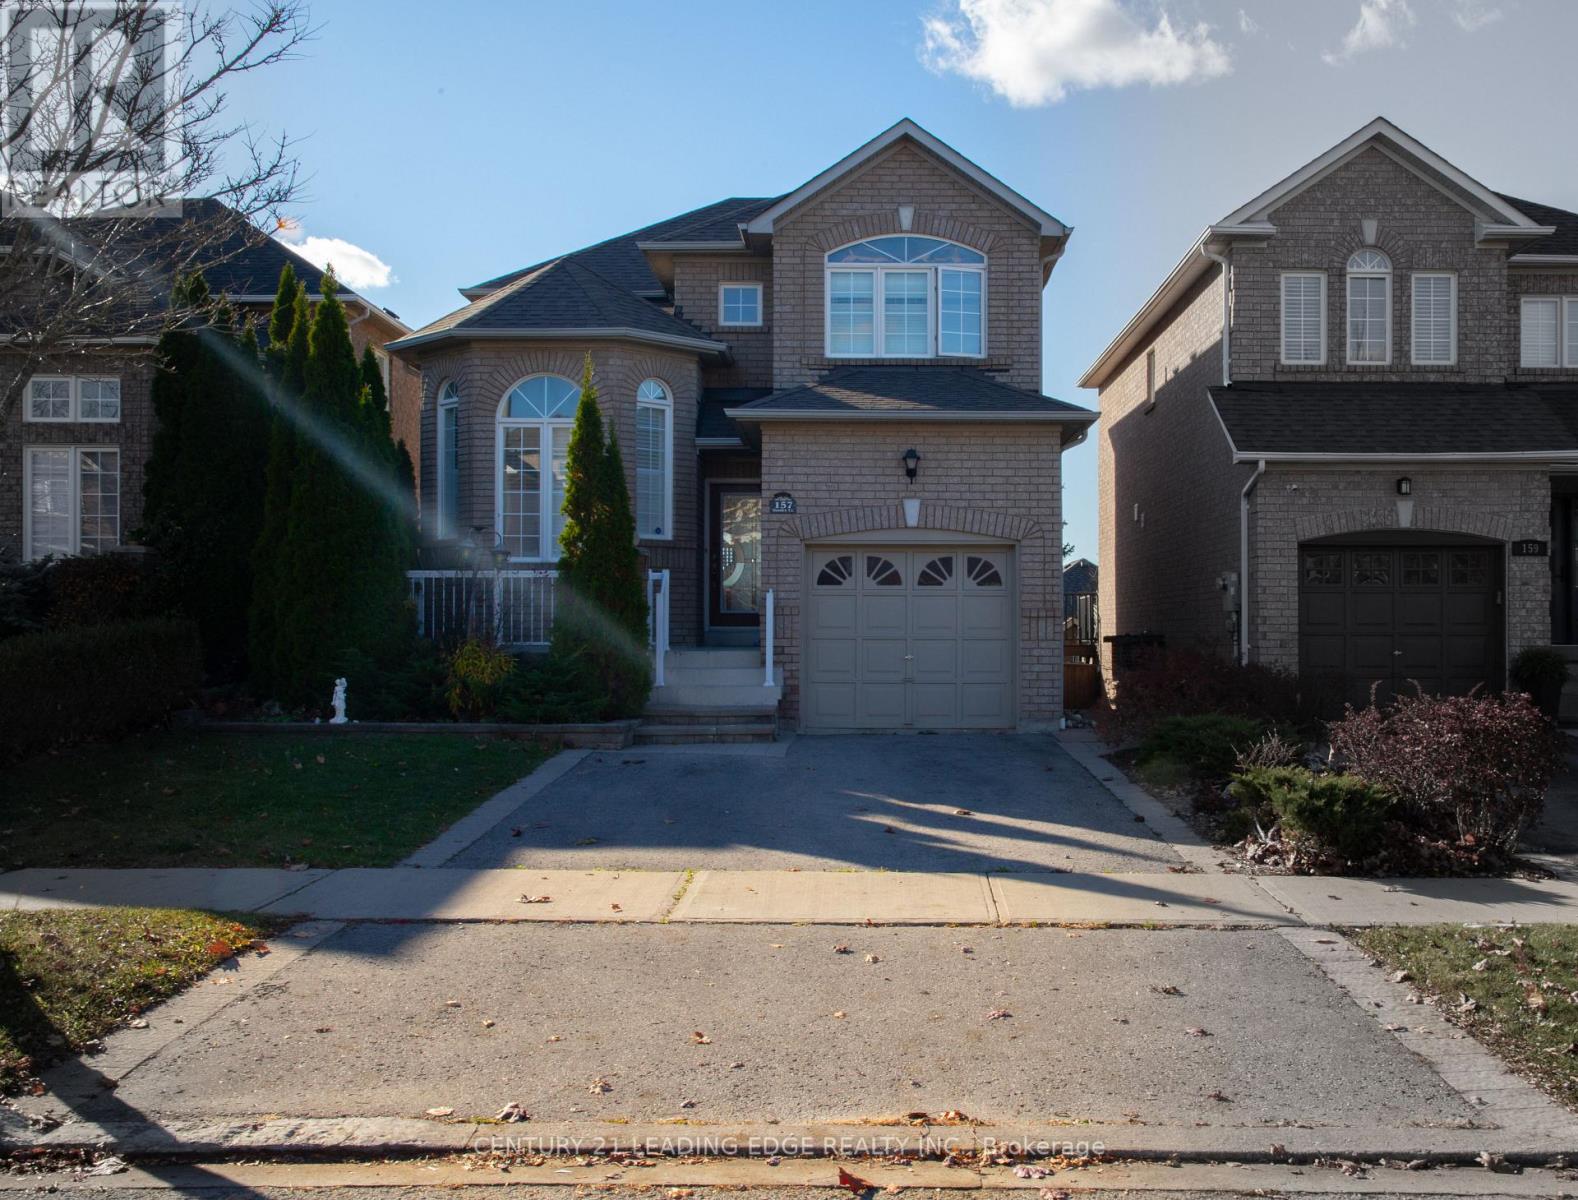
Welcome to this bright and spacious family home in the highly sought-after northwest Ajax community!Featuring a finished walkout basement, this well-maintained home offers hardwood flooring throughout the main and second levels, an inviting open-concept family room with pot lights and a cozy fireplace, and a functional kitchen complete with a breakfast bar and a sun-filled breakfast area with walkout to the deck. The generous primary suite includes a walk-in closet and a private 4-piece ensuite. The finished walkout basement provides additional living space with a recreation room, bedroom, and full bathroom-ideal for extended family, guests, or potential in-law accommodations. Major updates include a new roof (2020) and furnace and central air conditioning (2019). Perfectly situated within walking distance to Catholic and Public elementary and high schools, shopping, parks, and scenic trails, with convenient access to public transit and Highways 401 and 407. A fantastic opportunity to own a beautiful home in a family-friendly neighborhood! (id:15069)
Showcasing Over 5,300 Sq Ft Of Finished Living Space, This Exceptional Detached Home is the Largest Model by Tribute Homes!! Located in Sought-After Northwest Ajax with the Convenience of Walking Distance to Groceries, Shopping, Transit, and Local Mosque! Filled with Natural Light from Large Windows, the Home Features 9 Ft Ceilings on the Main Floor and a Spacious Open-Concept Layout Ideal for Entertaining. The Kitchen Showcases Upgraded Appliances! Quartz Counters! A Tiled Backsplash! And A Large Island With Built-in Bar Fridge! Complemented By California Shutters, and Opens to a Grand Family Room with Custom Built-Ins and a Gas Fireplace with a Stunning Two-Storey Soaring Ceiling! Formal Living And Dining Rooms Provide Elegant Hosting Spaces and a Main Floor Office or Den Offers Flexibility as a Main Floor Bedroom with Potential for a 3-Piece Bath! A Functional Mudroom with Laundry Includes Convenient Garage and Backyard Access. Brazilian Hardwood Flooring Accents the Main Level, While the Second Floor Offers Five Large Bedrooms and Three Full Bathrooms with New Upgraded Carpet Throughout! The Large Primary Bedroom hosts a Sitting Area, Large Walk-In Closet and a 5 Piece Ensuite Bath with an Upgraded Automatic Bidet Toilet! The Finished Basement Features a Large Entertainment Area! Wet Bar With Quartz Counters! Rough-Ins for A Kitchen!! a Spacious Exercise Room with Bedroom Potential! an Additional Bedroom! and a 3-Piece Bathroom!! Easily Convertible to an In-Law Suite with Potential for a Separate Entrance. Meticulously Maintained with Multiple Storage Areas, this Home is Completed by a Beautifully Landscaped Yard Featuring a Large Deck, Covered Gazebo, and Low-Maintenance Artificial Turf Grass. (id:15069)
Well maintained 2 bedroom condo in a unique one-level building ideally located between the slopes of Blue Mountain and the shores of Georgian Bay. This bright, open concept unit features many upgrades including California shutters, renovated bathroom, hardwood floors, new hydro panel, new dishwasher (2026), furnace replaced in 2019, and roof updated since 2019. The functional layout is complemented by a welcoming front porch and private back deck with peaceful views of the just under 3 acre treed condo grounds that are backing onto the Georgian Trail. This property offers easy access to walking, biking, snowshoeing, and cross-country skiing. Residents also enjoy exclusive access to a seasonal in-ground pool, tennis court, fire pit, bike storage, and laundry facilities. Conveniently located within a short walk to a convenience store, LCBO, and public beach access. Just minutes to Collingwood, Thornbury, Blue Mountain Village, golf courses, restaurants, and other area amenities. A perfect four-season weekend get-away or full time residence. (id:15069)
Beautifully updated & move-in ready in Whitby's sought-after Rolling Acres! Tucked on a quiet, family-friendly court, this home has been tastefully renovated throughout & offers a fully finished basement with an additional bedroom - perfect for an in-law suite, home office or guest space. The updated kitchen anchors a bright, functional main floor, while three generous bedrooms & refreshed baths await upstairs (4 bed / 3 bath total). A standout four-season heated sunroom floods the home with natural light & extends your living space year-round. The premium court setting delivers minimal traffic, added privacy & a safe place for kids to play. Ideally located minutes to Thickson Square & Dryden Square (Metro, No Frills, pharmacies, fitness & more), Lowe's & everyday essentials. Surrounded by top-rated schools & an extensive network of parks, trails & greenbelt incl. Darren, Jack Wilson & Rolling Acres Parks. Commuters enjoy quick access to Hwy 401, 407 & 412 plus nearby GO Transit & Durham Region Transit - approx. one hour to downtown Toronto. A rare complete package in one of Whitby's most desirable family neighbourhoods. Don't miss it! (id:15069)
Welcome home to a space designed for making memories. This inviting 4 bedroom, 2.5 bathroom home is designed for comfortable family living. Featuring a bright and functional layout, spacious living area and room for the whole family to grow. At the heart of the home is a stunning new kitchen (2025) featuring modern finishes, ample cabinetry, and plenty of workspace that is perfect for preparing meals and entertaining family and friends. You will find comfortable gathering spaces and a backyard that's perfect for summer barbecues and relaxing in the hot tub while enjoying the garden by your gas firepit and water feature. Upstairs, four spacious bedrooms provide plenty of room for a family. The extra large primary bedroom has newly renovated (2025) private ensuite retreat. Completing the home is an attached two car garage with convenient inside entry. Located near schools, parks, shopping, and commuter routes, this home offers the perfect balance of comfort and convenience. This move-in-ready home is ready for its next chapter with you. ** This is a linked property.** (id:15069)
Builder's Inventory Sale. Don't miss your chance to be the first to occupy this pristine, brand-new, never-lived-in residence. Eligible purchasers may qualify to claim the HST New Housing Rebate upon closing buyers should verify eligibility with their legal counsel. Welcome to Unit 308 at Upper East Village. This exceptionally designed suite offers a spacious layout, beautiful private balcony. Delivering a functional split bedroom plan, the home features 2 generous bedrooms, 2 full bathrooms. The building offers a curated selection of upscale amenities, featuring a professionally landscaped rooftop terrace with sweeping city views and BBQ stations, an elegant party lounge, a state of the art fitness center, and a dedicated indoor children's play area.Perfectly positioned for effortless commuting with public transit directly at your doorstep, you are just minutes away from local parks, top-tier schools, CF Fairview Mall, dining, and immediate access to Highways 401 and 404. An ideal opportunity for first-time buyers, downsizers, or investors looking for a turn-key asset in a high-demand community. (id:15069)
Beautifully maintained 4-bedroom freehold townhouse nestled on a quiet private cul-de-sac in the heart of Scarborough, with no maintenance fees. This bright and functional family home offers a spacious open-concept layout, featuring a recently renovated modern eat-in kitchen, generous living and dining areas, and updated finishes throughout. The finished basement provides additional living space, ideal for a recreation room, home office, or guest suite. Enjoy the privacy of a backyard backing onto a beautiful park-perfect for families and outdoor enthusiasts. Conveniently located with quick access to Highway 401, the DVP, and TTC transit, making commuting across the GTA effortless. Close to schools, shopping, parks, and everyday amenities, this is an exceptional opportunity to own a true freehold home in one of Scarborough's most connected and family-friendly neighbourhoods. A true gem that is move-in ready! (id:15069)