
25 Teagarden Court Whitby, Ontario L1R 3G1

4 Bedroom
3 Bathroom
1,500 - 2,000 sqft
Central Air Conditioning
Forced Air
$699,000
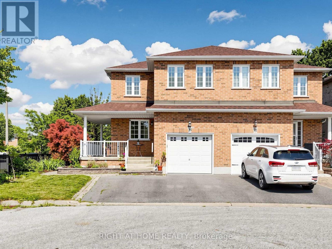
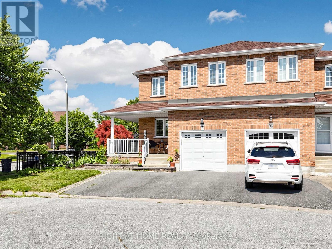
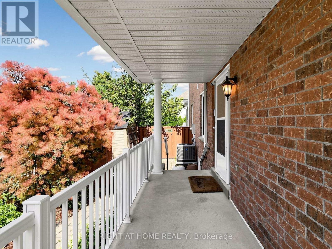
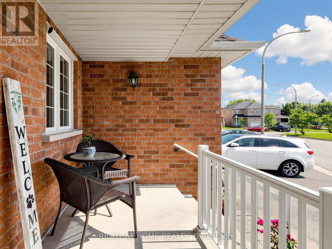
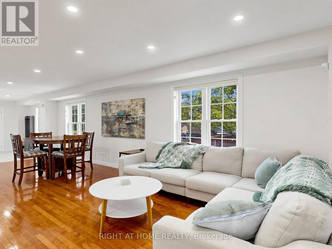
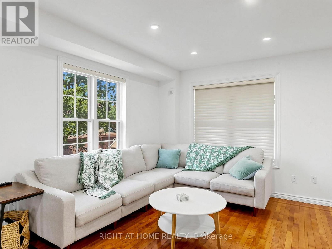
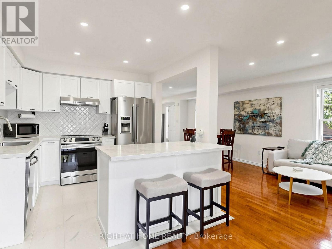
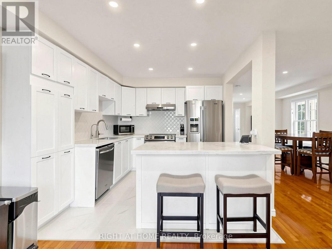
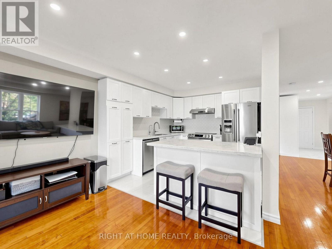
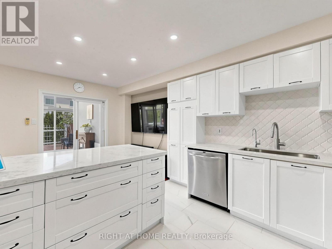
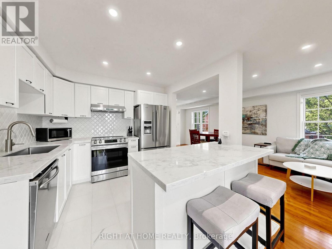
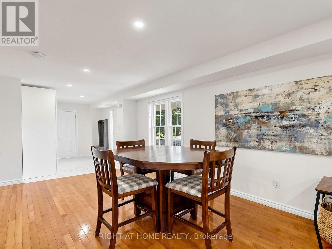
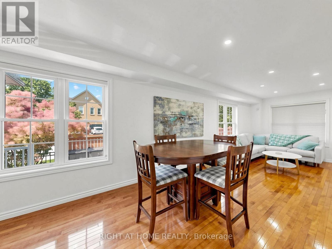
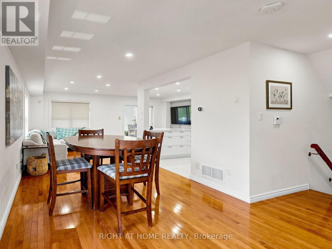
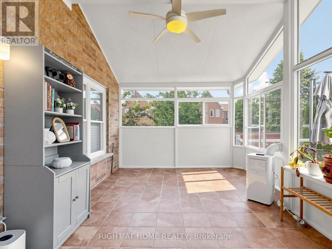
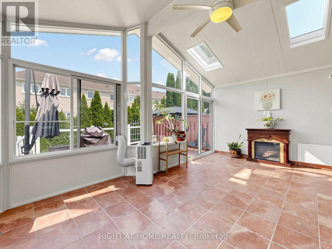
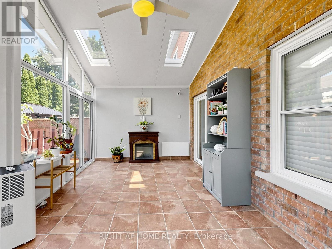
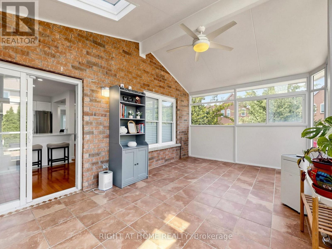
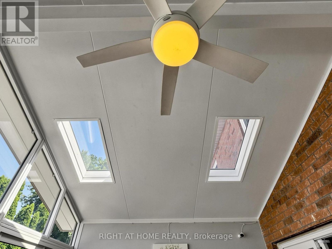
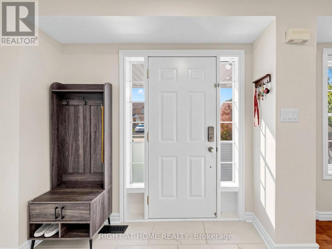
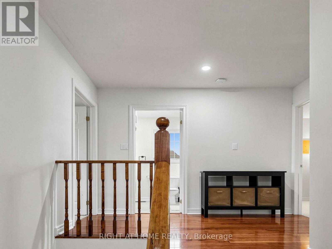
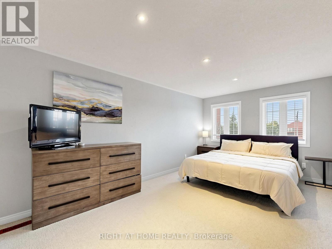
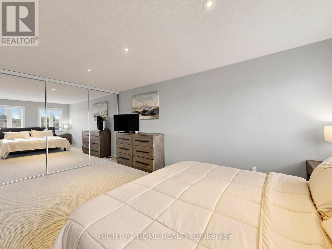
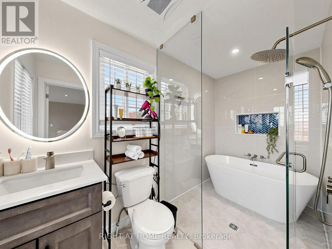
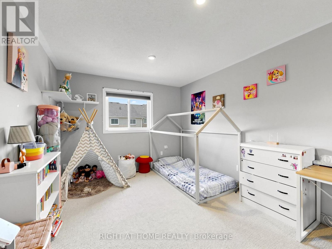
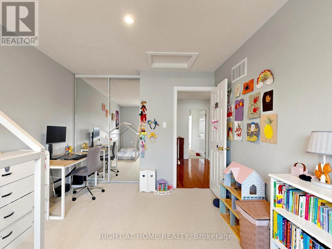
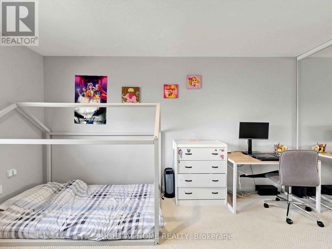
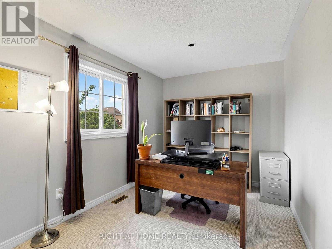
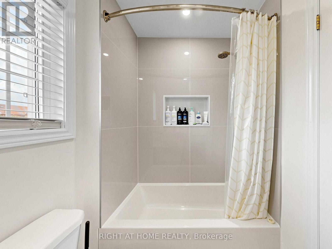
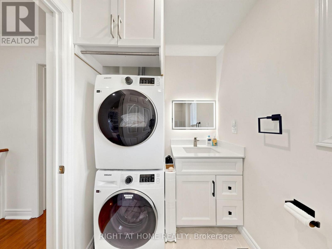
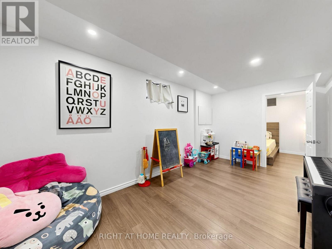
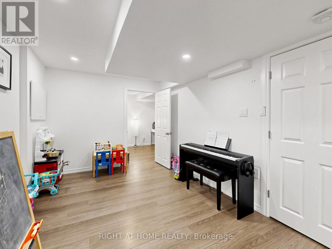
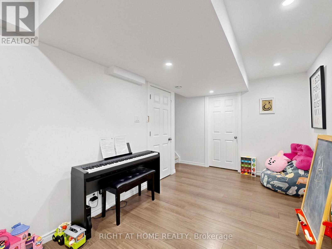
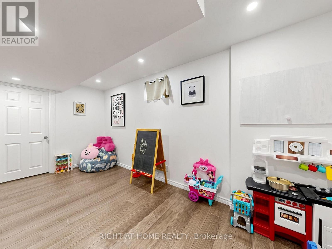
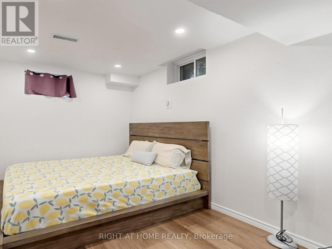
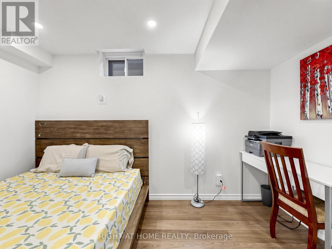
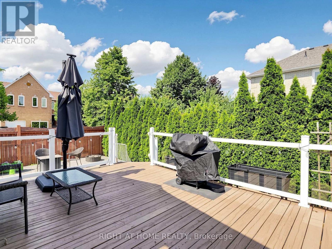
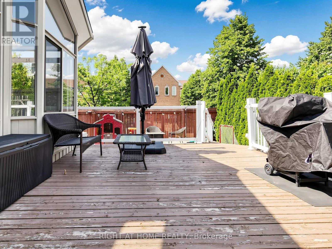
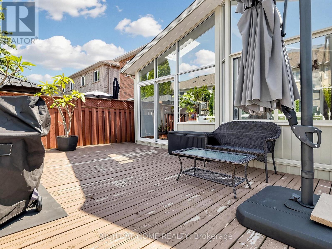
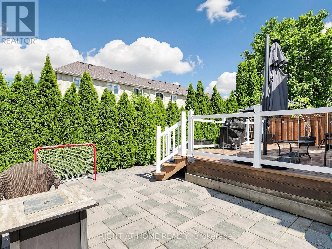
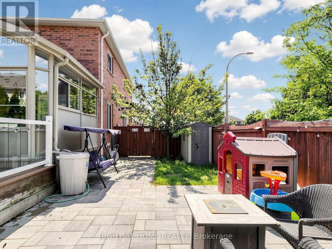
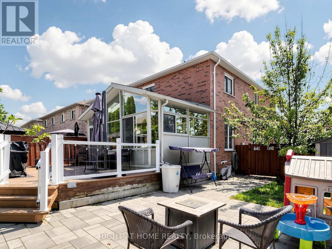
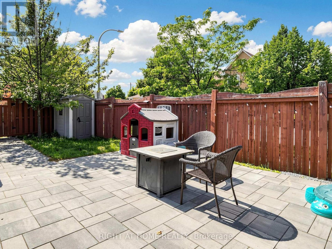
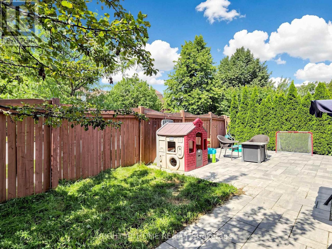
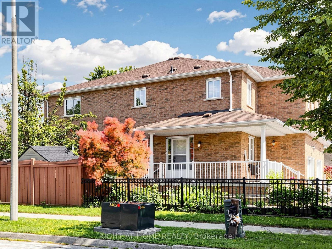
Beautifully updated & move-in ready in Whitby's sought-after Rolling Acres! Tucked on a quiet, family-friendly court, this home has been tastefully renovated throughout & offers a fully finished basement with an additional bedroom - perfect for an in-law suite, home office or guest space. The updated kitchen anchors a bright, functional main floor, while three generous bedrooms & refreshed baths await upstairs (4 bed / 3 bath total). A standout four-season heated sunroom floods the home with natural light & extends your living space year-round. The premium court setting delivers minimal traffic, added privacy & a safe place for kids to play. Ideally located minutes to Thickson Square & Dryden Square (Metro, No Frills, pharmacies, fitness & more), Lowe's & everyday essentials. Surrounded by top-rated schools & an extensive network of parks, trails & greenbelt incl. Darren, Jack Wilson & Rolling Acres Parks. Commuters enjoy quick access to Hwy 401, 407 & 412 plus nearby GO Transit & Durham Region Transit - approx. one hour to downtown Toronto. A rare complete package in one of Whitby's most desirable family neighbourhoods. Don't miss it! (id:15069)
Property Details
| MLS® Number | E13593482 |
| Property Type | Single Family |
| Community Name | Rolling Acres |
| Parking Space Total | 5 |
Building
| Bathroom Total | 3 |
| Bedrooms Above Ground | 3 |
| Bedrooms Below Ground | 1 |
| Bedrooms Total | 4 |
| Basement Development | Unfinished |
| Basement Type | Full (unfinished) |
| Construction Style Attachment | Semi-detached |
| Cooling Type | Central Air Conditioning |
| Exterior Finish | Brick |
| Flooring Type | Hardwood, Ceramic, Carpeted |
| Foundation Type | Concrete |
| Half Bath Total | 1 |
| Heating Fuel | Natural Gas |
| Heating Type | Forced Air |
| Stories Total | 2 |
| Size Interior | 1,500 - 2,000 Sqft |
| Type | House |
| Utility Water | Municipal Water |
Parking
| Attached Garage | |
| Garage |
Land
| Acreage | No |
| Sewer | Sanitary Sewer |
| Size Depth | 98 Ft ,7 In |
| Size Frontage | 34 Ft ,6 In |
| Size Irregular | 34.5 X 98.6 Ft |
| Size Total Text | 34.5 X 98.6 Ft |
Rooms
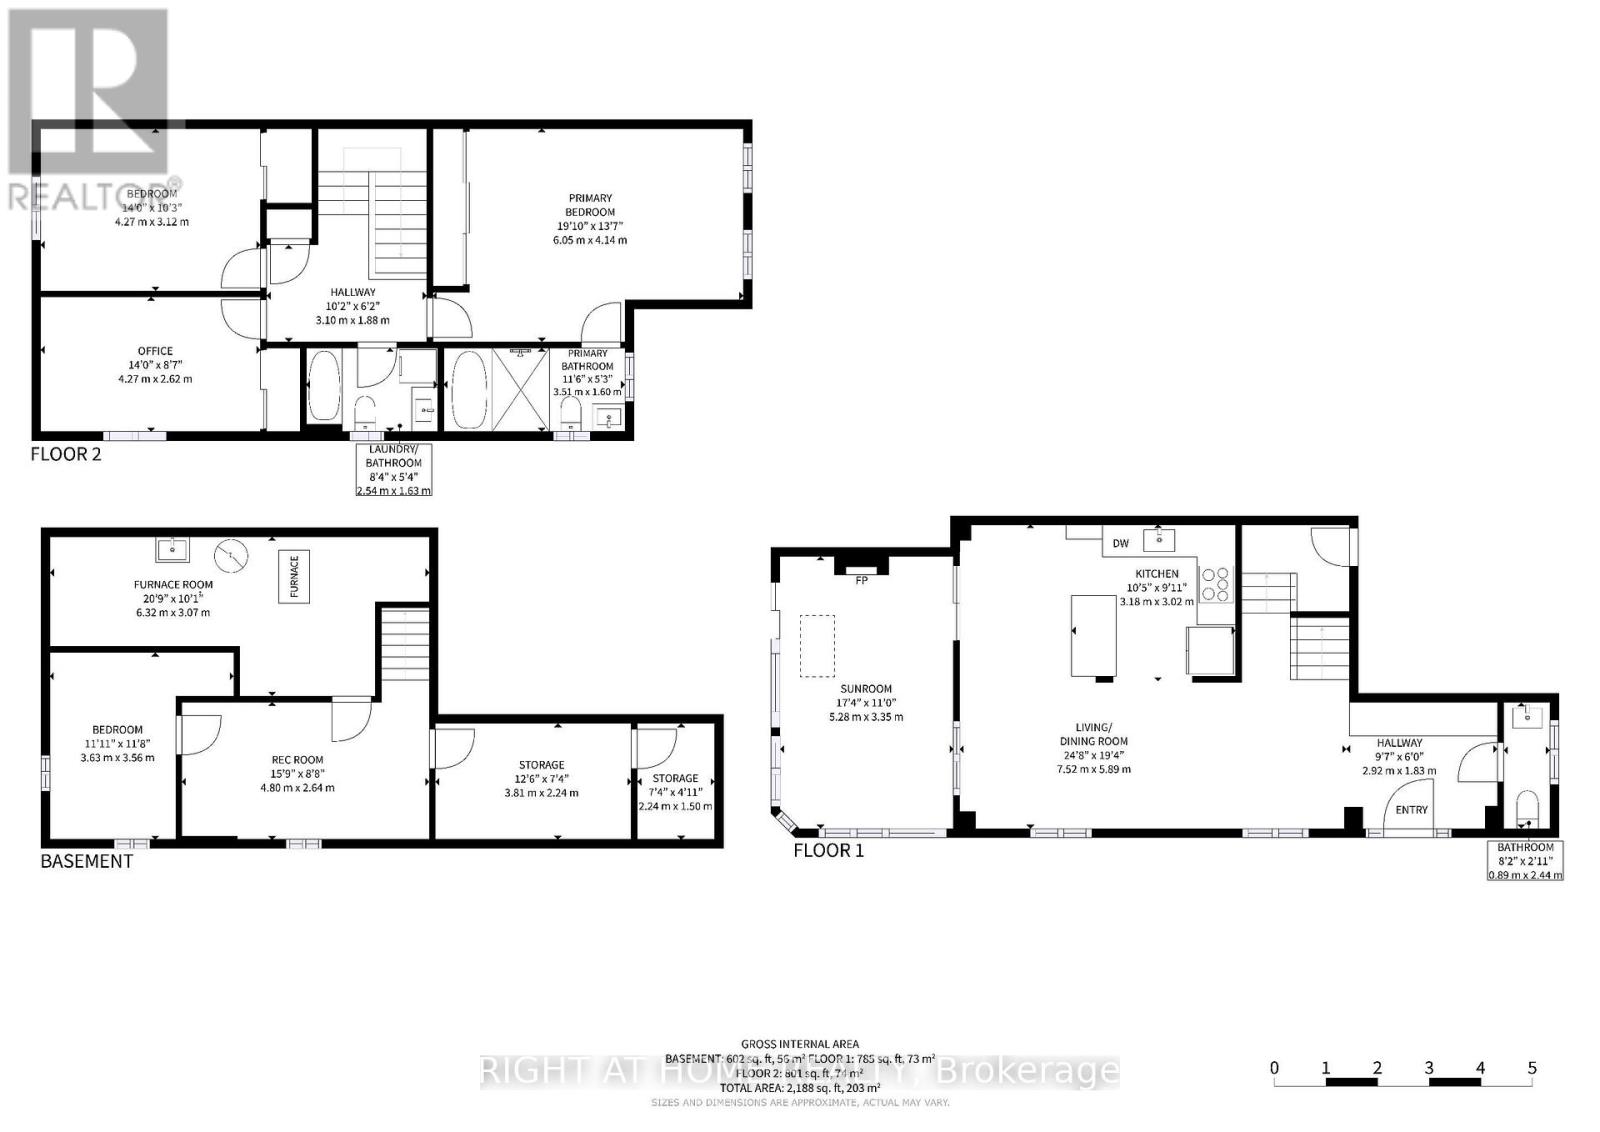
| Level | Type | Length | Width | Dimensions |
|---|---|---|---|---|
| Second Level | Primary Bedroom | 4.14 m | 6.05 m | 4.14 m x 6.05 m |
| Second Level | Bedroom 2 | 4.25 m | 2.62 m | 4.25 m x 2.62 m |
| Second Level | Bedroom 3 | 4.27 m | 3.12 m | 4.27 m x 3.12 m |
| Second Level | Laundry Room | 2.54 m | 1.63 m | 2.54 m x 1.63 m |
| Basement | Furnace | 6.32 m | 3.07 m | 6.32 m x 3.07 m |
| Basement | Other | 3.81 m | 2.24 m | 3.81 m x 2.24 m |
| Basement | Recreational, Games Room | 4.8 m | 2.64 m | 4.8 m x 2.64 m |
| Basement | Bedroom | 3.63 m | 3.56 m | 3.63 m x 3.56 m |
| Main Level | Kitchen | 3.18 m | 3.02 m | 3.18 m x 3.02 m |
| Main Level | Dining Room | 7.52 m | 5.89 m | 7.52 m x 5.89 m |
| Main Level | Living Room | 7.52 m | 5.39 m | 7.52 m x 5.39 m |
| Main Level | Sunroom | 5.28 m | 3.35 m | 5.28 m x 3.35 m |
https://www.realtor.ca/real-estate/30065884/25-teagarden-court-whitby-rolling-acres-rolling-acres
Contact Us
Contact us for more information

This REALTOR.ca listing content is owned and licensed by REALTOR® members of The Canadian Real Estate Association
The trademarks REALTOR®, REALTORS®, and the REALTOR® logo are controlled by The Canadian Real Estate Association (CREA) and identify real estate professionals who are members of CREA. The trademarks MLS®, Multiple Listing Service® and the associated logos are owned by The Canadian Real Estate Association (CREA) and identify the quality of services provided by real estate professionals who are members of CREA. The trademark DDF® is owned by The Canadian Real Estate Association (CREA) and identifies CREA's Data Distribution Facility (DDF®)
July 22 2026 06:56:40
Toronto Regional Real Estate Board
Right At Home Realty