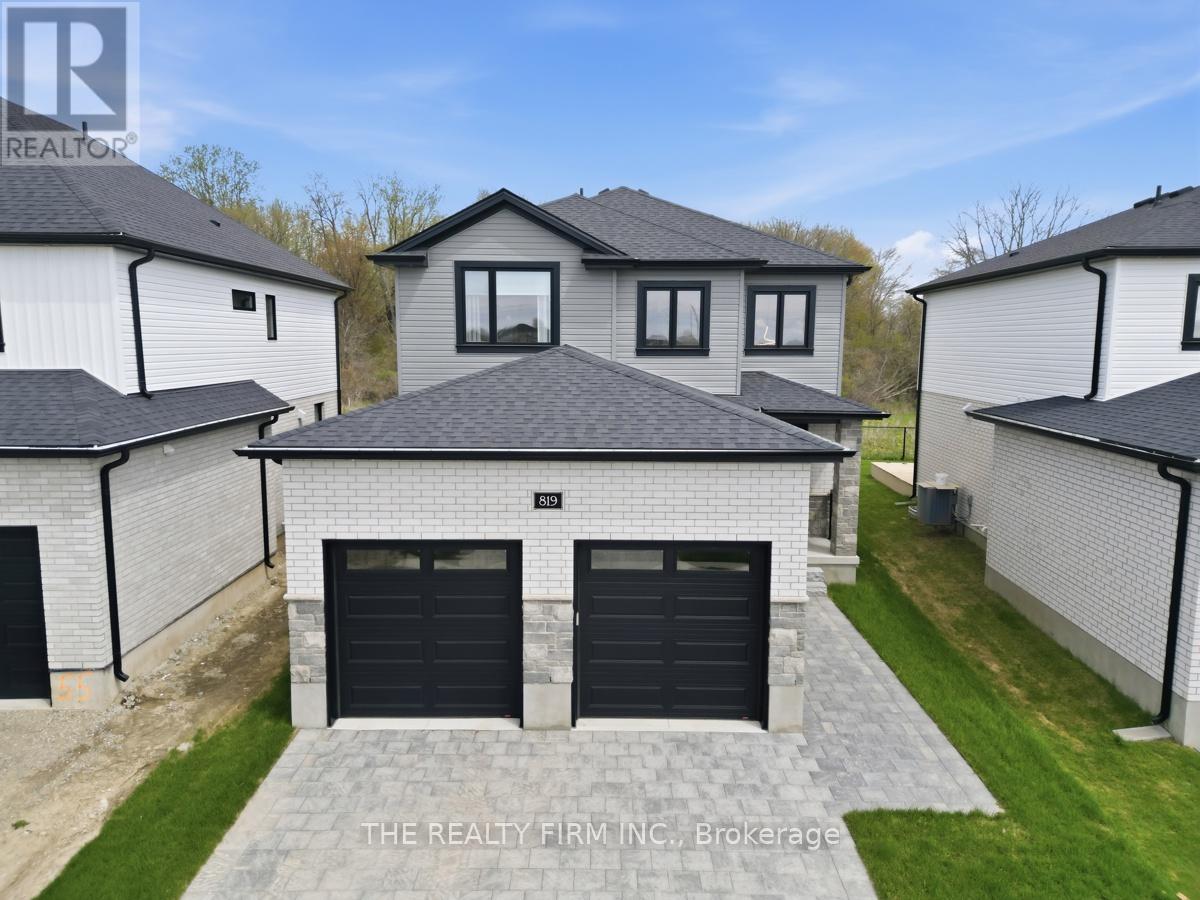
Welcome to this beautiful nearly new home backing onto greenspace in the sought-after community of Jackson Meadows. This 3-bedroom, 2.5-bath home offers an open-concept main floor featuring hardwood flooring, a cozy fireplace, and peaceful, nature-filled views. The modern kitchen is both stylish and functional, showcasing quartz countertops, a 6-foot island, quality appliances, and tasteful upgrades throughout- perfect for both everyday living and entertaining. A convenient mudroom/laundry room is located just off the garage, adding functionality and ease. Step outside to a covered overhang with excellent potential for a future patio or deck-ready for your personal vision and finishing touches. Upstairs, you'll find three spacious bedrooms and two full bathrooms, including a primary suite complete with a walk-in closet and private ensuite. The partially finished basement provides versatile living space with a rec room, gym, and office area, with potential to easily convert into two additional bedrooms. Ideally located in a growing neighbourhood with easy highway access, close to everyday amenities, and a new school currently under construction, this home offers an excellent blend of comfort, space, and convenience. Don't miss your chance to own this exceptional home in a family-friendly community. (id:15069)
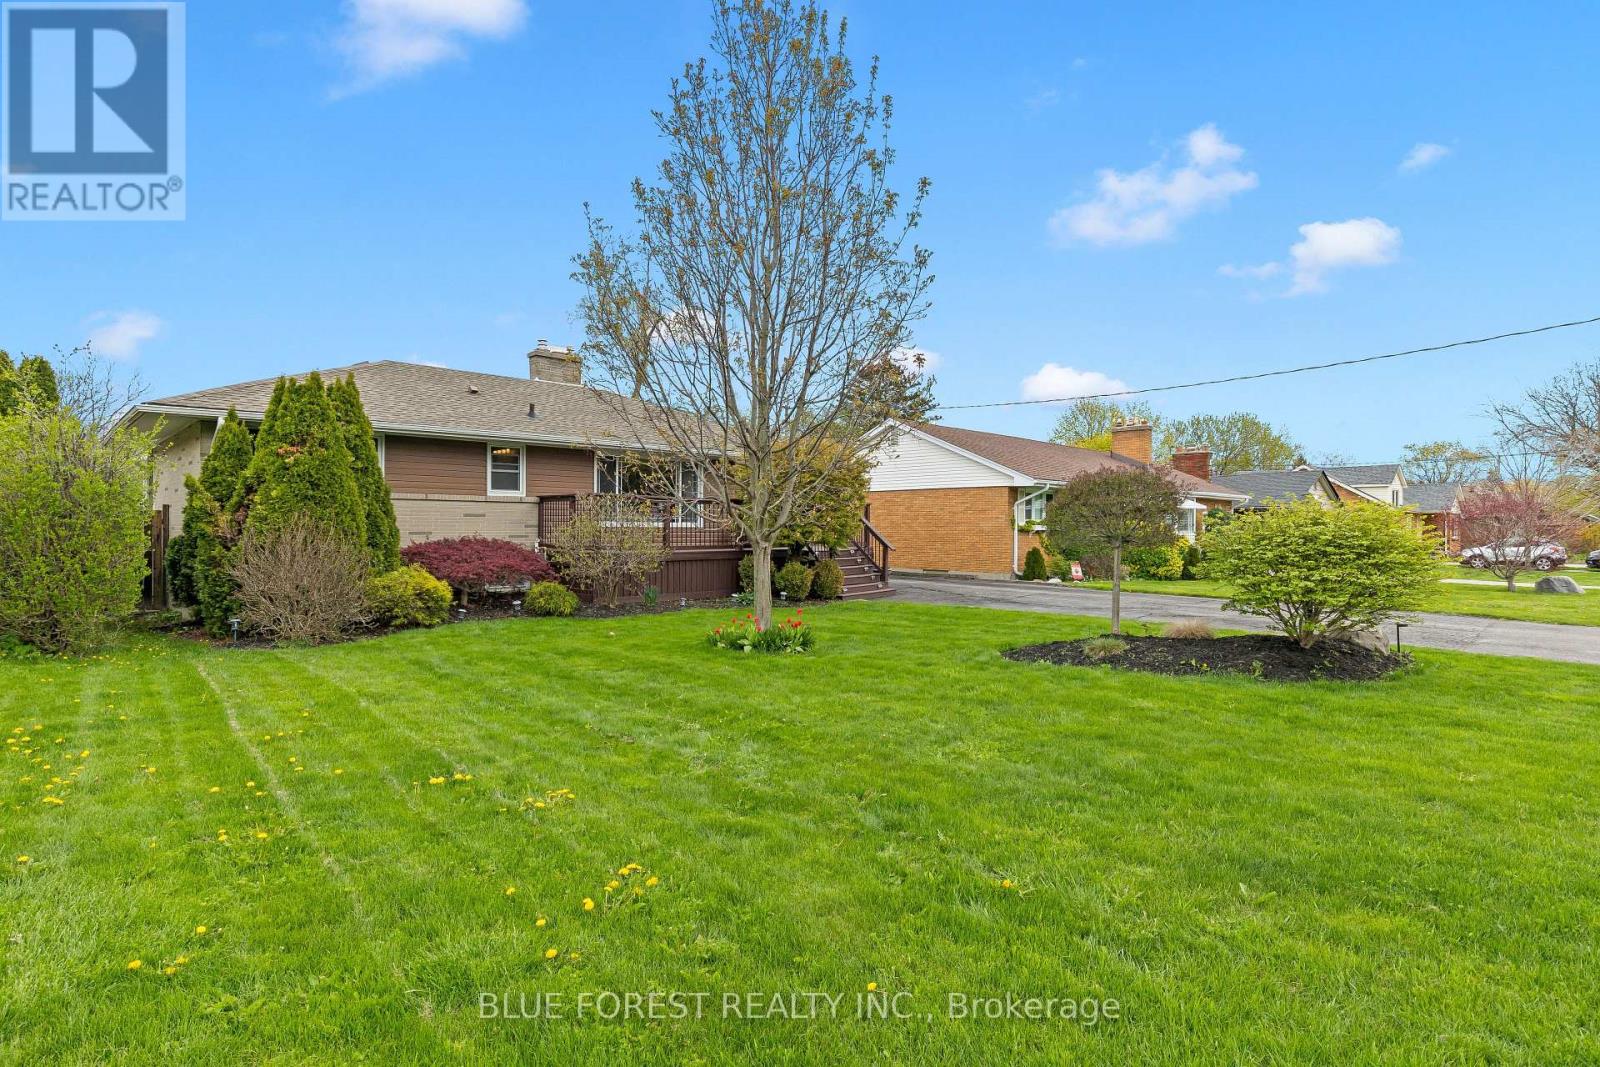
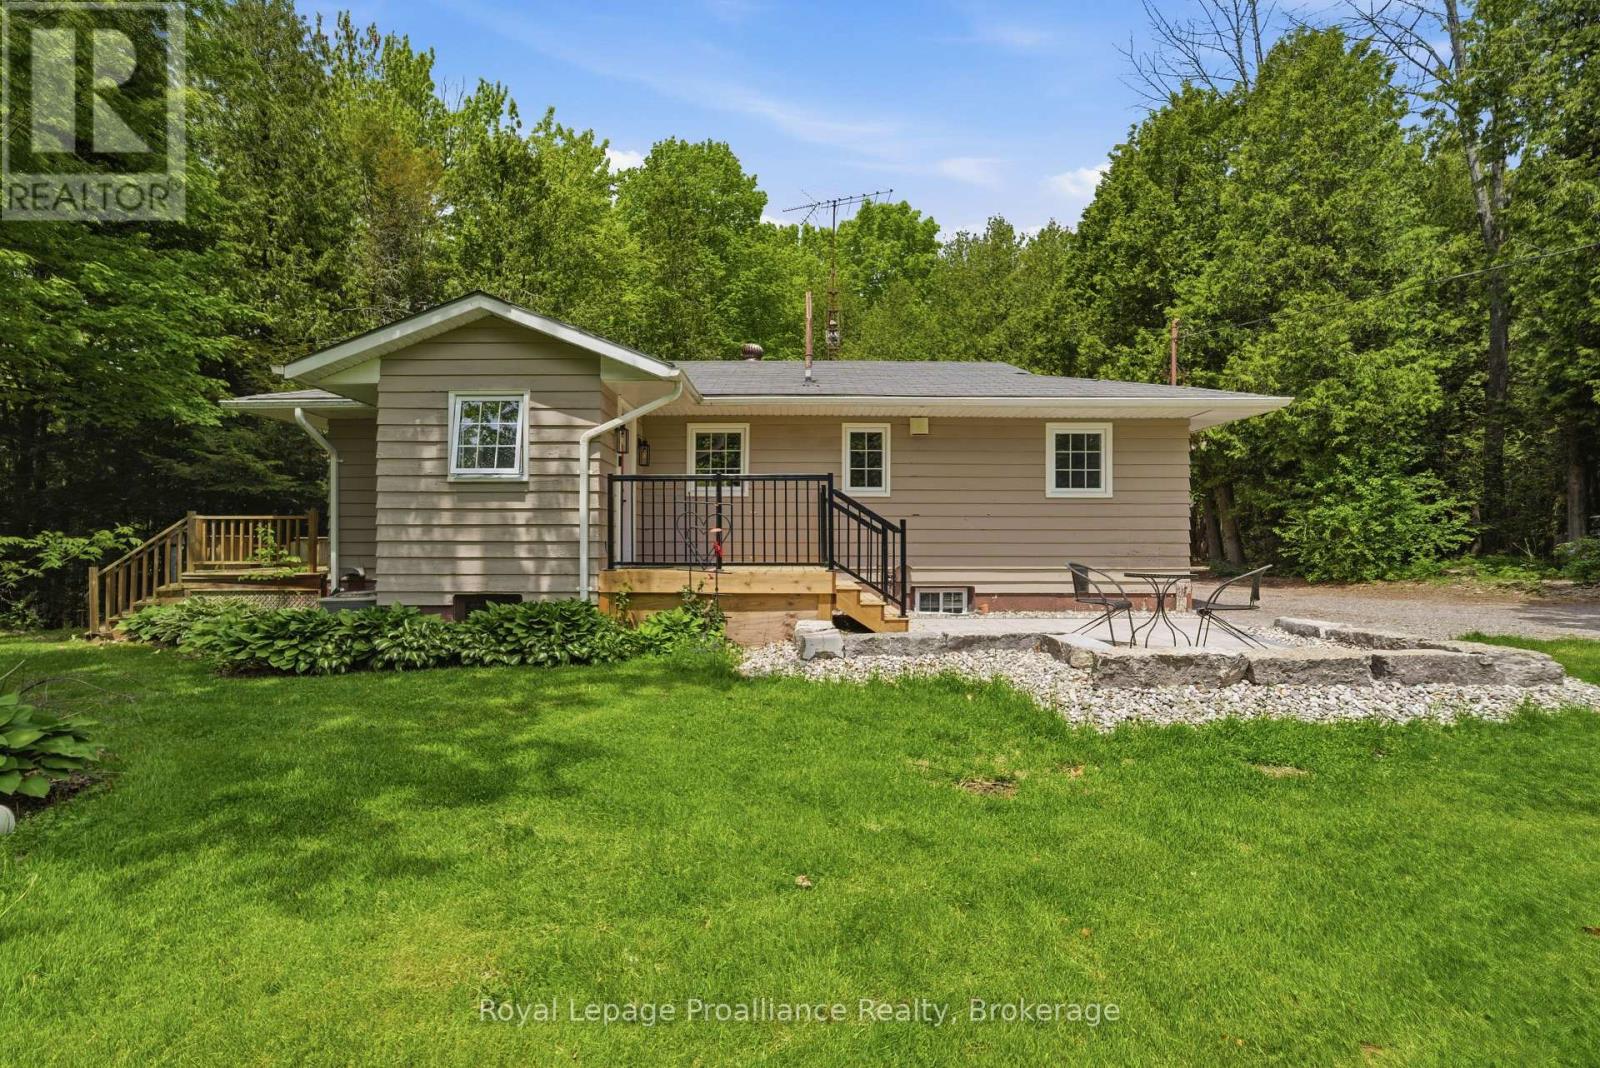
Step into this beautifully renovated 3+1 bedroom, 2-bath bungalow with pool. From the moment you arrive, the impressive curb appeal sets the tone for what's inside.The main level showcases a stunning 2023 kitchen featuring custom white cabinetry, granite countertops, newer appliances, and stylish lighting. The bright, spacious eat-in area is highlighted by a vaulted ceiling and garden doors that open to a covered deck-ideal for morning coffee or evening entertaining-overlooking the backyard and pool. Three large bedrooms and 4 pce bath complete the main floor. Downstairs, the fully finished lower level offers incredible additional living space with a large rec-room centered around a cozy new gas fireplace. Entertain with ease at the custom wet bar with built-in cabinetry and bar fridge. This level also includes an oversized bathroom, a fourth bedroom, laundry area, and a convenient pantry. Extensive updates provide peace of mind, including a new heat pump, on-demand water heater, fresh paint throughout, updated main bath and new flooring on the main level. Outside, enjoy a private, fully fenced yard complete with a tiered deck, gazebo area, and a beautifully maintained pool featuring a new gas heater, pump, and saltwater system (2022). Additional updates include windows (2017), shingles (2013), siding (2010), and basement renovation (2022), new heat pump, new furnace and new tankless water heater (2025). Ideally located just minutes from the highly desirable Wortley Village, this move-in-ready home offers the perfect combination of style, comfort, and lifestyle.Walking distance to all amenities. This home is move-in ready! (id:15069)
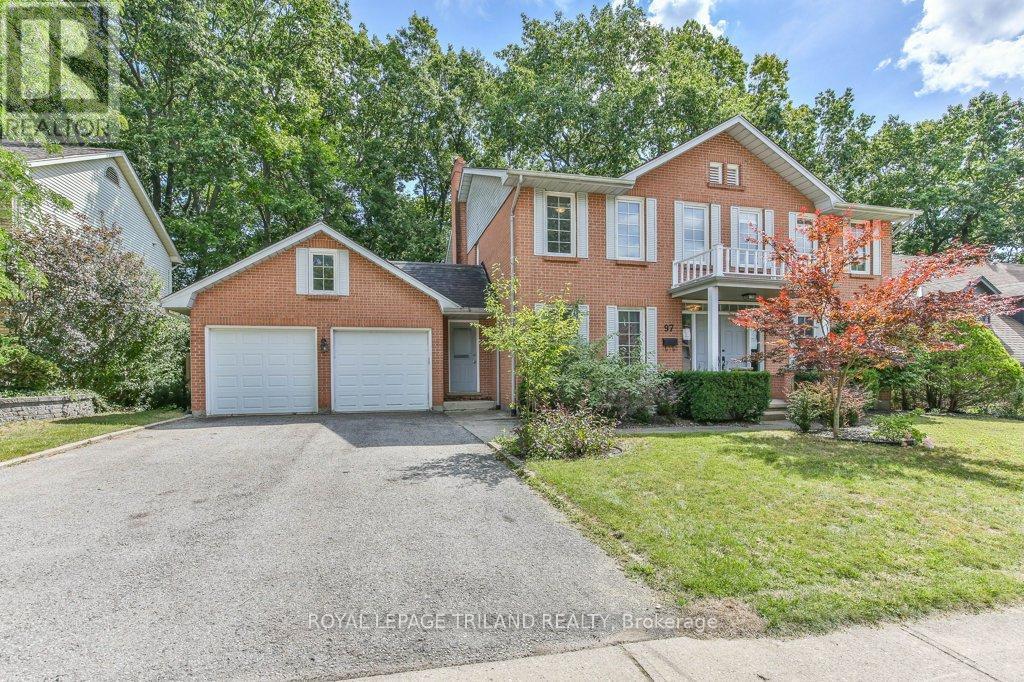
Welcome to this stately Eadie & Willcock built home, set against a stunning backdrop of mature trees. Move-in ready, this residence blends timeless design with modern updates throughout. Step inside to gleaming hardwood floors that flow from the spacious foyer into the bright, open-concept great room. The Cardinal Kitchen renovation features granite countertops, ample cabinetry, and thoughtful design truly a dream kitchen for any cook. The formal living/dining room offers a new rectangular fireplace, creating a warm and inviting space for gatherings. A cozy sitting area overlooking the backyard is the perfect spot for morning coffee or an evening read. Upstairs, the primary suite impresses with a charming library nook, a double vanity, and a relaxing corner tub. Outside, enjoy the beauty of nature from your multi-level deck, complete with two distinct entertaining areas ideal for hosting or simply soaking in the peaceful views. (id:15069)
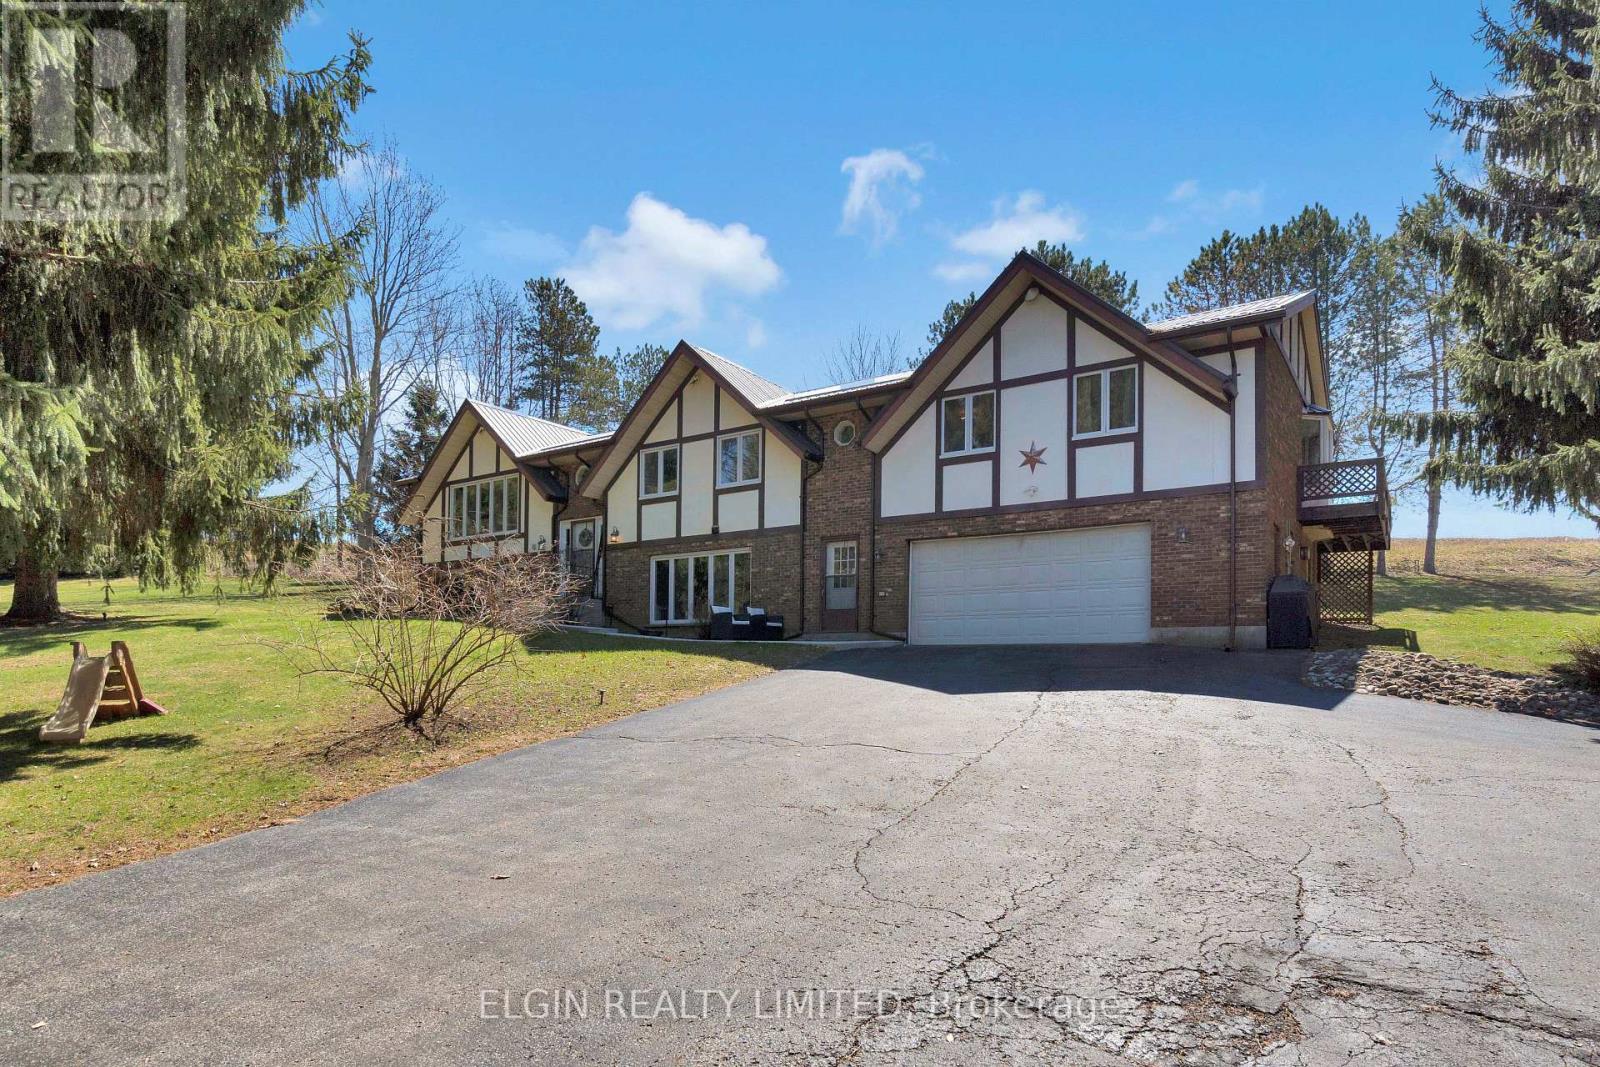
Discover the space and privacy of this charming raised ranch country home, set on a generous 1.97-acre property just minutes from the sandy beaches of Port Stanley and within walking distance of Union Golf Club. Originally built in 1985, this home feature six bedrooms and two and a half bathrooms, perfect for growing families, multi-generational living, or anyone seeking a peaceful rural setting with convenient access to nearby amenities. Recent upgrades include a newly poured concrete walkway, updated flooring throughout, and freshly professionally painted walls and kitchen, as well as a basement bathroom addition. The main level offers a warm and inviting layout, featuring a spacious living room along with an additional family room, ideal for both entertaining and everyday living. With five bedrooms on the main floor, including a generous primary suite complete with its own ensuite, as well as an additional full bathroom, there is no shortage of space for family and guests. Downstairs, the lower level continues to impress with a large rec room, additional bedroom, a newly added washroom, and large windows that allow for plenty of natural light. This versatile space is well-suited for teenagers, guests, a home office, or potential in-law accommodations. Additional highlights include a 2-car attached garage with heater, and a large driveway with plenty of room for parking, recreational vehicles and trailers. The upgraded metal roof provides long-term peace of mind, while the new front walkway enhances curb appeal. Enjoy summer BBQs while taking in the surrounding country views, and make the most of the expansive yard that offers endless opportunities for outdoor living in a private setting. Book your showing today to experience everything this beautiful property has to offer! ** This is a linked property.** (id:15069)
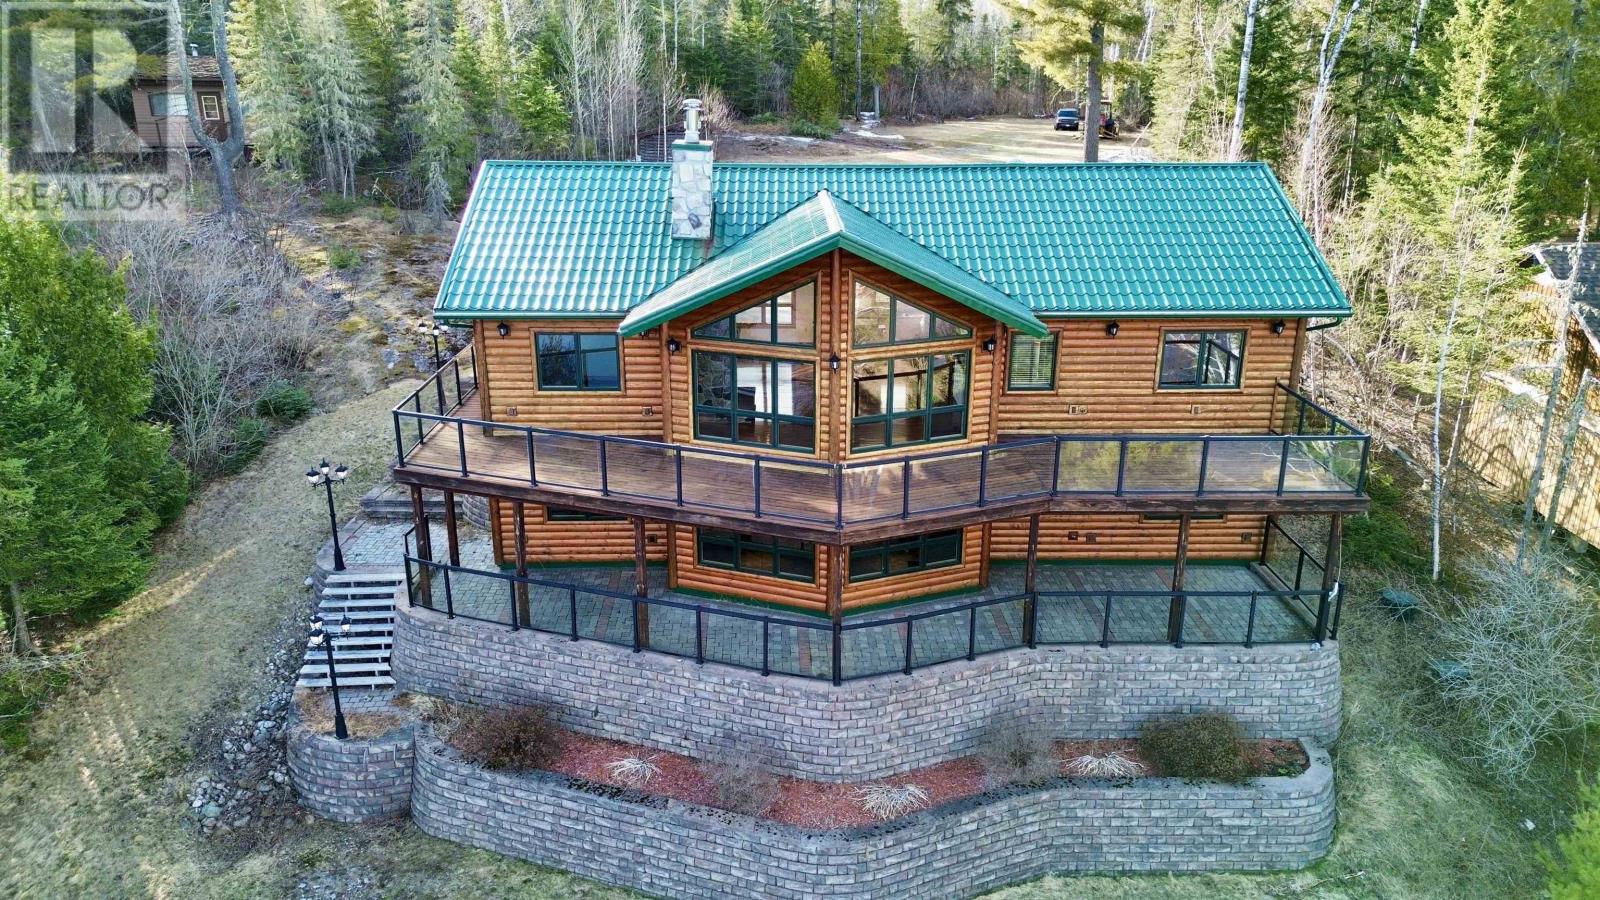
Escape to lakefront living in this stunning year-round chalet on beautiful Shebandowan Lake, offering breathtaking views over Shelter Bay. Built in 2011, this 4-bedroom, 3-bathroom home features over 3,000 sq ft of finished living space, designed to capture lake views from nearly every room. The main floor features a vaulted great room with stone fireplace, primary suite with ensuite and walk-in closet, second bedroom, full bath, laundry, and dual walk-in pantries. Quality finishes include cork and Brazilian teak floors, pine ceilings, and solid wood trim. The walkout lower level offers a spacious rec room with wood fireplace and wet bar, two bedrooms, sauna, and in-floor heated tile. Efficiently built with a 2022 boiler, propane furnace, and Generac backup (2023). Set on a private 1-acre lot in a quiet bay, with owned shoreline, dock, and sandy swim area—ideal for enjoying lake life year-round. Don't miss out on the opportunity to be on Shebandowan Lake! (id:15069)
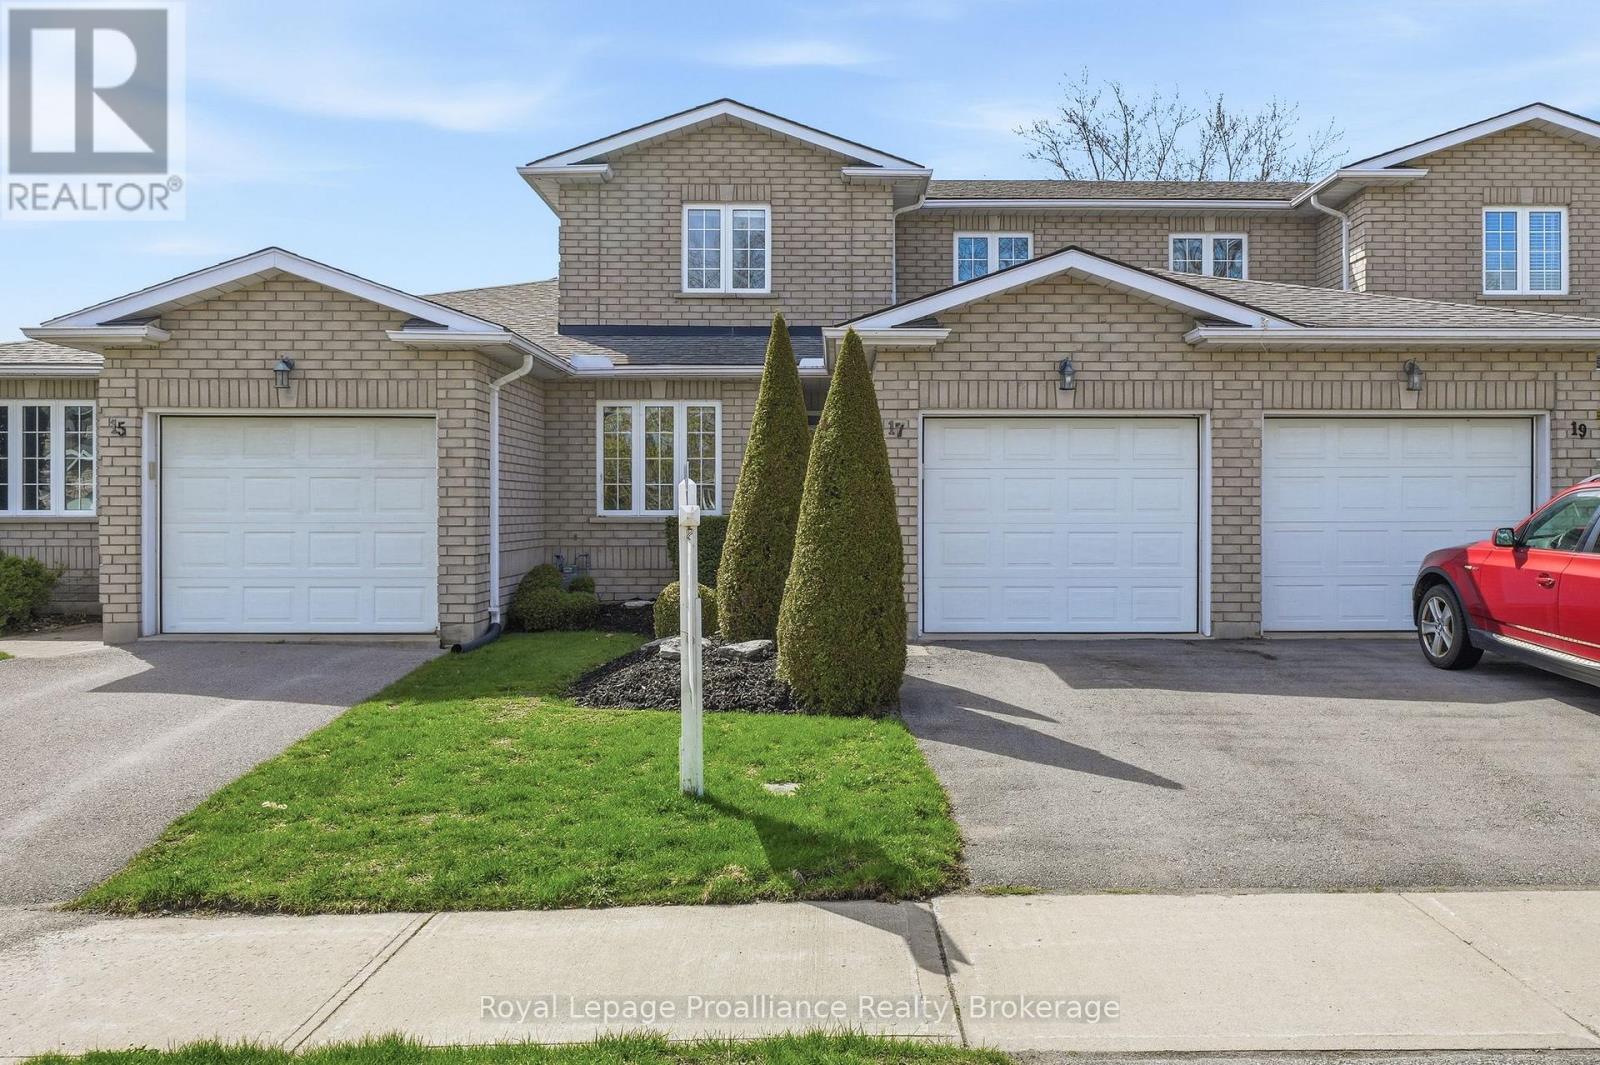
Nestled on a quiet court in Belleville's sought-after East End, this immaculate townhome is ready to steal your heart. Gorgeous hardwood floors flow through the living and dining areas, while a bright white kitchen keeps the charm cooking. The gas fireplace in the living room sets the mood before you step out onto a private deck - perfect for firing up the barbecue on warm summer evenings.The main floor primary bedroom enjoys ensuite privileges to an updated bathroom. Up a split staircase is a versatile loft space that opens to two generous bedrooms and a spacious four-piece bath. The unfinished basement offers endless potential with a rough-in for another four-piece bathroom and plenty of storage.Thoughtful extras like convenient main-level laundry, central vacuum, an inground sprinkler system, and an attached single garage sweeten the deal. With grocery shopping, Shoppers Drug Mart, Belleville General Hospital, and the scenic Bayshore Trail just a short walk away, daily errands practically handle themselves. (id:15069)
Welcome to your own private country retreat on Approximate 20 breathtaking acres just minutes from the community of Cobourg. A picturesque tree-lined driveway leads to this beautifully situated home, where a circular wraparound drive showcases the property's charm, privacy, and natural surroundings. Set among mature trees and surrounded by nature, this well-maintained bungalow offers 2+1 bedrooms and 1.5 bathrooms, combining comfort, functionality, and peaceful rural living. Large windows invite natural light and showcase the stunning views from every angle. Step outside and enjoy multiple spacious decks designed for relaxing, entertaining, or simply taking in the beauty and tranquility of the surrounding landscape. The property offers exceptional privacy with endless opportunities for outdoor recreation, gardening, hobby farming, or simply enjoying the serenity of country life. A standout feature is the detached garage/workshop, complete with hydro, water, and a cozy wood-burning fireplace-perfect for hobbyists, craftsmen, storage, or year-round projects. Whether you're looking for a private family home, weekend retreat, or the perfect blend of country living with convenient access to town amenities, this remarkable property delivers space, privacy, and endless possibilities in a truly exceptional setting. (id:15069)
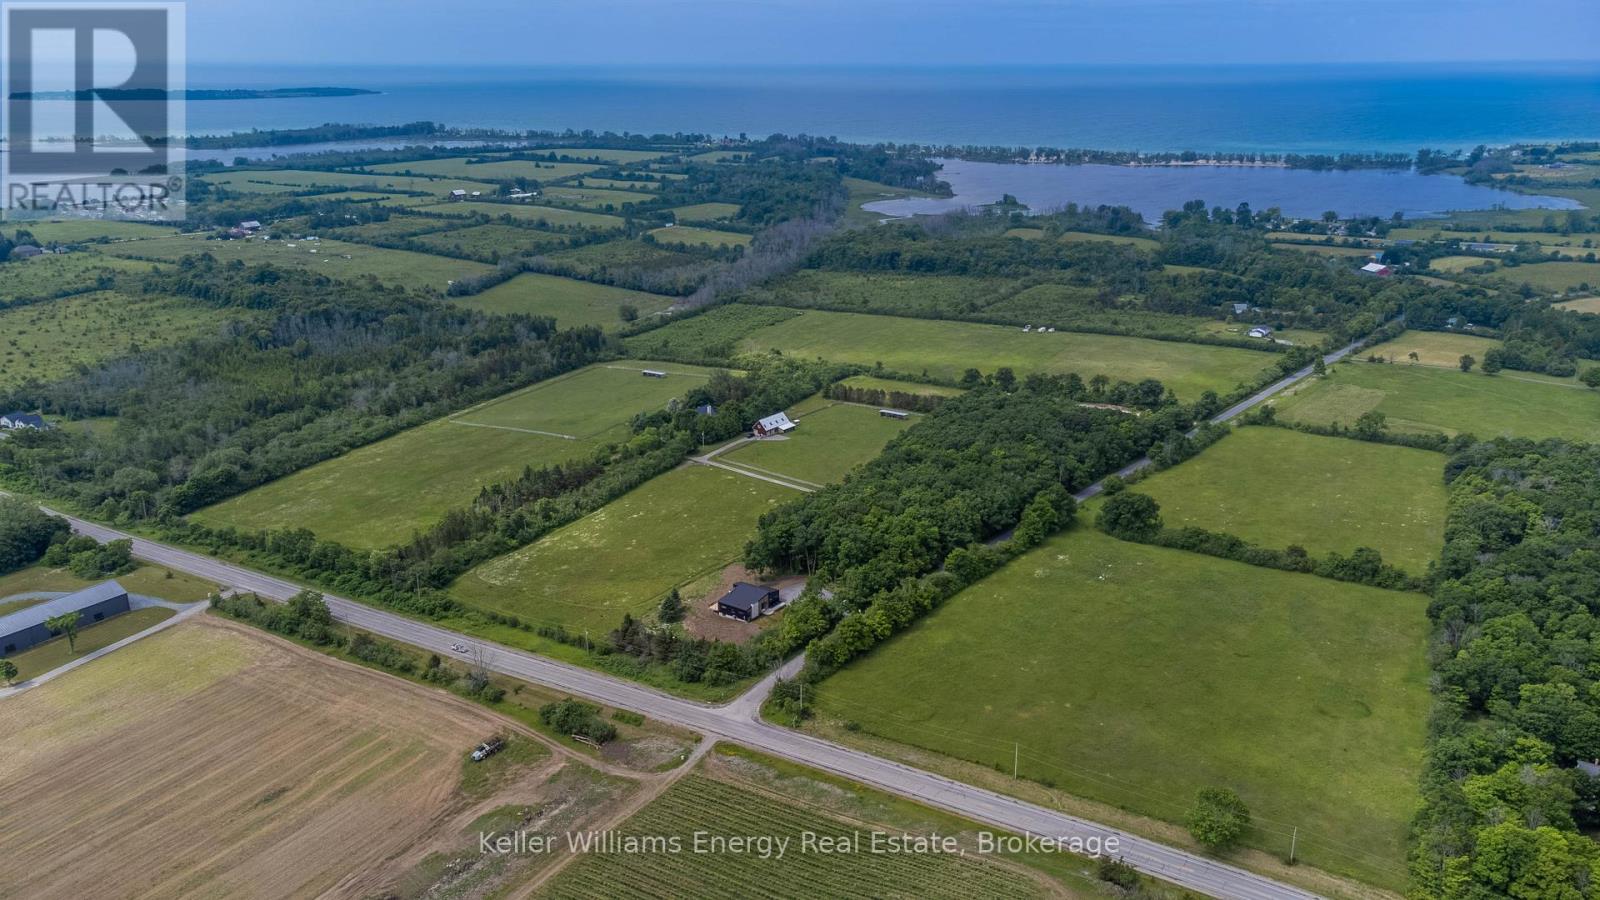
Please view Video Tour & Virtual Tour links. Contemporary country living is calling! Sitting on 2 acres in Hillier near beautiful beaches and popular wineries in Prince Edward County, this newly constructed home is the perfect canvas to express your personal style. Offering 3+2 beds and 3.5 baths, 3,365 finished square ft of living space. (2,130 main and 1,235 finished in lower level). A striking statement is made with quality steel cladding with stone accents. Luxury vinyl plank floors throughout - a durable, attractive product, the perfect answer to relaxed living, while ensuring visual appeal. The great room offers a modern propane fireplace, enjoyed from all points of the room. The dining room leads to the deck (pressure treated wood deck with glass railing). Quartz countertops and a handsome kitchen are sure to impress. The main floor offers a foyer, mud room, separate laundry room, 2 pc bath, 4 pc bath, 5 pc ensuite, 3 beds. Primary suite is complete with built-in wardrobes, and a captivating ensuite with tile and glass shower, soaker tub and double vanity. The lower level is complete with 2 additional bedroom rooms, a 3 pc bathroom, and a generous recreation room with electric fireplace and ample natural light. This thoughtfully designed home is well suited to display beautiful art, enjoy the company of guests, and well-situated to venture to your favourite places in PEC. Visit today and you too can Call the County Home! Price does not include HST. (id:15069)
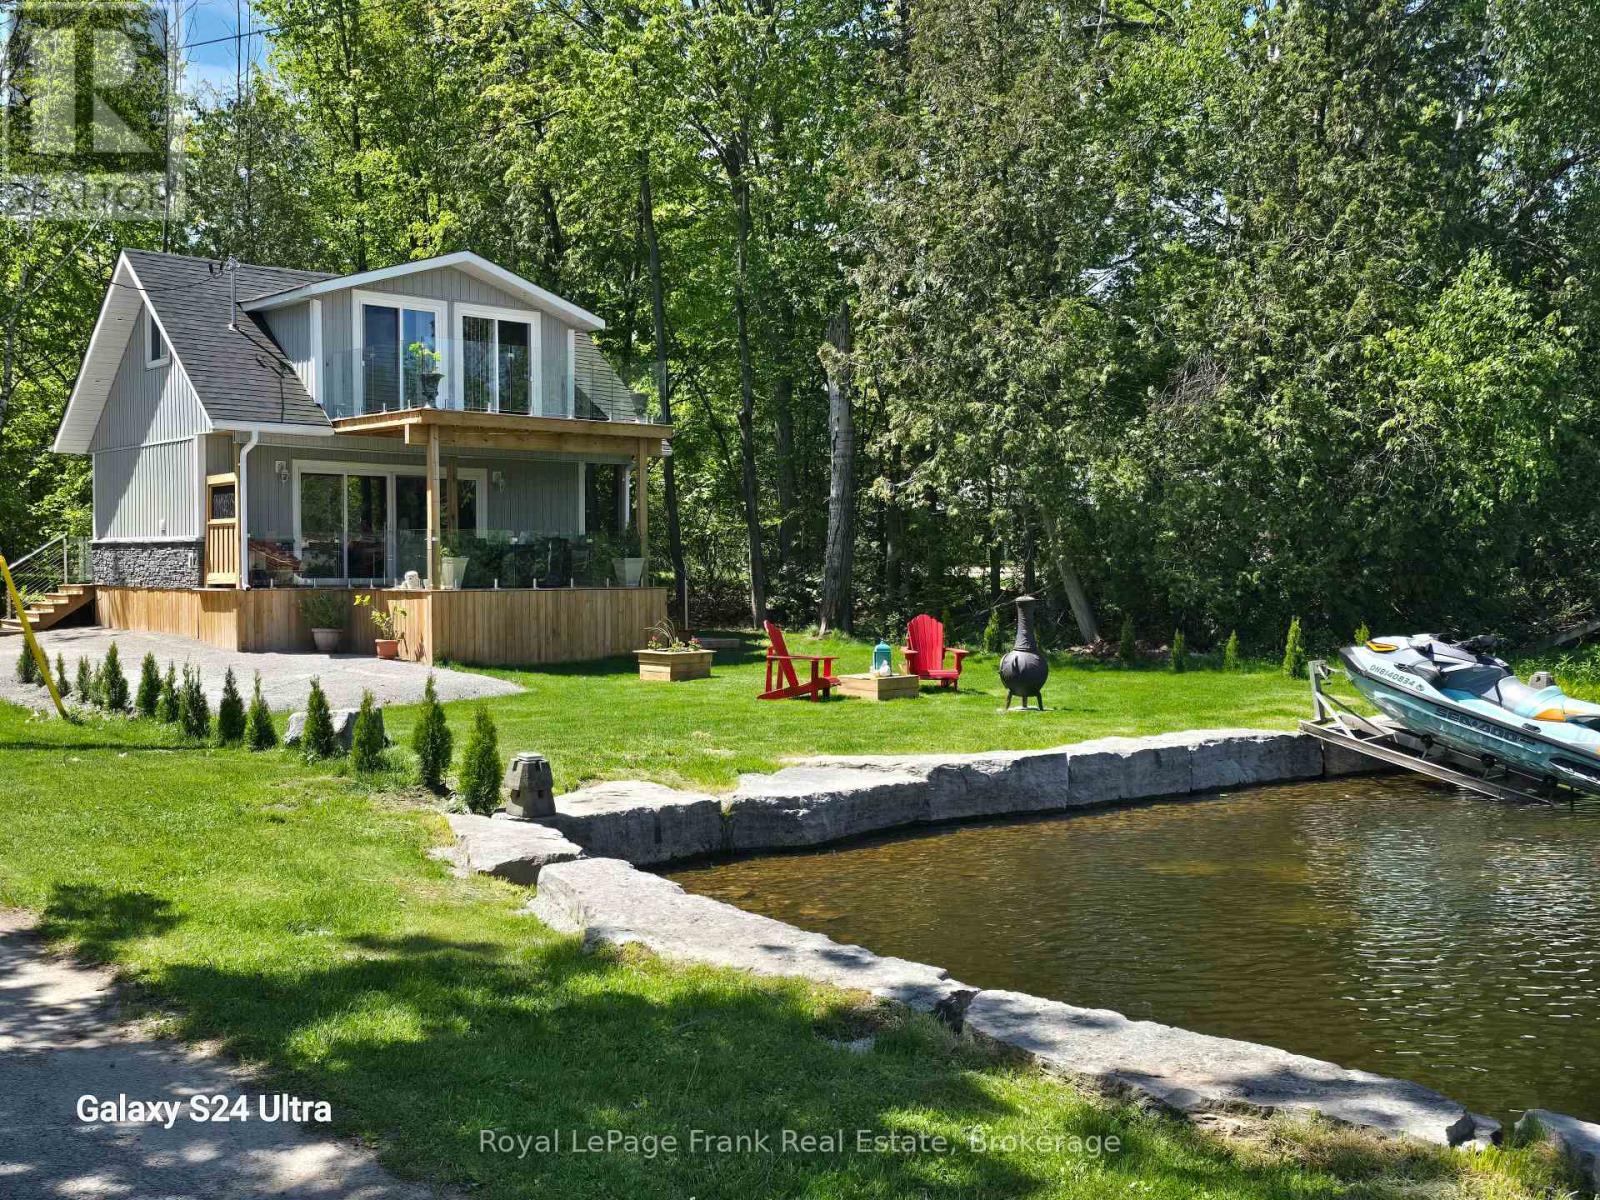
Welcome to your new four-season waterfront oasis, perfectly situated just minutes from the Sandbar on Pigeon Lake! This stunning 1.5 bedroom & 1 bathroom, newly built in 2025 conversion home boasts an unbeatable location at the end of a four-season municipal road. The bay acts as a natural marina, providing excellent protection for your water toys from wind and waves.This property offers an array of impressive features, including an armor stone shoreline, a newdrilled well, and an oversized 11,000 L holding tank. You'll love the massive upper and lower decks with frameless glass railings, ideal for enjoying the breathtaking views. Inside, the stunning kitchen features waterfall quartz counters, complemented by a beautiful three-piece bathroom, a live-edge staircase with a resin landing, and live-edge handrails. The final inspection for this home was granted in January 2025. This one-bedroom plus den home sits on a 44ft x 88ft north-west facing lot, offering protection from the elements while providing stunning views of the bay, lake, and unforgettable sunsets. The manageable lot size is perfect for those who prefer not to spend hours on yard work. This property is ideal for a small family or as a low-maintenance cottage. You can enjoy fishing for bass, musky, walleye, or panfish right from your own property. You'll be surrounded by multi-million dollar homes and benefit from a convenient location, just 1.5 hours from the401/DVP, with the 407 extending to Highway 115, ensuring a smooth commute. Experience the luxury of living on your own land in a brand new waterfront home for the price of a local condo! Low cost of maintenance, owner occupied. A/C Heat pump will be installed by the sellers by the end of June 2026. Water treatment system with filter and UV light installed in 2026. (id:15069)
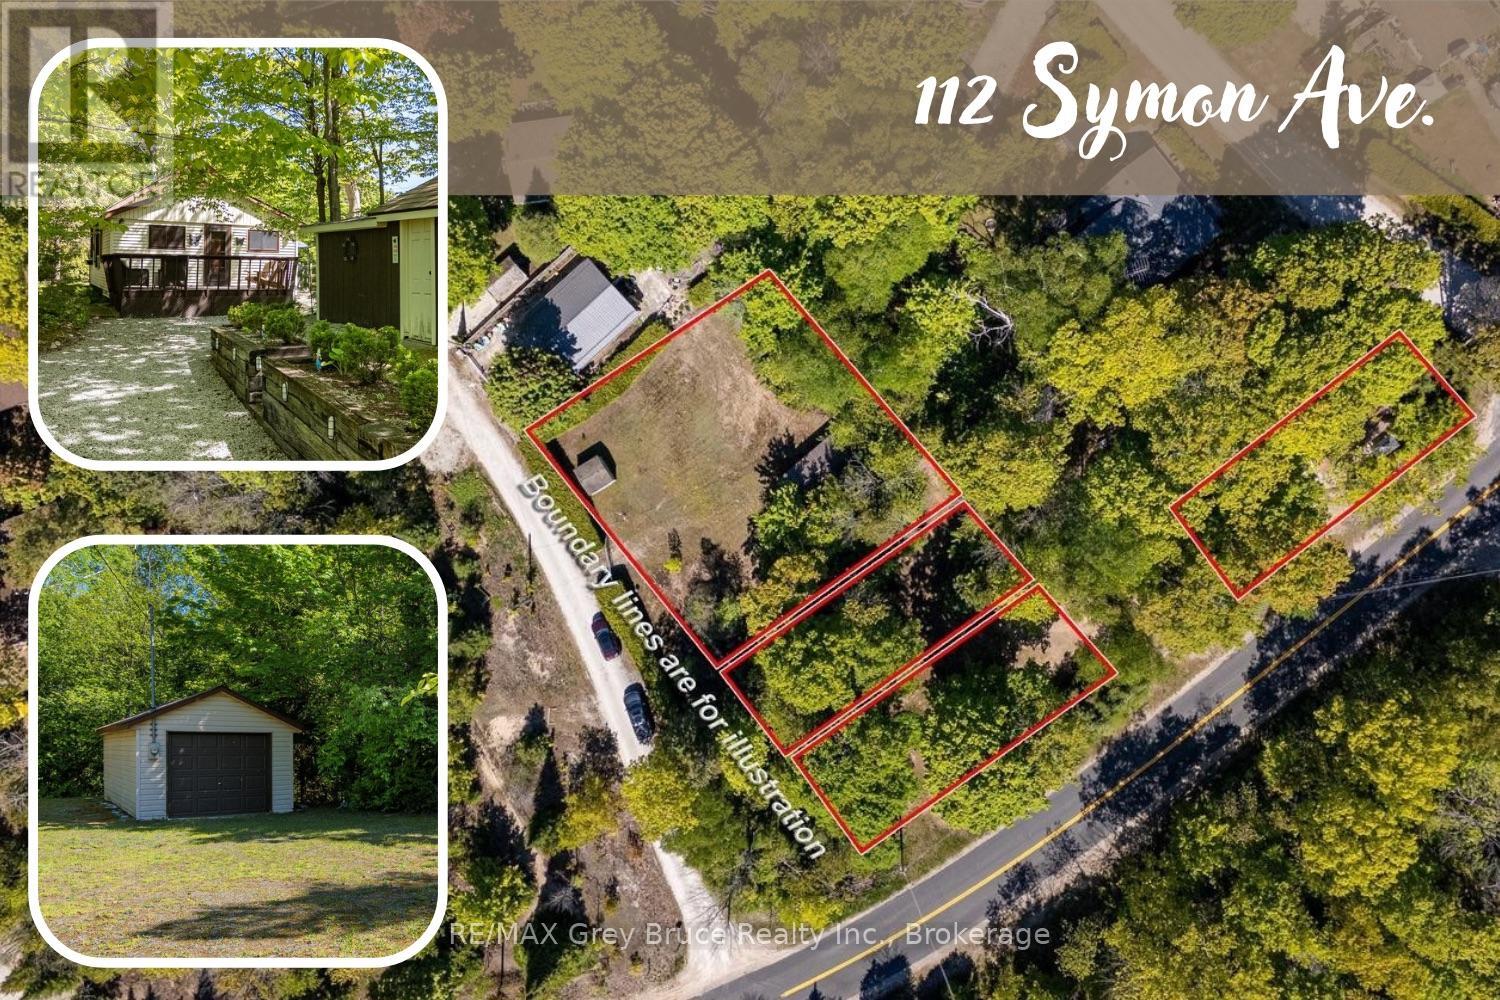
RED BAY IS CALLING... Where you can stroll to the beach for jaw-dropping sunsets, or watch the kids playing in the gradual, sandy shores of Lake Huron minutes away. Grab an ice cream at the camp store, bike along Huron Rd., or enjoy a campfire under the stars. Cottage life feels easy on this 0.5 acre property consisting of multiple parcels. Parcel 1 is 112 Symon Ave., featuring a 691sq.ft. 3-bedroom, 1 bath cottage with screened porch. The cottage has been lovingly maintained and updated with newer kitchen, bathroom and flooring. Enjoy a cozy wood stove, and the benefit of a turn-key offering, fully furnished and ready for you! Laundry on site to extend your stays! Outside, the property is low maintenance and features a large shed with hydro. Parcel 2 is 4 Kay Lane, offering a 12'x24' detached garage with separate hydro service. A 10'x10' storage shed offers additional space for lawn furniture or water toys. The open space is perfect for family lawn games and soaking in the summer sun! Parcel 3 is situated on the corner of Kay Ln and Huron Rd. This vacant lot provides a cooler, treed area for lounging or extra parking. A stream meanders through the property offering a calming atmosphere. As a package, the property offers many spaces to enjoy, explore and entertain! Conveniently located close to both Sauble Beach and Wiarton for amenities as well as recreation, let this cottage be your home-base to your South Bruce Peninsula adventures! Contact an agent for your private viewing. (id:15069)
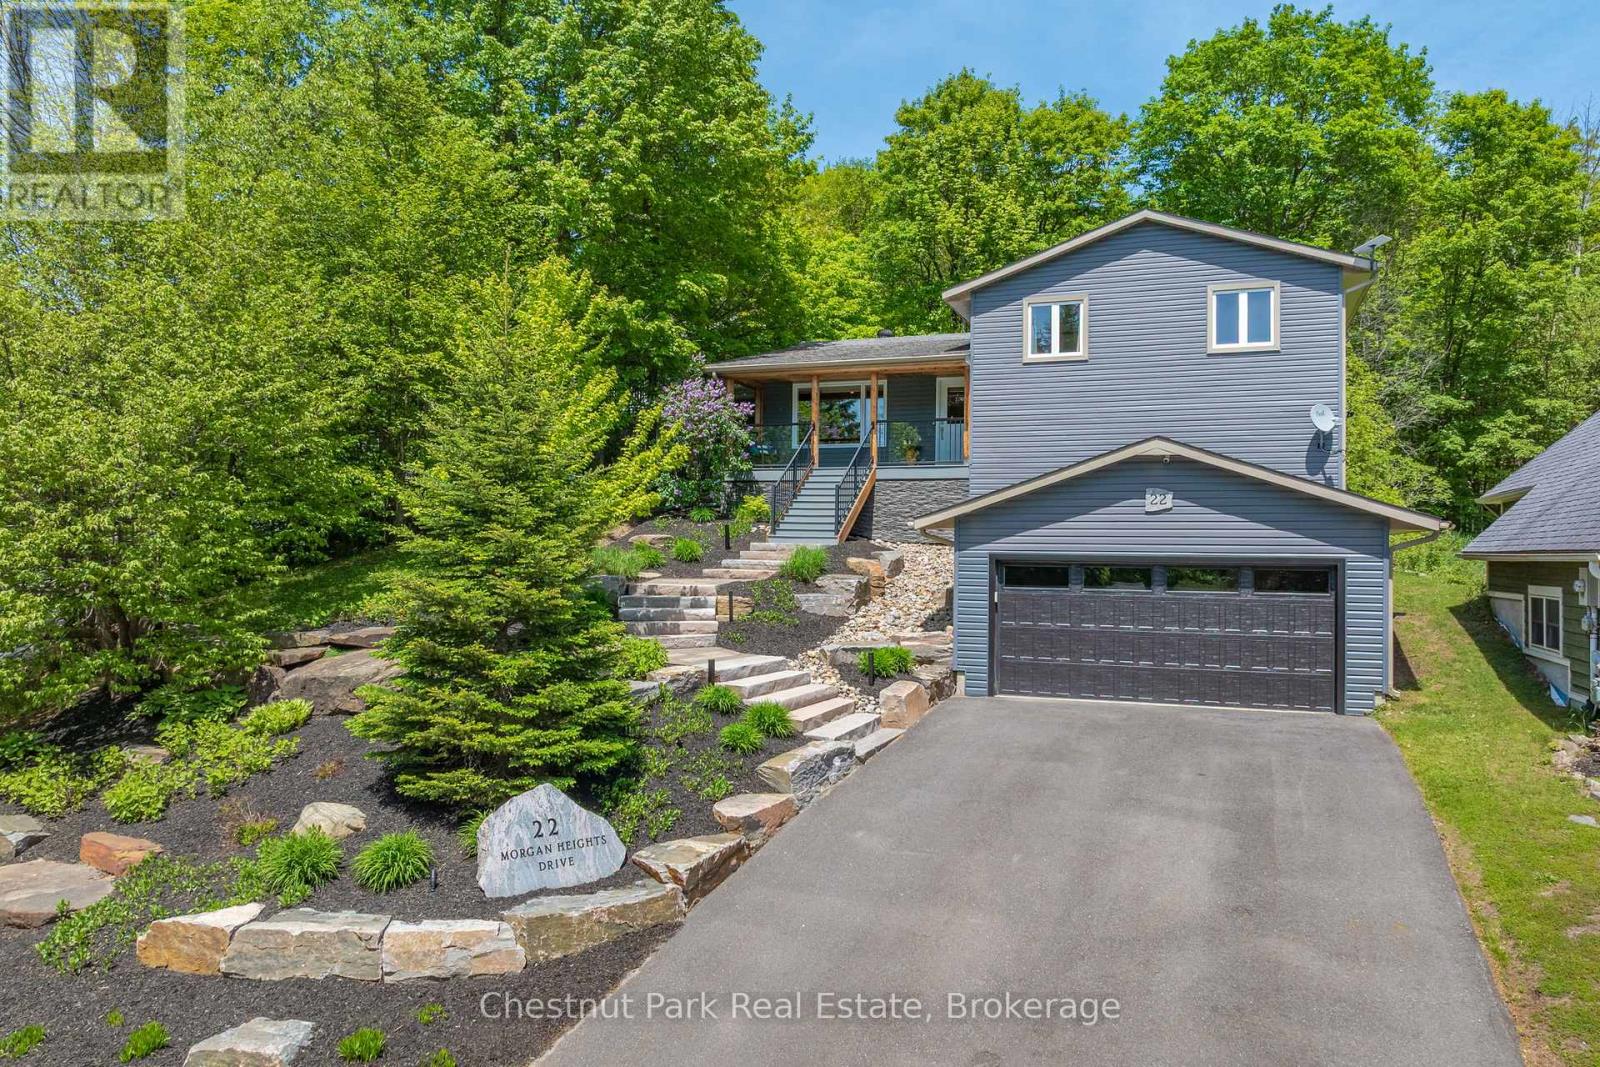
Welcome to 22 Morgan Heights Drive in Huntsville, an extensively renovated family home on a family friendly cul-de-sac offering modern comfort, thoughtful design, and move in ready convenience in one of Huntsville's most desirable communities. This inviting home features open concept living with new hardwood floors throughout the main level, fresh interior paint, natural light, and custom wood panel ceilings that bring warmth and character to the living spaces and bedrooms. The fully renovated modern kitchen is designed for both entertaining and everyday living with premium appliances, granite backsplash, and a stunning granite island. The family room creates a welcoming atmosphere with a custom built in wall unit and striking natural gas granite fireplace. A newly constructed home office addition offers flexibility for remote work, creative projects, or a private retreat. All four bedrooms feature custom cabinetry designed closets & new carpeting, while the renovated primary ensuite includes heated granite floors, a granite shower, and elegant finishes. The finished lower level expands the living space with a fully renovated bathroom, second shower, updated custom laundry area, and versatile space ideal for guests. Outside, the property showcases extensive landscaping by Sandhill with granite steps, perennial gardens, a new Trex front deck with expansive bird's eye views, paved driveway, outdoor lighting, and a natural gas BBQ line for effortless entertaining. Additional upgrades include all new windows and doors, new furnace and air conditioner, hardwired Generac generator & security system, central vacuum, leaf guard eavestroughs, and a redesigned garage door entry. Located close to downtown Huntsville, hospital, golf courses, lakes, park and fairy Vista trail, this Muskoka property offers an exceptional opportunity for buyers seeking a refined full time residence with custom finishes, modern upgrades. This property need to be seen to be fully appreciated! (id:15069)
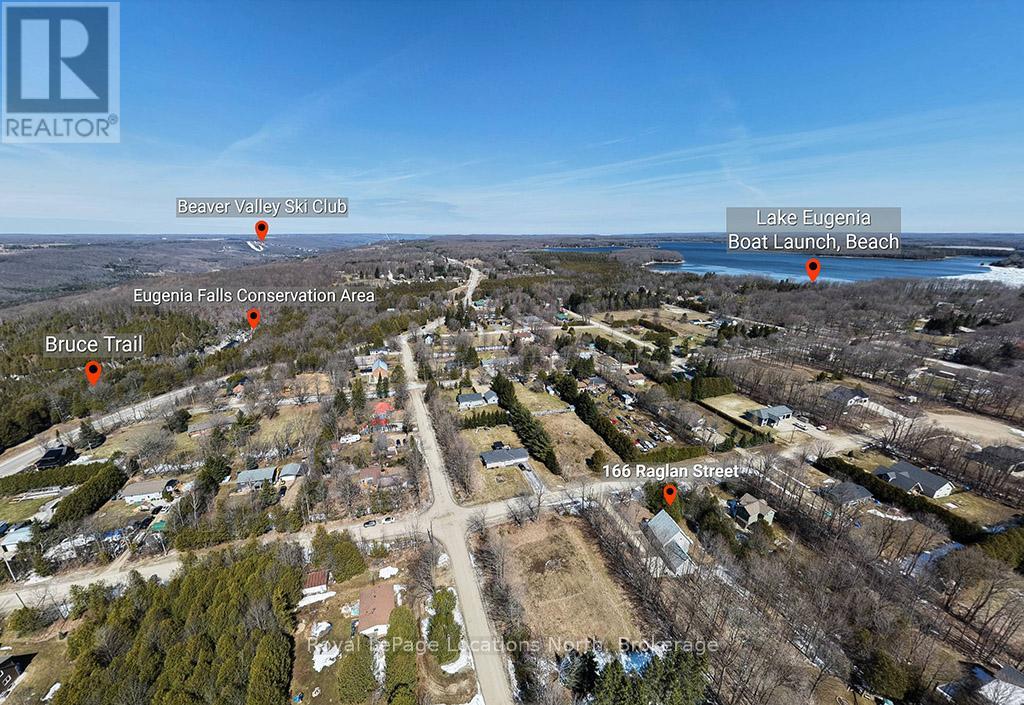
Escape to the heart of Eugenia with this well-maintained 3+1 bedroom chalet-style home, ideally located just minutes from Lake Eugenia and Beaver Valley Ski Club. Built in 2005, this move-in ready property offers the perfect combination of comfort, functionality, and four-season lifestyle appeal. Set on a quiet street in a peaceful country setting, it is ideal as a full-time residence, weekend getaway, or retirement retreat.The home features a bright and inviting layout with approximately 1,471 sq ft above grade, plus a partially finished lower level providing additional living space, including a rec room, bedroom, and bathroom. The main floor offers open-concept living and dining areas with a cozy propane fireplace, a well-appointed kitchen, and a main floor bedroom. Upstairs, you'll find a spacious primary bedroom with walk-in closet, an additional bedroom, and a full bathroom. Enjoy the convenience of an attached 2-car garage and ample driveway parking for family and guests. Start your mornings on the covered front porch and unwind in the evenings around the backyard fire pit, taking in the peaceful surroundings and country setting. Outdoor enthusiasts will love the proximity to skiing, snowboarding, hiking, cycling, golf, and water activities on Lake Eugenia. Located within a short drive to Thornbury for dining and shopping, and close to Kimberley and Flesherton, this property offers access to some of the best recreation Grey County has to offer.A fantastic opportunity to own a turnkey home in one of Ontario's most desirable four-season destinations. (id:15069)