
255 Bull Road Alnwick/haldimand, Ontario K0K 1C0

3 Bedroom
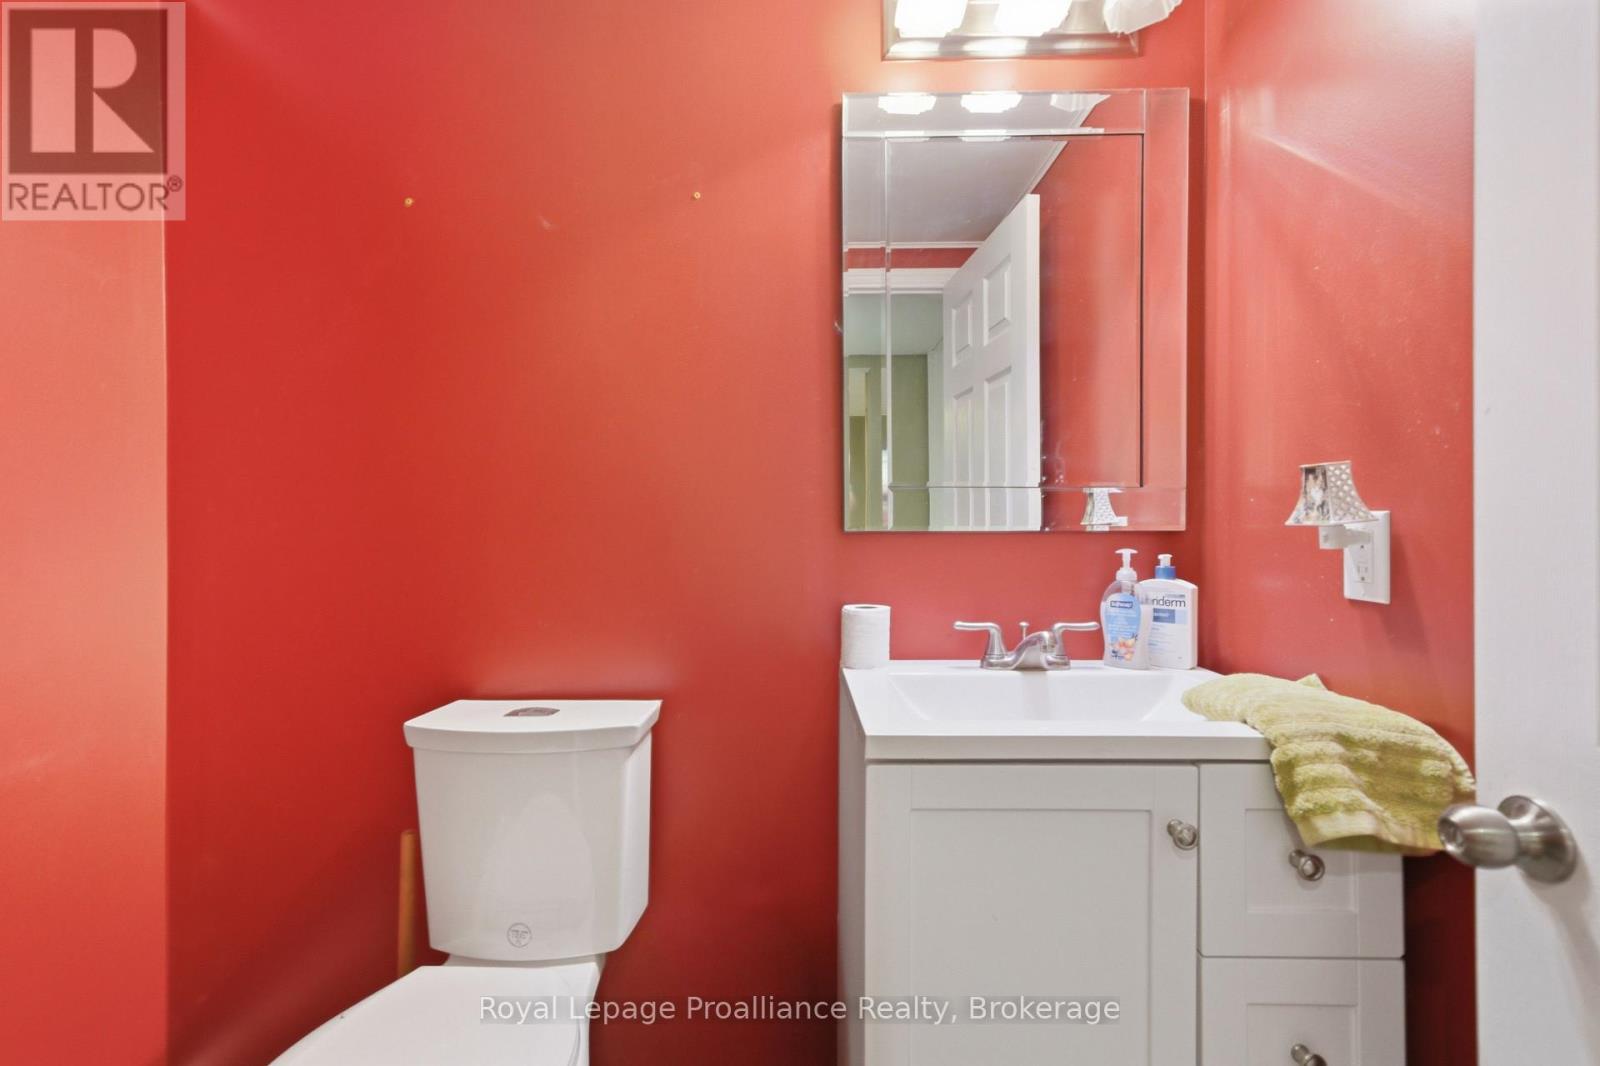
2 Bathroom
700 - 1,100 sqft
Bungalow
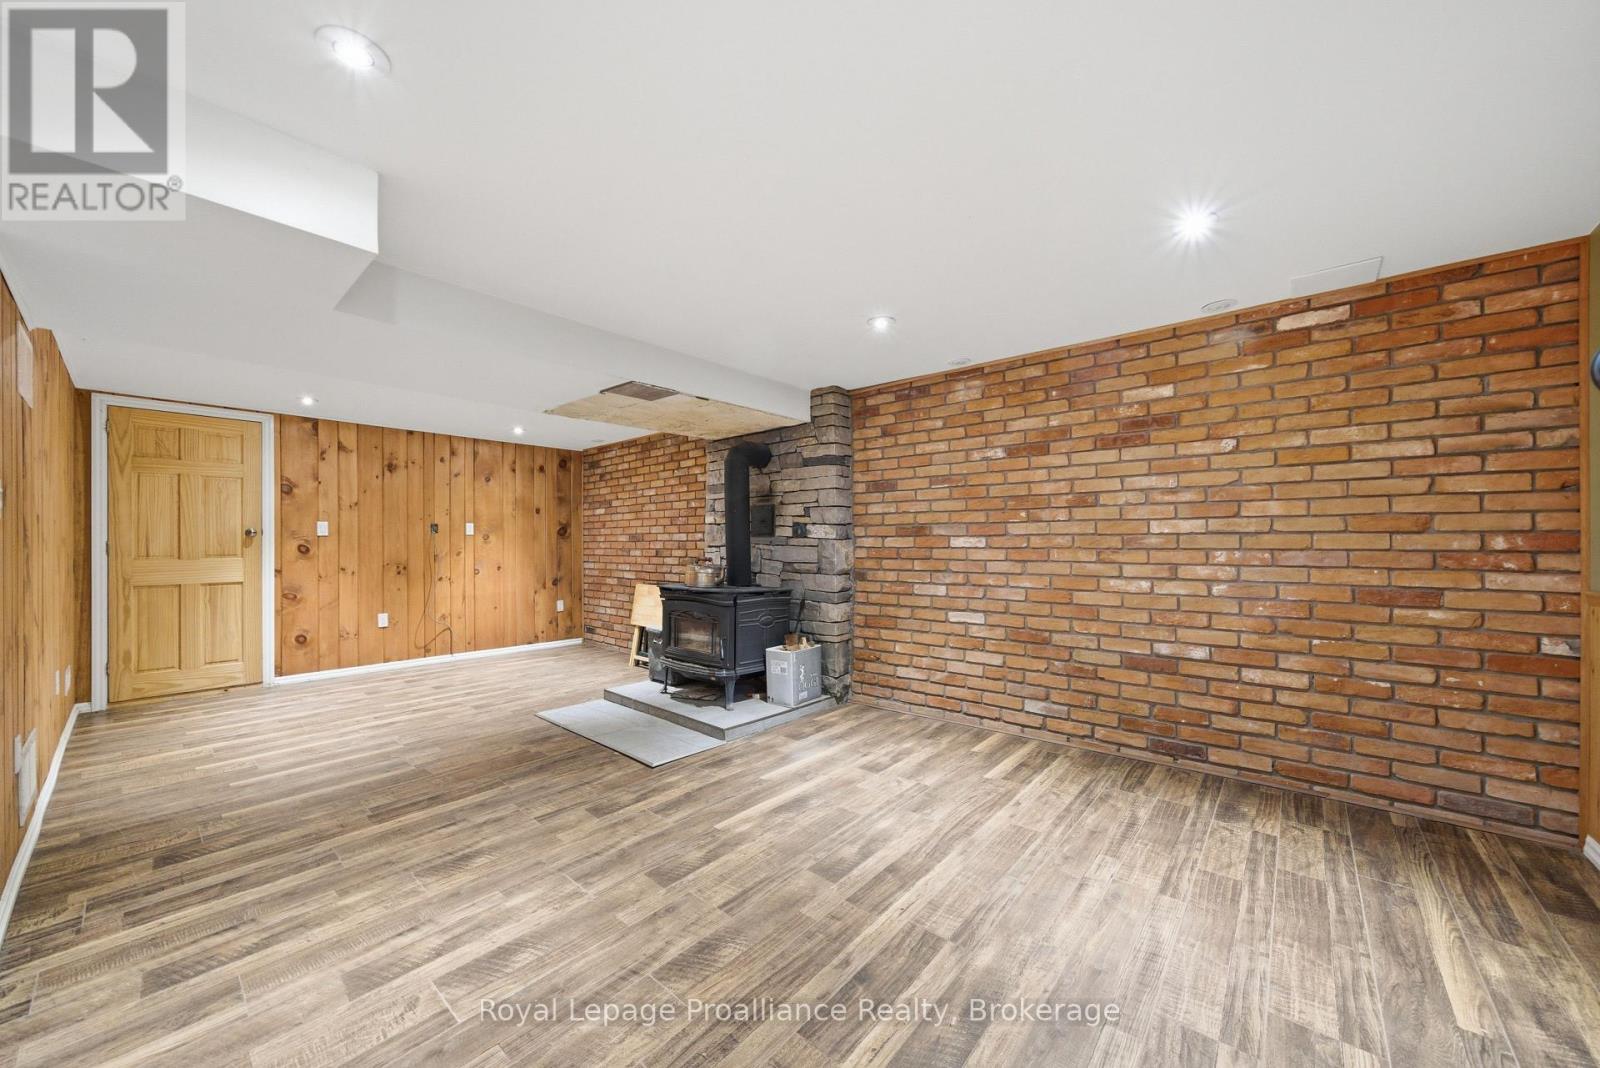
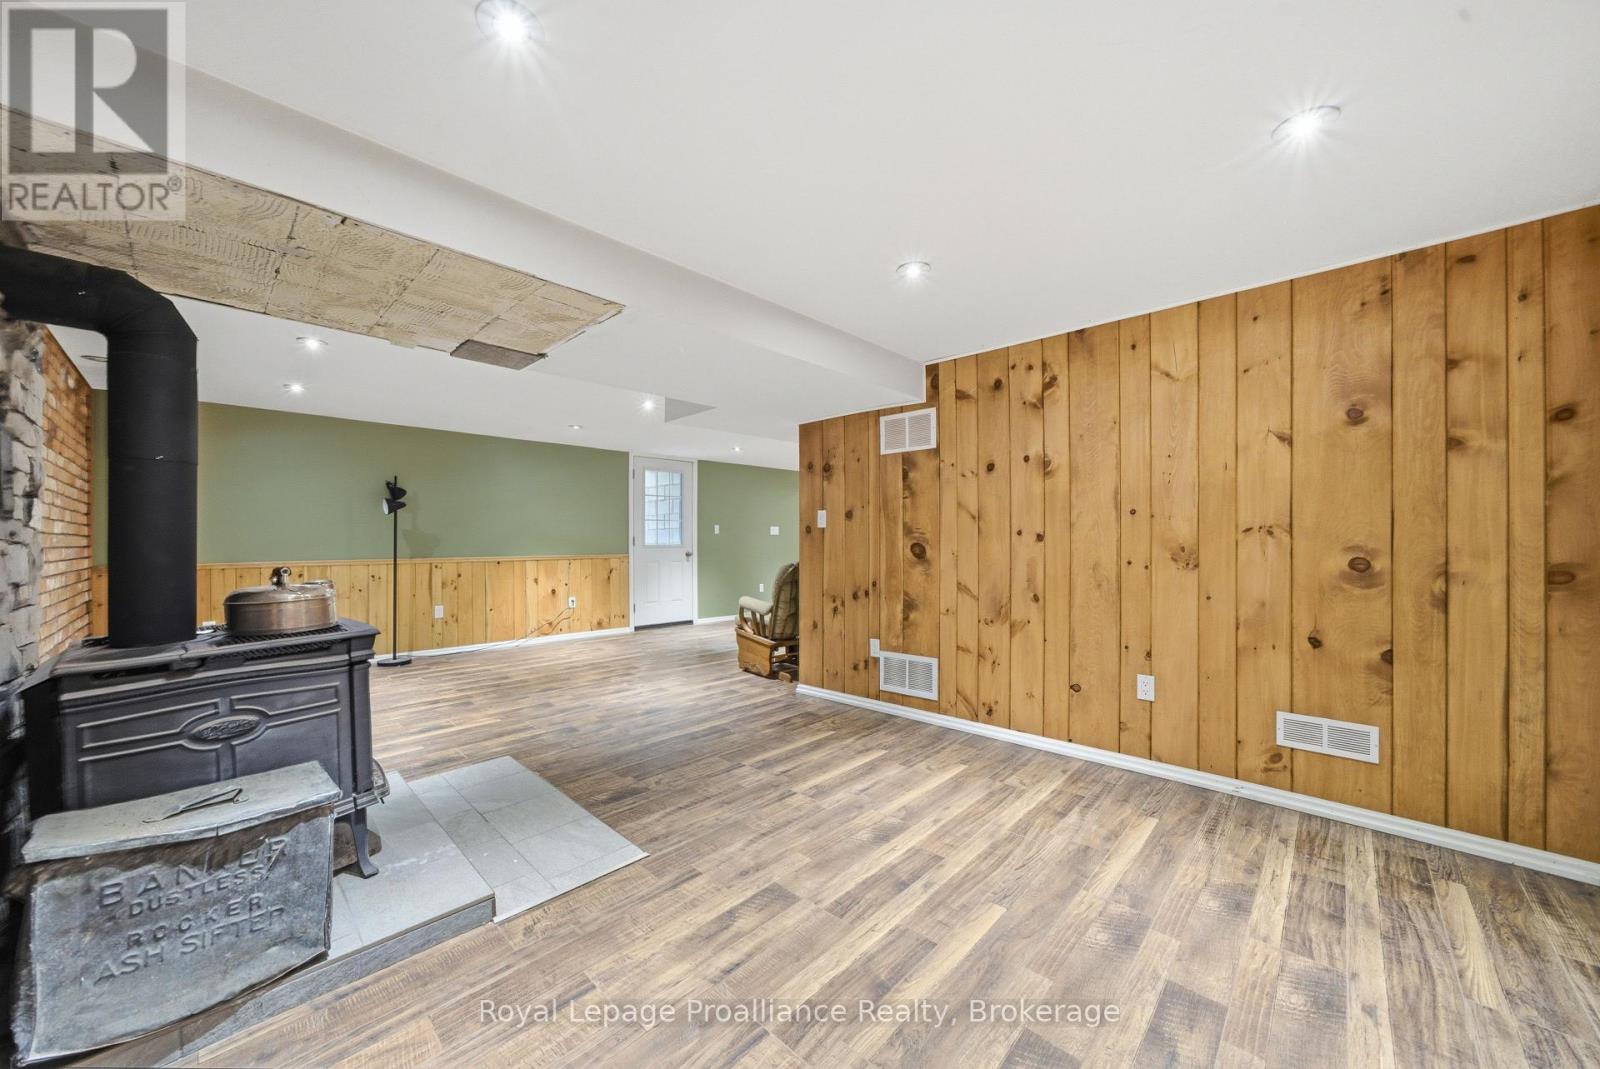
Fireplace
Central Air Conditioning
Forced Air
$799,000
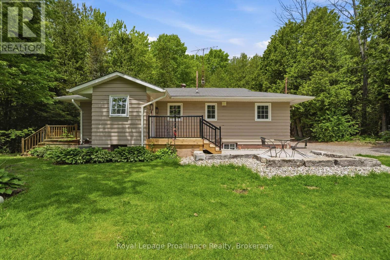
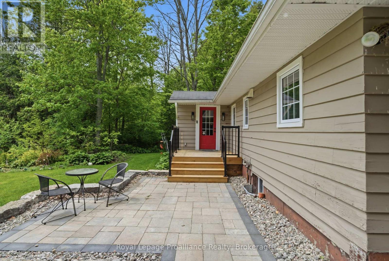
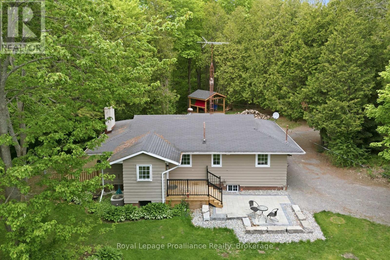
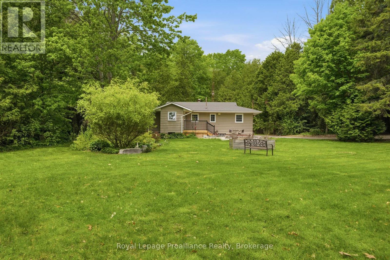
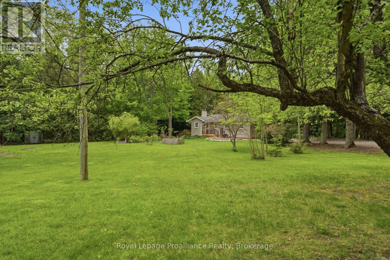
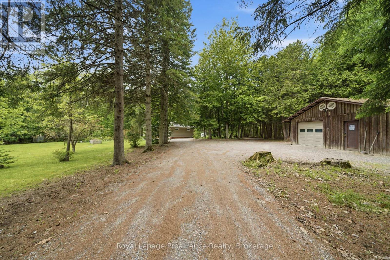
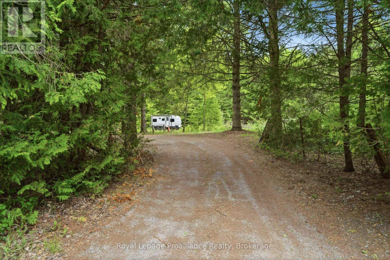
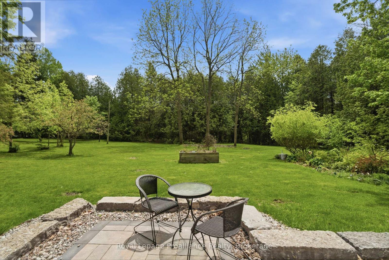
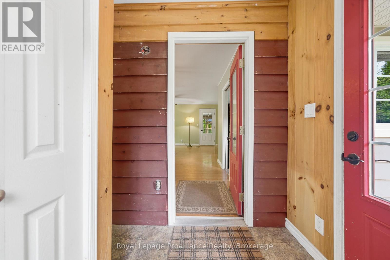
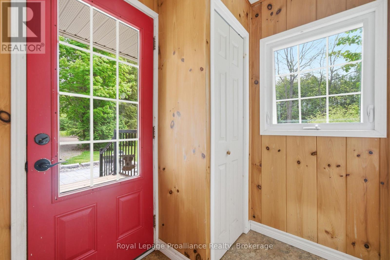
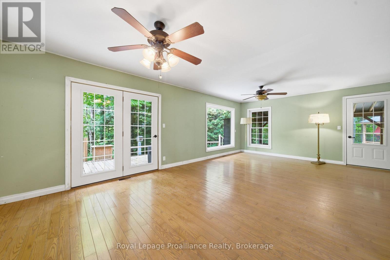
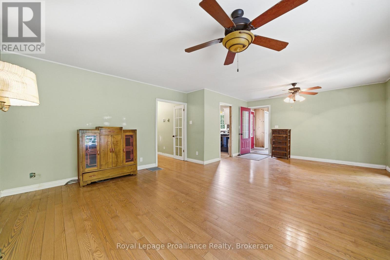
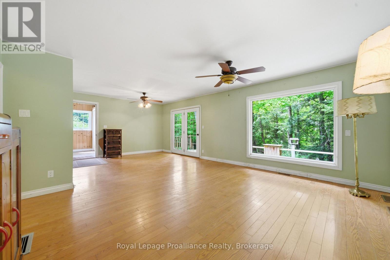
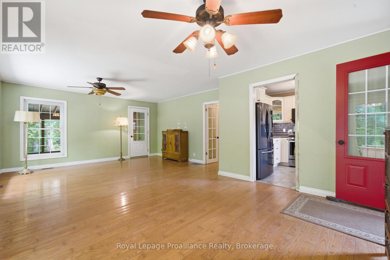
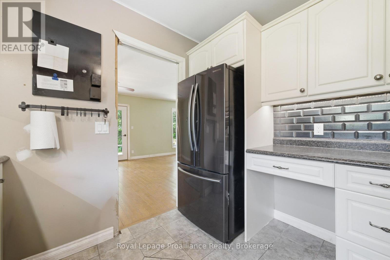
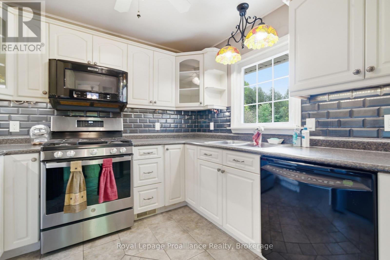
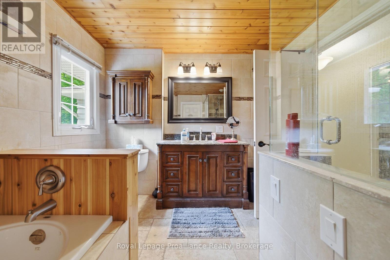
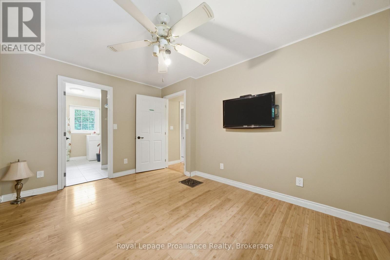
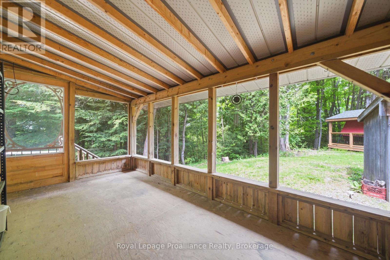
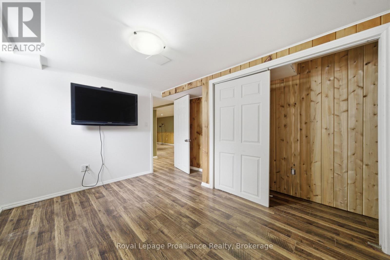
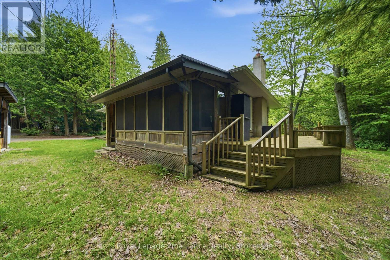
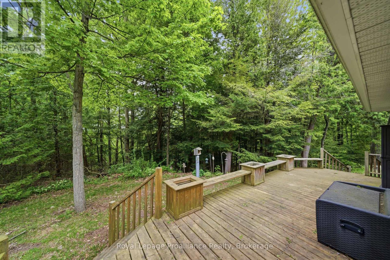
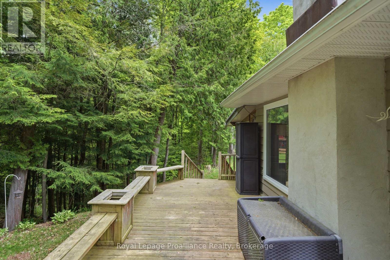
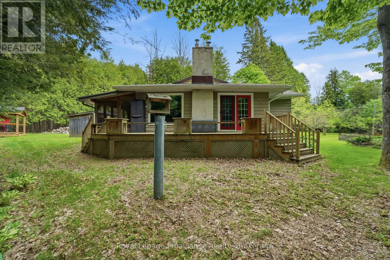
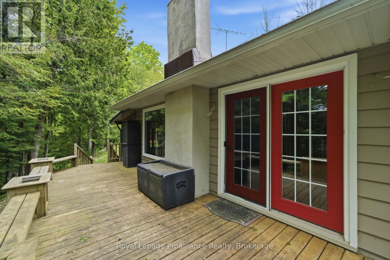
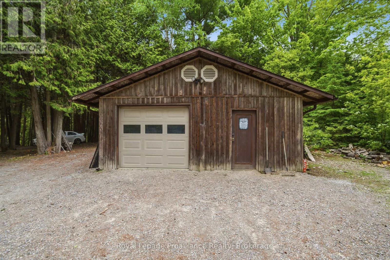
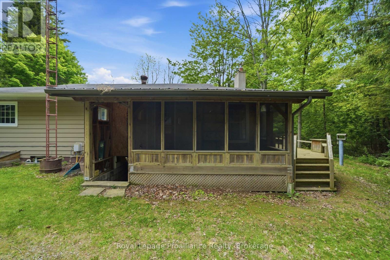
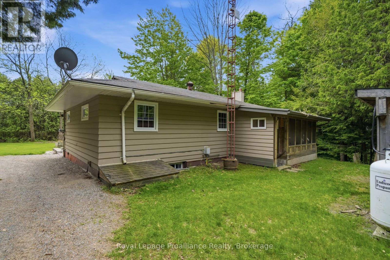
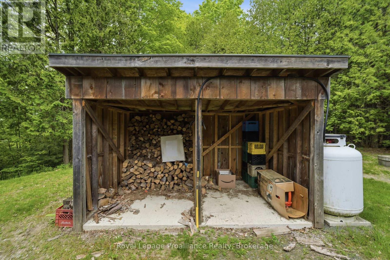
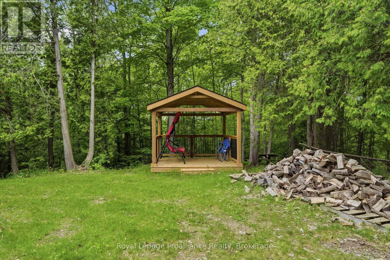
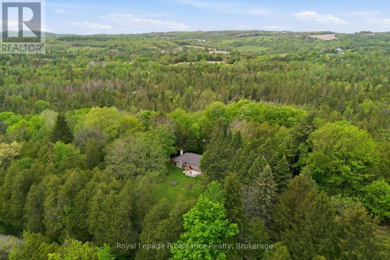
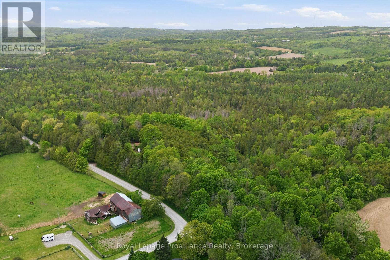
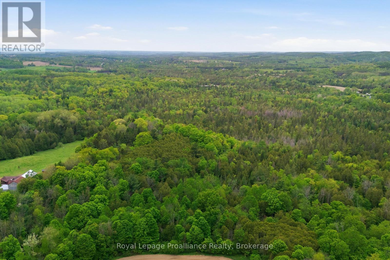
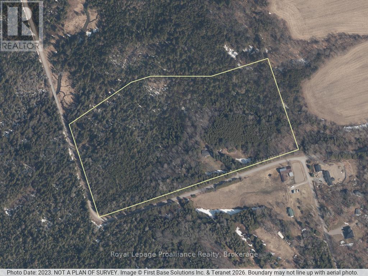
Welcome to your own private country retreat on Approximate 20 breathtaking acres just minutes from the community of Cobourg. A picturesque tree-lined driveway leads to this beautifully situated home, where a circular wraparound drive showcases the property's charm, privacy, and natural surroundings. Set among mature trees and surrounded by nature, this well-maintained bungalow offers 2+1 bedrooms and 1.5 bathrooms, combining comfort, functionality, and peaceful rural living. Large windows invite natural light and showcase the stunning views from every angle. Step outside and enjoy multiple spacious decks designed for relaxing, entertaining, or simply taking in the beauty and tranquility of the surrounding landscape. The property offers exceptional privacy with endless opportunities for outdoor recreation, gardening, hobby farming, or simply enjoying the serenity of country life. A standout feature is the detached garage/workshop, complete with hydro, water, and a cozy wood-burning fireplace-perfect for hobbyists, craftsmen, storage, or year-round projects. Whether you're looking for a private family home, weekend retreat, or the perfect blend of country living with convenient access to town amenities, this remarkable property delivers space, privacy, and endless possibilities in a truly exceptional setting. (id:15069)
Property Details
| MLS® Number | X13234306 |
| Property Type | Single Family |
| Community Name | Rural Alnwick/Haldimand |
| Community Features | School Bus |
| Equipment Type | Water Heater |
| Features | Wooded Area, Irregular Lot Size, Sloping, Rolling |
| Parking Space Total | 11 |
| Rental Equipment Type | Water Heater |
| Structure | Deck, Patio(s), Porch |
Building
| Bathroom Total | 2 |
| Bedrooms Above Ground | 2 |
| Bedrooms Below Ground | 1 |
| Bedrooms Total | 3 |
| Age | 51 To 99 Years |
| Amenities | Fireplace(s) |
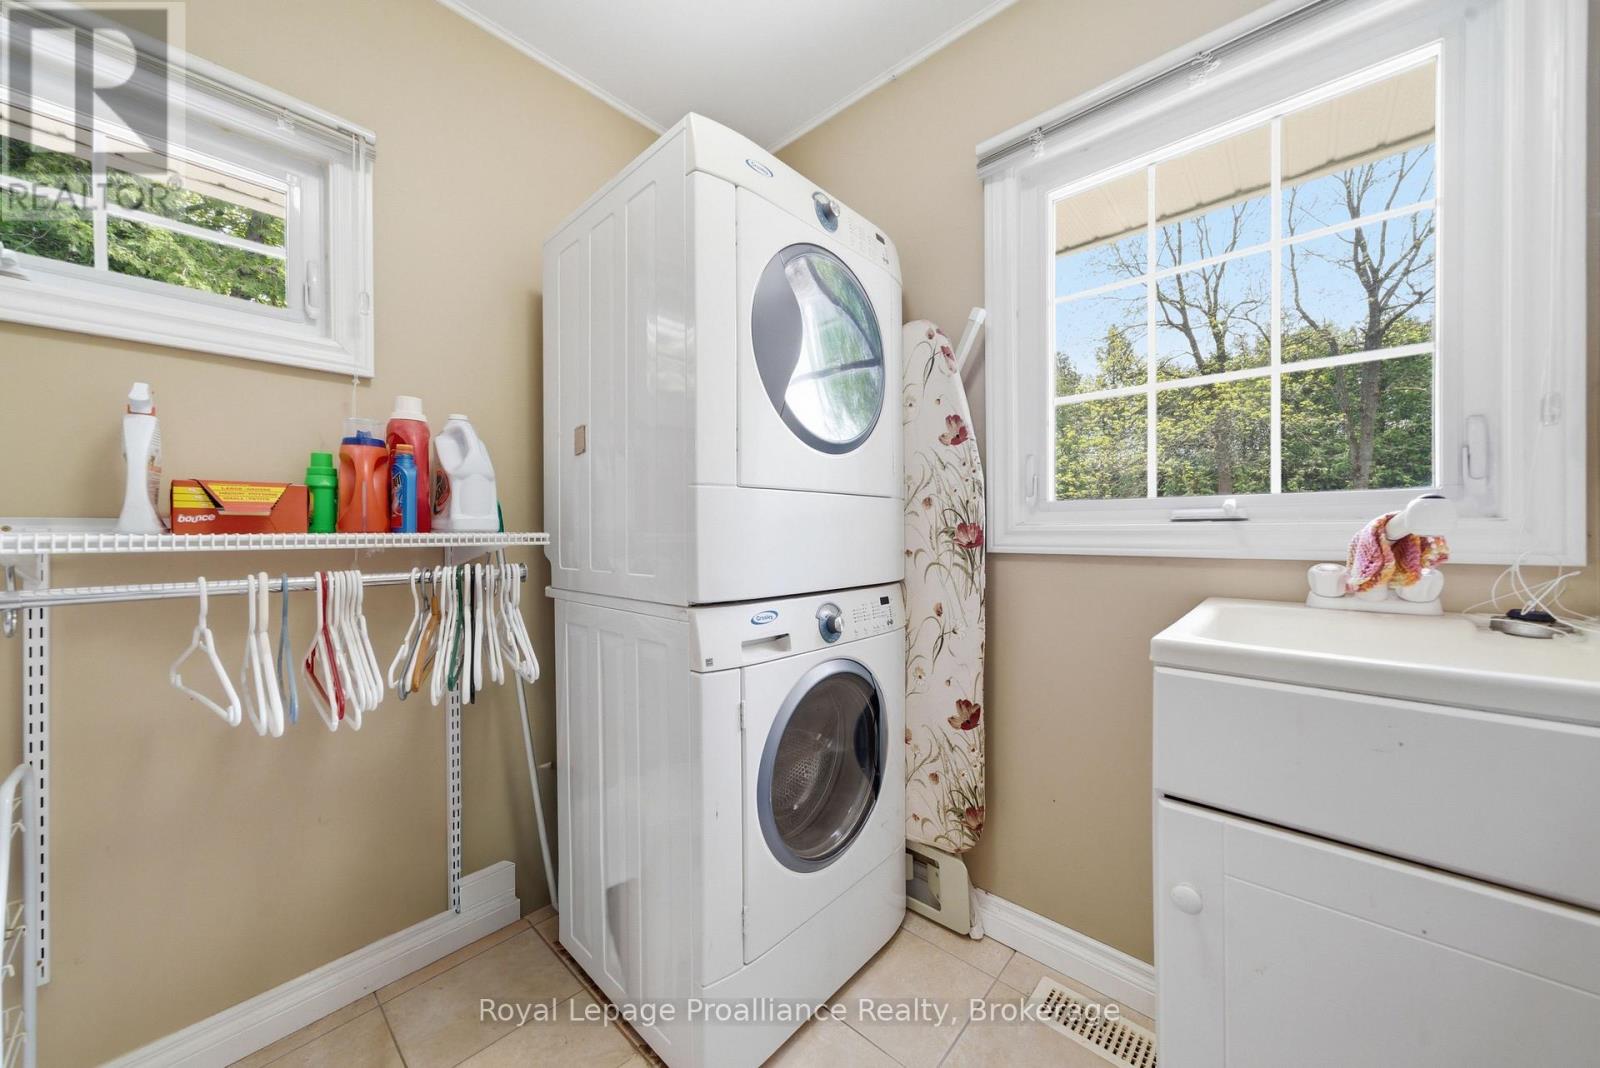
| Appliances | Dryer, Microwave, Stove, Washer, Refrigerator |
| Architectural Style | Bungalow |
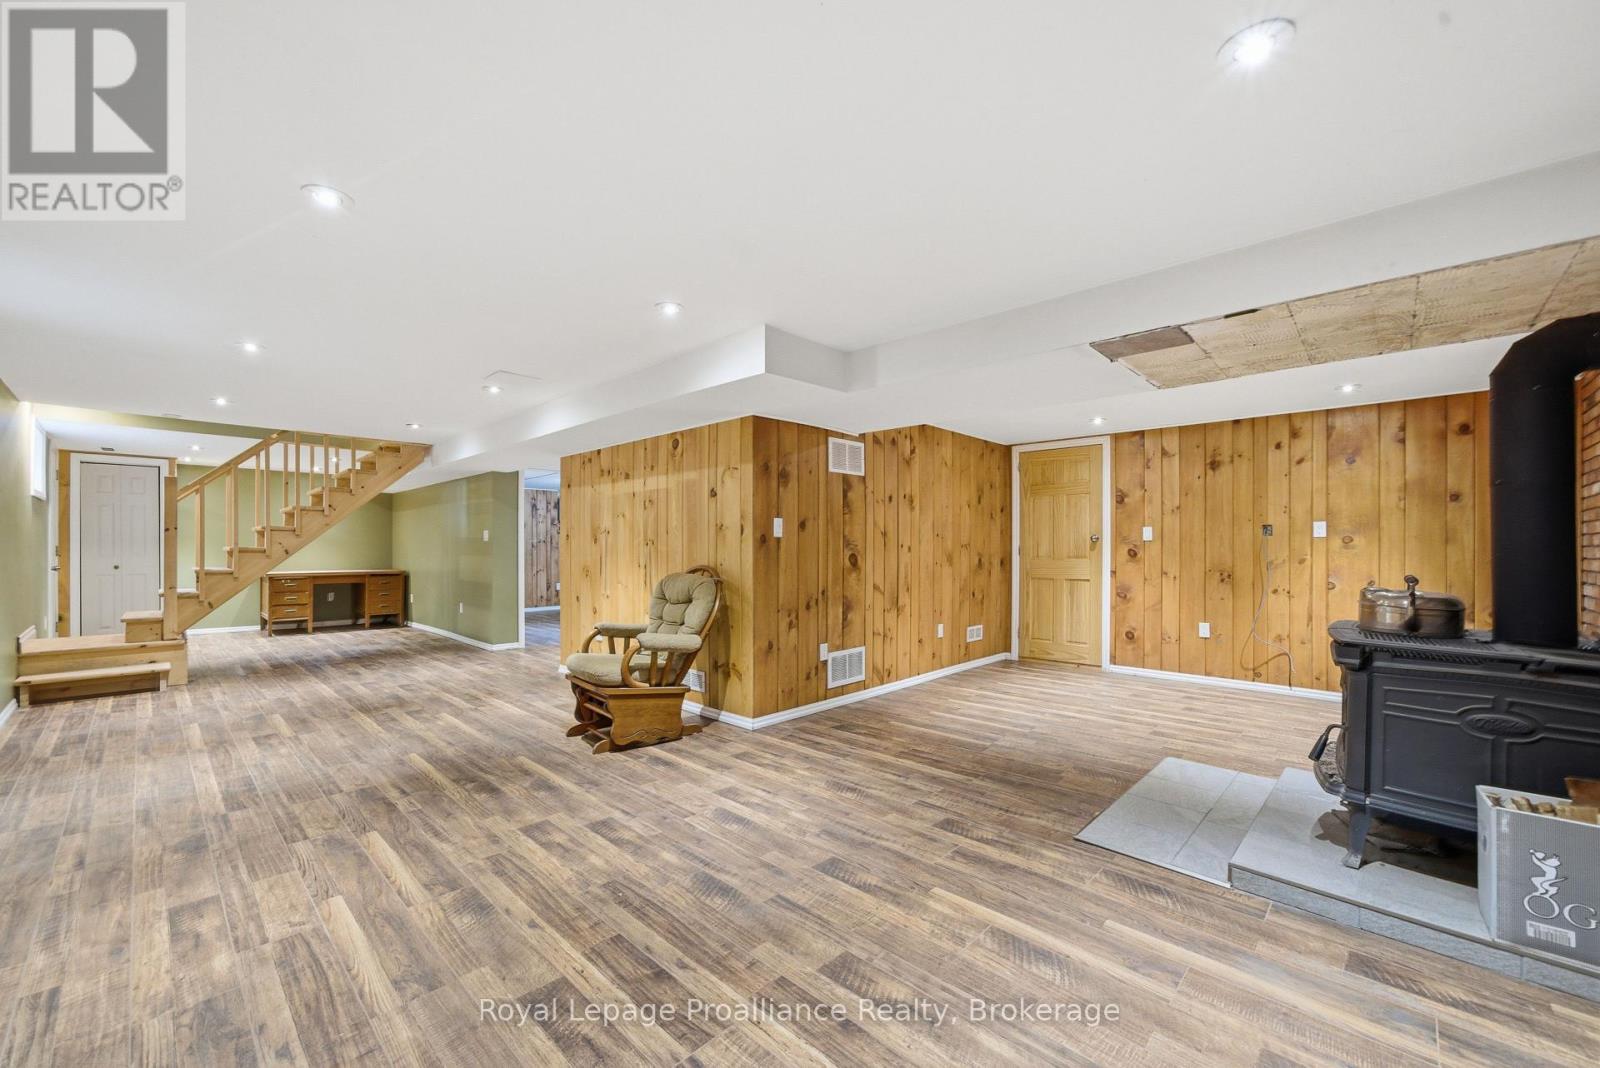
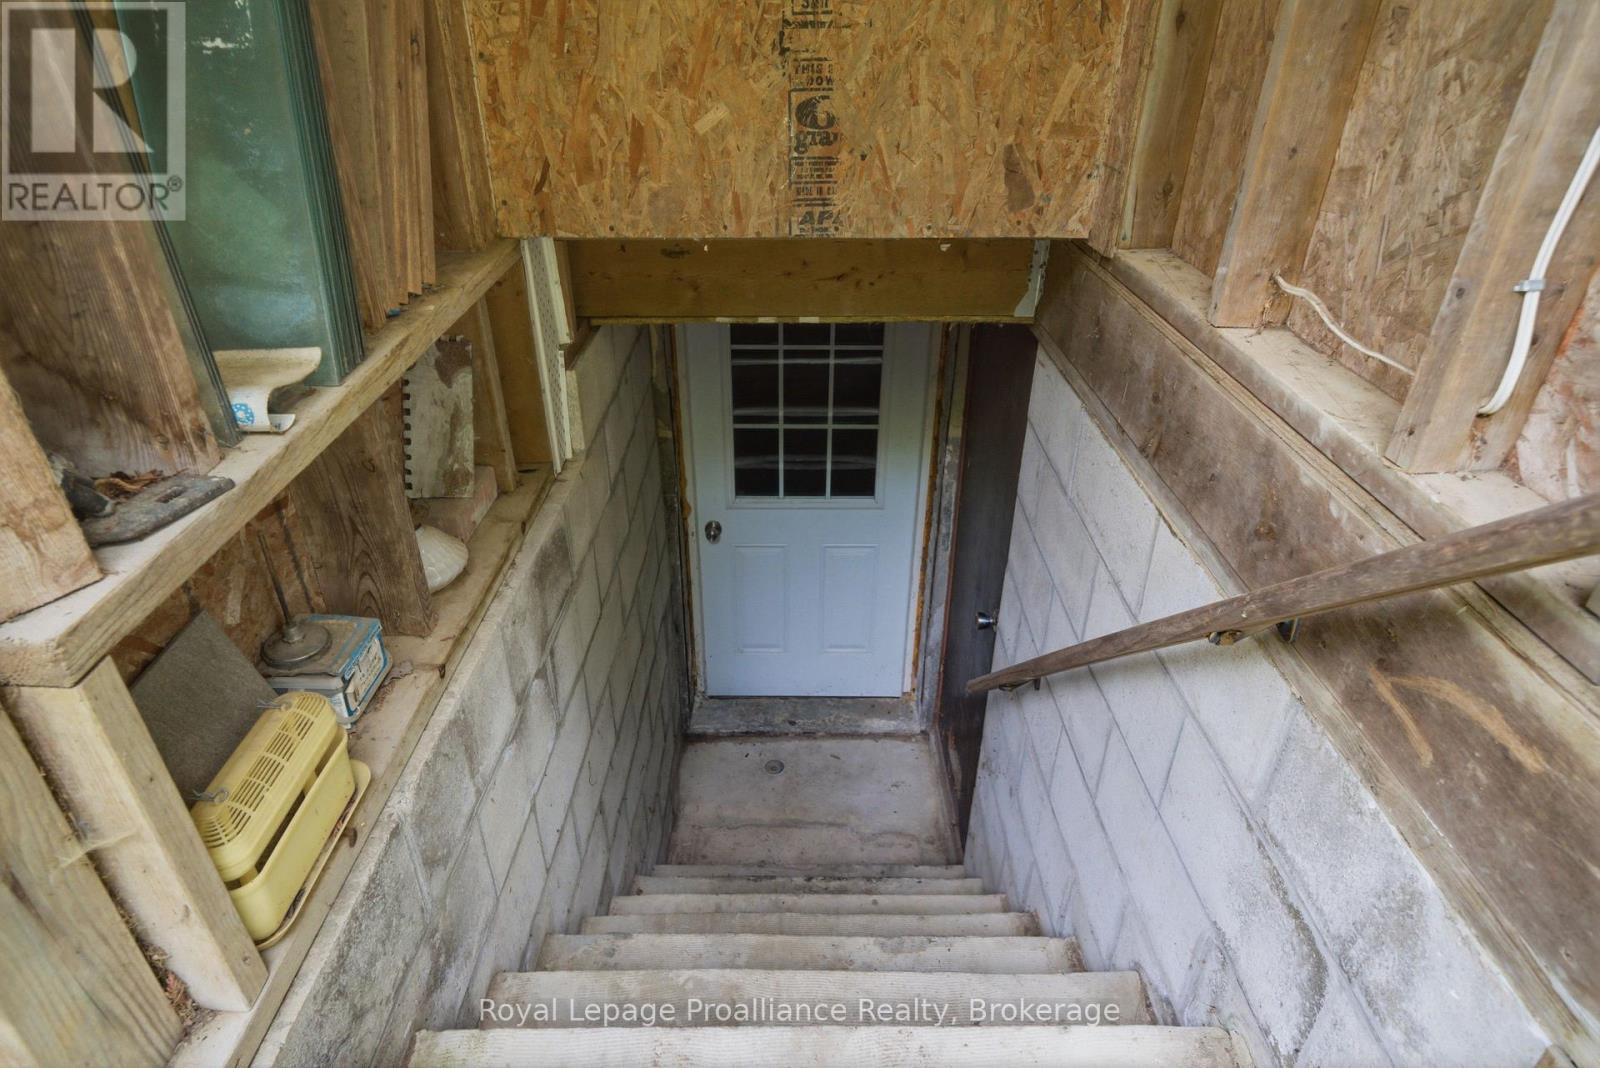
| Basement Features | Walk-up |
| Basement Type | N/a |
| Construction Style Attachment | Detached |
| Cooling Type | Central Air Conditioning |
| Exterior Finish | Wood, Cedar Siding |
| Fireplace Present | Yes |
| Foundation Type | Block |
| Half Bath Total | 1 |
| Heating Fuel | Wood |
| Heating Type | Forced Air |
| Stories Total | 1 |
| Size Interior | 700 - 1,100 Sqft |
| Type | House |
| Utility Water | Dug Well |
Parking
| Detached Garage | |
| Garage |
Land
| Acreage | No |
| Sewer | Septic System |
| Size Depth | 1314 Ft ,10 In |
| Size Frontage | 627 Ft ,3 In |
| Size Irregular | 627.3 X 1314.9 Ft |
| Size Total Text | 627.3 X 1314.9 Ft |
| Zoning Description | Ru & Ec |
Rooms
| Level | Type | Length | Width | Dimensions |
|---|---|---|---|---|
| Basement | Bathroom | 1.45 m | 1.89 m | 1.45 m x 1.89 m |
| Basement | Utility Room | 3.31 m | 1.92 m | 3.31 m x 1.92 m |
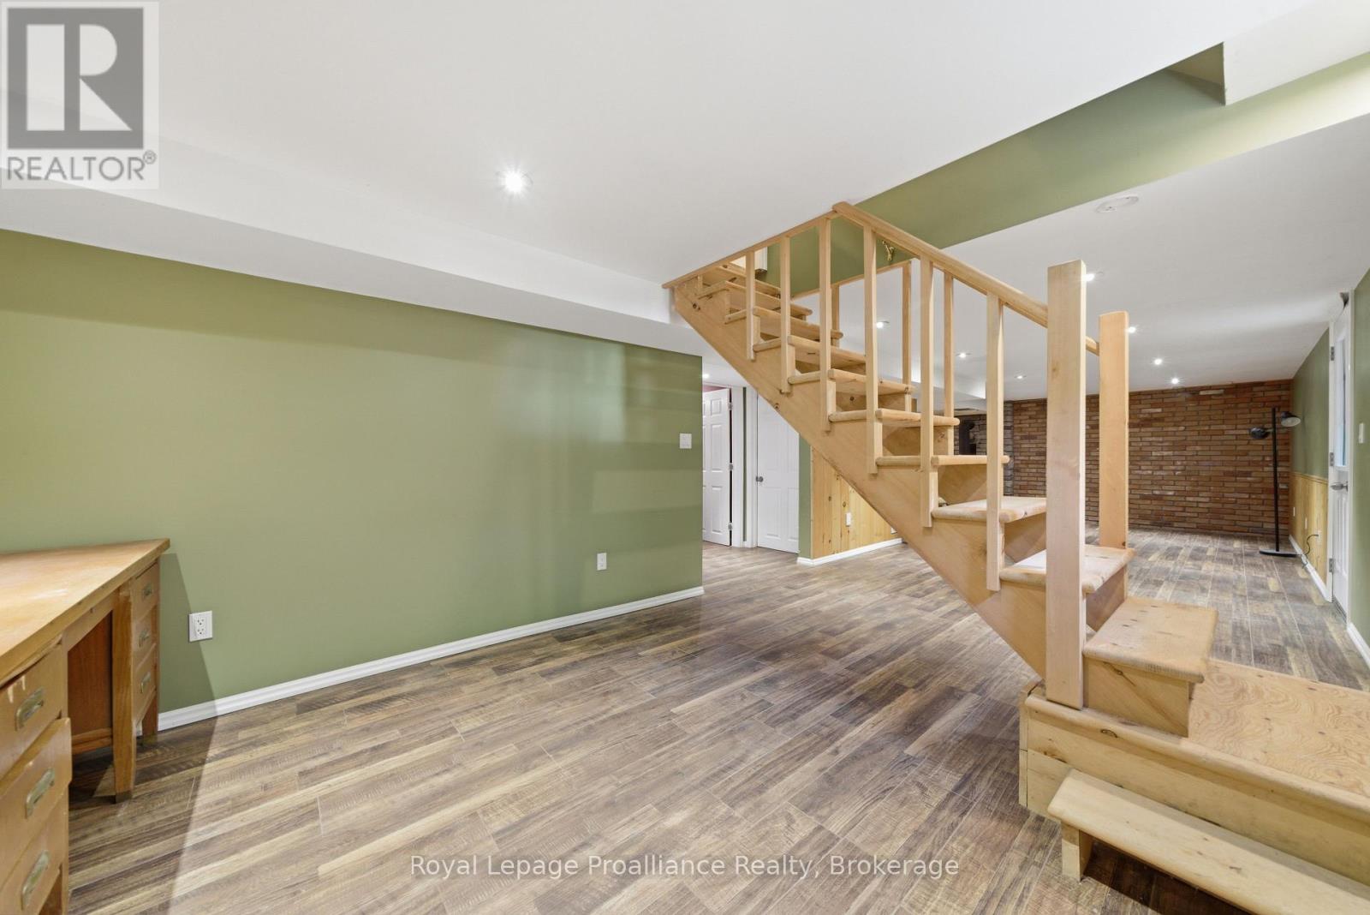
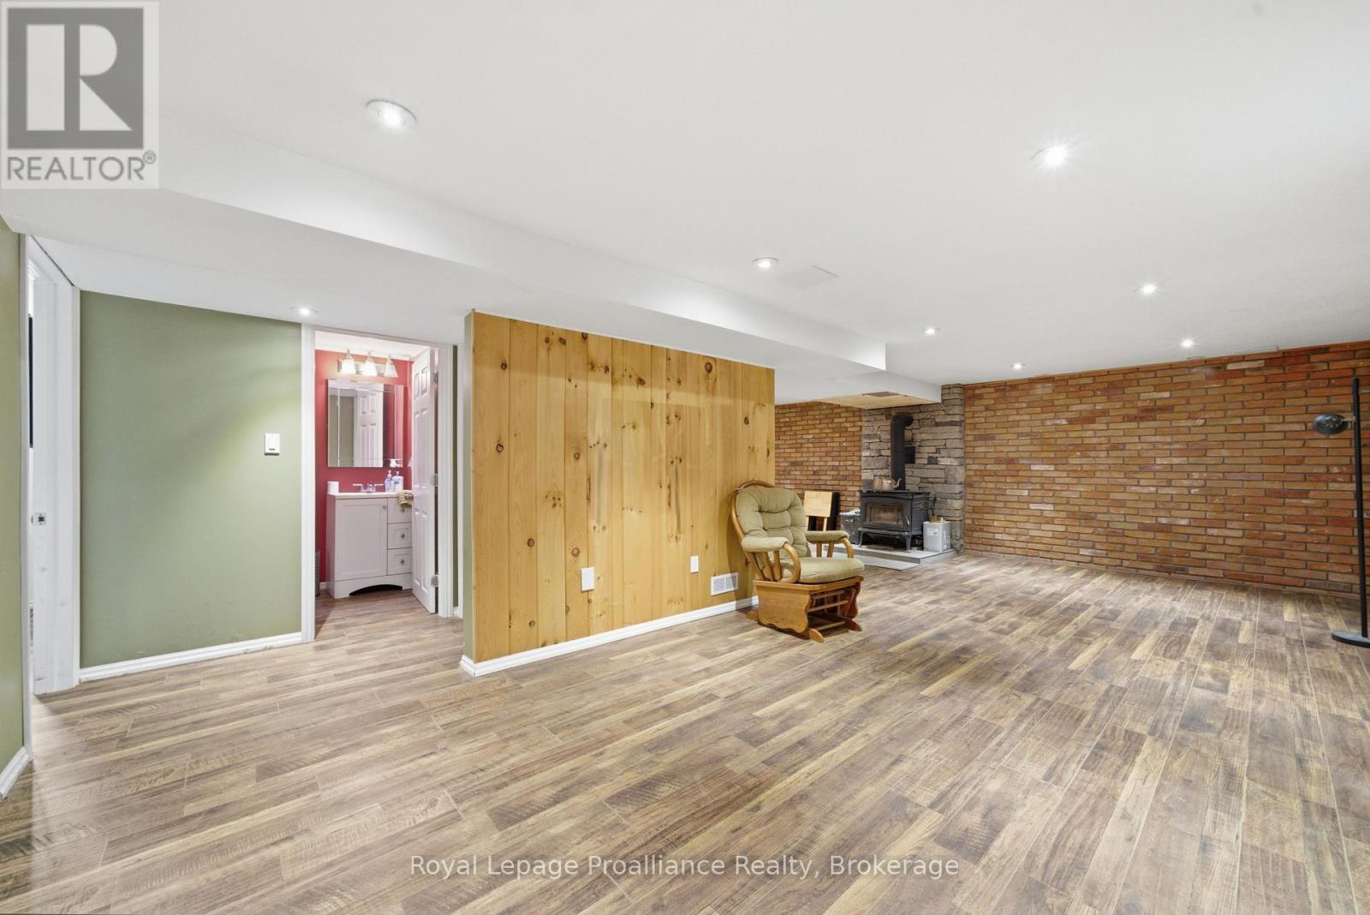
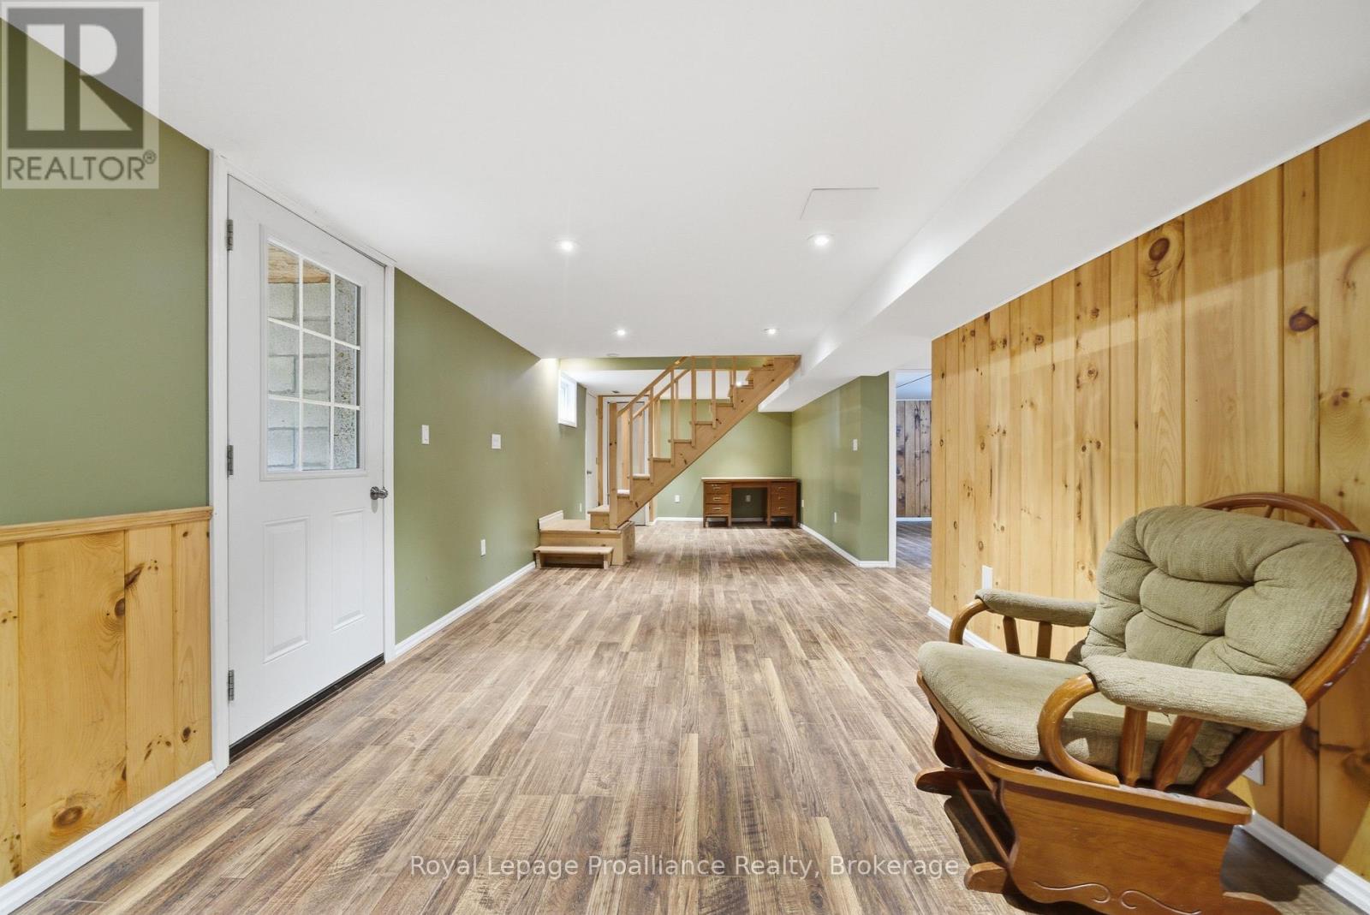
| Basement | Recreational, Games Room | 6.66 m | 11.42 m | 6.66 m x 11.42 m |
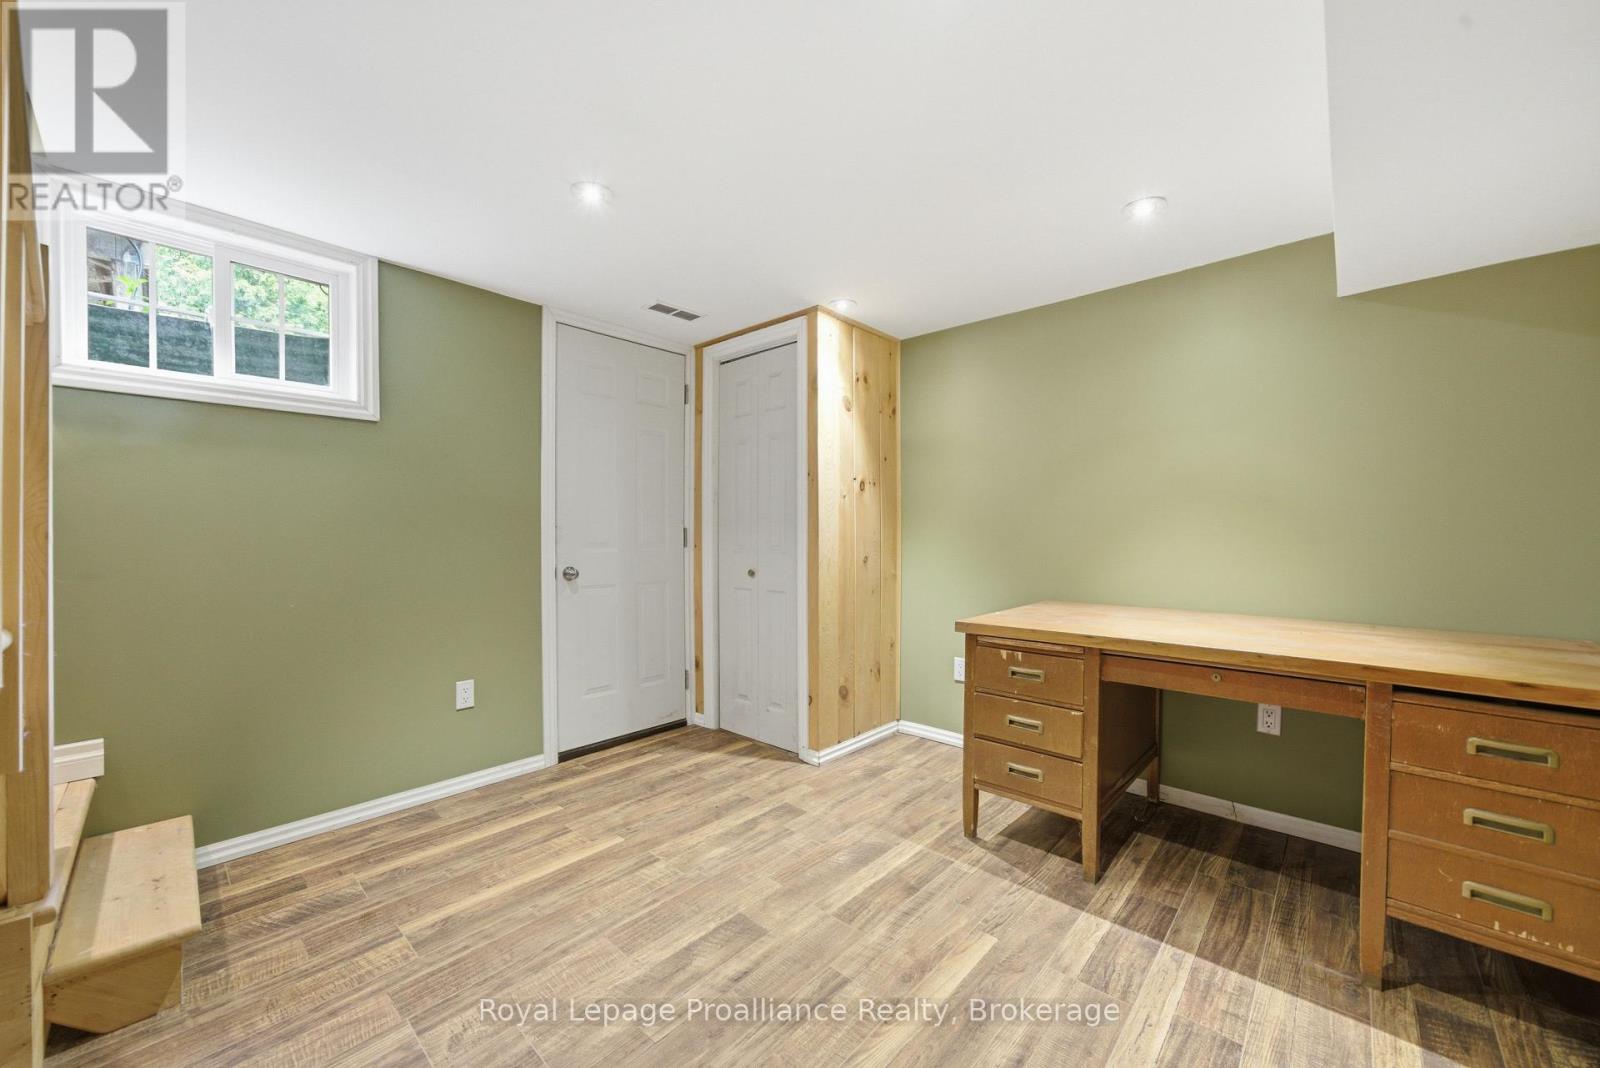
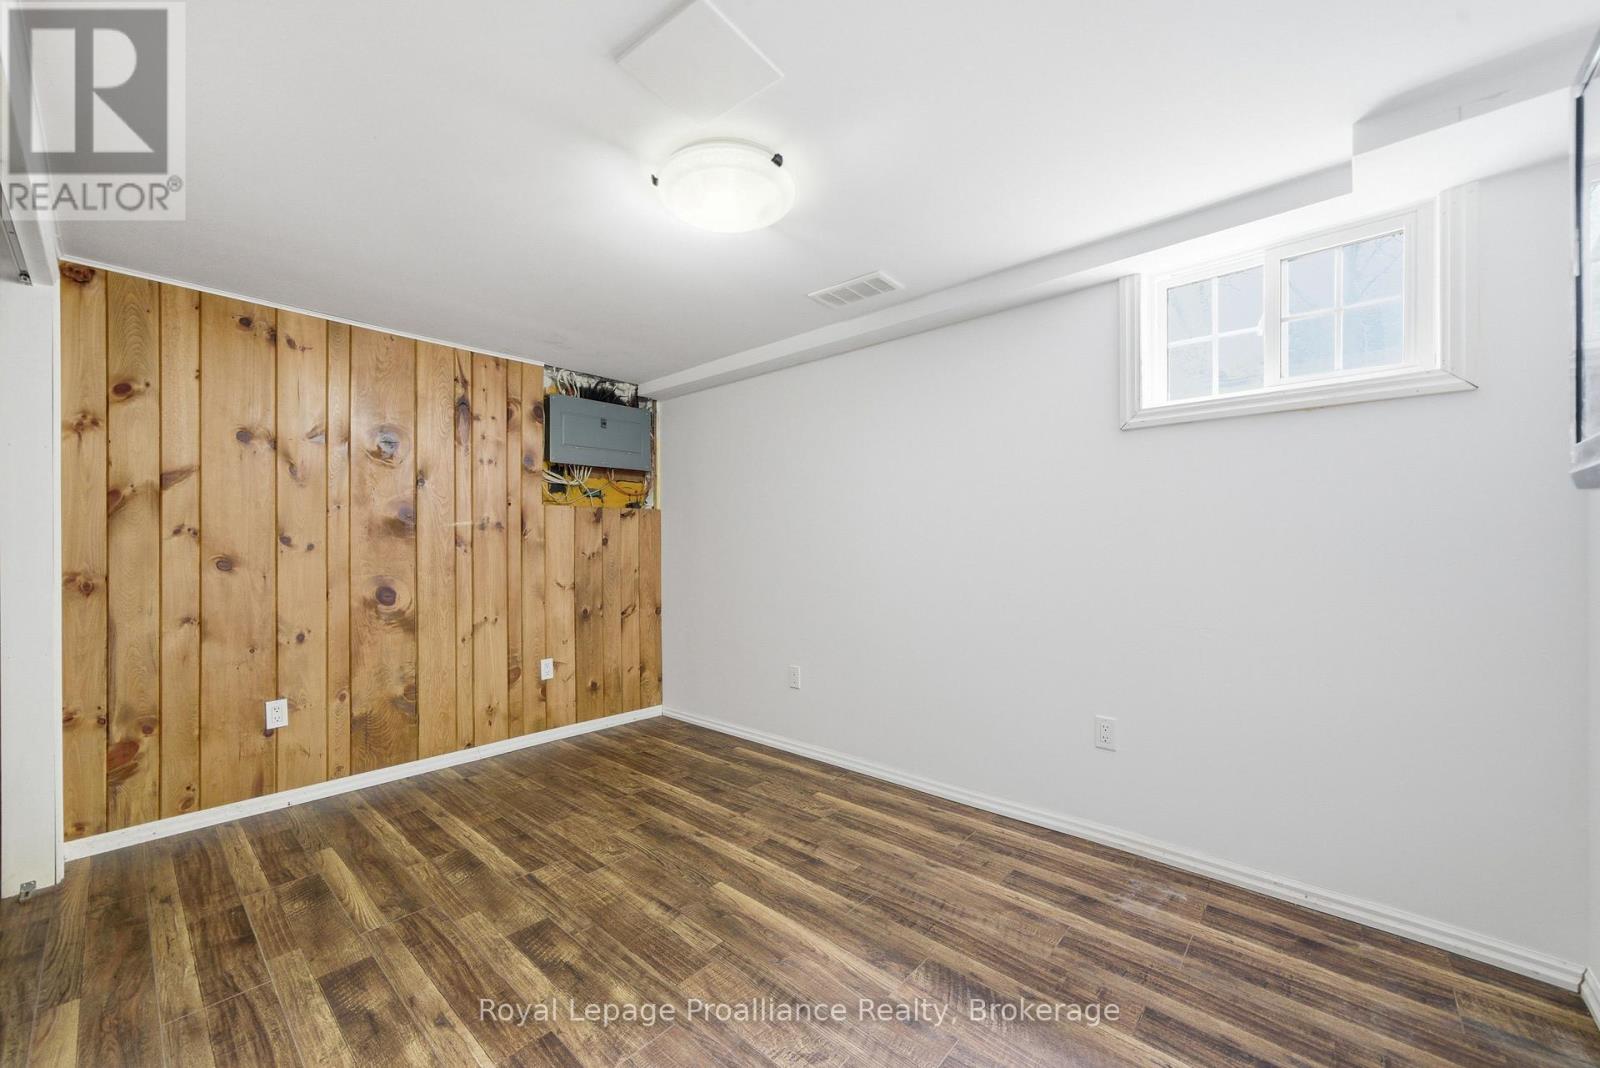
| Basement | Bedroom | 3.26 m | 2.72 m | 3.26 m x 2.72 m |
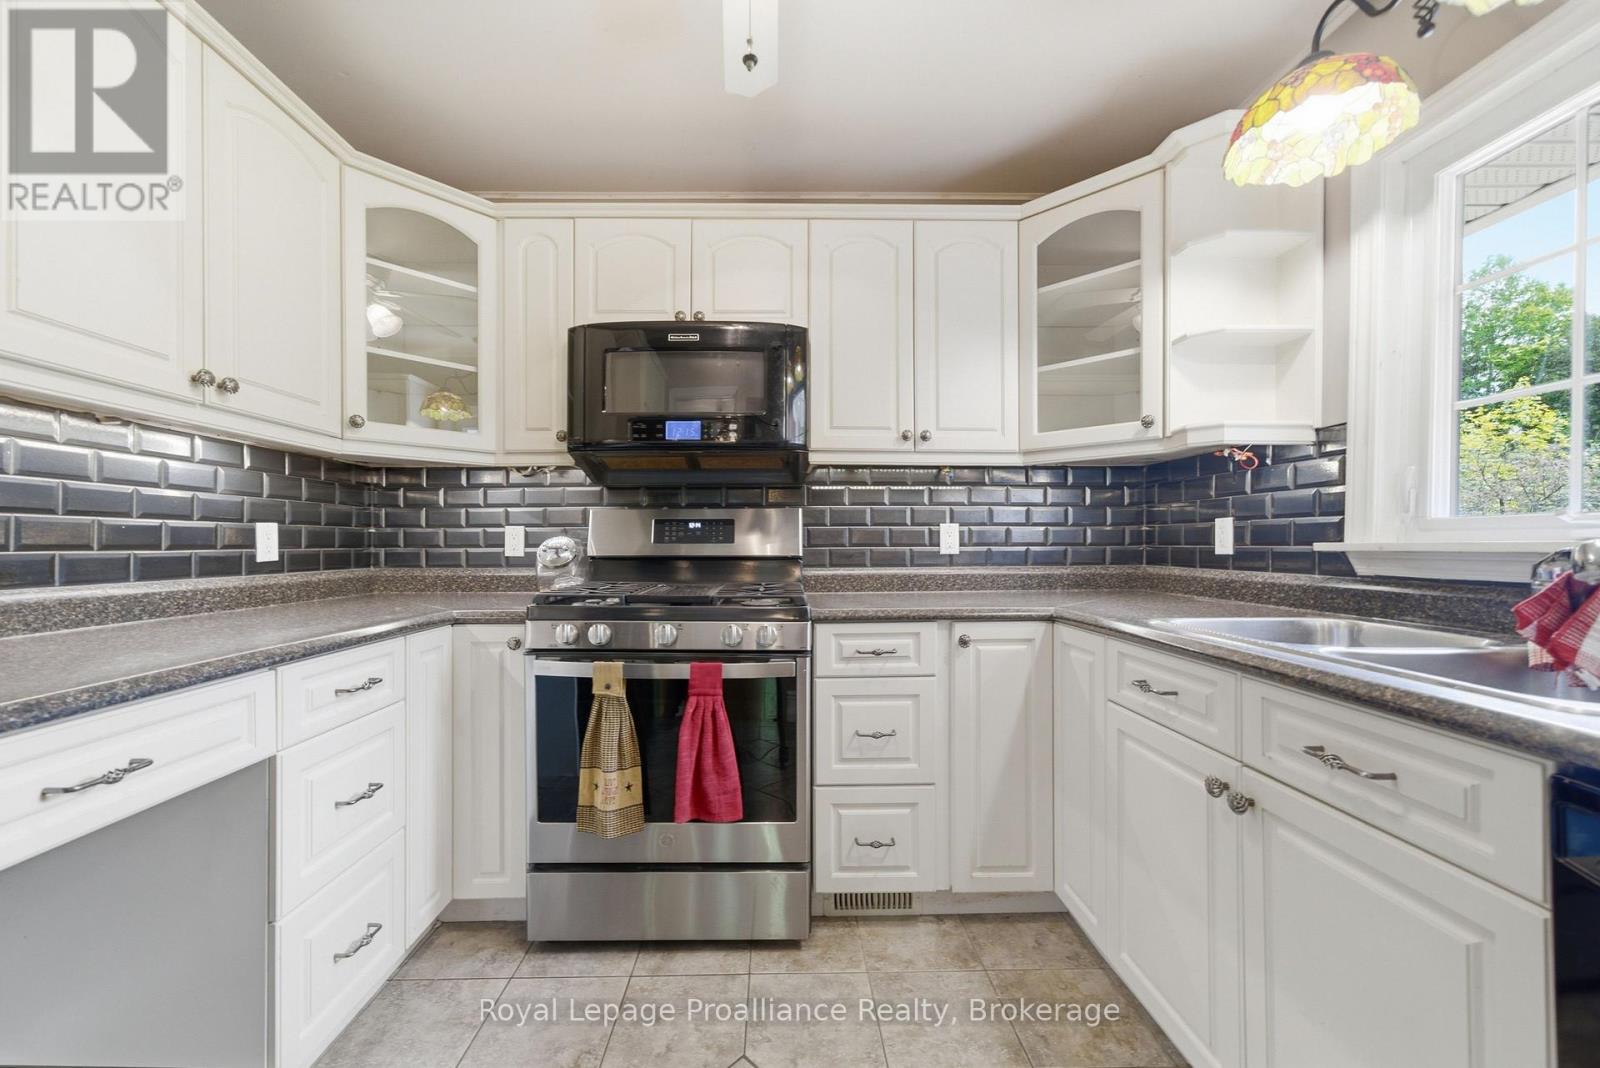
| Main Level | Kitchen | 2.93 m | 2.72 m | 2.93 m x 2.72 m |
| Main Level | Dining Room | 3.04 m | 3.91 m | 3.04 m x 3.91 m |
| Main Level | Living Room | 4.07 m | 4.75 m | 4.07 m x 4.75 m |
| Main Level | Sunroom | 2.31 m | 4.34 m | 2.31 m x 4.34 m |
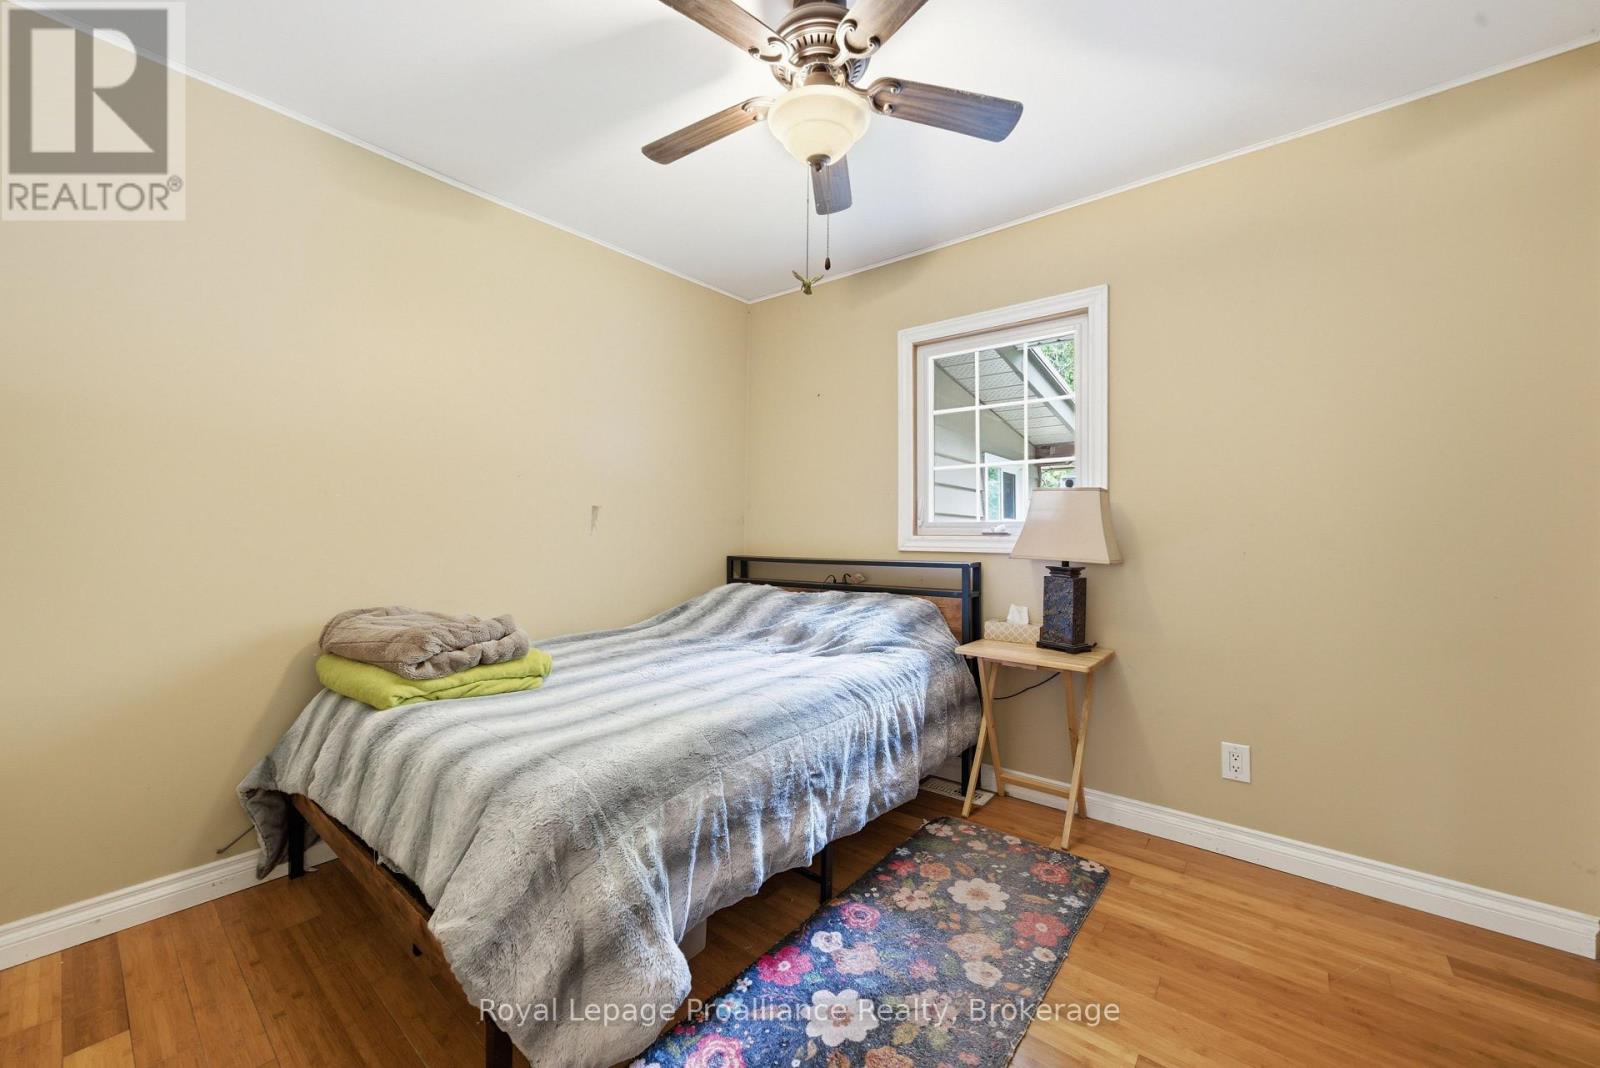
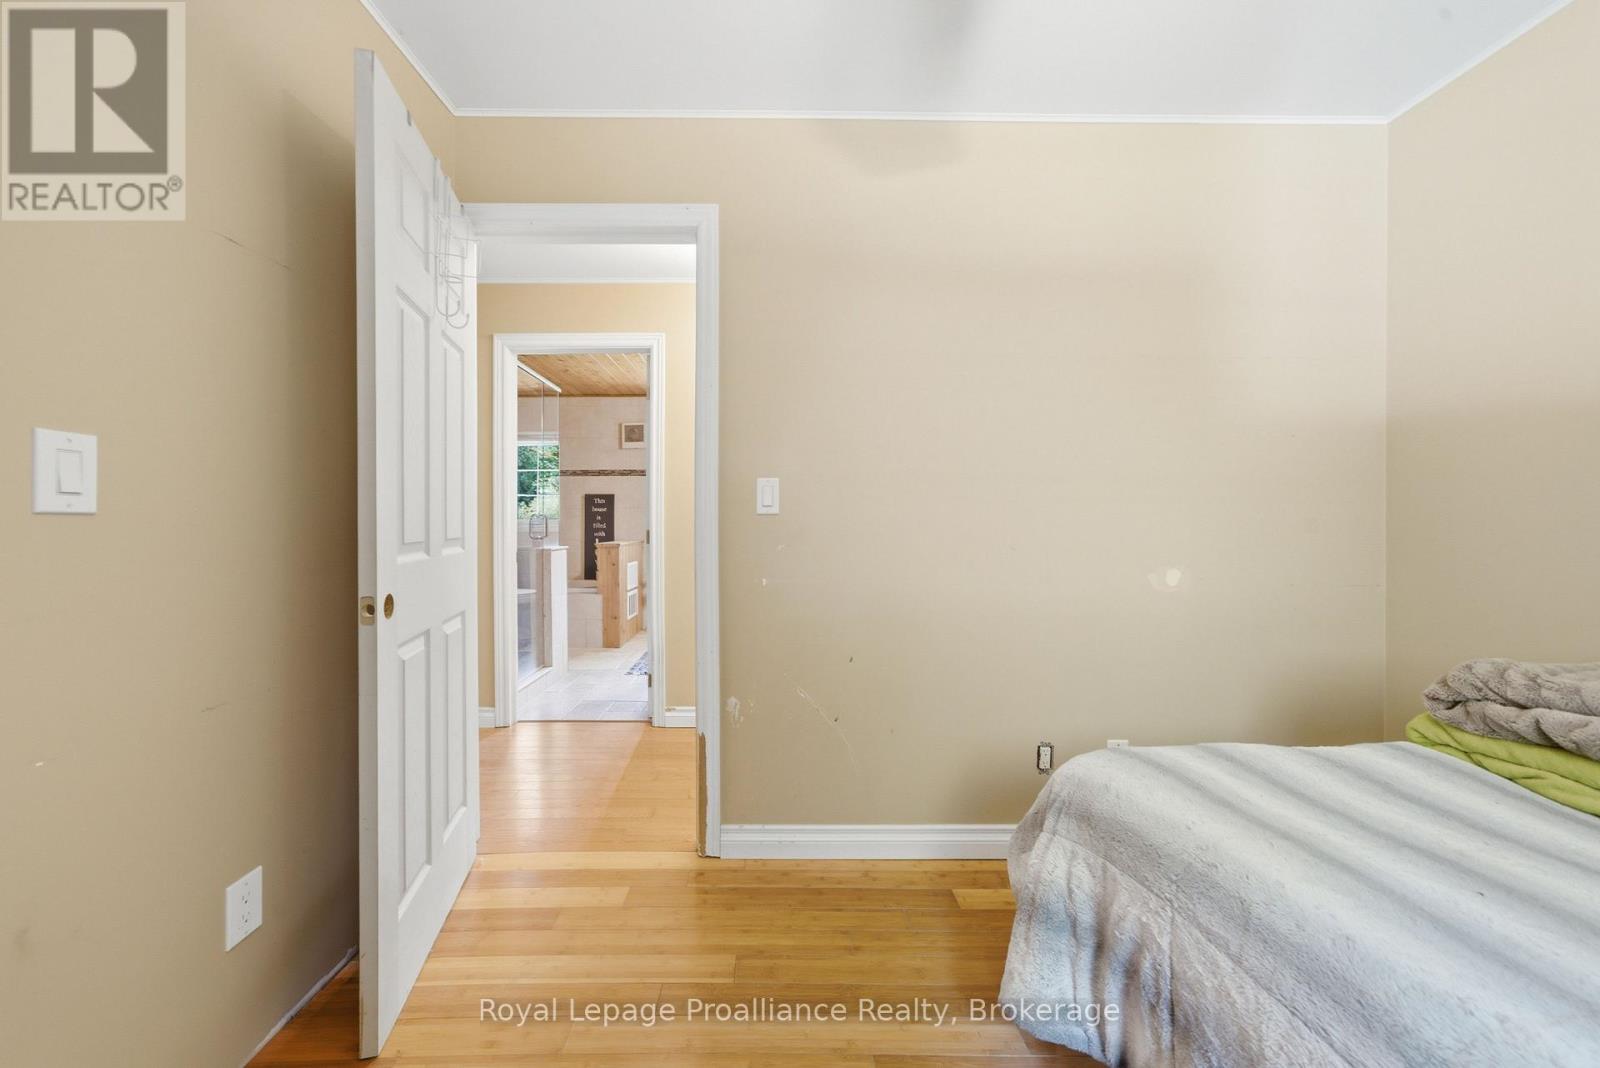
| Main Level | Bedroom | 2.72 m | 3.07 m | 2.72 m x 3.07 m |
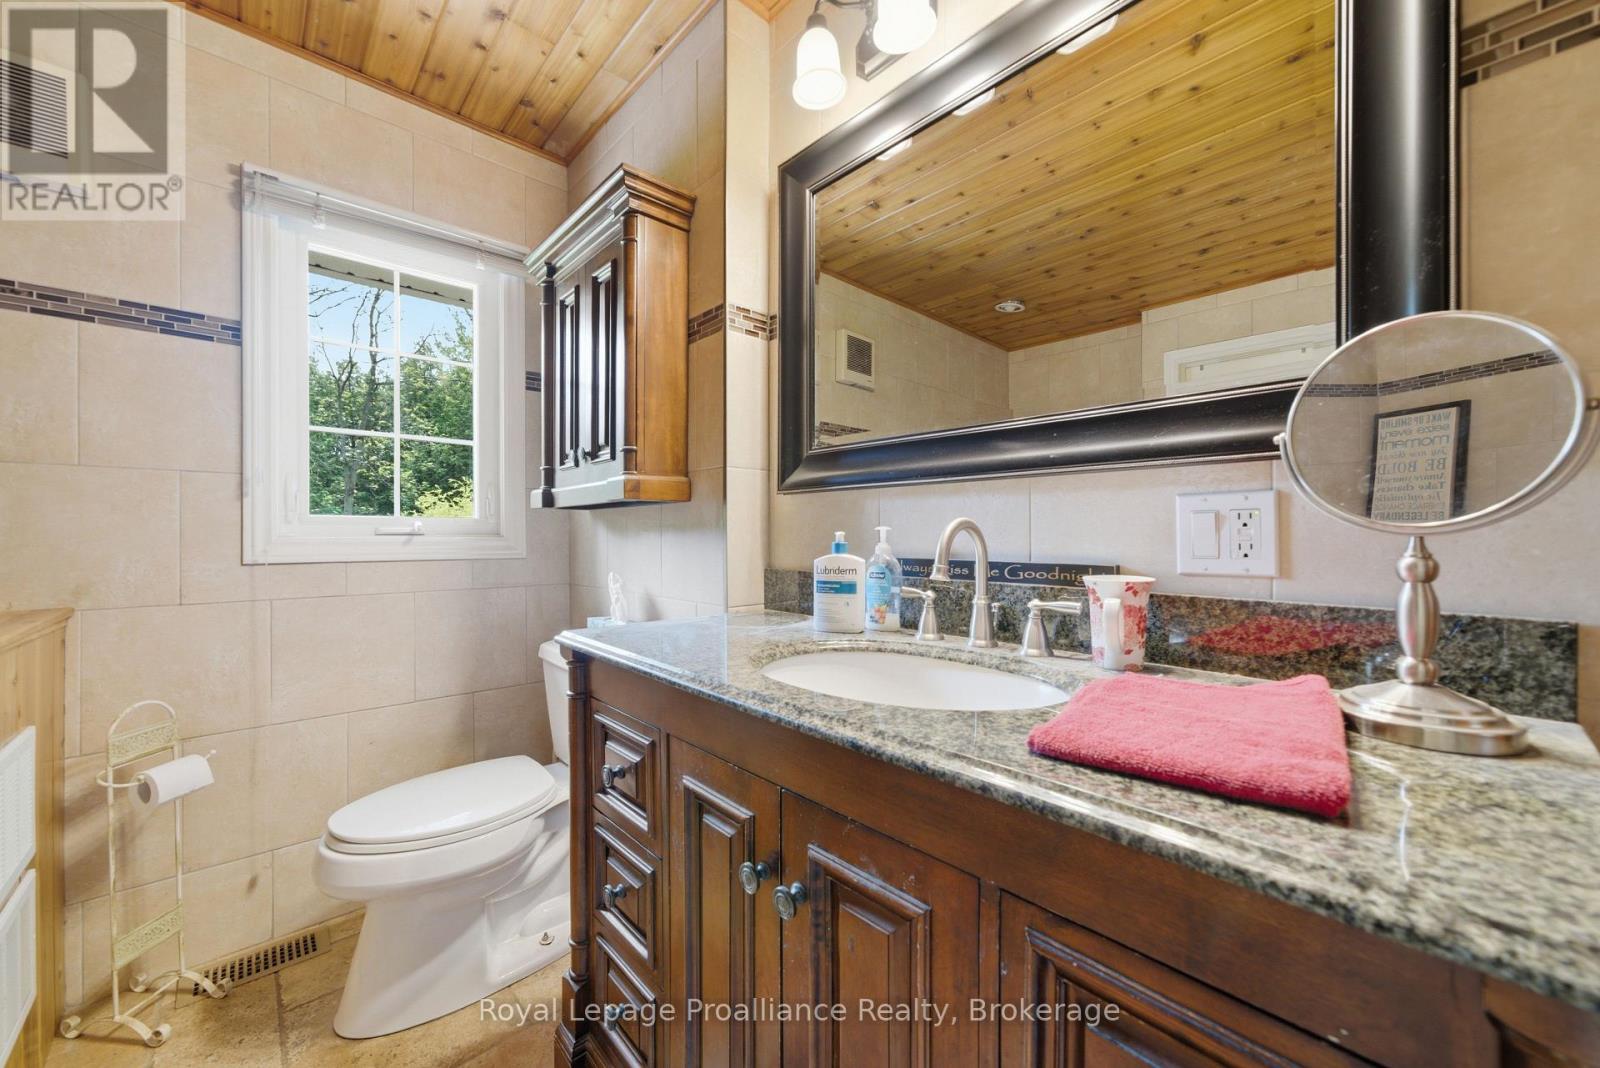
| Main Level | Bathroom | 2.9 m | 3.07 m | 2.9 m x 3.07 m |
| Main Level | Laundry Room | 2.9 m | 2.12 m | 2.9 m x 2.12 m |
| Main Level | Primary Bedroom | 4.07 m | 3.02 m | 4.07 m x 3.02 m |
Utilities
| Electricity | Installed |
https://www.realtor.ca/real-estate/29846797/255-bull-road-alnwickhaldimand-rural-alnwickhaldimand
Contact Us
Contact us for more information

This REALTOR.ca listing content is owned and licensed by REALTOR® members of The Canadian Real Estate Association
The trademarks REALTOR®, REALTORS®, and the REALTOR® logo are controlled by The Canadian Real Estate Association (CREA) and identify real estate professionals who are members of CREA. The trademarks MLS®, Multiple Listing Service® and the associated logos are owned by The Canadian Real Estate Association (CREA) and identify the quality of services provided by real estate professionals who are members of CREA. The trademark DDF® is owned by The Canadian Real Estate Association (CREA) and identifies CREA's Data Distribution Facility (DDF®)
June 07 2026 11:41:58
Central Lakes Association of REALTORS®
Royal LePage Proalliance Realty