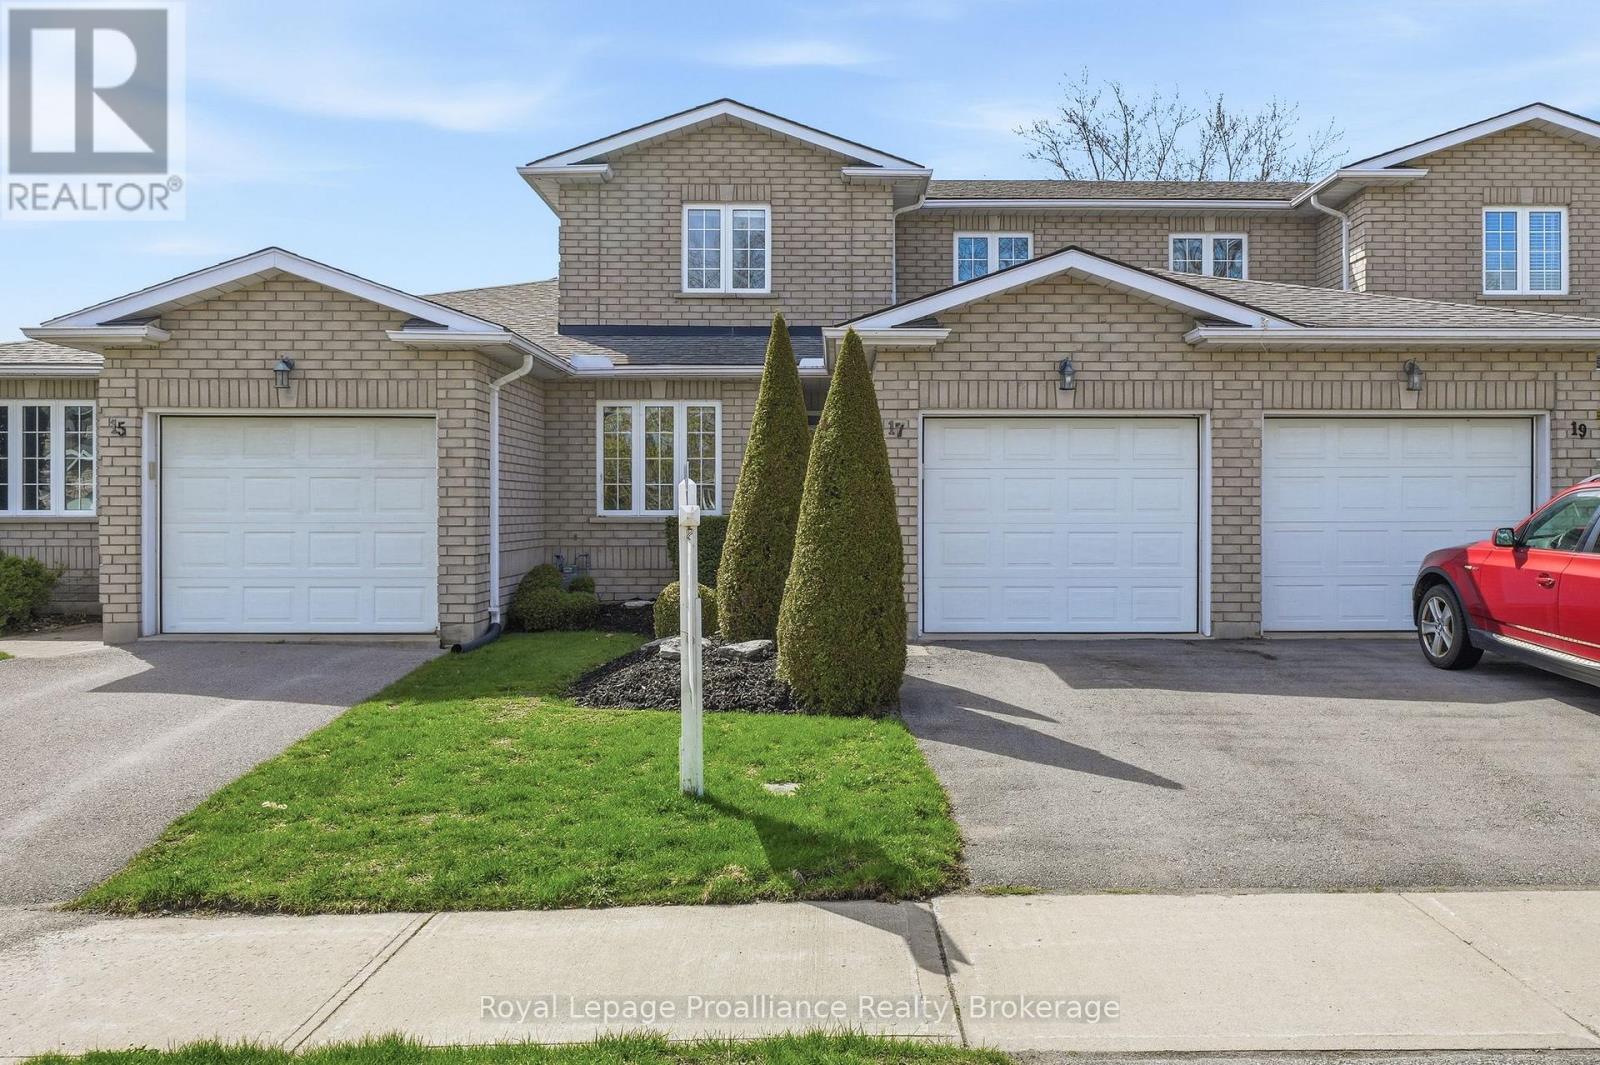
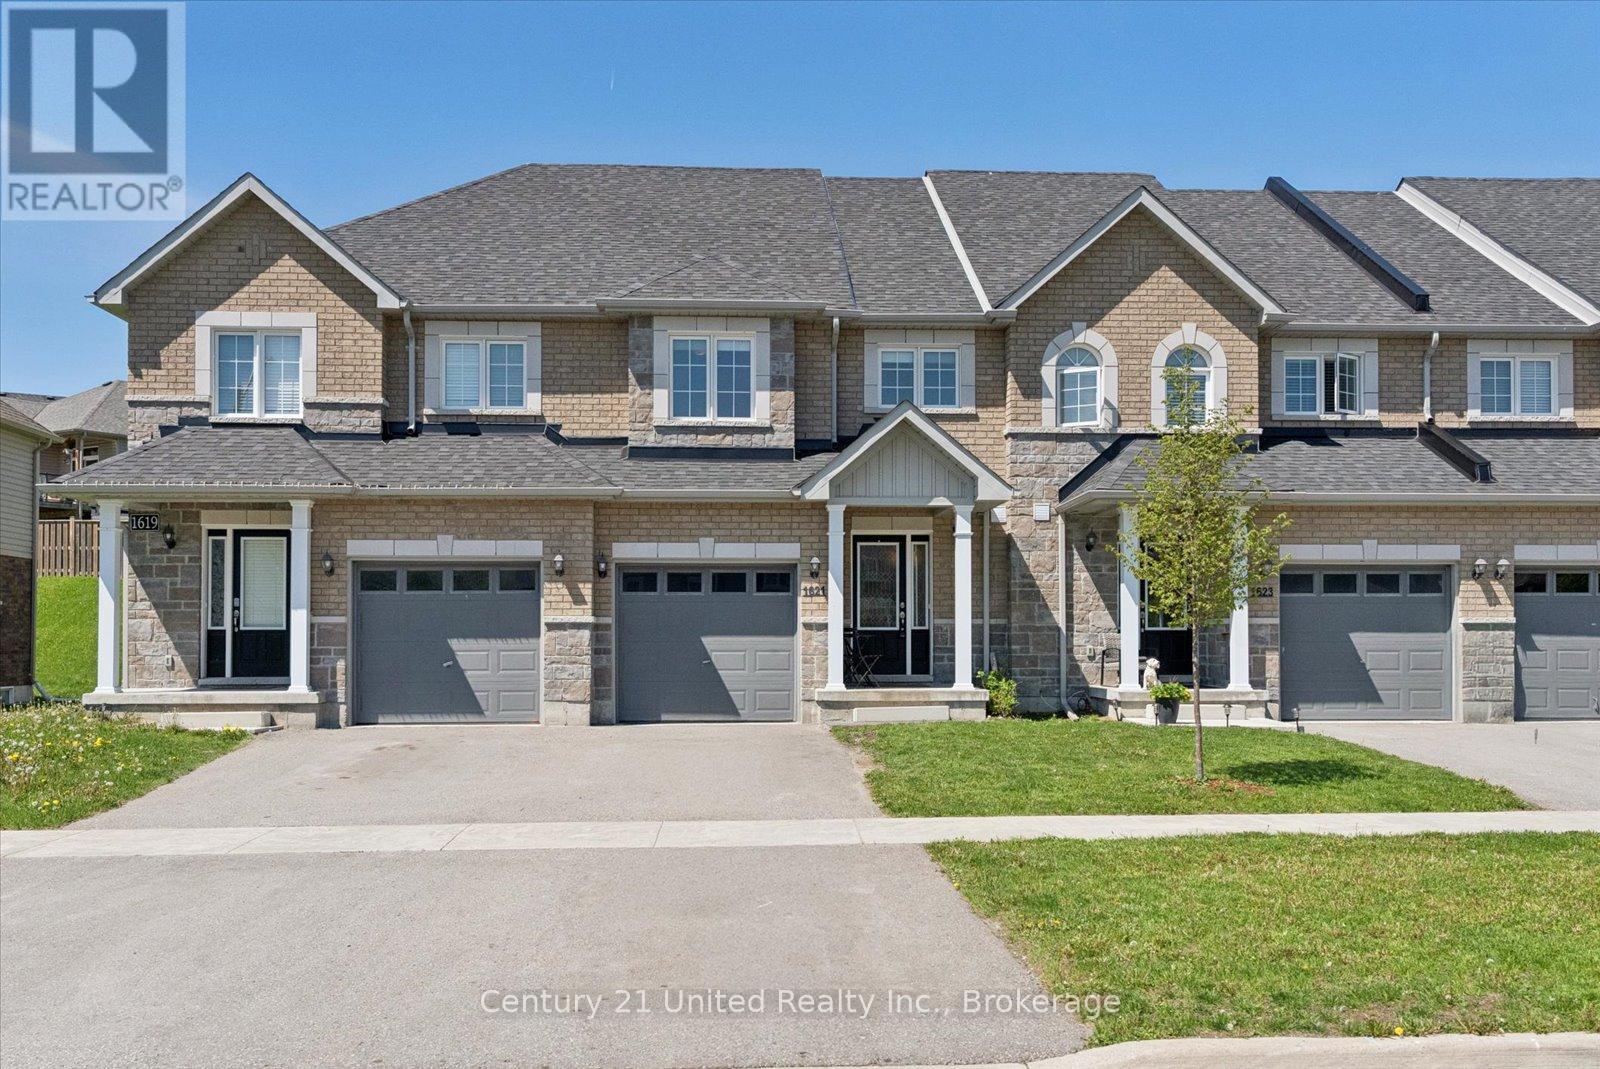
Nestled on a quiet court in Belleville's sought-after East End, this immaculate townhome is ready to steal your heart. Gorgeous hardwood floors flow through the living and dining areas, while a bright white kitchen keeps the charm cooking. The gas fireplace in the living room sets the mood before you step out onto a private deck - perfect for firing up the barbecue on warm summer evenings.The main floor primary bedroom enjoys ensuite privileges to an updated bathroom. Up a split staircase is a versatile loft space that opens to two generous bedrooms and a spacious four-piece bath. The unfinished basement offers endless potential with a rough-in for another four-piece bathroom and plenty of storage.Thoughtful extras like convenient main-level laundry, central vacuum, an inground sprinkler system, and an attached single garage sweeten the deal. With grocery shopping, Shoppers Drug Mart, Belleville General Hospital, and the scenic Bayshore Trail just a short walk away, daily errands practically handle themselves. (id:15069)
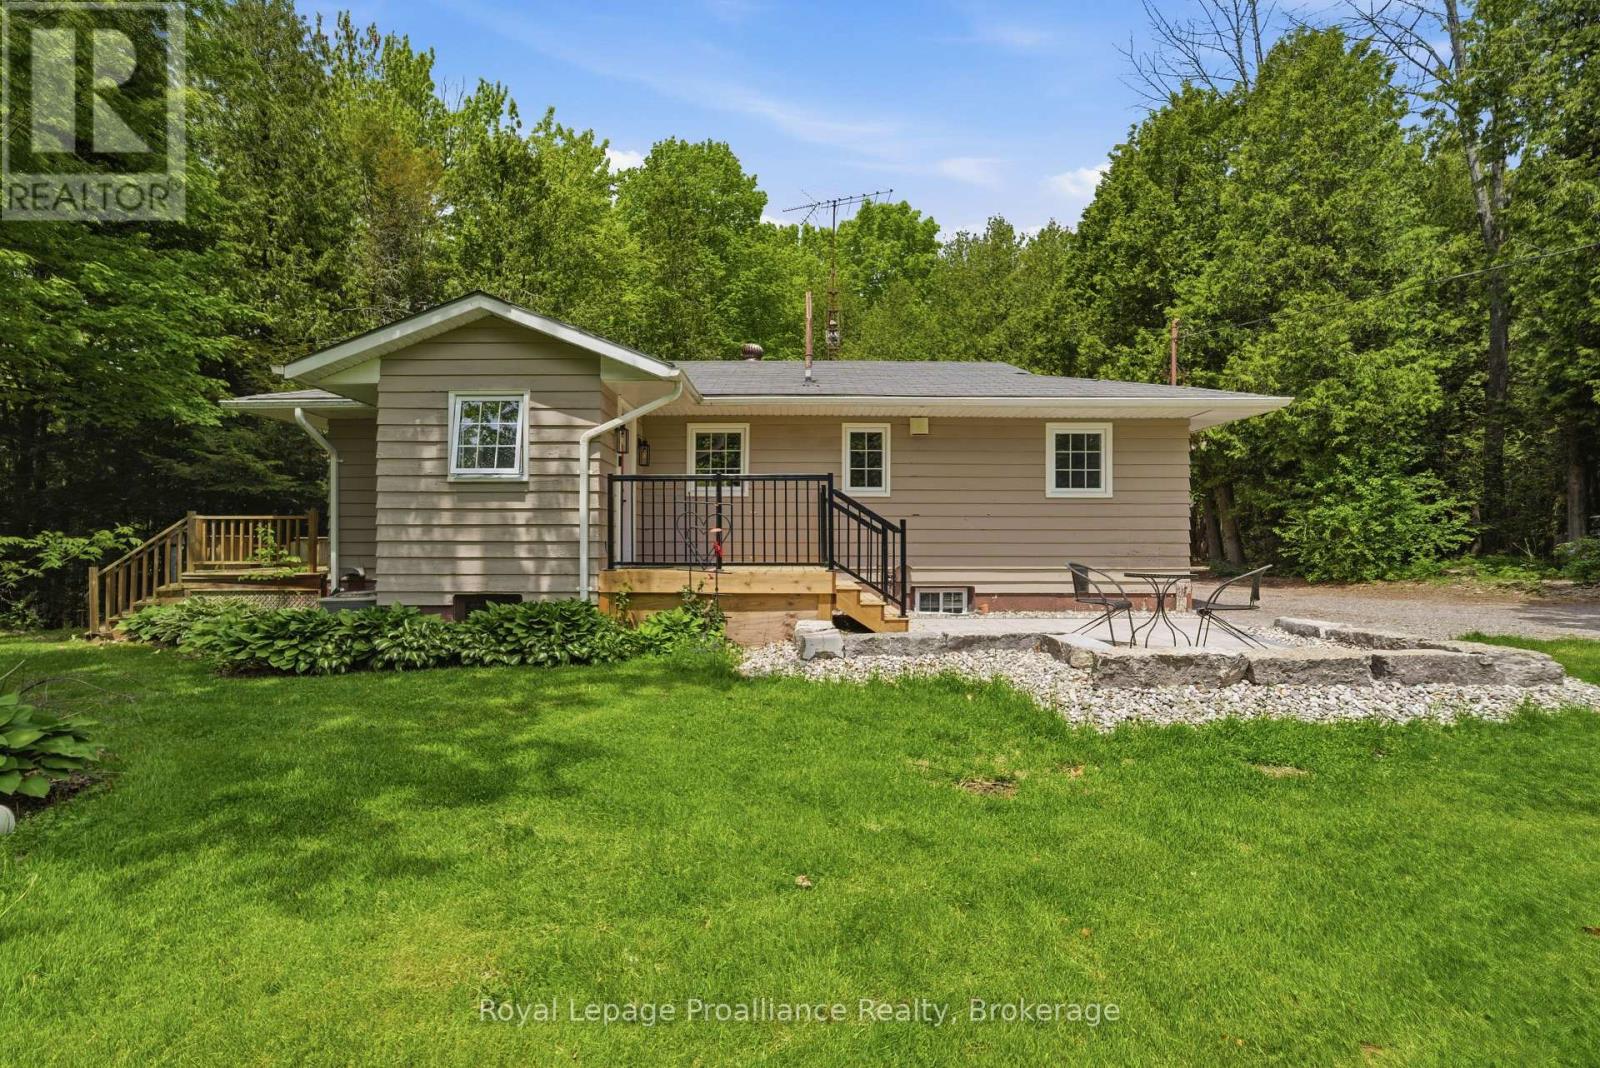
Welcome to your own private country retreat on Approximate 20 breathtaking acres just minutes from the community of Cobourg. A picturesque tree-lined driveway leads to this beautifully situated home, where a circular wraparound drive showcases the property's charm, privacy, and natural surroundings. Set among mature trees and surrounded by nature, this well-maintained bungalow offers 2+1 bedrooms and 1.5 bathrooms, combining comfort, functionality, and peaceful rural living. Large windows invite natural light and showcase the stunning views from every angle. Step outside and enjoy multiple spacious decks designed for relaxing, entertaining, or simply taking in the beauty and tranquility of the surrounding landscape. The property offers exceptional privacy with endless opportunities for outdoor recreation, gardening, hobby farming, or simply enjoying the serenity of country life. A standout feature is the detached garage/workshop, complete with hydro, water, and a cozy wood-burning fireplace-perfect for hobbyists, craftsmen, storage, or year-round projects. Whether you're looking for a private family home, weekend retreat, or the perfect blend of country living with convenient access to town amenities, this remarkable property delivers space, privacy, and endless possibilities in a truly exceptional setting. (id:15069)
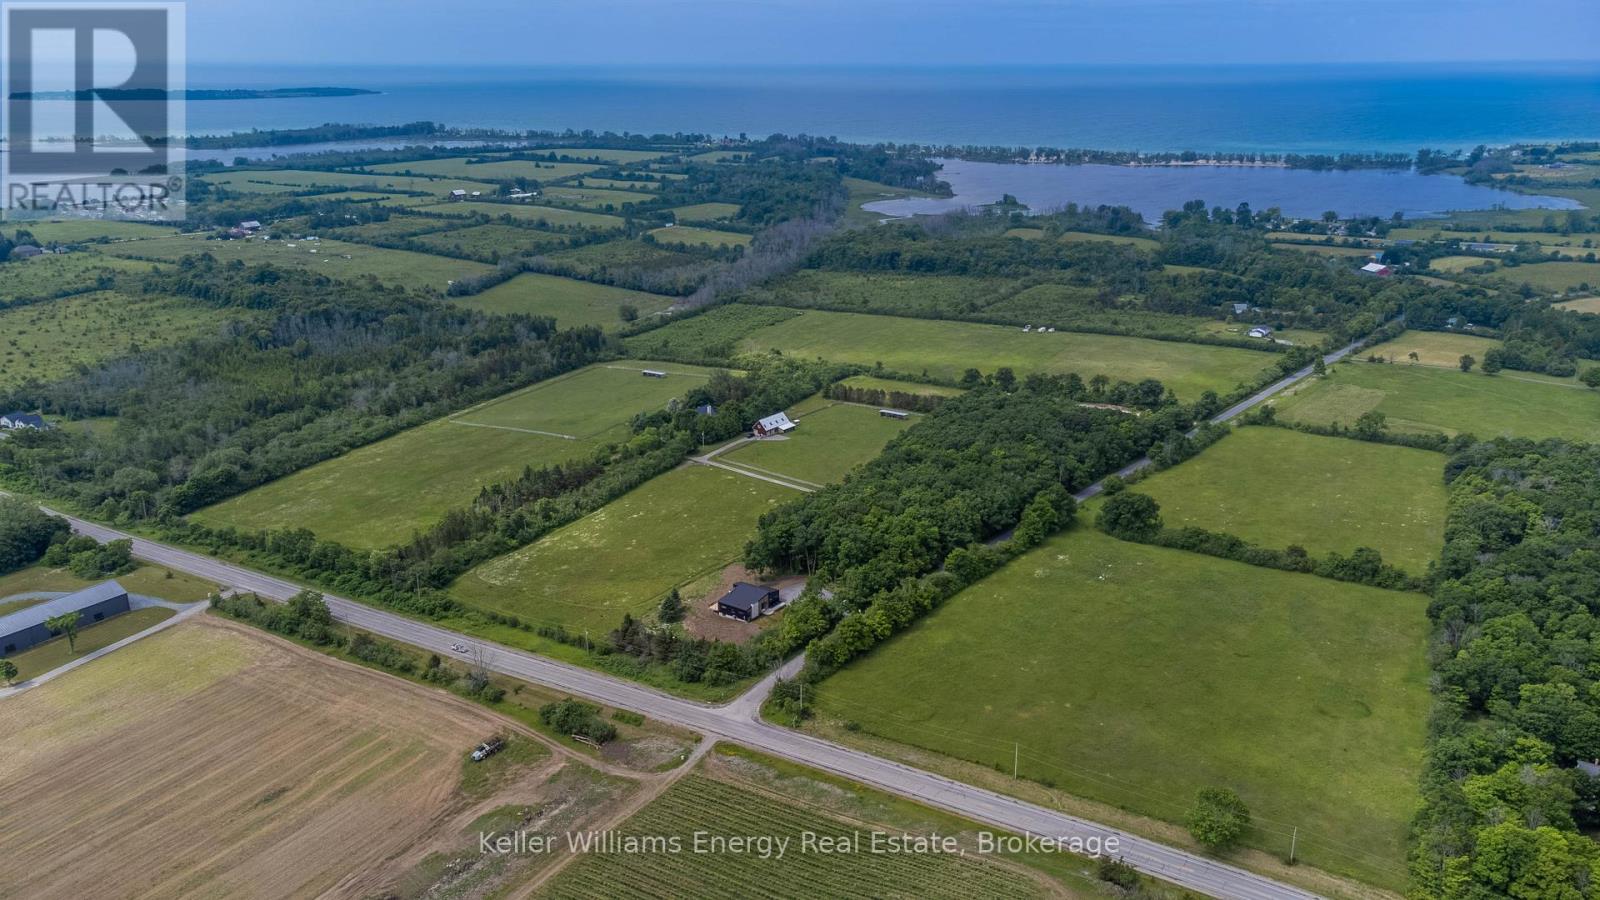
Please view Video Tour & Virtual Tour links. Contemporary country living is calling! Sitting on 2 acres in Hillier near beautiful beaches and popular wineries in Prince Edward County, this newly constructed home is the perfect canvas to express your personal style. Offering 3+2 beds and 3.5 baths, 3,365 finished square ft of living space. (2,130 main and 1,235 finished in lower level). A striking statement is made with quality steel cladding with stone accents. Luxury vinyl plank floors throughout - a durable, attractive product, the perfect answer to relaxed living, while ensuring visual appeal. The great room offers a modern propane fireplace, enjoyed from all points of the room. The dining room leads to the deck (pressure treated wood deck with glass railing). Quartz countertops and a handsome kitchen are sure to impress. The main floor offers a foyer, mud room, separate laundry room, 2 pc bath, 4 pc bath, 5 pc ensuite, 3 beds. Primary suite is complete with built-in wardrobes, and a captivating ensuite with tile and glass shower, soaker tub and double vanity. The lower level is complete with 2 additional bedroom rooms, a 3 pc bathroom, and a generous recreation room with electric fireplace and ample natural light. This thoughtfully designed home is well suited to display beautiful art, enjoy the company of guests, and well-situated to venture to your favourite places in PEC. Visit today and you too can Call the County Home! Price does not include HST. (id:15069)
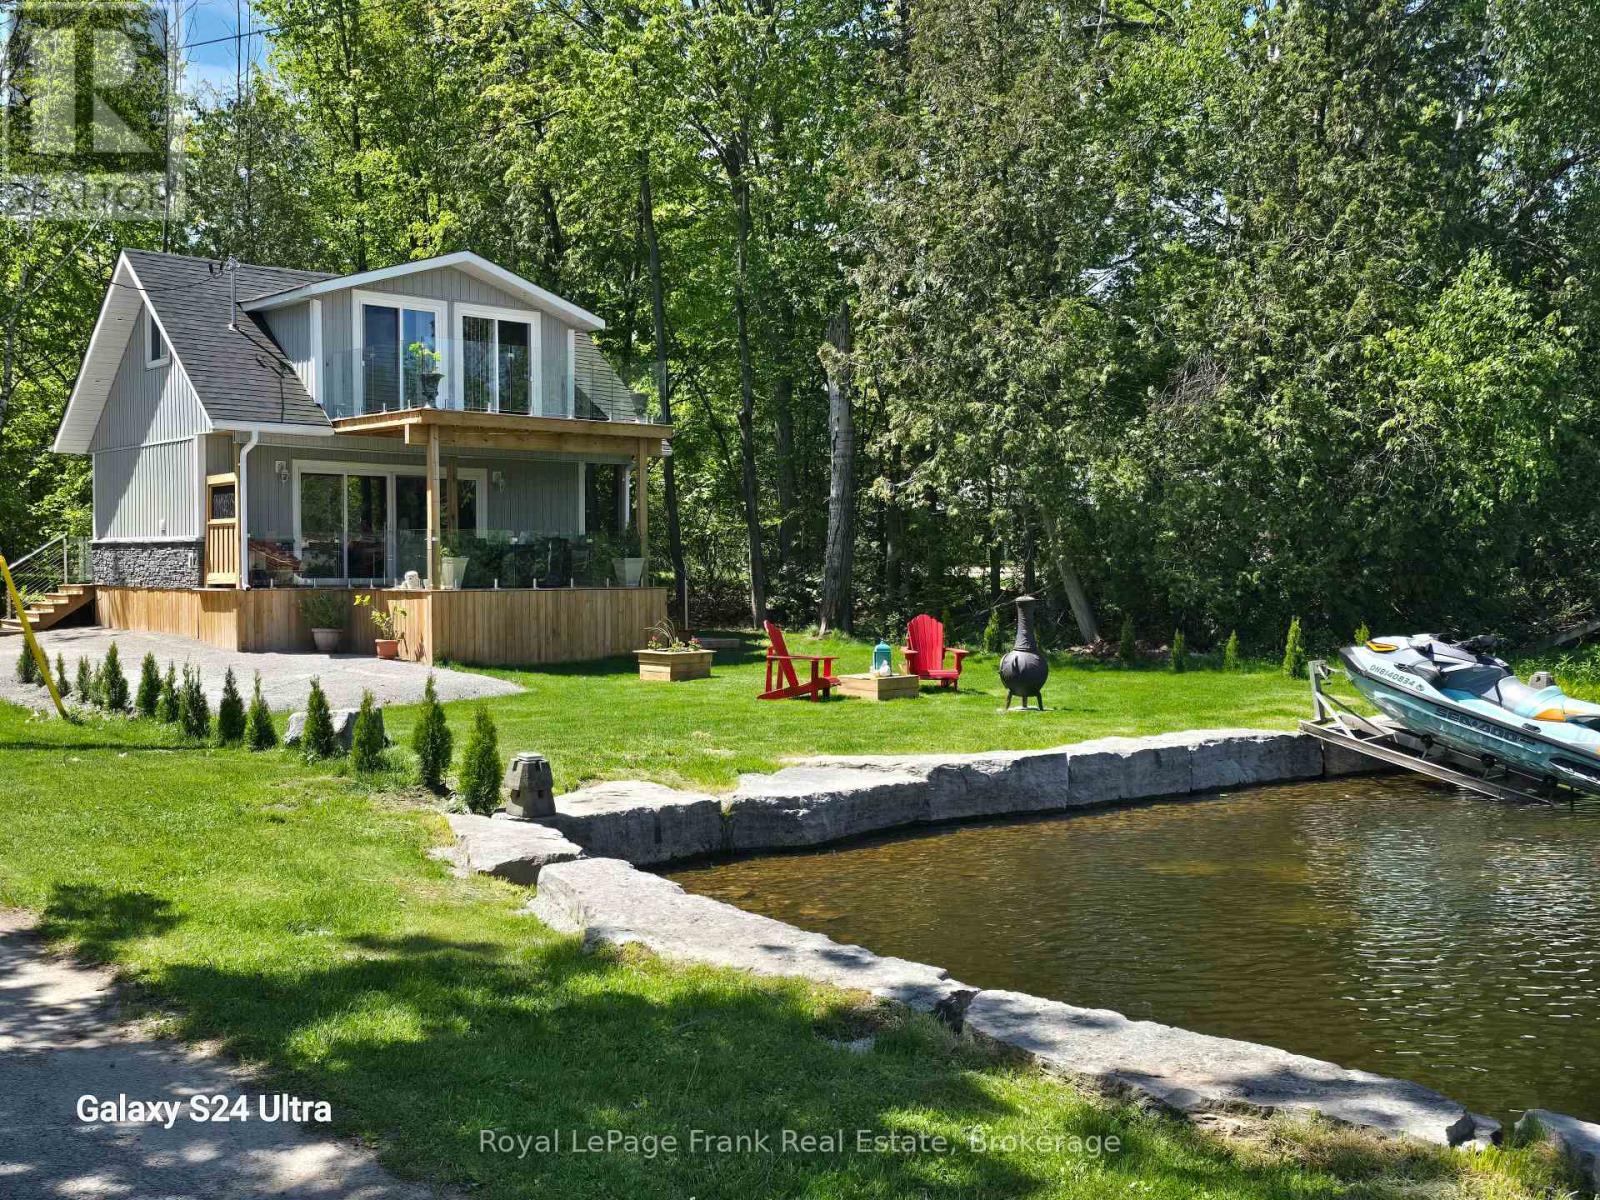
Welcome to your new four-season waterfront oasis, perfectly situated just minutes from the Sandbar on Pigeon Lake! This stunning 1.5 bedroom & 1 bathroom, newly built in 2025 conversion home boasts an unbeatable location at the end of a four-season municipal road. The bay acts as a natural marina, providing excellent protection for your water toys from wind and waves.This property offers an array of impressive features, including an armor stone shoreline, a newdrilled well, and an oversized 11,000 L holding tank. You'll love the massive upper and lower decks with frameless glass railings, ideal for enjoying the breathtaking views. Inside, the stunning kitchen features waterfall quartz counters, complemented by a beautiful three-piece bathroom, a live-edge staircase with a resin landing, and live-edge handrails. The final inspection for this home was granted in January 2025. This one-bedroom plus den home sits on a 44ft x 88ft north-west facing lot, offering protection from the elements while providing stunning views of the bay, lake, and unforgettable sunsets. The manageable lot size is perfect for those who prefer not to spend hours on yard work. This property is ideal for a small family or as a low-maintenance cottage. You can enjoy fishing for bass, musky, walleye, or panfish right from your own property. You'll be surrounded by multi-million dollar homes and benefit from a convenient location, just 1.5 hours from the401/DVP, with the 407 extending to Highway 115, ensuring a smooth commute. Experience the luxury of living on your own land in a brand new waterfront home for the price of a local condo! Low cost of maintenance, owner occupied. A/C Heat pump will be installed by the sellers by the end of June 2026. Water treatment system with filter and UV light installed in 2026. (id:15069)
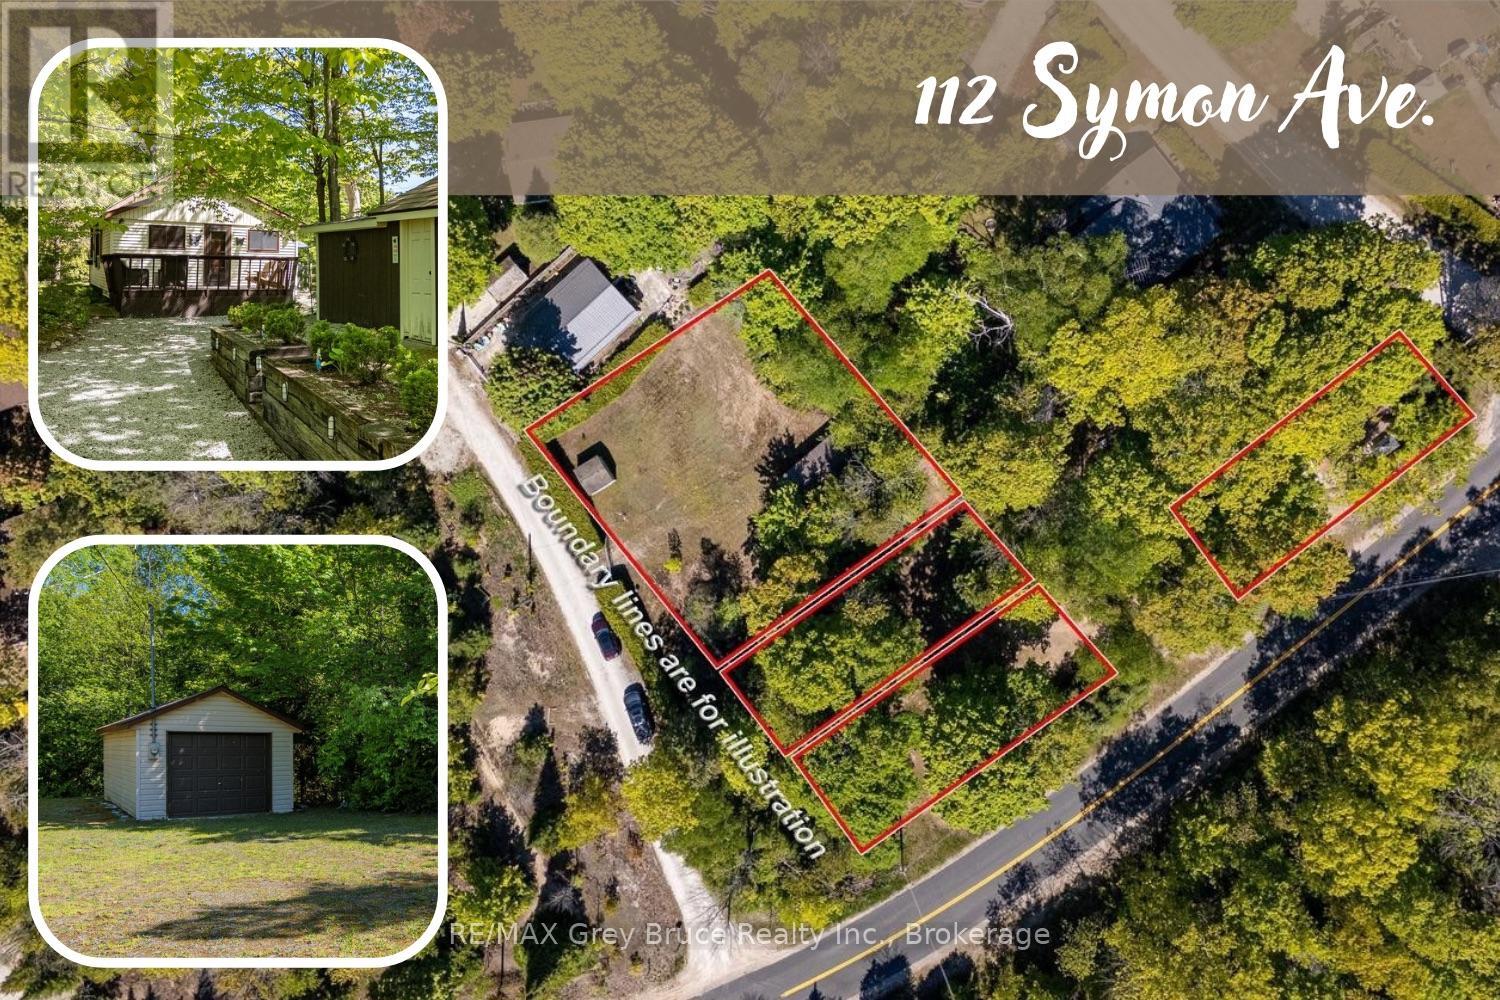
RED BAY IS CALLING... Where you can stroll to the beach for jaw-dropping sunsets, or watch the kids playing in the gradual, sandy shores of Lake Huron minutes away. Grab an ice cream at the camp store, bike along Huron Rd., or enjoy a campfire under the stars. Cottage life feels easy on this 0.5 acre property consisting of multiple parcels. Parcel 1 is 112 Symon Ave., featuring a 691sq.ft. 3-bedroom, 1 bath cottage with screened porch. The cottage has been lovingly maintained and updated with newer kitchen, bathroom and flooring. Enjoy a cozy wood stove, and the benefit of a turn-key offering, fully furnished and ready for you! Laundry on site to extend your stays! Outside, the property is low maintenance and features a large shed with hydro. Parcel 2 is 4 Kay Lane, offering a 12'x24' detached garage with separate hydro service. A 10'x10' storage shed offers additional space for lawn furniture or water toys. The open space is perfect for family lawn games and soaking in the summer sun! Parcel 3 is situated on the corner of Kay Ln and Huron Rd. This vacant lot provides a cooler, treed area for lounging or extra parking. A stream meanders through the property offering a calming atmosphere. As a package, the property offers many spaces to enjoy, explore and entertain! Conveniently located close to both Sauble Beach and Wiarton for amenities as well as recreation, let this cottage be your home-base to your South Bruce Peninsula adventures! Contact an agent for your private viewing. (id:15069)
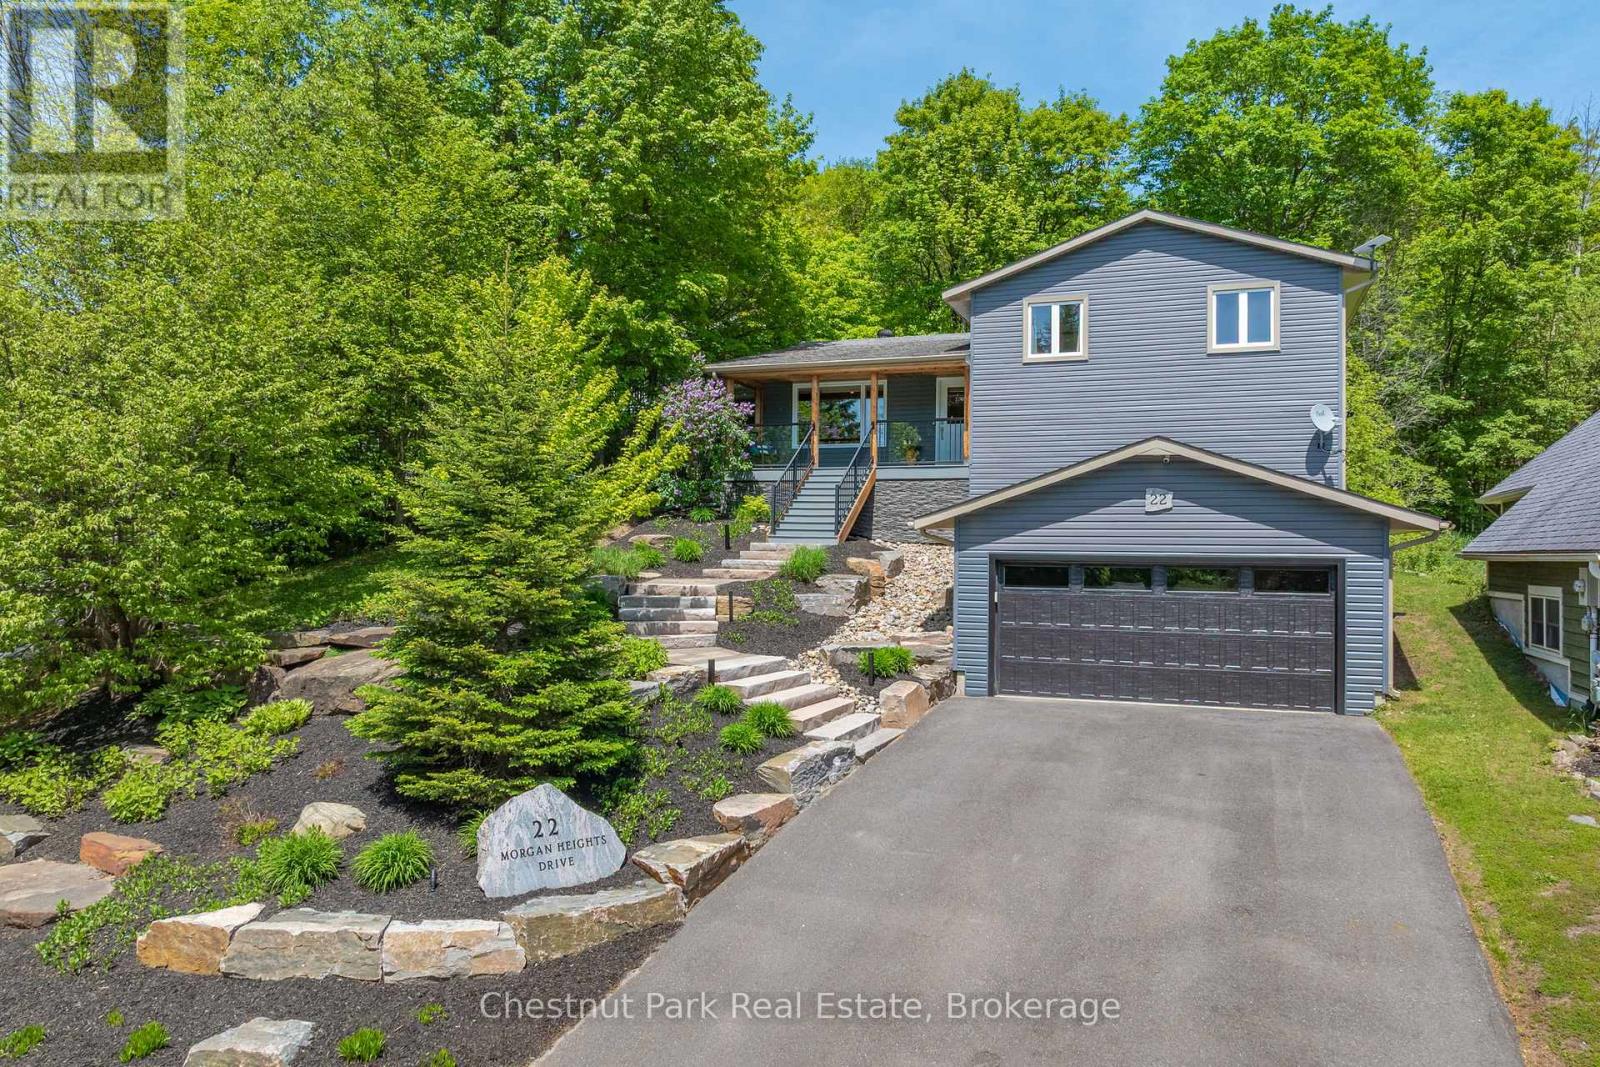
Welcome to 22 Morgan Heights Drive in Huntsville, an extensively renovated family home on a family friendly cul-de-sac offering modern comfort, thoughtful design, and move in ready convenience in one of Huntsville's most desirable communities. This inviting home features open concept living with new hardwood floors throughout the main level, fresh interior paint, natural light, and custom wood panel ceilings that bring warmth and character to the living spaces and bedrooms. The fully renovated modern kitchen is designed for both entertaining and everyday living with premium appliances, granite backsplash, and a stunning granite island. The family room creates a welcoming atmosphere with a custom built in wall unit and striking natural gas granite fireplace. A newly constructed home office addition offers flexibility for remote work, creative projects, or a private retreat. All four bedrooms feature custom cabinetry designed closets & new carpeting, while the renovated primary ensuite includes heated granite floors, a granite shower, and elegant finishes. The finished lower level expands the living space with a fully renovated bathroom, second shower, updated custom laundry area, and versatile space ideal for guests. Outside, the property showcases extensive landscaping by Sandhill with granite steps, perennial gardens, a new Trex front deck with expansive bird's eye views, paved driveway, outdoor lighting, and a natural gas BBQ line for effortless entertaining. Additional upgrades include all new windows and doors, new furnace and air conditioner, hardwired Generac generator & security system, central vacuum, leaf guard eavestroughs, and a redesigned garage door entry. Located close to downtown Huntsville, hospital, golf courses, lakes, park and fairy Vista trail, this Muskoka property offers an exceptional opportunity for buyers seeking a refined full time residence with custom finishes, modern upgrades. This property need to be seen to be fully appreciated! (id:15069)
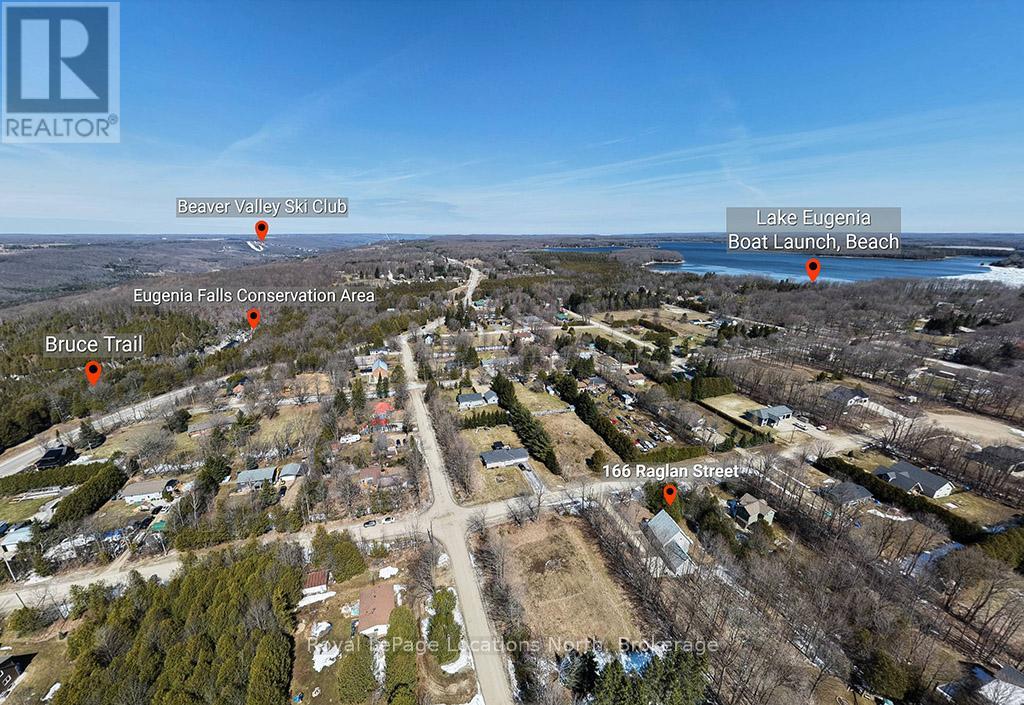
Escape to the heart of Eugenia with this well-maintained 3+1 bedroom chalet-style home, ideally located just minutes from Lake Eugenia and Beaver Valley Ski Club. Built in 2005, this move-in ready property offers the perfect combination of comfort, functionality, and four-season lifestyle appeal. Set on a quiet street in a peaceful country setting, it is ideal as a full-time residence, weekend getaway, or retirement retreat.The home features a bright and inviting layout with approximately 1,471 sq ft above grade, plus a partially finished lower level providing additional living space, including a rec room, bedroom, and bathroom. The main floor offers open-concept living and dining areas with a cozy propane fireplace, a well-appointed kitchen, and a main floor bedroom. Upstairs, you'll find a spacious primary bedroom with walk-in closet, an additional bedroom, and a full bathroom. Enjoy the convenience of an attached 2-car garage and ample driveway parking for family and guests. Start your mornings on the covered front porch and unwind in the evenings around the backyard fire pit, taking in the peaceful surroundings and country setting. Outdoor enthusiasts will love the proximity to skiing, snowboarding, hiking, cycling, golf, and water activities on Lake Eugenia. Located within a short drive to Thornbury for dining and shopping, and close to Kimberley and Flesherton, this property offers access to some of the best recreation Grey County has to offer.A fantastic opportunity to own a turnkey home in one of Ontario's most desirable four-season destinations. (id:15069)
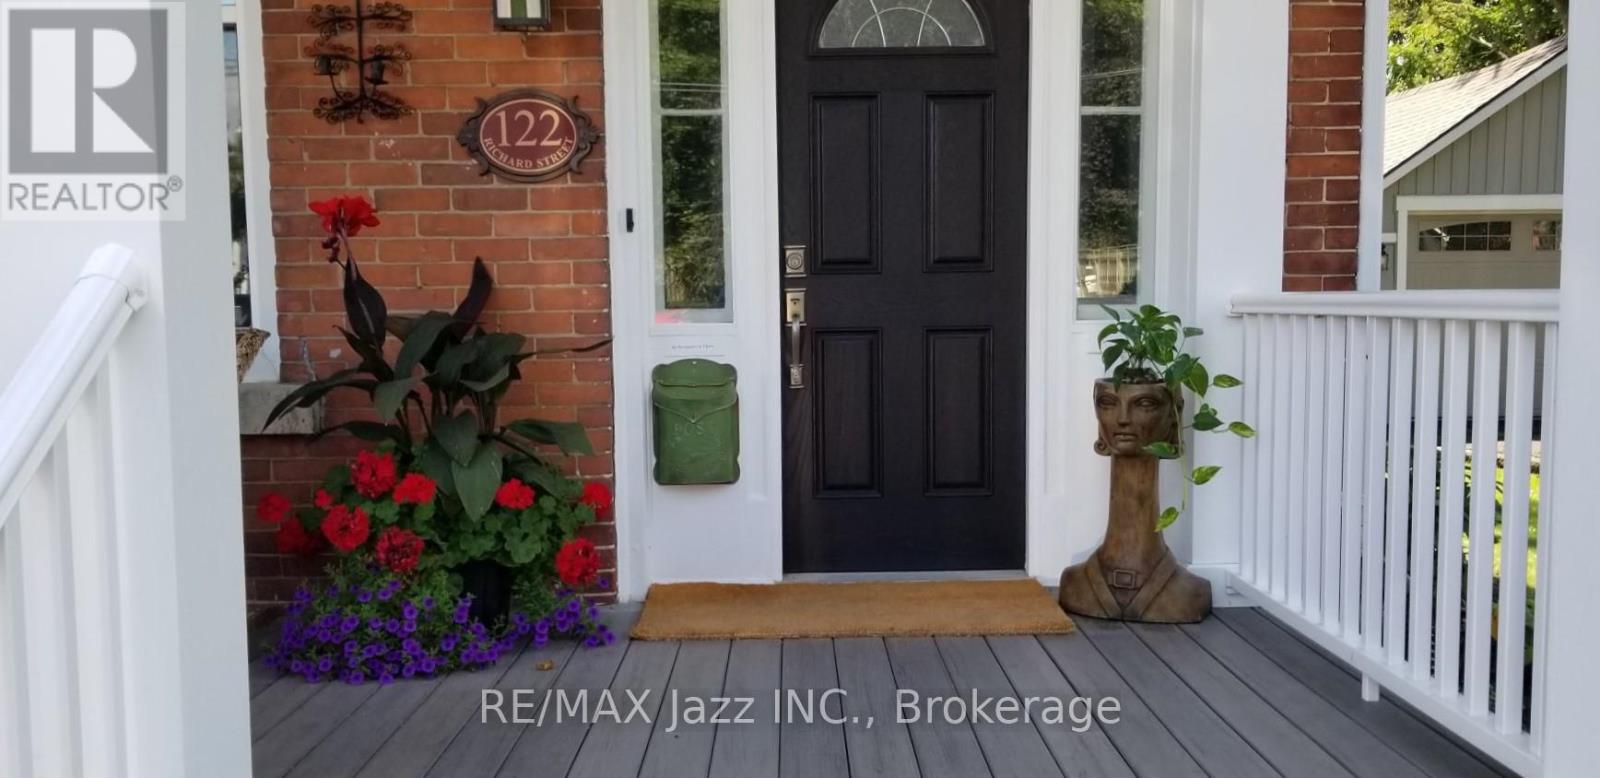
Own a piece of Napanee's rich history with this timeless red brick home built in 1890, spanning 135 years. This beauty has retained its history while integrating modern amenities, by being thoughtfully restored. Recently upgraded, combining 19th century craftsmanship & traditional finishings with 21st century conveniences & comfort. As you approach, you are greeted by the charm of a covered porch adorning the front facade, an inviting peaceful space. As you enter the grand front entrance, you will notice the gorgeous design features & detailed craftsmanship that give this home its unique character. The hdwd floors, high tin Ceilings & original touches create a warm & inviting atmosphere. In the heart of the Home, you will find the custom & beautifully designed kitchen is a culinary enthusiast's Dream, catering to functionality, style & charm. The main floor features a bright foyer that leads into spacious living areas, incl a family room & dining room, each offering ample space for family gatherings & entertainment. The comfort continues outdoors with a spacious deck at the back, presenting the perfect setting for entertaining during the warmer Months. Four generous bedrooms, plus a spacious 2nd floor laundry room. Detached garage & large paved driveway, providing plenty of parking. This gorgeously Landscaped outdoor space is ready for entertaining or private relaxation. This home presents a rare opportunity to embrace a lifestyle of luxury & tranquility. This home also comes with a Solar system that has a potential income of approximately $4500 per year. Located less than 1/2 km from the Napanee River, waterfall trails & parks. A short walking Distance to vibrant downtown Napanee for shopping & dining, close to the hospital, schools, & easy access to hwy 401, just a short drive to Kingston, Belleville & Prince Edward County, Ontario's newest burgeoning wine region. The exceptional natural beauty of this Gracious home needs to be viewed to be truly appreciated. (id:15069)
Spotless townhome ideally located within walking distance to Trent University. The main floor showcases an open-concept living, dining, and kitchen area with direct access to the rear yard. The electric fireplace adds warmth and ambiance, while the convenient two-piece bath completes the level. Upstairs, you'll find three well-appointed bedrooms, including a spacious primary suite featuring a walk-in closet and private ensuite, along with an additional four-piece bath and second-floor laundry. The finished basement extends the living space with a versatile rec room, an additional four-piece bath, and ample storage. Offering modern comfort, functional design, and exceptional value, this home is an ideal opportunity for families, professionals, or investors alike. (id:15069)
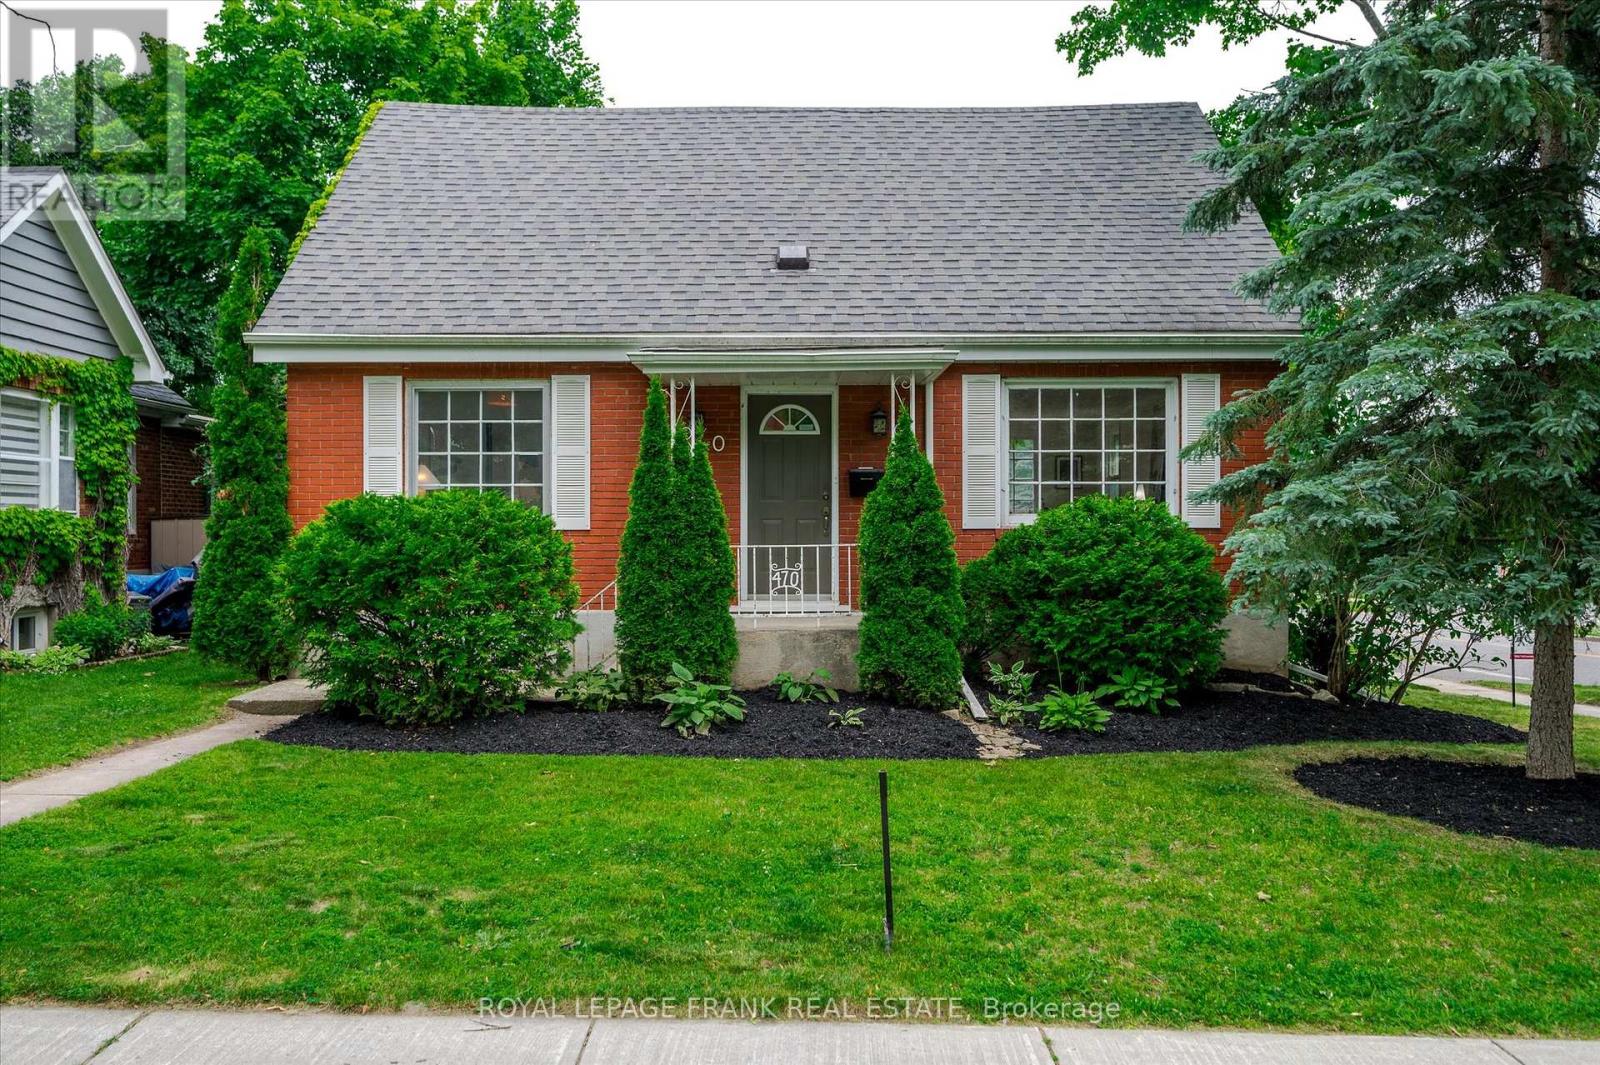
Welcome to 470 Albertus Ave, a charming gem in Peterborough's coveted "Old West End." This beautifully updated home boasts 5 spacious bedrooms and 2 modern bathrooms. The large primary bedroom features new flooring, offering a serene retreat. Enjoy cozy evenings by the two gas fireplaces and entertain on the stunning new large deck, perfect for gatherings. The heart of the home is the expansive kitchen, ideal for culinary enthusiasts. Freshly painted throughout, the residence exudes warmth and character with refinished hardwood floors that add a touch of elegance. A large main floor addition provides extra living space, enhancing the home's versatility and comfort. The partially finished basement offers a blank canvas for your creativity, whether it's a home office, gym, or entertainment space. Nestled on a quiet street, this sought-after location offers tranquility while being close to all amenities. Don't miss the opportunity to make this delightful house your forever home. (id:15069)
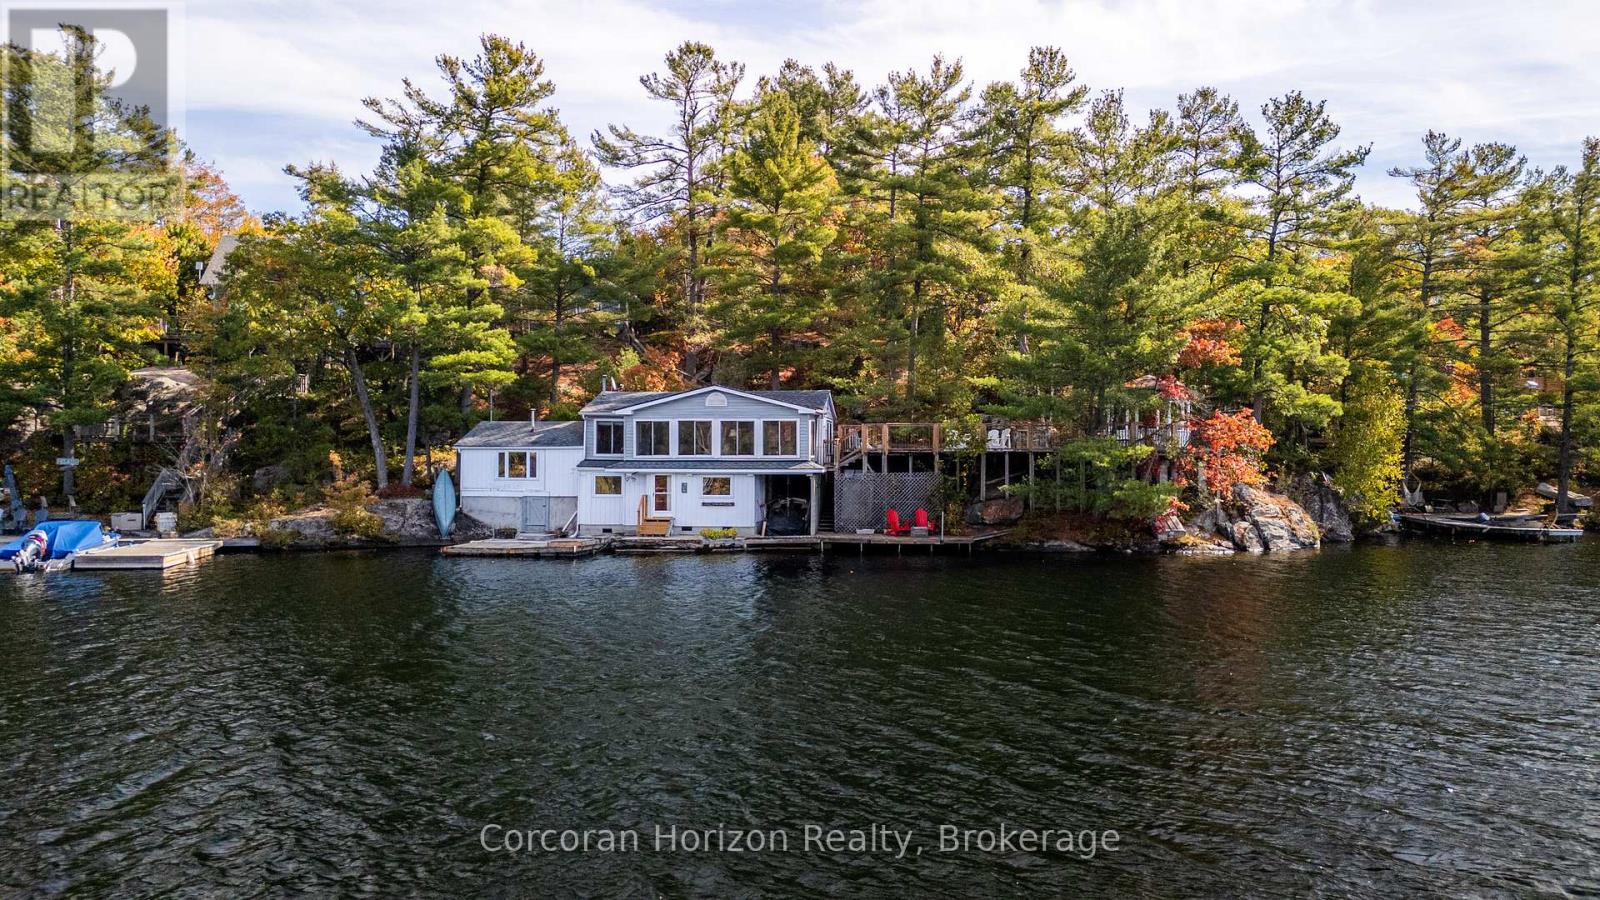
Welcome to your dream lakeside escape! This 3-bedroom, 1-bath cottage sits so close to the water it feels like you're living on a ship, perfect for sunrise coffee or summer dining! Enjoy deep, crystal-clear swimming right off the dock and effortless midnight dips in the moonlight. The property's western exposure fills every afternoon with golden sunshine and ends each day with breathtaking sunsets over the lake. The orioles Toronto Dominion Centre gazebo catches every breeze, keeping things cool and bug-free, while the spacious deck and big grill make entertaining family and friends a joy. Set on a Township-maintained, four-season road just minutes off Highway 400, this cottage offers unbeatable convenience without sacrificing tranquility. A partial boathouse with marine rail adds character and function, and the 800 sq. ft. four-season studio bunkie with its own bathroom and attached garage (built in 2011) provides amazing versatility-ideal as a guest suite, creative studio, or private retreat. Surrounded by mature trees and friendly neighbours set back up the hill, you'll enjoy exceptional privacy, sunshine, and calm, sheltered waters on the 50+ km McDonald-Gibson Provincial Canoe Route. Whether you're paddling, swimming, grilling, or relaxing in the gazebo, this is lakeside living at its absolute best! (id:15069)
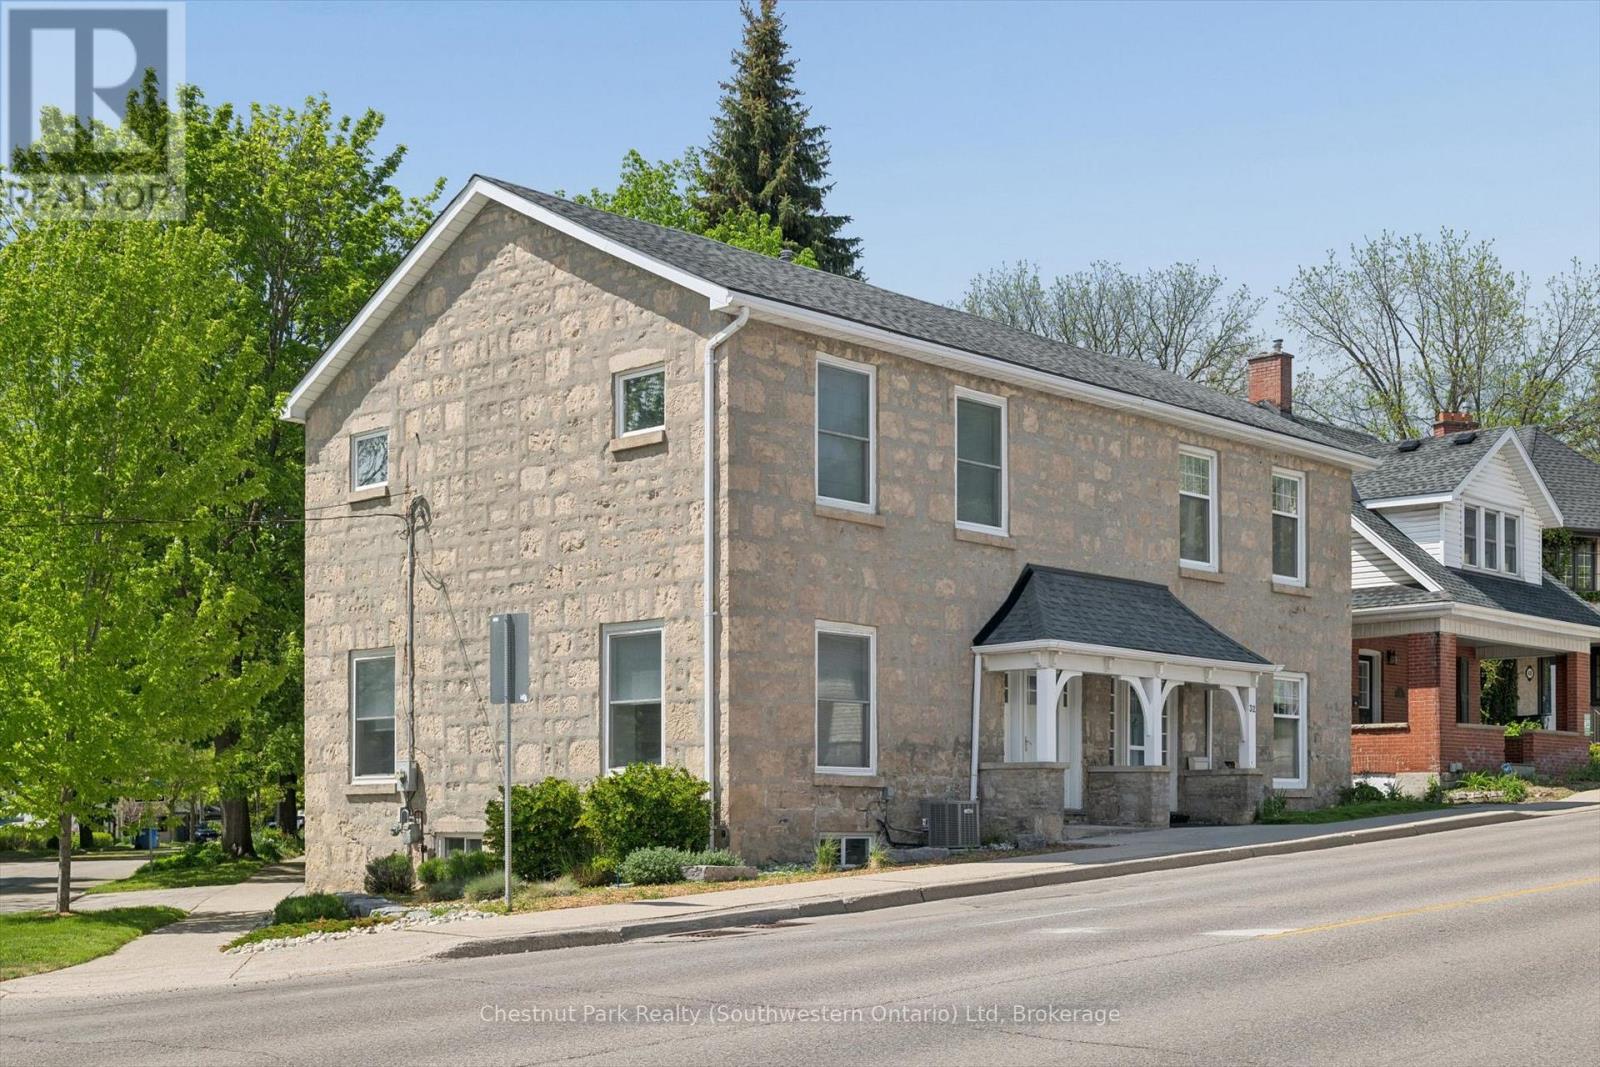
This show stopper located steps from downtown Guelph and Guelph General Hospital, is ideally suited for anyone seeking a walkable, connected lifestyle with elevated design. Originally constructed in the late 1800s from solid limestone it underwent a complete and thoughtful transformation-modernizing the entire structure while preserving key architectural elements that give the home its character. The exterior has been fully refreshed with new hardscaping and a drought-resistant, low-maintenance garden designed for year-round appeal. The building envelope has been upgraded with new windows, doors, roofing, and a rebuilt entry porch. Behind the walls, spray foam insulation ensures exceptional comfort and energy efficiency throughout all seasons. The main level showcases a bright, open-concept design with a contemporary kitchen and custom island. A functional mudroom nook and a newly added 2-piece bathroom enhance everyday practicality without compromising style. During the renovation, two standout architectural features were uncovered and restored: a massive original beam spanning the home and exposed brickwork that had been hidden for decades. The ceilings were raised to 10 feet, allowing these elements to be showcased-blending modern with historic texture. Upstairs offers three well-proportioned bedrooms, each with closets and flexible use, including a dedicated home office. The primary bedroom features custom built-in cabinetry, providing efficient storage. The main bathroom is fully redesigned with a clean, modern aesthetic. From the main living spaces, you can enjoy sightlines toward downtown Guelph, including the Basilica and the vibrant city core. Outside your door, you have immediate access to trails at Goldie Mill, nearby parks, and a strong, active neighbourhood community. This is a rare opportunity to own a fully modernized historic home that delivers architectural interest, urban convenience, and thoughtful design in one of Guelph's most trendy spots. (id:15069)