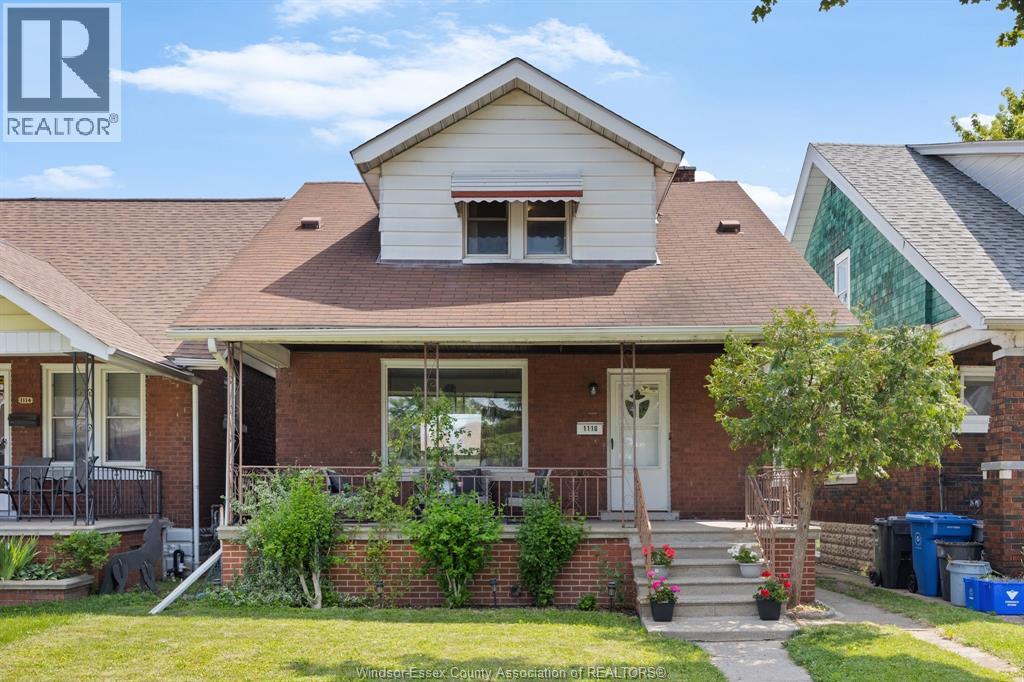
Welcome to 1118 Louis Ave! This charming two-storey home offers 1,296 sq ft of living space, featuring three generously sized bedrooms and a 4-piece bathroom. The main floor features a cozy living room and a formal dining area that flows naturally into the kitchen — perfect for both daily living and entertaining. Upstairs, the primary bedroom boasts two separate walk-in closets, while the other two bedrooms provide ample space for family or guests. The true highlight is the oversized triple-car garage — a mechanic or hobbyist’s dream and a standout feature for the home. Relax on the covered front porch with your morning coffee and enjoy the convenience of being close to Erie Street, with its excellent restaurants, bars, and shopping. This home has been well maintained with numerous updates including kitchen (2017), bathroom (2017), furnace and A/C (2023), eavestrough (2024), roof (2015), insulation in the attic, walls and basement (2025), and electrical (2026). Newer basement windows (2026) complete the package, and the unfinished basement offers plenty of room for storage or future development. This comfortable, updated, and well-located home combines practical living spaces with fantastic potential. Schedule your showing today! (id:15069)
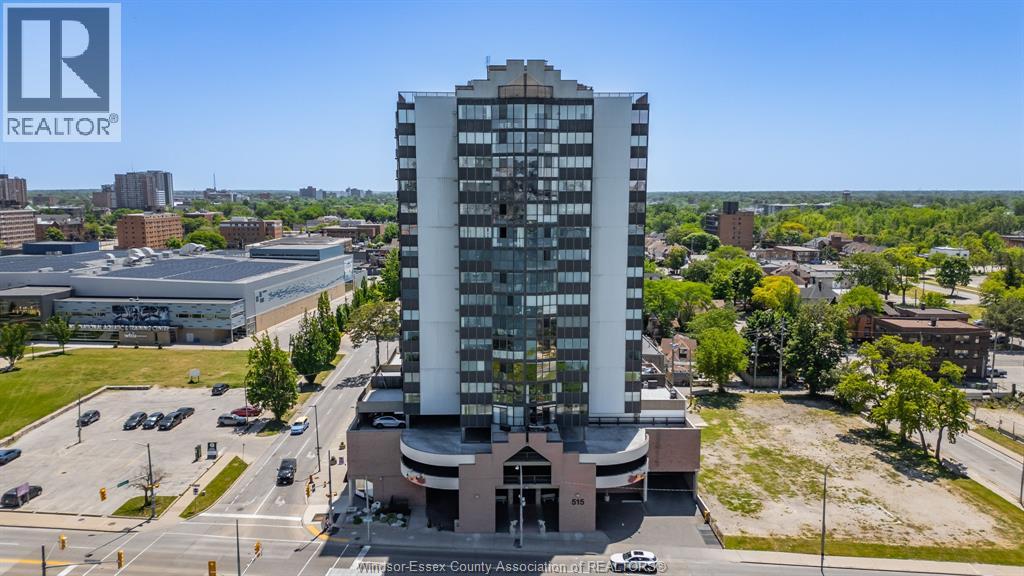
An exceptional opportunity to own a waterfront residence along one of Windsor’s most prestigious addresses. Perfectly positioned overlooking the Detroit River, this spacious 2-bedroom, 2-bathroom condominium offers breathtaking panoramic views of the water, the Detroit skyline, and the vibrant riverfront below. From sunrise reflections dancing across the river to the dazzling city lights illuminating the evening skyline, every day feels extraordinary. Designed for those who appreciate both comfort and location, this residence features generous principal rooms, large picture windows, in-suite laundry, ample storage, and a functional layout that maximizes both living space and spectacular views. The expansive living and dining areas provide the perfect setting for entertaining family and friends, while the private balcony offers a front-row seat to passing boats, seasonal fireworks, waterfront festivals, and unforgettable sunsets. The generously sized primary suite is complemented by an ensuite bath, while the second bedroom offers flexibility for guests, a home office, or additional living space. Whether enjoyed in its current condition or enhanced with your personal design vision, this residence presents tremendous value and endless possibilities. Residents enjoy the convenience of Windsor’s renowned riverfront trail system, beautiful parks, downtown dining, cafés, entertainment venues, and quick access to the Detroit–Windsor Tunnel and Ambassador Bridge. Waterfront living, urban convenience, and skyline views combine to create a truly remarkable lifestyle. Rarely does an opportunity arise to secure a spacious riverfront condominium with such commanding views and an unbeatable location. Experience the elegance, serenity, and prestige of Riverside Drive living. (id:15069)
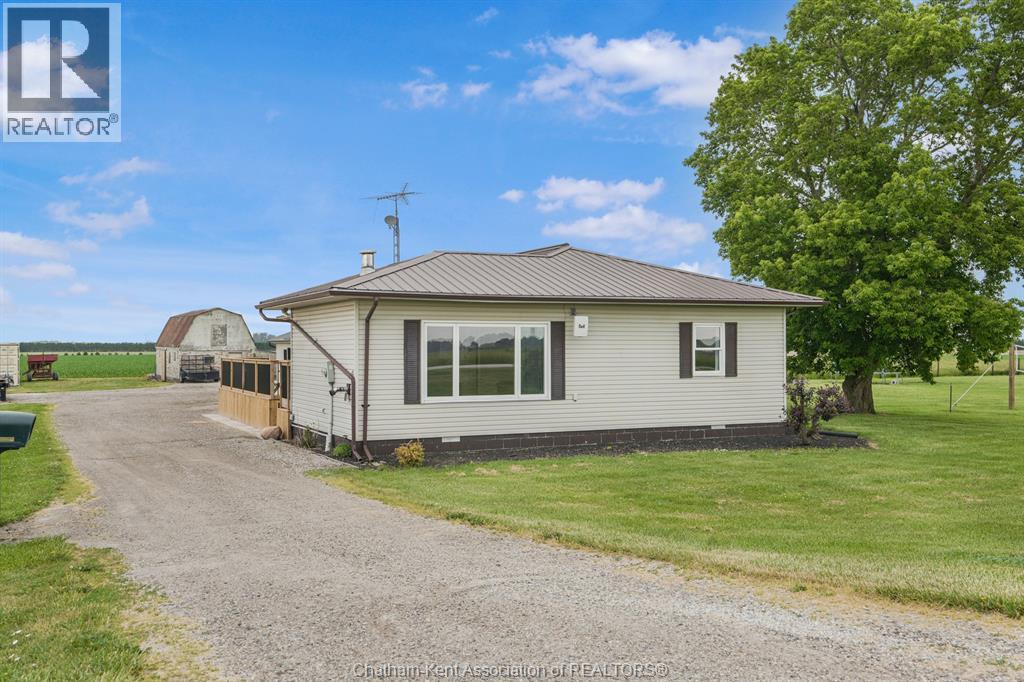
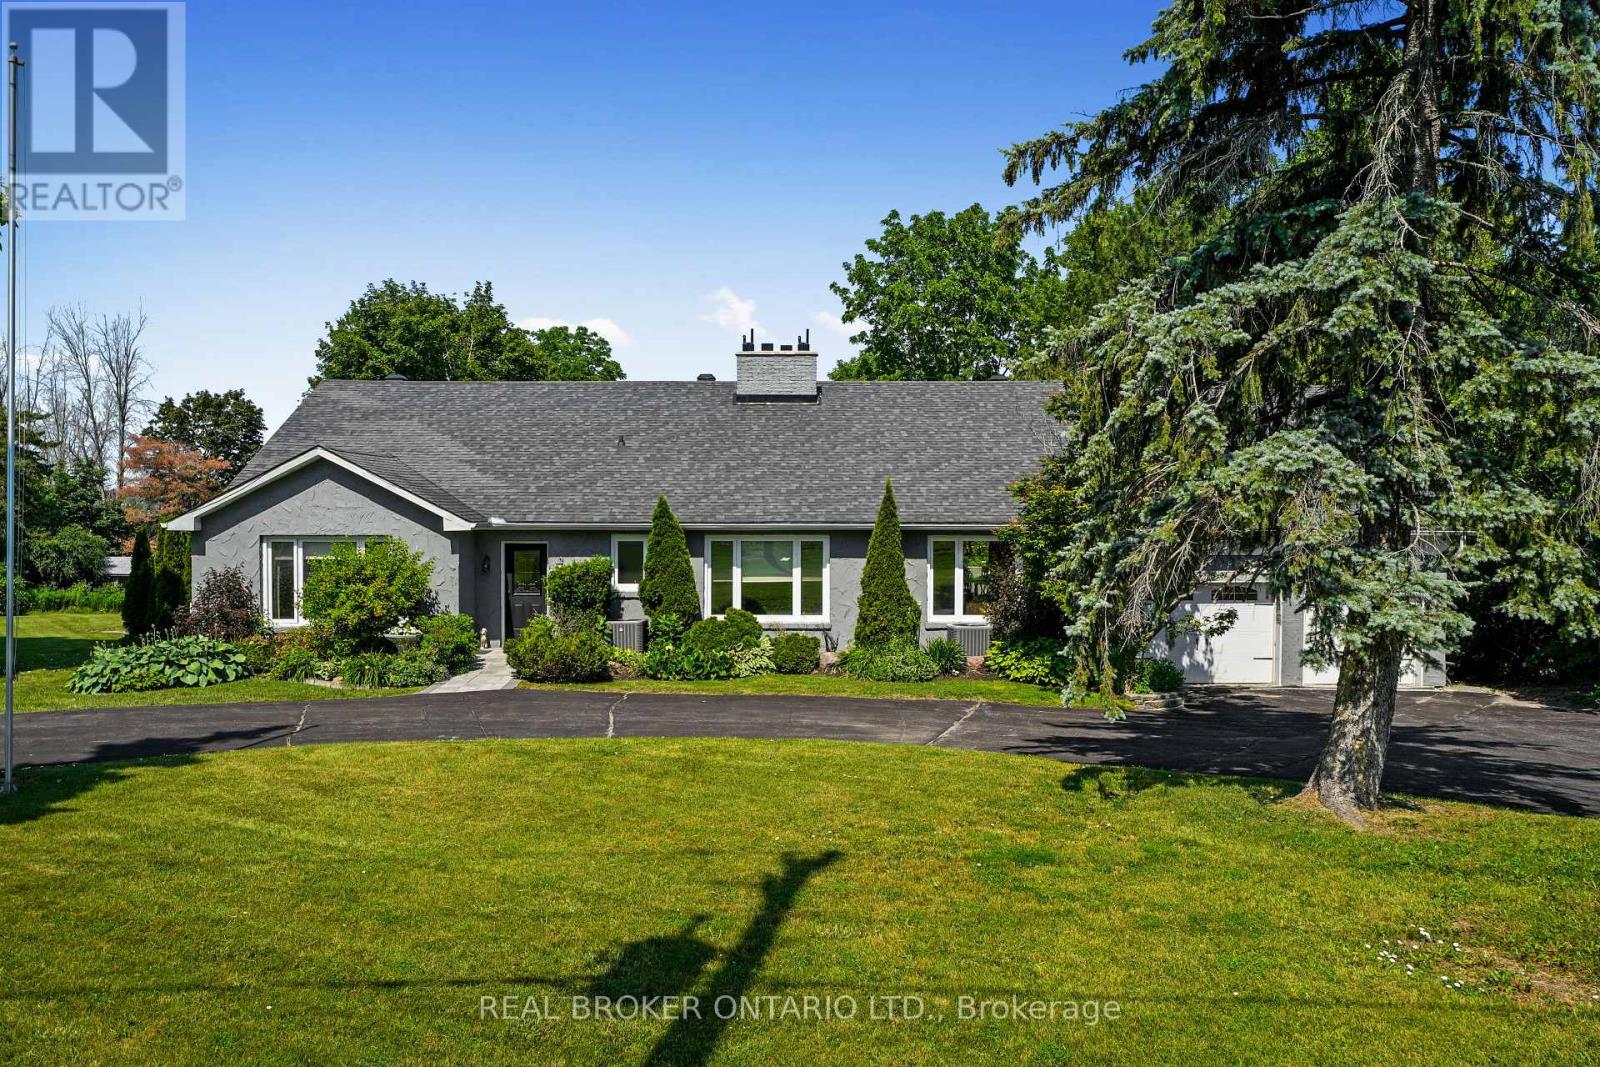
Welcome to peaceful country living! If you wanted to get away from the city life, and live in the country, this is your opportunity. This charming 4-bedroom, 2-bathroom bungalow sits on a serene 2.044-acre property, perfect for those seeking space and tranquility. Enjoy all-one-floor living with new flooring throughout and a bright white kitchen. Cozy up by the fireplace in the spacious living room or unwind with stunning sunset views from your backyard. With AC and Furnace, this home is ready for all seasons to enjoy. The home features a durable steel roof, a double car detached garage, a barn, and a chicken coop—ideal for hobby farming or extra storage. If you’re dreaming of quiet, rural life with modern comforts, this property is a must-see. New garage doors, new concrete floor in garage, new massive deck. (id:15069)
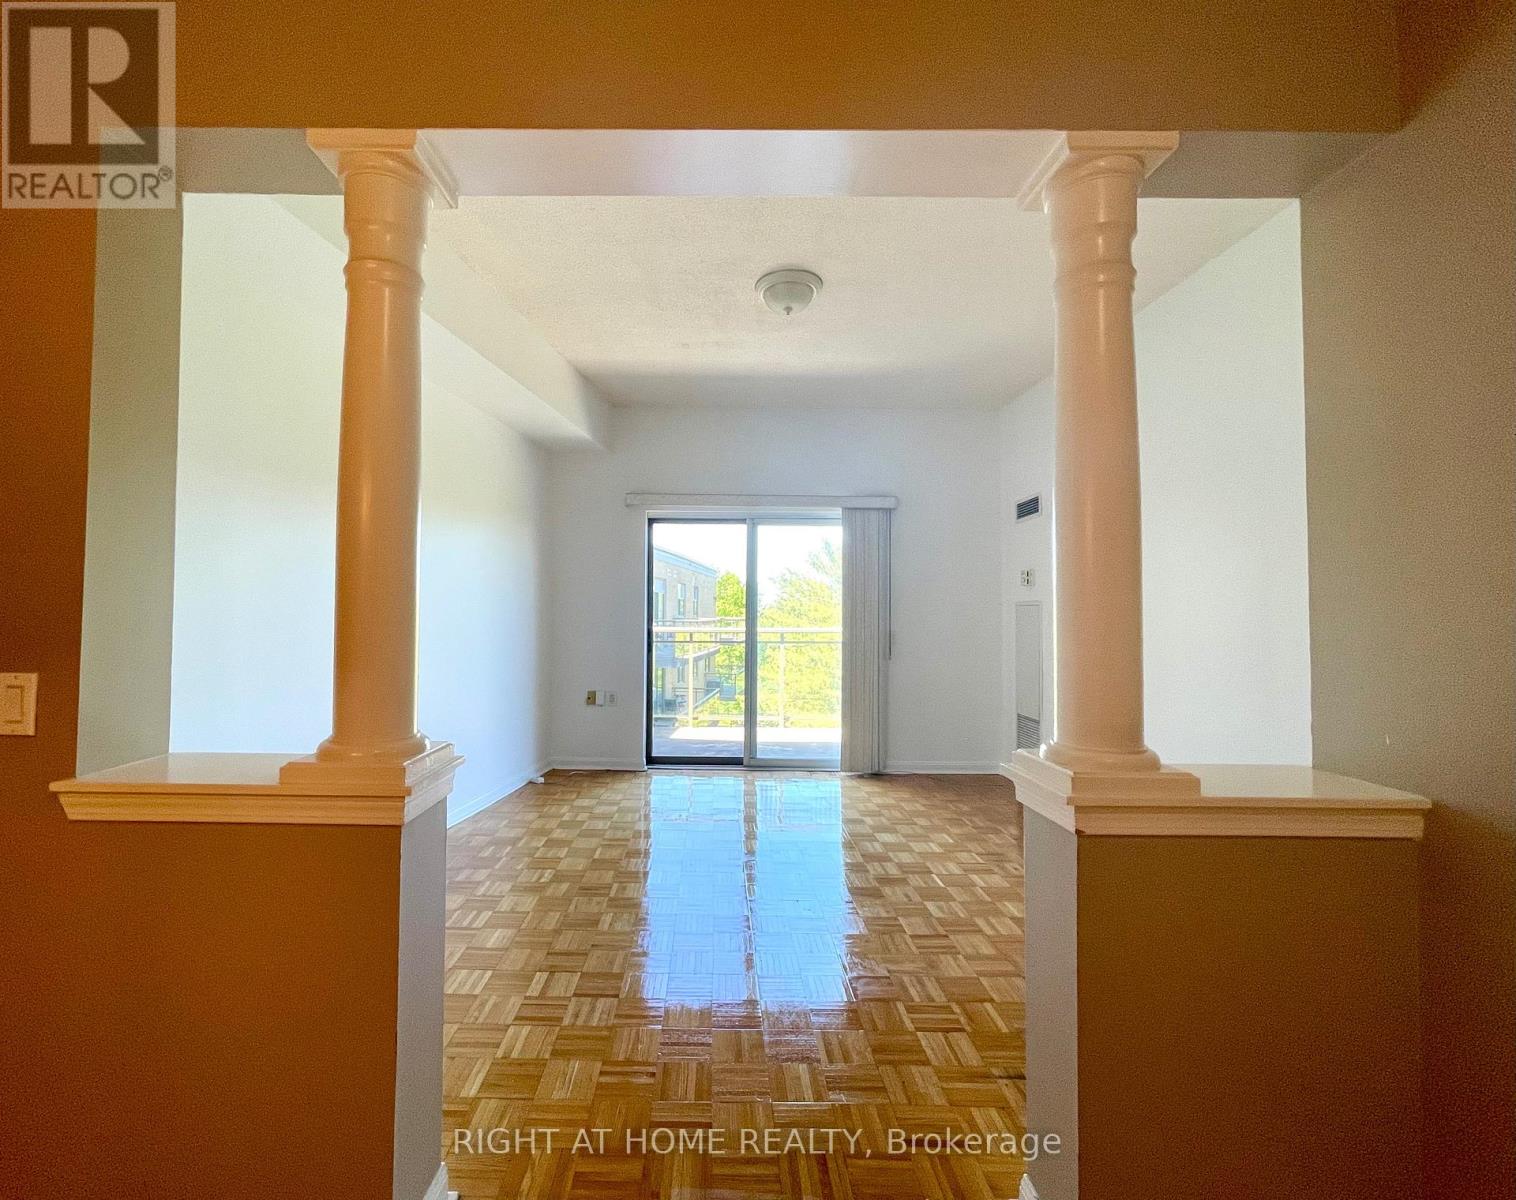
Welcome to Villa Giardino's Italian Inspired Community In the Heart Of Maple. Residents Enjoy Access To Convenient Shuttle Services to Shopping, Cortellucci Vaughan Hospital, Church and Local Outings. Great FloorPlan Penthouse Suite...9 Foot Ceilings. 1 Bedroom Sunny and Bright with 1 Full Bathroom Plus 1 Powder Room. Featuring a Lovely Private Terrace With 2 Walk-Outs-I From LivingRoom and a Second Walk-out from Primary Bedroom. Pleasing Views Overlooking Peaceful Lush Ravine. Huge Kitchen, Large Laundry Room With Laundry Tub and Storage. Includes 1 Locker. Quiet and Clean , Well Maintained Boutique Condominium Building Experience Effortless Living at It's Finest. Maintenance Fees Include All Utilities ,Telephone Line , Cable and Internet. Building Amenities include Exercise Room, Party Room, Meeting Room, Ample Visitor Parking. Show Anytime!!! ...... (id:15069)
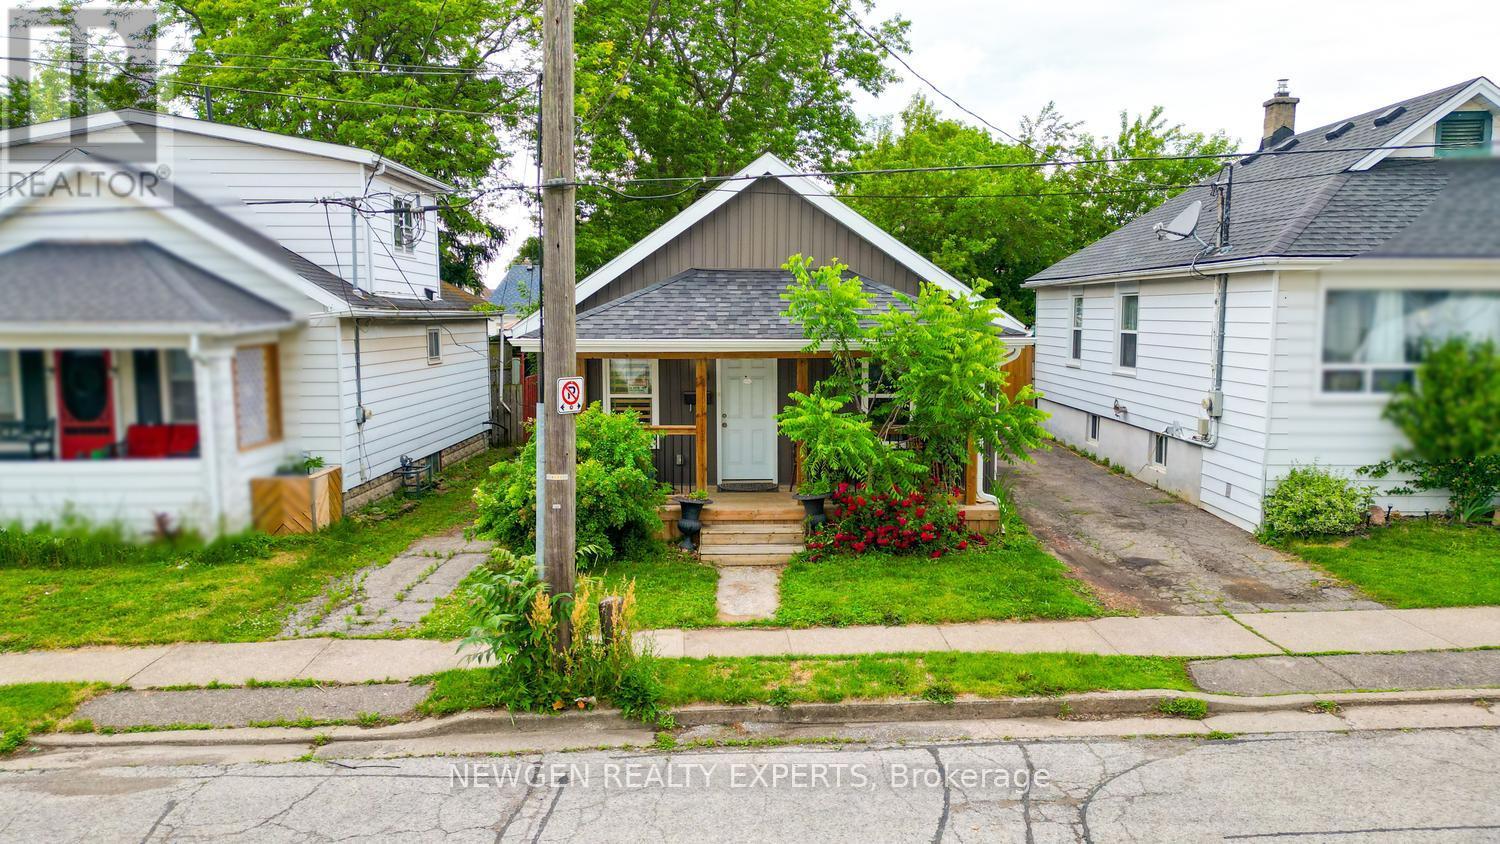
Welcome To This Beautifully Updated Bungalow Situated In A Quiet, Established Neighborhood Just Minutes From Downtown. Offering A Perfect Combination Of Character And Modern Finishes, This Home Is Conveniently Located Near Shopping, Restaurants, Parks, Schools, And Everyday Amenities. The Interior Features 2 Generously Sized Bedrooms, 1 Renovated Bathroom, And A Bright Open-Concept Living And Dining Area Ideal For Comfortable Living. The Well-Appointed Eat-In Kitchen Includes Stainless Steel Appliances, A Contemporary Subway Tile Backsplash, Plenty Of Storage, And Direct Access To The Backyard. Laminate Flooring And Pot Lights Throughout Create A Stylish And Cohesive Living Space. Outside, The Fully Fenced Yard Provides Privacy And Plenty Of Room For Outdoor Entertaining, Gardening, Or Simply Unwinding. Whether You're Looking To Enter The Market, Downsize, Or Add To Your Investment Portfolio, This Move-In Ready Home Offers Outstanding Value In A Highly Desirable Location. (id:15069)
Absolutely Stunning Fully Renovated & Spacious Corner Lot Bungalow With Premium Finishes andMany Upgrades Throughout! Conveniently Located Near the QEW and Only Steps From Fairview Mall,While Nestled in a Charming & Private Family Community, A Real Gem & Must See! Over $75,000 inNew Kitchen, New Bathroom, New Basement Walk-in Closet, New Windows, New Cozy Fireplace & MuchMore! Money Maker Basement Apartment or Ideal In-law Suite! This is Living at its Best! EasyAccess to Shopping, Schools, Transit & So Much More! **Please See Upgrades List Attached** (id:15069)
Welcome to this stunning 2021-built detached home in the highly sought-after Miller's Pond community! Offering over 3,000 sq. ft. of finished living space, including the fully finished basement, this exceptional home is designed to accommodate today's growing family.Featuring 4 spacious bedrooms plus a dedicated main-floor office, and 3 additional bedrooms in the finished basement, this home offers incredible flexibility for large or multi-generational families, a home business, or guest accommodations. With 4 full bathrooms and a thoughtfully designed open-concept layout, every space has been crafted for comfort and functionality.The bright main floor is filled with natural light and features spacious principal rooms, a cozy family room with a fireplace, a modern kitchen with ample cabinetry and workspace, and a versatile office ideal for working from home or as an additional bedroom. The professionally finished basement adds valuable living space with three bedrooms, a full bathroom, and a large recreation area.Situated on a premium 50 x 154 ft. lot, the fully fenced backyard provides plenty of room for entertaining, family gatherings, and outdoor enjoyment. A double built-in garage and private driveway offer parking for up to six vehicles.Located in the desirable Miller's Pond neighbourhood, you'll enjoy convenient access to parks, walking trails, schools, shopping, Fanshawe College, the Doug Tarry Sports Complex, and all the amenities St. Thomas has to offer. Combining modern design, outstanding space, and an unbeatable location, this move-in-ready home is a rare opportunity you won't want to miss. (id:15069)
Three separately titled lots spanning over one beautifully landscaped acre, including a separate private waterfront lot on Chemong Lake. This is the opportunity buyers wait years to find. Set back from the road and surrounded by mature trees, this exceptional bungalow offers a level of privacy rarely found this close to town. Enjoy your own private waterfront lot with access to Chemong Lake, perfect for boating, swimming, fishing, and spectacular sunsets.The backyard is your own private retreat, featuring an in ground pool, expansive entertaining patio, and beautifully landscaped grounds. Inside, more than 2700 sq. ft. of finished main floor living space has been thoughtfully designed for entertaining and everyday family life. A welcoming formal living room, beautifully updated kitchen with walkout to the deck, and sunken family room create warm, inviting spaces to gather. Each of the three oversized bedrooms features its own beautifully updated 3 piece ensuite, offering exceptional comfort and privacy. Four updated bathrooms complete the home.The bright lower level, filled with oversized windows, provides endless possibilities for an in law suite, multigenerational living, a home office, fitness studio, or recreation space.Just minutes to golf, schools, shopping, dining, and commuter routes, this remarkable property offers an exceptional combination of privacy, convenience, and long term value. Three separately titled lots, private Chemong Lake waterfront, an in ground pool, and over 4000 square feet of beautifully updated living space make this a rare offering in the heart of Bridgenorth. (id:15069)
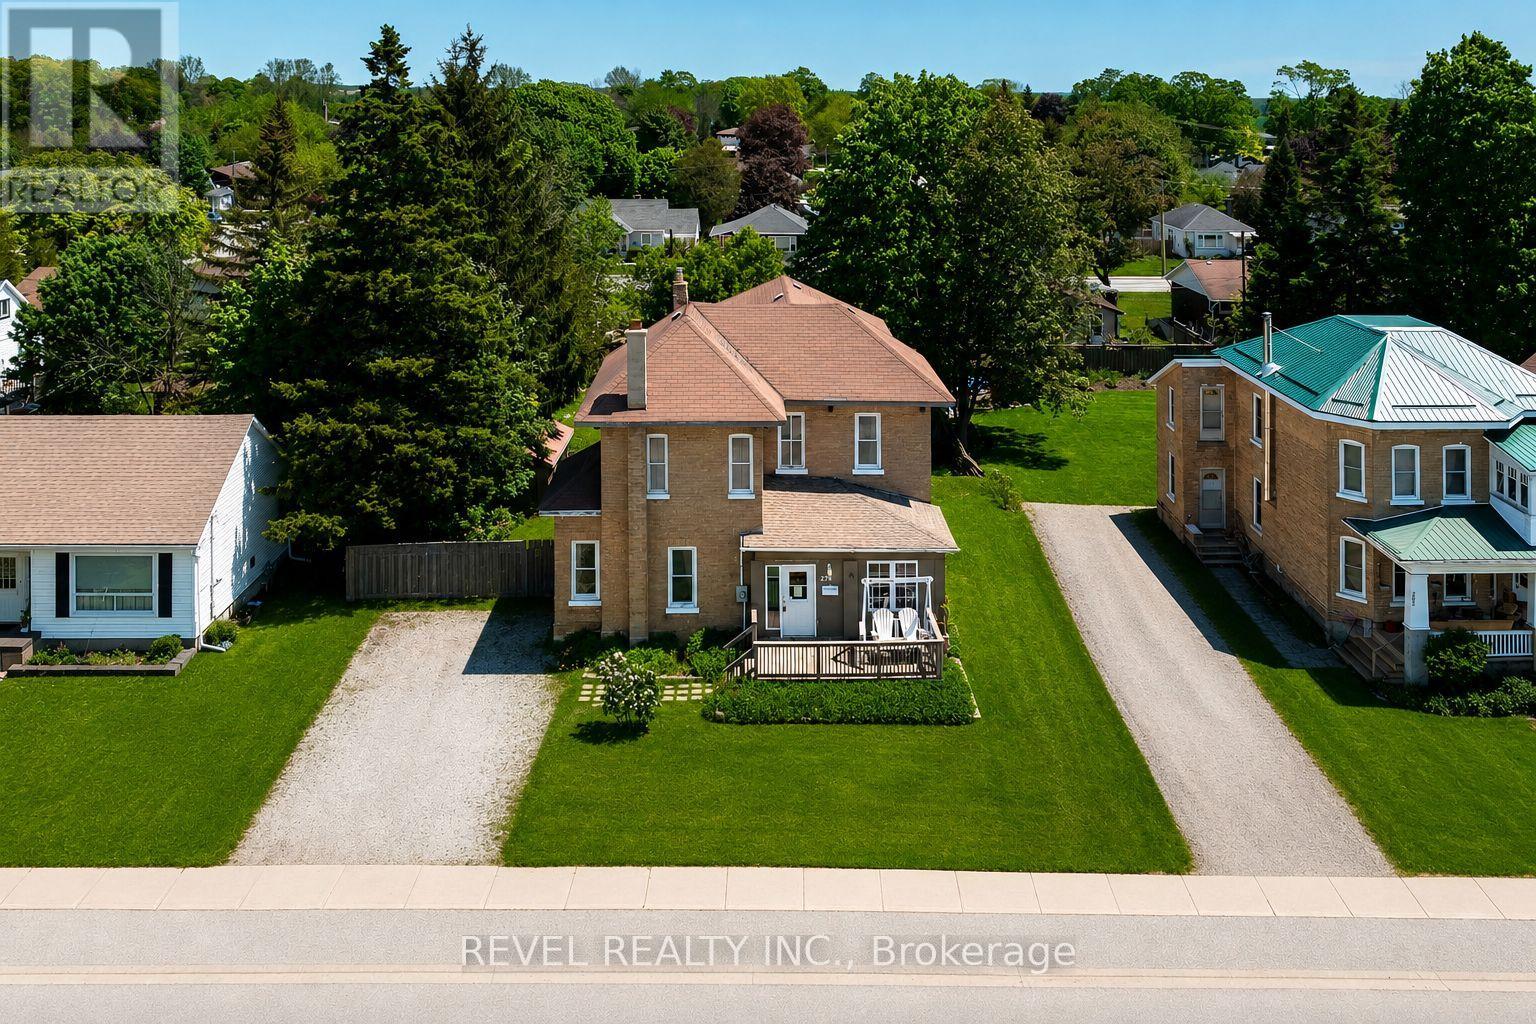
Stately yellow all-brick century home with space, character, and opportunity in the heart of Chesley. Built in 1910 and set on a spacious, mature lot, this 5 bedroom, 2 bathroom home offers a generous layout, classic curb appeal, and the unmistakable charm of a home with history.The exterior features a covered front entry, mature trees, storage shed, and a newly added large rear deck overlooking the backyard, creating excellent potential for outdoor living, entertaining, or simply enjoying the extra green space. Inside, the home offers good-sized bedrooms, a functional footprint, and plenty of room.Located on the south end of Chesley's main street, the property is close to the hospital, parks, arena, schools, shops, and downtown conveniences, while still offering a generous lot and established residential setting. A great opportunity for buyers, investors, contractors, or renovators looking for a character home with size, charm, and potential in a well-connected Bruce County community. (id:15069)
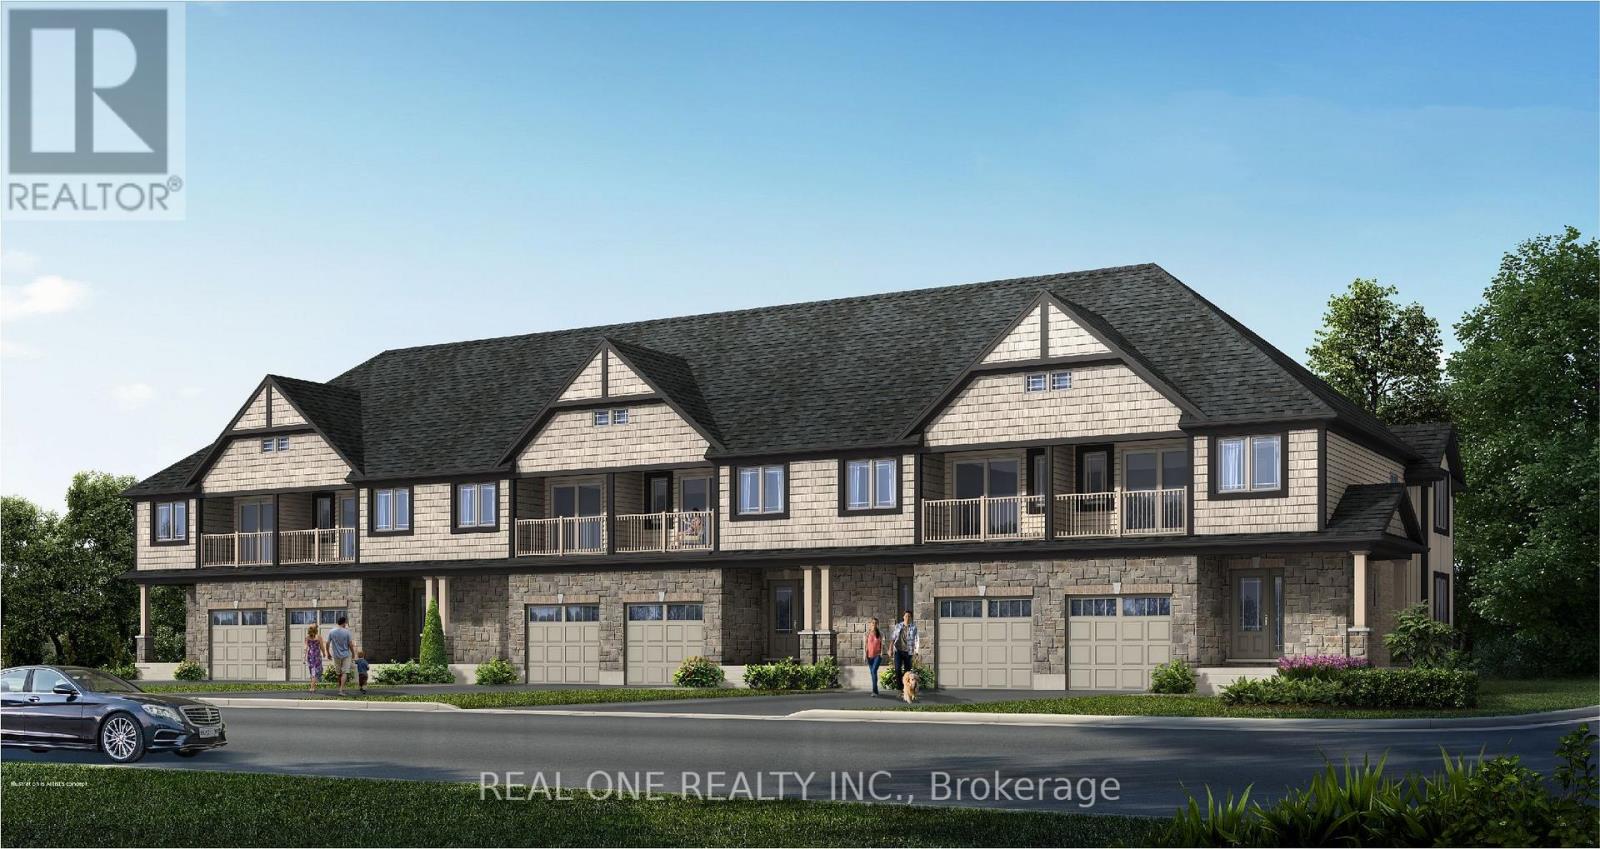
Rare Pre-Construction Opportunity in North Galt! This stunning freehold townhouse is nestled in a quiet, mature neighborhood. The exterior boasts a beautiful stone facade and a charming, covered porch. Inside, the main level features a bright, open-concept layout with a chef-inspired kitchen-complete with a large island, pendant lighting, quartz countertops, a pantry, and a stylish backsplash. Step through sliding doors to your private backyard or enjoy the convenience of inside garage entry. The upper level offers a retreat-like primary suite featuring a private balcony, a walk-in closet, and a spa-style ensuite with a standalone tub. Two additional spacious bedrooms share a modern 4-piece bath. The expansive basement with large windows awaits your custom touch. Includes 6-piece appliance package. Occupancy Summer 2027. Close to the YMCA, schools, parks, shopping, with quick access to Hwy 401. Includes full Tarion Warranty for peace of mind. Photos are of a similar unit; some finishes may vary. The listed Purchase Price is exclusive of HST. Any applicable HST is payable by the Purchaser in addition to the Purchase Price. (id:15069)
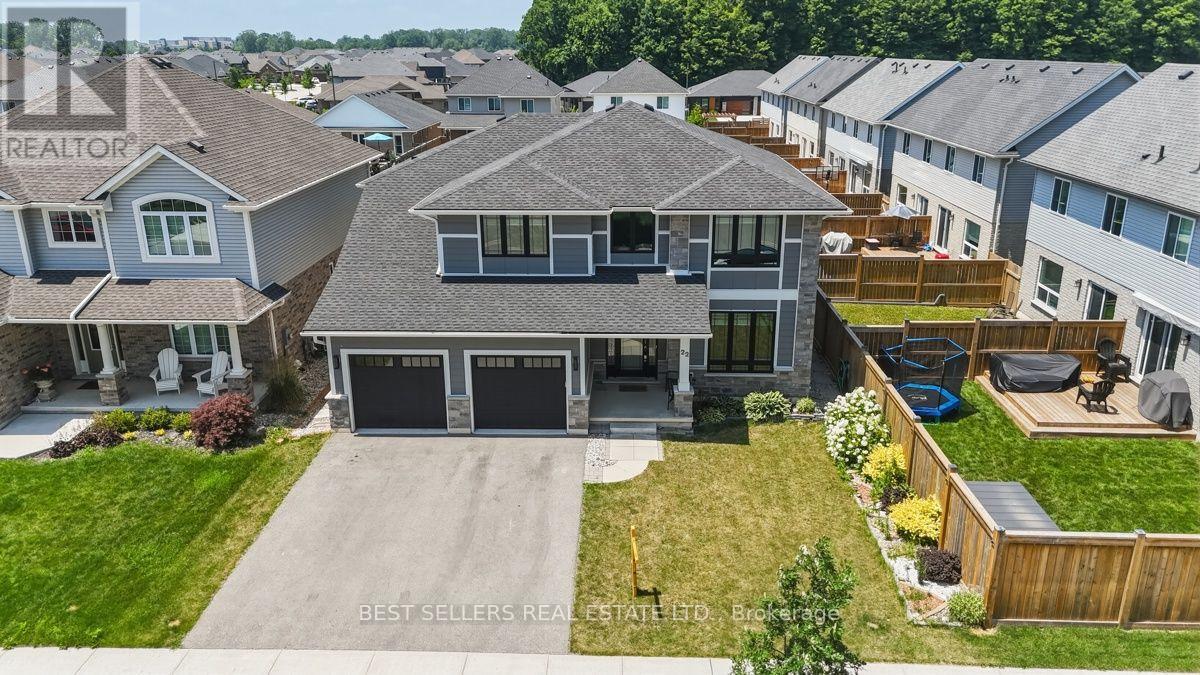
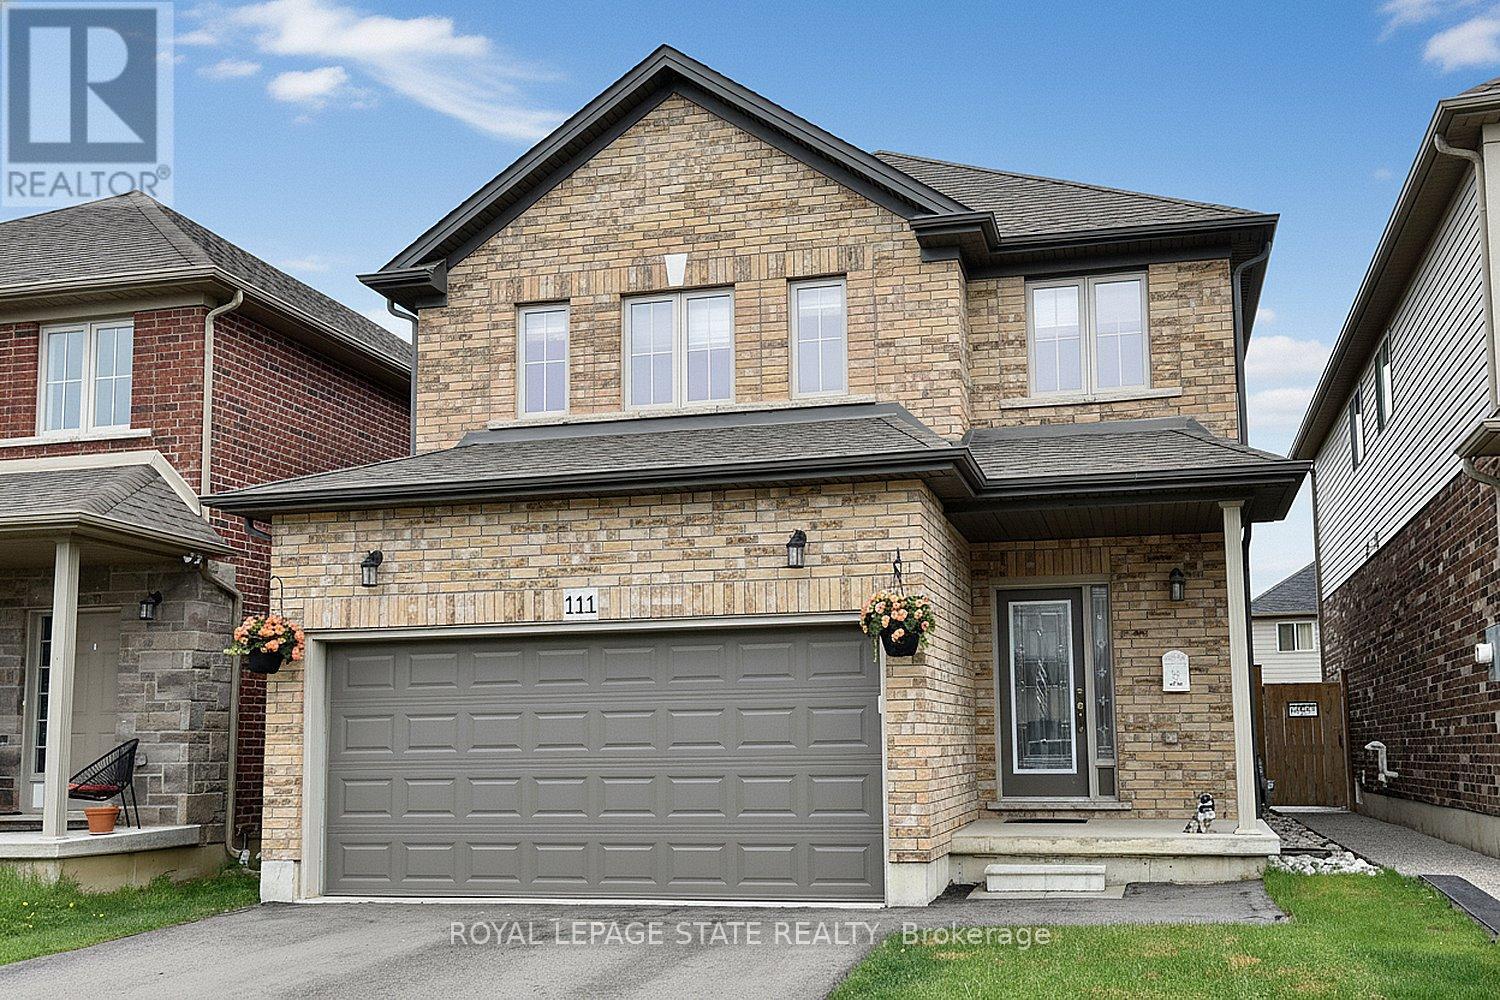
Beautifully maintained 3-bedroom, 3-bathroom detached home with a professionally finished basement, built in 2019 by the highly regarded John Bruce Homes. Offering nearly 2,500 sq. ft. of thoughtfully designed living space, this home combines modern style with everyday family comfort. From the curb, the upgraded exterior elevation and double asphalt driveway and garage, create an inviting first impression. Inside, the bright and spacious main floor features 9-foot ceilings, rich oak hardwood flooring, and an open-concept layout ideal for entertaining. Featuring custom blinds the welcoming living room is centered around a cozy gas fireplace and complemented by sleek built-in cabinetry. The oak kitchen and dining area, complete with a breakfast bar for casual meals and patio access leading to the open backyard. Upstairs, you'll find three generously sized bedrooms, each with elegant custom blinds and its own walk-in closet, providing exceptional storage space. The spacious primary has ensuite with double vanity and a walk-in shower. The main bath services the two other bedrooms. The builder-finished basement adds valuable additional living space, perfect for a growing family , recreation area, and/or home office. Outside, enjoy the open backyard - ideal for relaxing or family playtime. Located in one of Binbrook's most desirable family-friendly neighbourhood, this exceptional home is just minutes from schools, parks, and shopping amenities. Make this YOUR home! RSA (id:15069)
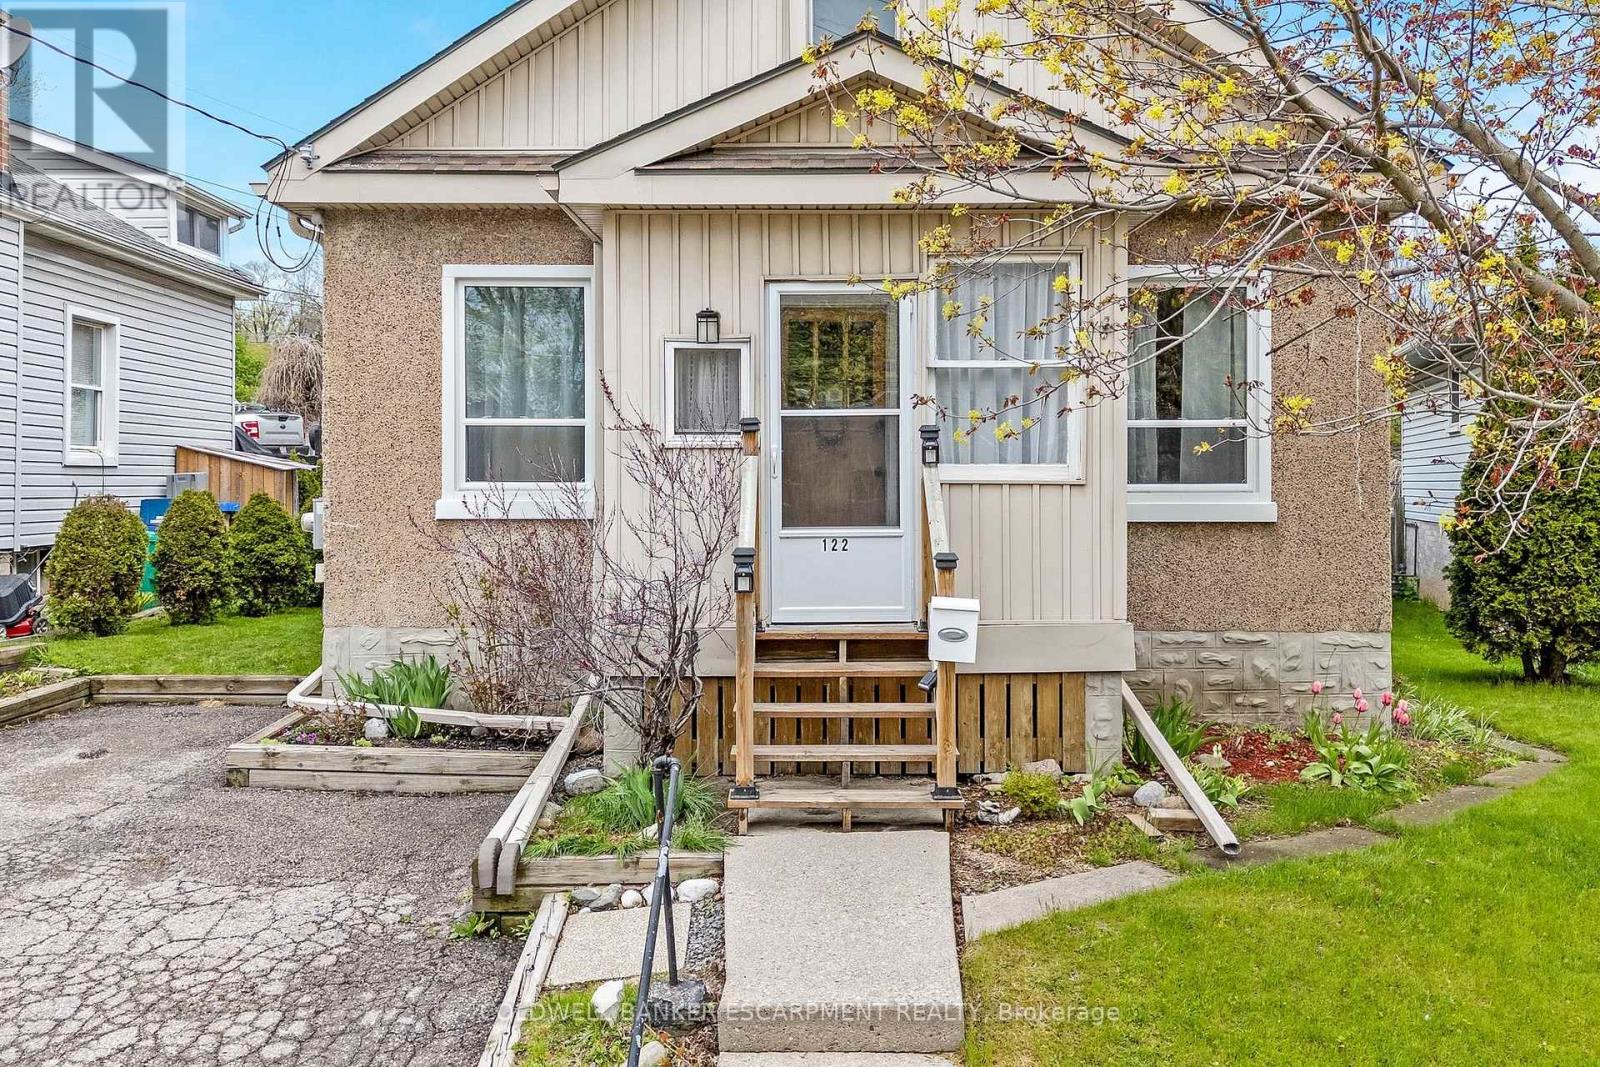
Location! Location! Location! Fantastic Detached Bungalow With 3 Car Parking !! Amazing Location Steps To The Riverfront, Historic Downtown & Vibrant Artisan District. Watch The Seasons Change From Your Enclosed Veranda. Inside, 9 Ft Ceilings, Tons Of Natural Light And A Neutral Colour Palette Highlight The Bright And Airy Main Floor Including The Spacious Living And Dining Areas, Eat-In Kitchen, Bedrooms And Modern Bathroom and Flexible Floor Plan. The Lower Level Is The Ideal Space Offering Tons Of Room For Storage Or Set Up Your Home Office. Walk-Out From The Kitchen To A Fully Fenced Rear Yard - A Gardener's Delight With Room For Kids And Pets To Run And Play- The Perfect Extension To Your Living Space . Major Amenities At Your Doorstep (Sobeys, Shoppers DM, Tim's, Home Hardware). Don't Wait -Book Your Showing Today! (id:15069)