
26334 Prince Albert Road Chatham-Kent, Ontario N0P 1M0

4 Bedroom
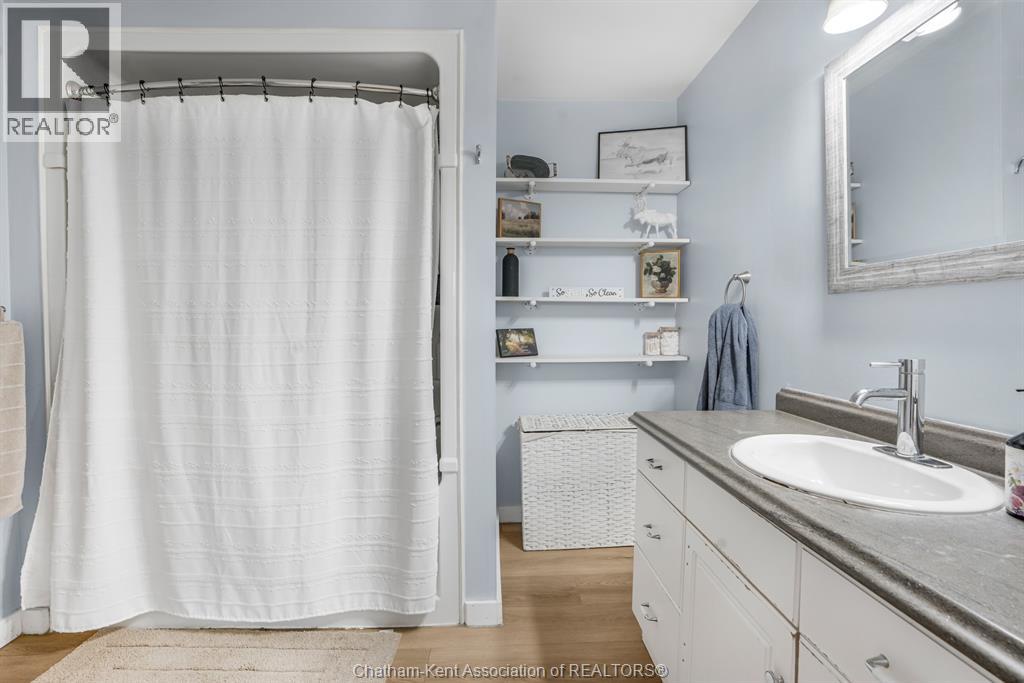
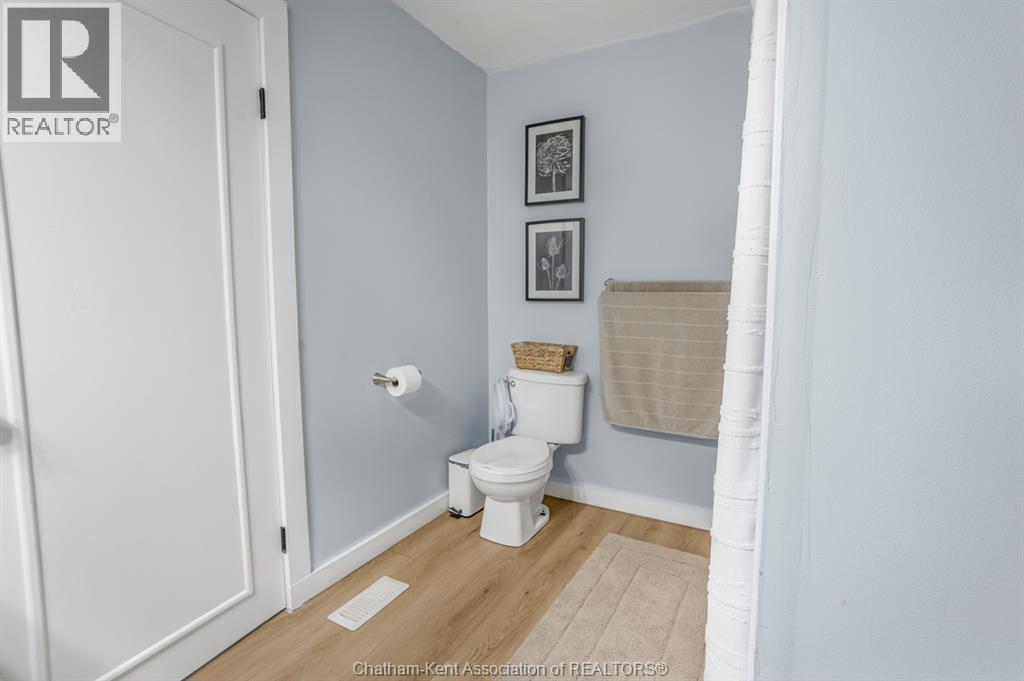
2 Bathroom
Bungalow
Central Air Conditioning, Fully Air Conditioned
Forced Air, Furnace
Acreage
Landscaped
$524,000
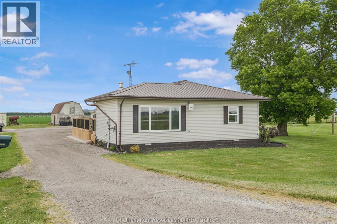
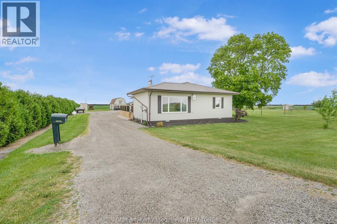
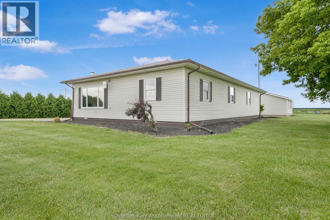
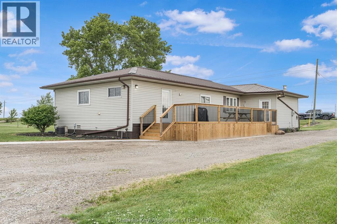
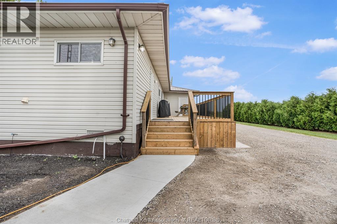
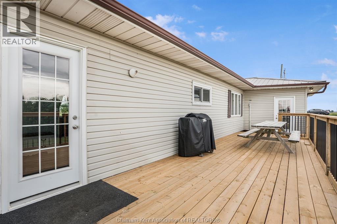
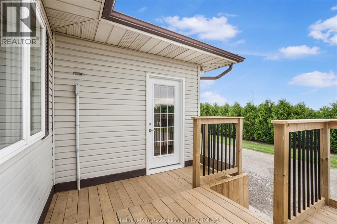
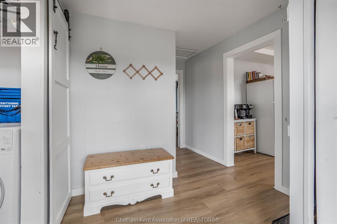
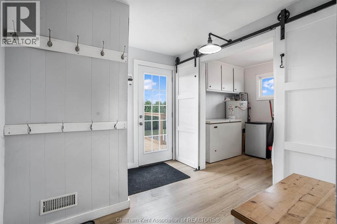
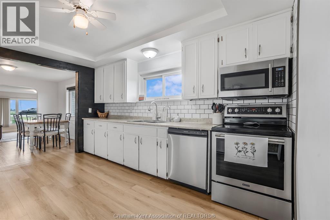
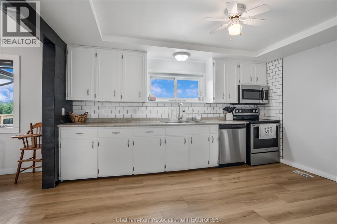
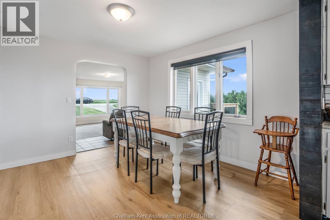
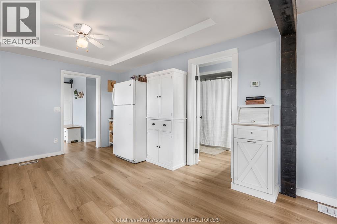
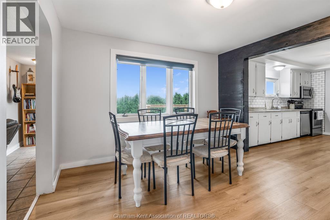
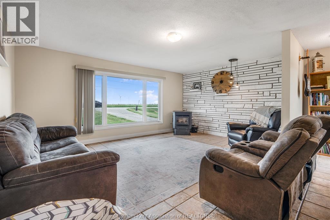
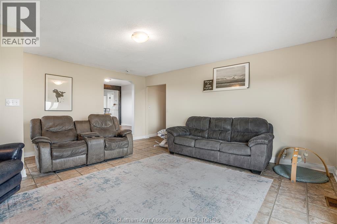
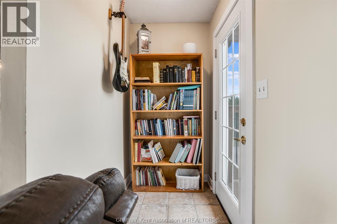
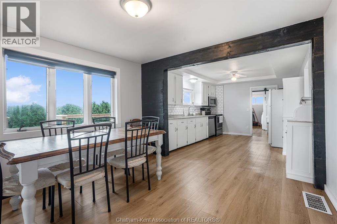
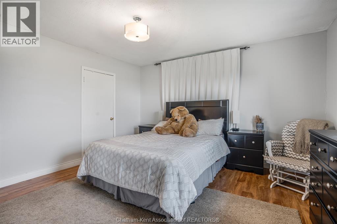
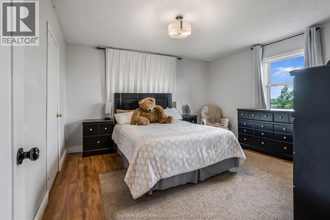
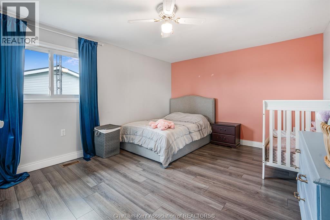
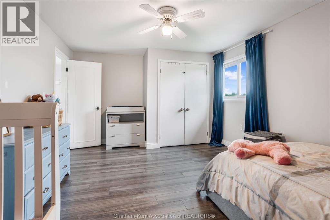
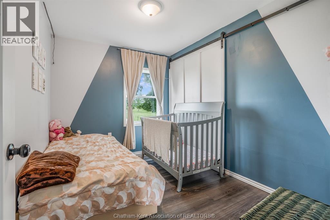
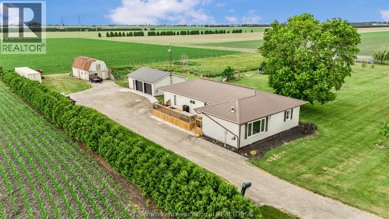
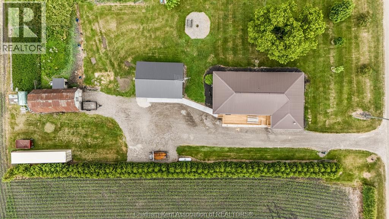
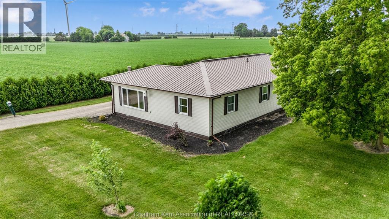
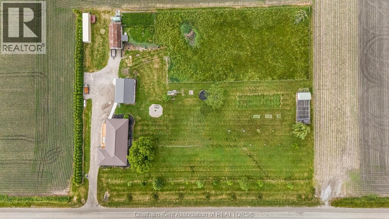
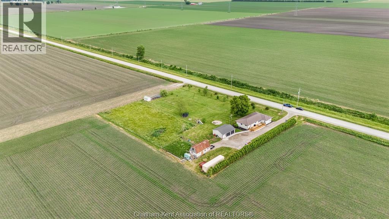
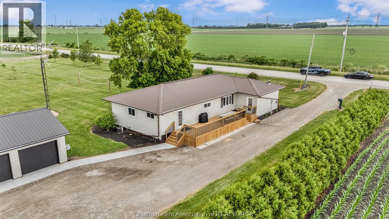
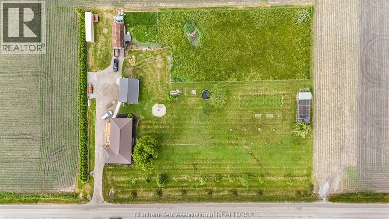
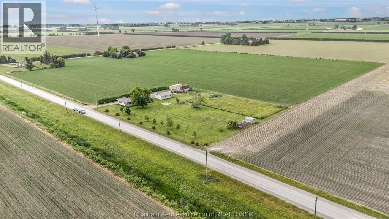
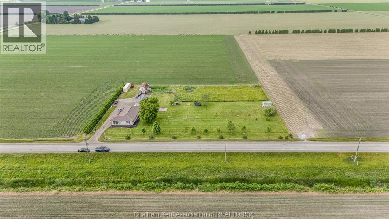
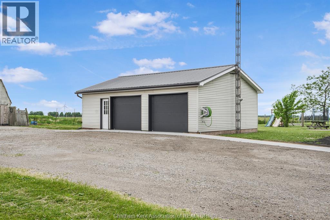
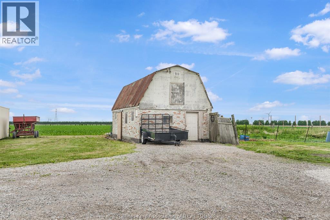
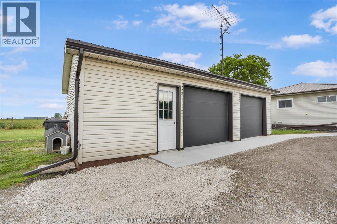
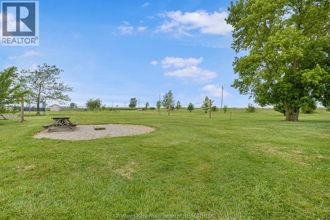
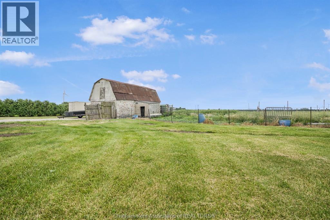
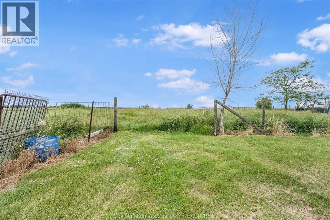
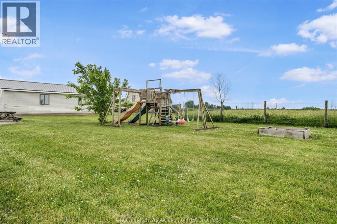
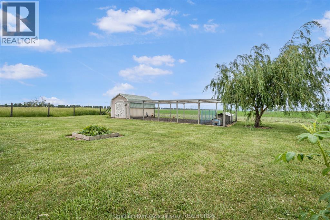
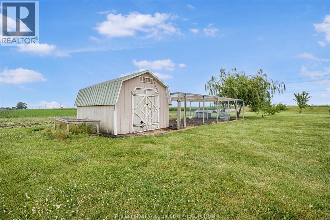
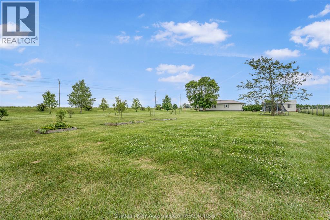
Welcome to peaceful country living! If you wanted to get away from the city life, and live in the country, this is your opportunity. This charming 4-bedroom, 2-bathroom bungalow sits on a serene 2.044-acre property, perfect for those seeking space and tranquility. Enjoy all-one-floor living with new flooring throughout and a bright white kitchen. Cozy up by the fireplace in the spacious living room or unwind with stunning sunset views from your backyard. With AC and Furnace, this home is ready for all seasons to enjoy. The home features a durable steel roof, a double car detached garage, a barn, and a chicken coop—ideal for hobby farming or extra storage. If you’re dreaming of quiet, rural life with modern comforts, this property is a must-see. New garage doors, new concrete floor in garage, new massive deck. (id:15069)
Business
| Business Type | Agriculture, Forestry, Fishing and Hunting |
| Business Sub Type | Hobby farm |
Property Details
| MLS® Number | 26013775 |
| Property Type | Single Family |
| Equipment Type | Propane Tank |
| Features | Hobby Farm, Double Width Or More Driveway, Gravel Driveway |
| Rental Equipment Type | Propane Tank |
Building
| Bathroom Total | 2 |
| Bedrooms Above Ground | 4 |
| Bedrooms Total | 4 |
| Architectural Style | Bungalow |
| Constructed Date | 1920 |
| Cooling Type | Central Air Conditioning, Fully Air Conditioned |
| Exterior Finish | Aluminum/vinyl, Steel |
| Flooring Type | Ceramic/porcelain, Laminate, Cushion/lino/vinyl |
| Foundation Type | Block, Wood |
| Heating Fuel | Propane |
| Heating Type | Forced Air, Furnace |
| Stories Total | 1 |
| Type | House |
Parking
| Detached Garage | |
| Garage | |
| Other |
Land
| Acreage | Yes |
| Landscape Features | Landscaped |
| Sewer | Septic System |
| Size Irregular | 331.3 X 267.00 / 2.044 Ac |
| Size Total Text | 331.3 X 267.00 / 2.044 Ac|2 - 3.99 Acres |
| Zoning Description | A1 |
Rooms
| Level | Type | Length | Width | Dimensions |
|---|---|---|---|---|
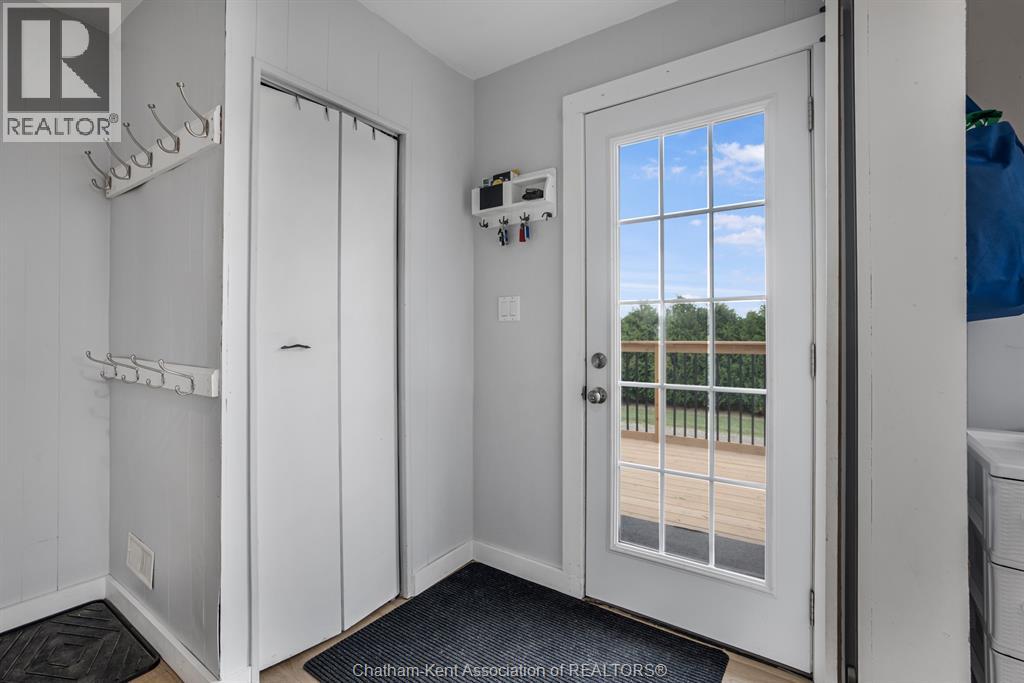
| Main Level | Mud Room | 7 ft | 9 ft | 7 ft x 9 ft |
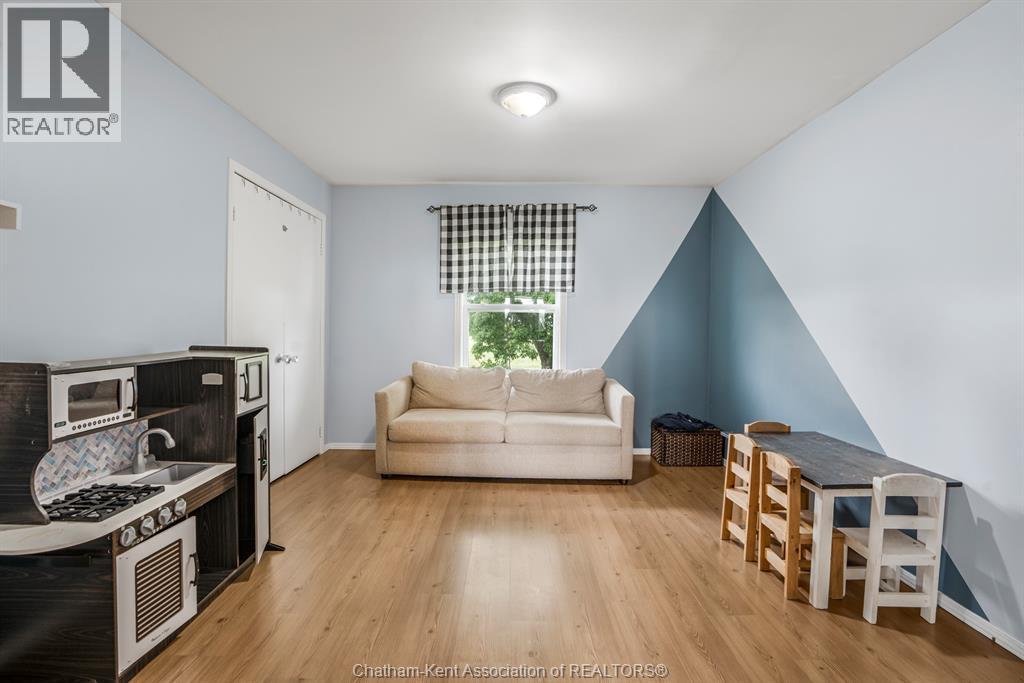
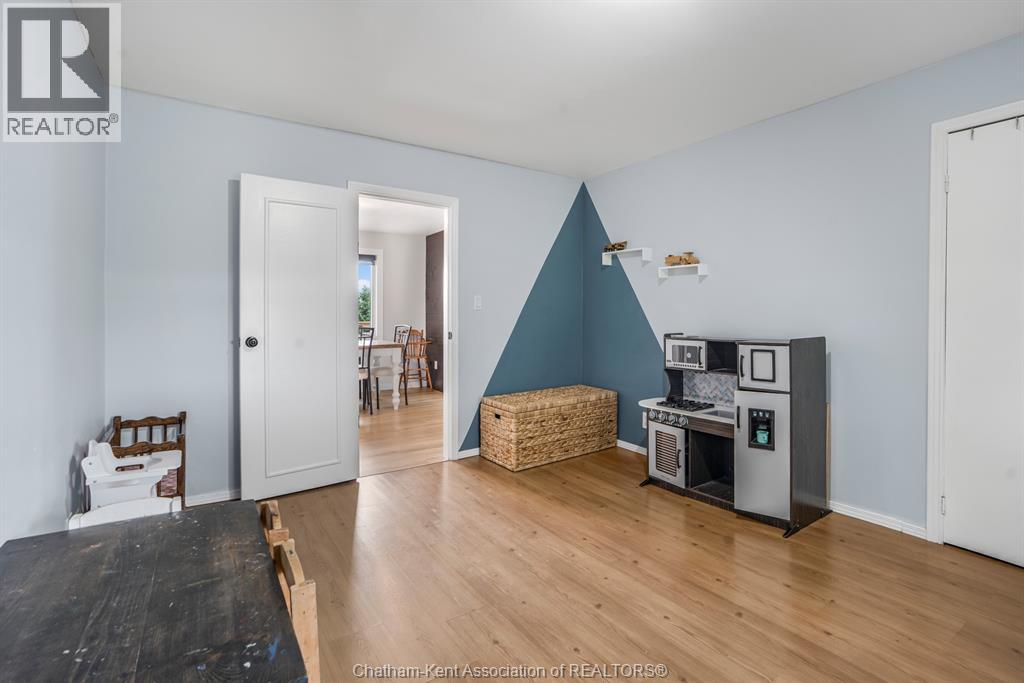
| Main Level | Bedroom | 13 ft | 12 ft | 13 ft x 12 ft |
| Main Level | Primary Bedroom | 13 ft ,7 in | 12 ft | 13 ft ,7 in x 12 ft |
| Main Level | Dining Nook | 11 ft ,2 in | 11 ft ,5 in | 11 ft ,2 in x 11 ft ,5 in |
| Main Level | Bedroom | 13 ft | 11 ft | 13 ft x 11 ft |
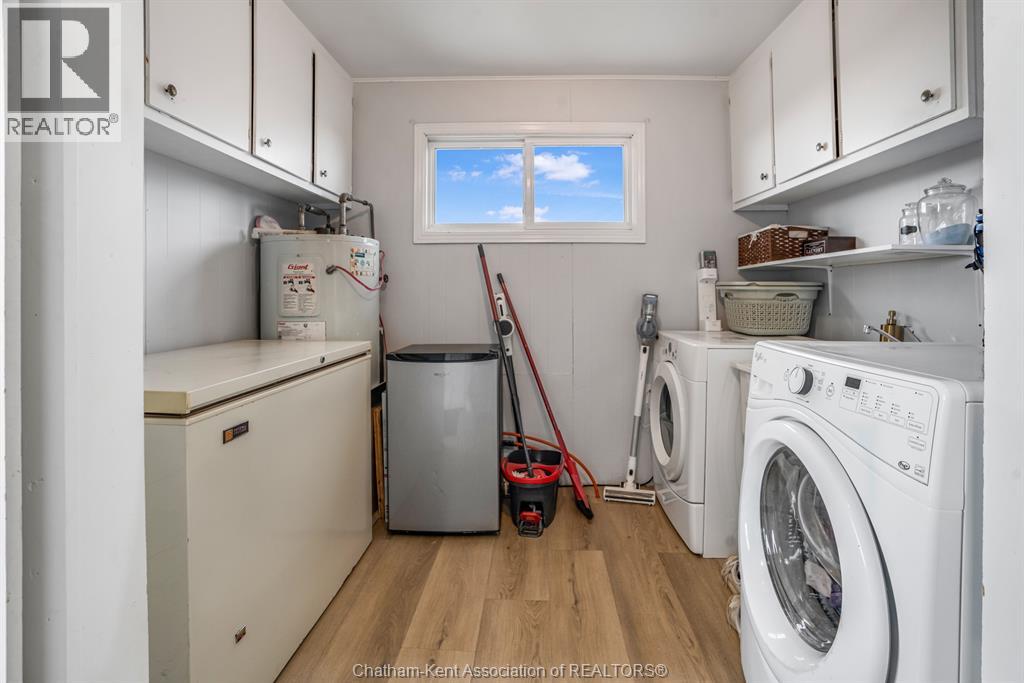
| Main Level | Laundry Room | 12 ft | 9 ft ,3 in | 12 ft x 9 ft ,3 in |
| Main Level | Kitchen | 13 ft ,8 in | 11 ft ,2 in | 13 ft ,8 in x 11 ft ,2 in |
| Main Level | Bedroom | 10 ft ,8 in | 9 ft | 10 ft ,8 in x 9 ft |
| Main Level | 4pc Bathroom | Measurements not available | ||
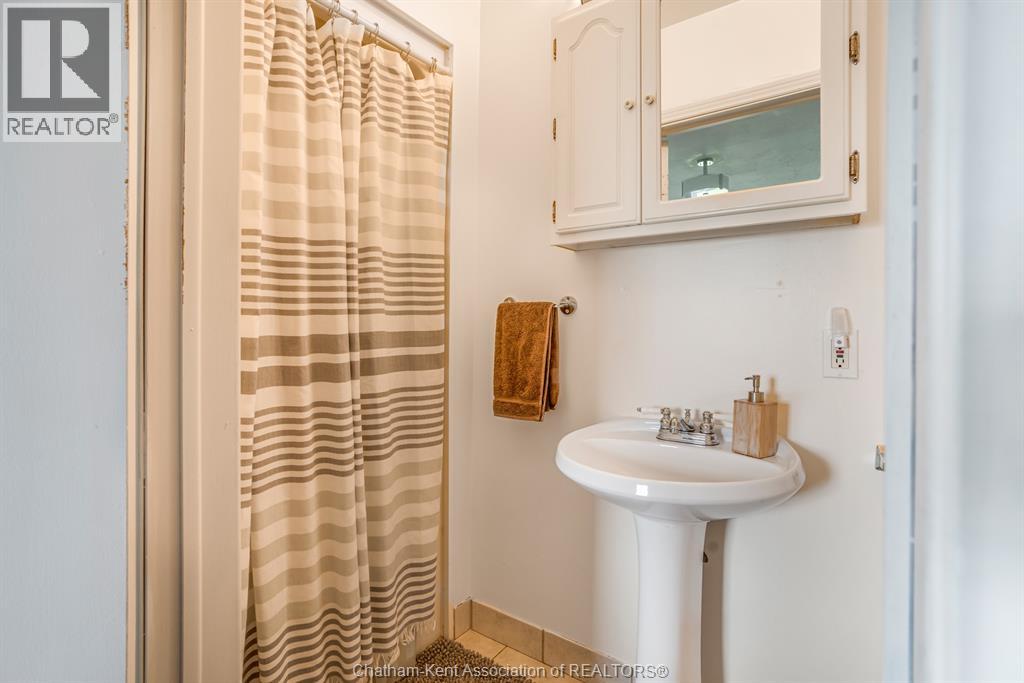
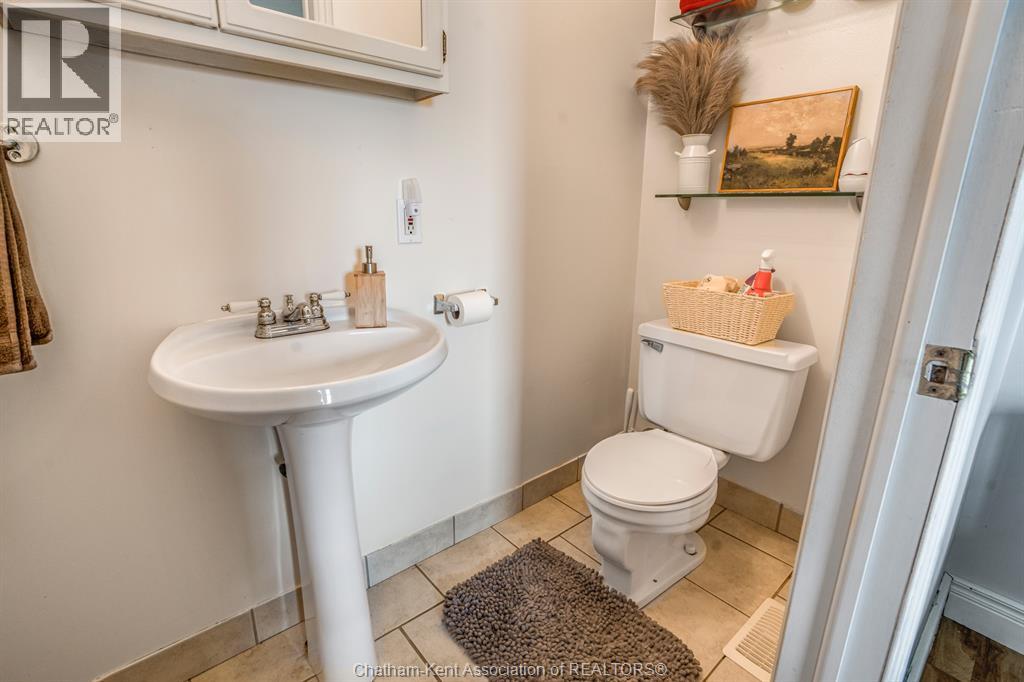
| Main Level | 3pc Ensuite Bath | Measurements not available | ||
| Main Level | Living Room/fireplace | 18 ft | 17 ft ,3 in | 18 ft x 17 ft ,3 in |
https://www.realtor.ca/real-estate/29895488/26334-prince-albert-road-chatham-kent
Contact Us
Contact us for more information

This REALTOR.ca listing content is owned and licensed by REALTOR® members of The Canadian Real Estate Association
The trademarks REALTOR®, REALTORS®, and the REALTOR® logo are controlled by The Canadian Real Estate Association (CREA) and identify real estate professionals who are members of CREA. The trademarks MLS®, Multiple Listing Service® and the associated logos are owned by The Canadian Real Estate Association (CREA) and identify the quality of services provided by real estate professionals who are members of CREA. The trademark DDF® is owned by The Canadian Real Estate Association (CREA) and identifies CREA's Data Distribution Facility (DDF®)
July 10 2026 01:12:25
Chatham Kent Association of REALTORS®
Latitude Realty Inc.