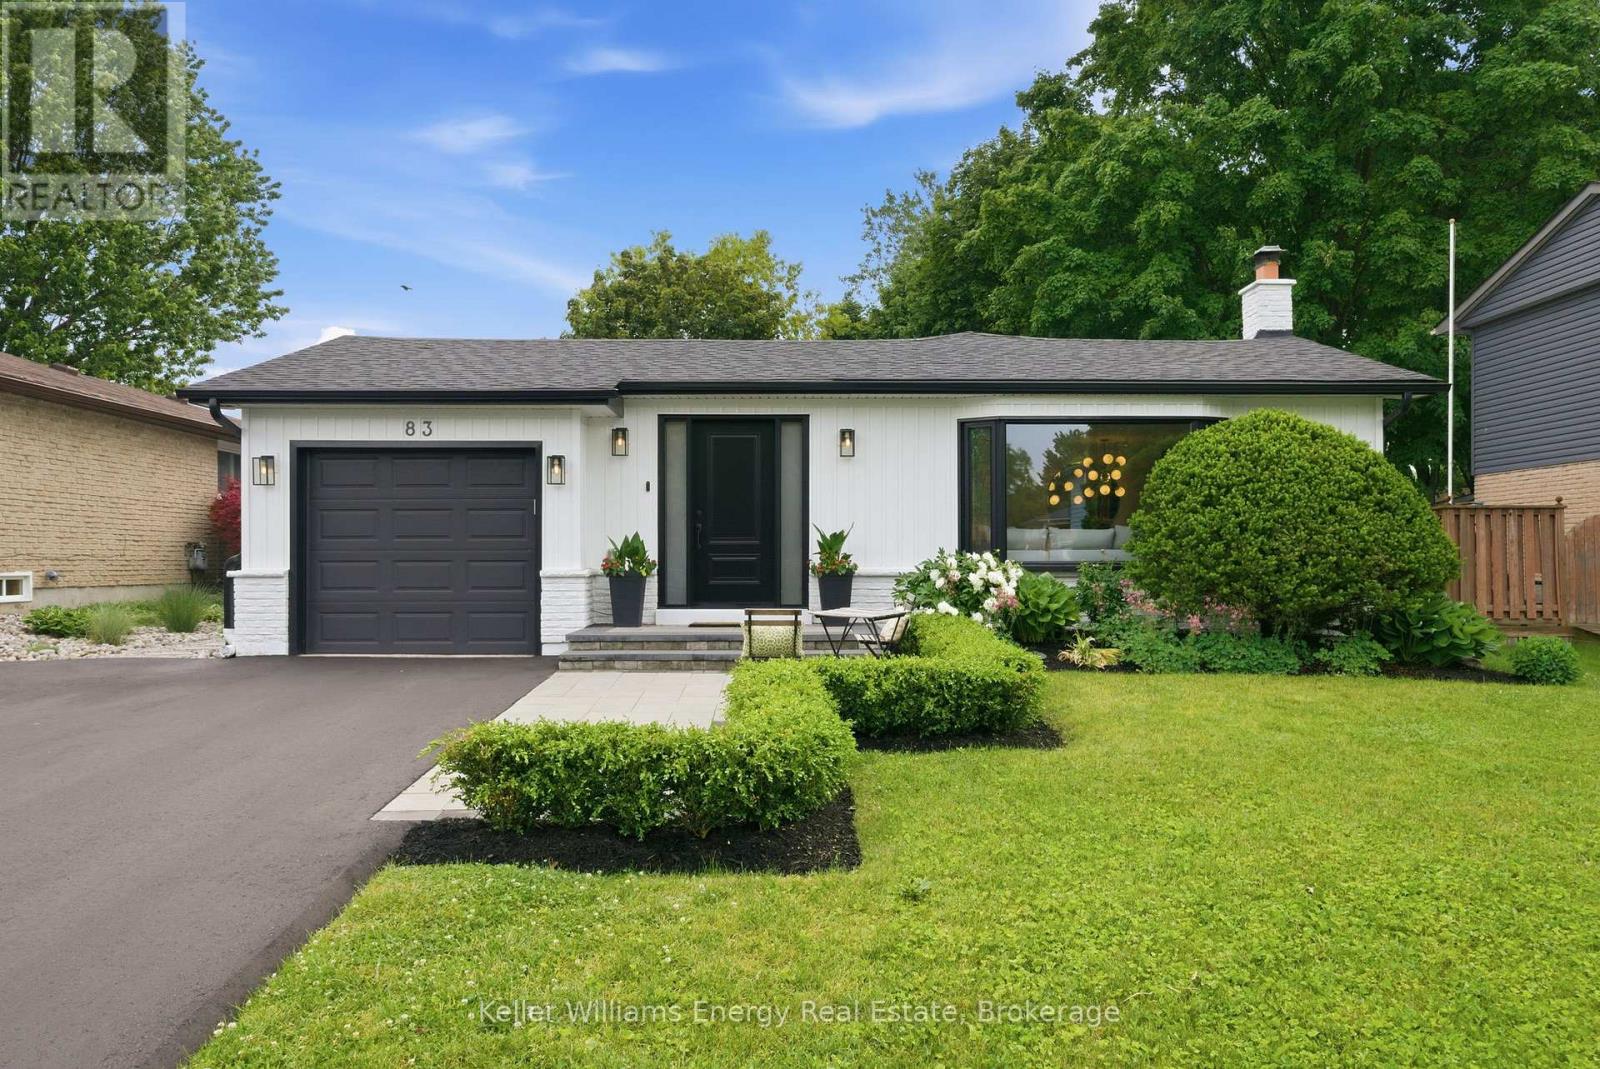
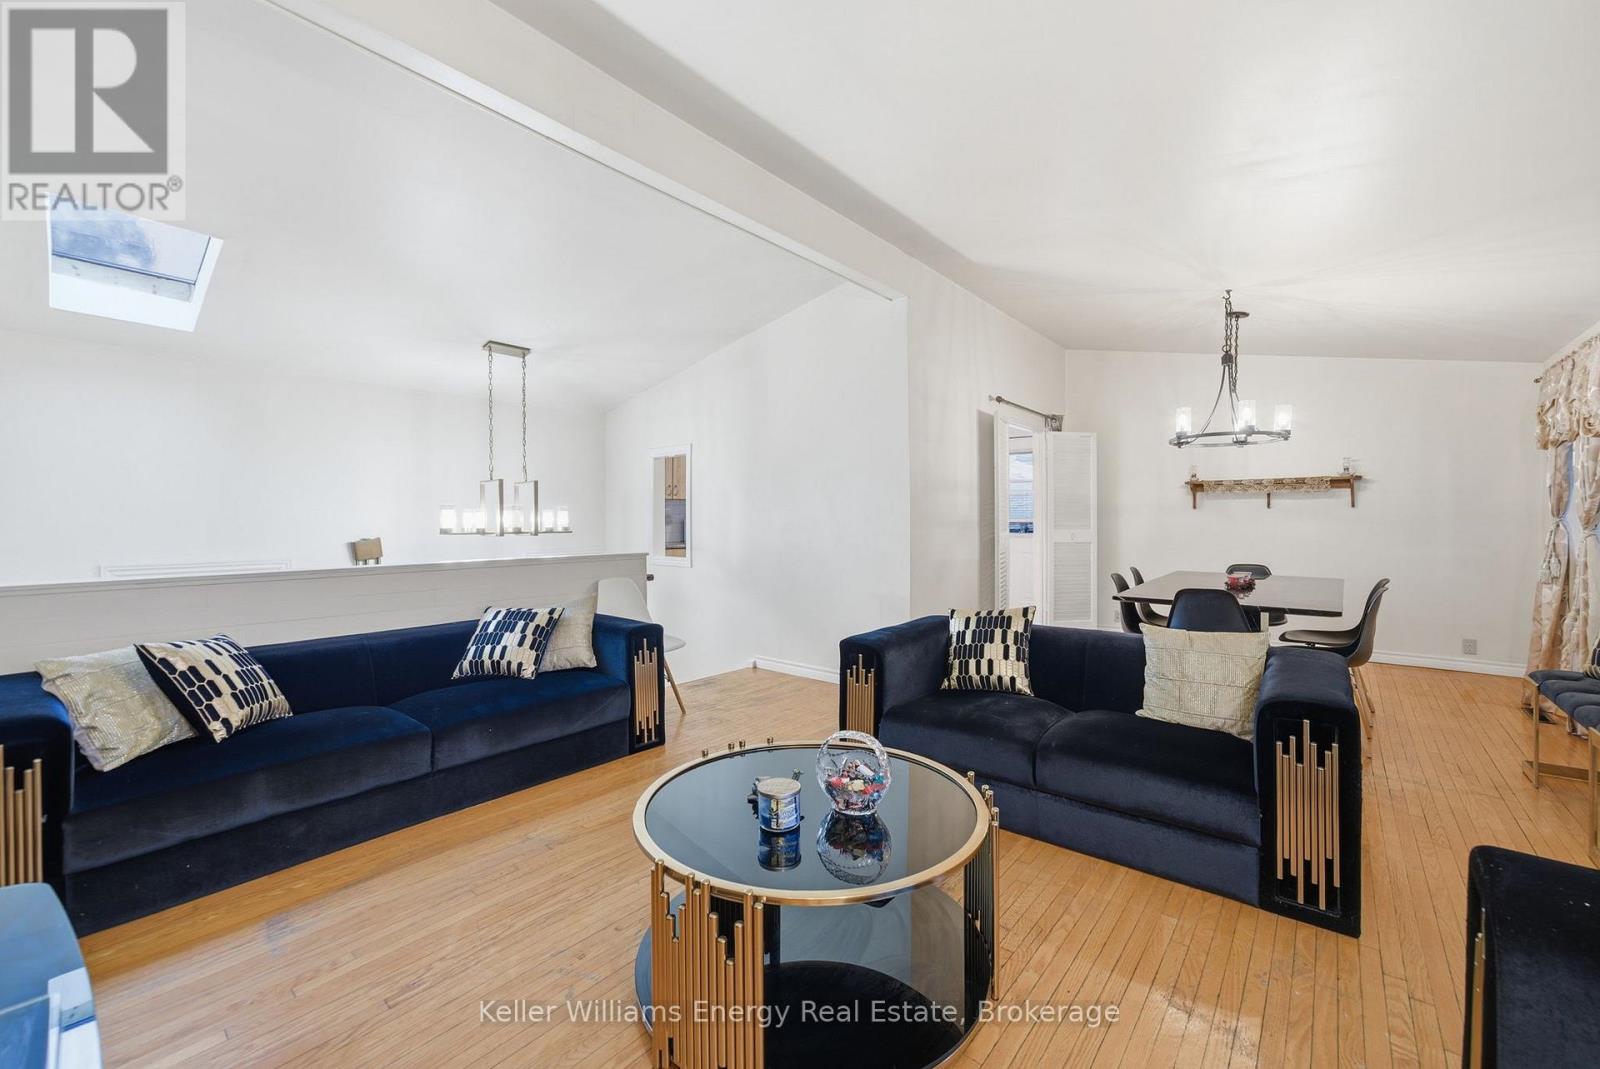
Bright and beautifully renovated bungalow situated on an exceptional 175 foot lot in Aurora Village - an established and prestigious neighbourhood known for its timeless charm and mature tree lined streets. Modern curb appeal meets timeless comfort in a home that feels welcoming from the moment you arrive. Renovated down to the studs in 2020, this home has been thoughtfully designed thru-out. The open concept main floor is filled with natural light and features engineered hardwood flooring, pot lights and boasts a custom chef's kitchen, showcasing quartz countertops, custom cabinetry and a generous centre island - perfect for casual family meals or entertaining guests. Step outside through the separate entrance to your private backyard oasis, surrounded by mature trees that provide exceptional privacy and natural beauty. The expansive patio creates the perfect setting for summer entertaining, outdoor dining or relaxing evenings at home. The main level offers 3 well appointed bedrooms, including two with walk-outs to the backyard. A stylish 4pc bathroom with toasty heated floors and a curbless shower, complete the main level. The finished lower level significantly expands the living area with a large rec space featuring a cozy gas fireplace, dedicated gym area, 4pc bathroom and a spacious 4th bedroom with abundant closet space - ideal for guests or extended family. Located just steps from Aurora's vibrant downtown core, you'll enjoy easy access to the Farmers' Market, year round community events, parks, top rated schools, transit, the GO Station and shopping. Combining extensive modern upgrades, family friendly living and an unbeatable location, this move-in-ready home offers a rare opportunity in the heart of Aurora Village. (id:15069)
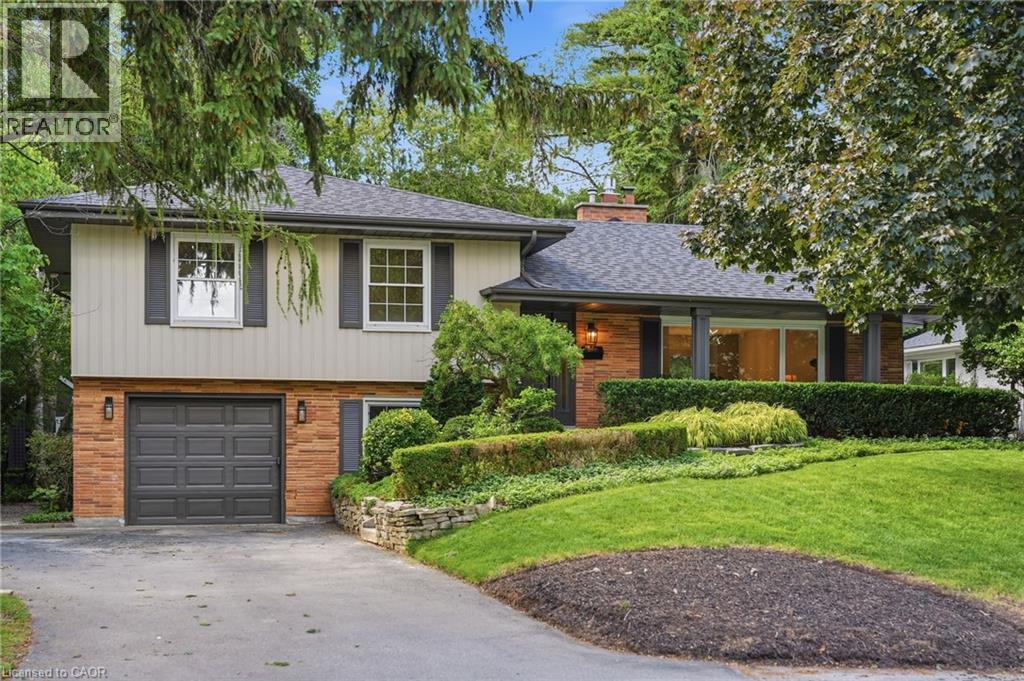
Tucked into one of Aldershot's most loved pockets, on a quiet cul-de-sac court with zero through traffic, this fully renovated 4-level sidesplit is the kind of home that makes you want to slow down. A private covered front porch sets the tone for morning coffee and evening wine. Inside, a designer archway off the foyer frames a clean sightline through to the custom kitchen and out the new sliding doors to the backyard. The galley kitchen features natural stone counter tops & backsplash and skinny shaker cabinet doors. The living room is anchored by a gas fireplace and taiord built-ins, the dining room enjoys oversized window light and built-in bench storage, complete with eat-in space, is finished to a standard rarely seen in this neighbourhood. Upstairs, two generous bedrooms share a 3-piece bath with a walk-in shower, while the primary suite enjoys its own ensuite, a rarity in Aldershot. A few steps down, the fourth bedroom with its oversized window makes an ideal guest room, office, or flex space, alongside a mudroom and laundry, a powder room for guests, and direct interior access to the attached garage. The finished basement adds a cozy, tucked away bonus space, perfect for movie nights, a workout space, or a quiet retreat. Step out to a fully landscaped backyard built for entertaining. Set on a 70 x 120 ft lot, steps from the Burlington Golf and Country Club, with easy highway access via King Road. Solid brick, designer-renovated throughout, 4 bedrooms, 2.5 baths. A rare offering in one of Burlington's most loved communities. (id:15069)
Rare opportunity in Bendale! This detached backsplit sits on an oversized 47 ft x 150 ft lot and offers 3+1 bedrooms, 2 bathrooms and exceptional versatility for families or multi-generational living. The renovated basement features a separate entrance, additional bedroom, den and potential for kitchen installation, creating excellent in-law suite potential. Ideally located within walking distance to TTC with quick access to Hwy 401 and just minutes to Scarborough Town Centre, top shopping and dining, Scarborough General Hospital and beautiful parks, trails and biking paths along Highland Creek. Furnace, AC and HWT all 2022 (id:15069)
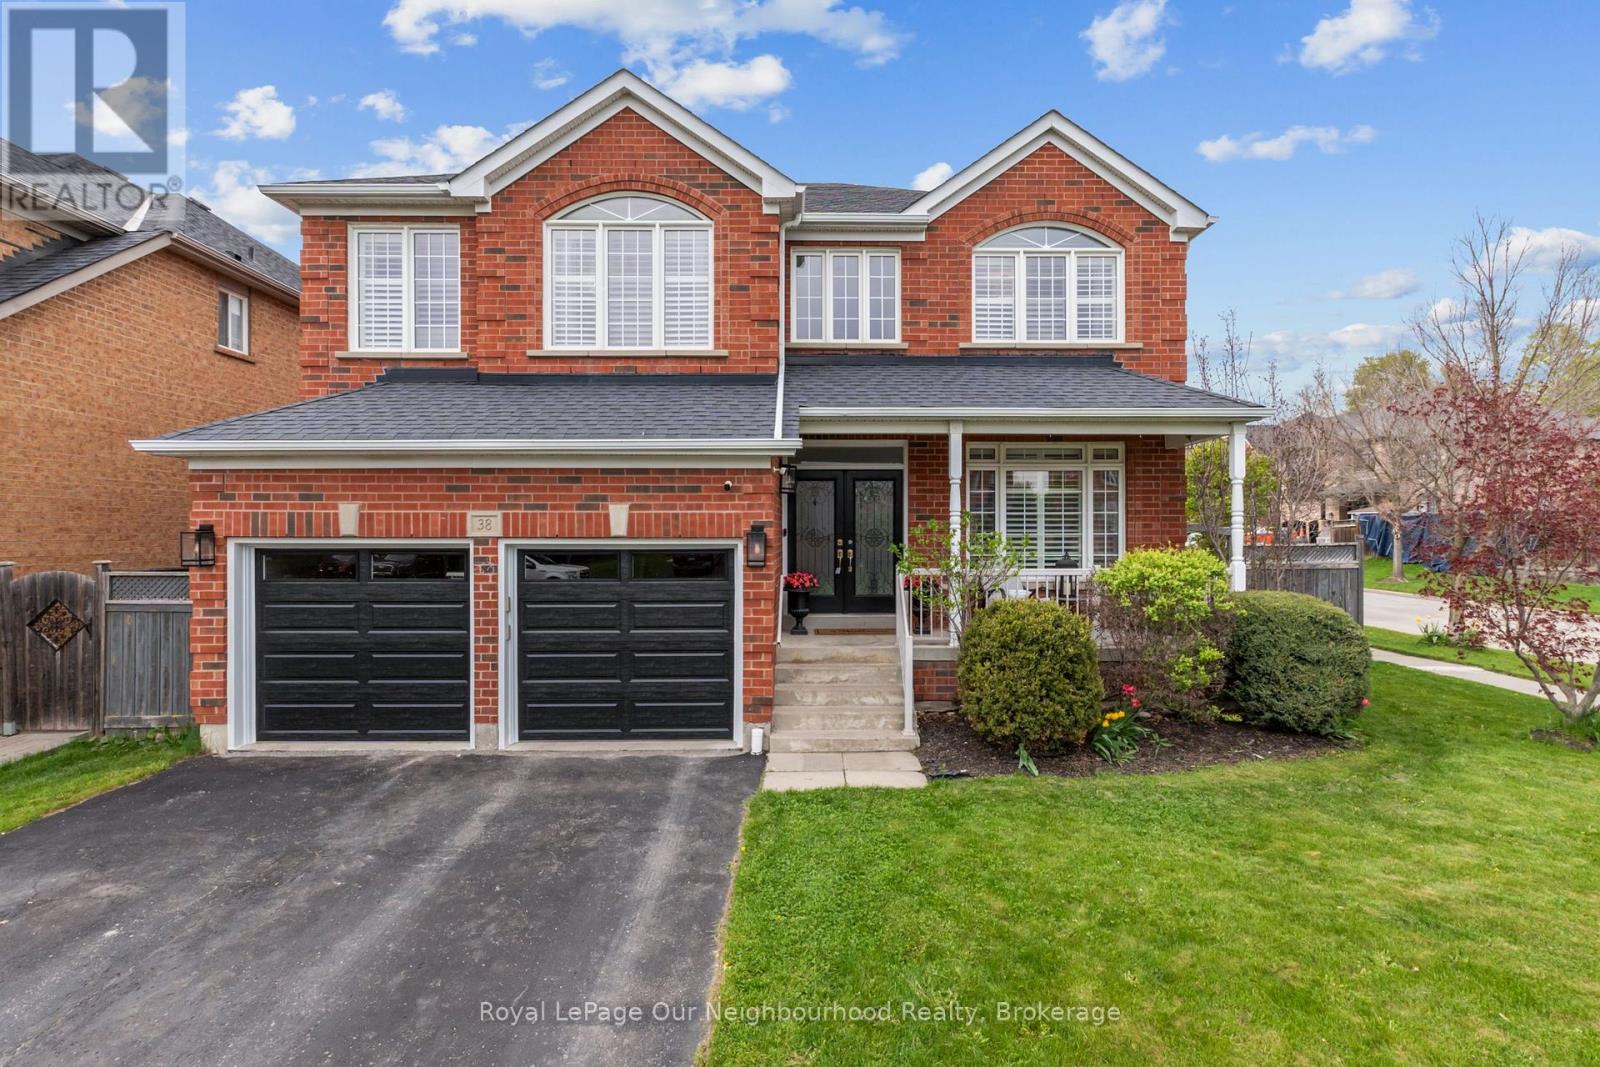
Nestled in Whitby's highly sought-after Williamsburg neighbourhood, this stunning all-brick detached home offers the perfect blend of luxury, space and functionality. Boasting over 2,800 sq. ft. above grade plus a beautifully finished basement completed in 2026, this home is ideal for growing or multi-generational families, or professionals seeking flexible work-from-home living with multiple separate living spaces throughout. Featuring 4+1 bedrooms and 3 bathrooms, the bright and inviting main floor showcases soaring ceilings, stunning professional finishes, and an eat-in kitchen with quartz countertops overlooking the backyard and spacious family living areas. Thoughtfully designed for both everyday living and entertaining, this home offers room for everyone to spread out comfortably. The finished basement adds even more versatility with a large rec room and additional bedroom, perfect for extended family, overnight guests, a private home office, gym, or future in-law suite potential. Garage doors replaced May 2026. Located close to top-rated schools, shopping, parks, walking trails, Highways 412 & 407, and just minutes from Therma Spa Village Whitby, this beautifully updated move-in ready home is a rare opportunity in one of Whitby's most desirable family communities. (id:15069)
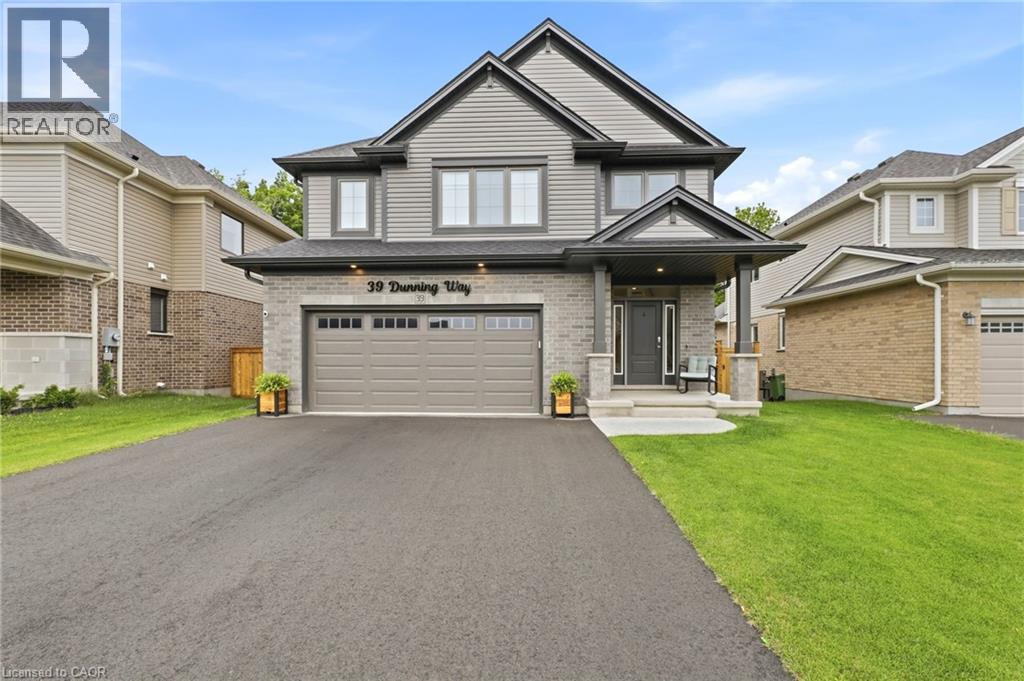
BASEMENT IN-LAW SUITE with SEPARATE KITCHEN AND LAUNDRY HOOKUP. Trees rustling, birds chirping and you enjoying your morning coffee with a view at 39 Dunning Way. This Hayhoe Built Model features 5 Bedrooms (4+1), 3.5 Bathrooms and 2841 sqft of Finished Living Space. The main floor is a show stopping open concept design with the focal point being the lush forest behind the house. The kitchen welcomes you with a large island, floor to ceiling cabinets, white marble quartz countertops, stainless steel appliances (2025), tile backsplash, double sinks (with a view) and striking range hood. Off of the kitchen is the main floor laundry room with garage access. The kitchen flows to the dining area and into the great room with large windows featuring an electric fireplace. Step out onto the newly upgraded deck (June 2026) with privacy shutters where you can entertain friends and family. Walk down to the concrete patio, with 5 person hot tub (2025) and storage or play space under the deck. Sprinkler system installed (August 2025) in front and back of property, controlled by app and programable. The upstairs features 3 near identical rooms with double closets, as well as a 4 piece bathroom and large linen closet. The primary suite is the perfect space to unwind with a spacious bedroom with ample natural light, his and hers walk-in closets and 5 piece ensuite bathroom. The finished basement presents an excellent family In law suite with separate garage entrance. The suite includes living room, eat in kitchen with built in microwave, washer/dryer hookup (stackable), 4 piece bathroom, bedroom with double closet and storage room. Perfect for extended family or caregivers. This home has everything you need. Call your realtor to book your showing today! (id:15069)
Welcome to 181 Thaler Avenue, a move-in-ready 3+1 bedroom, 2 full bath townhouse in a highly convenient Kitchener location just minutes from Highway 8, the expressway, Fairview Park Mall, Chicopee, trails, parks, schools and transit. This bright and well-kept home features a functional layout, modern kitchen with stainless-steel appliances, spacious bedrooms, a finished basement with rec room, laundry and a full bathroom, plus 2 reserved parking spaces right in front of the entrance. Perfect for first-time buyers, down-sizers or investors looking for comfort, value and everyday convenience in one of Kitchener’s most connected east-end pockets. (id:15069)
Located in the highly desirable Northwest London area, this property offers a great combination of space, comfort, and convenience, complete with a private in-ground pool. Close to excellent schools, parks and trails, transit routes, Masonville Shopping District, hospital, and Western University. This well-maintained two-storey home features 4 bedrooms and 4 bathrooms, offering close to 1,800 sq ft above grade plus additional living space in the lower level. The main floor includes separate living and dining rooms, with a welcoming living area highlighted by a gas fireplace. The kitchen has been updated with ample cabinetry, generous counter space, and built-in appliances, and opens into a bright sunroom and a cozy family room with pine finishes and a gas stove. Hardwood flooring runs through the main level, while the upper level has been refreshed with modern vinyl flooring. The home is equipped with a long-lasting steel roof for added durability. Outside, the property features beautifully landscaped front and back yards, ideal for relaxing or entertaining. A garage with interior access adds to the home’s functionality. A solid opportunity to own a spacious home in a prime location, ready for its next owners to move in and enjoy. (id:15069)
Nestled on a quiet cul-de-sac in the sought-after Cathedral Pines community of Horseshoe Valley, this custom-built chalet-style bungalow is a rare offering. Lovingly maintained by its original owner, the home backs onto a ravine-like setting and is surrounded by mature trees and nature, creating a private retreat just minutes from year-round recreation. The sun-filled main floor features soaring cathedral ceilings and a stunning picture window that frames picturesque views of the natural landscape beyond. A true bird lover's paradise, enjoy regular visits from hummingbirds, blue jays, cardinals and other local wildlife from the comfort of your living room. The spacious primary bedroom offers a private 4-piece ensuite, while the bright walkout lower level includes two additional bedrooms, a full bathroom, and direct access to the patio and backyard. After a day outdoors, unwind and relax in your own sauna. An attached single-car garage and ample driveway parking provide plenty of space for family and guests. Located in the vibrant Horseshoe Valley community, you'll enjoy easy access to the scenic Copeland Forest, skiing and golf at Horseshoe Resort, rejuvenating spa experiences at Vettä Nordic Spa, and an extensive network of walking and biking trails. A new community centre and elementary school are also nearby, making this an ideal location for families and outdoor enthusiasts alike. Experience the perfect blend of comfort, privacy, and four-season living in one of Horseshoe Valley's most desirable neighbourhoods. (id:15069)
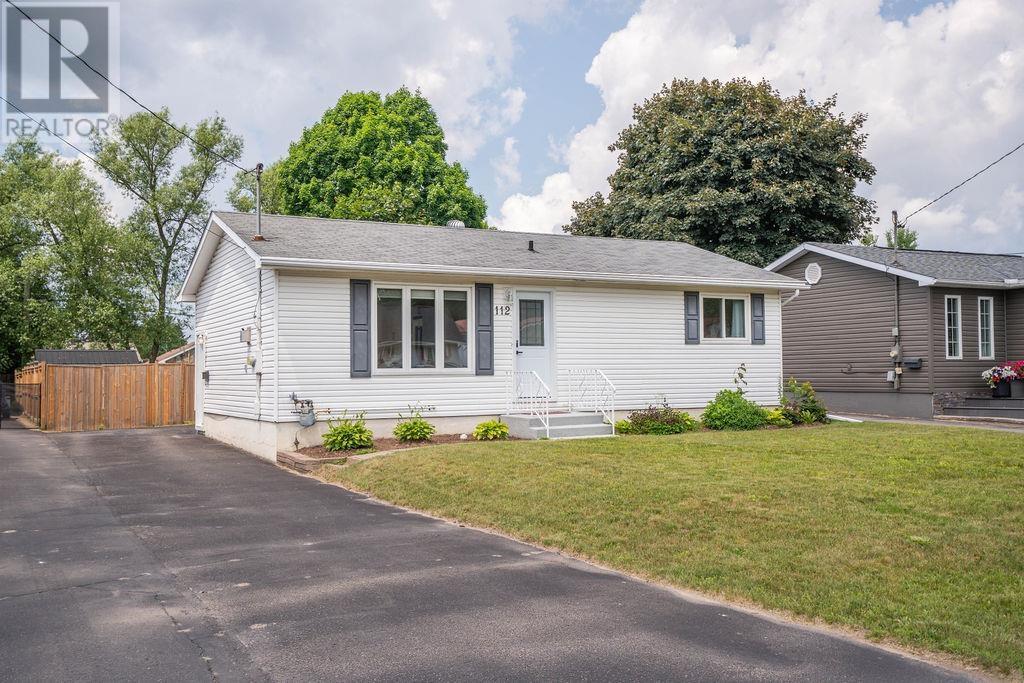
Here's a doll that's completely updated and move-in ready! Welcome to 112 Anna St. This beautifully updated three-bedroom home has been renovated from top to bottom with modern finishes throughout. Enjoy true turnkey living with a stunning new kitchen featuring updated cabinetry, countertops, and a stylish tile backsplash. The main bathroom has been completely remodelled, while the main floor also boasts new luxury vinyl plank flooring, fresh paint, and updated lighting throughout. The lower level is equally impressive, offering new flooring, LED pot lights, a huge rec room that's perfect for entertaining, a spacious laundry room, and plenty of storage. Major mechanical updates have all been completed within the past five years, including a newer high-efficiency furnace, central air conditioning, updated electrical panel, sewer backwater valve, and hot water tank. Additional features include newer exterior doors, vinyl windows, a fully fenced backyard with a 16' x 17' deck that's great for entertaining, and a storage shed. This home truly is a honey for the money and won't last long. Call today to book your private viewing! (id:15069)
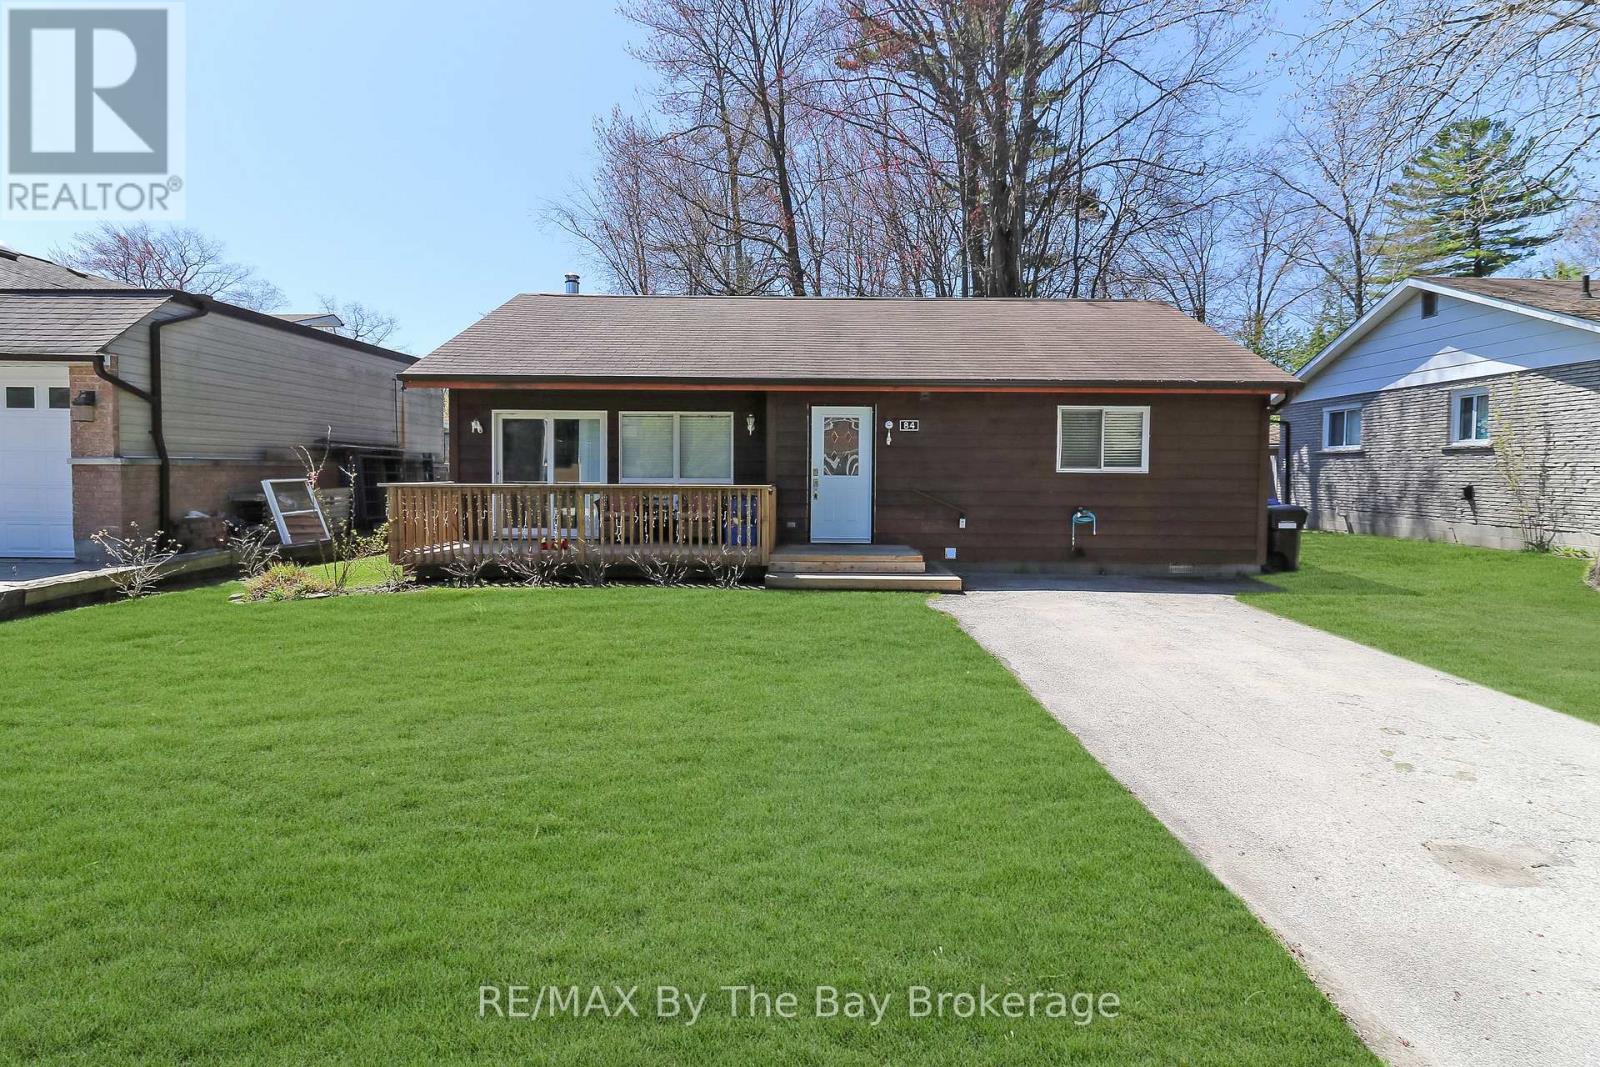
Perfectly located just north of Mosley Street, this charming beach home offers the lifestyle buyers dream about. Just steps from the sand, you can enjoy morning walks by the water, peaceful evenings listening to the waves and all the beauty of Wasaga Beach without the need to travel far. Only 90 minutes from Toronto, it is ideal as a weekend escape or a full-time home.What truly sets this property apart is its prime location and generous 60 x 175 ft lot. So close to the beach, yet also within a short walk to Riverbend Plaza, you have easy access to Tim Hortons, restaurants, shops, McDonald's, and even British fish and chips-something many beach cottages cannot offer.The fully winterized cottage has been comfortably lived in year-round for many years and offers 3 bedrooms, a full bathroom, laundry and ample parking. Inside, the open-concept kitchen, dining, and living area features a cathedral ceiling that creates a bright, warm and welcoming space for family and friends.Step outside and enjoy a view of the water at the end of the road, a perfect reminder of how close you are to the water. For four-season enjoyment, Collingwood and Blue Mountain Village are just 20-30 minutes away. Whether you are searching for a beachside retreat, an investment opportunity or a year-round home, this property offers outstanding value in one of Wasaga Beach's most desirable locations. (id:15069)
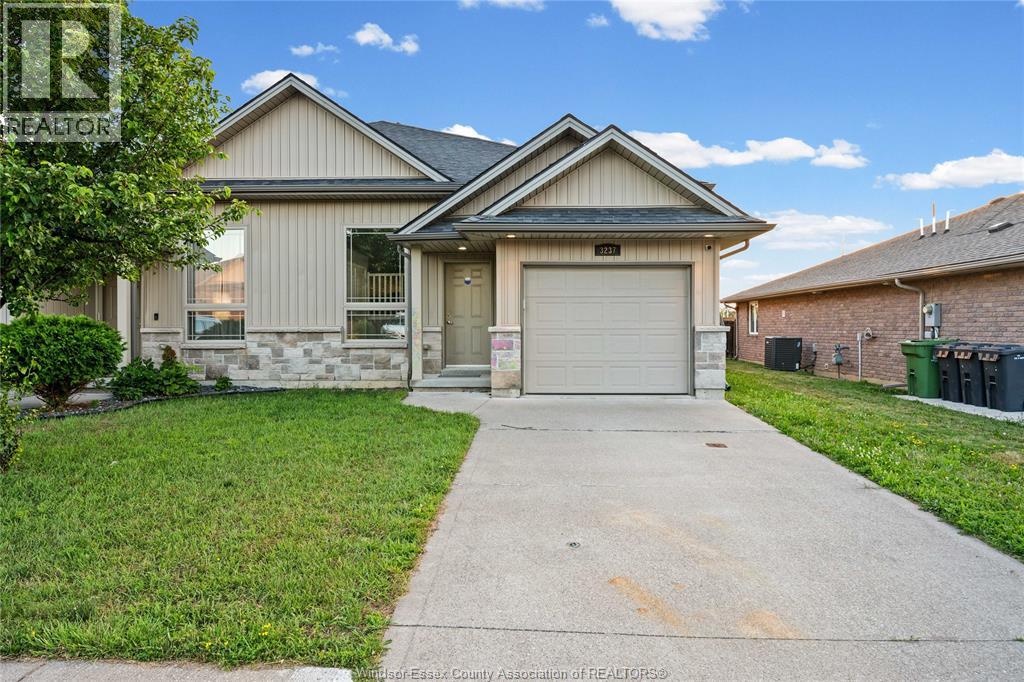
Welcome to 3237 Seville — one of Windsor's most spacious semi-detached raised ranch homes, sitting on the largest lot on the street at over 176 feet deep! Built in 2015, this fully fenced home offers the perfect blend of modern comfort and exceptional outdoor space. Step inside to discover a bright, open-concept kitchen with a pantry, soaring cathedral ceilings in the living room, and quality flooring throughout. The smart layout features 2 bedrooms on the main level and a fully finished lower level with an additional bedroom, 3-piece bathroom, and a generous living area ideal for extended family or guests. Enjoy two full bathrooms, a finished deck perfect for entertaining, and a single attached garage with inside entry and automatic opener. All major appliances included. Located just minutes from the highway, major shopping centers, walking trails, and everyday amenities. Contact L/S for showings and inquiries. (id:15069)
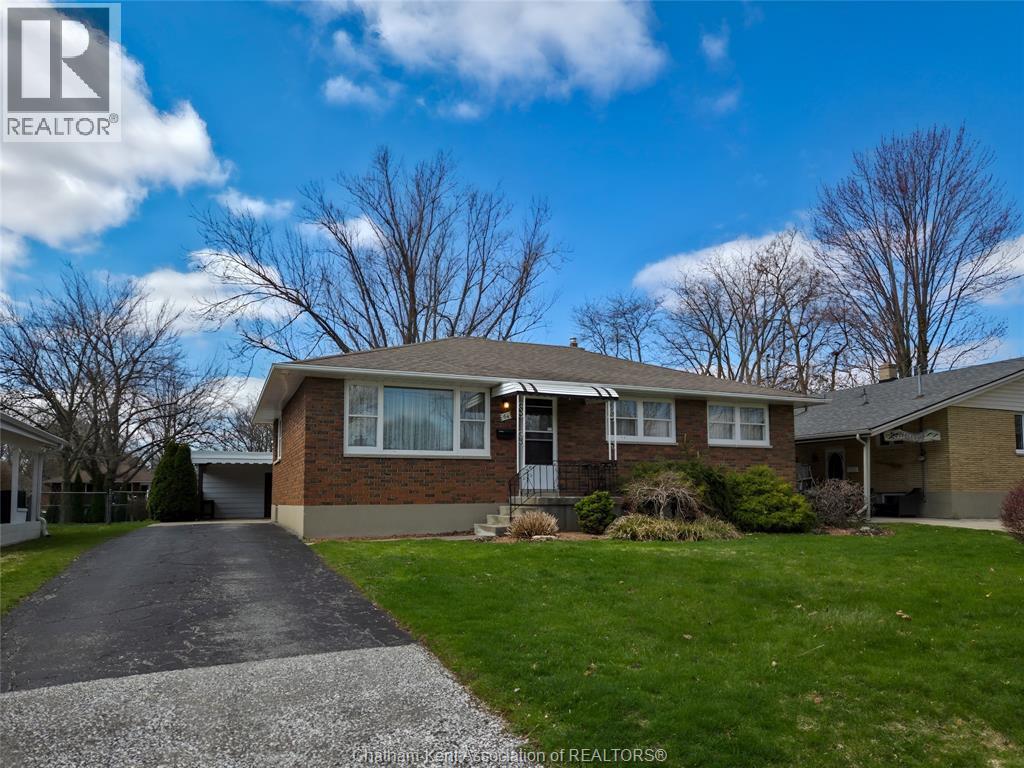
FIRST TIME OFFERED! THIS CLAY BRICK RANCHER HAS BEEN IN THE SAME FAMILY SINCE IT WAS CONSTRUCTED. LOCATED ON A QUIET NORTH CHATHAM STREET CLOSE TO SCHOOLS AND SHOPPING AREAS. THE MAIN FLOOR CONSISTS OF THREE BEDROOMS, LARGE LIVINGROOM, EAT IN KITCHEN AND BATHROOM. THERE IS ALSO A MAIN LEVEL FAMILY ROOM AT GRADE WITH A BATHROOM AND ENTRY. THE BASEMENT IS FINISHED WITH A LARGE REC ROOM WITH BUILT IN CUPBOARDS, DESK AND STORAGE, PLUS A HOBBY ROOM AND THE UTILITY AREA. FURNACE REPLACED NOVEMBER 2025, AIR CONDITIONER 2011, ROOF SHINGLES ON HOUSE 2014. GREAT HOME FOR THE GROWING FAMILY OR IDEAL FOR THOSE WHO ARE LOOKING FOR A QUALITY RANCH IN A GREAT NEIGHBORHOOD. SELLER REQUESTS 48 HOUR IRREVOCABLE ON ALL OFFERS. (id:15069)