
112 Anna St Sault Ste. Marie, Ontario P6B 3S8

3 Bedroom
1 Bathroom
900 sqft
Bungalow
Central Air Conditioning
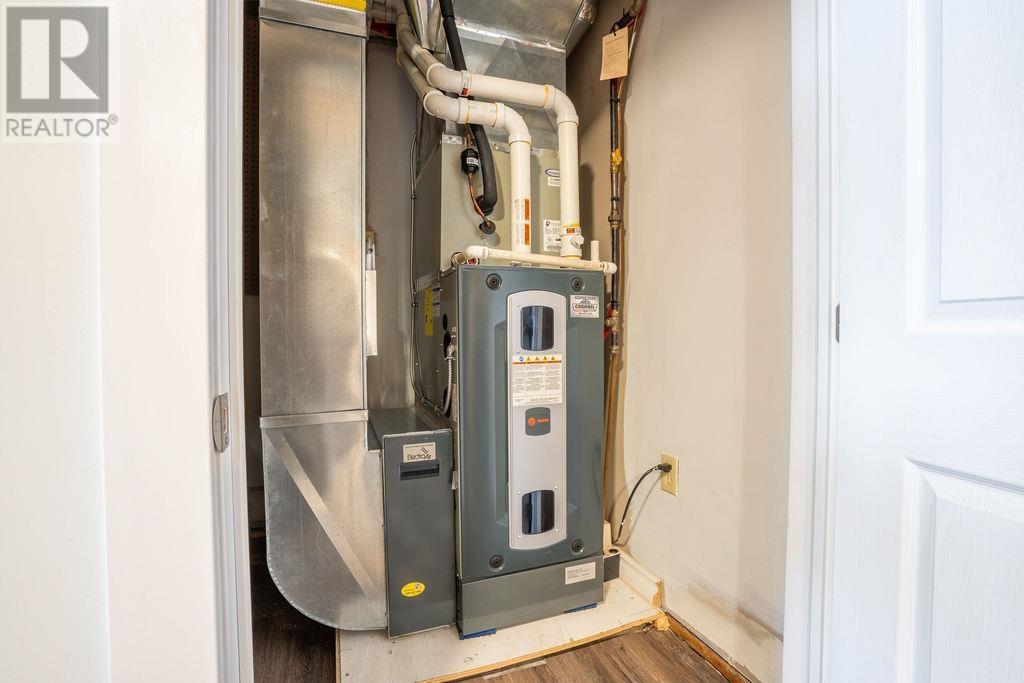
Forced Air
$369,900
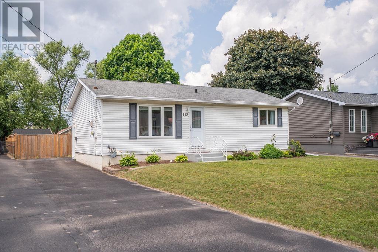
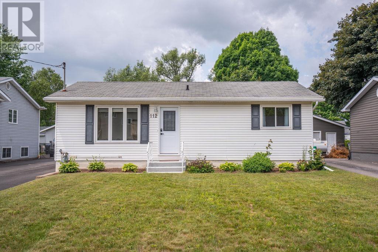
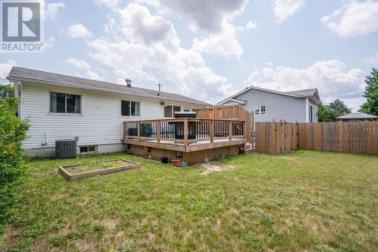
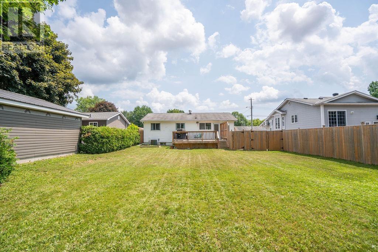
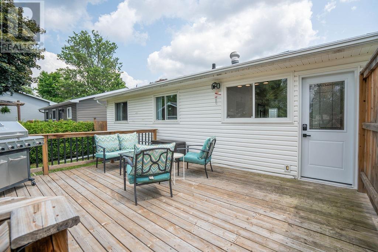
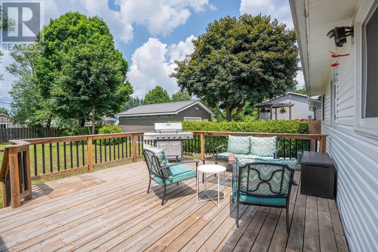
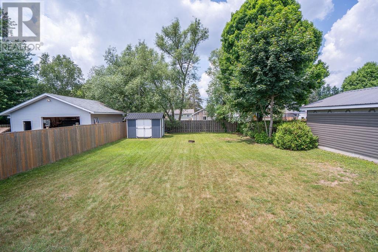
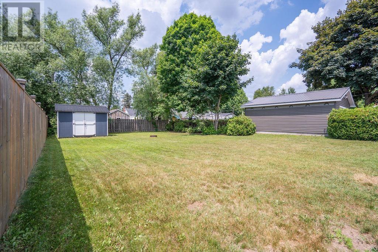
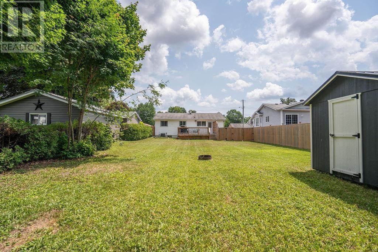
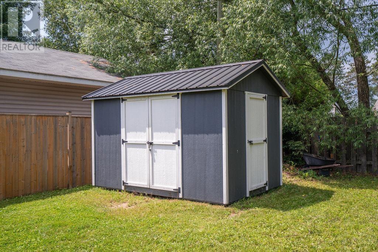
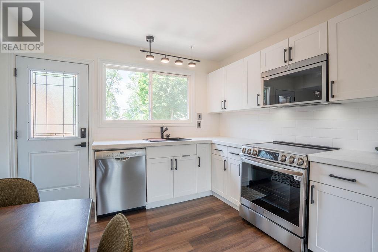
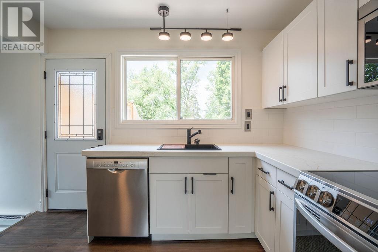
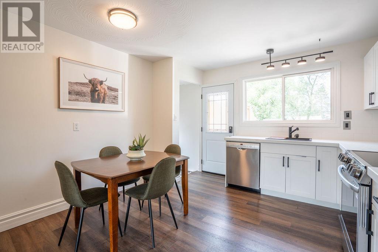
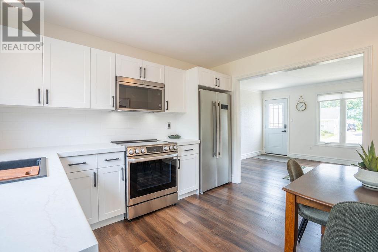
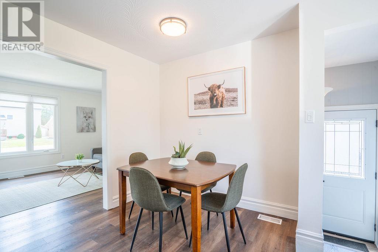
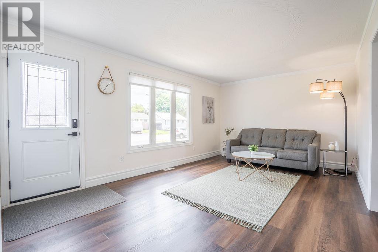
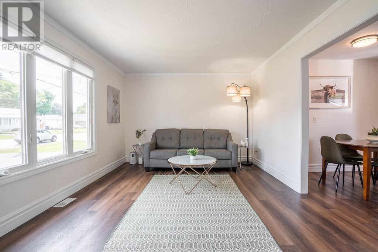
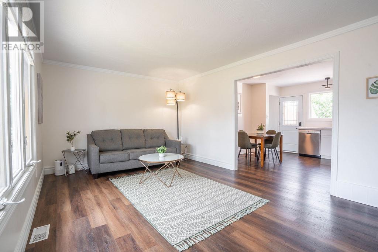
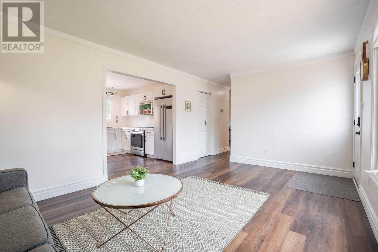
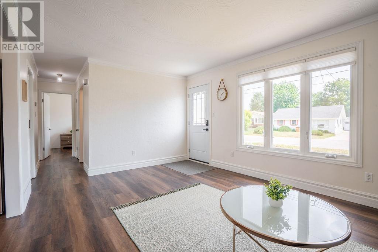
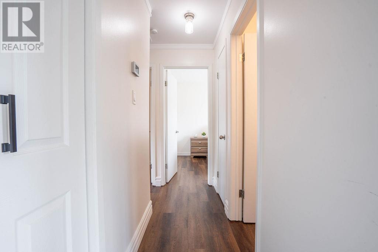
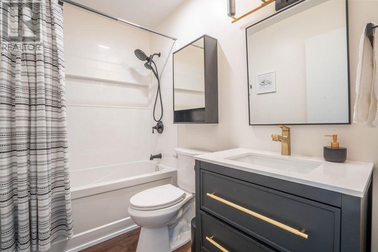
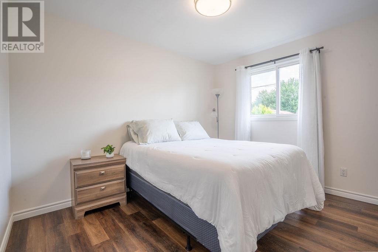
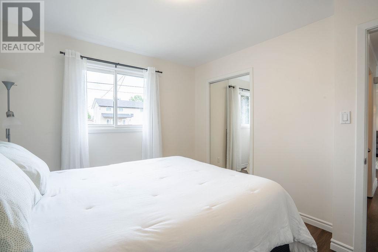
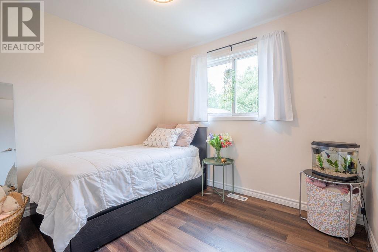
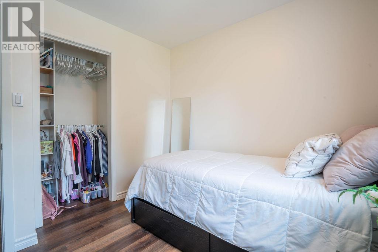
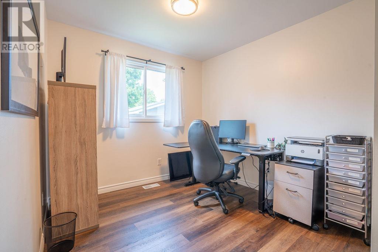
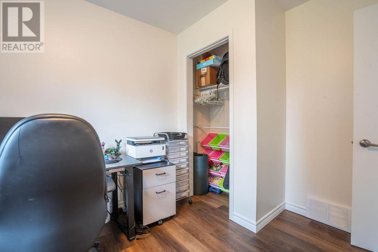
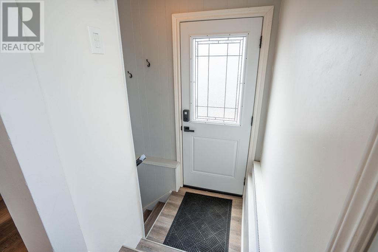
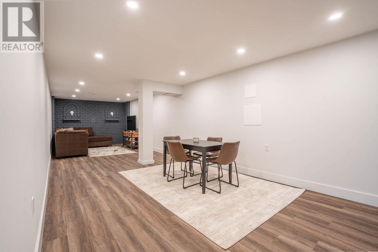
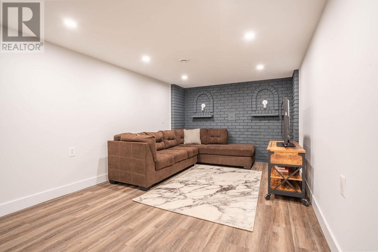
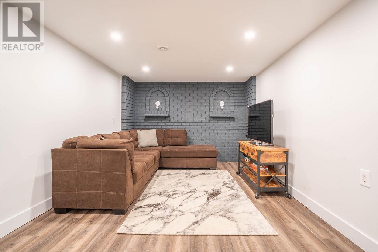
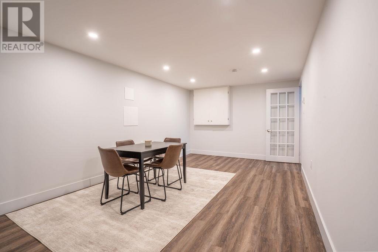
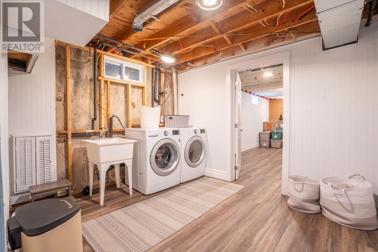
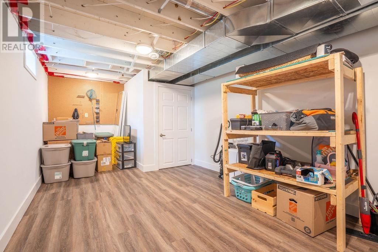
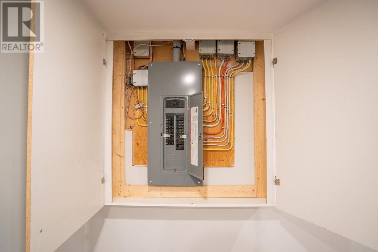
Here's a doll that's completely updated and move-in ready! Welcome to 112 Anna St. This beautifully updated three-bedroom home has been renovated from top to bottom with modern finishes throughout. Enjoy true turnkey living with a stunning new kitchen featuring updated cabinetry, countertops, and a stylish tile backsplash. The main bathroom has been completely remodelled, while the main floor also boasts new luxury vinyl plank flooring, fresh paint, and updated lighting throughout. The lower level is equally impressive, offering new flooring, LED pot lights, a huge rec room that's perfect for entertaining, a spacious laundry room, and plenty of storage. Major mechanical updates have all been completed within the past five years, including a newer high-efficiency furnace, central air conditioning, updated electrical panel, sewer backwater valve, and hot water tank. Additional features include newer exterior doors, vinyl windows, a fully fenced backyard with a 16' x 17' deck that's great for entertaining, and a storage shed. This home truly is a honey for the money and won't last long. Call today to book your private viewing! (id:15069)
Property Details
| MLS® Number | SM261744 |
| Property Type | Single Family |
| Neigbourhood | Manitou Park |
| Community Name | Sault Ste. Marie |
| Community Features | Bus Route |
| Features | Paved Driveway |
| Storage Type | Storage Shed |
| Structure | Deck, Shed |
Building
| Bathroom Total | 1 |
| Bedrooms Above Ground | 3 |
| Bedrooms Total | 3 |
| Appliances | Dishwasher, All, Stove, Dryer, Microwave, Window Coverings, Refrigerator, Washer |
| Architectural Style | Bungalow |
| Basement Development | Finished |
| Basement Type | Full (finished) |
| Constructed Date | 1972 |
| Construction Style Attachment | Detached |
| Cooling Type | Central Air Conditioning |
| Exterior Finish | Siding, Vinyl |
| Heating Fuel | Natural Gas |
| Heating Type | Forced Air |
| Stories Total | 1 |
| Size Interior | 900 Sqft |
| Utility Water | Municipal Water |
Parking
| No Garage |
Land
| Access Type | Road Access |
| Acreage | No |
| Fence Type | Fenced Yard |
| Sewer | Sanitary Sewer |
| Size Frontage | 50.0000 |
| Size Total Text | Under 1/2 Acre |
Rooms
| Level | Type | Length | Width | Dimensions |
|---|---|---|---|---|
| Basement | Recreation Room | 10.8X34 | ||
| Basement | Laundry Room | 11X9.2 | ||
| Basement | Utility Room | 10.4X15.5 | ||
| Main Level | Kitchen | 12x11.4 | ||
| Main Level | Living Room | 11.7X17.2 | ||
| Main Level | Primary Bedroom | 11.2X10 | ||
| Main Level | Bedroom | 10X8.6 | ||
| Main Level | Bedroom | 9X9 | ||
| Main Level | Bathroom | 4PC |
Utilities
| Cable | Available |
| Electricity | Available |
| Natural Gas | Available |
| Telephone | Available |
https://www.realtor.ca/real-estate/29998367/112-anna-st-sault-ste-marie-sault-ste-marie
Contact Us
Contact us for more information

This REALTOR.ca listing content is owned and licensed by REALTOR® members of The Canadian Real Estate Association
The trademarks REALTOR®, REALTORS®, and the REALTOR® logo are controlled by The Canadian Real Estate Association (CREA) and identify real estate professionals who are members of CREA. The trademarks MLS®, Multiple Listing Service® and the associated logos are owned by The Canadian Real Estate Association (CREA) and identify the quality of services provided by real estate professionals who are members of CREA. The trademark DDF® is owned by The Canadian Real Estate Association (CREA) and identifies CREA's Data Distribution Facility (DDF®)
July 07 2026 09:45:06
Sault Ste. Marie Real Estate Board
Century 21 Choice Realty Inc.