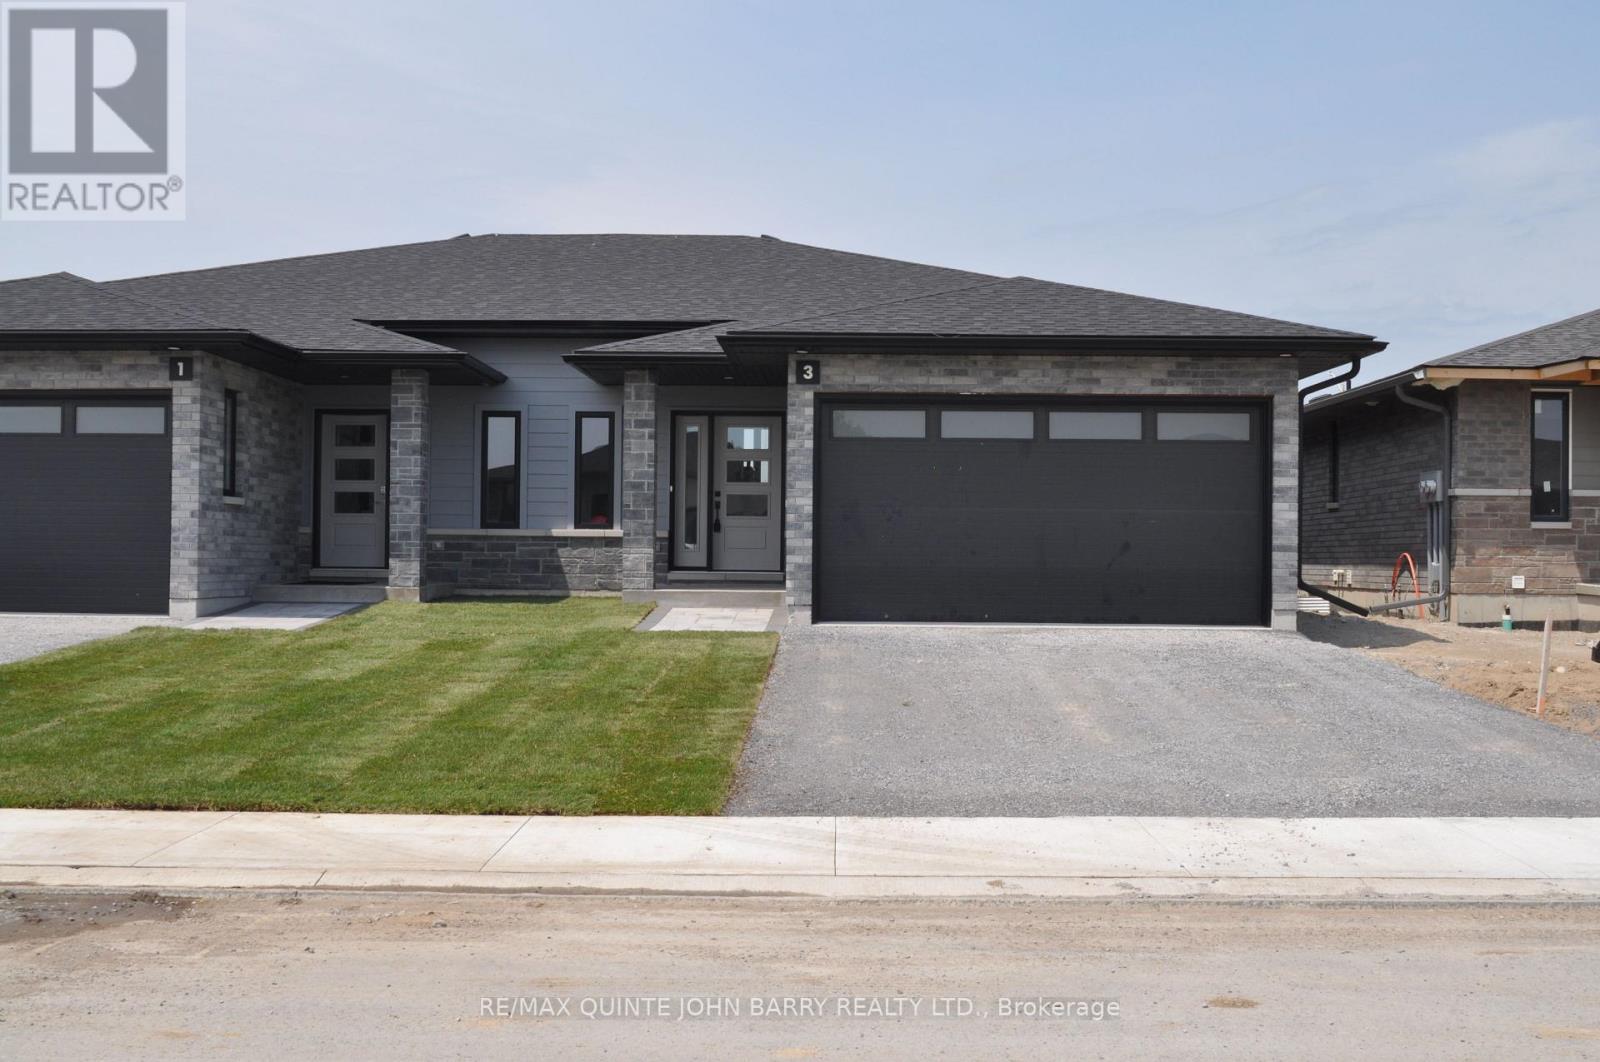
**Price has been adjusted to include the current HST New Housing Rebate of $24,000 and the enhanced Federal and Provincial rebates (April 1, 2026 - March 31, 2027) which provides Buyer with an additional savings of $44,325. For clarity purposes, list price is net of HST (rebate has been calculated).** Built by Klemencic Homes, the Empire "B" semi-detached home is part of Phase 3 at Hillside Meadows - Parkland Circle. This 1,150 sq ft home features a striking brick and stone exterior with composite accents, reflecting the quality and style found throughout. The main level interior selections have been thoughtfully and professionally chosen, making this home truly move-in ready. A bright foyer with a convenient closet welcomes you into the open-concept main floor, where the spacious eat-in kitchen and dining area flow seamlessly into the great room with access to a private deck, A great fit for everyday living or enjoying serene outdoor moments. The main level includes a primary bedroom with a 3-pc ensuite and double closets, a second bedroom, a 4-pc bath, and main-floor laundry for added convenience. The lower level can be finished to add a large recreation room, two additional bedrooms, and a 4-pc bath, offering extra space for family, guests, or entertainment. Immediate possession available. (id:15069)
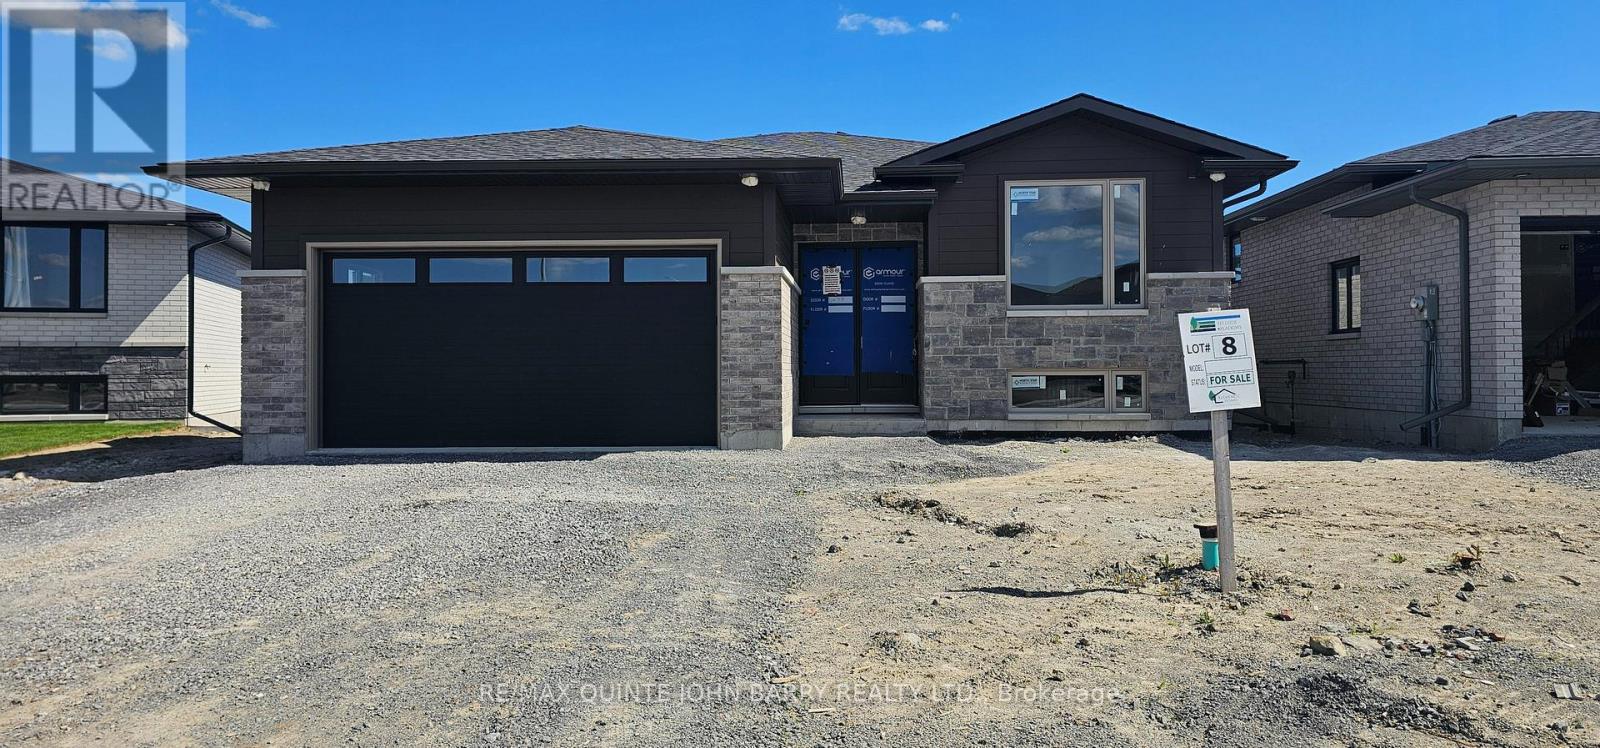
***Price has been adjusted to include the current HST New Housing Rebate of $24,000 and the enhanced Federal and Provincial rebates (April 1, 2026 - March 31, 2027) which provides Buyer with an additional savings of $64,000. For clarity purposes, list price is net of HST (rebate has been calculated).***Built by Klemencic Homes, the Linden Model in Phase 3 of Hillside Meadows offers 1,477 sq ft of thoughtfully designed living space, with interior selections to be chosen by the buyer, allowing you to personalize finishes to suit your style. The open-concept, carpet-free main floor seamlessly connects the kitchen featuring standard quartz countertops, dining area, and family room, with access to the rear deck, thoughtfully designed for relaxed living and entertaining. Two spacious bedrooms include a primary with a walk-in closet and 3-pc ensuite, while the second bedroom and full 4-pc bath provide comfortable accommodations for family or guests. Main-floor laundry adds everyday convenience. The walk-out lower level can be finished for extra flexibility, offering a recreation room, two additional bedrooms, an office/den, and another full bath, ideal for growing families or work-from-home needs. Covered by a 7-year Tarion Warranty. New home under construction. Model home available to view, with estimated occupancy approximately 12 weeks from a firm sale. (id:15069)
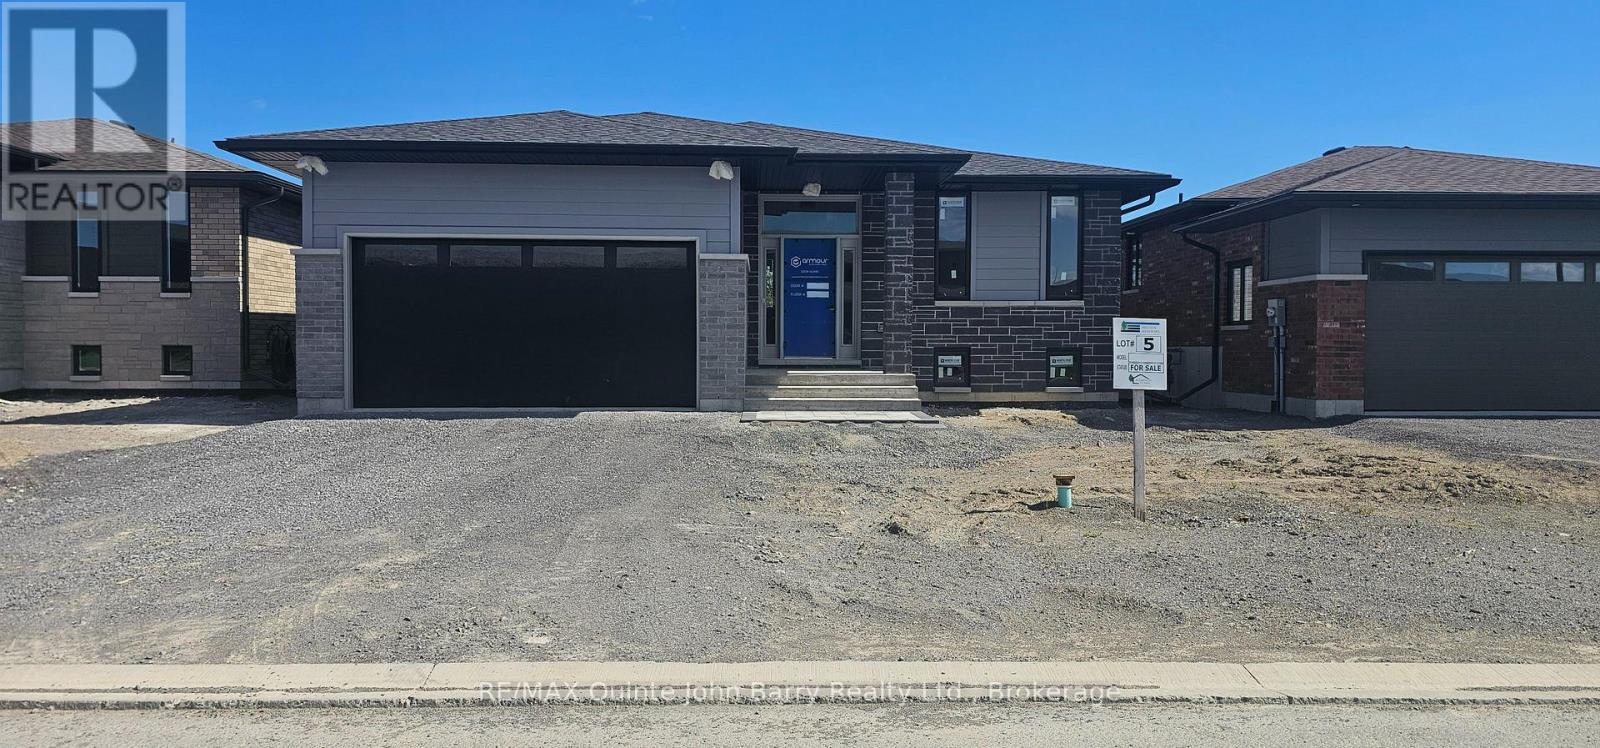
***Price has been adjusted to include the current HST New Housing Rebate of $24,000 and the enhanced Federal and Provincial rebates (April 1, 2026 - March 31, 2027) which provides Buyer with an additional savings of $56,000. For clarity purposes, list price is net of HST (rebate has been calculated).***Built by Klemencic Homes, the Hemlock is a 1,355 sq ft bungalow thoughtfully designed for comfortable, modern living with interior finishes selected by the buyer, allowing you to personalize the space to your taste. The open-concept, carpet-free main floor features a spacious kitchen with standard quartz countertops and an inviting eating area that opens to a partially covered deck, well suited for both relaxing and entertaining. The bright family room creates a welcoming everyday living space, complemented by a 4-pc main bath and two generously sized bedrooms, including a primary suite with its own 3-pc ensuite. Main-floor laundry and direct access to the 2-car garage add everyday ease. An optional finished lower level offers added flexibility, with the potential for a large recreation room, two additional bedrooms, a 3-pc bathroom, and ample utility room storage. Protected by a 7-year Tarion Warranty. New home under construction. Model home available to view, with estimated occupancy approximately 12 weeks from a firm sale. (id:15069)
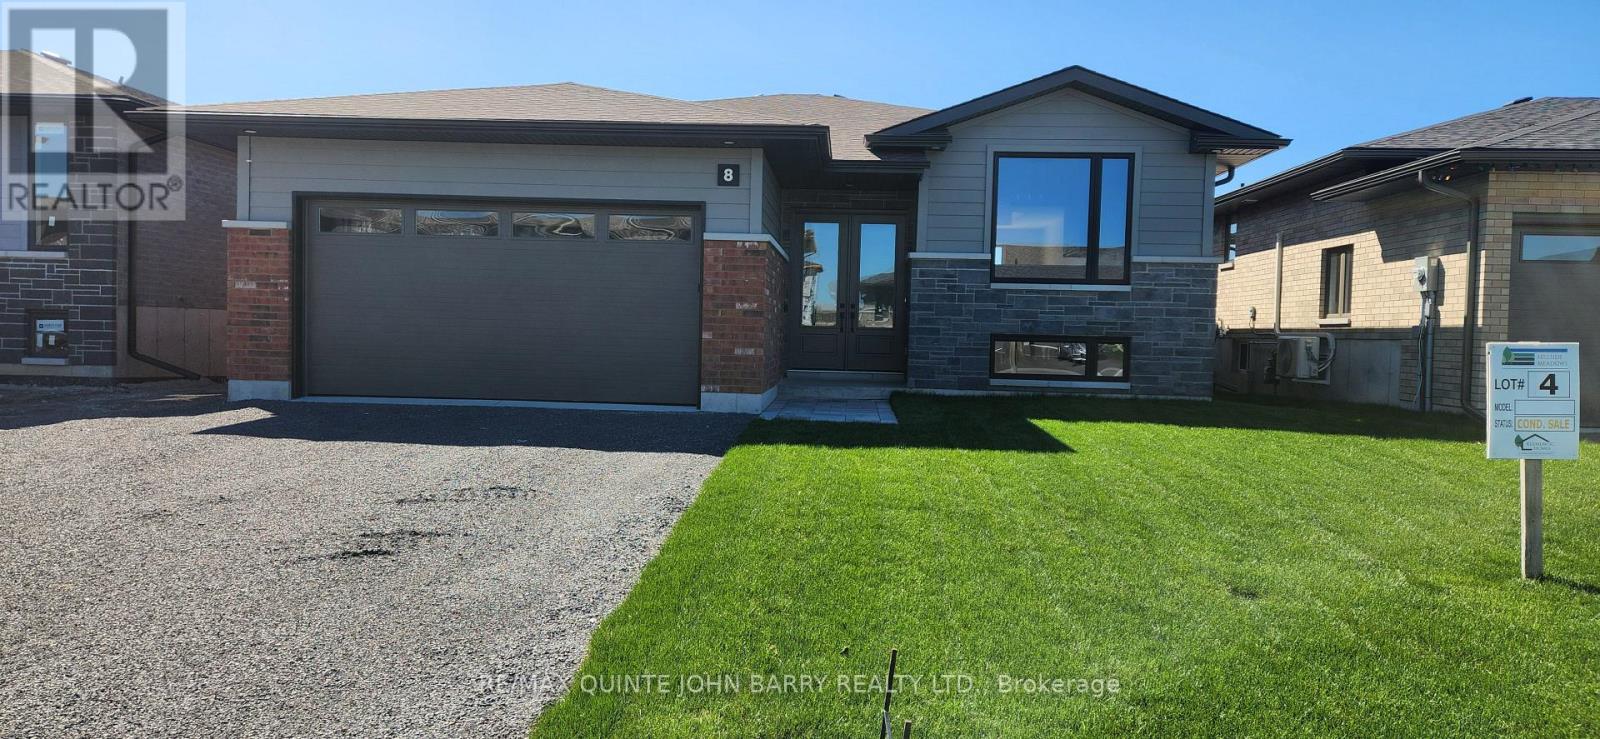
**Price has been adjusted to include the current HST New Housing Rebate of $24,000 and the enhanced Federal and Provincial rebates (April 1, 2026 - March 31, 2027) which provides Buyer with an additional savings of $61,000. For clarity purposes, list price is net of HST (rebate has been calculated).***Built by Klemencic Homes, this finished 1,477 sq ft Linden Model offers immediate possession and is move-in ready, thoughtfully designed for modern living. The open-concept, carpet-free main floor features a welcoming foyer, a bright kitchen with standard quartz countertops overlooking the dining and family areas, and access to a rear deck - perfect for everyday living and easy entertaining. The primary bedroom includes a walk-in closet and private 3 pc ensuite, complemented by a second bedroom, a 4-pc main bath, and convenient main-floor laundry. The unfinished lower level adds flexibility, offering future potential for a recreation space, additional bedrooms, office or den, and utility room. Backed by a 7-year Tarion Warranty. (id:15069)
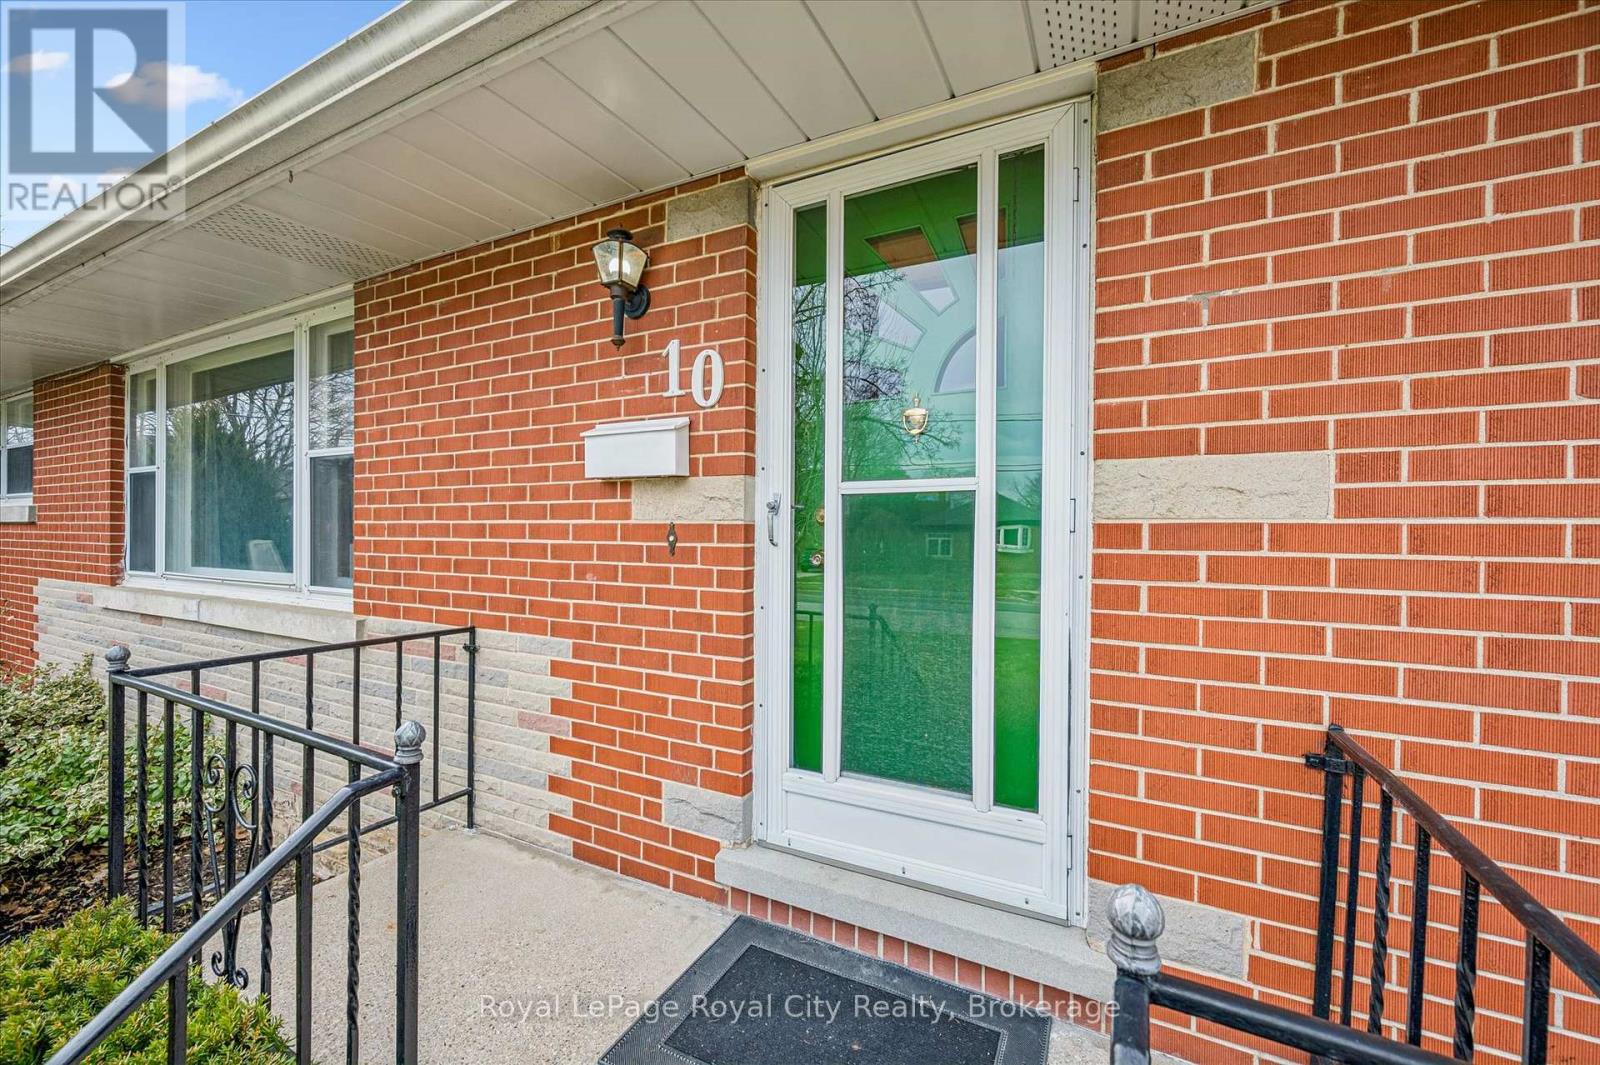
Tucked away in the desirable General Hospital neighbourhood, 10 Paul Ave offers the perfect blend of comfort, charm, and functionality. One owner, well-built, well- maintained and ready to move in. This classic red brick bungalow welcomes you with a warm and inviting layout. Featuring three spacious bedrooms on the main floor, a cozy living room highlighted by a large sun-filled window, and a bright eat-in kitchen ideal for everyday living and family meals. A well-appointed four-piece bathroom completes the main level.Beautiful hardwood oak tongue-and-groove flooring adds warmth and character in the primary bedroom, with additional hardwood flooring preserved beneath the carpet in the two other bedrooms and living room.Downstairs, the basement expands your living space with a generous recreation room, perfect for movie nights, entertaining, or relaxing. You'll also find a convenient wet bar, an additional bedroom for guests or extended family, and a three-piece bathroom, offering flexibility for a variety of living arrangements. Step outside to discover a large backyard designed for entertaining, whether you're hosting summer barbecues or enjoying quiet evenings outdoors. With parking for three vehicles, this home truly checks all the boxes. (id:15069)
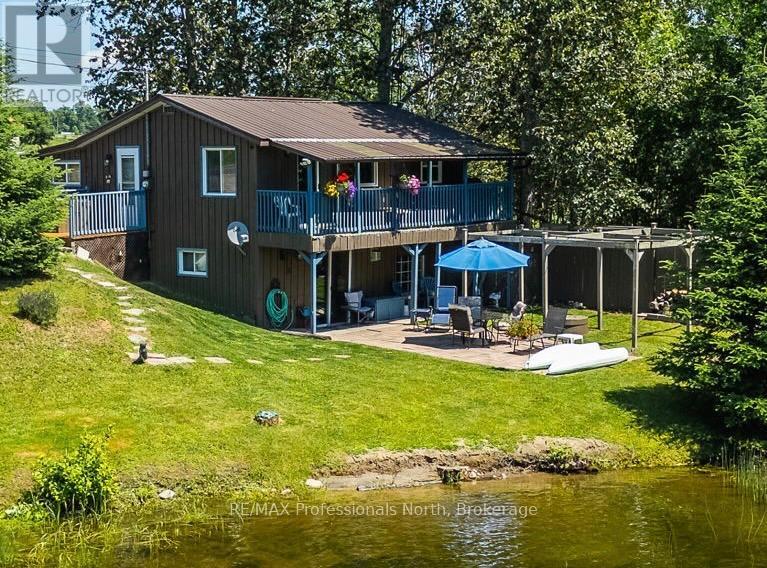
Affordable four-season waterfront living on Gull River in Minden! Whether you're searching for a year-round home or the perfect family cottage, this inviting property offers the ideal opportunity to enjoy life on the water with direct boating access to Gull Lake and the renowned Gull River system. Wake up to peaceful river views, launch your canoe, kayak or paddleboard from your own shoreline, or spend the afternoon floating downstream in the gentle current. The gradual sandy shoreline provides excellent swimming and is ideal for children, while boaters and anglers will appreciate the easy access into Gull Lake and one of Ontario's most sought-after recreational waterways. Best of all, you're only a 5-minute boat ride or 2-minute drive to downtown Minden for shopping, restaurants, groceries and everyday amenities. Inside, the warm rustic finishes create the perfect cottage atmosphere while offering all the comforts of four-season living. The main level features an open-concept kitchen, dining and living area designed for gathering with family and friends, along with two bedrooms, bathroom and convenient main floor laundry. Step out onto the upper deck overlooking the river-an ideal spot for morning coffee or evening sunsets. The fully finished walkout lower level offers a spacious family room, third bedroom, second bathroom and direct access to the waterfront yard. Outside, enjoy the level grassy space, patio stone seating area and plenty of room for outdoor entertaining or family games. Located on a year-round municipal road with easy access, this property is being offered nearly turnkey, allowing you to start enjoying the waterfront lifestyle immediately. Whether you're looking for a weekend retreat, year-round residence or investment in affordable waterfront living, this Gull River property is ready to welcome you. (id:15069)
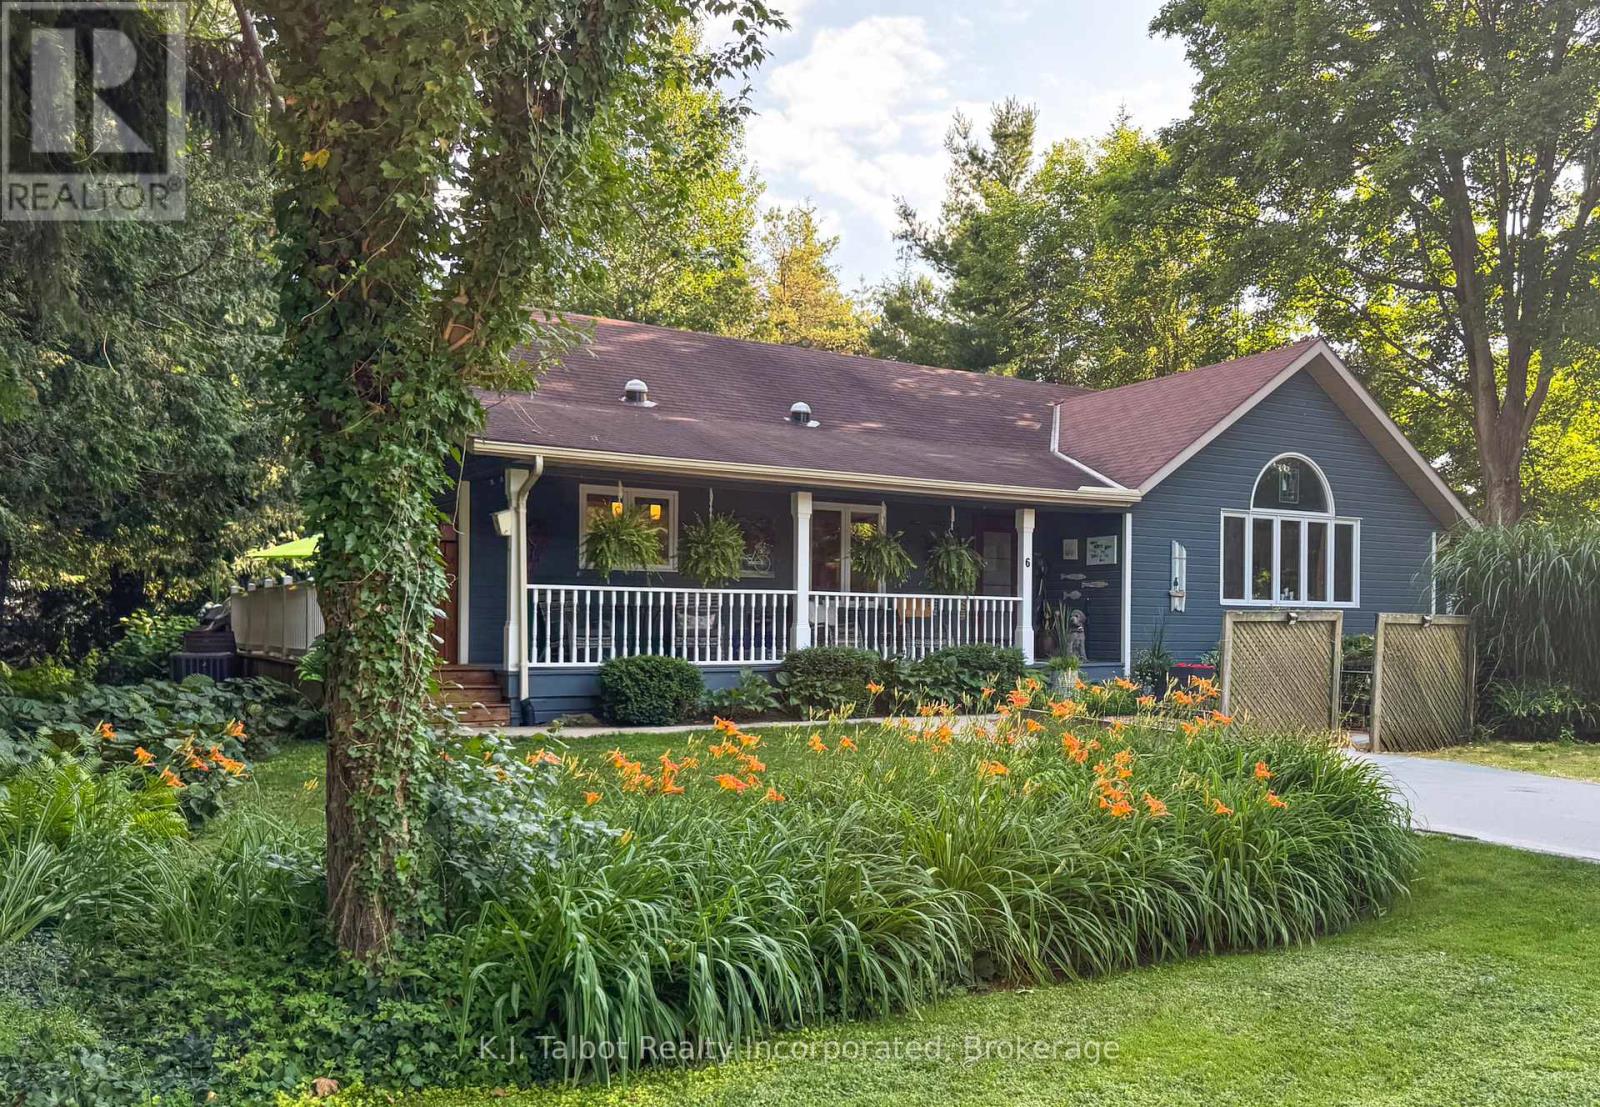
WELCOME TO THE UPPER EAST SIDE!! Bayfield's best kept secret & home to North America's Largest Croquet Club. This well kept and much admired wood sided home is a delight to the eye and food for the soul. You will first be captivated by the inviting covered front porch. You will be impressed by what is hidden behind the newly installed front door and beyond. Walk into an open concept main floor boasting an adjoined Kitchen with chef quality stainless steel appliances (less than 2 years old) center island for entertaining and a spacious dining area then walk into a wonderfully set up living room with built in wall unit having both open & closed storage, hardwood floors and large window bathing the room in sunlight. take 4 steps up to a long open hall with railings to the Primary Bedroom complete with double closets. A treat awaits in the spa like bathroom complete with cosmetic table and double sinks. Down the hall are two bedroom of equal size. And there is still more - down to the lower level you have a spacious yet cozy family room, a 4th bedroom, 2 pc powder room, flex area - let your needs or imagination decide it's purpose. A large utility/laundry room and a walk out onto a deck that spans 40 feet and features a gazebo in a nook that can be open or zipped up for a cozy evening or early morning beverage - 3 addition sitting area's and built-in seating allow you to enjoy a mature and thoughtfully planned & planted paradise. This a truly an exceptional place to call home. Come see it and as walk inside you be embraced by the at felling you will experience. There aren't many home like this - so don't wait. Some furnishings may be available. Water debenture of $415. per year (included in the taxes in place until 2031 (id:15069)
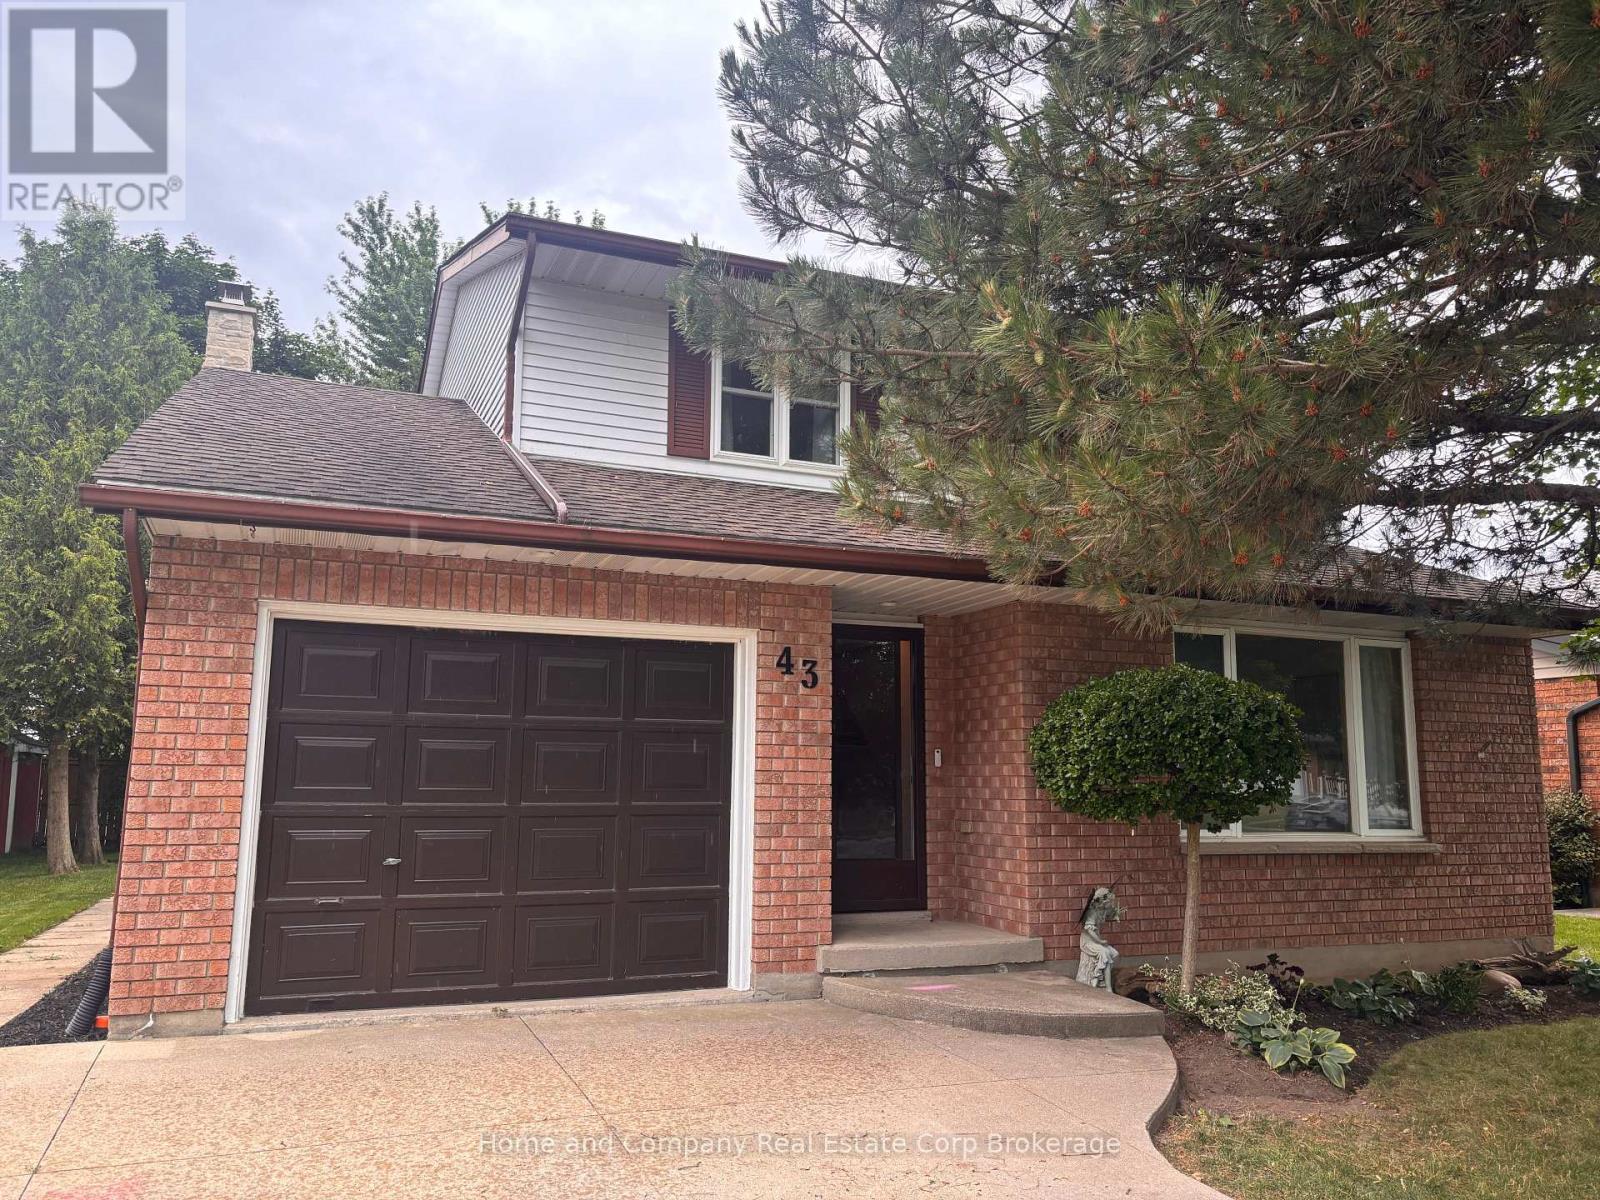
Looking for a solid family home in one of Stratfords' most sought after neighbourhoods? Look no further...43 McGregor St is the home you're looking for! We begin our tour in the spacious front foyer that has a closet for all your winter coats. The main living room and formal dining room are at the front of the home and feature gleaming hardwood floors. The kitchen showcases updated appliances, a pantry with ample storage and solid surface countertops. The heart of the home is the main floor family room with eat in kitchen. It has light and bright double doors to the deck and yard. Upstairs you will find two generous bedrooms, family four piece bathroom and a spacious primary bedroom with its own 3 piece en-suite. Head on down to the finished basement where you will find a den, recreation room and a huge utility/laundry room with ample storage. Interested? Call your REALTOR today, this beauty won't last long! (id:15069)
Welcome to 432 Albert Street, Stratford, a completely renovated detached home that combines bright, modern style with a functional layout designed for everyday living. Offering 3 bedrooms, 2 bathrooms, and tasteful updates throughout, this move-in ready property is a great opportunity for buyers looking for comfort, space, and convenience. Inside, the home features large bedrooms, main floor laundry, and new dimmable pot lights that add a warm, modern touch. The updated kitchen is both stylish and practical, complete with new cabinetry, quartz countertops, and new stainless steel appliances. Set on a fenced 41 x 119 ft. lot, the outdoor space offers plenty of room to enjoy. A new deck, side porch, and front porch provide multiple spots for relaxing or entertaining, while ample parking adds everyday convenience. Additional updates include some newer windows, a roof approximately 8 years old, Central A/C (2025) and water softener.This is a bright, updated home with the indoor and outdoor space today's buyers are looking for, all in a central Stratford location. (id:15069)
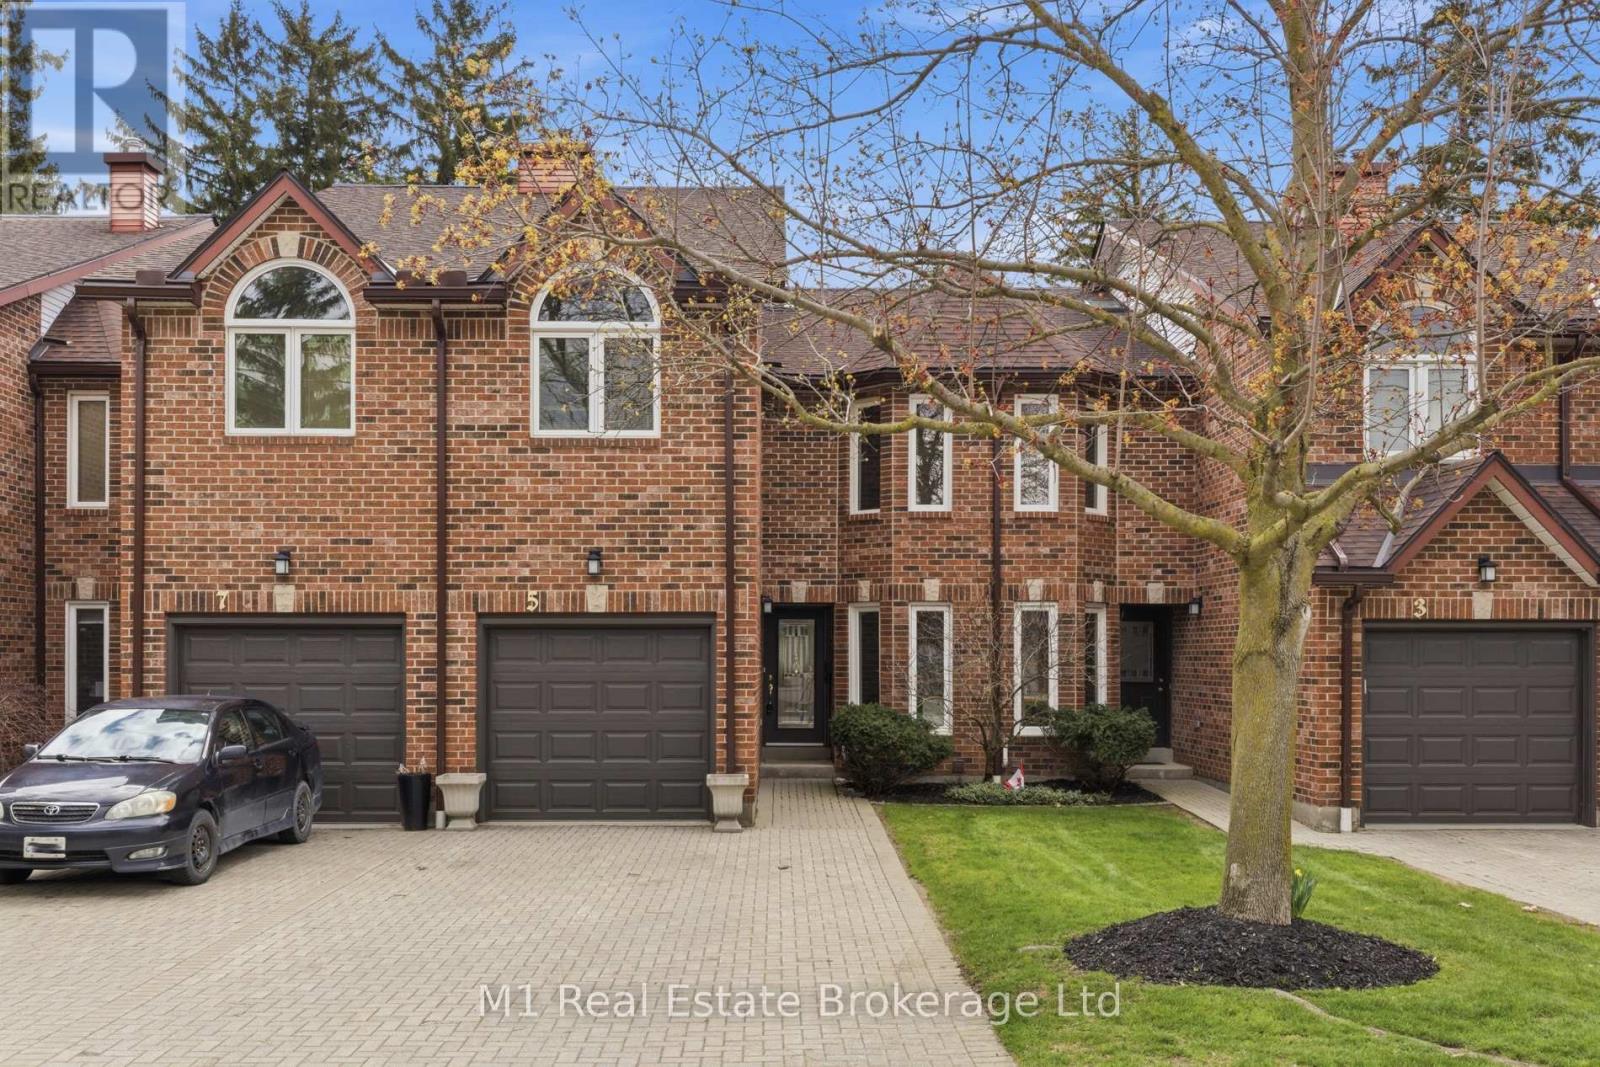
RIVERSIDE PARK NEIGHBOURHOOD This exceptional two-storey townhome offers over 2,000 sq ft of refined living space in a truly coveted setting. Backing directly onto Riverside Park, this residence combines the serenity of nature with the convenience of nearby amenities.Thoughtfully designed, the home features three spacious bedrooms, two full bathrooms, and two elegant powder rooms, delivering both comfort and functionality for everyday living and entertaining. The main level showcases inviting principal rooms filled with natural light, seamlessly connecting to a private balcony through sliding doors-an ideal setting to unwind while overlooking the lush surroundings.The well-appointed kitchen offers generous storage and workspace, perfectly suited for both casual meals and hosting. Downstairs, the fully finished walkout level extends your living space, opening to a private covered patio that creates a peaceful outdoor retreat to be enjoyed in any season. Every detail of this home has been designed to support a lifestyle of ease and sophistication, appealing to those seeking low-maintenance living without compromising on space or setting. Surrounded by walking trails, green space, and just moments from shopping, dining, and essential amenities, this is a rare opportunity to experience elevated living in one of Guelph's most desirable locations. (id:15069)
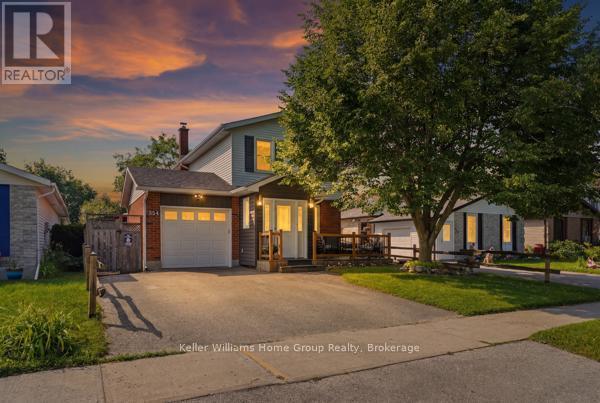
Not 1 not 2 but 3 DECKS for your entertainment plus NEW ROOF 2022!!!!!!! New Water tank 2026.This stylishly updated 3-bedroom, 2-bathroom home is ideally located in a quiet, established, family-friendly neighbourhood. It stands out with its double-wide driveway, split-rail fence accents, charming gabled front entrance, modern siding, and inviting wraparound front deck-the perfect place to relax and watch the world go by.Step inside to a spacious vestibule addition featuring heated slate tile floors, creating the ideal mudroom for a busy household. The remodelled kitchen boasts granite countertops, rich dark wood cabinetry, pristine tile flooring, a coffee nook, and a wide pass-through to the dining and living rooms, providing extra workspace and making entertaining effortless. A clean, neutral palette complements the bright, open-concept main floor.French doors lead from the living room to a private, fully fenced backyard complete with a generous deck, clematis-covered pergola, hot tub, fire pit, gardens, and vegetable patch-your own outdoor retreat.Upstairs offers a spacious primary bedroom, two additional bedrooms, and a 4-piece bath. The finished basement features a recreation room ideal for movie nights, watching the game, a home office or gym, plus a 3-piece bath, laundry, and ample storage. The spotless insulated garage provides room for your vehicle, hobbies, and additional storage.Meticulously maintained and thoughtfully updated throughout, 354 Strathallan is within walking distance of parks, schools, and shopping, with easy commuter access. This move-in-ready home truly has it all. (id:15069)
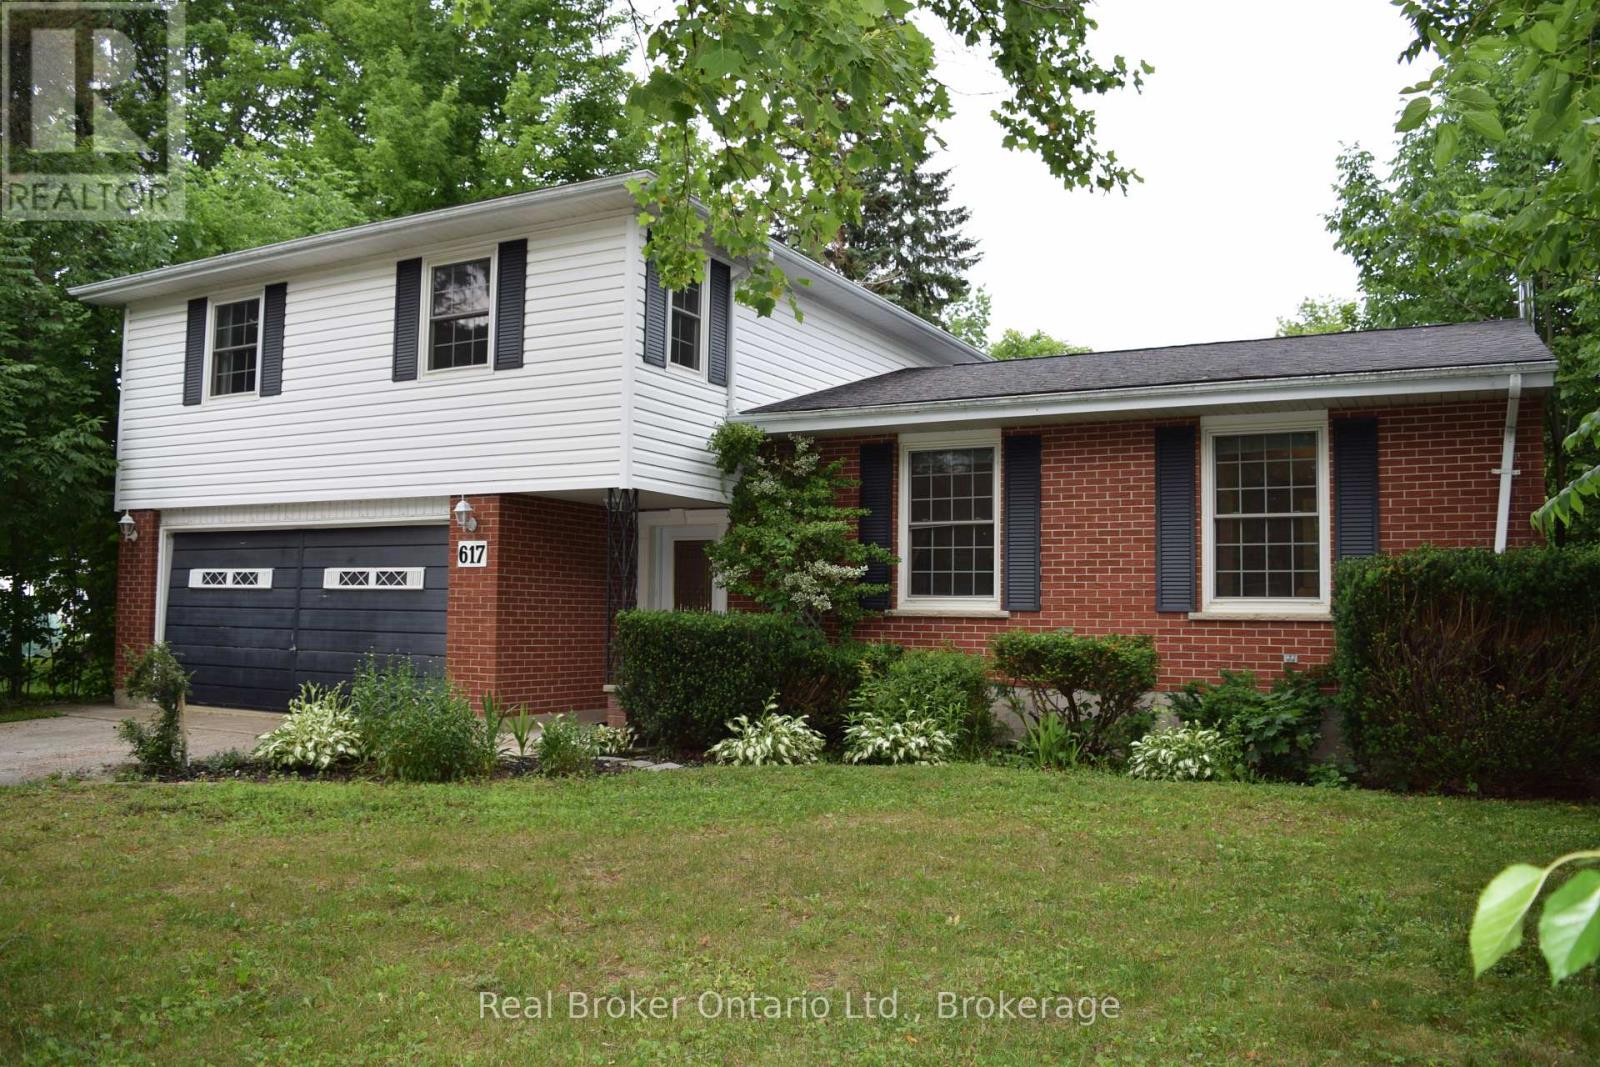
Welcome to 617 Louis Street, where modern updates meet the relaxed lifestyle that makes Port Elgin one of Bruce County's most sought-after communities.This beautifully renovated 4-bedroom, 1.5-bathroom home is completely move-in ready, offering stylish finishes and thoughtful updates throughout. The bright main living area is highlighted by a stunning vaulted ceiling that creates an open, airy feel, while the spacious family room invites you to unwind beside the cozy wood-burning fireplace.The unfinished basement provides endless possibilities-whether you're dreaming of a home gym, rec room, workshop, additional living space, or simply extra storage, it's a blank canvas ready for your vision.Outside, you'll find a double attached garage and a private backyard designed for summer enjoyment, complete with an above-ground pool that's perfect for cooling off on warm days or entertaining family and friends.Located in a welcoming, family-friendly neighbourhood, this home is just minutes from excellent schools, parks, shopping, restaurants, and all the everyday conveniences Port Elgin has to offer. Spend your evenings watching spectacular sunsets along the sandy shores of Lake Huron, explore nearby trails, or enjoy the vibrant local events that make this lakeside community such a wonderful place to call home.Whether you're searching for your forever family home or simply looking to enjoy everything Port Elgin has to offer, 617 Louis Street is a property you won't want to miss. (id:15069)