
432 Albert Street Stratford, Ontario N5A 3L4


3 Bedroom
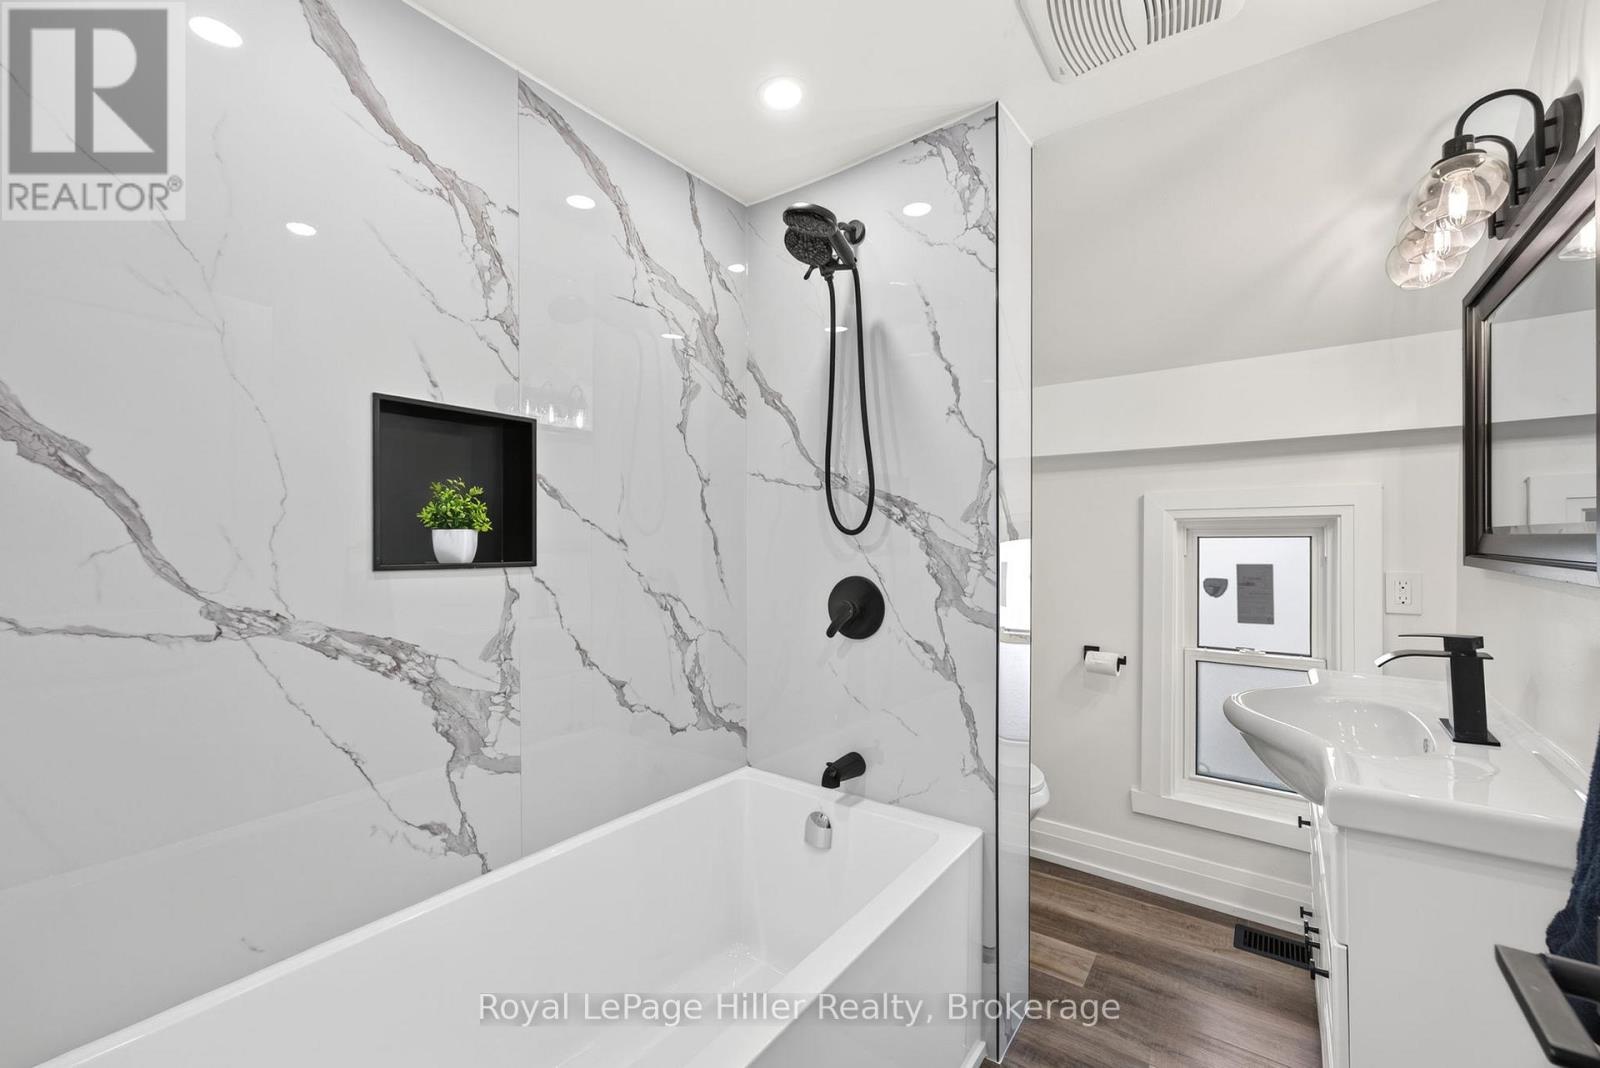
2 Bathroom
1,100 - 1,500 sqft
Central Air Conditioning
Forced Air
$569,900
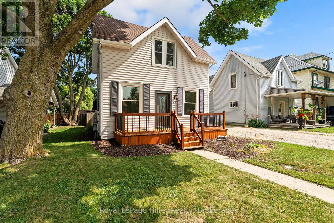
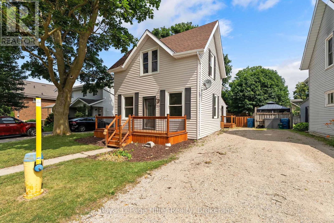
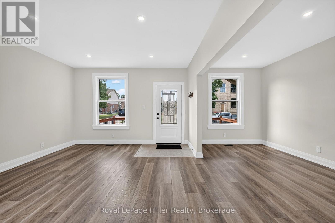
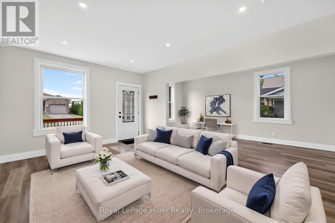
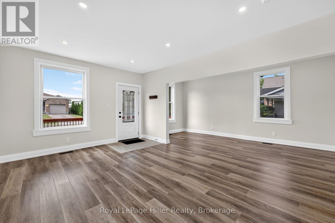
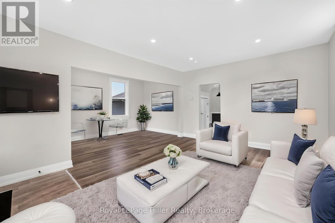
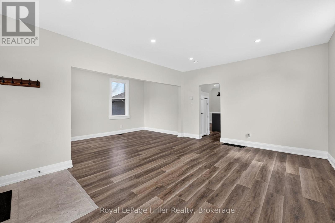
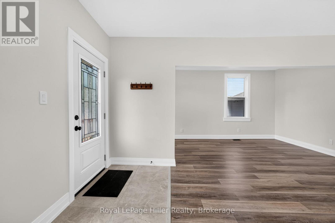
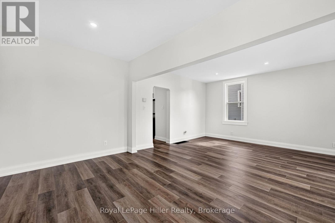
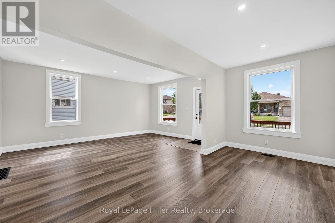
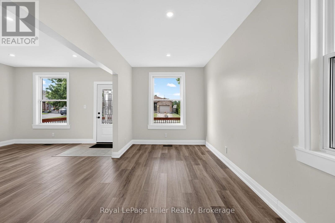
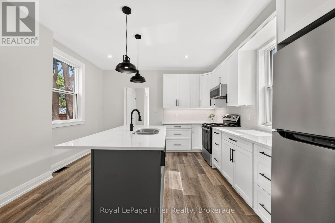
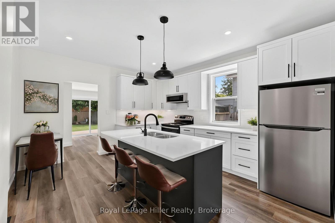
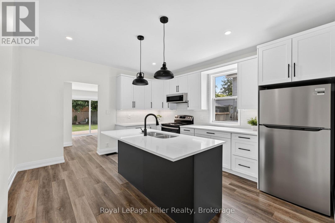
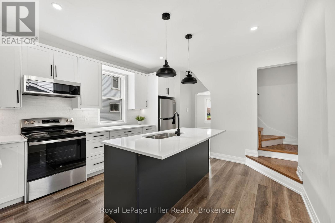
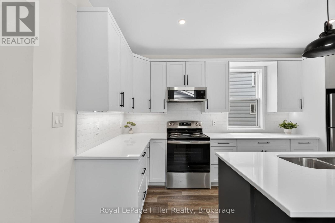
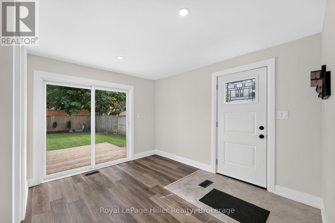
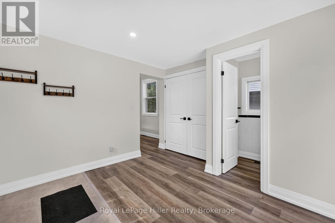
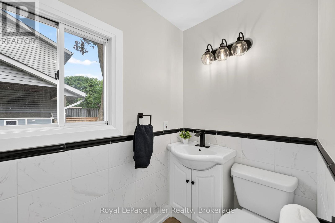
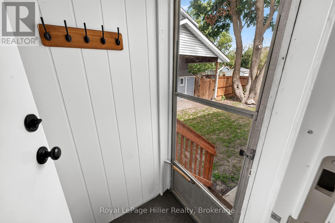
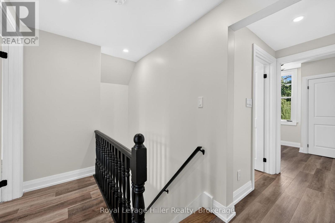
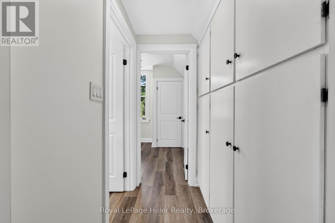
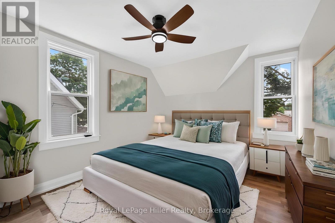
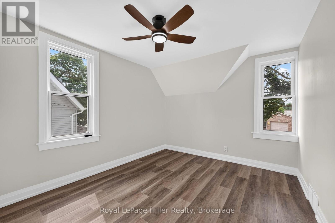
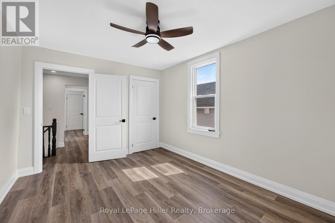
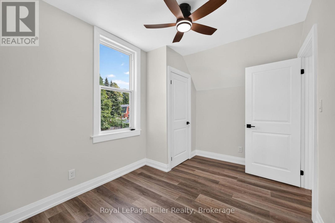
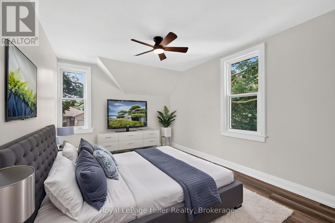
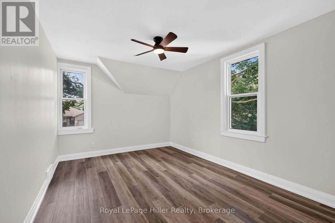
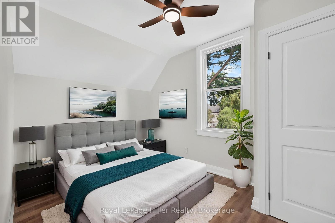
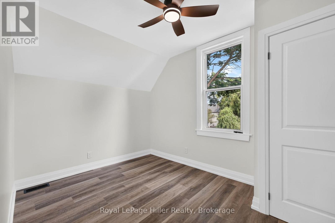
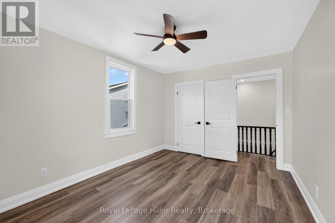
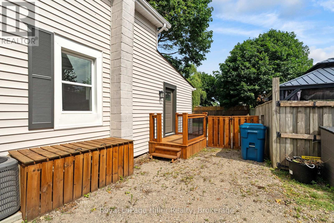
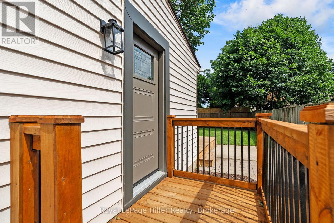
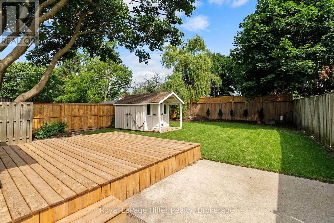
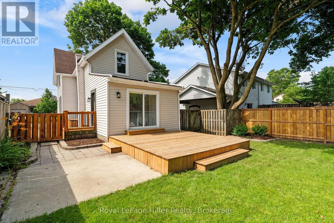
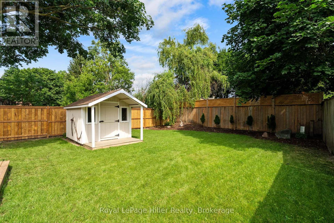
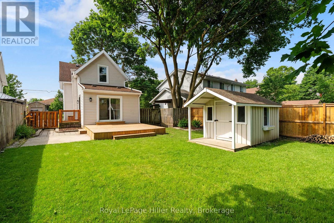
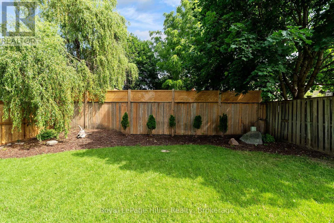
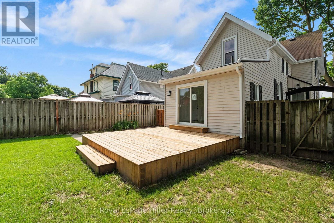
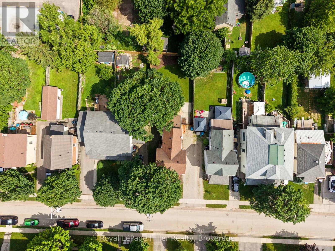
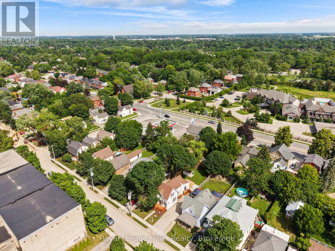
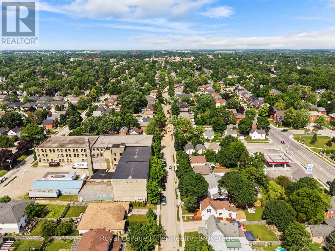
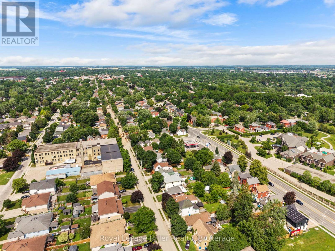
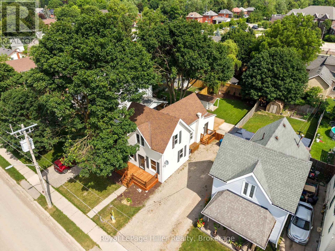
Welcome to 432 Albert Street, Stratford, a completely renovated detached home that combines bright, modern style with a functional layout designed for everyday living. Offering 3 bedrooms, 2 bathrooms, and tasteful updates throughout, this move-in ready property is a great opportunity for buyers looking for comfort, space, and convenience. Inside, the home features large bedrooms, main floor laundry, and new dimmable pot lights that add a warm, modern touch. The updated kitchen is both stylish and practical, complete with new cabinetry, quartz countertops, and new stainless steel appliances. Set on a fenced 41 x 119 ft. lot, the outdoor space offers plenty of room to enjoy. A new deck, side porch, and front porch provide multiple spots for relaxing or entertaining, while ample parking adds everyday convenience. Additional updates include some newer windows, a roof approximately 8 years old, Central A/C (2025) and water softener.This is a bright, updated home with the indoor and outdoor space today's buyers are looking for, all in a central Stratford location. (id:15069)
Property Details
| MLS® Number | X13532110 |
| Property Type | Single Family |
| Community Name | Stratford |
| Equipment Type | Water Heater |
| Parking Space Total | 3 |
| Rental Equipment Type | Water Heater |
| Structure | Shed |
Building
| Bathroom Total | 2 |
| Bedrooms Above Ground | 3 |
| Bedrooms Total | 3 |
| Age | 100+ Years |
| Appliances | Dishwasher, Stove, Water Softener, Refrigerator |
| Basement Type | Partial |
| Construction Style Attachment | Detached |
| Cooling Type | Central Air Conditioning |
| Exterior Finish | Vinyl Siding |
| Fire Protection | Smoke Detectors |
| Foundation Type | Unknown |
| Half Bath Total | 1 |
| Heating Fuel | Natural Gas |
| Heating Type | Forced Air |
| Stories Total | 2 |
| Size Interior | 1,100 - 1,500 Sqft |
| Type | House |
| Utility Water | Municipal Water |
Parking
| No Garage |
Land
| Acreage | No |
| Sewer | Sanitary Sewer |
| Size Depth | 119 Ft ,2 In |
| Size Frontage | 41 Ft ,6 In |
| Size Irregular | 41.5 X 119.2 Ft |
| Size Total Text | 41.5 X 119.2 Ft |
| Zoning Description | R2(2) |
Rooms
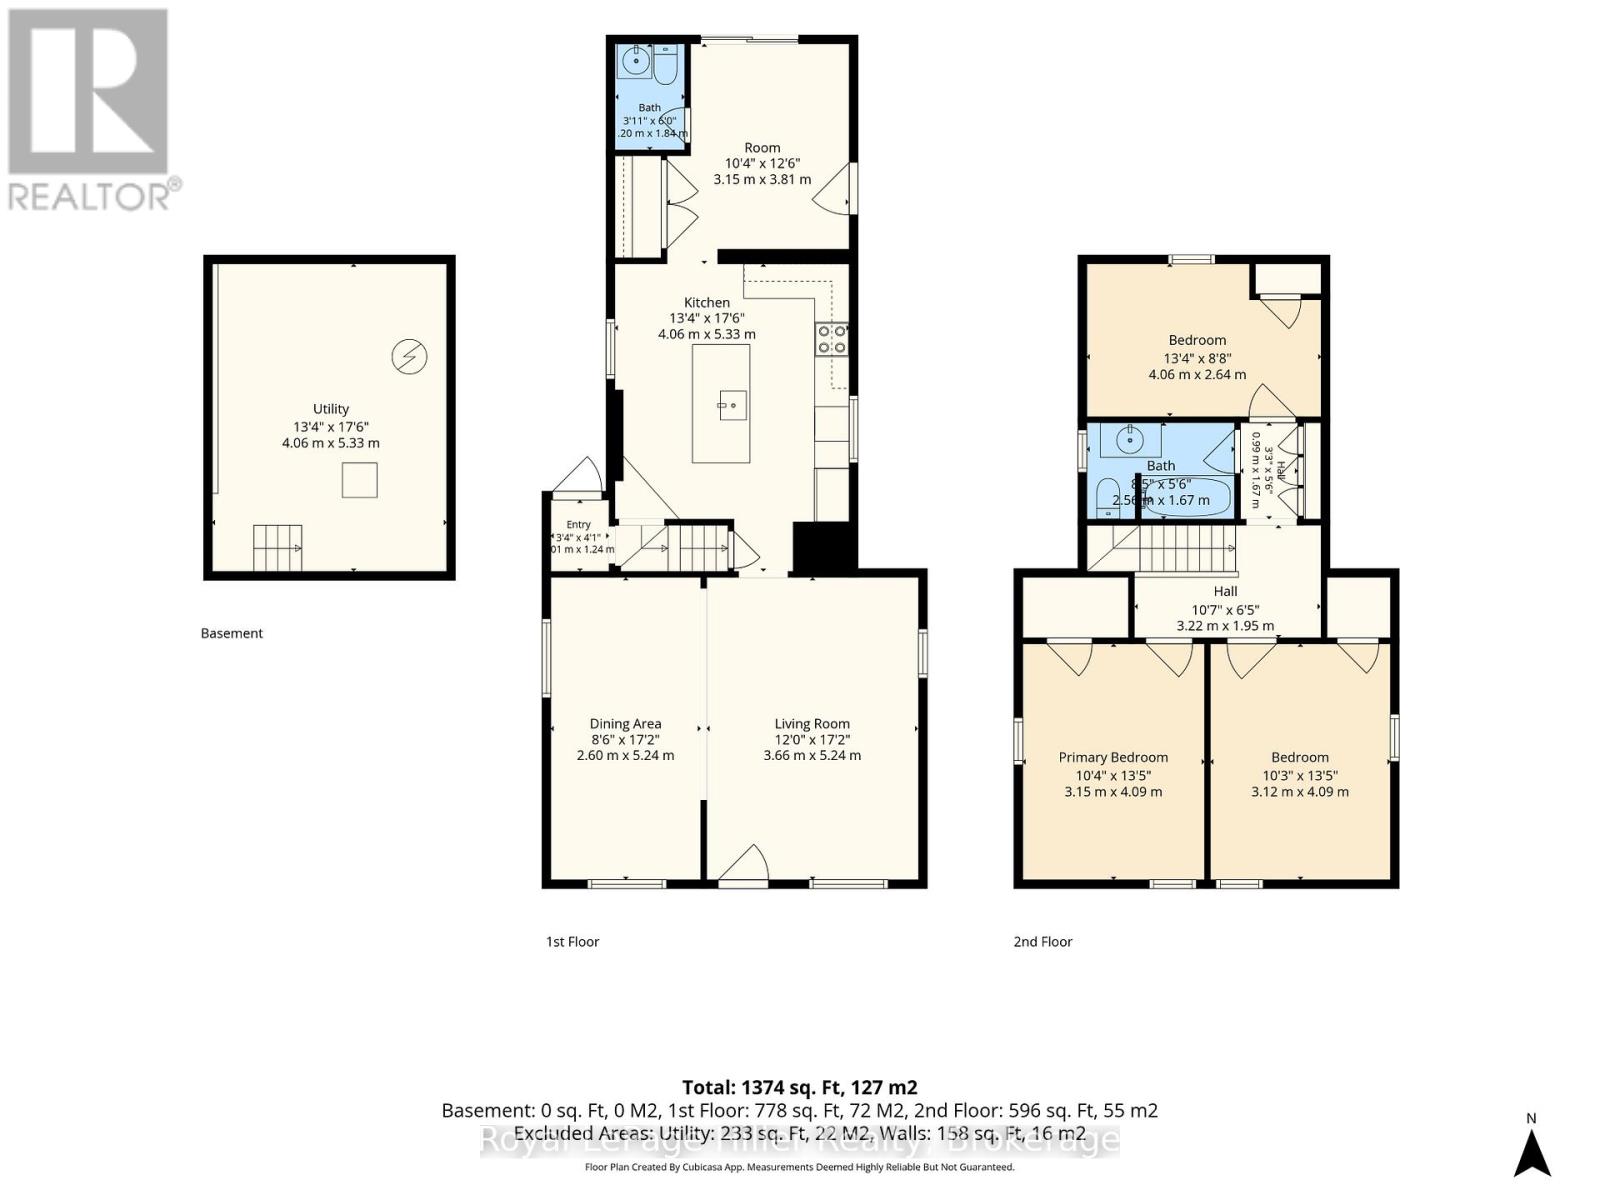
| Level | Type | Length | Width | Dimensions |
|---|---|---|---|---|
| Second Level | Bedroom | 4.06 m | 2.64 m | 4.06 m x 2.64 m |
| Second Level | Bedroom | 3.12 m | 4.09 m | 3.12 m x 4.09 m |
| Second Level | Primary Bedroom | 3.15 m | 4.09 m | 3.15 m x 4.09 m |
| Second Level | Bathroom | 2.56 m | 1.67 m | 2.56 m x 1.67 m |
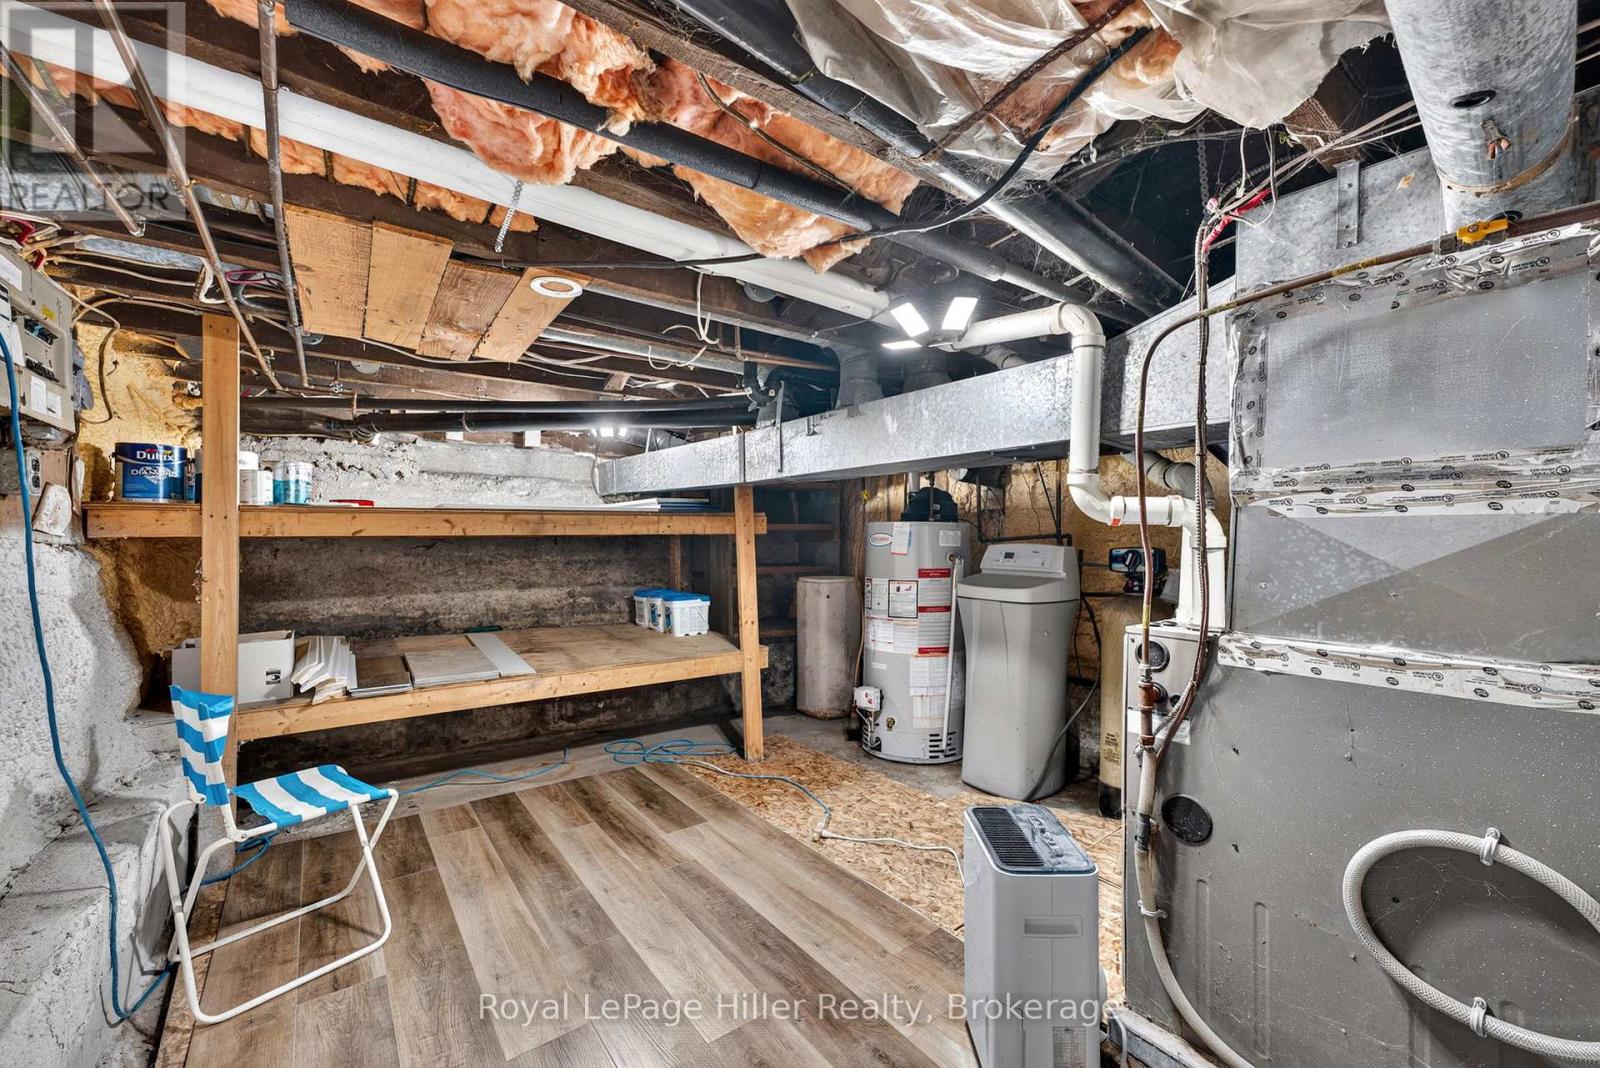
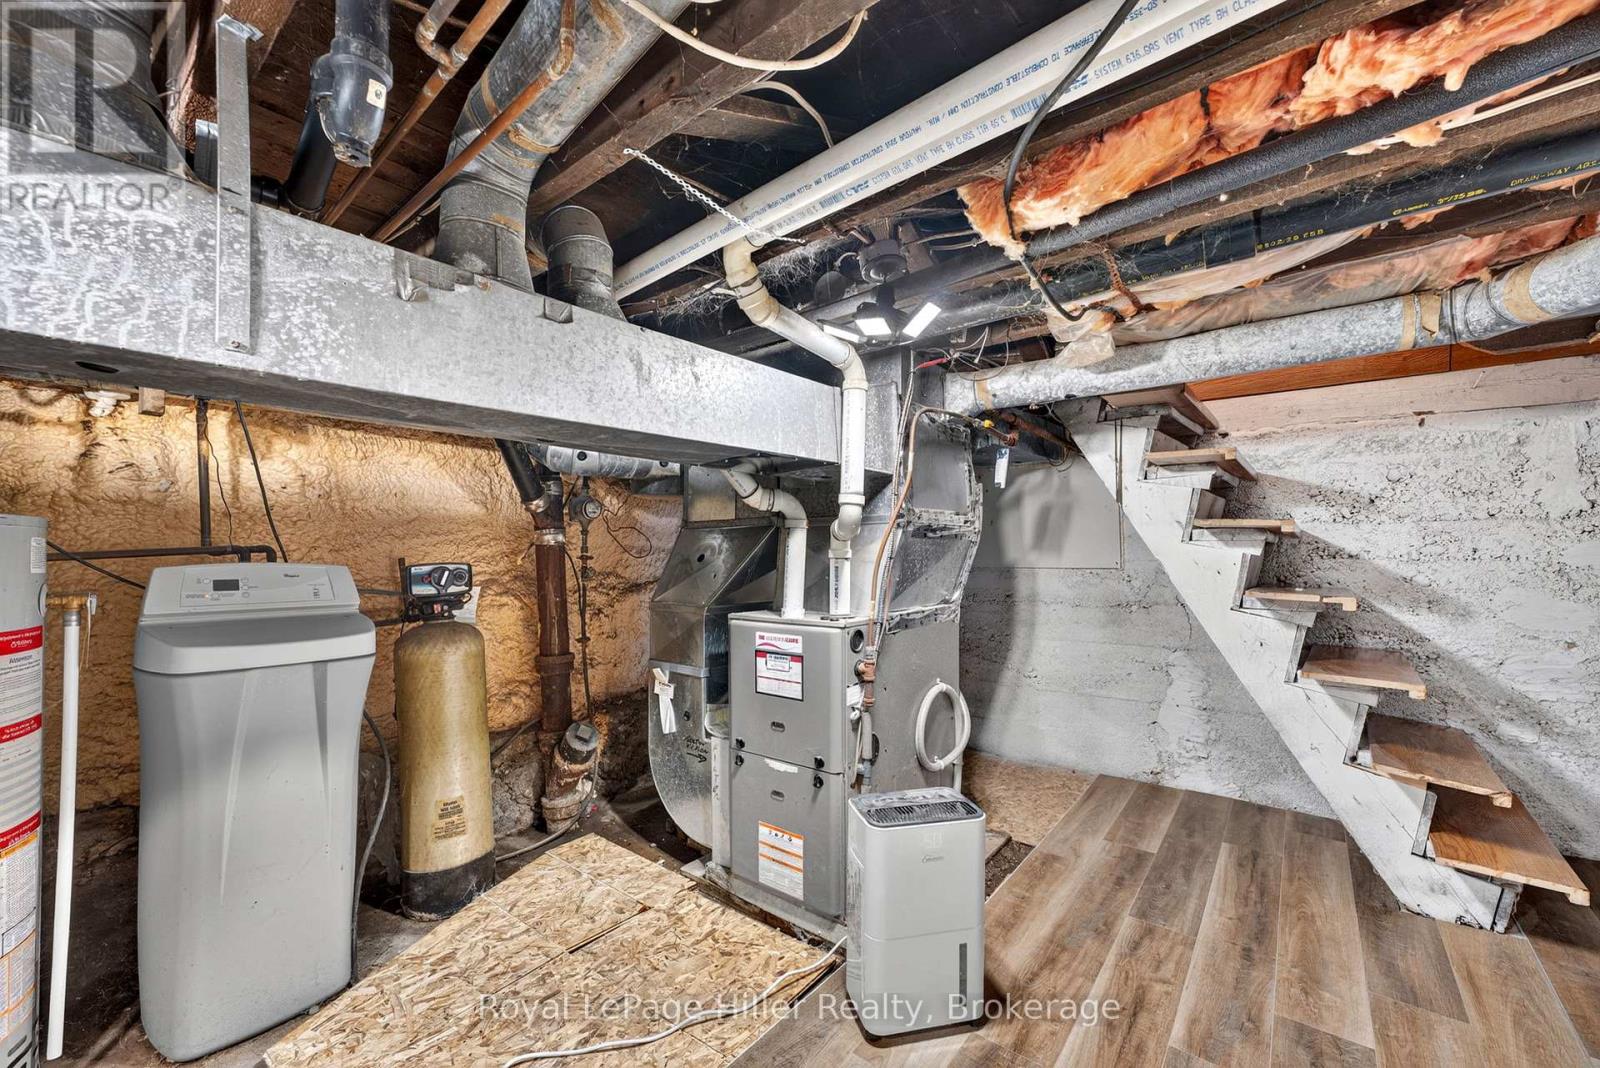
| Basement | Utility Room | 4.06 m | 5.33 m | 4.06 m x 5.33 m |
| Main Level | Bathroom | 1.2 m | 1.84 m | 1.2 m x 1.84 m |
| Main Level | Kitchen | 4.06 m | 5.33 m | 4.06 m x 5.33 m |
| Main Level | Dining Room | 2.6 m | 5.24 m | 2.6 m x 5.24 m |
| Main Level | Living Room | 3.66 m | 5.24 m | 3.66 m x 5.24 m |
https://www.realtor.ca/real-estate/29999024/432-albert-street-stratford-stratford
Contact Us
Contact us for more information

This REALTOR.ca listing content is owned and licensed by REALTOR® members of The Canadian Real Estate Association
The trademarks REALTOR®, REALTORS®, and the REALTOR® logo are controlled by The Canadian Real Estate Association (CREA) and identify real estate professionals who are members of CREA. The trademarks MLS®, Multiple Listing Service® and the associated logos are owned by The Canadian Real Estate Association (CREA) and identify the quality of services provided by real estate professionals who are members of CREA. The trademark DDF® is owned by The Canadian Real Estate Association (CREA) and identifies CREA's Data Distribution Facility (DDF®)
September 27 2026 04:28:15
The Lakelands Association of REALTORS®
Royal LePage Hiller Realty