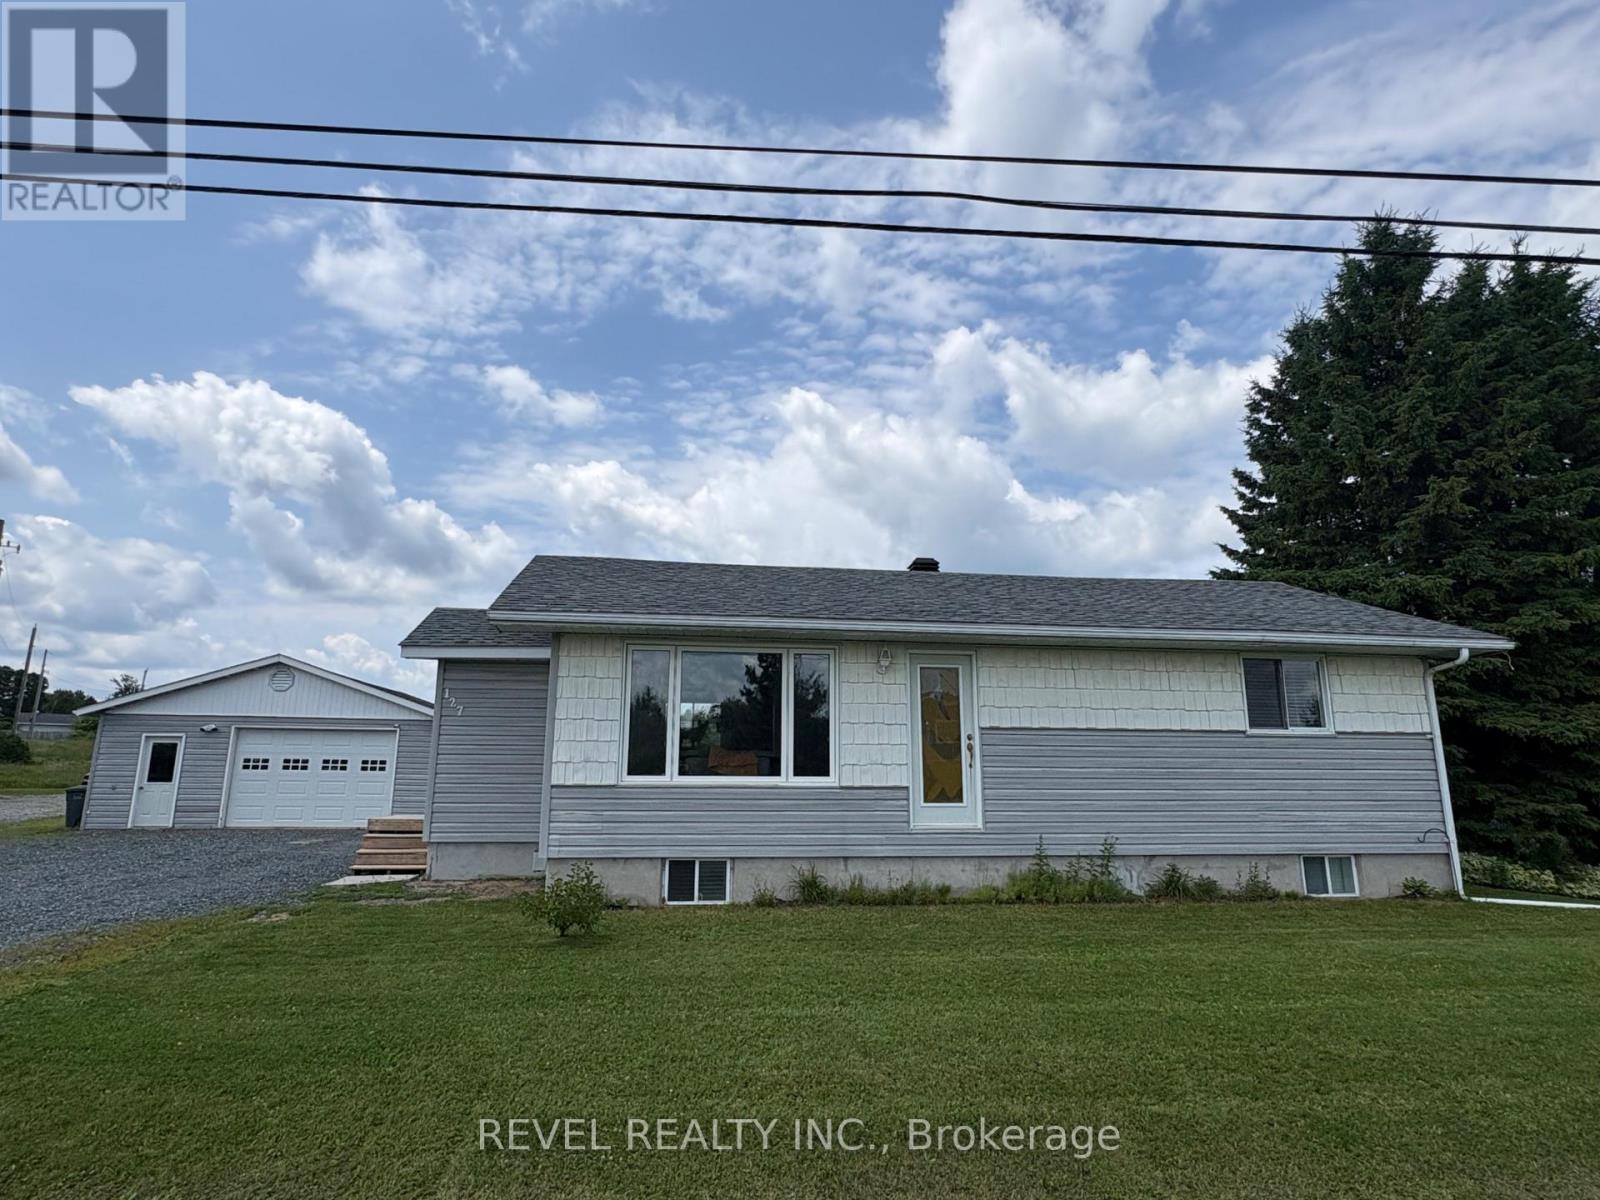
Welcome to this cozy bungalow featuring a spacious entryway, eat-in kitchen and living room, creating an inviting space for everyday living and entertaining. The main level also features a generously sized primary bedroom and a 3-piece bathroom complete with a relaxing jacuzzi tub. The finished lower level provides excellent additional living space with two bedrooms, a rec room, a 3-piece bathroom, dedicated office space, and an abundance of storage. Outside, relax in the 3-season room while enjoying the private surroundings that give this property a country-like atmosphere. The impressive 23.5' x 29' detached insulated garage offers ample space for vehicles, storage, or hobbies. Offering a great balance of space and simplicity, this home is ready for you to move in and make it your own. (id:15069)
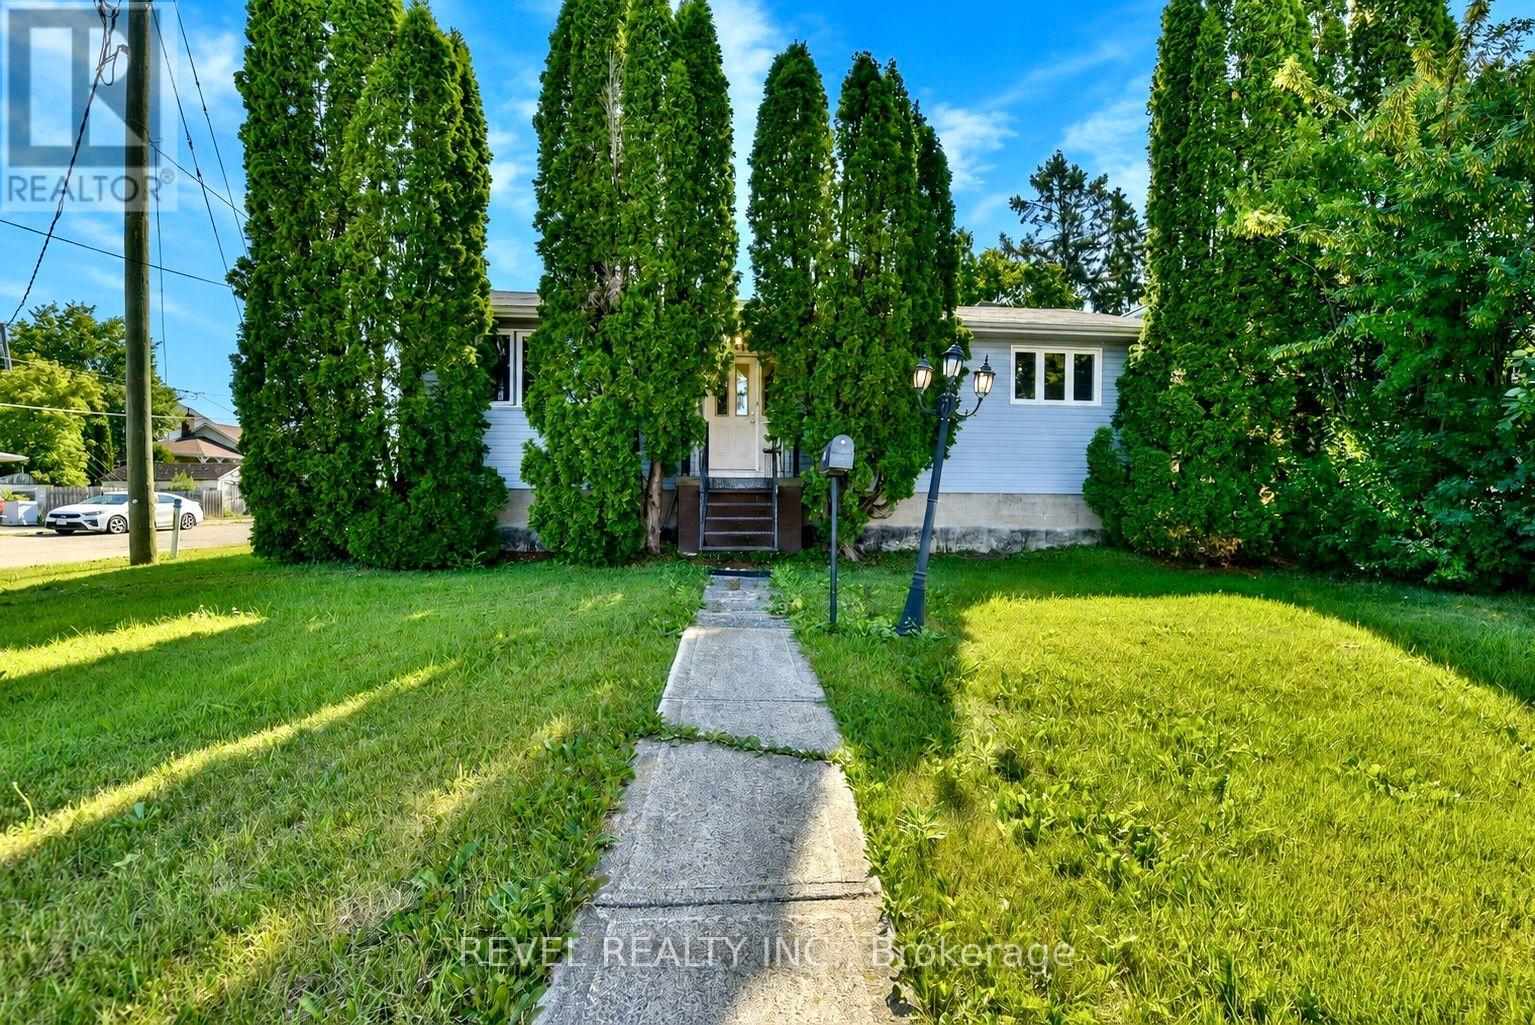
Welcome to this well-maintained bungalow offering over 1,100 sq. ft. of living space on a corner lot in the north end of Timmins. The main floor features three spacious bedrooms with new flooring, a full bathroom, and beautiful hardwood floors throughout. The bright and expansive living room is highlighted by a cozy gas fireplace, creating the perfect space to relax or entertain.The finished basement adds exceptional versatility with two additional bedrooms, a second bathroom, a second gas fireplace, a dedicated laundry room, and an abundance of storage space-ideal for growing families, guests, or a home office setup. Step outside to enjoy your own private backyard oasis, complete with mature trees, a pergola, and plenty of space for outdoor gatherings. Additional features include an interlock driveway and a convenient carport.This move-in-ready home combines comfort, functionality, and a fantastic outdoor setting-an opportunity you won't want to miss! (id:15069)
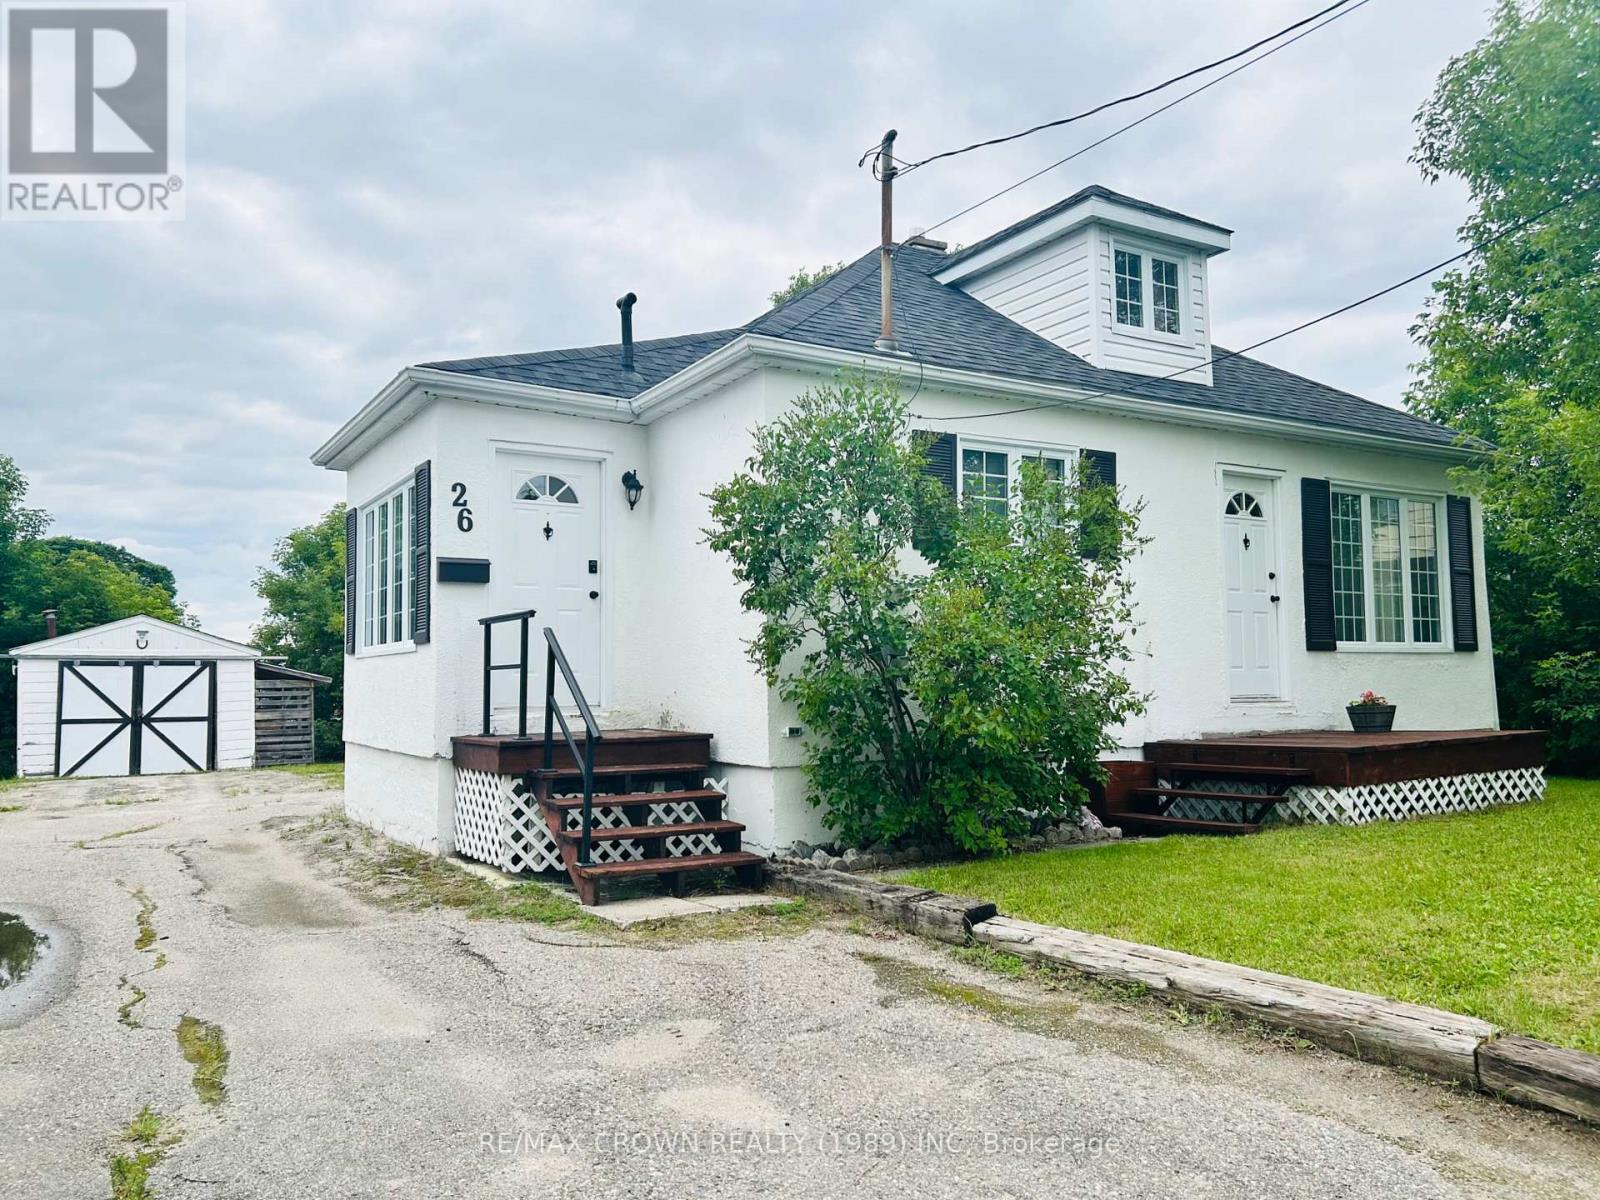
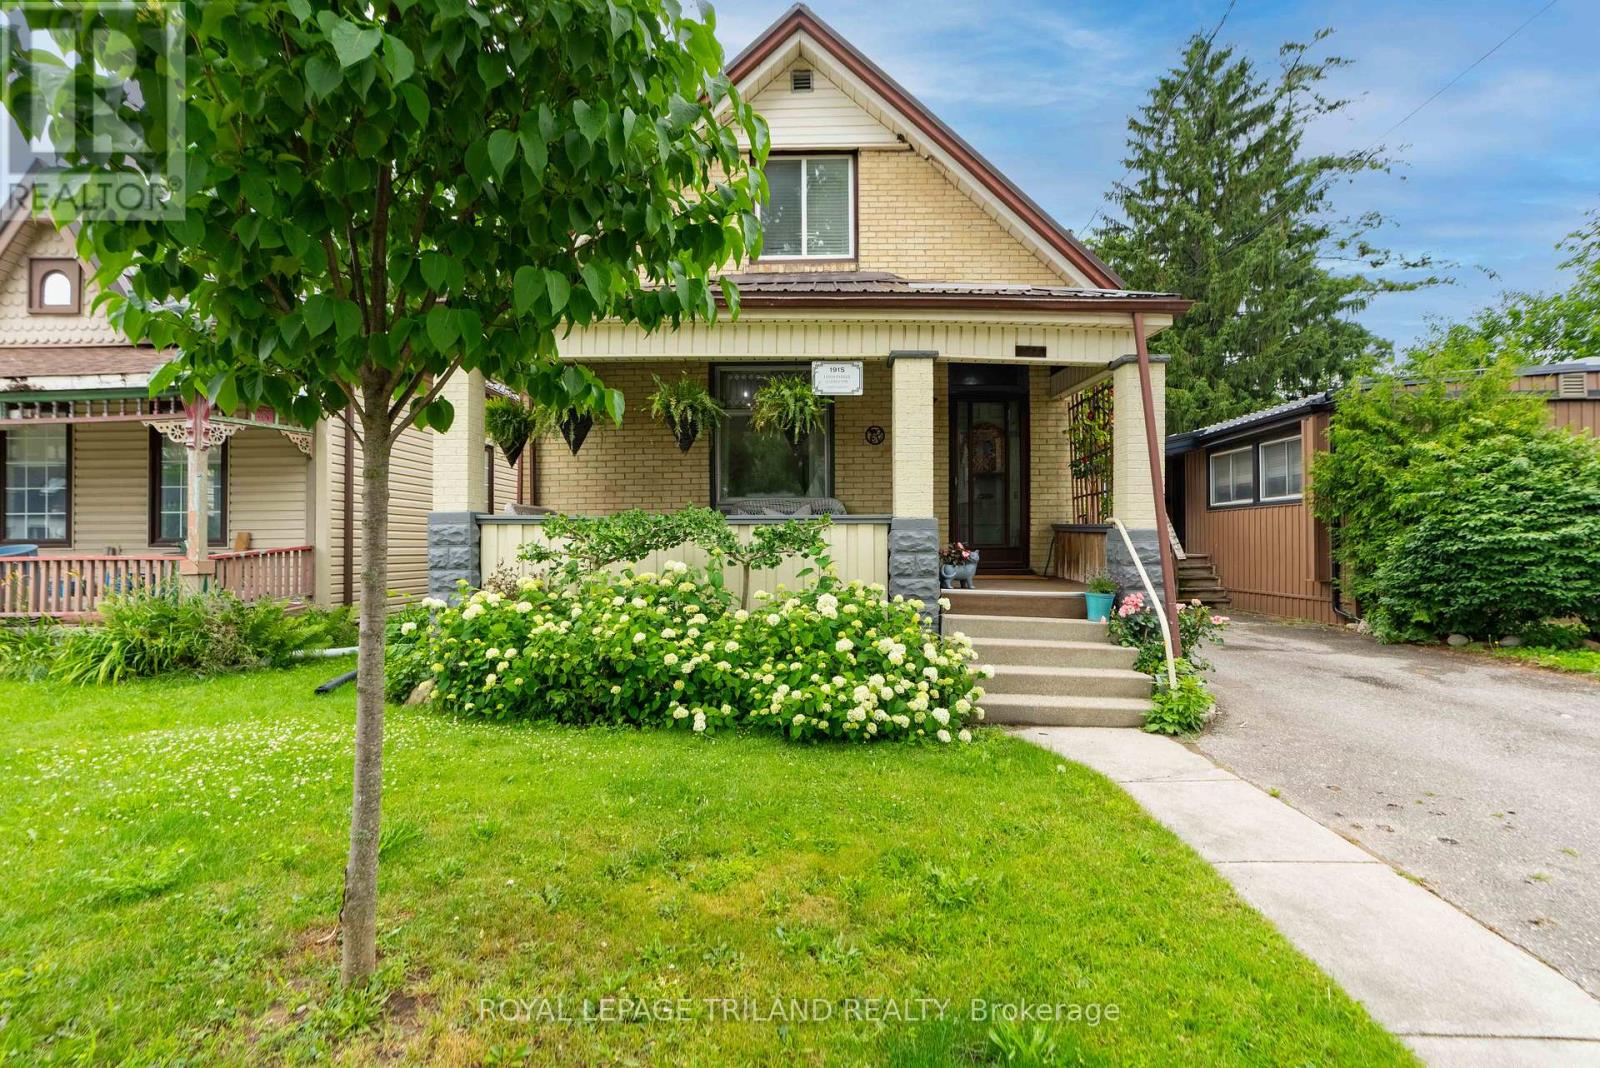
Inviting 2+2 bedroom, 1 bathroom, 1 & 1/4 storey home is tucked into a quiet residential area and has been lovingly maintained throughout. The main level features a spacious kitchen and a bright, comfortable living room, along with the primary bedroom and an updated 4-piece bathroom. Upstairs, a cozy loft area-currently used as a bedroom-adds flexible living space.The semi-finished basement extends the home's functionality with a family room, two additional bedrooms, and a laundry room with extra storage. Outside, the generous fenced yard offers plenty of room for kids, pets, or outdoor enjoyment, and the detached single-car garage provides added convenience.Well cared for and full of warmth, this property is an excellent option for anyone seeking a solid, move-in-ready home in a peaceful neighbourhood. (id:15069)
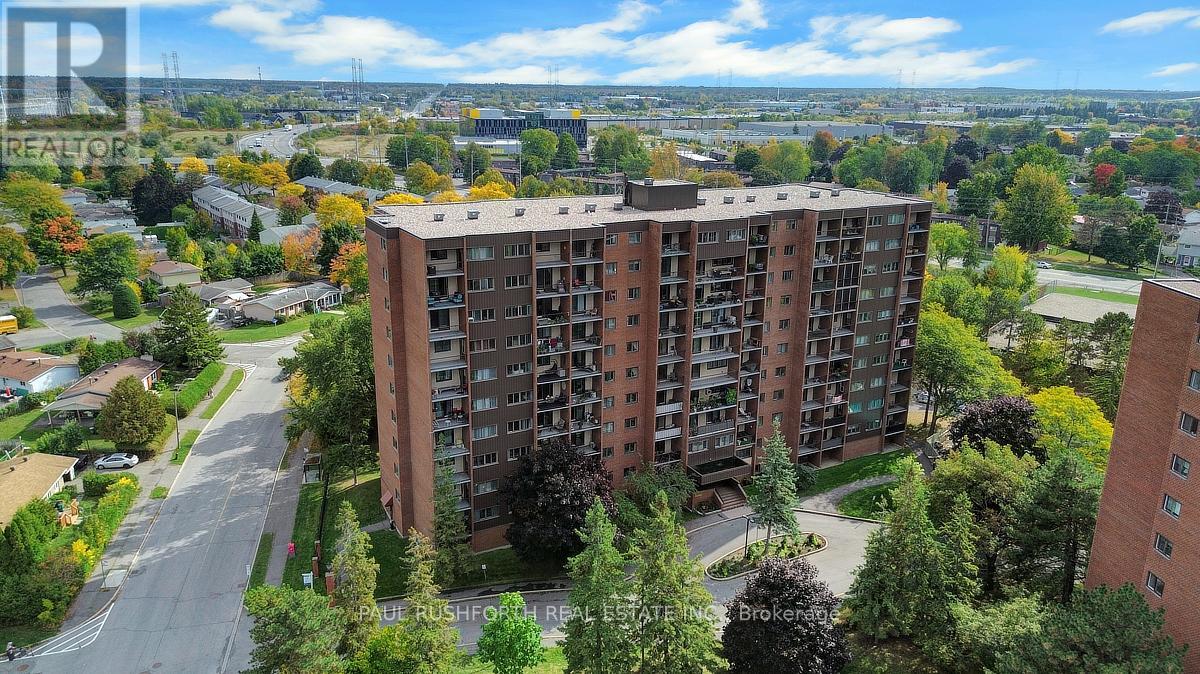
This beautifully renovated 3 bedroom, 2 bathroom, two level apartment offers over 1,200 square feet of stylish living space, thoughtfully updated for modern comfort. The main level has been completely renovated right down to the light switches and features a spacious layout with separate living and dining areas, a well appointed kitchen and convenient powder room. The primary bedroom is also located on this level, providing ease and accessibility.. Freshly painted throughout, the entire condo feels bright, clean, and move in ready. The lower level offers two generously sized bedrooms, a lovely 5 piece bath complete with his and hers sinks, and an in-unit laundry for everyday convenience. Step outside to enjoy peaceful time on the private balcony, where you can relax and take in the gorgeous views. Located close to schools, shopping, transit, and all amenities, this home is the perfect balance of space, style, and convenience. (id:15069)
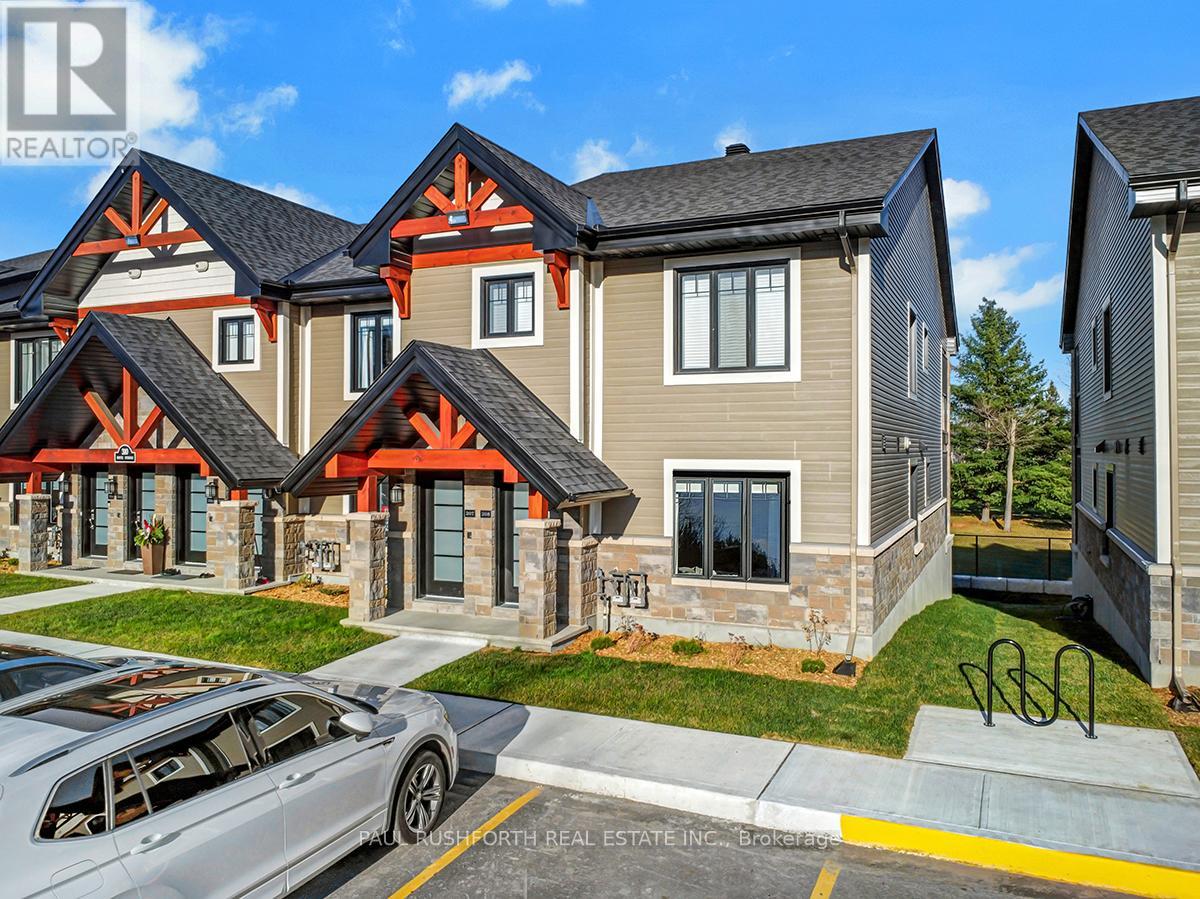
The list price reflects the full proposed tax rebates for a First-time home buyer. If the full provincial tax rebate is not available at the time of purchase or if it comes in place after and the purchase date doesn't fall within the given time frame the Buyer will be required to pay the original sale price of $454,900 or $435,204 if they qualify as a First-time home buyer. Buyers will be responsible for applying directly to the government for the rebates if the rebates become available after closing. The Seller cannot be held responsible for rebates that are offered by the federal and provincial government.Investor price with proposed PST rebate (Federal portion rebate doesn't apply for investors) is $446,448. Investor price without proposed PST rebate is $480,463. This upcoming 2-bedroom, 1-bathroom condominium is a stunning upper level end unit home that provides privacy and is surrounded by amazing views. The modern and luxurious design features high-end finishes with attention to detail throughout the house. You will love the comfort and warmth provided by the radiant heat floors during the colder months. The concrete construction of the house ensures a peaceful and quiet living experience with minimal outside noise. Backing onto the Rockland Golf Course provides a tranquil and picturesque backdrop to your daily life. This home comes with all the modern amenities you could ask for, including in-suite laundry, parking, and ample storage space. The location is prime, in a growing community with easy access to major highways, shopping, dining, and entertainment. Photos are virtually staged from a similar Le Caddy Model. Buyer to choose upgrades/ finishes. Flooring: Ceramic, Laminate. (id:15069)
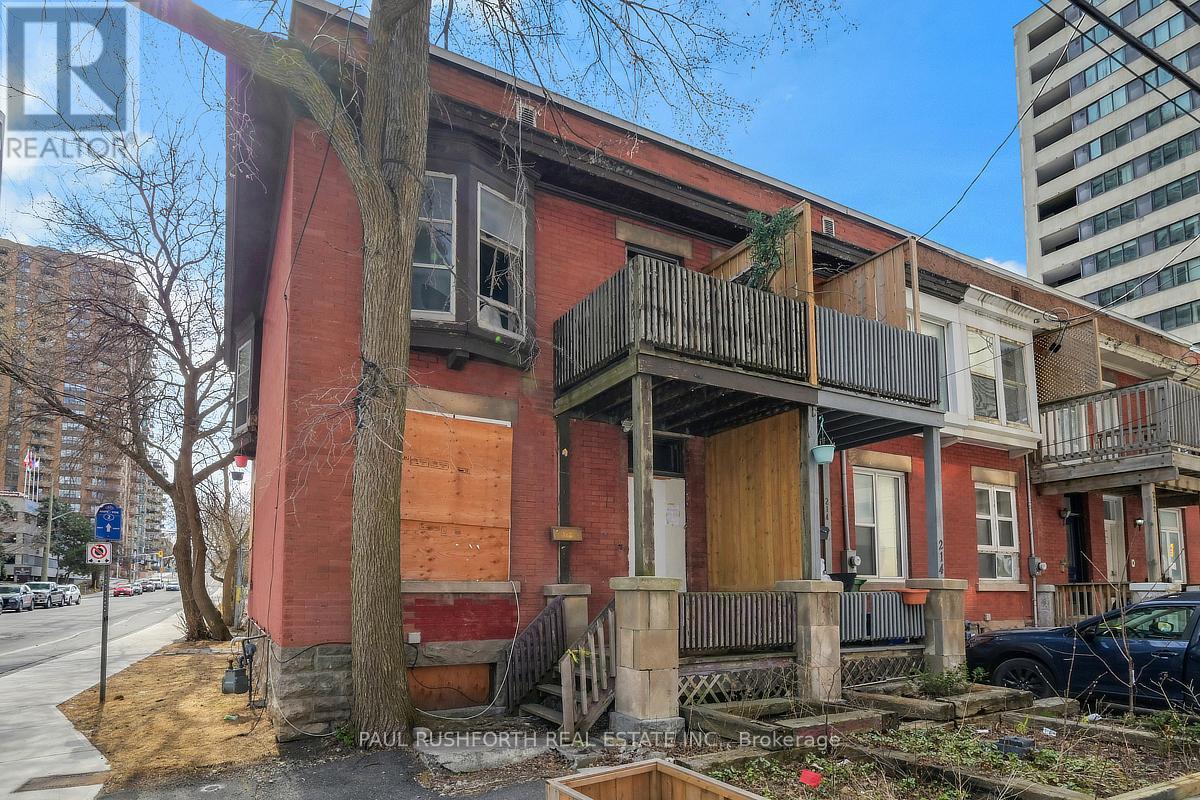
This property presents an opportunity for buyers looking to renovate, redevelop or invest in a property in a prime downtown location with long-term potential. Located in Centretown, one of Ottawa's most central and walkable neighbourhoods, this 3 bedroom end unit offers an exceptional urban opportunity just minutes from everyday conveniences. You are close to a wide variety of restaurants, cafés, shops, grocery stores, cultural venues and green spaces, with easy connections to transit including nearby LRT stations that link you quickly across the city. Centretown's mix of residential charm and downtown energy means you can stroll to parks, entertainment, and services without needing a car, while frequent transit makes commuting simple. The interior condition of the home is unknown and neither the seller nor the listing agent has ever been inside the property. It is being sold as is, where is, with no representations or warranties of any kind. (id:15069)
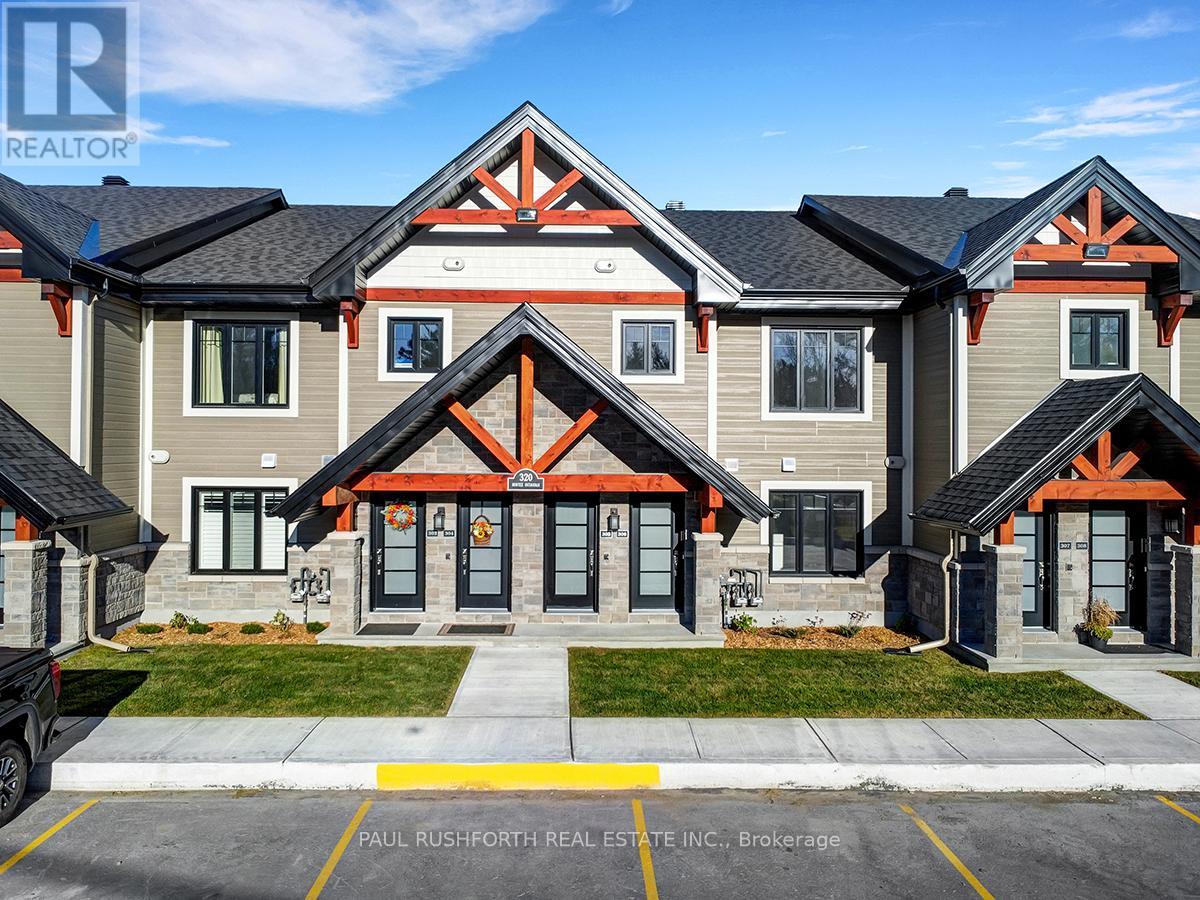
The list price reflects the full proposed tax rebates for a First-time home buyer. If the full provincial tax rebate is not available at the time of purchase or if it comes in place after and the purchase date doesn't fall within the given time frame the Buyer will be required to pay the original sale price of $454,900 or $435,204 if they qualify as a First-time home buyer. Buyers will be responsible for applying directly to the government for the rebates if the rebates become available after closing. The Seller cannot be held responsible for rebates that are offered by the federal and provincial government.Investor price with proposed PST rebate (Federal portion rebate doesn't apply for investors) is $446,448. Investor price without proposed PST rebate is $480,463. This upcoming 2-bedroom, 1-bathroom (2 Bath option also available.) condominium is a stunning lower level end unit home that provides privacy and is surrounded by amazing views. The modern and luxurious design features high-end finishes with attention to detail throughout the house. You will love the comfort and warmth provided by the radiant heat floors during the colder months. The concrete construction of the house ensures a peaceful and quiet living experience with minimal outside noise. Backing onto the Rockland Golf Course provides a tranquil and picturesque backdrop to your daily life. This home comes with all the modern amenities you could ask for, including in-suite laundry, parking, and ample storage space. The location is prime, in a growing community with easy access to major highways, shopping, dining, and entertainment. Photos are of a similar Le Mulligan Model and have been virtually staged. Buyer to choose upgrades/ finishes. (id:15069)
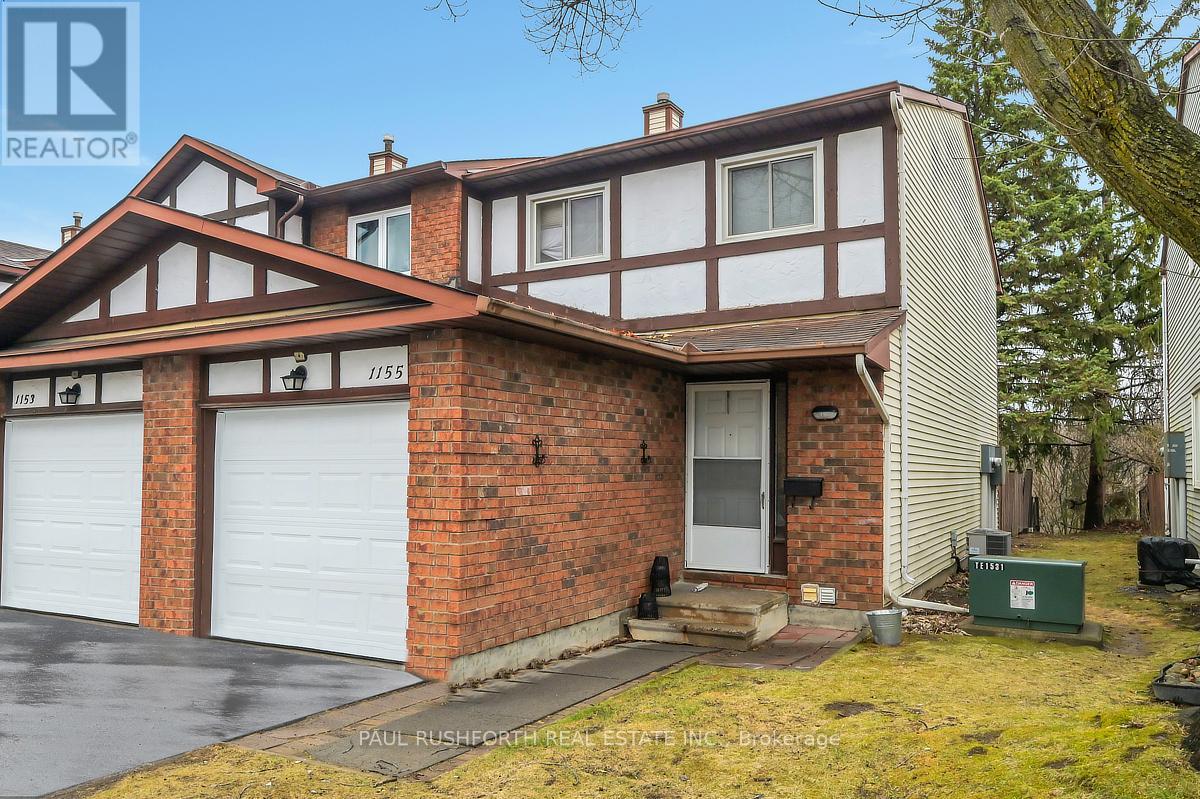
Fantastic opportunity, move in and make it your own or keep the current tenant and have immediate equity down the road. This three bedroom two bathroom classic offers lots of living space with a dining room, living room and finished basement. In a great family neighbourhood, in a quiet enclave of homes with no rear neighbours, just steps to schools, parks, shopping, transit, walking trails and the Ottawa River. (id:15069)
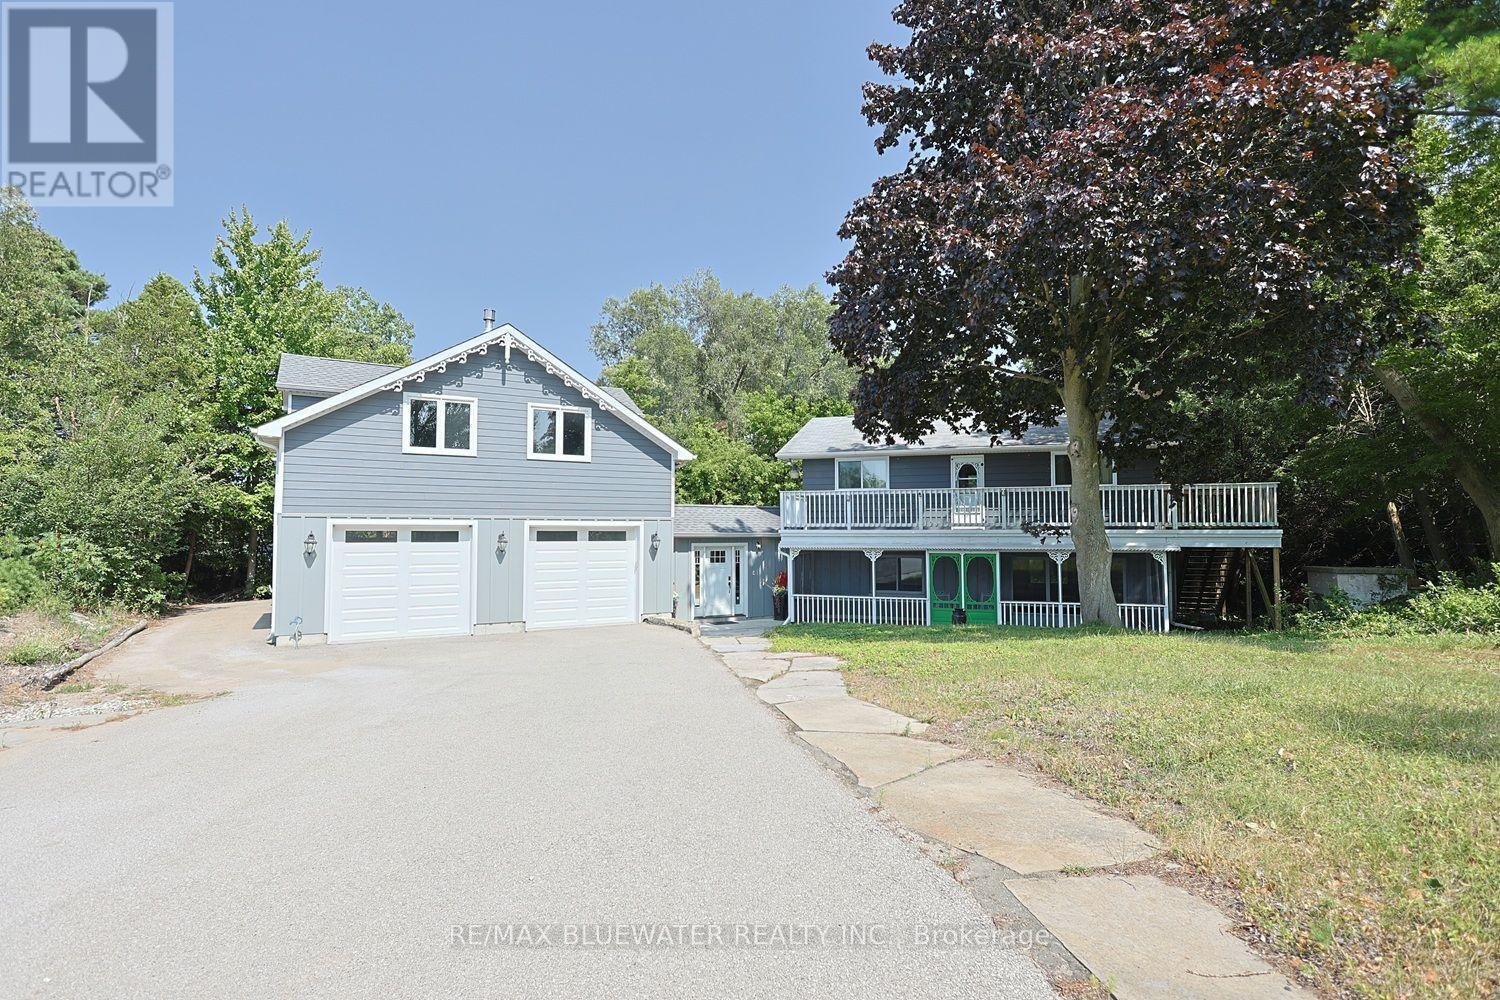
Welcome to your own piece of paradise just steps to the sandy shores of Lake Huron in Port Franks! This truly is a rare offering to be this close to the beach with river views in Port Franks. Situated on a spacious property which offers lots of parking. The two storey home has seen many updates over the past few years from septic system, windows, furnace, central air, appliances, bathrooms and more. Spacious entrance foyer with doorway to home, concrete back patio and attached garage. The home offers 1,744 sq ft with open concept main floor allowing for kitchen, dining and living. Kitchen offers updated appliances with gas stove, granite counters and eat-up bar. Large dining area allows for everyone to sit at the table and enjoy dinner together. Living room offers updated vintage inspired gas fireplace with brick accent wall and wood mantle. Main floor laundry room with wall of built-in cabinetry. Main floor updated full bathroom with walk-in shower. On the second level you get four generous sized bedrooms all with two windows and double closets. Second level also offers a two piece updated bathroom and access to an expansive balcony overlooking the river. The 27x28.5 ft attached heated garage was added in 2018 offering space to park three cars with a drive through door for added functionality. BONUS second level loft above the garage offers another 783 sq ft of finished space with gas fireplace and ductless mini split allowing for many possibilities of use. Step out onto your spacious concrete patio overlooking the private backyard and imagine company over enjoying a BBQ'd meal after a long day at the beach! LOCATION LOCATION LOCATION! This home is only a two minute walk to the private family friendly sandy shores of Lake Huron in Port Franks where you have all kinds of space for beach days and long beach walks. Brand new septic system installed June 2026. Comes fully furnished for you to start enjoying immediately! (id:15069)
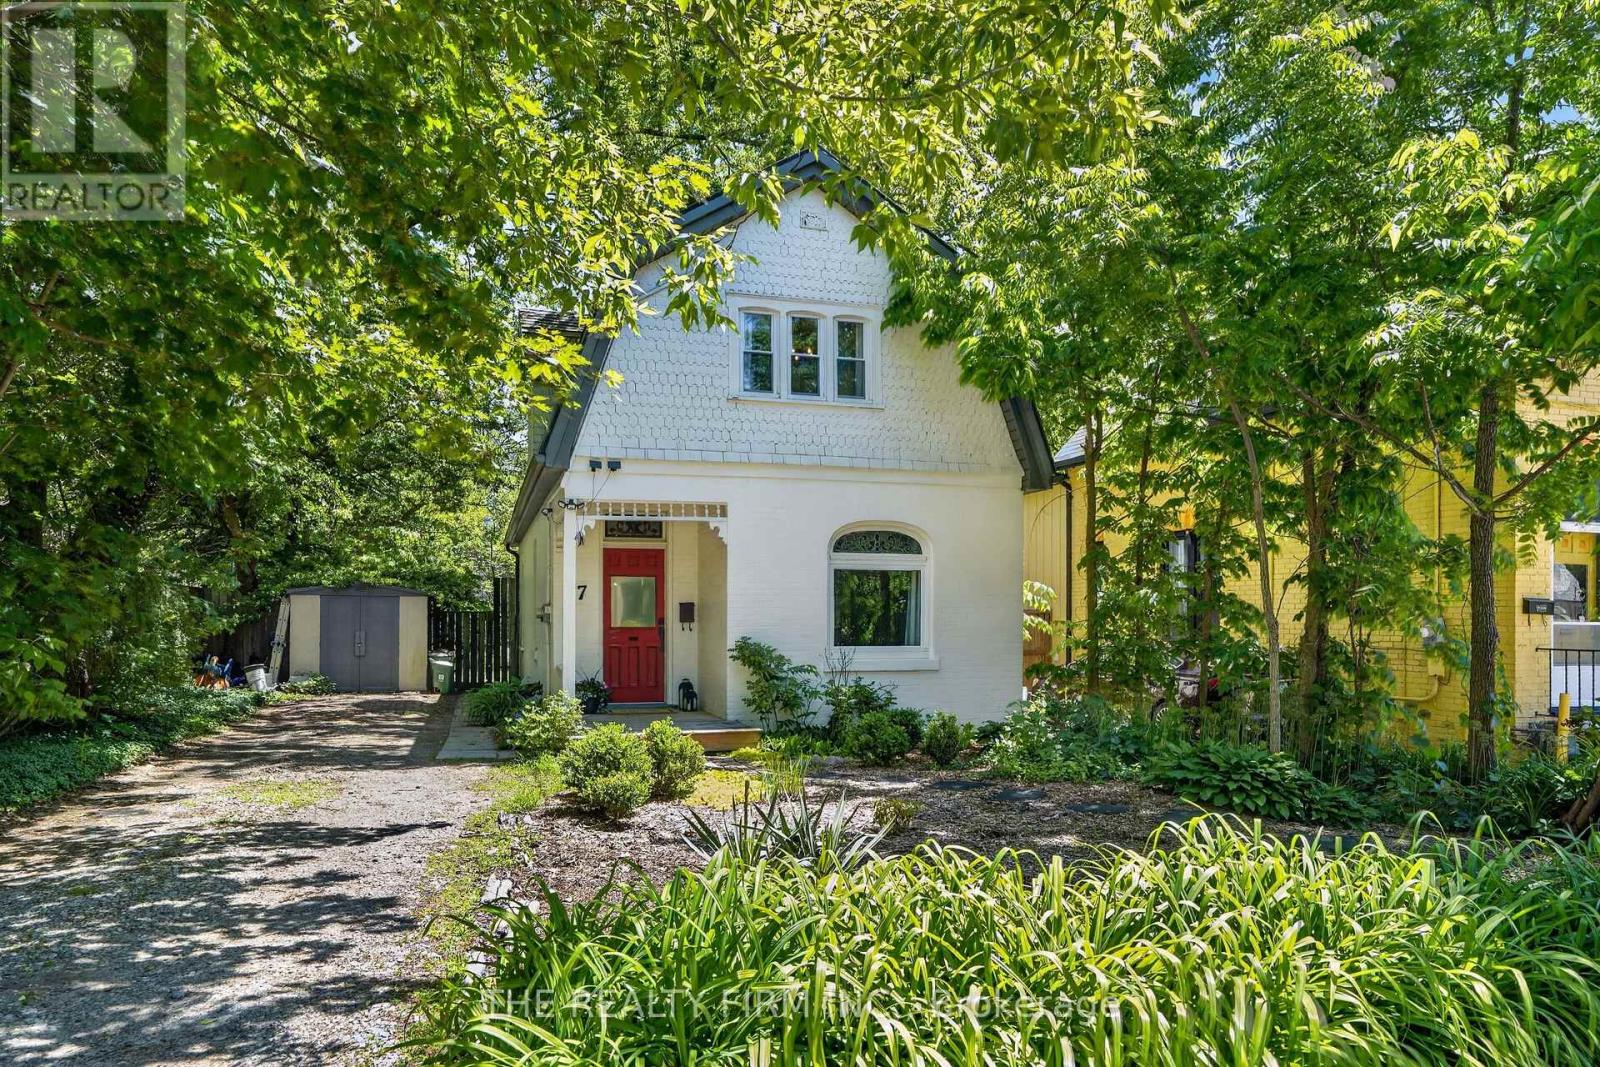
Why settle for a renovation project when you can move right into a home where all the hard work has already been done? Welcome to 17 Woodward Avenue-a beautifully updated 3-bedroom, 1.5-bath home that combines modern finishes, major mechanical upgrades, and an unbeatable location just minutes from everything London has to offer. Perfect for first-time buyers, young families, or anyone looking for a turnkey property, this home is ready for you to simply unpack and enjoy. Step inside to discover a bright, updated kitchen, refreshed bathrooms, and stylish new flooring throughout, creating a warm and inviting space you'll love coming home to. Behind the scenes, extensive improvements including updated plumbing, electrical, and windows provide lasting peace of mind while improving energy efficiency and comfort. Outside, enjoy your own private backyard retreat complete with a spacious deck-ideal for summer barbecues, entertaining friends, or relaxing with your morning coffee. A durable metal roof adds long-term value and low-maintenance living. Conveniently located just minutes from downtown London, Western University, parks, shopping, restaurants, schools, and transit, this home offers exceptional convenience without compromising on comfort. Move in with confidence knowing the major updates have already been completed. Recent updates include the kitchen, bathrooms, flooring, plumbing, electrical, windows, metal roof, private backyard, and deck. (id:15069)
SITUATED IN THE HEART OF OLD EAST VILLAGE, THIS RENOVATED OLD EAST CHARMER HAS BEEN MODERNIZED AND UPDATED, WHILE KEEPING ITS CENTURY HOME APPEAL. SOARING 10 FT CEILING HEIGHTS GREET YOU FROM THE FOYER, AND EAST FACING WINDOWS PROVIDE TONS OF NATURAL LIGHT THROUGHOUT THE HEART OF THE HOME. A FORMAL LIVING ROOM IS ANCHORED BY A WOODBURNING FIREPLACE INSERT AND CONNECTS SEAMLESSLY TO THE DINING/KITCHEN OPEN CONCEPT LIVING PLAN. RICH WIDE PLANK HARDWOOD FLOORING THROUGHOUT THE HOME ADDS WARMTH AND CHARACTER. THE STAR OF THIS HOME IS THE CUSTOM WOOD KITCHEN WITH CONCRETE COUNTERS, LARGE PREP ISLAND, COFFEE BAR AND STAINLESS APPLIANCES, INCLUDING A GAS STOVE AND BUILT IN MICROWAVE....A PERFECT PLACE FOR INSPIRED CHEFS TO ENTERTAIN. THE REAR OF THE HOME HAS AN ADDED FAMILY ROOM WITH EXPOSED BRICK AND CUSTOM WALL DETAILING, BUILT IN CABILETS AND SHELVING, AND VIEWS TO THE PRIVATE GARDENS BEYOND. A FOUR PC BATH AND BEDROOM COMPLETE THE MAIN. THE SECOND LEVEL CONSISTS OF A MASTER RETREAT WITH 3 PC ENSUITE AND ONE MORE BEDROOM, CONTAINING A "SECRET" ENTRY TO A PLAY OR STORAGE AREA. ENJOY MORNINGS ON YOUR COVERED FRONT PORCH, OR EVENINGS IN YOUR TOTALLY FENCED BACK YARD WITH VARIOUS SEATING AREAS, A PLAY HOUSE AND CUTE STORAGE SHED. A SHARED DRIVE PROVIDES AMPLE PARKING FOR TWO CARS. STEEL ROOF INSTALLED IN 2017. THIS HOME IS MOVE IN READY AND WAITING FOR ITS NEW OWNER.. (id:15069)
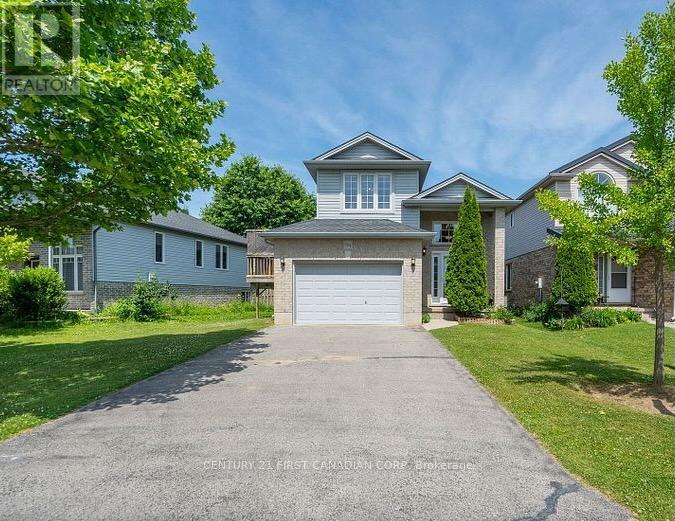
Immaculate Raised Ranch in North London - Located in a highly desirable Stoney Creek neighbourhood, this spacious and beautifully maintained 2+2 bedroom, 2-bath home offers the perfect blend of style, function, and location. Situated on a premium lot, the open-concept layout is ideal for modern living and entertaining. Enjoy abundant natural light from the welcoming front foyer through the open kitchen, dining, and living areas. A garden door leads to a massive 280 sq. ft. deck overlooking a fully fenced and private backyard perfect for summer gatherings. The home features 3 generous bedrooms, including walk-in closets in both the primary and second bedrooms. A standout feature is the impressive third-level great room located above the fully insulated 1.5-car garage perfect as a family room, home office, or entertainment space. The lower level boasts 9-foot ceilings and ample space for a large screen TV, games area, or future in-law suite. A framed fourth bedroom is ready for finishing touches. Neutral decor and tasteful finishes throughout make this home move-in ready. Additional highlights include a double driveway with parking for 4 vehicles, located close to parks, trails, shopping, and top-rated schools including Mother Teresa High School. A newer public school, YMCA, library, and community center are all nearby. Flexible closing available - photos are prior to tenancy - schedule your private showing today! (id:15069)